The agencies at Biviers
These agencies offer a selection of luxury properties vente at Biviers. Feel free to contact them for personalized assistance.

 English$ USD · m²


EXCEPTIONAL PROPERTY IN BIVIERS TOP FLOOR WITH TERRACES, PANORAMIC VIEW AND DOUBLE GARAGE (additional cost) Within the highly sought-after residence L'Éloge, secured and dating from 2020, discover this superb 5-room crossing apartment, developing 139 m2, located on the top floor, in a privileged environment in immediate proximity to amenities and schools. This rare property seduces with its generous volumes, remarkable brightness and high-end features. The spacious and elegant living room houses an open-plan fitted kitchen, a lounge and a dining area, all extended by a pleasant terrace, ideal for enjoying an unobstructed view of the surrounding mountains. The apartment also features two terraces of 13.51 m2 and 11.87 m2, true outdoor living spaces offering a rare and privileged setting. The night area, perfectly arranged, includes four bedrooms, two of which are suites with their private shower rooms, a bathroom, two WCs, a laundry room, and numerous storage areas designed for optimal living comfort. The features are commensurate with the address: PMR standards, RT 2012 insulation, underfloor heating by individual gas condensing boiler with room-by-room programming, double glazing with sunshades, curtains and electric blinds, armored door and videophone. A large double garage with two electric doors completes this property at an additional cost. Virtual tour available upon request. Energy performance: DPE: 94 C GES: 18 C Estimated annual energy costs: between 1,000 EUR and 1,400 EUR per year Financial information: Property tax: 2,553 EUR Garage at an additional cost: 35,000 EUR HAI Condominium charges: 220 EUR/month Condominium information: Condominium of 21 residential lots No ongoing proceedings Fees payable by the seller Contact: Stéphane BALAT - O7 85 51 88 52 Agency Director Grenoble Information on the risks to which this property is exposed is available on the Géorisques site: www.georisques.gouv.frThis description has been automatically translated from French.
…By Groupe Rd Immo


The advertiser did not provide an english description for this listing.
…By Immo-interactif


SAINT-MARTIN-D'HÈRES 38400 - 338 m² LUXURY APARTMENT - 4/5 BEDROOMS - TOP FLOOR - 206 m² PANORAMIC TERRACE EffiCity and Dominique Campion, the agency that evaluates your property online, offer you this exceptional apartment located in Saint-Martin-d'Hères, on the 1st and last floor of a building, offering rare volumes, high-end services, and a quiet living environment. A unique property in the Grenoble area, ideal for a family looking for space, comfort, and luxury. Location: This gem is nestled in a very quiet residential area in the town of Saint-Martin-d'Hères. Close to main roads to Grenoble or the southern ring road, the apartment benefits from a convenient environment with quick access to amenities. Shops and services are easily accessible (Neyrpic, InterMarché within a 10-minute walk). Pauline Léon and Paul Langevin schools within a 7-minute walk. Édouard Vaillant Middle School within a 10-minute walk. Pablo Neruda High School and Argouges High School 1.5 km away. Bus lines C5, C8 and 24 in the immediate vicinity of the apartment. Tram line D nearby for easy access to Grenoble passing through the university campus. Quick access to the ring road and the highway. Outdoor environment and general features: Located on the 1st and last floor, this apartment offers an extremely quiet living environment with no vis-à-vis. Its triple exposure to the East, West, and North provides remarkable brightness throughout the day. Outside, you will enjoy an exceptional terrace of about 206 m², a true extension of the living space. It includes a sheltered dining area, a summer kitchen in the center of the terrace, and large spaces for enjoying the outdoors in complete privacy. Private parking for 3 vehicles at the foot of your future home. Property overview: With a living area of 338 m², this apartment offers exceptional volumes and an ideal layout for a comfortable family life. The living room, the heart of the property, has an impressive area of 151 m² with a living room and an open, fitted, and equipped kitchen in a contemporary, modern, and high-end spirit. The kitchen is very recent (2021) and combines marble and dekton; the appliances are of high quality (SMEG). Indigo lighting adds a design touch and blends well with the contemporary spirit of the apartment. The sleeping area consists of four large bedrooms of 30 m², 28 m², 27 m², and 23 m². You will also have a huge bathroom of 17.8 m², a central dressing room of 12 m², as well as an additional room of 18 m² that can be used as an office, a 5th bedroom, a gym, or a playroom. A 19 m² utility room and an 8 m² pantry complete this property with particularly comprehensive features. Detailed description: Living room with open kitchen of 151 m², chestnut parquet flooring. Fitted and equipped kitchen Four large bedrooms (30, 28, 27, and 23 m²) Bathroom of 17.8 m² with walk-in shower, double sink unit, and whirlpool bathtub. 12 m² dressing room 18 m² versatile room (5th bedroom/office/sports/games) 19 m² utility room 8 m² pantry Two separate toilets Approximately 206 m² terrace Technical aspects: Energy Performance Rating: B (high energy performance) Individual gas heating Reversible ''ductable'' air conditioning Double glazed windows Electric roller shutters Very high-end services Top floor without elevator Financial aspects: Property tax: €4,448 per year Don't miss the opportunity to discover this rare property with exceptional volumes and high-end features, offering a unique living environment on the doorstep of Grenoble. Real estate professionals: I regularly work inter-agency, feel free to contact me. For more information or to arrange a visit: Dominique Campion Efficity 06.19.50.92.61 [email protected]
…By Efficity


The advertiser did not provide an english description for this listing.
…By Henry Iv Immobilier


Rare! Antique dealers' district, magnificent apartment of 213 m² (236 m² usable) that belonged to JF Hache and featuring all the charm of the old: high ceilings, parquet floors, woodwork, trumeaux, fireplaces. It is crossing and faces south onto the condominium garden. Renovated in 2015 and configured at the time as an architect's office, it currently offers a large reception room of 52m², an equipped kitchen, 3 office spaces + 1 small maid's room accessed from the apartment, 1 bathroom to be redone, 1 large independent toilet, and numerous storage options. It is very simple to rearrange (after work) into a family apartment, with 3 different projects allowing for 3, 4, or 5 bedrooms. The project can be estimated and managed by the seller (architect) without you having to handle and supervise the work, meaning no unpleasant surprises regarding prices and timelines. Collective heating, PVC double glazing, cellar in the basement. A history-filled ambiance to discover without delay! Fees paid by the seller. In a condominium of 8 lots. Average share of the estimated budget €2,156/year. No ongoing proceedings. Energy class D, Climate class D Estimated amount of annual energy expenses for standard use: between €3,770.00 and €5,140.00 for the years 2021, 2022, and 2023 (subscriptions included). Information on the risks to which this property is exposed is available on the Géorisques site: georisques.gouv.fr.This description has been automatically translated from French.
…By Agence Immobiliere Delphine Teillaud


Located in the quiet Clémenceau district and the Paul Mistral Park, within a closed high-end residence with park and caretaker, discover this beautiful 3-room apartment plus kitchen with an area of 81 m² on the 3rd floor with elevator. Its traditional and functional layout includes: • A welcoming entrance hall • A comfortable living room opening onto large balconies without vis-à-vis • An independent kitchen (which can be opened up to create a magnificent living space) • Two bright and well-sized bedrooms. • A bathroom and an independent WC. In addition: A private parking space in the co-ownership, a basement cellar, and a large ground-level bike storage. Modernization work is to be expected to reveal the full potential of this ideally located property. An ideal project to shape your future home! Fees to be borne by the seller. In a co-ownership of 226 lots. No ongoing procedures. Energy class D, Climate class D Estimated amount of annual energy expenses for standard use: between €1490.00 and €2080.00 for the years 2021, 2022, and 2023 (subscriptions included). Information on the risks to which this property is exposed is available on the Géorisques website: georisques.gouv.fr.This description has been automatically translated from French.
…By Agence Immobiliere Delphine Teillaud


Grenoble – Antique Dealers District Elegance, character, and serenity In the heart of the highly sought-after Antique Dealers District, in the old city center of Grenoble, unveils a rare apartment within an old mansion from the Empire period. Sheltered from view, in a charming yet surprisingly quiet street, this characterful T4 invites you to savor a certain sweetness of life, between history and modernity. Located on the second floor of a beautiful old building, the apartment opens onto a peaceful inner courtyard. Here, the hustle and bustle of the city fades away, giving way to calm, light, and intimacy. Completely renovated in 2022, the apartment elegantly combines the charm of the old with contemporary comfort. Its beautiful ceiling height with delicate moldings, decorative fireplace, and magnificent solid wood floors give it a warm and refined atmosphere. It consists of a spacious, bright living room, an office, a modern and equipped independent kitchen, as well as a night space comprising three bedrooms. The master suite has a dressing room and a private shower room. Two other spacious and comfortable bedrooms share a bathroom equipped with a bathtub and a shower. A large cellar completes this property. Lastly, a rare inner garden in the heart of the city brings true breathing space and perfects this charming apartment. A privileged address for those seeking the character of the old, the comfort of a recent renovation, and the tranquility of a place in the city center. Fees to be borne by the seller. In a co-ownership of 15 lots. No ongoing procedures. Energy class C, Climate class C Average estimated annual energy expenses for standard use, based on energy prices from 2021: between €1110.00 and €1550.00. Information on the risks to which this property is exposed is available on the Géorisques site: georisques.gouv.fr.This description has been automatically translated from French.
…By Agence Immobiliere Delphine Teillaud


Nestled on the fourth and top floor of a prestigious condominium just steps away from Place Victor Hugo in Grenoble, this exceptional apartment reveals a masterful renovation blending classic codes with contemporary design. This unique prestige property, highlighted by a splendid 11.80 m² balcony, perfectly embodies the spirit of atypical real estate in the heart of the city.The interior space enchants with its spectacular volumes, starting with a spacious living and dining area of 56 m². This reception room showcases the charm of the old with its herringbone parquet flooring, moldings, and a valuable marble fireplace. A high-end kitchen with sleek, dark lines faces the dining area, subtly defined by a workshop-style glass partition and a splendid original mosaic floor. A long entrance gallery distributes the private spaces with perfect fluidity. The sleeping area features 4 bright bedrooms, including two bold suites that integrate a completely open glass shower into the room. An independent bathroom clad in marble-effect tiles perfects this refined layout. The apartment is equipped with reversible air conditioning throughout the south-facing exposure for optimized energy performance and thermal comfort.Outside, the balcony invites you to contemplate the rooftops of Grenoble and the reliefs of the Vercors and Belledonne. The immediate environment, particularly sought after, places shops, schools (Champollion, Jean Jaurès), and transport within reach while preserving the serenity typical of a top floor. Additional features include two large converted and insulated attics, true rooms, and a cellar accumulating 40 m² of additional usable or storage space. A garage and a parking space offered additionally perfectly complete the amenities.The alliance between the original opulence, a flawless contemporary renovation, and this ultra-central location gives this living space a unique signature. A visit is a must to appreciate this true favorite.Property subject to co-ownership status: 11 lotsNo ongoing proceedingsAnnual charges: €2,777Property tax: €3,470ENERGY CLASS: D / CLIMATE CLASS: DAverage estimated amount of annual energy expenses for standard use, based on energy prices indexed for the years 2021, 2022, 2023: between €2,820 and €3,820Contact: Sylvie BARRIER (EI) - 06 95 66 27 08Independent commercial agent RSAC Grenoble no. 831 535 372Information on the risks to which this property is exposed is available on the Géorisques website: www.georisque.gouv.frCondominium with 11 lots - including 11 residential lots. (No ongoing proceedings).Annual charges: €2,777.Sylvie BARRIER (EI) Commercial Agent - RSAC Number: 831535372 - GRENOBLE.This description has been automatically translated from French.
…By Espaces Atypiques Grenoble


For sale, magnificent duplex of 195 m² Carrez (238 m² on the ground), located in a former industrial site rehabilitated in the heart of Grenoble, offering exceptional volumes and a unique living environment. Nestled in a quiet cul-de-sac, this atypical property charms with its open and bright spaces. The ground floor is organized around an impressive living room of 60 m², enhanced by a fitted and fully equipped kitchen with careful finishes. This vast space opens onto a terrace, a true green oasis in the middle of the city. This level also includes a bedroom with a shower room and toilet, a laundry room, a dressing room, a gym, a workshop, and toilets. An individual closed garage completes this floor, providing optimal comfort. The upper floor, accessible by an elegant glass staircase, reveals two large suites, one of which has a dressing room. The fluid and functional layout allows for the modulation of spaces as needed while retaining a sense of openness and brightness. This rare property combines tranquility, accessibility, and quality amenities, with generous volumes and careful finishes. An exceptional apartment, ideal for lovers of characterful places and contemporary architecture. To assist you with your project and visit this property, please contact Nathalie Zannier, EI, RSCA Grenoble n° 335 268256 at +33(0)6 15 24 80 37 - [email protected] payable by the seller. In a co-ownership of 10 lots. Average share of the provisional budget 1,952 €/year. No ongoing proceedings. Energy class C, Climate class A Estimated amount of annual energy expenses for standard use: between €2600.00 and €3590.00 for the years 2021, 2022, and 2023 (subscriptions included). Information on risks to which this property is exposed is available on the Géorisques website: georisques.gouv.fr. This property is offered to you by a commercial agent (Sole proprietorship).Your advisor LLOYD & DAVIS: Nathalie ZANNIER Commercial agent (Sole proprietorship) RSAC 335 268 256 Grenoble RCP 101PGMAN-AW20348 Apivia CourtageThis description has been automatically translated from French.
…By Lloyd & Davis


1894 - The real estate agency offers you this type 6 apartment located in Eybens developing 117 m² in duplex on the 3rd and 4th floors of a co-ownership close to Grenoble, public transport, and amenities.The first level includes a living room with an open kitchen, an entrance hall, a corridor, two bedrooms, a shower room with an integrated toilet, as well as a storage space.The upper floor includes three bedrooms, a corridor, and a bathroom. The property also benefits from an 8.21 m² loggia as well as three terraces offering a view of the Belledonne massif and another with a view of the Chartreuse massif.A secure garage with storage located in the basement completes this property.Due to its configuration and its five bedrooms, this apartment can suit both a family primary residence and a rental investment project of the shared accommodation type, subject to the relevant authorizations and regulations in effect.Property subject to the status of co-ownership. Energy performance certificate D / GHG C - Annual charges: €3,180 Taxe foncière: €2,356 Seller's fees.Contact: Pablo FRASCA – EI Tel: 06 68 14 02 40 Real estate sales agent, registered with the RSAC of Grenoble n° 985 164 714, holder of the real estate canvassing card on behalf of the company 1894 – The real estate agency. This announcement has been drafted under the editorial responsibility of the contact real estate agent. In accordance with article L.561-5 of the Monetary and Financial Code, the presentation of an identity document will be requested to organize any visit. Agency reference: 15446This description has been automatically translated from French.
…By 1894 L'immobilier


Just a few steps from the ski lifts, discover this apartment within a new residence featuring a wellness area with sauna, jacuzzi, hammam, and massage room. Its spacious living room opens onto a south-facing terrace, bringing in beautiful natural light. The apartment includes two bedrooms, one of which is en suite, a cabin area, a shower room, and a separate WC. This property is sold with a ski locker, cellar, parking and furniture. It benefits from the advantages of VEFA: VAT recovery and reduced notary fees. A rare property in the prestigious resort of Vaujany. *Non-contractual visual
…By Alpe D'huez Les 2 Alpes Sotheby's International Realty


Discover this two-room apartment located in a new-build development enjoying a prime location close to the ski lifts. Its main attraction lies in its exceptional outdoor space of over 60 m². A true extension of the home, this spacious terrace offers the ideal setting to enjoy sunny days and admire the alpine scenery throughout the seasons. The interior comprises a living area with an open-plan kitchen, a master bedroom suite and a sleeping area. A shower room and a separate toilet complete the layout. Residents of the development have access to a dedicated relaxation area featuring a sauna, steam room, jacuzzi and massage room. A perfect place to unwind after a day in the mountains. The property is sold fully furnished, with a cellar, a garage and a ski locker. Purchasing this property off-plan (VEFA) allows you to claim back VAT and benefit from reduced notary fees. A rare opportunity to enjoy a new-build apartment with exceptional outdoor surroundings in the heart of the Alps. *Image for illustrative purposes only.
…By Alpe D'huez Les 2 Alpes Sotheby's International Realty


Discover this magnificent five-room apartment, designed as a true haven in the heart of Vaujany. The living area opens onto a balcony of nearly 14 m², ideal for enjoying views of the Alpine mountains and the sunshine, in both summer and winter. The elegant and cosy interior comprises a spacious living room with an open-plan kitchen. The sleeping area comprises four bedrooms, including three en-suite bedrooms, as well as a shower room and a separate toilet, perfect for hosting family and friends in complete privacy. Situated in a new-build residence, it offers a wellness area with a sauna, jacuzzi, steam room and massage room. It enjoys a prime location just a stone’s throw from the shops and ski lifts. This property is sold with a ski locker, cellar, garage and furnishings. Off-plan purchase with the possibility of reclaiming VAT and reduced notary fees. A unique property to fully experience the mountain lifestyle, summer and winter alike, in the authentic resort of Vaujany. *Image for illustrative purposes only
…By Alpe D'huez Les 2 Alpes Sotheby's International Realty


Designed to combine elegance and comfort, this 2-bedroom apartment is distinguished by a luminous living room opening onto a south-facing terrace, perfect for enjoying the sun and Alpine views. The open kitchen fosters conviviality, and the bedrooms ensure privacy and rest. Nestled within a new residence offering a wellness area with sauna, jacuzzi, hammam, and massage room. This property is sold with a ski locker, cellar, garage and furniture. VEFA sale: VAT recovery and reduced notary fees. *Non-contractual visual
…By Alpe D'huez Les 2 Alpes Sotheby's International Realty


Discover this beautiful four-room apartment in a new-build development, ideally situated right next to the ski lifts. Its south-facing aspect is one of its main attractions. The generously sized, light-filled living room opens onto a balcony, providing a pleasant outdoor space. The open-plan kitchen flows naturally into the living area, creating a welcoming space perfect for entertaining family and friends. The sleeping area comprises three bedrooms, including two en-suite bedrooms, as well as a sleeping alcove. A shower room and a separate toilet complete the layout. Residents also have access to a wellness area within the development, equipped with a sauna, a steam room, a jacuzzi and a massage room. The property is sold fully furnished, with a ski locker, a cellar and a garage. Off-plan sale (VEFA), meaning VAT is recoverable and notary fees are reduced. An ideal property for enjoying the mountains in both summer and winter. *Image for illustrative purposes only.
…By Alpe D'huez Les 2 Alpes Sotheby's International Realty


Découvrez cet appartement d'exception dans un chalet intimiste à l'Alpe d'Huez. Localisé en plein coeur de la station, vous serez à proximité immédiate des pistes de ski et des commodités. Cet emplacement unique est le plus prisé de la station ! D'une superficie de 109,71 m², cet appartement offre des espaces généreux. Il se compose d'un vaste séjour lumineux qui s'ouvre sur une cuisine moderne entièrement équipée et un coin repas convivial. L'ensemble s'étend harmonieusement vers une terrasse ensoleillée et un jardin privatif exposés plein sud, où vous pourrez profiter de moments de détente en extérieur tout au long de l'année. L'espace nuit comprend 4 chambres spacieuses, chacune pensée pour offrir confort et intimité, 3 salles d'eau modernes, ainsi que 3 toilettes dont 1 indépendant. En plus de ces prestations, un local à skis et une place de stationnement privative viennent compléter ce superbe appartement. Condominiums of 10 units (No proceedings in progress). Annual expenses : 997 euros.
…By Cimalpes Alpe D'huez


Prenez de la hauteur et découvrez ce nouveau programme skis aux pieds au coeur de l'île au soleil. Le Phoenix 3 dispose de lots d'exception allant du T2 au T5 avec triple exposition répartis sur 3 bâtiments. Vous pourrez ainsi profiter de son emplacement premium avec un panorama privilégié sur le Massif des Écrins et la station de l'Alpe d'Huez. A la fois moderne et authentique, les appartements se fondent dans le décor montagnard et offrent des espaces de ressourcement et de quiétude idéaux pour se retrouver en famille ou entre amis. Le plus ? Un espace spa avec piscine, sauna, hammam et salles de massage pour les amateurs de bien-être ainsi qu'une salle de fitness toute équipée pour les plus téméraires. Découvrez cet appartement T4 vous offrant une localisation idéale et un accès skis aux pieds, proche du télésiège Les Marmottes 1. Il est composé d'une pièce de vie ouverte sur cuisine équipée, 2 chambres doubles avec placard, une chambre en suite , une salle d'eau et un WC indépendant. Détendez-vous après une bonne journée de ski grâce à l'espace bien-être et fitness, en appréciant la vue sur les massifs avoisinants. Récupération de TVA possible. Visuels non contractuels.
…By Cimalpes Alpe D'huez

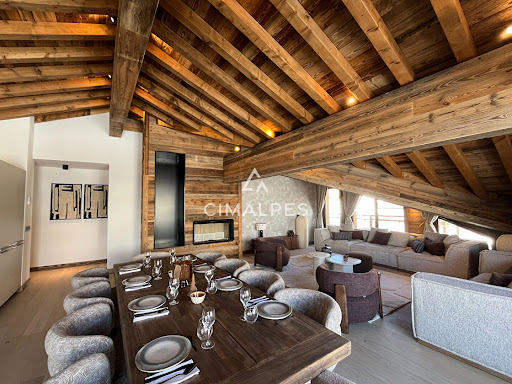


Cet appartement d'exception est niché au dernier étage de la résidence. Son séjour cathédrale lui donne un cachet tout particulier, propre à l'ADN des territoires de montagne. D'une superficie de 153,35 m² l'appartement est agencé comme suit : Une entrée, un vaste séjour / cuisine, quatre chambres double, deux coins montagne, une salle de bains, quatre salles de douche ainsi que quatre WC. Deux balcons vous permettront de profiter de riches moments en extérieur ! VISUELS NON CONTRACTUELS Condominiums of 29 units (No proceedings in progress). Annual expenses : 5348.35 euros.
…By Cimalpes Alpe D'huez


Situated within a new, luxury residential complex in Alpe d’Huez, this apartment offers an ideal setting for making the most of the mountains. Designed for holidays with family or friends, it comprises two bedrooms and a sleeping alcove. The living area is bathed in natural light and combines a cosy lounge with an open-plan kitchen. From this area, there is access to the balcony, which acts as a natural extension of the apartment and offers lovely views of the Alpine scenery. In the sleeping area, the two bedrooms are complemented by a sleeping alcove, ideal for accommodating children or guests. A shower room, a bathroom and a separate toilet complete the layout. The residence offers residents a wide range of wellness facilities: a spa, sauna, swimming pool and gym. An ideal setting to unwind after a day’s skiing or enjoy a moment of relaxation whatever the season. The property is sold fully furnished, along with a ski locker, a cellar and a garage. Offered off-plan, the apartment benefits from reduced notary fees and VAT reclaim. A wonderful opportunity to enjoy a high-quality holiday home or make a sound investment in a sought-after Alpine resort. *Non-contractual image
…By Alpe D'huez Les 2 Alpes Sotheby's International Realty


An ideal location for enjoying the mountains, this 64.30 m² duplex is situated in a new luxury residential complex, right at the foot of the Alpe d’Huez ski slopes. The apartment stands out for its particularly functional layout across two levels. On the upper floor, the living area forms the heart of the home. Bathed in natural light, it combines a living area with an open-plan kitchen and opens out onto a balcony. A bathroom and a separate toilet complete this space. The lower level is entirely dedicated to relaxation. It features two bedrooms, each with access to a terrace, offering a more private outdoor space. A shower room and a spacious utility room complete this floor. The residence also offers facilities designed for comfort and relaxation. After a day on the slopes, residents can enjoy an indoor swimming pool, a sauna, a steam room and a treatment room. Thanks to its location at the foot of the ski area, this duplex presents a wonderful opportunity for a second home or an investment in a sought-after Alpine resort. The property is sold with a ski locker, parking space and furnishings. Off-plan sale (VEFA), meaning VAT is recoverable and notary fees are reduced. A wonderful opportunity in the heart of the Alpe d’Huez resort. *Images are for illustrative purposes only.
…By Alpe D'huez Les 2 Alpes Sotheby's International Realty


Located in a new luxury residence, this three-bedroom apartment offers an exceptional setting to enjoy Alpe d’Huez year-round. Its spacious layout and contemporary atmosphere make it a particularly comfortable home away from home. The living area is bathed in natural light and opens onto a balcony offering remarkable views of the Alpine landscape. The open-concept kitchen blends seamlessly with the living room, creating a welcoming space ideal for spending time with family or friends. The sleeping area includes one en suite bedroom, as well as two additional bedrooms designed to ensure everyone’s comfort and privacy after a day in the mountains. Residents also have access to a wellness area featuring a spa, sauna, lap pool, and fitness center. The apartment is sold with two garages, a storage room, a ski locker, and all furnishings. Offered as a pre-construction sale (VEFA), it qualifies for a VAT refund and reduced notary fees. A wonderful opportunity to own a second home or make a sound investment in one of the most sought-after Alpine resorts. *Image for illustrative purposes only.
…By Alpe D'huez Les 2 Alpes Sotheby's International Realty


Luxury 2-bedroom apartment, + mezzanine, 2 bathrooms, for a total of 87 m2 living area + a 9.96 m2 terrasse nestled in the stunning landscape of the French Alps, in a new luxury residence, PHOENIX, designed to seamlessly blend with its mountainous surroundings, rising like a raw diamond from the stone base. The residence features three wings facing east to west, offering panoramic views of Alpe d’Huez, the Écrins Massif, and the ski slopes. Its perpendicular layout creates clear sightlines, allowing each wing to offer its own unique perspective of the breathtaking scenery. The architecture combines simplicity and graphic harmony, with asymmetrical facades dressed in shades of gray and white stone. Light wood accents add warmth, while vertical and horizontal lines give the building a modern yet authentic feel. The sloping roofs with double-pitched gray tiles complete this perfect blend of tradition and modernity. PHOENIX’s interior spaces are designed with elegance and authenticity. The spacious entry hall sets the tone for the refined design throughout the property. Each apartment has been meticulously crafted with an attention to detail, offering carefully selected materials and colors to ensure a seamless connection between the interior and the surrounding alpine landscape. From the panoramic gallery that floods each space with light, to the custom-made interior finishes, every element enhances the living experience. The apartment includes a fully equipped kitchen, designed for optimal comfort and style. Perfect for relaxing or entertaining, PHOENIX offers a unique, harmonious lifestyle, with every detail carefully considered for a high-quality living experience in Alpe d’Huez. Wellness area (gym / sauna / hammam / swimming pool / massage rooms)
…By Marc Foujols International


Discover this exceptional two-bedroom apartment in the heart of a new residence in Alpe d’Huez. Its bright living room opens onto a large terrace, ideal for sharing warm moments. The open kitchen extends the living space while remaining fully functional. The bedrooms provide calm and privacy for optimal rest after mountain activities. High-end finishes and access to the residence’s wellness facilities—spa, sauna, swimming pool, and fitness room—complete this property. Sold off-plan with VAT recovery and reduced notary fees. *Non-contractual visual
…By Alpe D'huez Les 2 Alpes Sotheby's International Realty


Set within a new, prestigious residential development, this elegant duplex offers an ideal setting for enjoying Alpe d’Huez all year round. Its architecture and generous proportions create a warm and comfortable atmosphere. The living area forms the heart of the flat; with its high-ceilinged living room, it offers a wonderful sense of space and benefits from plenty of natural light. The open-plan kitchen blends seamlessly into the living room, encouraging socialising. A balcony extends this space and provides the perfect vantage point for admiring the alpine panoramas. The sleeping area comprises three bedrooms, including a suite on the upper floor. This layout ensures everyone’s privacy whilst offering the ideal accommodation for stays with family or friends. The residence offers a range of wellness facilities, including a spa, sauna, swimming pool and gym. These facilities are particularly welcome after a day on the slopes. Sold fully furnished, the property also includes a ski locker, a cellar and a garage, ensuring it is ready for immediate, hassle-free use. Offered off-plan, this flat benefits from reduced notary fees and VAT reclaim. A rare property combining high-end amenities, comfort and investment potential in the heart of Alpe d’Huez. *Image for illustrative purposes only
…By Alpe D'huez Les 2 Alpes Sotheby's International Realty


Situated in the heart of Alpe d’Huez, this new 59.60 m² apartment enjoys a particularly sought-after location, right at the foot of the slopes. Set within a luxury residence, it offers an ideal setting from which to make the most of the resort and its alpine surroundings, in both summer and winter. The apartment has been designed to combine comfort and functionality. It comprises a master bedroom, a second bedroom, a separate bathroom and a separate toilet. The living room forms the heart of the home and is bathed in natural light. It flows naturally onto a 23 m² terrace, a true outdoor space where you can enjoy sunny days, panoramic mountain views and the resort’s unique atmosphere. The residence also offers a range of facilities dedicated to well-being. After a day’s skiing or hiking, residents can enjoy an indoor swimming pool, a sauna, a steam room and a treatment room. The location provides direct access to the ski area whilst allowing residents to enjoy the authentic atmosphere of Alpe d’Huez. The property is sold fully furnished, with a ski locker, a cellar and a parking space. Offered off-plan, this apartment is eligible for VAT recovery and reduced notary fees. An ideal opportunity for a second home or a rental investment in an internationally renowned Alpine resort. *Images are for illustrative purposes only.
…By Alpe D'huez Les 2 Alpes Sotheby's International Realty
'%20stroke='%23DDAA3A'%20stroke-width='1.909'%20stroke-linecap='square'%20stroke-linejoin='bevel'/%3e%3c/svg%3e)
Receive by email any new listing that may match your search criteria
Your criteria :
By validating this form, you accept the general conditions of use of Le Figaro Properties.
These agencies offer a selection of luxury properties vente at Biviers. Feel free to contact them for personalized assistance.
Bring your search project to life by exploring our selection of 1 luxury apartment with a terrace in Biviers, starting at $785,839. Lunches in the sun, planting or simple breaks facing the rooftops: the terrace enriches every day. The minimum living area referenced in our listings is 139 m².



