Get early access to listings that match your criteria
Never miss an opportunity again. Our personalized alerts notify you instantly.

 English$ USD · m²


Excellent investment opportunity in the heart of St. Matthews! This ideally located duplex offers two spacious 2-bedroom, 2-bathroom units, each separately metered with independent HVAC systems and water heaters, providing exceptional flexibility for investors or those looking to owner-occupy while generating rental income. Thoughtful updates throughout blend original character with modern conveniences, including custom kitchen and bathroom cabinetry renovated in 2014, granite countertops, and fresh paint in the lower unit. Both residences feature their own in-unit stackable washer and dryer. An exceptional feature for the area is the abundance of private parking, offering FIVE off-street parking spaces! In addition to the detached 2-car garage, the property boasts three additional off-street parking spaces with convenient front and side parking pads, featuring concrete poured in 2022. This rare amenity adds tremendous convenience and appeal for both residents and prospective tenants. Just one block from the entrance to Seneca Park, residents can enjoy the park's 1.2-mile walking loop, brand new tennis courts and playground, a public golf course, intramural fields, baseball, basketball, and biking and hiking trails along creek beds. The property's prime location also places St. Matthews' beloved boutiques, coffee shops, and popular restaurants within easy reach, offering an ideal combination of neighborhood charm and everyday convenience. Whether you're looking to expand your investment portfolio or take advantage of an owner-occupancy opportunity with rental income potential, this turnkey duplex presents a rare opportunity in one of Louisville's most desirable neighborhoods. Property is being sold as-is, refer to agent notes.
…By Lenihan Sotheby's International Realty


Set on 2.63 acres above the Ohio River, this pre-Civil War estate sits inside the gates of The Breakers at Prospect. It is the original property the community was built around. 9,982 square feet across three stories, including a walkout lower level. Six bedrooms, four full baths, and three half baths. Twelve-foot ceilings on both the main and upper floors. An elevator serves the lower, main, and upper levels. Eight fireplaces. They are original to the house and located throughout the main and upper floors, giving nearly every principal room its own hearth, a feature of period construction that is essentially impossible to reproduce today at any budget. Original hardwood floors run throughout. Original door hardware remains in place as well, down to the handles. The systems, however, are not original. Plumbing has been replaced. Air conditioning has been added. The boiler system is new. The bathrooms have been updated. Recent renovation work addressed the mechanical spine of the house without stripping the character out of it, which is the balance most historic properties get wrong in one direction or the other. Large windows in every outer room frame river views from all three floors. The grounds hold mature oaks. There is an attached three-car garage. For a buyer who wants more than the existing footprint: architectural plans for a substantial addition and interior redesign have already been drawn. The design adds a first-floor primary suite, a three-car main-level garage, a new gourmet kitchen, a scullery, a hearth room, and more. These plans are included in the list price, but the work is not. They can be priced as a separate scope along with custom finish selections, or the plans can convey at closing. Either path is available, and the structure is negotiable. That optionality is the real position here. Buy a documented 1858 estate on nearly three acres of riverfront land, and either live in it as it stands or execute a designed expansion that has already cleared the drawing stage. The Breakers at Prospect is a private gated community of 62 homesites across roughly 50 acres overlooking the Ohio River, with river views, lake views, green space, and mature trees. Homes in the community run from $2M and up. This is the anchor property. Gated community, appointment required.
…By Annonceur International


Welcome home to this beautiful, move-in-ready patio home offering comfortable one-floor living with an open, inviting layout. This well-maintained home features two spacious bedrooms and two full baths, along with a dedicated dining room and an eat-in kitchen— perfect for everyday living and entertaining. The main living areas feature LVP flooring, while the home has been refreshed with brand new carpet and fresh paint, creating a clean and updated feel. Enjoy your morning coffee or unwind in the evening on the screened-in porch, a wonderful extension of the living space. Plantation shutters throughout the unit add a decorative element, as well as privacy. A two-car garage provides plenty of parking and storage, and the convenient laundry room adds to the home's functionality. Residents also enjoy fantastic community amenities, including a pool, clubhouse, and exercise facility. Ideally located close to shopping, restaurants, and Norton Commons, this home offers both convenience and a wonderful lifestyle. With its easy one-floor layout, fresh updates, and desirable amenities, this patio home is truly move-in ready and ready to welcome you home!
…By Lenihan Sotheby's International Realty


Located in one of the Highlands' premier condominium buildings designed by Joseph & Joseph in 1913, this beautiful unit retains nearly all of its historic charm and original details, along with a wonderful layout! The secured private entry with marble staircase leads you to the 2nd level, where this unit is located. Step inside to the welcoming foyer to find an incredibly spacious living room with hardwood floors, fireplace, original molding, and stunning neighborhood views. Entertaining will be a delight in the huge formal dining room, fit for large gatherings. On the way down the rear hall, you'll find an original butler's pantry as well as the nicely equipped kitchen with plenty of potential for future expansion and renovation. A highlight of this home, the primary bedroom suite boasts a large bedroom, charming full bathroom, and cheery, light-filled sunroom. The flexible layout features two additional bedrooms, a family room, and two more full bathrooms. The rear entry hall with laundry accesses the back staircase, leading to a wonderful, commonly--shared outdoor living space and your private, detached garage. This is an excellent opportunity in a favored location in town, close to great dining and Cherokee Park!
…By Lenihan Sotheby's International Realty


Charming 2 bed/1 bath condo on Spring Dr! This inviting unit is filled with natural light, hardwood floors throughout, and sits just minutes from both Bardstown Rd and Cherokee Park. Step into the living room, anchored by a cozy fireplace with vent-free logs. The dining room is bright and spacious, with large windows and an open flow into the kitchen. The kitchen offers stainless steel appliances, granite countertops, and a pantry, plus a back door leading to the rear stairwell. Just off the hall you'll find the vent-free washer and dryer. The second bedroom has great natural light and a closet, and the full bath provides ample built-in storage. The generously sized primary bedroom includes a charming built-in window seat and a bonus office nook with its own closet. Two basement storage units round out this units offerings. Schedule a private showing today.
…By Lenihan Sotheby's International Realty


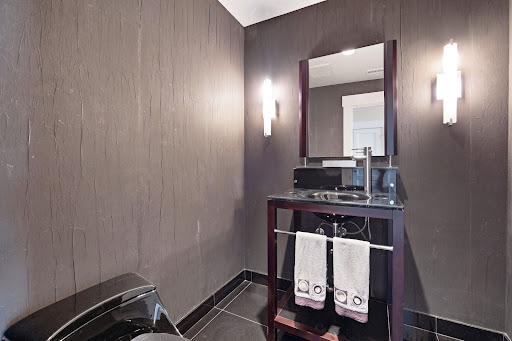

Overlooking Slugger Field, #703 features an open floor plan designed for entertaining. With a spacious living room, billiards area, and kitchen featuring stainless steel appliances, this unit is ready for its next owner. The primary bedroom suite includes a custom closet with laundry for easy living and organization. You'll enjoy this well- appointed condo perfectly located in downtown Louisville. Waterfront Park Place also offers residents a rooftop outdoor pool, fitness center, entertaining rooms, herb garden and attached parking garage all monitored by 24/7 security.
…By Lenihan Sotheby's International Realty


This third-floor residence at 1479 South 4th Street stands out for the amount of original character still intact, including hardwood flooring, original woodwork and subway tile, and glass built-ins. A fireplace with ventless gas logs adds warmth to the living room, while the unusually spacious, full-size kitchen offers generous room to cook, gather, and entertain. A private deck just off the kitchen overlooks the courtyard below. Two large bedrooms provide flexibility for sleeping, guests, or a dedicated home office. The residence may be accessed through the building's secured interior entry or by the rear exterior stairway near the unit's dedicated parking space. Building amenities include a community garden, a designated pet-walking area, and private basement storage large enough for bicycles, seasonal items, and other bulky gear. The residence is convenient to Central Park and the restaurants, architecture, and neighborhood amenities of Old Louisville. Historic detail, practical living space, private outdoor space, secured entry, dedicated parking, and valuable storage come together in a residence that stands apart. Schedule your showing today.
…By Lenihan Sotheby's International Realty


Set in one of Louisville's most vibrant neighborhoods, this spacious duplex offers the perfect blend of character, convenience, and city living. 1521 Morton Avenue has been well maintained, with fresh paint, hardwood floors, and lots of Highlands character. A park directly across the street adds to the welcoming feel, while the shops, restaurants, and local favorites along Baxter Avenue are just steps away. Each unit provides plenty of room to make it your own. Whether you're looking for a place to call home, an investment opportunity, or a combination of both, there's versatility here, and so much to enjoy right outside your door.
…By Lenihan Sotheby's International Realty


Nestled on one of the most beautiful streets in Crescent Hill, this delightful two-story condominium features spacious rooms, numerous original details. and a great layout for entertaining! Once inside, you are greeted by warm hardwood floors and plenty of natural light. The formal living room with fireplace adjoins the dining area, which opens to the large chef's kitchen with center island and stainless steel appliances. The rear great room with fireplace has French doors to the rear deck. one of two outdoor entertaining areas. Back inside, there is a lovely, large bedroom with access to the charming front porch, as well as a full bathroom and laundry room on this level. On the upper level, you'll find two additional bedrooms, a full bathroom, and a loft area. This complex features a dedicated parking spot and is just blocks from some of the city's best shopping and dining!
…By Lenihan Sotheby's International Realty


Welcome to 18620 Chadwick Glen Circle, an exceptionally well-maintained patio home in the Villas of Chadwick, tucked inside the desirable Notting Hill neighborhood. From the moment you arrive, it's clear how thoughtfully the sellers have cared for this home. Even better, the HOA takes care of the exterior maintenance, giving you the opportunity to enjoy your home without spending your weekends keeping up with the outside. Offering 3 bedrooms, 3 full bathrooms, and 2,549 square feet, the home features an open and inviting floor plan with hardwood flooring, granite countertops, recessed lighting, a large walk-in pantry, and convenient first-floor laundry. The main-level primary suite includes a tray ceiling, spacious walk-in closet, and upgraded tiled shower. Upstairs provides additional living space, including a bedroom with two Murphy beds and a large bonus storage room offering exceptional additional storage. Other thoughtful features include circulating hot water and an attached two-car garage with epoxy-finished floors. One of the sellers' favorite additions is the peaceful covered back porch, creating the perfect place for morning coffee, entertaining, or simply relaxing without another yard project waiting for you. Beautifully cared for, move-in ready, and designed for easy living, this is a wonderful opportunity to enjoy the space and comfort of a home with the convenience of a truly low-maintenance lifestyle.
…By Lenihan Sotheby's International Realty


Fantastic investment opportunity in the Highlands! This well-maintained brick duplex offers classic character, spacious interiors, and a highly desirable location convenient to Bardstown Road, the Highlands, parks, shopping, dining, and more. Each unit features bright living spaces, hardwood flooring, generous room sizes, and an abundance of natural light. The kitchens offer stainless steel appliances, ample cabinetry, and functional layouts, while the covered front porch adds plenty of charm and outdoor living space. Whether you're looking to expand your rental portfolio, house hack by living in one unit and renting the other, or invest in one of Louisville's most sought-after areas, 1855 Harvard offers a great combination of location, character, and income potential. Don't miss this opportunity to own a versatile duplex in the heart of 40205!
…By Lenihan Sotheby's International Realty


Welcome to this charming 2-bedroom, 1-bath condo located in the desirable Highlands neighborhood at 2126 Village Dr. Hardwood flooring flows through the main living areas, complemented by large windows that fill the space with natural light. The inviting living room features a cozy fireplace, perfect for relaxing or entertaining. The kitchen features stainless appliances and a kitchen peninsula, great for additional counter space or dining. The condo offers the convenience of in-unit laundry and two spacious bedrooms with ample room for comfort and flexibility. The unit comes with a parking space in the lower-level garage. Pets and rentals are allowed with restrictions. Ideally situated near neighborhood amenities, dining, and outdoor recreation with its close proximity to Cherokee Park, this condo blends comfort, style, and location. Schedule a private showing today.
…By Lenihan Sotheby's International Realty


Introducing a truly singular residence within Waterfront Park Place — a meticulously reimagined condominium that exemplifies elevated urban living at its finest. Spanning more than 4,950 square feet, this extraordinary two-bedroom, two and-a-half-bath residence has undergone a comprehensive, design-driven renovation where timeless sophistication and modern luxury converge seamlessly. Framed by sweeping northern views of the Ohio River, the expansive living spaces are both refined and inviting, while the beautifully executed kitchen — positioned to capture eastern light — serves as a statement of understated elegance, blending exceptional scale with enduring design. Every surface, material, and finish throughout the home was thoughtfully curated, extending into the fully transformed bedroom suites and spa-inspired baths, where bespoke tilework and luxury finishes create an atmosphere of quiet sophistication. No detail was overlooked in the execution of the primary suite, highlighted by an extraordinary custom wardrobe experience featuring illuminated built-ins, integrated displays, and tailored storage solutions rarely found in condominium living. Further distinguishing the residence is a private theater room — an exceptionally rare offering that elevates both the functionality and lifestyle appeal of the home. Unit 1801 represents one of the most refined and compelling residences within Louisville's premier luxury condominium tower. Completing the offering is access to the building's private parking section, delivering an added layer of exclusivity, discretion, and convenience reserved for a select few residents.
…By Lenihan Sotheby's International Realty


Perched atop the iconic Harbison building in the heart of downtown Louisville, this stunning top-floor condo offers a rare blend of sophistication and style, paired with some of the most breathtaking views in the city. The expansive wraparound terrace captures panoramic scenes of the Ohio River, the vibrant downtown skyline, and charming Main Street—setting the stage for unforgettable sunsets and elegant outdoor entertaining. Step inside to a dramatic two-story entry that floods the home with natural light, creating an inviting ambiance from the moment you arrive. Designed with both comfort and entertaining in mind, the unique two-story layout places two spacious bedrooms with en suite baths and a convenient laundry room on the lower level. Upstairs, the open-concept living space, modern kitchen, and bar area flow seamlessly onto the terrace, offering an effortless indoor/outdoor lifestyle that's perfect for hosting. Whether you're enjoying a quiet evening overlooking the city lights or gathering with friends under the stars, this residence delivers an unmatched living experience. A true one-of-a-kind offering, this luxurious condo at The Harbison redefines downtown living with timeless elegance and unrivaled views.
…By Lenihan Sotheby's International Realty

Receive by email any new listing that may match your search criteria
Your criteria :
By validating this form, you accept the general conditions of use of Le Figaro Properties.
These agencies offer a selection of luxury properties vente in Jefferson County. Feel free to contact them for personalized assistance.
