The agencies at Cattenom
These agencies offer a selection of luxury properties vente at Cattenom. Feel free to contact them for personalized assistance.

 English$ USD · m²


The advertiser did not provide an english description for this listing.
…By Thé Ou Café Immobilier


Exceptional residence: The Moulin de Fixem and its centuries-old nave At the gates of the Grand Duchy of Luxembourg, this extraordinary property embodies the perfect blend of 18th-century charm and contemporary comfort. Nestled in the heart of a domain of approximately 1.15 hectares, this fully restored former mill is a well-kept secret, sheltered from prying eyes and time. A rare opportunity within a place steeped in history. The sale concerns two major private lots within a small intimate co-ownership of only three residences. Without any shared fees and equipped with completely independent utility meters, this property offers you the freedom and comfort of a single-family home, with only the discreet presence of a single neighbor across the way. The ground floor reveals a first F4/5 apartment of 98 m² including: 3 bedrooms, 1 bathroom, 1 WC, 1 equipped family kitchen adorned with its old bread oven, and a living room opening onto a completely private garden of 3 ares, beautifully planted and enclosed by walls. A spectacular journey back in time. As you cross the corridor, the emotion is immediate: "The nave of the mill" is revealed. This cathedral loft of over 85 m² showcases the historical gears and mills enhanced by architect-designed renovations. This totally open space offers a very high ceiling and features two mezzanines located on either side of the room. They communicate with each other via a magnificent central wrought iron walkway, giving the place a unique character. Preserved heritage with comfort. The machinery parts from the past have been preserved and fully restored, reminding us of the mill's historical and industrial past. You will also enjoy a wood-burning fireplace (a true numbered collector's item) whose flue runs the entire height of the room. A spiral staircase leads to the attic. Finally, you will have direct access to a private intimate courtyard of 78 m². On the second floor, a second attic apartment of 112 m² on the ground offers a warm and independent living space, including 4 bedrooms, a kitchen, 1 WC, and 2 bathrooms. A hidden door allows (or not) access to the staircase that leads directly to the architect-designed room. An enchanting and green outdoor area. A fully private forest park of over 76 ares, with tree species from around the world (fruit trees and rare ornamental trees), is a true ode to serenity. It is paradise for animals and lovers of wide open spaces. It is entirely possible to accommodate two horses or other animals that will find absolute tranquility there. The stream that crosses the private area adds to its additional tranquility, granting it a total sense of freedom. An independent annex with multiple possibilities. A separate building, half of which (approximately 134 m²) is private (100 m² in Carrez law), completes this property. On the ground floor, you will have a garage for 2 large cars as well as a storage space or a stable. Upstairs, there is potential for an additional 67 m² of living space to create a third apartment or artist's studio, with various utilities (water, electricity) already in place. A sovereign living space close to employment areas in Luxembourg, where every day has a vacation smell. A rare opportunity to discover without delay. Attic apartment: Estimated annual costs: between €1,090 and €1,520 per year Average energy prices indexed on the years 2021, 2022, 2023 (subscriptions included) DPE=D 145 GES=D 31 Ground floor apartment: Estimated annual costs: between €4,210 and €5,770 per year Average energy prices indexed on the years 2021, 2022, 2023 (subscriptions included) DPE=E 302 GES=D 48 Agency reference: 3096
…By Orpi - Portes De France


EXCLUSIVITY THIONVILLE GUENTRANGESUPERB HIGH-QUALITY F7 DUPLEX WITH TERRACE, PRIVATE GARDEN, AND HEATED POOL!THÉ OU CAFÉ IMMOBILIER invites you to discover a rare property, nestled in the heart of the highly sought-after Guentrange district in Thionville. Located within an old farmhouse dating from 1929, fully renovated, let yourself be seduced by this magnificent high-quality F7 duplex, spanning 147 m² Carrez (182 m² on the ground), benefiting from an independent entrance, a superb 17 m² terrace, a private garden with a heated pool, and two private parking spaces. A property with generous dimensions, combining the charm of old with contemporary comfort and high-quality features, all in a particularly sought-after residential environment.A BRIGHT AND FRIENDLY LIVING SPACEFrom your independent entrance, equipped with integrated storage and a videophone, you access the main floor, entirely dedicated to comfort and conviviality. You will discover a magnificent double living room of 28.30 m², bathed in light thanks to its double east/west exposure, extended by a superb 20 m² American kitchen, fully equipped and fitted. The whole forms a reception area of nearly 47 m², ideal for hosting family and friends. In direct extension of the living areas, a splendid tiled terrace of 17 m², enhanced by stylish guardrails, will allow you to fully enjoy the beautiful days. A few steps will lead you to your private garden below, offering 165 m², a true haven of peace featuring a second terrace, a heated pool via a heat pump, and an outbuilding.A GROUND-LEVEL MASTER SUITE ON THE MAIN FLOORDesigned to preserve the privacy of everyone, this first level accommodates a very beautiful master suite consisting of a bedroom of 13.54 m², an independent fully fitted dressing room of 4.28 m², and a spacious shower room of 7.30 m², equipped with a shower, double sink, and plenty of storage. A second bedroom of 9.53 m², currently set up as an office and featuring parquet flooring, along with independent toilets with a stylish washbasin, complete this level.A SECOND LEVEL WITH MULTIPLE POSSIBILITIESOn the upper floor, the sloped volumes offer particularly pleasant additional space. You will find a vast room of 30 m² on the ground, currently arranged as a living room and office space, ideal for creating a playroom, a relaxation area, or a lounge reserved for children. Two additional bedrooms, measuring 12.07 m² and 13.62 m² on the ground, one of which has integrated storage, complete this floor. A very beautiful bathroom of nearly 9 m², equipped with a shower, a whirlpool bath, and a contemporary sink unit, will offer you true moments of relaxation. Independent toilets and a storage space in the attic complete the property. Centralized vacuuming, motorized skylights, and videophone. Small co-ownership with volunteer trustee. Excellent energy class: DPE C. No work required.A RARE PROPERTY IN THE GUENTRANGE AREA!Are you looking for the volumes of a house, the features of a high-quality apartment, and the pleasure of enjoying a garden with a pool, without giving up the proximity to Thionville's amenities? This duplex combines all these assets and much more! An ideal property for a family looking for space, comfort, and a privileged living environment, close to Luxembourg. A visit is a must to fully appreciate the volumes, the quality of the renovation, and the many advantages of this property.THÉ OU CAFÉ IMMOBILIER 03 74 95 10 92www.theoucafeimmobilier.comCo-ownership with 28 lots – including 9 residential lots. (No current proceedings).Annual charges: 888 euros.This description has been automatically translated from French.
…By Thé Ou Café Immobilier


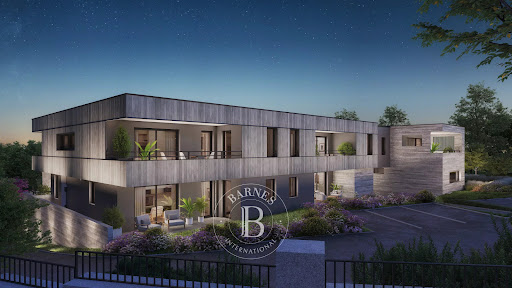
Direct contact: Ms. Korniloff Alexandrine at +352 118 691 / +33(0) 6 37 91 19 31 or by email at [email protected] offers for sale an apartment on the 1st floor, a high-end T3 in the Le Bellevue residence located in Guentrange, in a very residential area where tranquility and calm blend on the heights of Thionville, close to the Luxembourg border.Its living area is approximately 85.86 m2 and consists of the following: An entrance, an open kitchen to the living room with access to a terrace of approximately 22.05 m2, two bedrooms leading to a balcony of approximately 13.74 m2, a bathroom, and a separate toilet.This description has been automatically translated from French.
…By Barnes Luxembourg


Direct contact: Mrs. Korniloff Alexandrine at +352 691 118 494 / +33(0) 6 37 91 19 31 by email at [email protected] Luxembourg offers for sale a high-end apartment on the 1st floor of the Le Bellevue residence located in Guentrange, in a very residential area where tranquility and calm blend in the heights of Thionville, near the Luxembourg border.Its living area is approximately 76.29 m2 and consists of: an entrance hall, an open kitchen leading to the living room with access to a terrace of approximately 16.28 m2, two bedrooms, a shower room, and a separate toilet.This description has been automatically translated from French.
…By Barnes Luxembourg


BARNES offers for sale a 4-room apartment on the 4th floor in a new Ste Elisabeth program located on rue Clémenceau in Thionville. The apartment has a surface area of +/- 143 m2. It consists of 3 bedrooms, two bathrooms, an equipped kitchen, and a living room with a terrace of +/- 40 m2. A cellar and two indoor parking spaces complete this property. Delivery is scheduled for the 1st quarter of 2023. For any additional information, please feel free to contact Mrs. Korniloff Alexandrine at +352 691 118 494 or by email at [email protected] description has been automatically translated from French.
…By Barnes Luxembourg


BARNES offers for sale a 4-room apartment on the 4th floor in a new program Ste Elisabeth located on rue Clémenceau in Thionville.The apartment has an area of +/- 136.30 m2. It consists of 4 bedrooms, 2 bathrooms, an equipped kitchen, and a living room with a terrace of +/- 48 m2.A cellar and two indoor parking spaces complete this property.Delivery is scheduled for the 1st quarter of 2023.For any additional information, do not hesitate to contact Ms. Korniloff Alexandrine at +352 691 118 494 or by email at [email protected] description has been automatically translated from French.
…By Barnes Luxembourg


Direct contact: Mrs. Korniloff Alexandrine at +352 691 118 494 / +33 6 37 91 19 31 or by email at [email protected] offers for sale this beautiful fully renovated apartment, located on the first floor of an elegant bourgeois building, in immediate proximity to all amenities.With an area of about 64 m², this apartment benefits from a careful renovation and quality materials, offering a living environment that is both refined and comfortable.It consists of an entrance hall with a wardrobe, a spacious bedroom, a dining room open to a pleasant living room, and a fully equipped kitchen with access to the balcony. A shower room with toilet completes the living space. A storage room, a cellar, and a shared garden enhance this property.An elegant and turnkey apartment, ideally located, which will charm with the quality of its renovation and its bourgeois style.This description has been automatically translated from French.
…By Barnes Luxembourg


Direct contact: Mrs. Korniloff Alexandrine at +352 691 118 494 / +33 (0) 6 37 91 19 31 or by email at [email protected] offers for sale a high-end T3 apartment on the ground floor in the Le Bellevue residence located in Guentrange, in a very residential area that combines tranquility and calm on the heights of Thionville, close to the Luxembourg border.Its living area is approximately 103 m2 and consists of the following:An entrance, an open kitchen to the living room with access to a terrace of approximately 25.90 m2 and a garden, three bedrooms, a bathroom, and a separate toilet.This description has been automatically translated from French.
…By Barnes Luxembourg


BARNES Luxembourg offers for sale a 3-room apartment in the new Ste Elisabeth program located on rue Clémenceau in Thionville.The apartment has a surface area of +/- 111.45 m2. It consists of two bedrooms, a bathroom, an equipped kitchen, a living room, and a terrace of +/- 15.35 m2.A cellar and two indoor parking spaces complete this property. Delivery is scheduled for the first quarter of 2023.For any additional information, please feel free to contact Ms. Korniloff Alexandrine at +352 691 118 494 or by email at [email protected] description has been automatically translated from French.
…By Barnes Luxembourg


BARNES Luxembourg offers for sale a 3-room apartment on the ground floor in the new Ste Elisabeth program located on rue Clémenceau in Thionville.The apartment has an area of +/- 108.80 m2. It consists of 2 bedrooms, a bathroom, an equipped kitchen, a living room, a terrace of +/- 15.55 m2, and a garden of +/- 30.15 m2.A cellar and two indoor parking spaces complete this property.Delivery is scheduled for the 1st quarter of 2023.For any additional information, please do not hesitate to contact Mrs. Korniloff Alexandrine at +352 691 118 494 or by email at [email protected] description has been automatically translated from French.
…By Barnes Luxembourg


BARNES Luxembourg offers for sale an F4 apartment in the new Ste Elisabeth program located on rue Clémenceau in Thionville. The apartment has an area of +/-105.30 m2. It consists of two bedrooms, a bathroom, an equipped kitchen, a living room, and a terrace of +/- 10.15 m2. A cellar and an indoor parking space complete this property. Delivery is scheduled for the 1st Quarter of 2023. For any additional information, please do not hesitate to contact Ms. Korniloff Alexandrine at +352 691 118 494 or by email at [email protected] description has been automatically translated from French.
…By Barnes Luxembourg


BARNES Luxembourg offers for sale a 3-room apartment in the new Ste Elisabeth program located on Clémenceau Street in Thionville. The apartment has an area of approximately 113.65 m2. It consists of two bedrooms, a bathroom, a fitted kitchen, a living room, and a terrace of approximately 15.40 m2. A cellar and two indoor parking spaces complete this property. Delivery is scheduled for the first quarter of 2023. For further information, feel free to contact Ms. Korniloff Alexandrine at +352 691 118 494 or by email at [email protected] description has been automatically translated from French.
…By Barnes Luxembourg


BARNES Luxembourg offers for sale a bright apartment with a terrace of about 46 m², located in a 2024 residence in the center of Thionville, immediately close to all amenities.The apartment has a living area of about 137 m² and is composed as follows:•An entrance with closets,•A fully equipped kitchen opening onto a spacious living room with direct access to the terrace (± 46 m²),•A master suite with a dressing room leading to the terrace,•A bathroom,•Two bedrooms,•A shower room,•A separate toilet.A cellar and a double covered parking space complete this property.For more information, you can contact Mrs. Alexandrine Korniloff at +352 691 118 494 or by email at the following address: [email protected] description has been automatically translated from French.
…By Barnes Luxembourg


Direct contact: Mrs. Alexandrine Korniloff at +352 691 118 494 // +33(0) 6 37 91 19 31 or by email at [email protected] offers for sale a T3 apartment located on the third floor with a terrace of +/- 13.30 m² close to all amenities.Its living area is +/- 65 m² and consists of:- An entrance hall with a closet- Two bedrooms- A living room / kitchen- A bathroom and a separate toilet.Possibility to acquire additional indoor and outdoor parking spaces.This description has been automatically translated from French.
…By Barnes Luxembourg


Direct contact: Ms. Alexandrine Korniloff at +352 691 118 494 // +33(0) 6 37 91 19 31 or by email at [email protected] offers for sale a T3 apartment located on the first floor with a terrace of +/- 13.30 m² close to all amenities.Its living area is +/- 62 m² and is composed as follows:- An entrance hall with a closet- Two bedrooms- A living room / kitchen- A bathroom with bathtub and a separate toilet.Possibility to acquire additional indoor and outdoor parking spaces.This description has been automatically translated from French.
…By Barnes Luxembourg


Direct contact: Mrs. Alexandrine Korniloff at +352 691 118 494 // +33(0) 6 37 91 19 31 or by email at [email protected] offers for sale a duplex located on the top floor with a terrace of +/- 16.30 m² close to all amenities.Its living area is +/- 100 m² and consists of the following:- An entrance hall with a closet- A master suite- Two bedrooms- A living room / kitchen- A bathroom with a toilet- A shower room- A separate toilet.Possibility to acquire additional indoor and outdoor parking spaces.This description has been automatically translated from French.
…By Barnes Luxembourg


For Sale by Supereal – Selection of Spacious Apartments in Hellange Discover a variety of modern apartments in a contemporary residence in Hellange, offering a perfect blend of comfort, generous spaces, and outdoor living. Options range from two to three-bedroom units, with sizes varying between 98 and 141 sqm of living space. Several ground-floor garden apartments feature large private terraces and gardens up to 240 sqm, providing an ideal setting for outdoor enjoyment. The first-floor apartments offer spacious layouts with well-sized terraces, while a top-floor unit boasts impressive bedroom sizes and a bright living space with a sky-view bathroom. Each unit includes an open-plan living area, a modern kitchen, one or two bathrooms, a separate WC, and ample storage, with some layouts featuring a dedicated office space. Additional conveniences include a shared or private laundry room, basement storage, and indoor parking available for €39,500. Located in Hellange, commune of Frisange, these apartments benefit from excellent connectivity, with easy access to highways, public transport, shops, schools, and daycare centers. Findel Airport and the Kirchberg district are just a short drive away. Take advantage of an exclusive launch offer: 15,000 € off the purchase price or to spend on home fittings, the choice is yours. The listed prices include the super-reduced VAT rate of 3 %, applicable for acquisitions intended for personal use. The price listed includes a 3% super-reduced VAT rate, which is reserved for acquisitions intended for personal use. Fees paid by the seller. If you need any further information or an estimate of your property, feel free to contact our great team! Supereal. smart real estate services.
…By Supereal


STUNNING 238 M² TRIPLEX IN AN EXCEPTIONALLY PEACEFUL SETTING, OPEN ON THREE SIDES, WITH 5 BEDROOMS, 3 BATHROOMS AND A MAGNIFICENT 50 M² TERRACE.TEAM REAL ESTATE is pleased to present this beautiful triplex offering 238 m² of living space and a total floor area of 286 m². Flooded with natural light and boasting generous proportions, this exceptional property stands out for its spacious and functional layout, perfectly suited to family living, while enjoying a particularly peaceful and pleasant environment.In detailGROUND FLOORSpacious entrance hall with double built-in cloakroomLiving room of approx. 50 m² with dining area and direct access to the terraceFully equipped kitchen with dining area58 m² terrace with electric awning, offering a true extension of the living space. The terrace also features a fully equipped outdoor kitchen with a cleverly designed enclosure that allows it to be completely closed when not in use.Communal garden with exclusive private useFIRST FLOORSpacious landing1 bedroom of 20 m² with en-suite bathroom featuring both a bathtub and shower, and WC2 bedrooms of 17 m² and 12 m²1 shower room with WCSECOND FLOORSpacious 32 m² room currently used as a home office, TV lounge and fitness area, with access to a 4.5 m² balconyBedroom of 20 m²Shower room with WC and washing machine connectionsBASEMENTDouble garage of 42 m², accommodating two vehicles side by sidePrivate cellar of 6 m²A rare property offering exceptional space, designed to provide comfort, generous living areas and an outstanding quality of life every day. A viewing is highly recommended to fully appreciate everything this unique home has to offer.
…By Annonceur International


New residential project ''De Bongert et D'Brennerei'' located in the village of Syren. The ideal location offers a balance between the tranquility of the countryside and proximity to the center of Luxembourg City. Residents will be able to enjoy the surrounding nature while having easy access to the amenities and services offered by the surrounding area. Delivered in August 2023, this beautiful project comprises 2 residences of 5 apartments, designed with high-quality materials to ensure optimum comfort and durability. The modern, timeless architecture of the residences blends seamlessly into the surrounding landscape, creating visual harmony. This magnificent apartment (lot 026) with a living area of 90.43m2 has been carefully designed and comprises an entrance hall with a bespoke built-in cupboard and a separate toilet leading to a spacious living room with a fully-equipped kitchen of the highest standard and a utility room. The large bay windows in the living room allow an abundance of natural light, creating a warm and welcoming atmosphere overlooking a 53m2 terrace and 64m2 south-facing garden, taking full advantage of the tranquility and natural surroundings. The sleeping area features a bathroom and two bedrooms. Pleasant and functional, it features solid oak parquet flooring in all rooms and custom built-in closets. Availability: immediate One indoor and one outdoor location complete this attractive ensemble. De Bongert and D'Brennerei are located along the church square, in a low-traffic zone, in an excellent, quiet environment. Syren, in the commune of Weiler-la-Tour, is close to all amenities, with supermarkets and crèches just 5 km away, Luxembourg City 8 km and a bus stop to Luxembourg City 200 m away. The HEKTAR Real Estate Office offers you selected properties tailored to your needs. Please visit our website hektar.lu to discover our other properties or contact us directly on: (+352) 27 85 80 40 If you have a property for sale or rent, the HEKTAR Real Estate Office is at your disposal to offer you professional listings and outstanding service to present your property as well as it deserves.
…By Hektar Sarl


New residential project ''De Bongert et D'Brennerei'' located in the village of Syren. The ideal location offers a balance between the tranquility of the countryside and proximity to the center of Luxembourg City. Residents will be able to enjoy the surrounding nature while having easy access to the amenities and services offered by the surrounding area. Delivered in August 2023, this beautiful project comprises 2 residences of 5 apartments, designed with high-quality materials to ensure optimum comfort and durability. The modern, timeless architecture of the residences blends seamlessly into the surrounding landscape, creating visual harmony. Apartment lot 029, with a living area of 100.71m2, has been meticulously designed and comprises an entrance hall with a bespoke built-in cupboard and a separate toilet, opening onto a spacious living room with a fully-equipped kitchen and utility room. The large bay windows in the living room allow an abundance of natural light, creating a warm and welcoming atmosphere overlooking a 29m2 terrace and 107m2 south-facing garden, taking full advantage of the tranquility and natural surroundings. The sleeping area features a bathroom and two spacious bedrooms. Pleasant and functional, it features solid oak parquet flooring in all rooms. Availability: immediate One indoor and one outdoor location complete this attractive ensemble. De Bongert and D'Brennerei are located along the church square, in a low-traffic zone, in an excellent, quiet environment. Syren, in the commune of Weiler-la-Tour, is close to all amenities, with supermarkets and crèches just 5 km away, Luxembourg City 8 km and a bus stop to Luxembourg City 200 m away. The HEKTAR Real Estate Office offers you selected properties tailored to your needs. Please visit our website hektar.lu to discover our other properties or contact us directly on: (+352) 27 85 80 40 If you have a property for sale or rent, the HEKTAR Real Estate Office is at your disposal to offer you professional listings and outstanding service to present your property as well as it deserves.
…By Hektar Sarl


For sale – Stunning 4-bedroom duplex with terrace and unobstructed view!Your real estate agency is pleased to present exclusively this beautiful duplex, located on the 3rd and 4th floors of a recent residence with elevator (2010), perfectly situated a stone's throw from schools, shops, and transportation.This rare property combines modern comfort, brightness, and spaciousness. You will enjoy a superb terrace with breathtaking views of the park, as well as full amenities: two underground parking spaces, a private cellar, a dedicated laundry area, and a pleasant communal garden.First level: - Large living room with open kitchen, leading to a spacious open-air terrace - Master suite with private bathroom - Separate toiletSecond level: - Spacious night hall - Three beautiful bedrooms - Bathroom with bathtub and shower - Attic for additional storageAdditional assets: - Recent and well-maintained residence - Two secure tandem parking spaces in the basement - Unobstructed view, quiet, and greeneryThis duplex is a unique opportunity for families looking for a spacious, functional, and ideally located home. Come see it quickly!
…By Annonceur International


For sale by Supereal. One-bedroom exceptional apartment with terraces on the top floor in Howald! Independent is an innovative residence built entirely from wood, combining aesthetics, comfort, and sustainability, developed by BFF Architects and top engineers with the support of a+p kieffer omnitec. Comprising 13 apartments, the building offers remarkable volumes with 3-meter-high ceilings. Each unit has a private entrance and large windows to maximize natural light, with generous outdoor spaces. On the fourth and top floor, this apartment includes an entrance with dressing area, a fully equipped kitchen opening onto a beautiful living room with access to a vast 38.61 sqm terrace as well as a second 13.59 sqm terrace facing West, a bedroom area with plenty of storage, a shower room, a laundry space, and a separate toilet. In the basement, each apartment comes with a cellar. It is also possible to purchase an indoor parking space for 60.000 euros. *Other equally exceptional apartments are available within the same residence starting from 650.000 euros. In harmony with nature, this eco-friendly wood development (LEKO technology) redefines sustainable and modern living. With unique features, Independent provides a healthy indoor atmosphere, soft acoustics, and excellent thermal insulation thanks to bio-based materials and untreated wood. Each apartment is equipped with an independent multifunctional system for ventilation, heating, cooling, and hot water. The new green and connected neighborhood of Howald is just minutes from Luxembourg City, near Cloche d’Or. Designed to simplify daily life, it features a multimodal hub with easy access to tram and train services, as well as a network of bike paths promoting environmentally conscious mobility. Conveniently located near major highways, it also offers quick access to essential services such as daycares, schools, shops, and restaurants. Howald strikes the perfect balance between modern living and natural surroundings. If you need any further information or an estimate of your property, don't hesitate to contact our great team! Supereal. smart real estate services.
…By Supereal


Direct contact: Ms Tanaïs LEJEUNE +352 661 484 115 | [email protected] BARNES presents an exceptional penthouse located on the 5th and top floor, offering 173.72 sq.m of cadastral living space extended by 139.18 sq.m of terraces, within the SKILL development in Howald, 11 rue des Scillas, on the new tram line connecting Luxembourg City to Cloche d’Or. The entrance opens onto a hall with cloakroom area, leading to a vast reception space of approximately 70 sq.m, comprising a living room, dining area and a space intended for the installation of a kitchen. The entire area is generously glazed, benefiting from remarkable natural light, and opens onto a main terrace of approximately 64 sq.m. The night area features a 23.83 sq.m master suite with dressing area and bathroom with WC, as well as two bedrooms of 16.71 sq.m each, both with en-suite shower rooms. This area also benefits from an additional terrace, bringing the total outdoor space dedicated to the night area to approximately 75 sq.m. The SKILL project stands out for its high-end specifications, a 3.15 m ceiling height, a quiet and residential environment, and a privileged natural setting bordering the In Der Schleid woodland. Accessibility is optimal thanks to the immediate proximity of the tram and Howald train station, while the building incorporates a sustainable approach with geothermal heating and cooling systems. The residence is currently being built. Availability: March 2027 Price including 3% VAT: €2,335,704 Additional parking space: €65,000 including VAT
…By Barnes Luxembourg


Direct contact: Ms Tanaïs LEJEUNE+352 661 484 115 | [email protected] presents an exceptional penthouse located on the 5th and top floor, offering 173.72 sq.m of cadastral living space extended by 139.18 sq.m of terraces, within the SKILL development in Howald, 11 rue des Scillas, on the new tram line connecting Luxembourg City to Cloche d’Or.The entrance opens onto a hall with cloakroom area, leading to a vast reception space of approximately 70 sq.m, comprising a living room, dining area and a space intended for the installation of a kitchen. The entire area is generously glazed, benefiting from remarkable natural light, and opens onto a main terrace of approximately 64 sq.m. The night area features a 23.83 sq.m master suite with dressing area and bathroom with WC, as well as two bedrooms of 16.71 sq.m each, both with en-suite shower rooms. This area also benefits from an additional terrace, bringing the total outdoor space dedicated to the night area to approximately 75 sq.m.The SKILL project stands out for its high-end specifications, a 3.15 m ceiling height, a quiet and residential environment, and a privileged natural setting bordering the In Der Schleid woodland.Accessibility is optimal thanks to the immediate proximity of the tram and Howald train station, while the building incorporates a sustainable approach with geothermal heating and cooling systems.The residence is currently being built.Availability: March 2027Price including 3% VAT: €2,335,704Additional parking space: €65,000 including VAT
…By Annonceur International

Receive by email any new listing that may match your search criteria
Your criteria :
By validating this form, you accept the general conditions of use of Le Figaro Properties.
These agencies offer a selection of luxury properties vente at Cattenom. Feel free to contact them for personalized assistance.