The agencies at Terville
These agencies offer a selection of luxury properties vente at Terville. Feel free to contact them for personalized assistance.

 English$ USD · m²


TEA OR COFFEE REAL ESTATE HAS THE PLEASURE OF PRESENTING: TERVILLE - THE BANKS OF NEPTUNE In an ultra-residential and recent housing development, discover a magnificent quality ensemble. F3 apartment of 64 m² on the 1st floor of a residence from 2026. With its location by the Veymerange stream, tranquility and serenity are assured. This apartment with beautiful volumes offers a lovely living space of 25.30 m² opening onto a well-oriented terrace of 13 m². The night area includes 2 bedrooms, a spacious bedroom of 12.80 m² and a second bedroom of 9.48 m², a comfortable bathroom with shower and sink unit. An outdoor parking space is sold with the apartment. You will appreciate its quality features: motorized shutters, large format PVC joinery, underfloor heating for this recent and well-maintained residence. Located very close to the Pilâtre de Rozier school group offering 140 primary school places just a 1-minute walk away, the location is ideal for families with children. The proximity to shops, nursery and primary schools, and road links to Luxembourg offers a unique living environment and simplified daily life. This luminous, functional, and high-quality apartment is just waiting for its future owners. Energy performance certificate: C Only at Tea or Coffee Real Estate 03 74 95 10 92 www.theoucafeimmobilier.com, in partnership with Novatio Real Estate and Heritage. Co-ownership of 39 lots. Annual charges: Around 1,104 euros. Co-ownership of 110 lots - including 39 residential lots. (No ongoing procedures). Annual charges: 1,104 euros.This description has been automatically translated from French.
…By Thé Ou Café Immobilier


Direct contact: Mrs. Alexandrine Korniloff at +352 691 118 494 // +33(0) 6 37 91 19 31 or by email at [email protected] offers for sale a duplex located on the top floor with a terrace of +/- 16.30 m² close to all amenities.Its living area is +/- 100 m² and consists of the following:- An entrance hall with a closet- A master suite- Two bedrooms- A living room / kitchen- A bathroom with a toilet- A shower room- A separate toilet.Possibility to acquire additional indoor and outdoor parking spaces.This description has been automatically translated from French.
…By Barnes Luxembourg


BARNES Luxembourg offers for sale a bright apartment with a terrace of about 46 m², located in a 2024 residence in the center of Thionville, immediately close to all amenities.The apartment has a living area of about 137 m² and is composed as follows:•An entrance with closets,•A fully equipped kitchen opening onto a spacious living room with direct access to the terrace (± 46 m²),•A master suite with a dressing room leading to the terrace,•A bathroom,•Two bedrooms,•A shower room,•A separate toilet.A cellar and a double covered parking space complete this property.For more information, you can contact Mrs. Alexandrine Korniloff at +352 691 118 494 or by email at the following address: [email protected] description has been automatically translated from French.
…By Barnes Luxembourg


The advertiser did not provide an english description for this listing.
…By Thé Ou Café Immobilier


Just a stone's throw from downtown Thionville, tucked away in a rear courtyard of a building that once housed a wine merchant, this 157 m² Carrez loft (173.5 m² of floor space) is the result of a successful renovation. Formerly occupied by an architectural studio, the space was redesigned in 2015 to become a unique residence where metal and wood interact with the site's industrial history. The entrance, on the ground floor, features a walk-in closet leading to old wine vats that evoke the building's original identity, while a wide wooden staircase from a former school invites you to the upper level. The main living area unfolds beneath an omnipresent skylight. The exposed metal framework and imposing ceiling height immediately evoke the loft aesthetic. The living area, centered around a wood-burning stove, opens onto a 10 m² French terrace, a true oasis of fresh air in the heart of the city. The kitchen blends seamlessly into this spacious layout. On the sleeping side, the apartment features three spacious bedrooms, a bathroom, and a separate toilet. The suspended terrace offers a rare outdoor extension for the area, ideal for escaping the hustle and bustle of city life. Neighborhood life here is exclusively on foot: the shops and services of the city center are just a short walk away. Elementary, middle, and high schools are less than a ten-minute walk away, and the SNCF train station?essential for cross-border travel?is reachable in under fifteen minutes. Two indoor parking spaces and a storage unit complete this functional package. The tranquility of this secluded location and the meticulous renovation, carried out by a renowned architectural firm, make this a rare find on the Thionville market. This loft represents an opportunity for buyers seeking a home with bold, open spaces and a distinctive architectural character. A visit will allow you to appreciate the balance and quality of this property. Some images illustrate design suggestions generated by artificial intelligence. The furnishings and decor are non-binding projections. ENERGY RATING: C / CLIMATE RATING: A Estimated average annual energy costs for standard usage, based on average energy prices indexed for the years 2021, 2022, and 2023 (including service fees): between euros1,380 and euros1,880 Contact: Valérie 06 69 99 70 12 Condominiums of 6 units (No proceedings in progress). Annual expenses : 1560 euros.
…By Espaces Atypiques Lorraine


BARNES offers for sale a 4-room apartment on the 4th floor in a new program Ste Elisabeth located on rue Clémenceau in Thionville.The apartment has an area of +/- 136.30 m2. It consists of 4 bedrooms, 2 bathrooms, an equipped kitchen, and a living room with a terrace of +/- 48 m2.A cellar and two indoor parking spaces complete this property.Delivery is scheduled for the 1st quarter of 2023.For any additional information, do not hesitate to contact Ms. Korniloff Alexandrine at +352 691 118 494 or by email at [email protected] description has been automatically translated from French.
…By Barnes Luxembourg


BARNES offers for sale a 4-room apartment on the 4th floor in a new Ste Elisabeth program located on rue Clémenceau in Thionville. The apartment has a surface area of +/- 143 m2. It consists of 3 bedrooms, two bathrooms, an equipped kitchen, and a living room with a terrace of +/- 40 m2. A cellar and two indoor parking spaces complete this property. Delivery is scheduled for the 1st quarter of 2023. For any additional information, please feel free to contact Mrs. Korniloff Alexandrine at +352 691 118 494 or by email at [email protected] description has been automatically translated from French.
…By Barnes Luxembourg


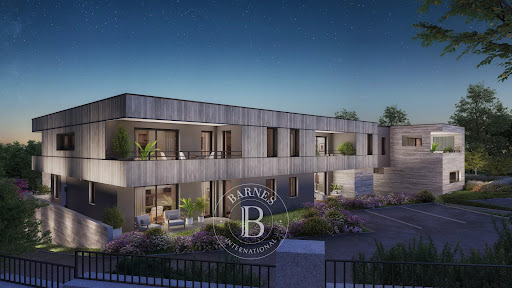
Direct contact: Ms. Korniloff Alexandrine at +352 118 691 / +33(0) 6 37 91 19 31 or by email at [email protected] offers for sale an apartment on the 1st floor, a high-end T3 in the Le Bellevue residence located in Guentrange, in a very residential area where tranquility and calm blend on the heights of Thionville, close to the Luxembourg border.Its living area is approximately 85.86 m2 and consists of the following: An entrance, an open kitchen to the living room with access to a terrace of approximately 22.05 m2, two bedrooms leading to a balcony of approximately 13.74 m2, a bathroom, and a separate toilet.This description has been automatically translated from French.
…By Barnes Luxembourg


Direct contact: Mrs. Korniloff Alexandrine at +352 691 118 494 / +33(0) 6 37 91 19 31 or by email at [email protected] Luxembourg offers for sale a high-end apartment on the first floor of the Le Bellevue residence located in Guentrange, in a very residential area that blends tranquility and peace on the heights of Thionville, close to the Luxembourg border.Its living area is approximately 76.29 m2 and consists of the following: an entrance, an open kitchen overlooking the living room with access to a terrace of approximately 16.28 m2, two bedrooms, a shower room, and a separate toilet.This description has been automatically translated from French.
…By Barnes Luxembourg


BARNES Luxembourg offers for sale a 3-room apartment on the ground floor in the new Ste Elisabeth program located on rue Clémenceau in Thionville.The apartment has an area of +/- 108.80 m2. It consists of 2 bedrooms, a bathroom, an equipped kitchen, a living room, a terrace of +/- 15.55 m2, and a garden of +/- 30.15 m2.A cellar and two indoor parking spaces complete this property.Delivery is scheduled for the 1st quarter of 2023.For any additional information, please do not hesitate to contact Mrs. Korniloff Alexandrine at +352 691 118 494 or by email at [email protected] description has been automatically translated from French.
…By Barnes Luxembourg


BARNES Luxembourg offers for sale an F4 apartment in the new Ste Elisabeth program located on rue Clémenceau in Thionville. The apartment has an area of +/-105.30 m2. It consists of two bedrooms, a bathroom, an equipped kitchen, a living room, and a terrace of +/- 10.15 m2. A cellar and an indoor parking space complete this property. Delivery is scheduled for the 1st Quarter of 2023. For any additional information, please do not hesitate to contact Ms. Korniloff Alexandrine at +352 691 118 494 or by email at [email protected] description has been automatically translated from French.
…By Barnes Luxembourg


BARNES Luxembourg offers for sale a 3-room apartment in the new Ste Elisabeth program located on rue Clémenceau in Thionville.The apartment has a surface area of +/- 111.45 m2. It consists of two bedrooms, a bathroom, an equipped kitchen, a living room, and a terrace of +/- 15.35 m2.A cellar and two indoor parking spaces complete this property. Delivery is scheduled for the first quarter of 2023.For any additional information, please feel free to contact Ms. Korniloff Alexandrine at +352 691 118 494 or by email at [email protected] description has been automatically translated from French.
…By Barnes Luxembourg


BARNES Luxembourg offers for sale a 3-room apartment in the new Ste Elisabeth program located on Clémenceau Street in Thionville. The apartment has an area of approximately 113.65 m2. It consists of two bedrooms, a bathroom, a fitted kitchen, a living room, and a terrace of approximately 15.40 m2. A cellar and two indoor parking spaces complete this property. Delivery is scheduled for the first quarter of 2023. For further information, feel free to contact Ms. Korniloff Alexandrine at +352 691 118 494 or by email at [email protected] description has been automatically translated from French.
…By Barnes Luxembourg


Direct contact: Mrs. Korniloff Alexandrine at +352 691 118 494 / +33 (0) 6 37 91 19 31 or by email at [email protected] offers for sale a high-end T3 apartment on the ground floor in the Le Bellevue residence located in Guentrange, in a very residential area where tranquility and peace blend together on the heights of Thionville, close to the Luxembourg border.Its living area is approximately 103 m2 and consists of the following: an entrance, an open kitchen to the living room with access to a terrace of about 25.90 m2 and a garden, three bedrooms, a bathroom, and a separate toilet.This description has been automatically translated from French.
…By Barnes Luxembourg


For Sale by Supereal – Selection of Spacious Apartments in Hellange Discover a variety of modern apartments in a contemporary residence in Hellange, offering a perfect blend of comfort, generous spaces, and outdoor living. Options range from two to three-bedroom units, with sizes varying between 98 and 141 sqm of living space. Several ground-floor garden apartments feature large private terraces and gardens up to 240 sqm, providing an ideal setting for outdoor enjoyment. The first-floor apartments offer spacious layouts with well-sized terraces, while a top-floor unit boasts impressive bedroom sizes and a bright living space with a sky-view bathroom. Each unit includes an open-plan living area, a modern kitchen, one or two bathrooms, a separate WC, and ample storage, with some layouts featuring a dedicated office space. Additional conveniences include a shared or private laundry room, basement storage, and indoor parking available for €39,500. Located in Hellange, commune of Frisange, these apartments benefit from excellent connectivity, with easy access to highways, public transport, shops, schools, and daycare centers. Findel Airport and the Kirchberg district are just a short drive away. Take advantage of an exclusive launch offer: 15,000 € off the purchase price or to spend on home fittings, the choice is yours. The listed prices include the super-reduced VAT rate of 3 %, applicable for acquisitions intended for personal use. The price listed includes a 3% super-reduced VAT rate, which is reserved for acquisitions intended for personal use. Fees paid by the seller. If you need any further information or an estimate of your property, feel free to contact our great team! Supereal. smart real estate services.
…By Supereal


Located at the entrance to the ROUT LËNS neighborhood in Esch-sur-Alzette, the LIICHT project offers 47 residential units designed to provide optimal living comfort. Featuring a lush central courtyard, unobstructed views of historic landmark buildings, and a prime location near amenities and public transportation, the LIICHT residence is part of a sustainable development within a completely car-free environment. Designed by the renowned architectural firms Carta-Reichen and Robert Associés, the LIICHT residence elegantly blends contemporary architecture with the steelmaking heritage of Esch-sur-Alzette. Every detail reflects high-quality craftsmanship, from the architectural design to the quality of the finishes. The large windows, enhanced by wooden frames, offer panoramic views, while the private gardens, spacious loggias, and cascading terraces create true outdoor living spaces. This residence offers a variety of units ranging from studios to four-bedroom apartments, including duplexes and penthouses. It holds an AAA energy certification and is part of the Rout Lëns project, which is labeled “Carbon Footprint Neutral” and pre-certified as a “Well Community.” Apartment: B-06-APT-062 This exceptional penthouse duplex, located on the sixth and seventh floors of the residence, stands out for its generous proportions, abundant natural light, and the presence of two true master suites, one on each level. With a living area of 201.43 m² and over 42 m² of outdoor space, it offers a rare, elegant, and decidedly contemporary living environment. The lower level is entirely dedicated to the sleeping quarters. It features a first master suite consisting of a 17.16 m² bedroom adjoining a bathroom and a walk-in closet, offering intimate comfort and a perfectly organized layout. Two additional bedrooms, measuring 11.83 m² and 12.77 m², are also located on this level. A 14.09 m² multipurpose space—ideal as a secondary living room, office, or sunroom—completes this floor. Two shower rooms, two separate restrooms, and two utility rooms ensure optimal functionality and everyday comfort perfectly suited to family life. The upper level is dedicated to living spaces and features a second master suite measuring 14.65 m² with its own bathroom, offering complete privacy. The 6.27 m² entryway leads to a spacious 46.10 m² living room, bathed in light thanks to the large floor-to-ceiling windows. The adjoining kitchen and dining room, covering an area of 20.47 m², form a spacious and inviting space, ideal for entertaining or enjoying family time. This level features exceptional access to the outdoors, with two terraces, each measuring 16.24 m², as well as a 9.85 m² loggia, allowing you to create a variety of outdoor settings and fully enjoy sunny days. The LIICHT residence's features—such as meticulous finishes, individual mechanical ventilation, high-performance insulation, and high-quality exterior elements—enhance comfort and quality of life. This unique duplex penthouse, combining two master suites, spacious living areas, and an exceptionally generous amount of outdoor space, offers an exceptional living environment within an iconic urban development. A basement completes this property. A single parking space priced at euros56,642.13 (including 17% VAT) or a garage priced at euros67,970.57 may be purchased separately. Price including 3% VAT*: euros1,699,249.79 (*subject to approval by the competent authority). Price including 17% VAT: euros1,749,249.78. Special Offer—Free Parking Space + Kitchen July 6 through September 15, 2026 This promotional offer applies to the following properties currently on the market: Applies to large 2-bedroom, 3-bedroom, and larger apartments And to units specifically included in this offer The offer includes: Free single parking space: valued at euros50,000 (excluding tax), applied as a deduction from the total sale price of the property Complimentary kitchen: up to a maximum of euros20,000 including tax (17% VAT), provided in the form of a voucher through our kitchen design partner, with installation of the kitchen following the handover of the keys. This offer is valid only if a reservation contract is signed between July 6 and September 15, 2026, and the notarized deed of sale is signed within the timeframes specified in the reservation contract. This offer cannot be combined with any other offers or discounts that may be currently available on the property. Subject to availability; a list of properties eligible for this offer is available from our sales advisors. The Developer reserves the right to modify or suspend this offer at any time. HEKTAR Real Estate offers you carefully selected properties tailored to your needs. Feel free to visit our website at hektar.lu to explore our other properties or contact us directly at: (+352) 27 85 80 40 If you have a property to sell or rent, HEKTAR Real Estate is here to assist you, offering professional listings and exceptional service to showcase your property as well as it deserves.
…By Hektar Sarl


Direct contact: Ms. Alexandrine Korniloff at +352 691 118 494 // +33(0) 6 37 91 19 31 or by email at [email protected] offers for sale a T4 apartment located on the third floor with two loggias of +/- 24 m², close to all amenities.Its living area is approximately 94 m² and is composed as follows:- An entrance hall with a wardrobe- A kitchen- A dining room / living room- Three bedrooms- A bathroom with a bathtub and a separate toilet.- A storage roomPossibility to acquire a cellar in addition, as well as indoor and outdoor parking spaces.This description has been automatically translated from French.
…By Barnes Luxembourg


Direct contact: Mrs. Alexandrine Korniloff at +352 691 118 494 // +33(0) 6 37 91 19 31 or by email at [email protected] BARNES offers for sale a T3 apartment located on the third floor with a terrace of +/- 27 m², close to all amenities. Its living area is +/- 65 m² and consists of: - An entrance hall with a closet - A living room/kitchen - Two bedrooms - A bathroom with a bathtub and a separate toilet. There is the possibility to acquire a cellar, as well as interior and exterior parking spaces.This description has been automatically translated from French.
…By Barnes Luxembourg


Direct contact: Mrs. Alexandrine Korniloff at +352 691 118 494 // +33(0) 6 37 91 19 31 or by email at [email protected] offers for sale a T4 apartment located on the fourth floor with two terraces of +/- 35 m², close to all amenities.Its living area is +/- 83 m² and consists of the following:- An entrance hall with a closet- A living room/kitchen- Three bedrooms- A bathroom with a bathtub and a separate toilet.There is a possibility to additionally acquire a cellar, as well as indoor and outdoor parking spaces.This description has been automatically translated from French.
…By Barnes Luxembourg


Direct contact: Mrs. Alexandrine Korniloff at +352 691 118 494 // +33(0) 6 37 91 19 31 or by email at [email protected] offers for sale a T4 Penthouse located on the fourth and top floor with a terrace of +/- 126 m², close to all amenities.Its living area is +/- 117 m² and consists of the following:- An entrance hall with a closet- A living room/kitchen- Three bedrooms- A bathroom with a bathtub- A shower room and a separate WC.Possibility to acquire an additional cellar, as well as indoor and outdoor parking spaces.This description has been automatically translated from French.
…By Barnes Luxembourg


BARNES LUXEMBOURG offers for sale a T3 apartment on the ground floor of a new Residence with a terrace of +/- 37.71 m2. Its living area is +/- 65.64 m2 and consists of an entrance, an open kitchen leading to a living room with access to a terrace, two bedrooms, a bathroom with a toilet, and a separate toilet.This description has been automatically translated from French.
…By Barnes Luxembourg


BARNES LUXEMBOURG offers for sale a T4 apartment on the first floor of a new residence with a terrace of +/- 13.49 m2. Its living area is +/- 81.72 m2 and consists of: an entrance, a kitchen open to a living room with access to a terrace, three bedrooms, a bathroom, and a separate toilet.This description has been automatically translated from French.
…By Barnes Luxembourg


BARNES LUXEMBOURG offers for sale a T2 apartment on the second floor of a new residence with a terrace of +/- 13.36 m2. Its living area is +/- 50.08 m2 and consists of: an entrance, a kitchen open to a living room with access to a terrace, one bedroom, a bathroom with a toilet.This description has been automatically translated from French.
…By Barnes Luxembourg


Direct contact: Mrs. Alexandrine Korniloff at +352 691 118 494 // +33(0) 6 37 91 19 31 or by email at [email protected] BARNES offers for sale a T3 apartment located on the first floor with a terrace of +/- 14 m², close to all amenities.Its living area is +/- 69 m² and comprises the following:- An entrance hall with a closet- A living room/kitchen- Two bedrooms- A bathroom with bathtub and a separate toilet.Possibility to acquire an additional cellar, as well as indoor and outdoor parking spaces.This description has been automatically translated from French.
…By Barnes Luxembourg


BARNES LUXEMBOURG offers for sale a T3 triplex on the second floor of a new residence with a terrace of +/- 13 m2. The living area is +/- 75.54 m2 and consists of: an entrance, a staircase, an open kitchen to a living room with access to a terrace, two bedrooms, a bathroom, and a toilet.This description has been automatically translated from French.
…By Barnes Luxembourg
'%20stroke='%23DDAA3A'%20stroke-width='1.909'%20stroke-linecap='square'%20stroke-linejoin='bevel'/%3e%3c/svg%3e)
Receive by email any new listing that may match your search criteria
Your criteria :
By validating this form, you accept the general conditions of use of Le Figaro Properties.
These agencies offer a selection of luxury properties vente at Terville. Feel free to contact them for personalized assistance.