The agencies at Mineola
These agencies offer a selection of luxury properties vente at Mineola. Feel free to contact them for personalized assistance.

 English$ USD · m²


Welcome to this highly sought-after Madison II model in the gated Birchwood Court community—a bright, freshly painted, beautifully updated one-bedroom, one-bath residence overlooking a landscaped courtyard, offering the perfect blend of comfort, style, and convenience. From the moment you enter, you'll appreciate the inviting, open layout designed for effortless everyday living. The spacious living room flows seamlessly into a sun-filled dining area and updated galley kitchen (2022) enhanced by contemporary finishes and luxury vinyl plank flooring that creates a cohesive look throughout the home. A versatile alcove offers the ideal space for a home office, reading nook, or additional area for entertaining. The generously-sized bedroom serves as a peaceful retreat, featuring abundant storage with both a walk-in closet and an additional oversized closet. The stunning bathroom, thoughtfully renovated in 2024, showcases elegant finishes and a spa-inspired walk-in shower. Additional highlights include generous closet and storage space throughout, Hunter Douglas window treatments, and meticulous care that makes this home truly move-in ready. Birchwood Court offers the privacy and peace of mind of a gated community with 24-hour security, park-like landscaped grounds, on-site laundry facilities, one assigned parking space ($55/month) and Amazon Lockers on premises. Ideally located just minutes from the Mineola LIRR, NYU Langone Hospital, Roosevelt Field Mall, an exceptional selection of shopping and dining, and major parkways. A welcoming space you'll love coming home to!
…By Daniel Gale Sotheby's International Realty


Welcome to this immaculate and beautifully updated 2-bedroom, 1.5-bathroom co-op, ideally situated in the highly sought-after Regal House of Great Neck Plaza. This move-in-ready unit perfectly blends modern convenience with desirable amenities and a prime location. Key Features & Amenities • Updated Interiors: Enjoy a brand-new, modern Kitchen and newly updated Bathrooms. • Glistening Hardwood Floors throughout the main living areas. • Recessed Lighting for a sleek, contemporary feel. • Exceptional Storage: Three spacious Walk-In Closets providing ample storage. • Comfort Control: Dual thermostats allowing for precise, personalized heating control. • Private Outdoor Oasis: Step out and relax on your own Private Outdoor Patio. • Oversized Eat-In Kitchen (EIK): Perfect for dining and entertaining. • Stone accented walls Location & Lifestyle • Commuter's Dream: Extremely convenient access to the LIRR (Long Island Rail Road) and the vibrant Great Neck town center. • Guaranteed Indoor Parking • Full-Service Building: On-site Super and Porter services. • Great Neck South Schools (optional school district) • Additional Storage Space available • Premier Park District: Located within the renowned Great Neck Park District, offering exceptional recreational amenities including multiple swimming pools, tennis courts, ice skating, sailing, concerts and much more! This residence offers an unparalleled lifestyle of convenience and luxury. Don't miss the opportunity to call this beautiful co-op your new home! All information is deemed to be correct but buyer should verify. Coop is subject to Offering Plan and Board approval.
…By Daniel Gale Sotheby's International Realty


Welcome to 4 Parkridge Court, a stunning and sophisticated end-unit condominium ideally situated moments from vibrant Huntington Village and beautiful Heckscher Park. Completely renovated in 2023, this light-filled home seamlessly blends contemporary elegance with everyday comfort. The open-concept floor plan showcases all-new light wood flooring, a striking custom staircase with designer railings, and abundant natural light streaming through new windows and French doors leading to a private deck. At the heart of the home is a spectacular chef's kitchen featuring Bosch stainless steel appliances, a generous center island with quartz countertops, a stunning tile backsplash, abundant white cabinetry, and a spacious pantry. The inviting living area is anchored by a new gas fireplace with a custom surround, creating a warm and sophisticated atmosphere. The luxurious primary suite offers a peaceful retreat with a beautifully renovated spa-inspired bath featuring a soaking tub, skylight, and an expansive walk-in closet. A newly renovated full hall bath provides stylish accommodations for family and guests. The finished basement offers exceptional versatility with a comfortable recreation area, numerous closets and generous storage space. Additional highlights include smart home lighting, thermostat and garage systems, a new garage door, central vacuum, alarm system, and custom closet systems throughout. This impeccably updated residence offers turnkey luxury in one of Huntington's most desirable locations.
…By Daniel Gale Sotheby's International Realty


Introducing Penthouse A at The Marina Astoriaa meticulously crafted two-bedroom, two-bathroom home offering 1,367 square feet of refined interiors and cinematic, west-facing views of the Manhattan skyline and East River. Framed by floor-to-ceiling triple-pane windows, the space opens onto a rare 247-square-foot private terrace, perfect for morning coffee. The home is bathed in natural light and designed for tranquil city living just moments from Midtown.nnA thoughtful open-concept layout is anchored by wide, 8-inch oak plank flooring and enhanced by a smart climate system, Latch keyless entry, and an in-unit washer and dryer for effortless modern comfort. The top-of-the-line custom German kitchen is both sleek and functional, equipped with integrated Miele appliances, Arabescato Corchia marble countertops and backsplashes, Grohe fixtures, and soft-close wood cabinetry and drawers. The spa-like bathroom blends timeless materials with contemporary style, showcasing Bardiglio Versilis marble, a custom oak vanity, Duravit floating toilet, and polished chrome fixtures by Grohe, Toto, and Hansgrohe.nnThe Marina Astoria is a waterfront sanctuary that seamlessly blends lifestyle, design, and convenience. Residents enjoy an expansive collection of curated amenities designed to nurture wellness and community. From the rooftop terrace with panoramic skyline views and al fresco dining to a serene library, tranquil meditation room, and a state-of-the-art fitness center, every space is an invitation to unwind, connect, or recharge.nnAdditional amenities include a co-working lounge, a pet wash station, a part-time attended lobby, on-site parking, and storage for purchase. Transportation is effortless with a private resident shuttle to nearby subway lines and the Astoria Ferry landing located just over 500 feet away, providing a scenic and direct commute to Manhattan.nnSlated to debut in early 2026, The Marina Marketa boutique culinary experience on the building's ground floorwill bring rotating artisanal vendors and gourmet offerings right to your doorstep. Set amid Astoria's most vibrant cultural and recreational offerings, the building is a short distance from neighborhood icons like Socrates Sculpture Park, the Noguchi Museum, and Hallet's Cove Beach. Astoria is home to one of NYC's most dynamic food scenes, with beloved local staples including Comptons, Vesta Trattoria, Chateau le Woof, and DAGNY offering casual riverside fare.nnPenthouse A at The Marina Astoria is more than a home. It's a front-row seat to waterfront living at its most inspired. Book your private tour and seize the opportunity to own a piece of Astorias iconic waterfront.
…By Annonceur International


A rare duplex garden residence that truly delivers suburban-scale living in the heart of Brooklyn. Offering approximately 1,800 square feet of interior space and an extraordinary 625-square-foot private garden, this home pairs the volume and privacy of a brownstone with the ease of condo ownership and the financial advantage of a tax abatement through 2036. Add private parking for two cars - an indoor garage plus driveway - along with a dedicated storage room, and you get something almost unheard of in Brooklyn: space, privacy, parking, and low carrying costs in one seamless package. Built in 2024, the residence combines efficiency with design. Wide-plank maple flooring, oversized energy-efficient windows, and multi-zoned central heating and cooling create a comfortable, contemporary atmosphere throughout. The main level is where the home truly opens up. A dramatic wall of south-facing, floor-to-ceiling windows floods the great room with natural light and dissolves the boundary between indoors and out. The landscaped private garden becomes your backyard retreat, complete with a built-in grill, refrigerator, and generous space for dining, lounging, and entertaining under the open sky. The kitchen is sleek and functional, featuring custom cabinetry, a Bosch range, a Fisher & Paykel French door refrigerator, and stone countertops. The bedroom on this level is bright and serene, with a wall of custom closets that light up when opened. The main-level bathroom features radiant-heated floors, floor-to-ceiling porcelain tile, a deep soaking tub, and integrated LED lighting. Downstairs, the flexible lower level provides complete versatility, currently configured as a 300-square-foot second living area, two additional spacious sleeping areas, a half bath with a water closet, and a washer/dryer. Whether you envision a media lounge, home office, guest suite, gym, or playroom, the layout adapts effortlessly. A staircase reconnects you directly to the garden, enhancing the home's indoor-outdoor rhythm. Additional features include a custom mudroom with a closet just outside the entrance, a private storage room, and the rare luxury of two-car parking. Moments from Herbert Von King Park and the beloved restaurants and cafés along Tompkins Avenue, with the J, M, and G trains nearby, the location balances neighborhood charm with accessibility. An exceptional opportunity to own a full-scale garden residence - expansive, elegant, and intelligently positioned for long-term value. Please note that this apartment is listed in the offering plan as a one-bedroom with one-and-a-half-bathrooms.
…By Annonceur International


Welcome home to this beautifully and meticulously renovated Junior 4 in the highly desirable Fleetwood section of Mount Vernon—truly the apartment you've been waiting for. This well-maintained building features the convenience of a live-in superintendent and is ideally located near an array of trendy shops and restaurants. Commuters will love being just one block from the Metro-North, making travel a breeze with only a 30 minute train ride to NYC. The brand-new kitchen offers abundant cabinet and counter space, showcasing a sleek, modern design that flows seamlessly into the living and dining areas, perfect for both everyday living and entertaining. Sunlight fills the space, highlighting the brand-new flooring and stylish light fixtures throughout. The bathroom features a brand-new vanity, adding to the unit's fresh, contemporary feel. The spacious bedroom includes a large walk-in closet along with an additional closet, providing ample storage. Just off the kitchen, a versatile bonus room offers the ideal space for a home office, guest area, or creative studio—tailor it to fit your lifestyle. Offering the perfect balance of tranquility and convenience, this is a place you'll be proud to call home.
…By Julia B. Fee Sotheby's International Realty


INVESTOR UNIT - Tenant in place through August 2027 Beautiful two bedroom, two bathroom at the CORTE, a brand new full-service building in Long Island City. An entry foyer welcomes residents into the stunning apartment, designed as a luxury-infused, modern residence. The spacious living room features floor-to-ceiling windows that maximize natural light and provide great South exposure. Enjoy high ceiling height, beautifully crafted hardwood floors, ample closet space, and in-unit washer and dryer. Featuring all the luxuries of a modern home, the residence includes an open, gourmet kitchen equipped with state-of-the-art appliances, wood cabinetry, and a marble, waterfall island. The primary bedroom features a walk in closet, floor to ceiling windows and a spa-like bath with dual sinks, tiled marble walls and top-of-the line fixtures. The sizable secondary bedroom boasts floor to ceiling windows, good closet space and a spa-like bathroom. Enjoy the remarkable evolution of Long Island City, one of New York City's most artsy and vibrant neighborhoods. Nearby the Court Square subway stop (E & M trains) and Queensboro Plaza subway station (7, N, W trains), commuting into Manhattan is a breeze. Designed by Argentinian architects Dieguez Fridman and New York based Beyer Blinder Belle, CORTE is a bold new building with clean lines, rich architectural details, and a refined material palette. Wrapped in a tinted glass curtain wall, the contemporary facade appears as a collection of stacked boxes to create a visually stunning experience. Surrounded by landscaped gardens and an extensive amenities package, CORTE is a break from city living. The roof deck provides plenty of room to breathe, sit back, relax, and soak up the sun, gaze at the stars or host some friends for a barbecue. The interior residents' lounge is an extension of your home. Entertain friends, get some work done or cuddle up on the plush couch with a glass of wine and a book. CORTE's amenities package also includes a 24-hour doorman, fully equipped fitness center, kids playroom, and for sale parking.
…By Annonceur International


Fully available! Welcome to your modern, sun-drenched retreat, a stunning 1-bedroom, 1-bath coop apt offering completely renovated, move-in-ready living space in the highly desirable Fleetwood section of Mount Vernon. This bright and airy home has been beautifully transformed from top to bottom, featuring premium vinyl plank flooring, refined crown molding, and sleek recessed lighting throughout. The gorgeous eat-in kitchen boasts brand-new cabinetry, premium quartz countertops, updated flooring, and stainless steel appliances, while the bathroom features a contemporary vanity and a premium lighted medicine cabinet. Storage is a breeze with built-in modular closet systems, and your comfort is guaranteed with air conditioning units already installed and included. Situated in a well-maintained building with an on-site super, a recently updated basement laundry facility, and third-party storage rental options, you are just an easy walk away from the Fleetwood Metro-North station, local shops, and restaurants, making your NYC commute a total breeze. Please note that the cooperative board requires a minimum 10% down payment, a credit score of 700 or higher, 30% net / 36% gross DTI, and 6 months of mortgage and maintenance liquid reserves.
…By Julia B. Fee Sotheby's International Realty


Welcome to 320 Macon Street, Set on one of Bed-Stuy's most coveted tree-lined blocks, this stunning three-bedroom, two-bathroom condominium is a rare find. Spanning 1,380 square feet across three exposures, Unit 3 at 320 Macon Street delivers an effortless blend of industrial character and contemporary sophistication that captivates from the moment you step inside. Soaring exposed white brick walls, a custom barn door, and a dramatic floor-to-ceiling window wall bathe the living space in abundant southeastern light from morning to evening - creating an atmosphere that is both striking and warm. The chef's kitchen is nothing short of exceptional. Outfitted with a Fisher & Paykel 6-burner gas range, Bosch dishwasher, Bertazzoni refrigerator, and Sharp drawer microwave, it is as functional as it is beautiful. A wall of windows and a charming windowed breakfast nook invite you to linger over your morning coffee, while a generous walk-in pantry with custom built-in shelving keeps everything organized and within reach. Thoughtful design extends throughout the home. A dedicated laundry room accommodates a full-size stackable washer and dryer with room to spare. Each bedroom features its own closet, the dining area includes a built-in banquette with storage drawers, and the primary suite is crowned by an impressive dressing room and walk-in closet that will satisfy even the most discerning buyer. Carrying costs are exceptionally low, with monthly taxes of just $274 - making ownership as practical as it is appealing. Beyond your front door, the neighborhood delivers. The C train at Kingston-Throop gets you to Manhattan in under 30 minutes, and Citi Bike stations are steps away. When it's time to unwind, neighborhood favorites including Frog Wine Bar, Peaches, Saraghina, Chez Oskar, and Trad Room are all close at hand. Street parking is readily available. 320 Macon Street is more than a home - it's a lifestyle.
…By Annonceur International


NEW DEVELOPMENT Welcome to Unit 2 at 686 Leonard — a sophisticated three-bedroom, two-and-a-half-bath duplex anchored by an expansive covered terrace that extends your living space year-round. This is luxury living reimagined for those who refuse to compromise on room, light, outdoor living, and state-of-the-art finishes and design. The private elevator opens directly into a generous foyer and entry space, setting the tone for the refined interior that awaits. With soaring proportions and abundant natural light, the living and dining areas flow seamlessly, a flexible canvas for entertaining and everyday living. European white oak hardwood in a warm Desert Sand finish anchors every room, creating warmth and continuity throughout. The kitchen is a chef’s dream: Italian cabinetry by The Cut in walnut finish, paired with Macchia Antica honed marble countertops that ground the space with understated elegance. A complete Miele appliance package—including a built-in drawer microwave—ensures precision and performance. Kohler fixtures complete the culinary sanctuary. Three generously proportioned bedrooms with abundant closet space, all finished with custom organizers and design, provide flexibility and comfort. The master bathroom features sumptuous Carrara marble countertops, radiant heat floors, a luxurious walk-in shower, and Kohler fixtures. The powder room showcases Italian Pietra Grigio marble. A second full bathroom with radiant heat floors serves the additional bedrooms. Climate control is handled by a super-efficient HVAC system with multiple zones, ensuring comfort tailored to your needs. In-unit washer and dryer complete the home’s conveniences. A dedicated private storage unit provides essential organization. The showstopper is your expansive covered terrace, perfectly positioned to capture light and views throughout the day. This is the outdoor extension of your home—a serene retreat for morning coffee, evening entertaining, or year-round relaxation. 686 Leonard represents a masterwork of contemporary residential design. Located on a tree-lined street just two blocks from McCarren Park — with its pool, track, sports courts, and seasonal greenmarket — this home sits at the heart of one of Brooklyn’s most vibrant neighborhoods in NOMAC, north of McCarren Park, where North Williamsburg meets Greenpoint. World-class dining, shopping, and cultural venues line nearby avenues, while the waterfront, excellent transit including the G and L trains, and ferry terminals provide seamless connectivity throughout the city. Visit 686Leonard.com for more details. *Images are of model residences and may differ from the actual layout and views. Images are artist renderings. The complete offering term are in an offering plan available from the sponsor file CD25-0102. The exact finishes and dimensions may vary in accordance with terms outlined in the offering plan. The unit layout, square footage and dimensions are approximate and subject to normal construction variances and tolerances. All renderings are conceptual.
…By Annonceur International


Welcome to apartment 5D, a true three-bedroom, two-bathroom residence where modern contemporary living meets timeless elegance in prime Lennox Hill. Bathed in sunlight, the entire apartment benefits from Eastern and Southern exposures. The scale and proportion of the layout is phenomenal with an intuitive flow, but also framed for ultimate privacy with two bedrooms on one side and the primary bedroom on the opposite wing of the home. The unit enjoys beautiful high beamed ceilings and a coveted open concept plan with a wall of expansive windows spanning over 22 feet across the living and dining area; this is where the awe and sophistication unfold. The open kitchen only adds to the dramatic loft-like atmosphere in the main living and entertaining portions of the layout. Other notable features include pristine walnut hardwood floors, recessed lighting and custom fitted closets throughout. The true chef's kitchen is tastefully updated with modern stone countertops, tiled backsplash, Viking and Miele stainless steel appliances, ample culinary storage and a perfect spot to add stools and enjoy the peninsula breakfast bar. There is even room for a bonus space in the middle of the Great room, currently utilized as a children's play area. The primary suite is spacious and quiet, featuring generous closet space, room for a desk nook, and an en-suite bath. The secondary bathroom is conveniently located near the kitchen and adjacent to the other two bedrooms. Equally impressive are the other two bedrooms, both generous in size for full-time bedrooms with tree-top views and lovely light from every angle. This beautiful apartment offers HVAC heating/cooling, and an in-unit washer/dryer. Located on a charming tree-lined street, next door to a garage and steps from P.S 158, the Danielle Court Condominium features a part-time doorman, virtual doorman, a bike room, landscaped garden and central laundry room. The condo is also around the corner from the M31 bus, near to M79 crosstown bus on 79th & York, and 6 train subway at 77th and Lexington and the Q train on 72nd and 2nd Avenue. This pet-friendly building allows subletting and up to 90% financing.
…By Annonceur International


A full-floor penthouse masterpiece with 360° panoramic views perched atop the metropolitan—a pritzker prize-winning philip johnson masterpiece—this extraordinary four-bedroom full-floor penthouse offers unparalleled 360-degree panoramas of central park, the east and hudson rivers, and the iconic midtown skyline. Featuring over 3,500 sq. Ft. Of meticulously crafted interiors and 11-foot ceilings, this turnkey residence underwent a comprehensive renovation, ensuring every detail reflects exceptional quality and contemporary luxury. No matter which room you are in, the apartment is soaked in light from the nearly full-floor windows in every room, creating an atmosphere of warmth and brilliance. From the keyed elevator, arrive to an inviting private foyer and gallery that lead into an expansive corner living room, where 8 signature curved windows frame sweeping views and flood the space with natural light. Low-energy ac zones and automated shades contribute to a serene environment. The flooring is finished in a sleek epoxy white. Step onto a remarkable 1,030 sq. Ft. Terrace, crowned by an architectural awning and thoughtfully equipped with irrigation, large storage units and outlets. Offering a 270-degree panorama - east, west, and north - this private outdoor haven is perfect for alfresco dining, sophisticated entertaining, year-round sunsets and sunrises, or simply soaking in the city’s ever-changing skyline. The sunlit, open-concept fully vented kitchen, with crema marfil marble flooring, is a culinary showpiece. Outfitted with siematic cabinetry and granite st. Cecilia countertops, it boasts top-of-the-line viking and sub-zero appliances. Two windows with powered shades invite in fresh air, and two floor-to-ceiling pantry shelves provide ample storage. It has a vast adjacent dining area. Four generously proportioned bedrooms with en-suite bathrooms, each appointed with powered sheer/blackout window treatments and outfitted with california closets, ensure everyone’s comfort. Beneath the bedroom carpets lie oak floors, adding warmth and versatility. The primary suite is a tranquil sanctuary that rivals the size of a grand living room. Equipped with a dedicated low-energy ac zone, and extensive closet space (three closets, including a walk-in), this retreat caters to ultimate comfort. Adjoining is the windowed primary bath, which is a private wellness haven featuring a steam shower, an infinity soaking tub, radiant-heated azul cielo marble floors and walls, and a separate vanity desk. Each additional bedroom has its own ensuite marble bath with shower/tub combinations, ensuring family and guests enjoy luxurious pampering in total comfort. A dedicated laundry room includes whirlpool washer and vented dryer for convenience. The home’s smart infrastructure includes automated shades, a crestron system, and low-energy ac zones for personalized climate control. With large investments into updates and enhancements, this residence is a modern masterwork, offering both style and substance in every corner. Built in 2004, the metropolitan at 181 east 90th street is celebrated as one of carnegie hill’s finest condominiums. Residents enjoy a 24-hour doorman, porter, full-time handyman, and resident manager. On-site amenities include a state-of-the-art fitness center, bike room, children’s playroom, private storage, and additional laundry facilities. Pets are warmly welcomed. This prime upper east side address places you moments from central park, world-class museums, acclaimed dining, gourmet grocers, and convenient subway lines. Adding further appeal, residents may benefit from the new york city cooperative and condominium tax abatement. Seller financing available - monthly payment sized to mimic a 3% interest rate payment. 17. 5% property tax abatement available for primary owners. Carpets in bedrooms may be replaced.
…By Barnes New York


A full-floor penthouse masterpiece with 360° panoramic views perched atop the metropolitan—a pritzker prize-winning philip johnson masterpiece—this extraordinary four-bedroom full-floor penthouse offers unparalleled 360-degree panoramas of central park, the east and hudson rivers, and the iconic midtown skyline. Featuring over 3,500 sq. Ft. Of meticulously crafted interiors and 11-foot ceilings, this turnkey residence underwent a comprehensive renovation, ensuring every detail reflects exceptional quality and contemporary luxury. No matter which room you are in, the apartment is soaked in light from the nearly full-floor windows in every room, creating an atmosphere of warmth and brilliance. from the keyed elevator, arrive to an inviting private foyer and gallery that lead into an expansive corner living room, where 8 signature curved windows frame sweeping views and flood the space with natural light. Low-energy ac zones and automated shades contribute to a serene environment. The flooring is finished in a sleek epoxy white. step onto a remarkable 1,030 sq. Ft. Terrace, crowned by an architectural awning and thoughtfully equipped with irrigation, large storage units and outlets. Offering a 270-degree panorama - east, west, and north - this private outdoor haven is perfect for alfresco dining, sophisticated entertaining, year-round sunsets and sunrises, or simply soaking in the city’s ever-changing skyline. the sunlit, open-concept fully vented kitchen, with crema marfil marble flooring, is a culinary showpiece. Outfitted with siematic cabinetry and granite st. Cecilia countertops, it boasts top-of-the-line viking and sub-zero appliances. Two windows with powered shades invite in fresh air, and two floor-to-ceiling pantry shelves provide ample storage. It has a vast adjacent dining area. four generously proportioned bedrooms with en-suite bathrooms, each appointed with powered sheer/blackout window treatments and outfitted with california closets, ensure everyone’s comfort. Beneath the bedroom carpets lie oak floors, adding warmth and versatility. the primary suite is a tranquil sanctuary that rivals the size of a grand living room. Equipped with a dedicated low-energy ac zone, and extensive closet space (three closets, including a walk-in), this retreat caters to ultimate comfort. Adjoining is the windowed primary bath, which is a private wellness haven featuring a steam shower, an infinity soaking tub, radiant-heated azul cielo marble floors and walls, and a separate vanity desk. Each additional bedroom has its own ensuite marble bath with shower/tub combinations, ensuring family and guests enjoy luxurious pampering in total comfort. a dedicated laundry room includes whirlpool washer and vented dryer for convenience. The home’s smart infrastructure includes automated shades, a crestron system, and low-energy ac zones for personalized climate control. With large investments into updates and enhancements, this residence is a modern masterwork, offering both style and substance in every corner. built in 2004, the metropolitan at 181 east 90th street is celebrated as one of carnegie hill’s finest condominiums. Residents enjoy a 24-hour doorman, porter, full-time handyman, and resident manager. On-site amenities include a state-of-the-art fitness center, bike room, children’s playroom, private storage, and additional laundry facilities. Pets are warmly welcomed. this prime upper east side address places you moments from central park, world-class museums, acclaimed dining, gourmet grocers, and convenient subway lines. Adding further appeal, residents may benefit from the new york city cooperative and condominium tax abatement. ph32 at the metropolitan is not just a residence—it’s an elevated lifestyle marked by architectural significance, exceptional craftsmanship, breathtaking views, and unparalleled convenience, all set in one of manhattan’s most prestigious neighborhoods. seller financing availabl
…By Barnes New York


Penthouse C at 255 East 77th Street is a distinguished full-floor residence with six bedrooms, two loggias, and beautifully proportioned interiors that connect seamlessly to the outdoor spaces. A private entry gallery leads to a corner living room with generous dimensions and direct access to one of the home’s two loggias. The adjacent dining room features open north and east exposures and connects to the second loggia, perfect for al fresco dining or entertaining. The kitchen is appointed with custom millwork, a large central island, and ample storage. The primary suite includes two walk-in closets and a serene five-fixture bath, with two additional bedrooms nearby, one of which can serve as a library with access to the loggia. Three more secondary bedrooms, each with en-suite baths, are located in a separate, private wing. A powder room, laundry room, and fireplace complete this elegant residence. The design of the residences at 255 East 77 is contemporary, honoring classicism with a fresh approach. Abundant light streams in, complementing the tailored interiors that are anchored with pristine white oak flooring. The commitment to design excellence can be felt in each room and at every opportunity, especially in the kitchens, which feature honed Calacatta marble countertops and backsplashes and marry state-of-the-art technology, top appliances (Miele and Sub-Zero) and beautiful craftsmanship. Primary bathrooms feature custom stone floors, Bianco Dolomite marble walls, and vanity tops, complemented by warm wood cabinetry and Waterworks hardware. Rain showers and heated floors infuse every day with luxury. 255 East 77th Street is a beautiful residential tower developed by Naftali Group and designed by Robert A.M. Stern Architects. The building offers expansive views of Central Park and the Midtown skyline and is moments from the city's finest cultural institutions, parks, shopping, and dining. Carved leaf details echo the street's tree-lined greenery while large-scale windows, fine ironwork, and monumental arches soar toward the building's iconic crown. The Yabu Pushelberg designed public spaces and amenities, bring a fresh and vibrant point of view while still respecting the Upper East Side sensibility. In the tower, a seventy-five-foot swimming pool with soaring ceilings and beautiful views is the centerpiece of a collection of comprehensive wellness and entertainment spaces designed with a hospitality perspective, including a fitness center, yoga room, spa with steam room and sauna, and a massage/treatment room. A library in the sky with a charming fireplace opens to a dramatic outdoor space. Additional building amenities are all designed at the highest level with something for everyone, including a cinema, a sports simulator, a kids club space, and a soundproof music practice room with a recording studio. Beyond the gates of the porte-cochere, there is a concealed automated parking system at ground level. The lobby will be attended 24 hours a day with a doorman and concierge service. The complete offering terms are in an offering plan available from the sponsor, file number CD23-0340. Equal Housing Opportunity. Marketed by Compass Development Marketing Group.
…By Annonceur International


23B is one of our signature tower homes. With amazing open views on three sides, north, east, and west, this three-bedroom, three-and-a-half-bath residence is perfection. A gallery with great art walls leads to a big corner living room. A large, open kitchen is tucked away to allow for a more formal dinner party but is open to all the light and views of the great room and also has its own big window over the sink. The three bedrooms, each with its own en-suite bath and generous closet space, are winged, allowing for great flexibility. The primary suite sits, very privately, on the northeast corner and has two great walk-in closets and a five-fixture bath. A charming powder room and full laundry room with sink complete the home. The design of the residences at 255 East 77 is contemporary, honoring classicism with a fresh approach. Abundant light streams in, complementing the tailored interiors that are anchored with pristine white oak flooring. The commitment to design excellence can be felt in each room and at every opportunity, especially in the kitchens, which feature honed Calacatta marble countertops and backsplashes and marry state-of-the-art technology, top appliances (Miele and Sub-Zero) and beautiful craftsmanship. Primary bathrooms feature custom stone floors, Bianco Dolomite marble walls, and vanity tops, complemented by warm wood cabinetry and Waterworks hardware. Rain showers and heated floors infuse every day with luxury. 255 East 77th Street is a beautiful residential tower developed by Naftali Group and designed by Robert A.M. Stern Architects. The building offers expansive views of Central Park and the Midtown skyline and is moments from the city's finest cultural institutions, parks, shopping, and dining. Carved leaf details echo the street's tree-lined greenery while large-scale windows, fine ironwork, and monumental arches soar toward the building's iconic crown. The Yabu Pushelberg-designed public spaces and amenities, bring a fresh and vibrant point of view while still respecting the Upper East Side sensibility. In the tower, a seventy-five-foot swimming pool with soaring ceilings and beautiful views is the centerpiece of a collection of comprehensive wellness and entertainment spaces designed with a hospitality perspective, including a fitness center, yoga room, spa with steam room and sauna, a massage/treatment room. A library in the sky with a charming fireplace opens to a dramatic outdoor space. Additional building amenities are all designed at the highest level with something for everyone, including a cinema, a sports simulator, a kids club space, and a soundproof music practice room with a recording studio. Beyond the gates of the porte-cochere, there is a concealed automated parking system at ground level. The lobby will be attended 24 hours a day with a doorman and concierge service. The complete offering terms are in an offering plan available from the sponsor, file number CD23-0340. Equal Housing Opportunity. Marketed by Compass Development Marketing Group.
…By Annonceur International


28B is one of our signature tower homes. With amazing open views on three sides, north, east and west, this four-bedroom, four-and-a-half-bath residence is perfection. A gallery with great art walls leads to a big, almost square, corner living room. A large, open kitchen is tucked away slightly to allow for a more formal dinner party but is open to all the light and views of the great room and also has its own big window over the sink. The four bedrooms, each with its own en suite bath and generous closet space, are winged, allowing for great flexibility. One bedroom aligns with the living room to allow it to be a library. The primary suite sits, very privately, on the northeast corner and has two great walk-in closets and a five-fixture bath. A charming powder room and full laundry room with sink complete the home. The design of the residences at 255 East 77 is contemporary, honoring classicism with a fresh approach. Abundant light streams in, complementing the tailored interiors that are anchored with pristine white oak flooring. The commitment to design excellence can be felt in each room and at every opportunity, especially in the kitchens, which feature honed Calacatta marble countertops and backsplashes and marry state-of-the-art technology, top appliances (Miele and Sub-Zero) and beautiful craftsmanship. Primary bathrooms feature custom stone floors, Bianco Dolomite marble walls, and vanity tops, complemented by warm wood cabinetry and Waterworks hardware. Rain showers and heated floors infuse every day with luxury. 255 East 77th Street is a beautiful residential tower developed by Naftali Group and designed by Robert A.M. Stern Architects. The building offers expansive views of Central Park and the Midtown skyline and is moments from the city's finest cultural institutions, parks, shopping, and dining. Carved leaf details echo the street's tree-lined greenery while large-scale windows, fine ironwork, and monumental arches soar toward the building's iconic crown. The Yabu Pushelberg designed public spaces and amenities, bring a fresh and vibrant point of view while still respecting the Upper East Side sensibility. In the tower, a seventy-five-foot swimming pool with soaring ceilings and beautiful views is the centerpiece of a collection of comprehensive wellness and entertainment spaces designed with a hospitality perspective, including a fitness center, yoga room, spa with steam room and sauna, and a massage/treatment room. A library in the sky with a charming fireplace opens to a dramatic outdoor space. Additional building amenities are all designed at the highest level with something for everyone, including a cinema, a sports simulator, a kids club space, and a soundproof music practice room with a recording studio. Beyond the gates of the porte-cochere, there is a concealed automated parking system at ground level. The lobby will be attended 24 hours a day with a doorman and concierge service. The complete offering terms are in an offering plan available from the sponsor, file number CD23-0340. Equal Housing Opportunity. Marketed by Compass Development Marketing Group.
…By Annonceur International


Residence 3C at 255 East 77th Street is a beautifully designed 3-bedroom, 3.5-bathroom home featuring an expansive 921-square-foot private terrace ready for someone to create their own oasis. The foyer leads to a gracious living and dining area, nearly 27 feet long with doors opening directly out to the terrace, a perfect setting for both entertaining and everyday living. The open kitchen, just off the dining area, is designed for both function and ease. The primary suite includes a spacious closet and a luxurious five-fixture bath with radiant heated floors. The two additional bedrooms each have en-suite bathrooms. A sophisticated powder room near the entry completes this well proportioned home, designed for both comfort and elegance The design of the residences at 255 East 77th is contemporary, honoring classicism with a fresh approach. Abundant light streams in, complementing the tailored interiors that are anchored with pristine white oak flooring. The commitment to design excellence can be felt in each room and at every opportunity, especially in the kitchens, which feature honed Calacatta marble countertops and backsplashes and marry state-of-the-art technology, top appliances (Miele and Sub-Zero) and beautiful craftsmanship. Primary bathrooms feature custom stone floors, Bianco Dolomite marble walls, and vanity tops, complemented by warm wood cabinetry and Waterworks hardware. Rain showers and heated floors infuse every day with luxury. 255 East 77th Street is a beautiful residential tower developed by Naftali Group and designed by Robert A.M. Stern Architects. The building offers expansive views of Central Park and the Midtown skyline and is moments from the city's finest cultural institutions, parks, shopping, and dining. Carved leaf details echo the street's tree-lined greenery while large-scale windows, fine ironwork, and monumental arches soar toward the building's iconic crown. The Yabu Pushelberg-designed public spaces and amenities, bring a fresh and vibrant point of view while still respecting the Upper East Side sensibility. In the tower, a seventy-five-foot swimming pool with soaring ceilings and beautiful views is the centerpiece of a collection of comprehensive wellness and entertainment spaces designed with a hospitality perspective, including a fitness center, yoga room, spa with steam room and sauna, and a massage/treatment room. A library in the sky with a charming fireplace opens to a dramatic outdoor space. Additional building amenities are all designed at the highest level with something for everyone, including a cinema, a sports simulator, a kids club space, and a soundproof music practice room with a recording studio. Beyond the gates of the porte-cochere, there is a concealed automated parking system at ground level. The lobby will be attended 24 hours a day with a doorman and concierge service. The complete offering terms are in an offering plan available from the sponsor, file number CD23-0340. Equal Housing Opportunity. Marketed by Compass Development Marketing Group.
…By Annonceur International


27B is one of our signature tower homes. With amazing open views on three sides, north, east and west, this four-bedroom, four-and-a-half-bath residence is perfection. A gallery with great art walls leads to a big, almost square, corner living room. A large, open kitchen is tucked away slightly to allow for a more formal dinner party but is open to all the light and views of the great room and also has its own big window over the sink. The four bedrooms, each with its own en suite bath and generous closet space, are winged, allowing for great flexibility. One bedroom aligns with the living room to allow it to be a library. The primary suite sits, very privately, on the northeast corner and has two great walk-in closets and a five-fixture bath. A charming powder room and full laundry room with sink complete the home. The design of the residences at 255 East 77 is contemporary, honoring classicism with a fresh approach. Abundant light streams in, complementing the tailored interiors that are anchored with pristine white oak flooring. The commitment to design excellence can be felt in each room and at every opportunity, especially in the kitchens, which feature honed Calacatta marble countertops and backsplashes and marry state-of-the-art technology, top appliances (Miele and Sub-Zero) and beautiful craftsmanship. Primary bathrooms feature custom stone floors, Bianco Dolomite marble walls, and vanity tops, complemented by warm wood cabinetry and Waterworks hardware. Rain showers and heated floors infuse every day with luxury. 255 East 77th Street is a beautiful residential tower developed by Naftali Group and designed by Robert A.M. Stern Architects. The building offers expansive views of Central Park and the Midtown skyline and is moments from the city's finest cultural institutions, parks, shopping, and dining. Carved leaf details echo the street's tree-lined greenery while large-scale windows, fine ironwork, and monumental arches soar toward the building's iconic crown. The Yabu Pushelberg designed public spaces and amenities, bring a fresh and vibrant point of view while still respecting the Upper East Side sensibility. In the tower, a seventy-five-foot swimming pool with soaring ceilings and beautiful views is the centerpiece of a collection of comprehensive wellness and entertainment spaces designed with a hospitality perspective, including a fitness center, yoga room, spa with steam room and sauna, and a massage/treatment room. A library in the sky with a charming fireplace opens to a dramatic outdoor space. Additional building amenities are all designed at the highest level with something for everyone, including a cinema, a sports simulator, a kids club space, and a soundproof music practice room with a recording studio. Beyond the gates of the porte-cochere, there is a concealed automated parking system at ground level. The lobby will be attended 24 hours a day with a doorman and concierge service. The complete offering terms are in an offering plan available from the sponsor, file number CD23-0340. Equal Housing Opportunity. Marketed by Compass Development Marketing Group.
…By Annonceur International


Rarely does a home of such stature and history come to market. The only penthouse atop One Sutton Place South, this full-floor residence offers an extraordinary combination of privacy, proportion, and presence that is nearly impossible to replicate-with over 6,900 square feet of interior living space and an astonishing 6,700 square feet of wraparound terraces that capture sweeping views of the East River, the 59th Street Bridge, and the iconic Manhattan skyline. Originally commissioned by Henry Phipps and designed for his daughter and son-in-law, the apartment has long been a setting of significance and style-most famously serving as the residence of style icon CZ Guest. Today, it has been thoughtfully reimagined for modern living, pairing its historic grandeur with a clean, contemporary sensibility. Nearly every room opens directly onto a terrace, creating a fluid connection between indoors and out, where light and vistas shift from morning to evening. Enter through one of two private elevator landings into a dramatic skylit gallery, which sets the tone for the scale and grace of the home. The expansive living room-with its curved walls of windows framing river and skyline views-anchors the entertaining wing, alongside a richly appointed library with wet bar, an elegant formal dining room, and a streamlined chef's kitchen with direct terrace access. These spaces are designed to host gatherings both intimate and grand, with gallery-grade lighting and finely integrated systems that allow art, design, and daily life to coexist effortlessly. The private wing is anchored by a remarkable primary suite, where soaring ceilings, dual dressing rooms, and two tranquil baths create a true retreat. A separate den, study, and two additional ensuite bedrooms provide versatility for guests, family, or creative pursuits. Every detail of this home reflects intention and refinement, from the proportioned galleries to the seamless integration of modern comfort within a historic framework. Beyond the residence itself, One Sutton Place South offers the rare combination of Rosario Candela's iconic 1927 architecture and the elegance of a lifestyle above it all. Known for its porte-cochère and private riverside garden, the building is among Manhattan's most distinguished cooperatives. Residents enjoy full-service amenities including a state-of-the-art fitness center, private storage, and an exceptional staff that upholds the building's legendary reputation. The location combines tranquility with connectivity: moments from the newly opened East River Esplanade walking path, yet with easy access to major highways, airports, and all points across the city. This is a home where history, scale, and style converge in a singular way. Quite simply, there is nothing else like it-elevated in every way.
…By Annonceur International


Designed by the legendary Robert A.M. Stern, The Chatham stands as one of the Upper East Side’s most distinguished white-glove condominiums, embodying timeless elegance and sophisticated contemporary living. Residence 5A is a grand three bed, three bath home with a versatile den/fourth bedroom, offering an exquisite balance of scale, privacy, and refined detail. From the moment you enter through a 26-foot gallery clad in gleaming newly refinished herringbone floors, the home reveals its masterful design. The central gallery elegantly divides the private quarters from the entertaining spaces, creating an effortless flow and an exceptional sense of balance. The expansive living and dining room offers a dramatic backdrop for both formal entertaining and relaxed daily living, enhanced by a wall of oversized windows overlooking the tranquil private gardens and terraces of neighboring townhouses. Just beyond, a set of French doors leads to a sophisticated den/home office/bedroom, a perfectly appointed extension of the living space. The chef’s eat-in kitchen featuring a stylish banquet is a true statement, finished with custom millwork, striking black granite counters, and an intricately designed slate backsplash. Top-of-the-line Miele appliances, soft-close cabinetry, and abundant storage make this both a culinary and aesthetic masterpiece. The private wing is highlighted by a sprawling primary suite, a sanctuary of light and calm featuring an expansive custom walk-in closet and a marble-clad bath with double vanities, soaking tub, and separate glass-enclosed shower. Two additional bedrooms - one with its own en-suite bath - are thoughtfully positioned down a private corridor, offering both comfort and privacy for family and guests. A dedicated laundry room with additional storage adds to the home’s convenience. The Chatham is a full-service, white-glove condominium, offering a 24-hour doorman and concierge, resident manager, a state-of-the-art fitness center, and an on-site parking garage. Perfectly located in the heart of the Upper East Side, residents enjoy proximity to Central Park, Madison Avenue shopping, world-class museums, acclaimed restaurants, and excellent transportation.
…By Sotheby's International Realty - East Side Manhattan Brokerage


Welcome to Unit 3K! Renovated 2-bedroom, 2-bathroom home in a classic co-op. This residence blends contemporary style with details, offering a welcoming in the heart of Sutton Place. First you encounter, a foyer with a gallery wall that leads to a bright & expansive south-facing living/dining area. The residence is perfect for entertaining. It is filled with natural light and features high ceilings, crown moldings, and ageless hardwood floors. Adjacent is a spacious, renovated eat-in kitchen constructed with custom cabinets, granite countertops, a glass mosaic tile backsplash, and high end stainless steel appliances, ideal for a Chef! The primary suite is complete with a home office alcove, custom closets, and a windowed en-suite bath which contains a walk-in shower. The 2nd bedroom is equally as inviting, flooded in natural light from its southern exposure, and is located near an updated, windowed second bathroom off the hallway. Built in 1930, this full-service co-op offers a package of amenities, which consist of a 24-hour doorman, a live-in resident manager, a landscaped roof deck, fitness center, a abundant laundry room, as well as a bike storage area. Private storage bins are also available for rent. Conveniently located, steps away from Whole Foods, Trader Joe's,, and the dining and shopping options of MidtownEast. Cultural locations such as MoMA and the East River Promenade, with its pedestrian and bike lanes, are just steps away. Public transportation is accessible with subway lines E, M, F, 6, 4, 5, N, R, W, and Q, as well as the 57th Street crosstown bus. The building is open to Pied-tierres and Subletting on a case by case basis.
…By Annonceur International


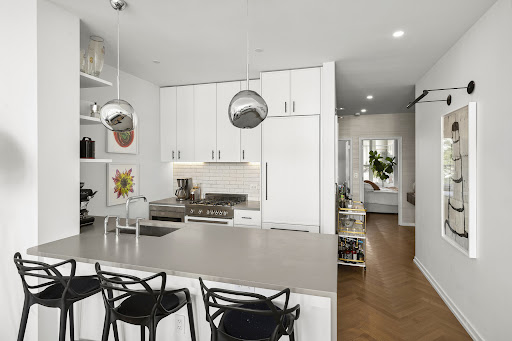


Welcome to the best two-bedroom residence in the building! Upon entering the open concept living area and kitchen you have three gorgeous, oversized casement windows offering open and unobstructed views of the East River, Manhattan skyline, and surreal sunsets daily. The bedrooms are on the south side of the residence and face a peaceful landscaped Zen courtyard, offering all day sunlight and a quiet respite for the evening hours. The open chef's kitchen is equipped with integrated appliances, including a Dacor smart refrigerator, Bertazzoni four-burner gas range, Sharp microwave, and Asko dishwasher. Custom white matte-lacquer cabinetry, brushed Caesarstone concrete countertops, a hand-painted Japanese Kyoto tile backsplash, custom pendant lighting, and Kohler Purist chrome fixtures create a clean, contemporary aesthetic.Both bathrooms are finished with carefully selected materials. The primary bathroom features Pietre d'Italia Nero mosaic floor tile and honed Gioia Carrara stone walls, while the second bathroom includes Pietre d'Italia Grigio mosaic mosaic floor tile and Evolution Rustic glossy wall tile. Each bath is completed with Kohler Purist chrome fixtures, walnut vanities, custom lighting, and blackened steel accents. The expansive living area features 11-foot lofted ceilings, and herringbone-patterned, tobacco-smoked oak flooring. A washer and dryer are located within the residence for added convenience. Austin Nichols House is a historic waterfront condominium in Williamsburg's North waterfront district, offering 338 residences and full-service staffing. The building provides a wide range of amenities, including a state of the art gym facing the waterfront, co-working spaces, children's play area, screening room, roof deck with grills, designed to support both work and leisure.
…By Annonceur International


Rising at the coveted crossroads of Billionaires’ Row and Park Avenue, Malabar Residences introduces a new standard of luxury living in the heart of Midtown Manhattan. Residence 505 is a beautifully appointed 666-square-foot 1 Bedroom 1 Bathroom featuring a private 77-square-foot terrace and southern exposure. Thoughtfully designed to maximize both space and natural light, the residence offers an efficient layout complemented by refined contemporary finishes. Inspired by the timeless beauty of India’s celebrated Malabar region, Malabar Residences, designed by ODA Architecture, is a collection of thoughtfully crafted studio to three-bedroom residences where sophisticated design, exceptional craftsmanship, and elevated living converge. Interior Features Amenities Five floors of curated lifestyle amenities centered around wellness, recreation, and entertaining include: Malabar Residences offers a rare opportunity to own a home where world-class architecture, exceptional wellness amenities, and timeless design come together at one of Manhattan’s most coveted addresses. Exclusive Sales & Marketing Agent: Nest Seekers International. The complete offering terms are in an Offering Plan available from MRR 1326 LLC (“Sponsor”), 600 Madison Avenue, 20th Floor, New York, NY 10022. Sponsor reserves the right to make changes in accordance with the terms of the Offering Plan. File No. CD24-0247. Equal Housing Opportunity.
…By Annonceur International


Rising at the coveted crossroads of Billionaires’ Row and Park Avenue, Malabar Residences introduces a new standard of luxury living in the heart of Midtown Manhattan. Residence 1007 is a beautifully appointed 728-square-foot 1 Bedroom 1 Bathroom home featuring Southern and Western exposures. Thoughtfully designed to maximize both space and natural light, the residence offers an efficient layout complemented by refined contemporary finishes. Inspired by the timeless beauty of India’s celebrated Malabar region, Malabar Residences, designed by ODA Architecture, is a collection of thoughtfully crafted studio to three-bedroom residences where sophisticated design, exceptional craftsmanship, and elevated living converge. Interior Features Amenities Five floors of curated lifestyle amenities centered around wellness, recreation, and entertaining include: Malabar Residences offers a rare opportunity to own a home where world-class architecture, exceptional wellness amenities, and timeless design come together at one of Manhattan’s most coveted addresses. Exclusive Sales & Marketing Agent: Nest Seekers International. The complete offering terms are in an Offering Plan available from MRR 1326 LLC (“Sponsor”), 600 Madison Avenue, 20th Floor, New York, NY 10022. Sponsor reserves the right to make changes in accordance with the terms of the Offering Plan. File No. CD24-0247. Equal Housing Opportunity.
…By Annonceur International


Rising at the coveted crossroads of Billionaires’ Row and Park Avenue, Malabar Residences introduces a new standard of luxury living in the heart of Midtown Manhattan. Residence 804 is a beautifully appointed 1,199-square-foot 2 Bedroom 2 Bathroom home featuring Southern and Eastern exposures. Thoughtfully designed to maximize both space and natural light, the residence offers an efficient layout complemented by refined contemporary finishes. Inspired by the timeless beauty of India’s celebrated Malabar region, Malabar Residences, designed by ODA Architecture, is a collection of thoughtfully crafted studio to three-bedroom residences where sophisticated design, exceptional craftsmanship, and elevated living converge. Interior Features Amenities Five floors of curated lifestyle amenities centered around wellness, recreation, and entertaining include: Malabar Residences offers a rare opportunity to own a home where world-class architecture, exceptional wellness amenities, and timeless design come together at one of Manhattan’s most coveted addresses. Exclusive Sales & Marketing Agent: Nest Seekers International. The complete offering terms are in an Offering Plan available from MRR 1326 LLC (“Sponsor”), 600 Madison Avenue, 20th Floor, New York, NY 10022. Sponsor reserves the right to make changes in accordance with the terms of the Offering Plan. File No. CD24-0247. Equal Housing Opportunity.
…By Annonceur International
'%20stroke='%23DDAA3A'%20stroke-width='1.909'%20stroke-linecap='square'%20stroke-linejoin='bevel'/%3e%3c/svg%3e)
Receive by email any new listing that may match your search criteria
Your criteria :
By validating this form, you accept the general conditions of use of Le Figaro Properties.
These agencies offer a selection of luxury properties vente at Mineola. Feel free to contact them for personalized assistance.
