The agencies at Millis
These agencies offer a selection of luxury properties vente at Millis. Feel free to contact them for personalized assistance.

 English$ USD · m²


Stately and grand meets modern luxury and comfort. This impressive home has been meticulously renovated to maintain timeless charm while offering contemporary finishes and amenities. Step into timeless elegance with this incredibly charming Colonial home, designed in 1910. This stunning stucco residence boasts soaring ceilings & 8 fireplaces across 3 floors of living space. The front door welcomes you to a breathtaking foyer, leading to a library, formal dining room, living room & eat-in kitchen. The first floor of the home has fine ceiling moldings and wainscoting. With 6 plus bedrooms, 8 baths & a primary suite w/ dressing room, this home offers unmatched space. A three -car garage & beautifully landscaped yard w/ patio completes the exterior. Set on over 7 acres with a carriage house and barn. The long driveway offers great privacy. Minutes to town, shopping and restaurants. Call for your private tour!
…By Annonceur International


Experience luxury living in this chic Villa at Regency at Glen Ellen, a 55+ active adult community. Built on one of the most sought after parcels, the views from the expanded deck overlooking conservation and walking trails are highlights of this home. An open-concept living/kitchen/dining area with two story ceiling is perfect for entertaining. The main level maximizes convenience and comfort with a spacious primary suite with tray ceiling and walk-in closets. An office or second bedroom with full bath is conveniently located off the front entry. The second floor includes a 19 x24' loft space, two additional bedrooms and full bath. The full basement offers extra storage and the potential for future expansion. Upgrades throughout include custom closets, walk-in pantry, premium appliances, waterfall quartz island and air purification system. Resort-style community showcases an outdoor pool, clubhouse with gym, tennis, pickleball and bocce courts.
…By Gibson Sotheby's International Realty


Come discover this one-of-a kind, custom home just a stone’s throw from Wrentham center. Perfect for those seeking an in-law; investors; or buyers looking to subsidize their mortgage, this owner occupied two-family home has it all. The 2,960 sqft main house is centered around its custom chef’s kitchen, complete with a gas Thermador stove, Thermador dishwasher, and subzero refrigerator. Offering four beds, three newly-renovated baths, and a 5th flex room for an additional bed or office; there is plenty of space to spread out. The 1,216 sqft single story in-law features one bed and one newly renovated bathroom with a flex room for an an additional bed or office. In the backyard, you’ll find yourself entranced in a serene oasis with a koi pond, basketball court, fire pit, and seemingly endless green space. The home also has a massive shared basement with high ceilings that screams future finished basement. Lovingly cared for by the same family over 20 years, this gem is ready for a new owner.
…By Gibson Sotheby's International Realty


Welcome home to this beautifully updated first-floor unit at Natick Green! Recent upgrades include a new hot water heater (July 2026), updated bathroom tile floor, tiled shower, vanity (2024), updated windows, slider and stainless-steel appliances. The open-concept layout offers a seamless flow between the kitchen, dining area, and spacious living room, where a slider leads to your own private patio—perfect for relaxing. The generously sized primary bedroom features ample closet space, while the full bathroom includes the convenience of in-unit laundry. Move-in ready and ideally located, this home is just minutes from the commuter rail, Route 9, the Mass Pike, Natick Mall, shopping, dining, and more.
…By Gibson Sotheby's International Realty


Some homes are known for their kitchens. This one is famous for its sunsets — enjoyed right from your own front porch atop this private hilltop. This end-unit Belmont lives like a single-family, with three finished levels plus a full walk-out lower level, backing to a quiet, conservation-bordered wooded setting. The open-concept main level offers nine feet ceilings, red oak hardwood, crown molding, a gas-fireplace living room, and a granite kitchen with center island, gas cooking, and stainless steel appliances. Upstairs: a primary suite with double closets and a tiled double-vanity bath, two more bedrooms, a full bath with soaking tub, and second-floor laundry. A walk-up third-floor bonus loft and walk-out lower level with French doors offer room to grow. Attached garage, gas heat, central air. Association fee covers insurance, exterior maintence, landscaping, snow and refuse. Easy access to commuter rail, Route 9 and the Mass Pike. OH Sat 6/13 & Sun 6/14
…By Gibson Sotheby's International Realty


Experience elevated luxury living at The Bristol, Wellesley’s premier boutique condo development designed for those seeking effortless sophistication & every modern convenience. This exceptional, fully furnished, penthouse home showcases soaring 9' ceilings, white oak flooring & impeccably curated finishes throughout. The designer kitchen is both striking & functional, featuring a waterfall island w/ seating for 4, seamless walnut & glass cabinetry, handmade subway tile backsplash, Wolf appliances & Sub-Zero refrigeration. The elegant living room is anchored by a gas fireplace & a private balcony through oversized french doors. The serene primary suite offers a spa-like bath with frameless glass shower, bench seating, double vanity, water closet & linen storage. A 2nd bedroom, full hall bath & laundry complete the thoughtful layout. Expansive private roof deck & custom California Closets & automated Hunter Douglas blinds throughout. 8am-9pm concierge service, 2 deeded garage spaces.
…By Annonceur International


Refined elegance and exquisite detail await in this newly offered residence at the prestigious Belclare, proudly sited in the heart of Wellesley Square. Lovely entryway flows into an open-concept living area. Floor-to-ceiling windows and 9’ ceilings bathe the entire space in natural light. An inviting living room features an elegant tray ceiling, cozy gas fireplace, and built-in bookcases. French doors in dining area open to large, private bluestone patio overlooking scenic, landscaped courtyard. The chef’s kitchen features a marble-countertop peninsula, Wolf appliances, a Sub-Zero refrigerator, and wine cooler. Primary bedroom with two walk-in closets and marble tiled bath with radiant heated floor, walk-in shower, and soaking tub. second bedroom with full bath. A den/office complete the floor plan. Two garage spaces, storage closet, gym, sauna and concierge. Unbeatable in-town living just steps away to fine dining, boutique shopping, walking paths and train to Boston.
…By Gibson Sotheby's International Realty


Spacious two or three-bedroom end-unit townhome in desirable Paul Revere Village! Offering the feel of a single-family home with the ease of condo living. This contemporary home features an open floor plan ideal for everyday living and entertaining. The bright eat-in kitchen boasts abundant counter space, generous storage, and true functionality for the home chef. Hardwood floors and ceiling fans enhance the main level spaces. The flexible floor plan includes two upper-level bedrooms plus a versatile loft space perfect for a third bedroom, home office, or retreat. The walk-out lower-level family room offers outstanding bonus space as a media room, playroom, or home gym. Exceptional closet space and storage throughout. Direct entry one-car garage. Enjoy a convenient location close to Canton Center’s shopping, dining, and amenities, with easy access to both Canton commuter rail stations for a seamless commute. An opportunity to enjoy comfortable, low-maintenance living. Newer systems and window.
…By Gibson Sotheby's International Realty


Highly desirable A unit at The Hills at Mainstone! This townhouse offers the perfect layout with full single-level living on the first floor and flexible space on the second.The main level features an open living and dining room, a kitchen with a breakfast nook overlooking a private fenced-in courtyard, two bedrooms, two full baths, and laundry. Upstairs, you will find a versatile loft sitting room and a home office and bonus room.The lower level provides generous storage space, and the home includes an attached two car garage. The private patio abuts conservation land for peaceful, wooded views. Enjoy fantastic community amenities including a swimming pool, tennis /pickle ball courts, and a clubhouse.
…By Gibson Sotheby's International Realty


Welcome to The Hills at Mainstone! This beautiful, sun-filled E style townhouse offers a perfect layout. The first level features an open floor plan with a renovated kitchen, fireplace living room, full bath, and a separate home office/den with views of a private courtyard. The dining room with soaring cathedral ceilings opens directly to a deck overlooking a conservation area. Upstairs, the private second-level primary en-suite comes complete with a walk-in closet, laundry, and an updated spa-like bath. The finished lower level offers bonus space—perfect as a second home office, family room, working out area or storage. Two car garage. The beautifully maintained complex offers resort-style amenities including professional landscaping, a community clubhouse, a swimming pool, and pickleball/tennis courts. Nearby walking trails. Close to major highways and shopping.
…By Gibson Sotheby's International Realty


Offering a rare blend of modern design & serene privacy, this stunning D end-unit at The Hills has been thoughtfully-updated w/sophistication & warmth. The expansive, eat-in kitchen features sleek lines, gorgeous cabinetry & white counters. Sliding glass doors open directly to a lovely bluestone patio overlooking the grounds, perfect for outdoor enjoyment & entertaining. The main level flows seamlessly from the dining room into a dramatic living room w/soaring ceilings, rich hardwood floors & a wood-burning fireplace. The luxurious primary suite boasts a beautifully-updated, ensuite bath & two ample closets. There is also a powder room on this level. Upstairs are 2 additional, versatile rooms & a full bath, offering generous spaces for family & guests. The finished, walk-out LL is a standout w/a large family room, adjoining office, bar area, half bath, laundry & storage. With access to community amenities & close to trails, shops, dining & commuting routes, your dream home awaits!
…By Annonceur International


Beautifully maintained and thoughtfully designed, this sun-filled townhouse offers modern living in a highly convenient Newton Upper Falls location. The open-concept main level features hardwood floors, oversized windows, and a spacious living room with a fireplace that flows seamlessly into the dining area and well-appointed kitchen. The kitchen offers granite countertops, stainless steel appliances, ample cabinetry, and generous workspace, making it ideal for both everyday living and entertaining.The second level includes a spacious primary suite with a walk-in closet and private bath, along with two additional bedrooms, a full bath, and convenient second-floor laundry. The finished lower level provides flexible space for a family room, home office, gym, or playroom to suit a variety of lifestyles. Ideally located with easy access to Route 9, I-95/128, public transportation, shopping, restaurants, parks, and all that Newton has to offer.
…By Gibson Sotheby's International Realty


Welcome to Carriage Hill, Southborough's sought-after 55+ community. This beautifully maintained home offers generous finished living space across three levels. The sun-filled main level features a dramatic cathedral-ceiling living room with fireplace and French doors to the composite deck, a gracious dining room, remodeled 2022/23 kitchen, and spacious primary bedroom. Upstairs are a second bedroom, full bath, and versatile loft. The exceptional finished walkout lower level adds a fireplaced family room with custom built-ins, private office, studio/bonus room, full bath, and abundant storage. Hardwood floors, central air, ductless mini-split, central vacuum, whole-house generator, and two-car garage complete the home. Enjoy professional landscaping, clubhouse, fitness room, paddle tennis, and walking trails in a convenient, beautifully cared-for setting.
…By Mathieu Newton Sotheby's International Realty


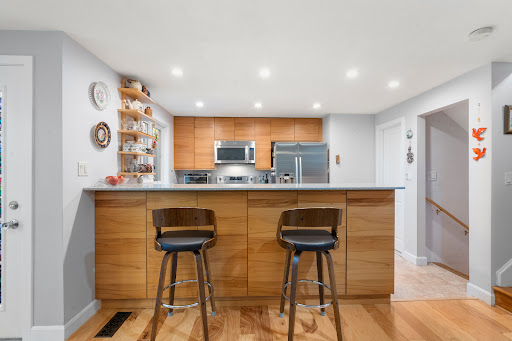

This three level condo townhouse in a prime Newton location checks all the boxes! Vaulted ceilings throughout create a striking architectural presence, while the home lives expansive, sun-filled, and effortlessly inviting, delivering a seamless blend of urban convenience and suburban ease. The main level is the centerpiece, anchored by a dramatic entry, a fireplace that sets the tone, and dining area framed by sweeping fall foliage views. Fit-for-foodie kitchen with stainless steel appliances, upgraded counters, and a clean, functional layout designed for both everyday living and elevated entertaining. A half bath and private deck with serene views extend the experience outdoors. Upstairs, a grand staircase leads to three beds, two full baths, and in-unit laundry, incl a spacious primary suite with ensuite bath and generous closet space. Finished LL adds a versatile family room and bonus space, + direct garage access. Central A/C. Coveted location near Needham St shopping, dining, and commuter routes. OH Sat and Sun 12-1:30
…By Gibson Sotheby's International Realty

Welcome to your lifestyle reimagined at Baiting Brook Farm, a brand new active adult community in the scenic countryside of North Framingham near the Sudbury line. As Massachusetts' first Agrihood, residents are offered a choice of three different attached home styles and three detached home options. All residences are thoughtfully situated for breathtaking views and abundant natural light while boasting 1st floor primary suites, chef’s kitchens, and modern, high-end finishes. With upscale amenities like pickleball, clubroom and fitness center combined with community-grown produce, farm fresh eggs, 46 acres of meadows and pastures with grazing cows and access to 800+ acres of hiking and walking trails at Callahan State Park, owners will be able to fully live out their farm lifestyle dreams! The Avery is an attached home with 2 bedrooms + office and 2.5 baths. It features an integrated kitchen and living room, dining room, 1st floor laundry, 2 car garage & large unfinished basement,
…By Annonceur International

Welcome to your lifestyle reimagined at Baiting Brook Farm, a brand new active adult community in the scenic countryside of North Framingham near the Sudbury line. As Massachusetts' first Agrihood, residents are offered a choice of three different attached home styles and three detached home options. All residences are thoughtfully situated for breathtaking views and abundant natural light while boasting 1st floor primary suites, chef’s kitchens, and modern, high-end finishes. With upscale amenities like pickleball, clubroom and fitness center combined with community-grown produce, farm fresh eggs, 46 acres of meadows and pastures with grazing cows and access to 800+ acres of hiking and walking trails at Callahan State Park, owners will be able to fully live out their farm lifestyle dreams! The Avery is an attached home with 2 bedrooms + office and 2.5 baths. It features an integrated kitchen and living room, dining room, 1st floor laundry, 2 car garage & large unfinished basement,
…By Annonceur International


Welcome to a lifestyle reimagined at Baiting Brook Farm, a brand-new 55+ active adult community in the scenic countryside of North Framingham. As Massachusetts' first Agrihood, residents have a choice of three single-family home styles & three duplex variations. Residences are thoughtfully sited for breathtaking views & natural light, while boasting 1st floor primary suites, chef’s kitchens & modern high-end finishes. Experience the ultimate farm lifestyle with luxurious amenities including pickleball, clubroom and fitness center. Enjoy the bounty of community-grown produce & farm-fresh eggs, while taking in the beauty of 46 acres of meadows and pastures with grazing cows. Access to over 800 acres of hiking and walking trails at Callahan State Park make this the perfect blend of leisure and nature! The Nobscot duplex provides 2 beds, 2.5 baths featuring home office, an open concept kitchen & living room, 1st floor laundry, 2 car garage & unfinished basement.
…By Annonceur International


This new construction condominium offers a modern living space crafted for comfort and convenience. Within the 625 square feet of living area, the single bedroom provides a private retreat, designed for relaxation and rest. Natural light fills the space, creating a calm atmosphere that enhances the room's appeal. The condominium features a beautiful modern kitchen, and a full bathroom, designed with modern Kohler fixtures. Situated on the second floor of an elevator building, this unit combines accessibility with a sense of elevated living and is ideally located across the street from the Newton Highlands T-station (Green Line D). Built to the highest energy standards and designed to meet Passive House certification, this home delivers comfort with minimal environmental impact, combining sustainability, quality, and unbeatable transit access in one of Newton’s most desirable neighborhoods.
…By Gibson Sotheby's International Realty


Experience refined living at 1151 Walnut Street, Newton Highlands’ premier new development. This boutique collection of 25 residences blends sophistication, comfort, and sustainability. The two-bedroom, 872 square foot home showcases a bright open layout with a designer kitchen featuring Metropolitan cabinetry and GE appliances, and beautifully appointed bathrooms with Kohler fixtures. Positioned on the fourth floor of an elevator building, the residence offers elevated views and a tranquil retreat. Built to the rigorous Passive House standard, it delivers exceptional energy efficiency and year-round comfort. Ideally located across from the Newton Highlands Green Line station and moments from cafés, shops, and restaurants, this home embodies luxury living with effortless convenience.
…By Gibson Sotheby's International Realty


A premier new construction development offering 25 residential units with varied floor plans, blending urban convenience with suburban charm. With 772 square feet of living area, the studio provides you with a separate private bedroom retreat, designed for relaxation and rest. Natural light fills the space, creating a calm atmosphere that enhances the room's appeal. The condominium features a beautiful modern kitchen, and a full bathroom, designed with modern Kohler fixtures. Situated on the second floor of an elevator building, this unit combines accessibility with a sense of elevated living and is ideally located across the street from the Newton Highlands T-station (Green Line D). Built to the highest energy standards with Passive House certification, this home delivers comfort with minimal environmental impact, combining sustainability, quality, and unbeatable transit access in one of Newton’s most desirable neighborhoods.1 assigned parking space with access to EV charging.
…By Gibson Sotheby's International Realty


Experience refined living at 1151 Walnut Street, Newton Highlands’ premier new development. This boutique collection of 25 residences blends sophistication, comfort, and sustainability. The two-bedroom, 1,084 sq. ft. home showcases a bright open layout with a designer kitchen featuring Metropolitan cabinetry and GE appliances, and beautifully appointed bathrooms with Kohler fixtures. Positioned on the 2nd floor of an elevator building, the residence offers elevated views and a tranquil retreat. Built to the rigorous Passive House standard, it delivers exceptional energy efficiency and year-round comfort. Ideally located across from the Newton Highlands Green Line station and moments from cafés, shops, and restaurants, this home embodies luxury living with effortless convenience.
…By Gibson Sotheby's International Realty


Introducing 50 Jackson Street – Newton’s new standard of refined living, an exclusive collection of just twelve new-construction residences, poised on a tree-lined street in the heart of Newton Centre. This is not merely a new building; it is a rare opportunity to own a piece of one of Greater Boston’s most sought-after enclaves, where village charm meets metropolitan convenience. This condo represents the debut of this intimate portfolio—your first chance to secure a foothold in a boutique address defined by uncompromising craftsmanship. Spanning approximately 1,200 SQFT, this residence is a masterclass in modern serenity. Soaring ceilings are grounded by wide-plank oak flooring, while oversized, floor-to-ceiling thermal and sound pane windows bathe the space in natural light and ensure absolute acoustic peace. The chef's kitchen is a study in sophistication, featuring Italian-crafted cabinetry, gleaming quartz countertops, and a premium Bosch appliance suite designed for both culinary precision and effortless entertaining. Retreat to a primary suite that rivals five-star hotels, complete with spa-inspired finishes from Porcelanosa and generous built-out closets. Your private terrace offers a tranquil perch for morning coffee, overlooking the neighborhood’s canopy of mature trees. Leave the car in your secure, covered garage (complete with EV charging stations and a dedicated, secure bike room) and embrace a car-light lifestyle. Everyday convenience is further elevated with a trash room and chute on every floor, making daily routines effortless. Plus, the condo association benefits from roof-top solar panels, which significantly lower common charges—savings you’ll enjoy month after month. You are moments from the MBTA Green Line’s Newton Centre stop—a seamless 15-minute ride to downtown Boston. Stroll to the village’s acclaimed boutiques, the year-round farmer’s market, Whole Foods, and the cultural hub of The Street at Chestnut Hill. Whether it’s morning yoga at Equinox, an afternoon at Wegmans, or an evening at a local bistro, everything Newton offers are curated at your doorstep. Completion is just weeks away, making now the perfect time to secure your place in Newton’s newest landmark. Schedule a private early preview of Unit 104 and experience the future of Newton living today.
…By Gibson Sotheby's International Realty


A Roslindale two-family with a built-in advantage: a home for you and a second unit that helps carry it. Each unit runs a smart, flexible plan, with an updated kitchen and a convenient half bath, a formal dining area and living room, and a sunroom off the living space that works as a home office or exercise room. A central hallway connects the bedrooms and full bath, with a bedroom anchoring the rear. The upper unit adds a bonus room, ideal as a third bedroom or study. Both units are clean, bright, and well kept, with thoughtful updates throughout. Outside, a sizeable yard offers room to garden, gather, or expand down the road. Off-street parking behind the buildings for two to three cars, plus convenient on-street parking. Recent improvements include fresh exterior paint, a sealed and repointed foundation, masonry front steps, and a roof under 10 years old. Close by: Roslindale Village, the commuter rail, and green space at Bellevue Hill, Stony Brook Reservation, and Turtle Pond.
…By Gibson Sotheby's International Realty


4 Chisholm presents an attractive property maintained in great condition in Roslindale's Metropolitan Hill neighborhood. The kitchen, a meticulously designed space, is illuminated by a captivating skylight, casting a gentle radiance upon the granite countertops. This sophisticated setting provides an inspiring atmosphere for both everyday meals and entertaining. The living room offers stunning architectural detail, featuring both a distinguished beamed ceiling and an intricately designed coffered ceiling, complemented by elegant crown molding. This thoughtfully crafted space provides an inviting ambiance for relaxation and social gatherings. The bathroom provides a tranquil retreat, featuring a beautifully tiled walk-in shower. Shared front porch and side patio. The unit has private laundry in the basement as well as one off street parking space. Showings begin Saturday and Sunday August 8th and 9th from 12:00-1:30pm
…By Gibson Sotheby's International Realty


Completely renovated and deleaded two-family home offering an exceptional opportunity for both owner-occupants and investors! Each spacious unit features two bedrooms, a dedicated study/flex space, two full bathrooms, and an open-concept layout with a beautifully appointed kitchen, dining area, and living room, perfect for modern living and entertaining. The kitchens are finished with granite countertops, while hardwood flooring extends throughout each unit, creating a warm and elegant feel. Both units also enjoy private front and rear decks with low-maintenance composite flooring, providing the perfect outdoor space to relax. Additional features include durable vinyl siding, separate utilities with two 100-amp electrical panels, two gas meters, and a convenient coin-operated laundry area. Ideally located just minutes from major highways, public transportation, shopping, dining, and everyday conveniences, this turnkey property offers the perfect combination of style, functionality, and location. Don't miss this outstanding investment or owner-occupied opportunity!
…By Gibson Sotheby's International Realty
'%20stroke='%23DDAA3A'%20stroke-width='1.909'%20stroke-linecap='square'%20stroke-linejoin='bevel'/%3e%3c/svg%3e)
Receive by email any new listing that may match your search criteria
Your criteria :
By validating this form, you accept the general conditions of use of Le Figaro Properties.
These agencies offer a selection of luxury properties vente at Millis. Feel free to contact them for personalized assistance.
