The agencies at Prospect
These agencies offer a selection of luxury properties vente at Prospect. Feel free to contact them for personalized assistance.

 English$ USD · m²


Ideally located townhome in the Villages of Hunting Creek I, a private enclave of just nine residences tucked along a quiet side street in Prospect. Upon entry, you're welcomed by beautiful light oak hardwood floors and an elegant staircase leading to the second level. The first-floor primary suite is filled with natural light and features a tray ceiling with ceiling fan. The ensuite bath offers a dual vanity, soaking tub, separate shower, private water closet, and a spacious walk-in closet. The living room showcases a vaulted ceiling, large windows, and a gas fireplace, creating a bright and inviting space. The dining area flows seamlessly between the living room and the eat-in kitchen, which includes ample cabinetry and counter space, a planning desk, pantry, and convenient first-floor laundry. A half bath completes the main level. Upstairs, you'll find two bedrooms connected by a Jack-and-Jill bath. A loft overlooking the living room features built-in bookcases and adjoins a home office and one of the bedrooms, offering flexible living space. The unfinished lower level provides abundant storage or future expansion potential. Step outside to a cozy, private brick courtyard—perfect for relaxing or entertaining. The attached two-car garage offers excellent storage and easy access just off the kitchen. Ideally situated near Hunting Creek Country Club, Harrods Creek Park, and a variety of shopping and dining options. Schedule a private showing today.
…By Lenihan Sotheby's International Realty


This beautifully updated 2-bedroom, 2-bath condo is located in the heart of St. Matthews and offers the perfect blend of comfort, style, and convenience. Situated on the second floor, the unit features a spacious living room with elegant crown molding that flows nicely into the dining area, creating an inviting space for relaxing or entertaining. The partially open kitchen is bright and functional with white cabinetry, stainless steel appliances, a passthrough to the living room, and new tile flooring added in 2024. You will love the convenience of having laundry hook-ups inside the unit making this task a breeze. Both bedrooms are generously sized, including a large primary suite with a walk-through closet and private full bathroom. The second bedroom offers abundant natural light and flexible space for guests, a home office, or additional living needs. One of the bathrooms was updated in 2024 along with other improvements including a new furnace and ac in 2025, windows replaced in 2023, and a roof that is only 3 years old. Residents enjoy access to community amenities including a pool and clubhouse. The monthly maintenance fee provides exceptional value, covering water, heat, trash service, snow removal and groundskeeping. This unit also includes a storage locker located across the street, with additional storage available for a fee. Don't miss your chance to enjoy low maintenance living - schedule a showing today!
…By Lenihan Sotheby's International Realty


Welcome to 2011 Frankfort Avenue - where modern design meets one of Louisville's most vibrant corridors. This unique 1-bedroom, 2 full bath unit offers the perfect blend of style, functionality, and location in the heart of the Highlands/Clifton area. Step inside to an open-concept layout featuring hardwood floors, soaring ceilings, and abundant natural light throughout. The spacious living area flows seamlessly into a sleek, updated kitchen complete with stainless steel appliances, modern cabinetry, and solid surface countertops—ideal for both everyday living and entertaining. The primary suite is a true retreat with generous space, a walk-in closet with custom built-ins, and a beautifully updated en-suite bath featuring a glass-enclosed shower and clean, contemporary finishes. A second full bathroom adds flexibility for guests or a work-from-home lifestyle. One of the standout features is your private balcony, offering a rare outdoor space perfect for morning coffee or unwinding in the evening while enjoying views of the surrounding neighborhood. Located directly on Frankfort Avenue, you're just moments from local favorites, coffee shops, restaurants, boutiques, and nightlife, with easy access to downtown Louisville and major interstates. Whether you're looking for a primary residence, second home, or investment opportunity - this one checks all the boxes.
…By Lenihan Sotheby's International Realty


Introducing a once-in-a-decade opportunity to own new construction nestled along Cherokee Park, the Highland's newest luxury condominium offers discerning buyers an unprecedented experience in quality craftsmanship and construction. With sweeping views of Cherokee Park and modern architectural designs with limestone, soaring windows, and exquisite ironwork inspired by Central Park's finest penthouses, each unit has been thoughtfully designed and beautifully executed to create a stunning lifestyle unlike any other available in the area. A welcoming terrace and secure entrance first greet guests before entering the bright lobby with elevator and mailroom. The first floor unit offers an open floor plan entertaining area, featuring spacious living room with gas fireplace and oversize windows facing Cherokee Park, dining area, and designer gourmet kitchen featuring quartz waterfall island, floor-to-ceiling cabinetry, and stainless steel appliances including beverage cooler, gas range, and Subzero refrigerator. Off the kitchen, a covered wraparound terrace extends the owner's entertaining space and provides the perfect place to enjoy the changing seasons of the famed park. With full bath and additional built-in storage cabinetry, the unit's first bedroom suite with attached screen porch makes an inviting guest suite or bright home office. A laundry closet with hanging rack and storage cabinet is located off the hall. The floor continues with a primary bedroom with tray ceiling, walk-in closet, and luxurious primary bathroom. Off the primary bedroom, an oversize screened porch provides a stunning and private owner's retreat with further access to the wraparound porch. The unit's one-car heated garage sits directly off the porch, offering owners added convenience in coming home. Additional features of the building include a state-of-the-art security system, caliber soundproofing, tankless water heaters, and an in-unit storage closet. A rare opportunity, this home is not to be missed.
…By Lenihan Sotheby's International Realty
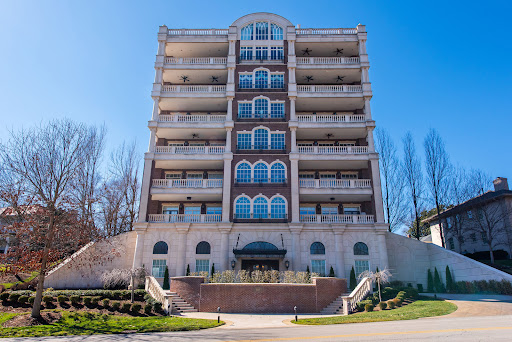


Introducing a rare opportunity at Park Grande, a boutique style community nestled alongside picturesque Cherokee Park blending treetop views of lush landscaping and historic beauty. Park Grande offers an exceptional blend of sophistication, privacy and Parkside living. The lobby greets you with classic architecture, beautiful inlaid marble floors, elegant moldings, and custom mural of Cherokee Park painted by a local artist. There are also shared amenities on the main level and private elevator access to the six individual units, which each span the length of the building. Enter this elegant unit through ornate double doors into the circular domed foyer, surrounded by columns and marble floors. The gourmet kitchen is equipped with black honed granite countertops, mahogany cabinetry by Mike's Woodworking and GE monogram appliances, including six burner gas range with pot filler, warming drawer, two refrigerator drawers, farm sink, white marble counters and backsplash accented by a charming china cabinet and built in banquette. The large family room off the kitchen with fireplace and breathtaking views opens to a cozy yet coveted study. The elegant living room features classic moldings and trim from Italy, a wall of windows and more French doors which lead to the extensive balcony offering elevated Park views. All of these rooms feature custom hand finished black walnut parquet floors. This wing also features a charming powder bath with Sheryll Wagner fixtures and a convenient laundry room with stainless steel cabinetry, deep sink, prep counter and access to trash shoot and utilities. You will find the bedrooms in the opposite wing. The guest suite includes an en suite bath with heated floors and its own private balcony. The primary bedroom has beautiful ornate African inlaid hardwood floors, a striking fireplace and more French doors to breathtaking balcony and sweeping Park views. There is a marble vanity area with brass sink, custom walk-in closet and elaborate spa like marble bath with heated floors, steam shower, soaking tub and beautiful custom cabinetry. Next to the primary is an extra suite (could be third bedroom) and includes another third full bath with heated floors, steam shower and its own private balcony. Building Amenities: 10 and 12 foot ceilings with concrete and brick construction and sprinkler system throughout, Large party room with fireplace, full kitchen, coat check and guest bathroom, Workout facility, Guest suite for residents with additional private full bath, Six units with direct elevator access to each unit and secure key fob/code entrance, Lower level climate controlled garage offers two secure parking spaces and large locked storage unit
…By Lenihan Sotheby's International Realty


Overlooking Slugger Field, #703 features an open floor plan designed for entertaining. With a spacious living room, billiards area, and kitchen featuring stainless steel appliances, this unit is ready for its next owner. The primary bedroom suite includes a custom closet with laundry for easy living and organization. You'll enjoy this well- appointed condo perfectly located in downtown Louisville. Waterfront Park Place also offers residents a rooftop outdoor pool, fitness center, entertaining rooms, herb garden and attached parking garage all monitored by 24/7 security.
…By Lenihan Sotheby's International Realty


Introducing a truly singular residence within Waterfront Park Place — a meticulously reimagined condominium that exemplifies elevated urban living at its finest. Spanning more than 4,950 square feet, this extraordinary two-bedroom, two and-a-half-bath residence has undergone a comprehensive, design-driven renovation where timeless sophistication and modern luxury converge seamlessly. Framed by sweeping northern views of the Ohio River, the expansive living spaces are both refined and inviting, while the beautifully executed kitchen — positioned to capture eastern light — serves as a statement of understated elegance, blending exceptional scale with enduring design. Every surface, material, and finish throughout the home was thoughtfully curated, extending into the fully transformed bedroom suites and spa-inspired baths, where bespoke tilework and luxury finishes create an atmosphere of quiet sophistication. No detail was overlooked in the execution of the primary suite, highlighted by an extraordinary custom wardrobe experience featuring illuminated built-ins, integrated displays, and tailored storage solutions rarely found in condominium living. Further distinguishing the residence is a private theater room — an exceptionally rare offering that elevates both the functionality and lifestyle appeal of the home. Unit 1801 represents one of the most refined and compelling residences within Louisville's premier luxury condominium tower. Completing the offering is access to the building's private parking section, delivering an added layer of exclusivity, discretion, and convenience reserved for a select few residents.
…By Lenihan Sotheby's International Realty


Perched atop the iconic Harbison building in the heart of downtown Louisville, this stunning top-floor condo offers a rare blend of sophistication and style, paired with some of the most breathtaking views in the city. The expansive wraparound terrace captures panoramic scenes of the Ohio River, the vibrant downtown skyline, and charming Main Street—setting the stage for unforgettable sunsets and elegant outdoor entertaining. Step inside to a dramatic two-story entry that floods the home with natural light, creating an inviting ambiance from the moment you arrive. Designed with both comfort and entertaining in mind, the unique two-story layout places two spacious bedrooms with en suite baths and a convenient laundry room on the lower level. Upstairs, the open-concept living space, modern kitchen, and bar area flow seamlessly onto the terrace, offering an effortless indoor/outdoor lifestyle that's perfect for hosting. Whether you're enjoying a quiet evening overlooking the city lights or gathering with friends under the stars, this residence delivers an unmatched living experience. A true one-of-a-kind offering, this luxurious condo at The Harbison redefines downtown living with timeless elegance and unrivaled views.
…By Lenihan Sotheby's International Realty
'%20stroke='%23DDAA3A'%20stroke-width='1.909'%20stroke-linecap='square'%20stroke-linejoin='bevel'/%3e%3c/svg%3e)
Receive by email any new listing that may match your search criteria
Your criteria :
By validating this form, you accept the general conditions of use of Le Figaro Properties.
These agencies offer a selection of luxury properties vente at Prospect. Feel free to contact them for personalized assistance.
