The agencies at Paris 20ème
These agencies offer a selection of luxury properties vente at Paris 20ème. Feel free to contact them for personalized assistance.

 English$ USD · m²


LA CAMPAGNE À PARIS. Located on the 8th and top floor of a residence built in the 1960s, this elegant apartment has been thoughtfully redesigned by an interior architect. It offers a weighted floor area of 93.7 sqm (67.79 sqm under the Carrez Law) and is surrounded by a magnificent landscaped terrace of 51.85 sqm, boasting spectacular views over Paris and its iconic landmarks, including the Eiffel Tower, the Panthéon and Notre-Dame Cathedral. Bathed in sunlight, this dual-aspect property enjoys a south-west-north orientation and is equipped with air conditioning. Absolute peace and quiet. The apartment comprises an entrance hall, a living room, a fully fitted and equipped open-plan kitchen, a bedroom with an en-suite shower room and dressing room, and a study that could be converted into a second bedroom. The terrace features a dining area, a lounge area, a cosy corner for relaxation and reading, and a barbecue. A cellar completes this exceptional property. An additional parking space is available for purchase at €20,000.
…By Proprietes Parisiennes - Sotheby's International Realty


Folie-Méricourt / Oberkampf - In the heart of an area prized for its easy life and commercial dynamism, discover this loft apartment of 110 m² on the ground (106.06 m² Carrez law), a true manifesto of contemporary elegance. Entirely reinterpreted by an architect, this unique living space is distinguished by its fluidity and the nobility of its materials. From the entrance, custom storage space highlights a perfect optimization of space. The living room of 50 m², with a through light (double exposure) with an open kitchen with clean lines, fully equipped. The master suite has a spacious dressing room and a bathroom with shower, nestled under a skylight in one-way glass, offering a view of the sky in complete privacy. Upstairs, a second bedroom. separate toilet. A cellar completes this beautiful set. Possibility of parking nearby. A warm place to live and in the immediate vicinity of food shops and neighborhood life. Condominiums of 79 units (No proceedings in progress). Annual expenses : 3441 euros.
…By Emile Garcin - Paris Le Marais


Like a house in Paris - Architect-designed triplex - You must leave the hustle and bustle to access it. Engage in a cul-de-sac, sheltered from prying eyes, where time seems to stand still. Here, just steps away from Père Lachaise, Square de la Roquette, schools, and shops, the city fades away in favor of a calm, green, preserved environment. Behind a facade without ostentation, in a tree-lined cobblestone courtyard, lies a unique place: an apartment designed like a house, spread over three levels, where each floor tells a different way of living. From the entrance, the materials set the tone. The stone staircase anchors the place in a timeless elegance. The first level organizes around a friendly living space, where the kitchen interacts through an atelier-style glass wall with the living room, boasting a perfectly optimized layout and meticulous features. Upstairs, intimacy takes shape. A transitional space dressed with storage and a custom closet optimizes every volume and leads to a bedroom with absolute calm, as well as a bathroom discreetly integrating a laundry area. At the last level, a vast double-exposure room, flooded with light, is extended by a small balcony. A free, adaptable space that can become a second bedroom, workshop, or breathing area. Nothing is left to chance: each arrangement has been designed with precision, without wasting space, in a quest for simplicity and functionality. More than an apartment, a city refuge. A rare property for lovers of unique living spaces, combining character, functionality, and quality of life. FUXI BY REVO IMMO SAS - OUDARD Eric EI - O688 831 864 - More information on fuxi.immo (ref. 4901051586). Commercial agent RSAC PARIS 489 399 279 This property is subject to the legal status of co-ownership. Number of lots: 17. Annual co-ownership charges (average annual share of the seller's estimated budget): €2,044. No ongoing proceedings. - Fees charged to the seller - Information on the risks to which this property is exposed is available on the Géorisques website: https://www.georisques.gouv.fr/. CARREZ surface: 94.52 m²This description has been automatically translated from French.
…By Fuxi Immo


Ideally located on a quiet street in the 11th arrondissement, between Nation and Rue des Boulets, this apartment spans two levels and offers 172.38 m² of *Carrez* area (181.42 m² total floor area). Created through the reimagining of a former workshop by an interior architect, it brilliantly blends contemporary volumes with industrial character. After passing through a lovely tree-filled courtyard, the entrance opens into a living area measuring 58.56 m² (*Carrez*). The living room impresses with its spacious feel, enhanced by ceilings over 3 meters high. The site's industrial heritage is evident in the exposed brickwork, original metal pillars, and classic workshop-style windows (recently upgraded to double glazing). Thanks to its western exposure and large windows, the space enjoys abundant natural light and a soothing view of the greenery. Adjoining this area is a large 28 m² eat-in kitchen, bathed in constant overhead light from a roof skylight. This main level also features a comfortable bedroom, a spacious bathroom equipped with both a bathtub and a shower, and a separate toilet. A beautiful period wooden staircase leads to the lower level, which has been expertly laid out. Here, you will find two bedrooms with windows, a functional laundry room, a separate toilet, a hallway with ample storage, and a pantry. A room currently used as a walk-in closet could easily be converted into a second bathroom, depending on your needs. This true haven of peace, boasting unique charm, is the ideal address for architecture enthusiasts seeking a home with character and generous proportions. Bicycle storage is available within the building complex. Property subject to co-ownership regulations. ENERGY RATING: E / CLIMATE RATING: E Estimated annual costs: between euros5,540 and euros7,540 per year Average energy prices indexed to the years 2021, 2022, and 2023 Information on the risks to which this property is exposed is available on the Géorisques website: www.georisques.gouv.fr Contact: Lisa Vidal 06 51 77 35 67 RSAC: 843 915 679 Bordeaux Condominiums of 89 units (Ongoing procedure). Annual expenses : 6044 euros.
…By Espaces Atypiques Paris Est


Located right next to the metro, shops, and the vibrant Goncourt neighborhood, this 52.73 sq m (Carrez law) apartment was cleverly redesigned by an interior architect between 2020 and 2022. The apartment is on the first floor (with elevator) of a beautiful 1930s building that has recently been renovated and has a concierge. The entrance hall leads to a separate, fitted and equipped kitchen on one side, and a 21 sq m living room on the other. The living room features custom-made cabinetry concealing a fold-down dining table and ample storage, while a large office area provides an ideal space for working from home. On the bedroom side, a hallway with a spacious walk-in closet leads to a first bedroom of 10.38 m² and a second room of 6.43 m², cleverly designed with a double bed on a mezzanine and built-in storage. A contemporary bathroom with a bathtub, toilet, and laundry area completes the layout. Dedicated bicycle parking and a cellar in the basement are also included. Metro: Goncourt ENERGY RATING: E / CLIMATE RATING: E Estimated annual costs: between euros1,320 and euros1,850 per year Average energy prices indexed to 2021, 2022, and 2023 Information on the risks to which this property is exposed is available on the Géorisques website: www.georisques.gouv.fr Contact: Lisa Vidal +33 6 51 77 35 67 RSAC: 843 915 679 Bordeaux Condominiums of 65 units (Ongoing procedure). Annual expenses : 3658 euros.
…By Espaces Atypiques Paris Est


Located steps from Square Gardette and Place Voltaire, this 47.93 sq m (Carrez law) two-bedroom apartment was completely redesigned in 2024 by a duo of architects. On the 5th floor (accessible by stairs) of a beautiful Haussmannian building, this turnkey living space charms with its minimalist design, abundant natural light, and absolute tranquility overlooking the courtyard. The entrance leads to a living room with built-in storage and a separate kitchen. The contrast between the warm tones of the walnut wood and the continuous white polished concrete flooring lends a distinctive character and a bright, airy feel to the entire space. The sleeping area includes a 12.33 sq m master bedroom. A second 8.5 sq m room, optimized with custom-designed storage, is ideal for a child or a home office. A sleek and functional bathroom completes this property. A cellar is available in the building's basement. Metro stations: Voltaire, Saint-Ambroise. Property subject to co-ownership regulations. ENERGY RATING: C / CLIMATE RATING: C Estimated annual costs: between euros700 and euros990 per year Average energy prices indexed to the years 2021, 2022, and 2023 Information on the risks to which this property is exposed is available on the Géorisques website: www.georisques.gouv.fr Contact: Lisa Vidal +33 6 51 77 35 67 RSAC: 843 915 679 Bordeaux Condominiums of 67 units (No proceedings in progress). Annual expenses : 915 euros.
…By Espaces Atypiques Paris Est


The Villaret Immobilier agency exclusively offers this charming 1-bedroom apartment of 36.67m² Carrez, located on the 5th floor with an elevator of a beautiful old building.Recently renovated by an architect, the apartment has been designed to provide a layout that is both pleasant and functional. It consists of an entrance with custom storage, a bathroom with a separate toilet, and a living room with an open-plan fitted kitchen. The bedroom, with its custom dressing area, is separated from the living room by a beautiful glass partition that allows light to pass through and adds a lot of charm to the apartment.A cellar completes this property.This description has been automatically translated from French.
…By Villaret Immobilier Bastille


In the heart of a sought-after address in the 11th arrondissement, this former marble workshop of 73.68 sqm Carrez laws, rehabilitated by an architect, is charming for its spacious volumes and its unique character. Organized around a large glass roof, it benefits from good brightness and a warm atmosphere, in absolute calm. It offers a functional layout including two bedrooms, two bathrooms, and two toilets. Open to a charming paved and vegetated courtyard, this atypical property provides a real feeling of a country house, sheltered from the hustle and bustle of the neighborhood. A contemporary renovation of high quality that enhances the charm of the old.
…By Junot Marais


Our Barnes Paris Est agency has the exclusive listing of this magnificent two-bed apartment with a Carrez Law surface area of 47.93m² (516 sq ft), situated on the 5th floor of a secure shared ownership building dating from 1910 with stair access, in the heart of a sought-after area between Saint-Ambroise and Voltaire. Renovated by architects in 2024, it comprises an entrance hall leading to a pleasant living room, a fitted and fully equipped kitchen, two bedrooms, one of which has a wardrobe, and a shower room with toilet. The apartment will ‘wow’ with the quality of its amenities: ample built-in cupboards, high-quality finish, excellent energy performance rating, good ceiling height and a dual-aspect floor plan ensuring great peace and quiet. Cellar also included. Bicycle storage in the building. Contact Louisa Hammadi - +33 (0)6 35 19 70 86 Fees payable by the seller - Number of lots in the building: 59 - Average amount of the share of charges €912/year - Estimated amount of annual energy costs for standard use based on 2023 energy costs: €700 ~ €990 - Information on the risks to which this property is exposed is available on the Géorisques website: www.georisques.gouv.fr Agency fees payable by vendor - Nombre de lots dans la copropriété: 59 - Montant moyen de la quote-part de charges courantes 912 €/yearly - Montant estimé des dépenses annuelles d'énergie pour un usage standard, établi à partir des prix de l'énergie de l'année 2023 : 700€ ~ 990€ - Les informations sur les risques auxquels ce bien est exposé sont disponibles sur le site Géorisques : www.georisques.gouv.fr
…By Barnes Paris Est


In the heart of Faubourg Saint-Antoine, close to Bastille, discover an exclusive residential development comprising just four new apartments. From the 1st to the 3rd floor, three dual-aspect family apartments of approximately 79 sqm offer generous volumes, thoughtfully designed layouts allowing for a two-bedroom configuration, abundant natural light and large full-height windows. On the 4th and 5th floors, an exceptional duplex penthouse, designed as a true rooftop home, features two landscaped terraces totalling approximately 80 sqm, offering rare outdoor living space in Paris. Each apartment comes with a private cellar. Contemporary architecture and refined finishes by Vincent Eschalier Architecture Studio, with particular attention paid to space, natural light and the quality of materials. Construction underway. Estimated completion: Q1 2028.
…By Virgil


In the heart of Faubourg Saint-Antoine, close to Bastille, discover an exclusive residential development comprising just four new apartments. From the 1st to the 3rd floor, three dual-aspect family apartments of approximately 79 sqm offer generous volumes, thoughtfully designed layouts allowing for a two-bedroom configuration, abundant natural light and large full-height windows. On the 4th and 5th floors, an exceptional duplex penthouse, designed as a true rooftop home, features two landscaped terraces totalling approximately 80 sqm, offering rare outdoor living space in Paris. Each apartment comes with a private cellar. Contemporary architecture and refined finishes by Vincent Eschalier Architecture Studio, with particular attention paid to space, natural light and the quality of materials. Construction underway. Estimated completion: Q1 2028.
…By Virgil


In the heart of Faubourg Saint-Antoine, close to Bastille, discover an exclusive residential development comprising just four new apartments. From the 1st to the 3rd floor, three dual-aspect family apartments of approximately 79 sqm offer generous volumes, thoughtfully designed layouts allowing for a two-bedroom configuration, abundant natural light and large full-height windows. On the 4th and 5th floors, an exceptional duplex penthouse, designed as a true rooftop home, features two landscaped terraces totalling approximately 80 sqm, offering rare outdoor living space in Paris. Each apartment comes with a private cellar. Contemporary architecture and refined finishes by Vincent Eschalier Architecture Studio, with particular attention paid to space, natural light and the quality of materials. Construction underway. Estimated completion: Q1 2028.
…By Virgil


We offer for sale a fully commercial office space of approximately 110 m2, located on Boulevard de Picpus, in close proximity to Gare de Lyon, on the ground floor of a prestigious building. This property has undergone a complete renovation by a team of architects and interior designers, featuring high-end finishes and custom furniture. The office has been divided into two independent units: Apartment 1 approximately 80 m2 // Apartment 2 approximately 30 m2. Capacity: 8 sleeping arrangements. 130,000 EUR annual income after OTA commission.This description has been automatically translated from French.
…By Checkmyguest


Barnes Paris Est is listing a unique property, in the highly sought-after Picpus neighbourhood, adjacent to the Coulée Verte, comprising a ground floor with a large reception room and open kitchen, a first bedroom with en suite bathroom, and a second bedroom with an office (possibility of a third bedroom) On the lower level, a home cinema, swimming pool, sauna and shower room make this a rare property. The Art Deco style apartment is in immaculate condition and has been renovated by an architect with high-quality materials. Great volume - Quiet surroundings Fees payable by the seller - Average amount of the share of current charges €2,000/year - Information on the risks to which this property is exposed is available on the Géorisques website: www.georisques.gouv.fr - Lucile Savattier - Sales agent - EI - RSAC 838 502 961 1,145,000 € Agency fees not included - Agency commission: 4.09%VAT included Agency fees payable by buyer - Montant moyen de la quote-part de charges courantes 8,160 €/yearly - Les informations sur les risques auxquels ce bien est exposé sont disponibles sur le site Géorisques : www.georisques.gouv.fr - Lucile SAVATTIER - Agent commercial - EI - RSAC 838 502 961
…By Barnes Paris Est


A character apartment in the heart of the Arsenal, between the Marais and BastilleHosman offers you this elegant 3-room apartment, located on the fourth floor of a character building in the highly sought-after Arsenal district, on the edge of the Marais and Bastille.Crossing East-West, the apartment benefits from beautiful light throughout the day and a pleasant feeling of openness. From the entrance, the quality of the renovation and the harmony of the volumes set the tone for an interior designed with care, where the charm of the old naturally combines with contemporary comfort.The living room is the heart of the apartment. Bathed in light, the living room opens onto an elegant and perfectly integrated open kitchen, forming a warm and friendly ensemble.The layout has been thoughtfully designed to offer a harmonious separation between the living areas and the sleeping area. An independent office provides a privileged space, while a dressing room complements the many functional advantages of the apartment.The sleeping area includes two bedrooms with storage cupboards, a shower room, and separate toilets. The layout, fluid and space-efficient, allows everyone to enjoy a comfortable and preserved environment.The renovation done by an architect fully reveals the potential of this apartment. Character elements have been combined with contemporary amenities with particular attention to detail, materials, and space optimization.The address is another major asset. In the heart of a particularly sought-after area of eastern Paris, the apartment enjoys a lively and commercial environment while benefiting from a pleasant residential atmosphere. The Marais, Bastille, shops, restaurants, transport, and walks along the banks of the Seine are immediately accessible.The property is subject to the status of co-ownership. The building is well maintained, and the common areas are in good condition.Three cellars complete this property.Hosman offers a new standard in real estate, with exceptional real estate agents and technology designed to provide a smoother, more transparent, and efficient experience for both sellers and buyers.Fees are the responsibility of the seller: 2%, or €21,500.If you are a real estate professional (agent, representative, or real estate hunter), please note that all Hosman listings are open to collaboration. Feel free to contact us to discuss.
…By Hosman Paris 17


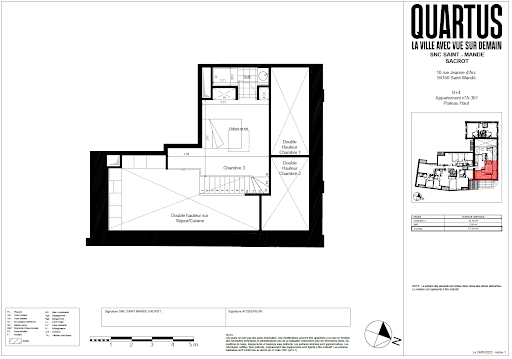
Discover an exceptional duplex lot with a loggia and cathedral living room located at an iconic address just 2 minutes on foot from the Bois de Vincennes, 500 meters from the city center with its shops and schools.Designed by the famous architect JM Wilmotte, the residence l'Intemporel reveals a unique and singular architecture.Skillfully rehabilitated, this project is characterized by its history (a former convent housing a congregation of Sisters)This description has been automatically translated from French.
…By Quartus Résidentiel Sud Ouest


A four-room apartment with two bedrooms and a separate studio apartment, in the Haut-Marais district in the 3rd arrondissement of Paris. The building was erected in the 19th century and boasts a Haussmannian style facade, whose original radiance has been restored by a recent renovation. After the entrance secured by entry code access and an intercom, the carefully maintained communal areas are steeped in the construction’s bourgeois character. The approximately 100-m² apartment is situated on the second floor and can be reached via the main staircase and an elevator. The entrance door leads into an amply sized hall with a ceiling height of 2.8 metres, which is typical of Second Empire buildings and also immediately gives a feeling of space and nobility. The finely crafted mouldings, installed by the current owner, the carefully maintained period chevron parquet and the natural light that streams into each room pay witness to the attention lavished upon preserving the property. The apartment was entirely renovated by an architect in 2017. The almost 10-m² entrance hall leads to all of the rooms. To the left, there is a guests’ lavatory and a cloakroom, which is the first among several storage areas, while the reception rooms are located to the right. A vast living room with a surface of almost 36 m² is the apartment’s focal point. Light pours in through the tall windows, which overlook the avenue and boast balcony, while the ‘lion-paw’ marble fireplace topped by a subtly moulded mantelpiece gives the room an air of distinction. Next to it, the approximately 18-m² dining room boasts a pink marble second fireplace. There is also a bright, functional and dual aspect kitchen that opens into the dining room. The apartment possesses two bedrooms, each of which is fitted with custom-made wardrobe space. The first, which boasts an adjoining bathroom and separate lavatory, enjoys uninterrupted views of the very peaceful inner courtyard. The second, which is situated on the same side, possesses a shower room and a lavatory. The commonhold is divided into twenty properties. The apartment is also sold with a large cellar.
…By Patrice Besse


Abriculteurs is pleased to present this charming 61 m² apartment for sale located in Saint-Mandé (94160).Charming and bright apartment - 61 m² - 3 rooms - Saint-MandéWithin a small condominium from the early 20th century that has been carefully maintained, this apartment combines the features of old buildings with contemporary design work. From the entrance hall, circulation revolves around a star-shaped layout that distributes each space fluidly and independently, preserving the privacy of its occupants. Custom storage designed by an architect enhances the entrance to free up the living volumes and facilitate daily organization.The living room offers a bright and peaceful space, focused on an unobstructed view. The presence of a Prussian fireplace adds character to the volume, complemented by multiple integrated arrangements that structure the space. Set back from the living room, the independent and equipped kitchen allows meal preparation away from the main room.The apartment offers two quiet bedrooms, including one of 15 m². A functional bathroom and an independent toilet complete this property.The apartment benefits from practical annexes: a private cellar in the basement, an additional storage space in the form of a closet just over 1.5 m², as well as a shared bike storage area within the building.Environment: all schools in the area are accessible on foot (Charles Digeon, Émilie and Germaine Tillion, Decroly, Notre-Dame, Gan Alef Beth, Jacques Offenbach and Saint-Michel colleges, Saint-Michel high school). The Saint-Mandé metro (line 1) is a 10-minute walk away, with several bus lines (86, 325, and 56) as a complement. Local shops on Avenue du Général de Gaulle, Saint-Mandé market 5 minutes away on foot, the Bois de Vincennes and the parks of Saint-Mandé accessible on foot. Several sports facilities and gyms within a 1 km radius.The property's advantages:- Dual-aspect apartment with beautiful luminosity- Charms of the old- Double exposure- Cellar in the basement- Bike storagePlease note:- Property tax: €1,067/year- Annual current charges: €1,956/year (excluding heating)- Annual heating cost: according to individual electric consumption- Condition of the property: Good condition- The property is subject to the status of co-ownership- 33 lots including 15 lots for residential use- Apartment No. 8 Share: 89 / 1000th- Cellar No. 25: Share: 1 / 1000th- All-in-sewer- No ongoing legal proceedingsConventional consumption (kWhEP/m².year): 117 (C)Estimated emissions (kg CO2/m².year): 6 (B)Energy cost min/max: 1170/1620 eurosReference year for prices: 2021Selling price: €504,000 including tax (excluding agency fees)Agency fees to be borne by the buyer of €21,000 representing a total of €525,000 (agency fees included), or 4.17% of the selling price.This announcement was written under the editorial responsibility of Ms. Elodie GRISARD, commercial agent (EI), registered with the RSAC of Créteil under number 504 065 905, without holding funds, acting on behalf of SARL Abriculteurs immobilier, with a capital of €5,000, registered under SIREN number 837 704 584, holder of the professional card No. CPI 7501 2018 000 025 842 issued by the CCI of Paris Île-de-France, of which the legal representative is Mr. Adrien Piot, with its registered office at 12 rue des Halles, 75001 Paris.Information on the risks to which this property is exposed is available on the site www.georisques.gouv.frElodie GRISARDEI • RSAC Créteil 504 065 905This description has been automatically translated from French.
…By Abriculteurs


On the fourth and top floor with lift access, this apartment offers 46.89m² (505 sq ft) of floor surface (39.59m² - 426 sq ft Carrez Law surface) with mezzanine in a former workshop converted to housing in the 2000s. Fantastic character for this shared ownership building that has retained all its original identity, also found in the apartment itself. Renovated by an architect, the apartment’s layout has been carefully designed to include plenty of custom-built cupboards. Composed of a hall with built-in cupboards, a living room and kitchen facing west and a shower room with toilet, also with built-in woodwork elements. The mezzanine has been fitted out as a bedroom with an office area under the eaves. A skylight provides warming overhead light. The architect’s renovation accentuates the generous proportions and optimises each space, combining character and comfort. Very good energy performance: EPC C. Tel contact Jordan Correia Vidal: +33 (0)6 10 87 05 97 Fees payable by the seller - Number of lots in the building: 75- Average amount of the share of charges €1,524/year - Estimated amount of annual energy costs for standard use based on 2021 energy costs: €660 ~ €950 - Information on the risks to which this property is exposed is available on the Géorisques website: www.georisques.gouv.fr - Jordan Correia Vidal - Sales agent - EI - RSAC 917 865 354 Agency fees payable by vendor - Nombre de lots dans la copropriété: 75 - Montant moyen de la quote-part de charges courantes 1,524 €/yearly - Montant estimé des dépenses annuelles d'énergie pour un usage standard, établi à partir des prix de l'énergie de l'année 2021 : 660€ ~ 950€ - Les informations sur les risques auxquels ce bien est exposé sont disponibles sur le site Géorisques : www.georisques.gouv.fr - Jordan CORREIA VIDAL - Agent commercial - EI - RSAC 917 865 354
…By Barnes Paris 10-19e


On the top floors (3 & 4) of this 17th-century building, Engel & Völkers presents this duplex of 122 m² Carrez and 144 m² on the ground, offering a unique living space, between ancient frame, generous volumes, and views over the roofs and monuments of Paris.The cathedral living room features a beautiful high ceiling, rhythmically accented by exposed beams. On the upper floor, the open kitchen overlooking the dining room overlooks the living room, creating a beautiful dialogue between the two levels. Three bedrooms, each with its bathroom or shower room and toilet, ensure everyone's privacy. Guest toilets complete the set.Completely redesigned and renovated by an architect in 2020, then repainted in 2023, the apartment benefits from a layout with no wasted space and numerous fitted wardrobes. This neat foundation allows for easy personalization of the decor without engaging in significant work: a few choices of colors, furniture, and lighting are enough to give it an atmosphere that reflects the owner's image.Access is exclusively through the beautiful staircase of the building, with no elevator: a climb through the history of the place, before discovering Paris from the top floors. An address for aesthetes, in couples or with family, sensitive to the character of the old and the comfort of an interior designed for today's living.• Properties subject to co-ownership status• Co-ownership of 11 lots• Average annual charges: €5,000• Ongoing procedure: no• Property tax: €2,097• DPE: 5 (240) - GES: E (43) - Estimated annual housing costs €2,560 - €3,520• Transaction fees to be paid by the sellerInformation on the risks to which this property is exposed is available on the Géorisques website: www.georisques.gouv.frIn the heart of the Marais, this 17th-century building carries a history that its residents have been devoted to preserving. Restored and lovingly maintained by an art restorer, a historical monument architect, and a major figure in French cinema, it testifies to a rare attachment to places and their memory. The stone-paved passage, the discreetly green courtyard, and the beautiful staircase create a characterful journey to the apartment, nestled on the top floors of the duplex. A piece of Parisian history, a living place to inhabit and pass on.
…By Engel & Völkers Paris


Just steps from the iconic Place des Vosges, nestled on the 4th and top floor (with elevator) of a characterful building, this 68m² apartment (63.11m² Carrez Law) is the result of a radical and inspired architectural renovation. Here, the volume becomes sculptural, and the materials tell a story. From the moment you enter, your gaze is drawn to a cathedral ceiling soaring to 4.50 meters. The living room, a true centerpiece with its three east-facing windows, masterfully blends the rustic charm of the original beams with full wood paneling, creating an ultra-sophisticated urban cabin atmosphere. A functional antique cast-iron stove anchors the space in authentic warmth, while large solid wood fans emphasize the loft-like feel, both elegant and relaxed. The design is evident in every detail, with a graphic thread playing on the checkerboard pattern and metallic spheres that punctuate the circulation. The kitchen, a monolithic block of brushed stainless steel, contrasts elegantly with the serenity of the bathroom. The latter, conceived as a precious anteroom, is adorned with veined pink marble, housing a Putman sink and a custom-made perforated stainless steel bathtub?a true collector's item. The sleeping area comprises two intimate bedrooms, one nestled under the eaves, where openings onto the rooftops of Paris invite serenity. Comfort is omnipresent yet discreet: high-end speakers are integrated into each room for a complete sensory experience. This calm and airy living space is complemented by two cellars and a storage room. For those with discerning tastes, the option to purchase all the furniture and decor allows for a turnkey move into this work of art. A rare address in the vibrant heart of the Marais. Metro: Chemin Vert ENERGY RATING: C / CLIMATE RATING: B Estimated average annual energy costs for standard use, based on 2021 energy prices, range from euros1,020 to euros1,400. Information on the risks to which this property is exposed is available on the Géorisques website: https://www.georisques.gouv.fr Contact: Flavie +33 6 18 08 66 31 - RSAC: 753 302 892 Paris Condominiums of 45 units (No proceedings in progress). Annual expenses : 1991 euros.
…By Espaces Atypiques Paris Rive Droite


Isabelle BEDOUCHA, Independent Agent with the SAFTI Real Estate Network, is delighted to present this exceptional apartment in the heart of Beaubourg. Like a house on the rooftops, this duplex has been completely renovated by an architect using high-end materials and comprises an entrance gallery with a glass staircase, a dining room with exposed beams measuring over 40 m² with a fitted and equipped kitchen, high-end professional cooking equipment, and a large living room opening onto an outdoor terrace On the same floor: a master suite with exposed beams and a 33 m² dressing room with a bathroom including a bathtub and hammam. On a second floor: a second master suite with a separate entrance, two bedrooms, a shower room, a toilet, a laundry room, and a third master suite. Recent reversible air conditioning system, ultra-present home automation (speakers in each room; roller shutters; blackout blinds; adjustable lighting, etc.) The apartment is sold fully furnished. Possibility to purchase 4 parking spaces. Please contact Isabelle BEDOUCHA, from the SAFTI Immobilier network, for further information or to arrange a viewing 7 DAYS A WEEK
…By Safti


Nestled in the heart of the vibrant 3rd arrondissement, this charming 60 m² apartment offers an exquisite blend of modern comfort and classic Parisian elegance. Featuring two cozy bedrooms and a spacious living area, the home is designed for both relaxation and entertainment. Enhanced by double glazing, the apartment ensures tranquility amidst the bustling city atmosphere. Step outside onto the expansive terrace, a rare find in Paris, where you can enjoy morning coffee surrounded by lush greenery. It's an ideal spot for hosting gatherings or simply unwinding after a long day. The terrace's thoughtful design seamlessly integrates with the interior, offering an extended living space that is both inviting and functional. The building is equipped with a digicode system, ensuring privacy and security for its residents. Located in a neighborhood renowned for its rich history and vibrant arts scene, you’ll have easy access to local shops, cafes, and cultural attractions. This apartment represents an exceptional opportunity to experience the allure of Parisian living at its finest.
…By Villaret Immobilier Marais


In the heart of Paris's 3rd arrondissement, a stone's throw from the Arts et Métiers complex, this 60 sq m (45 sq m Carrez law) apartment occupies the 4th and top floor (top floor by stairs). Completely redesigned by the architectural duo Hauvette et Madani, the interior layout has been meticulously planned down to the smallest detail. The living room opens onto a lounge designed as a warm and inviting space, featuring a built-in bench and a bookcase that optimizes the space while emphasizing the clean lines. Benefiting from a spectacular ceiling height with whitewashed exposed beams, the space is flooded with natural light thanks to three large windows and a magnificent skylight. A true architectural and sculptural feat, a solid wood spiral staircase rises gracefully to the mezzanine, adding a touch of organic design. Nestled beneath the soaring staircase, the open-plan kitchen was designed as a natural extension of the living area. Its pristine white cabinetry is enhanced by unique, graphic wooden handles, while the countertop and backsplash are adorned with sumptuous natural stone in warm tones. The bathroom, with its custom-made woodwork, is enhanced by ceramic tiles created by contemporary sculptor Charlotte Dualé. A separate toilet and a custom-made dressing room complete this level. Upstairs, on the mezzanine, the attic bedroom enjoys a pleasant, unobstructed view over the rooftops of Paris. Located in a vibrant neighborhood, this property, subject to co-ownership regulations, combines tranquility, light, refinement, and individuality. Transportation: Lines 3 and 11 (Arts et Métiers station) Contact: Prune +33 6 72 07 40 95 Condominiums of 51 units (No proceedings in progress). Annual expenses : 1860.8 euros.
…By Espaces Atypiques Paris Rive Droite


PARIS 3 - ARTS ET METIERS - RENOVATED STUDIO BY AN ARCHITECTJust a stone's throw from rue des Gravilliers, come discover this superb studio ideally located in the heart of the sought-after Arts-et-Métiers district. Fully furnished, this studio retains its charm with sanded and treated beams, a warm parquet floor, and modern furniture, providing you with a living space that is both comfortable and elegant. The studio, located on the 4th floor, features an entrance with storage, a main room with storage and a cleverly integrated kitchen area, as well as a bathroom with WC. The apartment, with an area of 22.83m2 Carrez, has been entirely designed and renovated by an architect to ensure optimal comfort. Fiber optic is already installed to provide ultra-fast internet connectivity, ideal for remote work or digital leisure activities. For your safety, the building has a digicode, an intercom, and the apartment is equipped with a reinforced door. You will enjoy a peaceful life in the heart of Paris, in immediate proximity to shops, public transport, cafes, and iconic cultural sites in the Marais. This rare property will delight both investors and lovers of authentic Parisian life. The façade renovation on the street and common areas has been completed recently. Property subject to co-ownership status, 1 lot/19 housing lots. Share of the annual budget forecast: €1120This description has been automatically translated from French.
…By Fortis Immo Transaction
'%20stroke='%23DDAA3A'%20stroke-width='1.909'%20stroke-linecap='square'%20stroke-linejoin='bevel'/%3e%3c/svg%3e)
Receive by email any new listing that may match your search criteria
Your criteria :
By validating this form, you accept the general conditions of use of Le Figaro Properties.
These agencies offer a selection of luxury properties vente at Paris 20ème. Feel free to contact them for personalized assistance.
Explore 3 luxury apartments with panoramic views in Paris 20ème, listed for a minimum price of $386,481. These properties with at least 2 rooms offer unobstructed views, sometimes at 360 degrees, over the urban landscape. Apartment listings are concentrated in particular around Gambetta or Ménilmontant-Pelleport. The living areas in our catalog measure between 38 m² and 94 m².
Bring your search project to life by exploring our selection of 19 luxury apartments with a terrace in Paris 20ème, starting at $470,499. Lunches in the sun, planting or simple breaks facing the rooftops: the terrace enriches every day. Areas such as Gambetta, Belleville and Père Lachaise-Réunion are among those with the most listings. The minimum living area referenced in our listings is 49 m².
For a move without delay, browse our selection of 1 furnished luxury apartment in Paris 20ème, available from $783,044. The most sought-after addresses are located in particular in Père Lachaise-Réunion. This apartment is sold to you with carefully chosen furniture, ready to accommodate your daily life as well as your stays. The price of this furnished property stands at $10,759 per square meter, with an area starting at 73 m².
Private swimming in the heart of the city is no longer a dream: browse 2 luxury apartments with a pool in Paris 20ème, available from $616,129. Residence pool or private pool, the configurations compete in appeal. You will find living areas starting from 49 m². For the largest properties, they can reach 270 m².
France's most famous monument beneath your windows: discover 1 luxury apartment with an Eiffel Tower view in Paris 20ème, starting at $1,534,722. By day and through its illuminations, the Iron Lady transforms every living room into a balcony over the capital. Expect at least 3 rooms and 94 m² of living area.


