Get early access to listings that match your criteria
Never miss an opportunity again. Our personalized alerts notify you instantly.

 English$ USD · m²
On the fifth floor by the stairs of an old building, this 34 m² cross apartment benefits from an open view and an optimized layout, without wasted space. It consists of: - Entrance - Living room with open kitchen - Bedroom - Bathroom with toilets At the foot of shops and close to transport, it offers a practical living environment for everyday life, ideal for a student, a young professional or a rental investment.
…By John Taylor - Paris 8


Paris 20 - Gambetta. Eylau immobilier exclusively offers you an apartment of 68.90 m2 (74.72 m2 on the ground) on the 3rd floor of a recent building (1962). The apartment consists of a living room with a balcony, a separate fitted kitchen, two bedrooms including one with a balcony, a shower room, and a separate toilet. A cellar and a shared indoor parking space complete this property. Optimized layout. Directly close to shops and transport (metro line 3 Gambetta and buses 26, 60, 61, 64, 69, 96, and 102).This description has been automatically translated from French.
…By Eylau Immobilier


Paris 20th – Rue Laurence Savart | 2 rooms of 34 m²On the 3rd and top floor (without elevator) of a small condominium on Rue Laurence Savart, discover this 2-room apartment of 34 m² that has everything to charm. From the entrance, the exposed beams give the apartment a real character and remind us that we are under the roofs of Paris. The living room, bathed in light, opens onto an open kitchen designed for a fluid and friendly daily life, whether it's for cooking while enjoying the living space or for hosting your loved ones.The great luxury here is the complete absence of overlooking and the view of greenery. A rarity in Paris, which brings calm, brightness, and a feeling of space, far from the hustle and bustle of the street. The separate bedroom offers a quiet and preserved sleeping area. Located on the top floor of a small condominium, this apartment will appeal to both a first-time buyer and someone looking for a charming pied-à-terre or an investment.The neighborhood, between Belleville, Jourdain, and Pyrénées, has retained its village spirit in the heart of the 20th. You will find everything within walking distance: local shops, bakeries, markets, cafés, and restaurants, in a popular, creative, and warm atmosphere. Nature lovers will enjoy the Belleville Park and its famous panorama of Paris, as well as the Buttes-Chaumont Park, just a few minutes away. There are plenty of transport options with several metro and bus lines nearby, making it easy to reach the rest of the capital.A rare property, to be visited without delay.This description has been automatically translated from French.
…By Doly


Rue de Bagnolet, in a beautiful old building made of ashlar stone, discover this charming 3-room apartment completely renovated, in excellent condition. The apartment offers a pleasant living room with an open kitchen, where a functional fireplace brings warmth and character. A friendly living area, combining the charm of the old with the comfort of a meticulous renovation. The sleeping area includes a master bedroom with an en-suite bathroom and a dressing room, as well as a second bedroom, ideal for a child or to set up an office. There is storage space thanks to its large dressing room and the toilet is separate. Bright and quiet, this apartment enjoys a sought-after address on Rue de Bagnolet, in the heart of the 20th arrondissement. A carefully maintained interior, ready to welcome its new occupants.
…By Charles & Rémy Immobilier


Ménilmontant is one of those neighborhoods that has managed to maintain a strong identity while evolving with its time. This former working-class suburb, famous well beyond the eastern part of Paris, is both popular, lively, and creative. It charms today with its village atmosphere, shops, cafés, and restaurants. Towards the heights of the 20th arrondissement, the rue de Ménilmontant continues its ascent from Belleville; the secret spots, nooks, and green spaces add to the charm of this neighborhood, such as the Square des Saint-Simoniens. It is precisely in front of this haven of calm and greenery, on rue de Ménilmontant, that the apartment is presented exclusively by the Agency [.VOUS.]. From this 40 m2 property located on the 2nd floor, flooded with light, the unobstructed view of the Square des Saint-Simoniens will be all the more enjoyable as this construction-free perspective is enduring and serene, with a double exposure to the South/South-west. The small courtyard accessed from the human-sized condominium dating from 1915 contributes to this decidedly tranquil atmosphere. Already designed in an open configuration to the living room, the kitchen (semi-open) could easily be further opened up to create a larger, more generous, and convivial living space while maintaining this beautiful view of the square. A shower room, separate toilets, and a bedroom complete this apartment, where light and the unexpected presence of nature create a pleasant living environment in the heart of Ménilmontant... like a new secret spot to explore in this timeless neighborhood. Condominium fees: 1332 per year, or 111 per month. Property tax: 868. For any additional information or request for a visit, we invite you to contact Ms. Julie SEVESTRE -- [email protected] -- 06 02 41 90 11. Agency fees are entirely the responsibility of the seller. This real estate announcement has been drafted under the editorial responsibility of Julie SEVESTRE EI (ID893936302), independent real estate agent (without holding funds), commercial agent of the SAS JPMF registered at the RSAC of PARIS under the number 908370398.This description has been automatically translated from French.
…By Vous


We are listing this apartment offering 49.40m² (532 sq ft) of floor space (35.50m² or 382 sq ft under the Carrez Law), which delights with its genuine feel of a house, located in the 20th arrondissement, between Place Gambetta and Place Edith Piaf. With direct access from the street via a private staircase, it occupies the entire first and top floor of the shared ownership building, with no upstairs neighbour. This dual-aspect property comprises a living area with open kitchen overlooking the street, a bedroom overlooking a peaceful courtyard, and a shower room with toilet. The fantastic 4.35m (14ft) ceiling height enhances the apartment’s volume and features a fitted mezzanine, offering plenty of storage. A rare property with unique charm, benefiting from a self-contained and optimised layout. Very good energy performance: EPC D. Tel contact: Jordan Correia Vidal: +33 (0)6 10 87 05 97 €365,000 Agency fees not included - Agency fees: 5.48% incl. tax Fees payable by the buyer - Number of lots in the building: 4 - Average amount of the share of charges €960/year - Estimated amount of annual energy costs for standard use based on 2021 energy costs: €740 ~ €1,020 - Information on the risks to which this property is exposed is available on the Géorisques website: www.georisques.gouv.fr - Jordan Correia VIDAL - Sales agent - EI - RSAC 917 865 354 365,000 € Agency fees not included - Agency commission: 5.48%VAT included Agency fees payable by buyer - Nombre de lots dans la copropriété: 4 - Montant moyen de la quote-part de charges courantes 960 €/yearly - Montant estimé des dépenses annuelles d'énergie pour un usage standard, établi à partir des prix de l'énergie de l'année 2021 : 740€ ~ 1020€ - Les informations sur les risques auxquels ce bien est exposé sont disponibles sur le site Géorisques : www.georisques.gouv.fr - Jordan CORREIA VIDAL - Agent commercial - EI - RSAC 917 865 354
…By Barnes Paris 10-19e


In a very quiet environment, a 43.28m² apartment completely renovated in a fully renovated co-ownership. This apartment is on the 1st floor facing the courtyard and south-facing. It consists of a living room with an open kitchen to be installed. One bedroom, a bathroom with toilet. A compact plan without wasted space. The kitchens will need to be created but the water supply and drainage are planned. It is a new co-ownership in a building that has undergone total renovation.
…By District Ile St Louis


Charming 2-bed dual-aspect apartment on the 1st floor of a refurbished old building just off Place Gambetta. Alone on its floor, the apartment has undergone a recent high-quality renovation and comprises a living room with open-plan kitchen, 2 bedrooms including one with cupboards, a shower room with toilet, and a separate toilet. Natural light and a compact layout characterise this property in a quiet setting close to shops & public transport services. Estimated amount of annual energy costs for standard use based on 2022 energy costs: €1,140 ~ €1,570 - Information on the risks to which this property is exposed is available on the Géorisques website: www.georisques.gouv.fr Agency fees payable by vendor - Montant estimé des dépenses annuelles d'énergie pour un usage standard, établi à partir des prix de l'énergie de l'année 2022 : 1140€ ~ 1570€ - Les informations sur les risques auxquels ce bien est exposé sont disponibles sur le site Géorisques : www.georisques.gouv.fr
…By Barnes Paris Est


Saint Fargeau Street in a well-maintained building from 1986 with an elevator, discover this beautiful 2-room apartment of 53 M2, fully renovated, located on the 1st floor. Particularly quiet, it benefits from a pleasant unobstructed view of a tree-lined pedestrian passage, with no direct overlooking. The apartment opens onto an entrance leading to a beautiful living area of 31 M2 with an open kitchen providing a friendly and warm space. The sleeping area includes a 10 M2 bedroom, a shower room, and plenty of storage. The toilets are independent. A real asset: two closed and combined boxes (26 M2) are offered in addition to the displayed price, providing parking space for 2 vehicles and additional storage. Monthly charges are approximately 106 EUR/month (cold water, elevator). Your contact: Catherine TARRISSE MARQUETTE at 0663196030. Information on the risks to which this property is exposed is available on the Géorisques website: www.georisques.gouv.frThis description has been automatically translated from French.
…By L’immobilier Sans Vis-à-vis - Neuilly-sur-seine


At the foot of the TELEGRAPHE metro - Close to shops. Located on the ground floor of an old building. BEAUTIFUL 2-room cross apartment of 33m2 fully renovated by an architect and very well arranged, bright with an EAST-WEST exposure, consisting of a living room with an open kitchen of 19m2, a bedroom of 10m2 with a dressing room, a shower room with WC, a beautiful ceiling height of 3m2 giving volume to the whole. A cellar completes this property. Liberal profession possible. IDEAL for first purchase and INVESTOR!This description has been automatically translated from French.
…By Trans Opera Transaction


On the top floor of a 1960s residence, a fully renovated 68 sqm apartment bordered by a superb private landscaped terrace with spectacular views over Paris, comprising: Entrance hall Living room Large bedroom with study area (or possible second bedroom), large shower room, and dressing room Convivial kitchen Terrace featuring a dining area, lounge area, and barbecue Cellar Parking space within the building available at extra cost (20,000 €)
…By Philippe Menager - Nicolas Hug


Charming 1-bed dual-aspect apartment on the 2nd floor of a refurbished old building just off Place Gambetta. The property has undergone a recent high-quality renovation and comprises a living room with open-plan kitchen, a bedroom with en suite shower room, and a separate toilet. Natural light and a compact layout characterise this property in a quiet setting close to shops & public transport services. Estimated amount of annual energy costs for standard use based on 2022 energy costs: €870 ~ €1,220 - Information on the risks to which this property is exposed is available on the Géorisques website: www.georisques.gouv.fr Agency fees payable by vendor - Montant estimé des dépenses annuelles d'énergie pour un usage standard, établi à partir des prix de l'énergie de l'année 2022 : 870€ ~ 1220€ - Les informations sur les risques auxquels ce bien est exposé sont disponibles sur le site Géorisques : www.georisques.gouv.fr
…By Barnes Paris Est


Located on Rue des Pyrénées, discover this family apartment with 5 rooms covering 105 m², situated on the 1st floor of a secure and well-maintained condominium, with a caretaker. Here, everything has been designed to offer a true family quality of life: comfortable volumes, a well-separated layout between living spaces and sleeping areas, four bedrooms, and two bathrooms. The living room is the heart of the apartment. Facing southwest and overlooking the condominium's inner garden, it enjoys beautiful brightness while offering an exceptionally calm environment. The sleeping area accommodates four bedrooms, including a master bedroom with its own bathroom, creating a more intimate and independent space. A second shower room, equipped with an Italian shower, is available for the other bedrooms. The spacious and functional independent kitchen allows for a real separation between meal preparation areas and the living area. Numerous integrated storage units complete the setup and provide appreciated daily comfort. A cellar of approximately 6 m² and a parking space complete this property. The apartment benefits from a sought-after location in the 20th arrondissement, in the heart of a lively shopping area where shops, services, and everyday amenities are easily accessible on foot. A rare property due to its configuration, combining space, four bedrooms, a master suite, double bathroom, storage, parking, and calm, in a vibrant and practical Parisian environment. Metro Maraîchers line 9 and metro Alexandre Dumas line 2, 10 minutes on foot. Numerous public and private schools. In immediate proximity to Place de la Réunion, to enjoy the market and its many terraces. Technical characteristics: - Property tax: €2,029 - Condominium fees: €4,680/year - Heating: collective - Hot water: collective Legal notices: The information presented in this announcement has been carefully gathered by Zefir from available elements at the time of writing, to offer you a vision as faithful as possible. However, it is communicated for informational purposes and does not replace mandatory regulatory diagnostics or the technical or administrative verifications accompanying any real estate acquisition, such as examining urban planning rules, servitudes, or cadastral documents. For official data related to natural, mining, or technological risks, we invite you to consult the Géorisques website, the reference information service in the field. Zefir aims to support you with transparency and rigor at every stage of your purchasing project, remaining available to clarify your decisions. For any questions, contact Zefir at 07 57 91 70 93.This description has been automatically translated from French.
…By Zefir


PARIS 20TH ARRONDISSEMENT, EXCLUSIVE LISTING, Saint-Fargeau district, steps from the metro (line 3bis), tram T3b (Adrienne Bolland stop), and buses (lines 61, 64, 96). In one of the most pleasant and vibrant areas of East Paris, discover this apartment that ticks all the boxes. Located in a lively, dynamic, and desirable neighborhood, come and visit this charming 74 sq m (797 sq ft) 2-bedroom apartment, situated on the third floor with elevator access in a well-maintained building (entry code, intercom) dating from 1972. This dual-aspect apartment offers natural light throughout the day and an unobstructed view of a quiet garden. From the moment you enter, you'll appreciate the fluid layout. The warm and inviting living room opens seamlessly onto a semi-equipped kitchen, perfect for entertaining. Two proper bedrooms, one facing south, guarantee comfort and privacy. Large walk-in closet, functional shower room, separate WC: every space has been designed with no wasted room. A dry cellar and underground parking complete this rare property in the area. A few minor renovations will reveal its full potential and allow you to personalize it. A bright, quiet, and perfectly laid-out apartment in a sought-after neighborhood. Utilities included in the rent. An opportunity not to be missed! Number of units in the building: 285. Average annual share of building expenses (estimated budget) (cold water, hot water, heating, elevator, management fees): EUR4,200, or EUR350 per month. Agency fees are payable by the buyer, amounting to 4.00% including VAT of the price. Energy rating: D. Information on the risks to which this property is exposed is available on the Géorisques website: www.georisques.gouv.fr. EXPERTIMO Real Estate Network - Your sales agent (RSAC No. 799 505 292) Marcel BARBOSA, Sole Proprietor, 06 85 41 99 72 EXPERTIMO est le leader français des réseaux dédiés aux mandataires expérimentés
…By Expertimo


EXCLUSIVITY - In the heart of the busy rue de Bagnolet, just steps away from the charming place de la Réunion, on the 2nd floor overlooking the courtyard of an old building, a beautiful studio perfectly arranged with no wasted space of 27m2 including a spacious living area with an equipped American kitchen and two windows, a bathroom with WC and window. With some renovations, there is a possibility to transform it into a small 2-room apartment. Currently in good condition! A must-see. Information on the risks to which this property is exposed is available on the Géorisques website: www.georisques.gouv.frThis description has been automatically translated from French.
…By Trans Opera Transaction


Just steps away from the Place de la Réunion and the Maraichers metro station, on the 5th floor of a beautiful building made of dressed stone, this 55m2 three-room apartment has great transformation potential, featuring parquet flooring, moldings, and a star-shaped layout, including an entrance, a double living room of 24m2 opening onto a full west balcony with an unobstructed view of greenery, 2 bedrooms, the 1st facing the courtyard and the 2nd with a balcony overlooking the street, a separate toilet, a bathroom, and a kitchen. A cellar completes this property. The apartment is fully to be renovated! It has a lot of character and charm. Information regarding the risks associated with this property is available on the Géorisques website: www.georisques.gouv.frThis description has been automatically translated from French.
…By Trans Opera Transaction

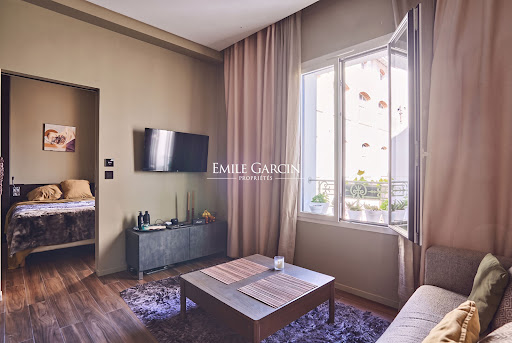


On the edge of the 11th arrondissement, between Ménilmontant and Oberkampf, in a quiet and pleasant environment, this charming 25.06 sq. m one-bedroom apartment on the second-to-last floor has been completely renovated. Sold with an active lease running until July 29, 2027. The layout includes a living room with a fully fitted open-plan kitchen, a bedroom, a shower room with WC, and extensive custom-built storage. Featuring an optimized floor plan, this property is sure to impress with its functional design.
…By Emile Garcin - Paris Le Marais


On the edge of the 11th arrondissement, between Ménilmontant and Oberkampf, in a pleasant, convenient, and quiet environment, this top-floor 103 sq. m family and reception duplex is in excellent condition. Featuring an east-west dual aspect, it boasts a secluded terrace free from overlooked views and a balcony with open sky views. On the lower level, the entrance leads to a primary suite with fitted wardrobes and an ensuite bathroom, alongside a second bedroom with a laundry room that offers the potential to create a small shower room. Separate WC. On the upper level, a vast 48.09 sq. m reception room with dramatic 5-meter-high cathedral ceilings opens onto a fully fitted and equipped open-plan kitchen. The living space opens directly onto both the terrace and a continuous balcony. This floor also includes a third bedroom with a large shower room and WC. A stylish property with contemporary lines. An adjacent 25 sq. m one-bedroom apartment on the lower level is also available for purchase Condominiums of 30 units (No proceedings in progress). Annual expenses : 3576 euros.
…By Emile Garcin - Paris Le Marais


9 Taillade Avenue – Paris 20eAnd what if your next apartment ticked the three most sought-after criteria in Paris: light, height, and an unobstructed view?Located on the 8th floor with an elevator, this two-room apartment of 46.51 m² benefits from a southeast exposure and an open view over the rooftops and green spaces.Result: a sun-drenched apartment throughout the morning and into the early afternoon, fully renovated and ready to live in.The apartmentYou enter through a small hallway with a closet, convenient for keeping the space organized.The living area then opens onto a living room with an open kitchen, creating a fluid and friendly space where the light and unobstructed view become almost decorative elements.Circulation is simple and efficient, with no loss of space.On the night side* an independent, quiet, and comfortable bedroom* a brand new shower room with an integrated laundry corner* separate toiletsThe entire apartment has been fully renovated: kitchen, shower room, floors, paint, and equipment.The windows are original single-glazed, but the apartment still benefits from a DPE D, which is already very satisfactory for this type of building.The advantages* 8th floor with an elevator* completely unobstructed view, no overlooking* southeast exposure with sunshine in the morning and early afternoon* fully renovated apartment* collective heating and hot water included in the charges* simple and efficient layout* healthy cellar in the basement* well-maintained co-ownership* green spaces in the residence* bike storagePractical informationSale price: €425,000 including feesAgency fees: 5% VAT included to be paid by the buyerAmount of fees: €21,250Co-ownership charges: €2,800/year (€235/month)(collective heating, hot and cold water included)Property tax: €1,113/yearDPE: DA healthy cellar completes this property.The neighborhood: the village spirit of JourdainThe Jourdain / Haut-Belleville area is one of the most appreciated neighborhoods in eastern Paris.It has a true village atmosphere, with its cafés, food shops, restaurants, and small boutiques that enliven the streets around Jourdain Street and Belleville Street.TransportJourdain Metro – line 11Place des Fêtes – lines 11 and 7bisBus 20, 26, 48, 60, 96Noctilien N12 and N23A lively, friendly neighborhood well-appreciated for its quality of life.In summaryA turnkey, bright two-room apartment on a high floor, with a completely unobstructed view and complete renovation.A simple, efficient, and pleasant living apartment, in one of the most sought-after neighborhoods of the 20th arrondissement.In a co-ownership of 704 lots. Average share of the estimated budget: €2,800/year. No ongoing proceedings. Energy class D, Climate class D. Estimated annual energy expenses for standard use: between €830.00 and €1,180.00 for the years 2021, 2022, and 2023 (subscriptions included). Information on the risks to which this property is exposed is available on the Géorisques website: georisques.gouv.fr.Your Brew's advisor: Manager - Samy-Félix PICARDCPI75012018000026018RCP 799 316 435This description has been automatically translated from French.
…By Brew's


The Villaret agency offers, very close to Gambetta Square, a beautiful duplex loft of 141 m² located on the ground floor. It consists of a spacious, bright living room with an open kitchen, offering very generous volumes and a loft spirit. Upstairs, two flexible bedroom/office spaces allow for easy adaptation to your needs. A bathroom with WC completes the set. This property benefits from a flexible layout, generous volumes, good brightness, and absolute calm, which is rare in the sector.
…By Villaret Immobilier 6ème


Agence Villaret offers you a rare and atypical duplex apartment in the immediate vicinity of Place Gambetta. The apartment features a vast cathedral living room with over 5 meters high ceilings, bathed in light and undeniable charm. It also features a semi-open kitchen, a bedroom and a bathroom with toilet. This unique artist's studio combines exceptional volumes with authenticity. A must-see property.
…By Villaret Immobilier 6ème


Like a house in the heart of Paris: a private courtyard at the entrance, step-free access. Prime location just steps from shops, a school, and the Cours de Vincennes market. Nation metro station (lines 1, 2, 6, 9 and RER A) 3 minutes away. Through-duplex on the ground and first floors, the latter being the top floor: no overlooking neighbors above or below, a rare sense of calm for the neighborhood. The property features a 34.8 sqm double living room with triple south, west, and north exposure, opening directly onto a 31 sqm terrace, part of which is covered. A 44.5 sqm rooftop rounds out an outdoor space that's uncommon in Paris. Four bedrooms, including a 27 sqm master suite with a custom walk-in closet and bathroom, and a second 17 sqm bedroom with its own bathroom. Four bathrooms in total, one per bedroom. Three kitchens, including the main kitchen, fully renovated this year by Mobalpa. Laundry room, storage space, cellars. Two of the four bedrooms are set up as independent studios with private entrances: one upstairs (24 sqm, connected to the main living area by a concealed door), the other on the ground floor (23 sqm, with a mezzanine) — a genuine asset for any living arrangement. Numerous renovations carried out in 2024, 2025, and 2026. Energy rating (DPE) class C, air conditioning installed. Well suited to a large family or a rental investment project thanks to the independent studios.
…By Kretz Real Estate


Villaret Immobilier offers you exclusively a house that is hard to find — Villa Godin, Paris 20th. Just steps away from Père-Lachaise, in the heart of a preserved private lane, this individual house of approximately 58 m² spreads over three levels in a true green setting, sheltered from the hustle and bustle of Paris. A rare opportunity to own a house with a garden, right in Paris, at a confidential address. At the entrance, a courtyard/garden of about 8 m² leads to a bright living space that includes a main living area of 30 m² with a living room and an open kitchen extended by a veranda that erases the boundary between the interior and the garden. The first floor is organized around a bright bedroom of 13.08 m², followed by a shower room with WC of 3.77 m², in a simple and functional layout. On the top level, a bedroom of 10.17 m² reveals itself as a separate room: unobstructed view of the garden and the rooftops of Paris, for a suspended moment above the city. Some refreshing work will allow you to fully imprint your signature here. A garden-house in the heart of the 20th: one of those that only present themselves once, and that never stay long.
…By Villaret Immobilier Bastille


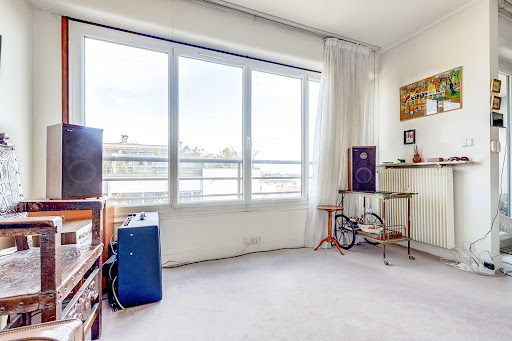

In the Ménilmontant - Pelleport shopping district, within a well-maintained and secure co-ownership with a caretaker, Rue du Soleil Immobilier offers exclusively a beautiful 3-room apartment of 70 m2 with a loggia, on the 10th and last floor with an elevator. This apartment consists of: entrance, double living room (second bedroom possible) with loggia, separate kitchen, bedroom, shower room, separate WC, corridor. You will be charmed by its calmness, brightness, and view. Heating, cold water, hot water, caretaker and elevator included in the charges. The extras? Sold with a cellar. Possibility to acquire a parking space at an additional cost. To visit, please contact Pascale Barnier at 0662298441. Don't wait! (1.85% fees including VAT charged to the buyer.) Co-ownership of 357 lots - including 144 residential lots. (No ongoing proceedings). Annual charges: 4588 euros.This description has been automatically translated from French.
…By Rue Du Soleil


Tucked away from view in the absolute quiet of an inner courtyard, discover this apartment of approximately 49 m², fully renovated by an architect. Designed like a contemporary suite, this home offers a unique atmosphere where indoor and outdoor spaces blend seamlessly. Upon entering, the eye is immediately drawn to the opening onto a magnificent 23 m² landscaped terrace complete with a Jacuzzi—a true haven of greenery and serenity in the heart of Paris. Every room offers direct access to this private outdoor space, creating a rare indoor-outdoor living experience. Carefully laid out, the terrace serves as an additional living area: an intimate, secluded space perfect for entertaining, enjoying sunny days, relaxing, or simply taking a quiet break away from the Parisian bustle. The apartment comprises an elegant living room with a fully fitted open-plan kitchen, a bedroom with a custom-built dressing area, and a refined bathroom featuring both a bathtub and a large shower. The meticulous renovation showcases high-end features designed for optimal daily comfort: smart reversible air conditioning, remote-controlled underfloor heating, electric blinds, fiber-optic internet, and extensive custom cabinetry. A true urban sanctuary, this apartment captivates with its secluded feel, absolute tranquility, and premium finishes. It is a home where every detail has been considered to offer a unique living experience, combining contemporary comfort, privacy, and elegance. Located in the immediate vicinity of Gambetta, Père-Lachaise, local shops, transport links, and neighborhood green spaces, this address offers a rare balance between Parisian city life and the serenity of a peaceful retreat. The building features a concierge and a bicycle storage room. A rare find—akin to a private suite with a terrace and Jacuzzi—offering an exclusive living experience in the heart of the 20th arrondissement.
…By Kretz Real Estate
'%20stroke='%23DDAA3A'%20stroke-width='1.909'%20stroke-linecap='square'%20stroke-linejoin='bevel'/%3e%3c/svg%3e)
Receive by email any new listing that may match your search criteria
Your criteria :
By validating this form, you accept the general conditions of use of Le Figaro Properties.
These agencies offer a selection of luxury properties vente at Paris 20ème. Feel free to contact them for personalized assistance.
Explore 3 luxury apartments with panoramic views in Paris 20ème, listed for a minimum price of $476,564. These properties with at least 2 rooms offer unobstructed views, sometimes at 360 degrees, over the urban landscape. Apartment listings are concentrated in particular around Ménilmontant-Pelleport. The living areas in our catalog measure between 47 m² and 72 m².
Bring your search project to life by exploring our selection of 22 luxury apartments with a terrace in Paris 20ème, starting at $470,958. Lunches in the sun, planting or simple breaks facing the rooftops: the terrace enriches every day. Areas such as Gambetta, Belleville and Père Lachaise-Réunion are among those with the most listings. The minimum living area referenced in our listings is 47 m².
For a move without delay, browse our selection of 2 furnished luxury apartments in Paris 20ème, available from $783,808. The most sought-after addresses are located in particular in Gambetta or Père Lachaise-Réunion. Each apartment is sold to you with carefully chosen furniture, ready to accommodate your daily life as well as your stays. The average price of these furnished properties stands at $10,698 per square meter, with areas starting at 73 m².
Private swimming in the heart of the city is no longer a dream: browse 1 luxury apartment with a pool in Paris 20ème, available from $2,130,523. Residence pool or private pool, the configuration is highly appealing. You will find a living area starting from 270 m².