Get early access to listings that match your criteria
Never miss an opportunity again. Our personalized alerts notify you instantly.

 English$ USD · m²


Condominiums of 30 units (No proceedings in progress). Annual expenses : 3576 euros.
…By Emile Garcin - Paris Le Marais


Located right next to Belleville Park, this 164 sq m (161.84 sq m Carrez law) duplex loft, spanning the first and second floors and renovated between 2021 and 2025, boasts a 16 sq m private terrace. Accessible via a private staircase on the ground floor, the first floor comprises a living room and a semi-open kitchen totaling 64 sq m with a 3.90 m ceiling height, opening onto the secluded terrace. On the same level, a hallway leads to a 19 sq m master bedroom, which extends into a 7.50 sq m office. Both rooms also have direct access to the terrace. A shower room with WC and a laundry room complete this level. A staircase leads to a north-facing office space with a glass roof, then to the second and top floor, where a landing provides access to two bedrooms (11 m² and 15 m²), a bathroom with a bathtub, shower, and toilet, and a 6.50 m² room that could be used as a playroom, guest bedroom, or for other purposes. The combination of brick, metal, and parquet flooring gives this generously proportioned loft a decidedly contemporary feel. Direct vertical and zenithal light sources ensure consistent brightness throughout the day. This property, subject to co-ownership regulations, includes a space for parking bicycles and strollers. Metro: Pyrénées ENERGY RATING: C / CLIMATE RATING: A. Estimated average annual energy costs for standard use, based on energy prices for 2021-2022-2023: between euros1,880 and euros2,590. Information on the risks to which this property is exposed is available on the Géorisques website: https://www.georisques.gouv.fr Contact: Alain +33 6 23 64 20 04 RSAC: 538 668 351 Paris Condominiums of 2 units (No proceedings in progress). Annual expenses : 3755 euros.
…By Espaces Atypiques Paris Est


Real estate.notaires® and the notary office SCP Corinne de BUHREN, Jean-Pierre BIGOT, Anne GUICHARD, Bertrand LUCAS, Delphine MAUDET, Associate Notaries offer you: Apartment for sale - PARIS 20 (75020) - - - - - - - - - - - - - - - - - - - - - - Just steps from the Parc de Belleville and the Couronnes and Ménilmontant stations (line 2), discover this new high-end residence ideally located in the heart of the 20th arrondissement of Paris. This new development features contemporary architecture, blending glass and wood, and fits into its urban environment. Spread over a ground floor and 4 floors, the residence houses bright housing units extended by generous loggias and green terraces, as well as two commercial premises on the ground floor. We offer a T2 apartment of 38.88 m², located on the 2nd floor of the residence. Functional and pleasant, it benefits from an optimized layout. The apartments have been designed to provide optimal living comfort with high-end features: • Home automation • Parquet flooring in dry rooms • Tiling and wall tiles in wet rooms • Equipped bathroom with vanity unit, mirror, light fixture and towel dryer • Suspended toilets • Double glazing and electric roller shutters or motorized blinds according to the rooms • Terraces equipped with a water tap and outdoor lighting • Individual heating by boiler • Storage spaces, closets and dressing rooms • Thermo-acoustic screed • Elevator, bike and stroller storage The security is also present: • Armored door with 3 point security lock A2P* • Secure access by code, intercom and Vigik keys • Automatic lighting of common areas by motion detector The exteriors feature elegant metal joinery and an entrance hall decorated by the architect, enhancing the exclusive character of this development. A rare address, combining modernity, comfort and quality of life in one of the most vibrant and sought-after neighborhoods in eastern Paris. Available lots: 103 - 1st floor - T3 63.1 m² - Loggia of 3.46 m² -- 710,000€ TTC 202 - 2nd floor - T2 39.01 m² -- 480,000€ TTC 301 - Duplex R+3/R+4 - T5 127.33 m² - Duplex with terrace of 22.28 m² -- 1,550,000€ TTC 302 - Duplex R+3/R+4 - T4 103.86 m² - Duplex with terrace of 10.22 m² -- 1,290,000€ TTC C1 - Commercial premises - Ground floor and -1 - 74.15 m² - Concrete shell, utilities awaiting connection -- 500,000€ TTC C2 - Commercial premises - Ground floor and -1 - 140.09 m² - Concrete shell, utilities awaiting connection -- 780,000€ TTC - - - - - - - - - - - - - - - - - - - - - - Visits: By appointment. Contact: 01.44.76.13.13 - - - - - - - - - - - - - - - - - - - - - - Announcement from the SCP Corinne de BUHREN, Jean-Pierre BIGOT, Anne GUICHARD, Bertrand LUCAS, Delphine MAUDET, Associate Notaries - Notaries in Paris 1st Arrondissement - SIRET number: 34264299800013 - - - - - - - - - - - - - - - - - - - - - - Real estate.notaires®: Evaluate, buy & sell with notaries all over France. 12,000 notaries, experts and negotiators support you in your real estate projects with complete trust.This description has been automatically translated from French.
…By Immo-interactif


Immobilier.notaires® and the notarial office SCP Corinne de BUHREN, Jean-Pierre BIGOT, Anne GUICHARD, Bertrand LUCAS, Delphine MAUDET, Associate Notaries offer you: Apartment for sale - PARIS 20 (75020) - - - - - - - - - - - - - - - - - - - - - - Just a stone's throw from the Parc de Belleville and the Couronnes and Ménilmontant stations (line 2), discover this new high-end residence ideally located in the heart of the 20th arrondissement of Paris. This new program with contemporary architecture, combining glass and wood, integrates into its urban environment. Spread over a ground floor and 4 floors, the residence welcomes bright apartments extended by generous loggias and green terraces, as well as two commercial premises at the foot of the building. We are offering for sale a T3 type apartment of 62.52 m² located on the 1st floor of the residence, extended by a loggia of 3.46 m². The apartments have been designed to offer optimal living comfort with high-end features: • Home automation • Parquet flooring in dry rooms • Tiling and faience in wet rooms • Equipped bathroom with vanity unit, mirror, light fixture, and towel dryer • Suspended toilets • Double glazing and electric roller shutters or motorized blinds depending on the rooms • Terraces equipped with a watering tap and outdoor lighting • Individual heating by boiler • Storage spaces, cupboards, and dressings • Thermo-acoustic screed • Elevator, bicycle, and stroller storage The security is also at the rendezvous: • Armored door with 3-point A2P* security lock • Secure access via digicode, videophone, and Vigik keys • Automatic lighting of common areas by motion detector The exteriors benefit from elegant metal joinery and an entrance hall decorated by the architect, reinforcing the exclusive character of this development. A rare address, combining modernity, comfort, and quality of life in one of the liveliest and most sought-after neighborhoods in eastern Paris. Available lots: 103 - 1st floor - T3 62.52 m² - Loggia of 3.07 m² -- 690,000€ TTC 202 - 2nd floor - T2 38.88 m² -- 480,000€ TTC 301 - Duplex R+3/R+4 - T2 50.35 m² - Duplex with terrace of 5.82 m² -- 640,000€ TTC 303 - Duplex R+3/R+4 - T3 81.86 m² - Duplex with terrace of 10.23 m² -- 990,000€ TTC C1 - Commercial premises - Ground floor and -1 - 74.15 m² - Raw concrete, utilities pending -- 250,000€ TTC C2 - Commercial premises - Ground floor and -1 - 140.09 m² - Raw concrete, utilities pending -- 390,000€ TTC - - - - - - - - - - - - - - - - - - - - - - Visits: By appointment. Contact: 01.44.76.13.13 - - - - - - - - - - - - - - - - - - - - - - Announcement from the SCP Corinne de BUHREN, Jean-Pierre BIGOT, Anne GUICHARD, Bertrand LUCAS, Delphine MAUDET, Associate Notaries - Notaries in the 1st Arrondissement of Paris - SIRET No.: 34264299800013 - - - - - - - - - - - - - - - - - - - - - - Immobilier.notaires®: Evaluate, buy & sell with notaries throughout France. 12,000 notaries, experts, and negotiators support you in your real estate projects with complete confidence.This description has been automatically translated from French.
…By Immo-interactif


Real estate.notaires® and the notary office SCP Corinne de BUHREN, Jean-Pierre BIGOT, Anne GUICHARD, Bertrand LUCAS, Delphine MAUDET, Associated Notaries offer you: Apartment for sale - PARIS 20 (75020) - - - - - - - - - - - - - - - - - - - - - - Just steps from Belleville Park and the Couronnes and Ménilmontant stations (line 2), discover this new high-end residence ideally located in the heart of the 20th arrondissement of Paris. This new development with contemporary architecture, blending glass and wood, integrates into its urban environment. Spread over a ground floor and 4 floors, the residence hosts bright apartments extended by generous loggias and vegetated terraces, as well as two commercial premises on the ground floor. We offer for sale a T5 duplex (301) of 127.33 m² spread over the 3rd and 4th floors of the residence. Extended by a 22.28 m² terrace, this property offers a pleasant living environment, combining comfort and functionality. The apartments have been designed to offer optimal living comfort with upscale features: • Home automation • Parquet flooring in dry rooms • Tiling and earthenware in wet rooms • Equipped bathroom with sink unit, mirror, light fixture, and towel dryer • Wall-hung toilets • Double glazing and electric roller shutters or motorized blinds depending on the rooms • Terraces equipped with a water faucet and outdoor lighting • Individual heating by boiler • Storage spaces, closets, and dressing rooms • Thermo-acoustic screed • Elevator, bicycle and stroller storage The security is also assured: • Reinforced entrance door with 3-point A2P* security lock • Secured access by digicode, videophone, and Vigik keys • Automatic lighting of common areas by presence detector The exteriors benefit from elegant metal joinery and an entrance hall decorated by the architect, enhancing the exclusive nature of this project. A rare address, combining modernity, comfort, and quality of life in one of the most vibrant and sought-after neighborhoods in eastern Paris. Available lots: 103 - 1st floor - T3 63.1 m² - Loggia of 3.46 m² -- 710,000€ VAT included 202 - 2nd floor - T2 39.01 m² -- 480,000€ VAT included 301 - Duplex R+3/R+4 - T5 127.33 m² - Duplex with terrace of 22.28 m² -- 1,550,000€ VAT included 302 - Duplex R+3/R+4 - T4 103.86 m² - Duplex with terrace of 10.22 m² -- 1,290,000€ VAT included C1 - Commercial premises - Ground floor and -1 - 74.15 m² - Raw concrete, fluids pending -- 500,000€ VAT included C2 - Commercial premises - Ground floor and -1 - 140.09 m² - Raw concrete, fluids pending -- 780,000€ VAT included - - - - - - - - - - - - - - - - - - - - - - Visits: By appointment. Contact: 01.44.76.13.13 - - - - - - - - - - - - - - - - - - - - - - Announcement from the SCP Corinne de BUHREN, Jean-Pierre BIGOT, Anne GUICHARD, Bertrand LUCAS, Delphine MAUDET, Associated Notaries - Notaries in Paris 1st Arrondissement - SIRET No.: 34264299800013 - - - - - - - - - - - - - - - - - - - - - - Real estate.notaires®: Evaluate, buy & sell with notaries throughout France. 12,000 notaries, experts, and negotiators accompany you in your real estate projects with complete confidence.This description has been automatically translated from French.
…By Immo-interactif


Immobilier.notaires® and the notarial office SCP Corinne de BUHREN, Jean-Pierre BIGOT, Anne GUICHARD, Bertrand LUCAS, Delphine MAUDET, Associated Notaries offer you: Apartment for sale - PARIS 20 (75020) - - - - - - - - - - - - - - - - - - - - - -A stone's throw from Parc de Belleville and the Couronnes and Ménilmontant stations (line 2), discover this new high-end residence ideally located in the heart of the 20th arrondissement of Paris. This new program with contemporary architecture, blending glass and wood, integrates into its urban environment. Spread over a ground floor and 4 floors, the residence features bright apartments extended by generous loggias and green terraces, as well as two commercial premises on the ground floor. We offer for sale a T4 (302) duplex of 103.86 m² spread over the 3rd and 4th floors of the residence. Extended by a terrace of 10.22 m², this property offers beautiful volumes and a pleasant outdoor space. The apartments have been designed to provide optimal living comfort with high-end features: • Home automation • Parquet flooring in dry rooms • Tiling and faïence in wet rooms • Equipped bathroom with washbasin unit, mirror, light fixture, and towel dryer • Suspended toilets • Double glazing and electric rolling shutters or motorized blinds depending on the rooms • Terraces equipped with a tap and outdoor lighting • Individual heating by boiler • Storage spaces, cupboards, and dressing rooms • Thermo-acoustic screed • Elevator, bicycle and stroller storage The security is also present: • Armored front door with a 3-point security lock A2P* • Secure access by digicode, videophone, and Vigik keys • Automatic lighting of common areas by presence detector The exteriors benefit from elegant metal joinery and an entrance hall decorated by the architect, reinforcing the exclusive character of this development. A rare address, combining modernity, comfort, and quality of life in one of the most vibrant and sought-after neighborhoods in East Paris. Available lots: 103 - 1st floor - T3 63.1 m² - Loggia of 3.46 m² -- 710,000€ TTC 202 - 2nd floor - T2 39.01 m² -- 480,000€ TTC 301 - Duplex R+3/R+4 - T5 127.33 m² - Duplex with terrace of 22.28 m² -- 1,550,000€ TTC 302 - Duplex R+3/R+4 - T4 103.86 m² - Duplex with terrace of 10.22 m² -- 1,290,000€ TTC C1 - Commercial premises - Ground floor and -1 - 74.15 m² - Raw concrete, waiting for utilities -- 500,000€ TTC C2 - Commercial premises - Ground floor and -1 - 140.09 m² - Raw concrete, waiting for utilities -- 780,000€ TTC - - - - - - - - - - - - - - - - - - - - - -Visits: By appointment. Contact: 01.44.76.13.13 - - - - - - - - - - - - - - - - - - - - - - Advertisement from the study SCP Corinne de BUHREN, Jean-Pierre BIGOT, Anne GUICHARD, Bertrand LUCAS, Delphine MAUDET, Associated Notaries - Notaries in the 1st Arrondissement of Paris - SIRET No: 34264299800013 - - - - - - - - - - - - - - - - - - - - - - Immobilier.notaires®: Evaluate, buy & sell with notaries throughout France. 12,000 notaries, experts, and negotiators assist you in your real estate projects with complete confidence.This description has been automatically translated from French.
…By Immo-interactif


Folie-Méricourt / Oberkampf - In the heart of an area prized for its easy life and commercial dynamism, discover this loft apartment of 110 m² on the ground (106.06 m² Carrez law), a true manifesto of contemporary elegance. Entirely reinterpreted by an architect, this unique living space is distinguished by its fluidity and the nobility of its materials. From the entrance, custom storage space highlights a perfect optimization of space. The living room of 50 m², with a through light (double exposure) with an open kitchen with clean lines, fully equipped. The master suite has a spacious dressing room and a bathroom with shower, nestled under a skylight in one-way glass, offering a view of the sky in complete privacy. Upstairs, a second bedroom. separate toilet. A cellar completes this beautiful set. Possibility of parking nearby. A warm place to live and in the immediate vicinity of food shops and neighborhood life. Condominiums of 79 units (No proceedings in progress). Annual expenses : 3441 euros.
…By Emile Garcin - Paris Le Marais


Eligible for the mobility lease Ideal rental investment In the heart of the highly sought-after Boulevard Richard Lenoir, in the 11th arrondissement of Paris, discover this superb 33 m2 apartment, located on the 3rd floor with elevator of a characterful Parisian building. A completely renovated property, ready to live in From the entrance, the apartment impresses with its clean design, contemporary materials, and warm atmosphere mixing herringbone parquet, moldings, and modern touches. The entire space has been completely renovated, offering a comfortable and functional setting, ideal for discerning clients. An optimized layout The apartment consists of: A beautiful bright living room with convertible sofa, flat screen TV, dining table, and cozy space. A fully equipped open kitchen: refrigerator, freezer, cooking plates, hood, microwave, dishwasher, kettle, coffee maker, toaster. An independent bedroom with Queen Size bed and storage. A modern adjoining shower room, with shower, vanity unit, and washer-dryer. Separate WC, a real plus in Paris. High-speed internet (WiFi) and TV Sheets and towels provided The apartment benefits from beautiful brightness thanks to its typically Parisian windows with wrought iron railings. A strategic location The Boulevard Richard Lenoir offers a dynamic and central living environment. The neighborhood is well served by public transport, allowing quick access to the main Parisian sites: Eiffel Tower, Louvre Museum, Tuileries Garden, Palais Garnier, etc. Shops, restaurants, markets, and green spaces are within walking distance. Ideal rental investment Eligible for the mobility lease Configuration perfectly suited for furnished rentals Key-ready property, no work required Strong rental demand in the area A rare product, perfectly calibrated for an investor looking for an optimized, renovated, and immediately usable property.This description has been automatically translated from French.
…By Checkmyguest


Located on a prime street in the Saint Ambroise district, this loft, designed like a house, offers 48.01 m² of living space (57.97 m² of floor space) in a peaceful courtyard. From the moment you enter, its charm is undeniable. Sheltered from the neighbors by greenery and a wooden fence, a pleasant 6.5 m² landscaped courtyard serves as a verdant haven and a seamless transition to the interior. Completely reimagined by an architect, the space skillfully plays with the balance of volumes, the fluidity of perspectives, and the interplay of materials. Flooded with natural light throughout the day thanks to its numerous windows and skylights, the living area boasts impressive ceiling heights (2.50 to 3.50 meters). It harmoniously combines a welcoming living room, a dining area, and a functional open-plan kitchen. A striking staircase leads to a 10m² mezzanine fitted with built-in storage, offering an ideal extra space that perfectly complements the loft-style feel and unique character of this peaceful haven. A sleek bathroom with a large walk-in shower and toilet is located beneath the mezzanine. From the living room, a hallway leads to the sleeping area, which includes a bedroom with ample custom-built storage. The tranquility of this courtyard, combined with the optimized, bespoke architecture, lends a contemporary country house feel to this living space, sheltered from the hustle and bustle of Paris. Property subject to co-ownership regulations. Metro: Saint Ambroise (Line 9) Contact: Clément +33 6 65 34 83 64 Condominiums of 31 units (No proceedings in progress). Annual expenses : 1624 euros.
…By Espaces Atypiques Paris Est


Rue de la Folie-Méricourt, a stone's throw from Place de la République, in the heart of the 11th arrondissement, exceptional contemporary family apartment, built in 2014, organized in an L shape on two levels around an elegant Japanese-inspired garden. In a completely peaceful setting, this 4-room apartment with superb bay windows benefits from abundant natural light and excellent southwest exposure. It offers a spacious living room with a fully equipped open-plan kitchen, extending into an adjoining laundry room. The sleeping area comprises a large bedroom with a dressing room, bathroom and separate WC, as well as ample custom-built storage and a built-in bookcase. A few steps lead to two further bedrooms, connected by an adjoining shower room. Upstairs, under the eaves, a separate office accessible by stairs can serve as a fourth bedroom. It also leads to an attic offering valuable storage space. High-quality contemporary parquet flooring, meticulous finishes, apartment in perfect condition and ready to move into. Recently built and exceptionally well-designed, with excellent energy performance, efficient temperature control, and electric inertia heating. Small condominium of owners. A rare property, combining space, light, calm, garden and modernity, in one of the most sought-after areas of East Paris. EXPERTIMO est le leader français des réseaux dédiés aux mandataires expérimentés
…By Expertimo


Perched on the 5th and top floor (no elevator) and just steps from the Canal Saint-Martin, this apartment exudes a unique atmosphere where light and spaciousness set the tone. The eye is immediately drawn to the cathedral ceiling, which soars to nearly 4 meters. The bright, airy living space benefits from abundant natural light and unobstructed views over the rooftops of Paris. The 30.65 sq m living room offers a generous living area, extending into a dining room and an open-plan kitchen. On the mezzanine level, the bedroom overlooks the rooftops, creating a cozy retreat. A shower room with WC completes this unusual layout, while a cellar adds to the appeal. With its exposed beams, open perspectives, and ever-changing light, this one-bedroom apartment offers a contemporary take on the Parisian apartment. Metro: Goncourt or République ENERGY RATING: F / CLIMATE RATING: C Estimated average annual energy costs for standard use, based on 2021 energy prices, range from euros1,390 to euros1,910. Information on the risks to which this property is exposed is available on the Géorisques website: https://www.georisques.gouv.fr Contact: Flavie +33 6 18 08 66 31 RSAC: 753 302 892 Paris Condominiums of 151 units (No proceedings in progress). Annual expenses : 1476 euros.
…By Espaces Atypiques Paris Est


Nestled in the absolute tranquility of a quiet side street, between the sought-after Ledru-Rollin and Faidherbe neighborhoods, this former commercial space has undergone a bold and bespoke architectural renovation. Conceived as a true townhouse in the heart of the 11th arrondissement, this unique property, measuring 149.89 sq m (122.04 sq m of living space), is spread across the ground floor and lower level of a beautiful, recently renovated period building. From the entrance, the first level reveals generous proportions and a perfectly optimized layout. On the street side, a first independent bedroom has its own shower room with WC. A hallway, enhanced with ample custom-built storage, then leads to the living areas of nearly 50 sq m, where a large open-plan kitchen flows into a warm living room equipped with a wood-burning stove, perfect for cozy winter evenings. A true link between indoors and outdoors, an elegant veranda opens onto a private west-facing garden. This verdant haven, completely secluded and peaceful, is the perfect place to entertain and enjoy sunny days. A beautiful metal staircase leads you to the lower level, entirely dedicated to relaxation and privacy. This space benefits from abundant natural light thanks to a large skylight that diffuses light from the ground floor. It houses a master suite (20.94 sq m) with a bathroom and dressing room, as well as a large library and a thoughtfully designed office space. A third room, currently open-plan, offers great flexibility and can easily be partitioned to suit your needs, becoming a guest bedroom or a completely quiet home office. A functional laundry room and a second dressing room complete this level. This unique property captivates with its tranquil atmosphere, a perfectly executed contemporary renovation, and a highly desirable private outdoor space in the heart of the 11th arrondissement. Adjustments may be required. Metro: Ledru-Rollin / Faidherbe-Chaligny Property subject to co-ownership regulations. ENERGY RATING: E / CLIMATE RATING: C Estimated annual costs: between euros3,280 and euros4,470 per year Average energy prices indexed to 2021, 2022, and 2023 Information on the risks to which this property is exposed is available on the Géorisques website: www.georisques.gouv.fr Contact: Lisa Vidal +33 6 51 77 35 67 RSAC: 843 915 679 Bordeaux Condominiums of 49 units (Ongoing procedure). Annual expenses : 4172 euros.
…By Espaces Atypiques Paris Est


Tucked away at the end of a charming cobbled cul-de-sac next to the Square des Jardiniers, in absolute tranquility, lies this delightful 41.26 sq m (Carrez law) apartment on the fifth and top floor (accessible by stairs) of a beautiful period building. Completely renovated in 2023, the apartment perfectly blends the character of its original features, such as its solid wood floors, with a refined contemporary design. The entrance leads to a 10.6 sq m eat-in kitchen, fully fitted and equipped. Bright and inviting, it boasts a lovely open view. Adjacent to the kitchen, the cozy and welcoming living room connects to a charming bedroom with custom-built wardrobes. The bathroom, equipped with a bathtub, sink, and toilet, features high-quality materials, including genuine cement tiles on the floor and Italian ceramic tiles on the walls. All windows are double-glazed and fitted with roller shutters. A cellar and a bicycle storage room are available in the building. Property subject to co-ownership regulations. Metro: Rue des Boulets ENERGY RATING: F / CLIMATE RATING: F Estimated annual costs: between euros1,440 and euros2,000 per year Average energy prices indexed to the years 2021, 2022, and 2023 Information on the risks to which this property is exposed is available on the Géorisques website: www.georisques.gouv.fr Contact: Lisa Vidal +33 6 51 77 35 67 RSAC: 843 915 679 Bordeaux Condominiums of 105 units (Ongoing procedure). Annual expenses : 905 euros.
…By Espaces Atypiques Paris Est


Just steps from Place de la République, in the heart of the sought-after Rue du Faubourg du Temple, this unique duplex apartment is tucked away in a courtyard, sheltered from view and the hustle and bustle of the neighborhood. Spanning 62 sq m of floor space, including 33.5 sq m of living space (Carrez Law), this renovated apartment offers a soft and contemporary atmosphere, enhanced by generous proportions and warm materials. The main level features a bright living room thanks to large windows opening onto the courtyard. The parquet flooring and light-toned walls create a space that is both understated and inviting. The open-plan kitchen, designed for entertaining, naturally extends this convivial space. A bathroom with a toilet completes this level. A staircase leads to the lower level, where a spacious 24 sq m bedroom awaits. Its 3-meter high ceilings, built-in storage, and en-suite shower room lend it a rare and intimate character. This generously proportioned space can also be adapted to other uses, depending on your needs. A discreet and unique property, in good condition, ideal for those seeking absolute peace and quiet, privacy, and a central location in one of the most vibrant neighborhoods of East Paris. The landscaped courtyard, a true haven of peace, also provides bicycle parking. Suitable for professional offices. This property is subject to co-ownership regulations; adjustments may be required. Metro: République ENERGY RATING: D / CLIMATE RATING: C Estimated average annual energy costs for standard use, based on 2021 energy prices, range from euros1,140 to euros1,590. Information on the risks to which this property is exposed is available on the Géorisques website: https://www.georisques.gouv.fr Contact: Flavie +33 6 18 08 66 31 RSAC: 753 302 892 Paris Condominiums of 87 units (No proceedings in progress). Annual expenses : 1614 euros.
…By Espaces Atypiques Paris Est


Ideally located on a quiet street in the 11th arrondissement, between Nation and Rue des Boulets, this apartment spans two levels and offers 172.38 m² of *Carrez* area (181.42 m² total floor area). Created through the reimagining of a former workshop by an interior architect, it brilliantly blends contemporary volumes with industrial character. After passing through a lovely tree-filled courtyard, the entrance opens into a living area measuring 58.56 m² (*Carrez*). The living room impresses with its spacious feel, enhanced by ceilings over 3 meters high. The site's industrial heritage is evident in the exposed brickwork, original metal pillars, and classic workshop-style windows (recently upgraded to double glazing). Thanks to its western exposure and large windows, the space enjoys abundant natural light and a soothing view of the greenery. Adjoining this area is a large 28 m² eat-in kitchen, bathed in constant overhead light from a roof skylight. This main level also features a comfortable bedroom, a spacious bathroom equipped with both a bathtub and a shower, and a separate toilet. A beautiful period wooden staircase leads to the lower level, which has been expertly laid out. Here, you will find two bedrooms with windows, a functional laundry room, a separate toilet, a hallway with ample storage, and a pantry. A room currently used as a walk-in closet could easily be converted into a second bathroom, depending on your needs. This true haven of peace, boasting unique charm, is the ideal address for architecture enthusiasts seeking a home with character and generous proportions. Bicycle storage is available within the building complex. Property subject to co-ownership regulations. ENERGY RATING: E / CLIMATE RATING: E Estimated annual costs: between euros5,540 and euros7,540 per year Average energy prices indexed to the years 2021, 2022, and 2023 Information on the risks to which this property is exposed is available on the Géorisques website: www.georisques.gouv.fr Contact: Lisa Vidal 06 51 77 35 67 RSAC: 843 915 679 Bordeaux Condominiums of 89 units (Ongoing procedure). Annual expenses : 6044 euros.
…By Espaces Atypiques Paris Est


Paris 11th arrondissement - Père Lachaise Sotheby's is delighted to present this two/three-room apartment, nestled on the 4th floor of a contemporary residence with an elevator. Ideally located in the heart of the 11th arrondissement, this property enjoys a privileged setting just a stone's throw from all amenities. The living space is centered around a large, bright living room and a fully fitted and equipped kitchen. The sleeping area offers a spacious bedroom with ample storage space, complemented by a bathroom and separate toilet. A cellar completes this functional ensemble. It would be entirely possible to create a bedroom in the kitchen and install the latter in the living room. Unique living environment: Direct access to a private garden and playground at the foot of the building. Optimal connectivity: Close to metro lines 2, 3, and 9. Optimized layout: A fluid floor plan with no wasted space.
…By Paris Marais Sotheby's International Realty


In the heart of Faubourg Saint-Antoine, close to Bastille, discover an exclusive residential development comprising just four new apartments. From the 1st to the 3rd floor, three dual-aspect family apartments of approximately 79 sqm offer generous volumes, thoughtfully designed layouts allowing for a two-bedroom configuration, abundant natural light and large full-height windows. On the 4th and 5th floors, an exceptional duplex penthouse, designed as a true rooftop home, features two landscaped terraces totalling approximately 80 sqm, offering rare outdoor living space in Paris. Each apartment comes with a private cellar. Contemporary architecture and refined finishes by Vincent Eschalier Architecture Studio, with particular attention paid to space, natural light and the quality of materials. Construction underway. Estimated completion: Q1 2028.
…By Virgil


In the heart of Faubourg Saint-Antoine, close to Bastille, discover an exclusive residential development comprising just four new apartments. From the 1st to the 3rd floor, three dual-aspect family apartments of approximately 79 sqm offer generous volumes, thoughtfully designed layouts allowing for a two-bedroom configuration, abundant natural light and large full-height windows. On the 4th and 5th floors, an exceptional duplex penthouse, designed as a true rooftop home, features two landscaped terraces totalling approximately 80 sqm, offering rare outdoor living space in Paris. Each apartment comes with a private cellar. Contemporary architecture and refined finishes by Vincent Eschalier Architecture Studio, with particular attention paid to space, natural light and the quality of materials. Construction underway. Estimated completion: Q1 2028.
…By Virgil


In the heart of Faubourg Saint-Antoine, close to Bastille, discover an exclusive residential development comprising just four new apartments. From the 1st to the 3rd floor, three dual-aspect family apartments of approximately 79 sqm offer generous volumes, thoughtfully designed layouts allowing for a two-bedroom configuration, abundant natural light and large full-height windows. On the 4th and 5th floors, an exceptional duplex penthouse, designed as a true rooftop home, features two landscaped terraces totalling approximately 80 sqm, offering rare outdoor living space in Paris. Each apartment comes with a private cellar. Contemporary architecture and refined finishes by Vincent Eschalier Architecture Studio, with particular attention paid to space, natural light and the quality of materials. Construction underway. Estimated completion: Q1 2028.
…By Virgil


Ideally located in Vincennes, less than 5 minutes from the RER and metro, this duplex offers 121 sq m of floor space (87 sq m Carrez law). Completely redesigned by an architect, it combines period charm, contemporary lines, and high-quality materials. A true turnkey haven. The entrance has been custom-designed and optimized, with ample built-in storage and a fluid layout that naturally guides the eye towards the living area. Flooded with natural light, the reception space is harmoniously arranged around a lounge area, highlighted by a large custom-built bookcase, and adjoins a warm dining room with a golden-hued parquet floor. Extending from this, the open-plan kitchen blends seamlessly into the living space thanks to its contemporary custom-designed fittings and understated lines. The combination of light colors and wood creates a decidedly serene atmosphere. This level also features a cozy bedroom and a bright bathroom with textured finishes, offering a bathtub, shower, and custom storage. A separate toilet completes this level. The open staircase leads to a charmingly inviting attic floor. Large skylights flood a beautiful open space with light, providing access to an additional bedroom and an office, offering excellent potential for creating a third bedroom. Perfectly integrated storage, reversible air conditioning, and a cellar in the basement ensure absolute comfort. Just steps from the apartment, the immediate surroundings offer a privileged lifestyle, with shops, schools, and public transport all within easy walking distance. With its unique architecture and undeniably calming atmosphere, this duplex embodies an elegant approach to real estate in Vincennes, blending charm and contemporary comfort. A truly captivating property. ENERGY RATING: D / CLIMATE RATING: B. Estimated average annual energy costs for standard use, indexed to 2021, 2022, and 2023: between EUR1,980 and EUR2,730 (including subscription). RER A Vincennes: 2-minute walk / Metro Château de Vincennes: 5-minute walk. Shops: at the foot of the building. Schools: 300 meters. Information on the risks to which this property is exposed is available on the Géorisques website: https://www.georisques.gouv.fr. Contact: Angélique PEREZ 33 6 81 39 98 26 - Sales Agent - RSAC Number: 933 421 042 Créteil Condominiums of 9 units (No proceedings in progress). Annual expenses : 1770 euros.
…By Espaces Atypiques Val De Marne


Architecture of the 1930s, this classic apartment located on the 4th floor spans 56 m2 and showcases a gentle and contemporary renovation just steps away from the Vincennes town hall. Revisited in 2025 by Nicolas SOUFFLEUR of Studio Ciao, the apartment benefits from a precise design by the architect who sought to highlight the flowing natural light and the coherence of materials, akin to a motif that repeats with accuracy. The white-painted parquet unifies the spaces and amplifies the generous natural light that streams in through large south-facing openings, offering unobstructed views of the surrounding facades, like breaths within a score. The living room, with its elegant moldings and two large windows, is organized around a warm living space that extends into a minimalist open kitchen. The matte gray facades converse with a marble-effect countertop and brass fittings, in a subtle and balanced composition. The glass roof, a delicate membrane made of okoumé wood with glass directly engaging the walls, creates a soft and light transition to the first bedroom, which features a full-height dressing area and a Japanese-style built-in bed. This semi-open volume preserves intimacy while allowing light to flow. The second bedroom, currently set up as a children's room, blooms in soft tones behind a double door. The compact and functional bathroom adopts a sober design with white tiles and clean lines. The natural materials, light shades, and carefully selected furniture give the entire space a warm identity, blending Parisian spirit with contemporary influences. A cellar completes this property. A classic open-plan apartment in the heart of the privileged environment of Vincennes, close to its verdant wood, where the spaces flow with the fluidity of a refrain.
…By Archik Paris
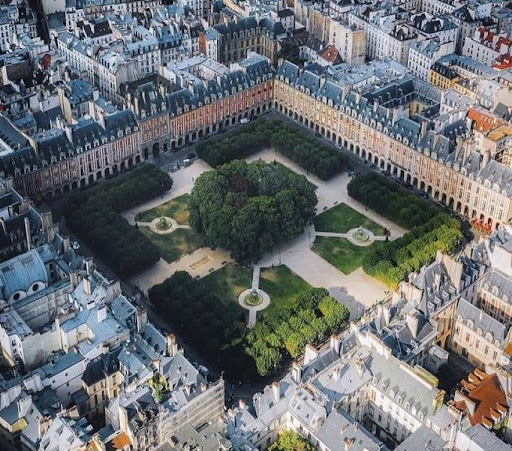
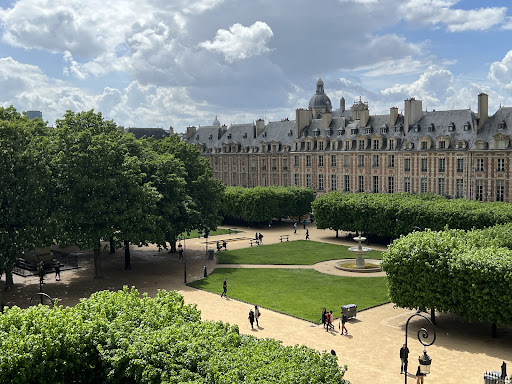


On the Prestigious and Highly coveted Place des Vosges, Leggett Immobilier Prestige presents this rare property, located just a few steps from the Pavillon de la Reine, a remarkable 17th century building. Accessed by a grand staircase, this characterful duplex apartment is located on the 3rd and 4th floors, offering panoramic views of the gardens and the Paris sky. With a total surface of 237m2, Loi Carrez 193m2, this duplex is composed of a large entrance/reception, a living room with stone fireplace and cathedral ceiling, a dining room, a fully equipped kitchen, 3 bedrooms, 2 bathrooms and a shower room, 2 independent toilets, 2 dressing rooms, an office or extra bedroom, and a private terrace on the roofs. The splendid views of this property dominate the Place Royale.
…By Leggett Immobilier Paris Agence


Located in the heart of the upper Marais, in a perfectly maintained old Parisian building, this 3-room apartment of 60.62 m2 is situated on the 5th floor overlooking the courtyard and offers a calm and bright atmosphere. The charm of the old blends here with the comfort of a recent renovation, in a discreet setting that will appeal to those seeking a coveted address while remaining sheltered from the hustle and bustle.\n5th floor without elevator.\nThe living space revolves around a spacious living room with an open kitchen of about 32 m2, designed as a true convivial living area. The custom kitchen integrates harmoniously into the room, allowing for full enjoyment of this space for entertaining, cooking, and relaxing. The natural light, enhanced by high-performance windows, highlights the parquet flooring and the careful decoration, providing a warm and contemporary atmosphere.\nThe sleeping area consists of two bedrooms, one of which benefits from a custom glass roof that adds a touch of character and modernity. The entire apartment was renovated three years ago, allowing for current amenities without worrying about upcoming work. The quality of the building's maintenance complements this sense of lasting tranquility, as does the well-maintained condominium and the very low level of condominium fees.\nPossibility to acquire a studio located just above the apartment to create a duplex. This configuration opens the door to a coherent expansion project, allowing for more space and envisioning a living area on two levels, while remaining in the same building and condominium.\nLess than 200 m away is the Saint-Sébastien - Froissart metro station. The neighborhood also benefits from several pleasant green spaces: the Square du Temple - Elie Wiesel about 400 m away, the National Archives Gardens, and the Rosiers Joseph Migneret garden.\nTechnical characteristics\n- Property tax: €1330 / year\n- Condominium charges: €84 / month\n- Energy performance: D\n- Heating: Individual gas boiler\n- Hot water distribution: Individual gas boiler\nLegal notices: \nThe information presented in this announcement has been prepared by Zefir based on the available elements at the time of writing, to offer you a clear and faithful vision of the property. However, it is provided for indicative purposes and must be supplemented by all regulatory diagnostics as well as by the technical and administrative verifications usually carried out in the context of a real estate transaction, notably in terms of urban planning, easements, or cadastral documents. For any official information related to natural, mining, or technological risks, it is recommended to consult the site and services offered by Géorisques. Zefir accompanies buyers throughout their project with seriousness, transparency, and rigor, and remains at your disposal to help you understand each step of your journey. For any questions, contact Zefir at 07 57 91 70 93.This description has been automatically translated from French.
…By Zefir


Located just steps from the Buttes Chaumont park, this 67.75 sq m (66.84 sq m Carrez law) apartment boasts loft-inspired proportions, with its high ceilings, abundant natural light, and unobstructed views. From the moment you enter, the living area impresses with its 3.30-meter ceiling height, creating a feeling of spaciousness. The 39 sq m open-plan living room revolves around an open kitchen, contributing to the convivial atmosphere and the fluid flow of the space. With no overlooking neighbors, the large windows offer unobstructed views of the sky and enhance this pleasant sense of space. A shower room with laundry facilities and a separate toilet complete this first level. On the lower level, two bedrooms comprise the sleeping area, separate from the living spaces. This layout reinforces the home-like feel of this unique property. The renovation was designed to highlight the existing volumes and natural light. It perfectly highlights the character of the location while offering contemporary comfort. Property subject to co-ownership regulations. Metro stations: Place des Fêtes or Botzaris (lines 7bis and 11) ENERGY RATING: E / CLIMATE RATING: E Estimated average annual energy costs for standard use (indexed to 2021, 2022, and 2023): between euros1,590 and euros2,210 including subscription fees. Information on the risks to which this property is exposed is available on the Géorisques website: Géorisques Contact: Tiffany +33 7 57 17 59 76 RSAC: 828 258 269 Condominiums of 25 units (No proceedings in progress). Annual expenses : 3636 euros.
…By Espaces Atypiques Paris Rive Droite


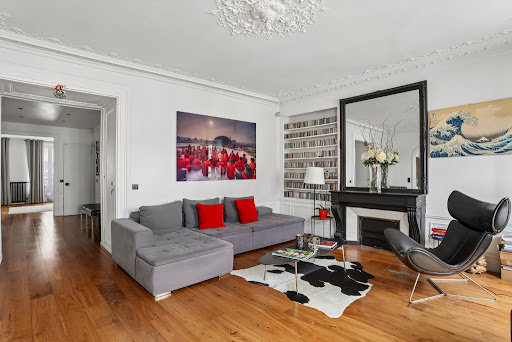


Engel & Völkers presents this rare property, ideally located in immediate proximity to the Place des Vosges, in the heart of the historic Marais. This elegantly renovated apartment has a total area of 145 m², of which 138 m² is Carrez law compliant, and appeals with the quality of its volumes, its layout, and the charm of its location.Situated on the third floor of a character building, it benefits from dual exposure, providing beautiful light throughout the day. From the entrance, the generous proportions and the fluidity of the distribution give the place an atmosphere that is both elegant, contemporary, and warm.The living space is organized around a spacious entrance, a beautiful living room extended by a dining room and an open kitchen, creating a convivial and harmonious ensemble. The sleeping area includes four bedrooms as well as two bathrooms, allowing for comfortable accommodation for family life, guests, or a workspace as needed.The apartment has been completely rethought and carefully renovated. The fittings, sober and current, highlight the volumes while preserving the spirit and charm of the place.The building also benefits from significant recent improvements: the facade renovation has just been completed, and the installation of an elevator, already voted and fully financed, will occur shortly. A true additional advantage for the comfort and future valuation of the property.An iconic address, a turnkey apartment with rare volumes, four bedrooms, and a maintained building: a sought-after opportunity in one of the most desirable areas of Paris.Energy performance diagnosis (DPE): D 214Greenhouse gas emissions (GES): D 44Estimated annual energy costs for the housing: €2640 - €3610Co-ownership of 16 lotsAverage annual charges: €3500Ongoing proceedings: NOTransaction fees inclusive of tax borne by the sellerInformation on the risks to which this property is exposed is available on the Géorisques website: www.georisques.gouv.frThis description has been automatically translated from French.
…By Engel & Völkers Paris
'%20stroke='%23DDAA3A'%20stroke-width='1.909'%20stroke-linecap='square'%20stroke-linejoin='bevel'/%3e%3c/svg%3e)
Receive by email any new listing that may match your search criteria
Your criteria :
By validating this form, you accept the general conditions of use of Le Figaro Properties.
These agencies offer a selection of luxury properties vente at Paris 20ème. Feel free to contact them for personalized assistance.
Explore 4 luxury apartments with panoramic views in Paris 20ème, listed for a minimum price of $484,104. These properties with at least 2 rooms offer unobstructed views, sometimes at 360 degrees, over the urban landscape. Apartment listings are concentrated in particular around Ménilmontant-Pelleport. The living areas in our catalog measure between 47 m² and 81 m².
Bring your search project to life by exploring our selection of 18 luxury apartments with a terrace in Paris 20ème, starting at $568,076. Lunches in the sun, planting or simple breaks facing the rooftops: the terrace enriches every day. Areas such as Belleville, Gambetta and Ménilmontant-Pelleport are among those with the most listings. The minimum living area referenced in our listings is 39 m².
For a move without delay, browse our selection of 2 furnished luxury apartments in Paris 20ème, available from $796,209. The most sought-after addresses are located in particular in Père Lachaise-Réunion. Each apartment is sold to you with carefully chosen furniture, ready to accommodate your daily life as well as your stays. The average price of these furnished properties stands at $10,575 per square meter, with areas starting at 73 m².
Private swimming in the heart of the city is no longer a dream: browse 1 luxury apartment with a pool in Paris 20ème, available from $2,164,231. Residence pool or private pool, the configuration is highly appealing. You will find a living area starting from 270 m².