The agencies at Paris 20ème
These agencies offer a selection of luxury properties vente at Paris 20ème. Feel free to contact them for personalized assistance.

 English$ USD · m²


9 Taillade Avenue – Paris 20eAnd what if your next apartment ticked the three most sought-after criteria in Paris: light, height, and an unobstructed view?Located on the 8th floor with an elevator, this two-room apartment of 46.51 m² benefits from a southeast exposure and an open view over the rooftops and green spaces.Result: a sun-drenched apartment throughout the morning and into the early afternoon, fully renovated and ready to live in.The apartmentYou enter through a small hallway with a closet, convenient for keeping the space organized.The living area then opens onto a living room with an open kitchen, creating a fluid and friendly space where the light and unobstructed view become almost decorative elements.Circulation is simple and efficient, with no loss of space.On the night side* an independent, quiet, and comfortable bedroom* a brand new shower room with an integrated laundry corner* separate toiletsThe entire apartment has been fully renovated: kitchen, shower room, floors, paint, and equipment.The windows are original single-glazed, but the apartment still benefits from a DPE D, which is already very satisfactory for this type of building.The advantages* 8th floor with an elevator* completely unobstructed view, no overlooking* southeast exposure with sunshine in the morning and early afternoon* fully renovated apartment* collective heating and hot water included in the charges* simple and efficient layout* healthy cellar in the basement* well-maintained co-ownership* green spaces in the residence* bike storagePractical informationSale price: €425,000 including feesAgency fees: 5% VAT included to be paid by the buyerAmount of fees: €21,250Co-ownership charges: €2,800/year (€235/month)(collective heating, hot and cold water included)Property tax: €1,113/yearDPE: DA healthy cellar completes this property.The neighborhood: the village spirit of JourdainThe Jourdain / Haut-Belleville area is one of the most appreciated neighborhoods in eastern Paris.It has a true village atmosphere, with its cafés, food shops, restaurants, and small boutiques that enliven the streets around Jourdain Street and Belleville Street.TransportJourdain Metro – line 11Place des Fêtes – lines 11 and 7bisBus 20, 26, 48, 60, 96Noctilien N12 and N23A lively, friendly neighborhood well-appreciated for its quality of life.In summaryA turnkey, bright two-room apartment on a high floor, with a completely unobstructed view and complete renovation.A simple, efficient, and pleasant living apartment, in one of the most sought-after neighborhoods of the 20th arrondissement.In a co-ownership of 704 lots. Average share of the estimated budget: €2,800/year. No ongoing proceedings. Energy class D, Climate class D. Estimated annual energy expenses for standard use: between €830.00 and €1,180.00 for the years 2021, 2022, and 2023 (subscriptions included). Information on the risks to which this property is exposed is available on the Géorisques website: georisques.gouv.fr.Your Brew's advisor: Manager - Samy-Félix PICARDCPI75012018000026018RCP 799 316 435This description has been automatically translated from French.
…By Brew's


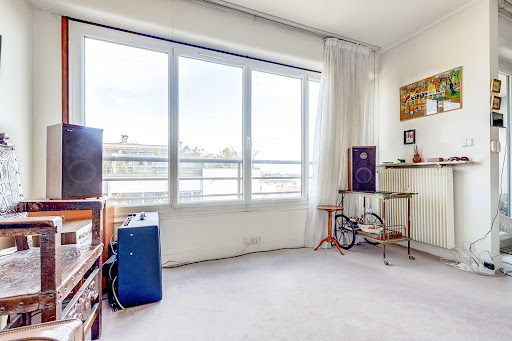

In the Ménilmontant - Pelleport shopping district, within a well-maintained and secure co-ownership with a caretaker, Rue du Soleil Immobilier offers exclusively a beautiful 3-room apartment of 70 m2 with a loggia, on the 10th and last floor with an elevator. This apartment consists of: entrance, double living room (second bedroom possible) with loggia, separate kitchen, bedroom, shower room, separate WC, corridor. You will be charmed by its calmness, brightness, and view. Heating, cold water, hot water, caretaker and elevator included in the charges. The extras? Sold with a cellar. Possibility to acquire a parking space at an additional cost. To visit, please contact Pascale Barnier at 0662298441. Don't wait! (1.85% fees including VAT charged to the buyer.) Co-ownership of 357 lots - including 144 residential lots. (No ongoing proceedings). Annual charges: 4588 euros.This description has been automatically translated from French.
…By Rue Du Soleil


PARIS MONTMARTRE TRANSACTIONS offers you an exceptional property of 171.40 m2 on the 8th and top floor with elevator. This magnificent apartment, unique on this floor, benefits from all the exposures and a breathtaking view of Paris, not overlooked. He understands : A 63 m2 living room opening onto a first 24 m2 terrace in full sun A large kitchen extended by a veranda and a second terrace of 20 m2 4 bedrooms and an office A bathroom, two shower rooms and two toilets 2 cellars For more information and to organize a visit, contact Thierry on 06 03 75 27 51.
…By Agences De France


Paris 11th, Sainte-Marguerite district: Located right next to the metro in a high-standard 1926 building with a resident caretaker, this duplex occupies the 7th and 8th (top) floors—accessible by elevator—and overlooks the city, offering a magnificent panoramic view of Parisian landmarks, including the Eiffel Tower. A peaceful haven facing the courtyard and free from overlooking neighbors, it has been designed for comfort, featuring reversible air conditioning, two bedrooms, a bathroom, and a light-filled living area. South-West facing. Ceiling height of 2.7m; surface area: 58 m² (Carrez law), 66 m² total floor area. The building complex offers amenities such as a gym and a gourmet restaurant set within the gardens, all located in a vibrant neighborhood near Nation and Rue de Charonne. This exceptional duplex is a rare find, available exclusively through Dumarest Immobilier. Video and floor plan available in the listing.This description has been automatically translated from French.
…By Dumarest Immobilier


Paris 11th District – A delightful apartment This bright and peaceful apartment is on the 4th floor of a 19th century building set in Cour Damoye, a pretty paved courtyard. 135.10 sqm of living space as defined by the Carrez Law includes a spacious living/reception room with an open-plan kitchen, three bedroom, a bathroom and a shower room. The building has a caretaker and benefits from cycle storage premises. Very nice view, sunny.
…By Daniel Feau Turenne


OFF MARKET - In the heart of the 11th arrondissement, in a well-maintained, secure building dating from 1978, on the 9th floor with elevator and no vis-à-vis, this 103.44m2 Carrez law apartment consists of an entrance, a large reception room of 37m2 with a 4.70m2 terrace facing East, two bedrooms, an office, a separate kitchen, plenty of storage, a bathroom, a water room, and a cellar. Bicycle storage.Features: panoramic view of Saint-Ambroise Church and the Truillot garden, with no vis-à-vis.***Possibility to acquire, in addition, 1 parking space of 1 or 3 places.*Information on the risks to which this property is exposed is available on the Géorisques website: www.georisques.gouv.fr.Commercial agent registered in the Special Register of Commercial Agents at the Paris Commercial Court, under number 483 083 077.This description has been automatically translated from French.
…By Les Enfants Rouges Place Des Vosges


A three-level, characterful apartment with four bedrooms and two terraces, in the 11th arrondissement, in the Village Paul-Bert neighbourhood. The property is in the heart of the Faidherbe district, in total peace and quiet in an edifice built in the early 20th century. It has living space of approximately 155 m² (in accordance with the Carrez law, out of a total of 208 m²) and is made up of four sections that blend seamlessly into each other without compromising the privacy or comfort of the home, which is bathed in light. The south-facing apartment is made up of an entrance, kitchen, vast lounge/dining room, office, four bedrooms, two bathrooms and a separate lavatory. Two terraces boast unbeatable views of the Parisian roofs.
…By Patrice Besse


Exclusive listing Barnes Paris Est - Paris 12 - Between Reuilly-Diderot and Gare de Lyon 52m² (560 sq ft) apartment with a full-length balcony and an exceptional panoramic view on the 15th and top floor. Nestled in the heart of a bustling, sought-after neighbourhood between Gare de Lyon and Place Reuilly-Diderot, Barnes Paris Est is inviting you to discover a truly captivating apartment. Located on the 15th and top floor of a fully secure 1960s building (with a concierge and two lifts), this rare property enjoys absolute peace and quiet and remarkable natural light. Unique potential to be reinvented. Boasting a floor area of 52m² (560 sq ft), this apartment stands out for its fully flexible layout, offering complete freedom to arrange the space to suit your needs and wishes. It currently comprises a functional entrance with an alcove, an optimised dressing room, and a convivial living room incorporating a kitchen area, a flexible configuration allowing one or two bedrooms to be created, a modern shower room and a separate toilet. The highlight: an exceptional, breathtaking panorama. Every living space opens directly onto a large, full-length east-facing balcony. With no buildings opposite, you will enjoy a stunning, unobstructed panoramic view of Paris, with the apartment bathed in light from sunrise onwards. A damp-free cellar on the basement level and secure bicycle storage complete this property. Let your imagination run free and make the most of this unique home high in the Paris sky. A rare opportunity. Fees payable by the seller - Number of lots in the building: 181 - Average amount of the share of charges €2,800/year - Estimated amount of annual energy costs for standard use based on 2021, 2022, 2023 energy costs: €1,270 ~ €1,780 - Information on the risks to which this property is exposed is available on the Géorisques website: www.georisques.gouv.fr - Barbara Bouillol - Commercial agent - EI - RSAC 890592785 Agency fees payable by vendor - Nombre de lots dans la copropriété: 181 - Montant moyen de la quote-part de charges courantes 2,800 €/yearly - Montant estimé des dépenses annuelles d'énergie pour un usage standard, établi à partir des prix de l'énergie de l'année 2021 2022 02023 : 1270€ ~ 1780€ - Les informations sur les risques auxquels ce bien est exposé sont disponibles sur le site Géorisques : www.georisques.gouv.fr - Barbara BOUILLOL - Agent commercial - EI - RSAC 890592785
…By Barnes Paris Est


Set on a quiet, residential street, tucked away on the top two floors (8th and 9th) of a contemporary, high-standing building, this light-filled duplex offers a unique atmosphere, suspended between sky and city. With 82 m² of living space extended by 68 m² of terraces and balconies, it enjoys an exceptional panoramic view over Paris, the Eiffel Tower and La Défense. Its triple East–South–West exposure floods every room with light and reveals remarkably generous volumes. The first level features an elegant living room with fireplace, a compact kitchen area, a large, quiet bedroom (with the possibility of creating a second bedroom), a dressing room, storage closets, a bathroom and a separate toilet. Upstairs, an open-plan kitchen opens onto two superb terraces, one of which includes a veranda — true open-air extensions of the living space, also accessible via a private goods lift. Some refreshing works should be anticipated; their nature and extent are left to the discretion of the future buyer, according to their taste and plans. This home, at once intimate and open to the horizon, offers remarkable potential for redesign. Two side-by-side boxed parking spaces and a cellar complete this exceptional property. A truly unique apartment for lovers of light, terraces and spectacular views over Paris. Metro Line 1 "Porte de Vincennes" and Line 6 "Picpus" Immediate surroundings: Cours de Vincennes Market (Wednesdays and Saturdays), the Petite Ceinture — a former railway line converted into a pedestrian walkway — and the Sentier des Merisiers, one of the smallest lanes in Paris, all just steps from the Bois de Vincennes. This property is subject to co-ownership (copropriété) status. No ongoing proceedings. Co-ownership of 40 unit owners. Information on the risks this property is exposed to is available on the Géorisques website: www.georisques.gouv.fr Viewings and information available 7 days a week Agency fees payable by the seller +33648342865
…By La Sauvage Immobiliere


This 64m² (689 sq ft) corner apartment, situated on the fifth floor of an elegant stone building with a lift, has been carefully renovated to a high standard. Comprising a double-sized living/dining room with separate kitchen, a bedroom, a bathroom, and a separate toilet. It would be easy to create a second bedroom thanks to its optimised floor plan (3 rooms). The apartment has retained its period charm with parquet flooring, mouldings and fireplaces, while also benefiting from a refined renovation. Basement storage unit and bike storage also included. Exceptional, unobstructed views over Place de la Nation, the Eiffel Tower and the Sacré-Cœur, and plenty of natural light. Plenty of transport services and shops nearby. €859,000 Agency fees not included - Agency fees: 4.19% incl. tax Fees payable by the buyer - Number of lots in the building: 16 - Average amount of the share of charges €2,160/year - Estimated amount of annual energy costs for standard use: €670 ~ €960 - Information on the risks to which this property is exposed is available on the Géorisques website: www.georisques.gouv.fr - Lucile SAVATTIER - Sales agent - EI - RSAC 838 502 961 850,000 € Agency fees not included - Agency commission: 3.41%VAT included Agency fees payable by buyer - Nombre de lots dans la copropriété: 16 - Montant moyen de la quote-part de charges courantes 2,160 €/yearly - Montant estimé des dépenses annuelles d'énergie pour un usage standard : 670€ ~ 960€ - Les informations sur les risques auxquels ce bien est exposé sont disponibles sur le site Géorisques : www.georisques.gouv.fr - Lucile SAVATTIER - Agent commercial - EI - RSAC 838 502 961
…By Barnes Paris Est


Located 10 minutes from the town hall, in a prestigious building on the 6th and top floor with an elevator, this 6/7 room duplex apartment features: on the 6th floor: entrance, 2 bedrooms with balcony, office (guest room), shower room, separate WC. On the top floor: a crossing living room giving access to a 22 m² terrace without any vis-à-vis facing south, an equipped open kitchen, dining room, and a bedroom with a 7 m² balcony with shower room and WC. A cellar completes this property and parking is available for an additional fee.Fees included of 2.37% VAT at the buyer's expense. Price excluding fees €1,265,000. In a co-ownership of 40 lots. Average share of the estimated budget €3,960/year. No ongoing procedures. Energy class C, Climate class C Estimated amount of annual energy expenses for standard use: between €1,700.00 and €2,340.00 for the years 2021, 2022, and 2023 (subscriptions included). Information on the risks to which this property is exposed is available on the Géorisques website: georisques.gouv.fr.This description has been automatically translated from French.
…By Properties V


The advertiser did not provide an english description for this listing.
…By Barnes - Val De Marne
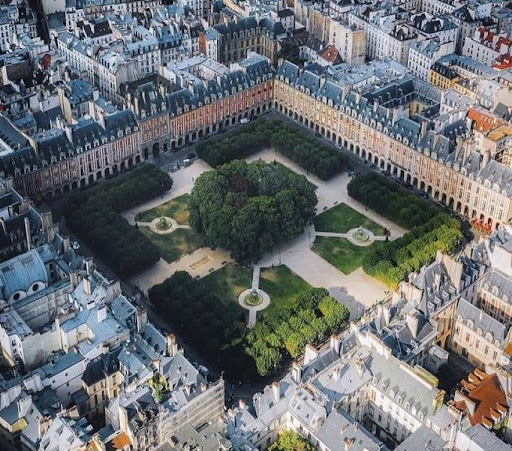
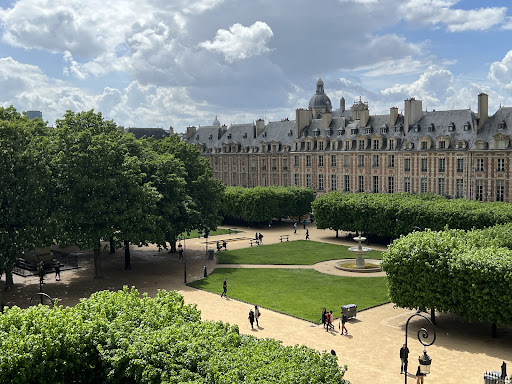


On the Prestigious and Highly coveted Place des Vosges, Leggett Immobilier Prestige presents this rare property, located just a few steps from the Pavillon de la Reine, a remarkable 17th century building. Accessed by a grand staircase, this characterful duplex apartment is located on the 3rd and 4th floors, offering panoramic views of the gardens and the Paris sky. With a total surface of 237m2, Loi Carrez 193m2, this duplex is composed of a large entrance/reception, a living room with stone fireplace and cathedral ceiling, a dining room, a fully equipped kitchen, 3 bedrooms, 2 bathrooms and a shower room, 2 independent toilets, 2 dressing rooms, an office or extra bedroom, and a private terrace on the roofs. The splendid views of this property dominate the Place Royale.
…By Leggett Immobilier Paris Agence


PARIS XIX - LA VILLETTE – WONDERFUL TOP FLOOR WITH 88M2 OF TERRACEDiscover this magnificent apartment with high-end finishes of 86 m² of living space + 88m² of outdoor area, located in the 19th arrondissement of Paris.Bathed in light thanks to its double exposure South-West / South-East and situated on the 4th and top floor with elevator, it offers a completely quiet living environment, sheltered from prying eyes. The generous living room integrates a superb open kitchen, fully furnished and equipped with professional materials and appliances, ideal for entertaining.With direct access from the living room, the apartment extends to a spectacular and rare outdoor space of 88 m² (terrace and continuous balcony). The terrace, ideally configured, offers several distinct areas to enjoy the beautiful days, including a fully equipped outdoor exercise space that provides an idea of the many possible configurations.The property consists of two beautiful bedrooms designed for maximum comfort, each with its own private bathroom.This property, resulting from a recent high-standard renovation with high-quality materials, offers impeccable features for your daily comfort.A rare property for sale, combining absolute calm, light, top floor, exceptional outdoor spaces, and high-end features, in the heart of a lively and well-served neighborhood.A cellar and an underground parking space complete this offer.Charges of 310 euros per month (caretaker, elevator, maintenance, cold water...) / housing lots / no ongoing proceedings.LIGHT SOUTH EXPOSURE / TERRACE AND BALCONY / HIGH-END FEATURES / PARKINGThis description has been automatically translated from French.
…By My Home Connexion


Immediately near the Buttes-Chaumont, this duplex of 128.26sqm under the Carrez law occupies the 6th and 7th, top floors of a recent upscale co-ownership with caretaker, perfectly maintained and secure. Accessible via lift, it benefits from a true rooftop house spirit, 56sqm of outdoor spaces, and a spectacular panorama of Paris and its monuments. The entrance is on the sixth floor, entirely dedicated to the sleeping area. It includes three large bedrooms, one opening onto a southwest-facing terrace offering a panoramic view, and another with its private shower room and balcony, as well as a bathroom and separate toilets. The top floor, the true heart of the apartment, hosts a large reception area combining living and dining rooms, largely open to a magnificent 40sqm terrace, a real hanging garden, with unobstructed views over all of Paris. A second approximately 10sqm terrace and a large fully equipped independent kitchen, accessible directly from the living spaces, complete this level. In absolute peace and quiet, perfectly maintained, and equipped with numerous built-in storage spaces, this apartment captivates with the quality of its layout and its particularly functional family plan, modular and with no space wasted. A large, healthy, and concrete cellar as well as a parking space in the basement complete this offer. A double enclosed box, located in the building, is offered as an option. EXCLUSIVE
…By Junot 10e


Rare family apartment with exceptional views over the Bassin de la Villette, Paris and its landmarks situated on the 17th floor of a secure high-end residence with a lift. Recently renovated with great care using high-quality materials, this property boasts an ideal floor plan, offering plenty of light and character. It comprises a large living area with a fitted open-plan kitchen and an adjoining office (4th bedroom), a sleeping area featuring 3 bedrooms, including a master suite with shower room, a second shower room, a laundry room, a wardrobe and a separate toilet. Cellar and parking space also included. Rare opportunity. EXCLUSIVE LISTING - BARNES PARIS EST. Fees payable by the seller - Number of lots in the building: 247 - Average amount of the share of charges €7,560/year - Estimated amount of annual energy costs for standard use based on 2022 energy costs: €1,850 ~ €2,520 - Information on the risks to which this property is exposed is available on the Géorisques website: www.georisques.gouv.fr Agency fees payable by vendor - Nombre de lots dans la copropriété: 247 - Montant moyen de la quote-part de charges courantes 7,560 €/yearly - Montant estimé des dépenses annuelles d'énergie pour un usage standard, établi à partir des prix de l'énergie de l'année 2022 : 1830€ ~ 2520€ - Les informations sur les risques auxquels ce bien est exposé sont disponibles sur le site Géorisques : www.georisques.gouv.fr
…By Barnes Paris 10-19e


Perched on the top two floors of an old printing house, this superb 108.06sqm Carrez law apartment/loft benefits from several terraces, including a large rooftop offering magnificent unobstructed views of the sky and the city. A true rooftop house, in absolute tranquility, this exceptional property extends over a large open space with generous volumes and a beautiful ceiling height throughout the apartment. It consists of a spacious 44m² living room, a semi-open kitchen, two bedrooms, a bathroom, and separate toilets. The entire is extended by a continuous balcony as well as two intimate terraces. The very versatile layout could easily accommodate a third bedroom. On the upper floor, accessible by a private staircase from the entrance, a veranda opens onto a 77sqm fully landscaped rooftop, a real suspended garden offering magnificent open views. A parking space completes this property.
…By Junot 10e


Barnes le Marais has the exclusive, off market listing of this magnificent 77.35m² or 833 sq ft (72.85m² or 785 sq ft Carrez Law surface) apartment, situated on the 6th and top floor with lift access (to the 5th floor). Featuring a spacious living room opening onto a 7.6m² (82 sq ft) continuous balcony affording an unobstructed view over the rooftops of Paris, a separate kitchen, a dining room facing west over Paris’s most iconic monuments, two bedrooms, and a shower room with toilet. You’ll love the VIP location, the natural light and the incredible views. The property has been renovated and insulated throughout. This property also comes with two cellars. Live-in concierge. Bike storage available. Sole agent Carole Delahaye: +33 (0)6 45 02 47 34 Fees payable by the seller - Average amount of the share of charges €4,400/year - Estimated annual energy costs for standard use: €1,650 ~ €2,290 - Information on the risks to which this property is exposed is available on the Géorisques website: www.georisques.gouv.fr Agency fees payable by vendor - Montant moyen de la quote-part de charges courantes 4,400 €/yearly - Montant estimé des dépenses annuelles d'énergie pour un usage standard : 1650€ ~ 2290€ - Les informations sur les risques auxquels ce bien est exposé sont disponibles sur le site Géorisques : www.georisques.gouv.fr
…By Barnes Le Marais


Coldwell Banker Paris is pleased to offer for sale a charming top-floor studio in a classified 17th-century building in the Marais. With exposed beams, period fireplaces, and an original staircase, this studio embodies the unique charm of Old Paris, right in the heart of one of the capital’s most prestigious and sought-after districts, renowned for its iconic landmarks and celebrated boutiques. The spacious living area, partially divided into two sections, allows for a comfortable sleeping space with a large double bed, as well as a cozy sitting area with a sofa. The fully equipped kitchen and modern shower room provide comfort and convenience, making this property the perfect pied-à-terre for enchanting stays in Paris. Sale price: €498,750 (fees payable by the seller) Number of main lots in the co-ownership: 62 Annual charges: €557 Energy rating: G, C Estimated annual energy costs: between €1,620 and €2,200 per year “The information about the risks to which this property is exposed is available on the Géorisques website: www.georisques.gouv.fr” https://sites.google.com/a/coldwellbanker.fr/honoraires-coldwellbanker-demeure-prestige/
…By Coldwell Banker Paris


A few steps from the Town hall of Montreuil, this sumptuous loft of 371.18 m2 (Loi Carrez) extends to the third and last floor of an old telegraphy instruments factory built in 1927—the mythical Halftermeyer Arena — today rehabilitated into an exceptional residence with iconic industrial architecture. This unique place seduces with its contemporary elegance and spectacular volumes. Entirely surrounded by Bauhaus-style stained glass windows, it benefits from an omnipresent brightness and a 360°exposure, enhanced by a ceiling height of around 5 meters. Remarkable outdoor spaces A vast terrace of 184.76 m 2, landscaped and equipped with an automatic watering system, naturally extends the reception areas. Elegantly furnished relaxation areas offer a peaceful and refined atmosphere, while an integrated blind allows you to enjoy the beautiful days in the shade. A private rooftop of 223.64 m2 completes this exceptional ensemble, revealing a breathtaking view over the Parisian sky and the Château de Vincennes. A fluid and harmonious distribution The loft has two independent accesses: The first, dedicated to the professional part, serves a large photo studio of 67 m2 including a reception area, a lodge with bathroom and toilet, a shooting area and a large office in open-space. The second, terrace side, opens onto a majestic living room of more than 130 m 2, where American kitchen, dining room and lounge dialogue in perfect harmony. A superb English parquet in solid oak, fully glazed, highlights the purity of lines and the warmth of the place. An intimate night space The private part hosts three bedrooms including an elegant master suite with ensuite bathroom, all overlooking the terrace. An additional bathroom serves the two other bedrooms. Additional services A large cellar and a closed parking space in the basement complete this rare property. Mixed destination (home and professional activity) – ideal for architects, creators, entrepreneurs or liberal professions. In a quiet environment, 400 meters from the metro Mairie de Montreuil, this exceptional loft combines space, light and design in a resolutely contemporary spirit. Information on the risks related to this property is exposed are available on the site Géorisques: www.georisques.gouv.fr Information and visits 7 days a week. Agency fees charged to the seller. +33610071308
…By La Sauvage Immobiliere


IDEAL REAL ESTATE PROJECTS offers you a charming 3-room apartment of 67 m2 on the 5th and top floor with an elevator, located in a beautiful building from the 1950s, ideally situated in immediate proximity to StMandé Tourelles metro station (Line 1), the park, and shops. Facing southwest, it benefits from abundant natural light throughout the day and an unobstructed view, creating a feeling of space and tranquility. It consists of an entrance, a living room with an open kitchen, 2 bedrooms, a bathroom, and separate WC. Its functional layout and volumes make this apartment particularly suitable for family living. A cellar and a garage complete the property.This description has been automatically translated from French.
…By Ideal Projets Immobiliers


Quai d’Orléans, on the banks of the Seine in the heart of the capital’s historic Ile Saint Louis. This truly exceptional apartment occupying the fifth floor of an elegant period building with a caretaker and a lift is fully south-facing and commands picture-postcard views of the Seine, Notre Dame Cathedral and other iconic landmarks. 190 sqm of living space as defined by the Carrez Law includes a magnificent living/reception room bathed in sunshine and opening onto a balcony, two kitchens, four bedrooms and two bathrooms. Cellar. Particularly bright, the apartment benefits from numerous windows enjoying unique views.
…By Daniel Feau Turenne


Paris 4. Place des Vosges. Superb 110.31 sqm (86.59 sqm loi Carrez) duplex apartment on the 3rd and 4th (last) floors of the superb Hôtel de Chaulnes. Completely renovated to a very high standard, the apartment is composed as follows: - entrance with views over the superb, vast paved courtyard - large, open-plan living room with magnificent views over Place des Vosges, including dining area - open-plan fitted and equipped kitchen - master bedroom with dressing room, overlooking the square - shower room with WC - guest toilet First floor: - another bedroom - office or spare bedroom No loss of space, morning-to-evening sun (east/west) and spectacular views, not overlooked. High ceilings (3 meters), beautiful exposed beams, air-conditioning upstairs. Janitor in the building.
…By John Taylor - Paris 8


Quai Henri IV, Arsenal neighbourhood, near Bastille and the shops. This bright apartment on the 4th floor of an early 20th century building with a caretaker and a lift offers 83.21 sqm of floor space and 82.72 sqm of living space as defined by the Carrez Law. Opening onto a balcony, it includes a 42 sqm living/reception room, a kitchen with a pantry and dining facilities, a bedroom, a bathroom, a shower room and a wc. With a basement cellar.
…By Daniel Feau Turenne


In the heart of historic and cultural Paris, in the Marais district, this apartment offers an exceptional living environment: abundant light, absolute quiet, and magnificent sweeping views across Paris's rooftops, just steps from Notre-Dame, the Centre Pompidou, and the Hôtel de Ville. Métro: Rambuteau (line 11) and Hôtel de Ville (line 1). On the sixth floor (French fifth) of a handsome Haussmann-style building, this 600 sq ft (56 m²) property — 592 sq ft (55 m²) under French law (Carrez) — consists of three rooms. Elevator installation is planned. The apartment opens onto a spacious living room and an office, both bathed in light and overlooking a leafy courtyard and artists' studios. A full walk-in closet is concealed behind a sliding wooden partition. On the other side, a small hallway leads to a bedroom with an en-suite shower room, the kitchen, and a separate guest WC. The office and walk-in closet were designed so they can be combined to form a second bedroom with its own shower room (plumbing already in place). The large south-facing windows offer panoramic views of Paris. Shutters at every window, upgraded insulation, and the natural cross-ventilation of this dual-aspect apartment keep it pleasantly cool. The bedroom, also quiet and overlooking another courtyard, faces northeast. In the basement: a large 100 sq ft (9 m²) cellar. Parking: a 180 sq ft (17 m²) enclosed garage is available separately, at an additional cost. Solid parquet flooring. Moldings. Ceiling height: 8'6' (2.60 m). In excellent condition. Energy rating (DPE): D. Classic French stone facade. The condominium building is very well-maintained. Direct access to all airports and train stations.
…By Safti
'%20stroke='%23DDAA3A'%20stroke-width='1.909'%20stroke-linecap='square'%20stroke-linejoin='bevel'/%3e%3c/svg%3e)
Receive by email any new listing that may match your search criteria
Your criteria :
By validating this form, you accept the general conditions of use of Le Figaro Properties.
These agencies offer a selection of luxury properties vente at Paris 20ème. Feel free to contact them for personalized assistance.
Bring your search project to life by exploring our selection of 21 luxury apartments with a terrace in Paris 20ème, starting at $471,961. Lunches in the sun, planting or simple breaks facing the rooftops: the terrace enriches every day. Areas such as Gambetta, Ménilmontant-Pelleport and Père Lachaise-Réunion are among those with the most listings. The minimum living area referenced in our listings is 47 m².
For a move without delay, browse our selection of 2 furnished luxury apartments in Paris 20ème, available from $785,561. The most sought-after addresses are located in particular in Gambetta or Père Lachaise-Réunion. Each apartment is sold to you with carefully chosen furniture, ready to accommodate your daily life as well as your stays. The average price of these furnished properties stands at $10,722 per square meter, with areas starting at 73 m².
Private swimming in the heart of the city is no longer a dream: browse 2 luxury apartments with a pool in Paris 20ème, available from $618,109. Residence pool or private pool, the configurations compete in appeal. You will find living areas starting from 49 m². For the largest properties, they can reach 270 m².



