The agencies at Paris 15ème
These agencies offer a selection of luxury properties vente at Paris 15ème. Feel free to contact them for personalized assistance.

 English$ USD · m²


Notre-Dame-des-Champs, a reception apartment. Located at the corner of Boulevard Raspail and Rue Stanislas, the building rises with the characteristic majesty of great Parisian achievements from the turn of the 20th century. Built of dressed stone, it boasts a harmonious post-Haussmannian facade, reflecting an era when geometric rigor softened to make way for more organic and fluid sculpted details. On the first floor, where the apartment is located, the windows are highlighted with sculpted consoles. Past the wooden double door topped with a draped muse head, the communal areas extend the impression of harmony. The entrance hall reveals ample volumes, and the floor is covered with a marble checkerboard. An elevator, installed within the housing of the stairwell, serves the upper floors. The entrance to the apartment is spacious. It opens directly onto a double living room of over 50 m². On the floor, there is Hungarian point oak parquet. Two gray marble fireplaces, each topped with a trumeau, face each other. The original moldings are still present on the ceiling. The kitchen is through and through; on one side, it is adjacent to the main room, and it is also accessible from the entrance. The two bedrooms are located on the courtyard side. They share a spacious bathroom, and the toilets are separate. Heating is provided by a recent condensing boiler. A cellar is attached to the apartment.This description has been automatically translated from French.
…By Patrice Besse


The last three floors of an Art Deco private mansion, with an immense terrace, on a quiet street perpendicular to the Seine, in the 16th arrondissement. Erected in 1925 for the composer Pierre Onfroy de Bréville by Charles Abella, who had won second prize at the Prix de Rome in 1907, the building’s façade features faux stone on the first floor, followed by red brick, decorated with a stringcourse with geometrical patterns between the second and third floors as well as details in homage to its commissioner. Above the entrance, a window is safeguarded by a wrought-iron grill depicting an antique lyre, while two sets of arched glass double doors on the first floor are topped with musical allegories: a cicada musician 'born' on a pan flute and another on an aulos – the double flute used by the ancient Greeks. Inside, an immense entrance hall contains a stone staircase that provides access to the first floor where the front door to the dwelling is located. Once across the threshold, an interior staircase ascends to the second floor where a large dual-aspect living room gives on to a terrace of more than 30 m², while the kitchen is located in a conservatory created in 2024, two sides of which open on to the terrace. As for the third floor, it includes three bedrooms and a study as well as two shower rooms and a bathroom, whereas the fourth floor features a dual-aspect drawing room of approximately 50 m², which gives on to a large balcony. This room, which was created after an additional floor was added in 2024, could be divided up and adapted depending on the needs of its future residents, while a private and well-maintained basement, of more than 100 m², could be transformed into a number of different uses, such as a music studio, a fitness room or a spa, and a garage of nearly 18 m² in the building is available for purchase separately.
…By Patrice Besse


Sold and rented furnished. Avenue de Lamballe, across from the Turkish Embassy, near Radio France. Magnificent 4-room apartment on the top floor. Discover this quiet apartment with exceptional space, located on the 3rd and top floor of a well-maintained condominium with an elevator. With a Carrez-law surface area of 190 m², it features an entryway, living/dining room, kitchen, 3 bedrooms (including 1 en suite), a walk-in closet, built-in closets, 2 bathrooms, and 2 separate toilets. Ample storage space. Fully equipped kitchen with a washing machine and dishwasher. Hardwood floors, crown molding, and a fireplace. Beautiful 3.4-meter-high ceilings. Individual gas heating and hot water. A basement completes the property. A 9-minute walk from the Passy metro station (Line 6) and a 10-minute walk from the Muette metro station (Line 9). A 10-minute walk from Radio France.
…By Agence Claret


Bright family apartment as it is cross-facing (north-south) with a beautiful ceiling height (2.90m), located in a 1952 building with an elevator at 16, rue du Ranelagh - Paris 16, secured by a digicode and intercom. Close to many schools and the RER C "Av. du Président Kenedy" (Auteuil Nord area). It consists of an entrance, a large living room opening onto a terrace, 3 bedrooms overlooking a calm and tree-lined garden of the condominium, one of which has a balcony, a fitted American kitchen opening onto a pantry, two shower rooms, one of which is en suite with a bedroom, and a separate toilet. The apartment is completed by a healthy concrete cellar in the basement of the residence accessible by elevator. New double-glazed windows. Collective heating and hot water. Possibility to acquire an additional parking space in the residence for 40,000 euros. A must-see quickly!This description has been automatically translated from French.
…By Iva Immobilier


Just steps away from the Champ-de-Mars and the prestigious Avenue de la Bourdonnais, in the heart of the highly sought-after Gros Caillou district, discover this remarkable 4-room apartment of 90 m² (78 m² Carrez) located on the elevated ground floor of an elegant high-end building from the late 19th century. This RARE property captivates from the entrance with its authentic charm and spectacular volumes enhanced by an exceptional ceiling height of 4.60 meters. The original wooden fixtures, the beautiful proportions, and the refined atmosphere lend the entire space a typically Parisian elegance. The apartment offers a spacious, light-filled living room, ideal for entertaining in a chic and warm setting, a fully fitted independent kitchen, two spacious bedrooms, a contemporary shower room, and a separate toilet. Designed to combine prestige and daily comfort, this property also includes a cellar and an attic, providing valuable storage or additional development space. The perfectly maintained common areas reflect the standing and quality of this exclusive co-ownership. Exceptional address in one of the most sought-after areas of the 7th arrondissement, in immediate proximity to: • Champ-de-Mars & Eiffel Tower • Avenue de la Bourdonnais • Rue Cler and its renowned food shops • Prestigious schools and institutions of excellence • Restaurants, cafés, and the Parisian art of living • Metro, buses, and quick access to the left bank / city center of Paris A character apartment ideal for an elegant principal residence, a prestigious Parisian pied-à-terre, or a secure property investment in the heart of Paris. RARE property on the market — Private visits by appointment only. Agency reference: 4733This description has been automatically translated from French.
…By Orpi Immo Conseils Paris


Hosman offers for sale this 3-room apartment of 79 m², completely quiet, located on the 2nd floor with elevator of a 1930s building, Rue De La Comète in Paris.The apartment is composed as follows:- an entrance equipped with custom storage, leading to a spacious living room of 24.16 m² facing East with antique parquet flooring and double glazing, overlooking the courtyard;- A separate kitchen of 12 m², renovated 3 years ago, fully equipped (microwave, oven, induction cooktops, hood);- Two bedrooms of 11.2 and 11.4 m², both facing East, quiet and overlooking the courtyard;- A shower room, renovated 5 years ago and including a shower and a sink;- A laundry room of 6 m² equipped with many custom storage options, which can also serve as a separate office.Two separate toilets with washbasin complete the property.The property also includes two cellars of 2 m² and 3 m², with earthen floors.The building has collective gas heating and a collective hot water system.The apartment is ideally located in the Gros Caillou neighborhood, just a few minutes' walk from the very commercial rue Cler and numerous cafés and restaurants. The Hôtel des Invalides is a few minutes' walk away, and the Eiffel Tower is only a 15-minute walk.On the educational side, the apartment is well zoned, just a few minutes' walk from the Saint-Dominique nursery school and the Motte-Picquet primary school. The nearby college Jules Romains is a 5-minute walk, and Victor Duruy high school is the closest high school.In terms of transport, the apartment is well served, with La Tour Maubourg station (line 8) just 3 minutes away on foot and Invalides station (lines 8 and 13) 9 minutes away on foot.The property is subject to co-ownership status. The building has a bicycle storage room, a caretaker, and the common areas are in good condition. Recent work includes the complete refurbishment of the elevator last year.The co-ownership charges amount to €1488 per quarter. The annual property tax amounts to €2280.You can easily schedule your visit by selecting a time slot that suits you on the Hosman website.Hosman offers a new standard in real estate, with excellent real estate agents and technology designed to provide a smoother, more transparent, and efficient experience for both sellers and buyers. Fees charged to the seller: 2% of the price, which amounts to €23,000.If you are a real estate professional (agent, representative, or real estate hunter), please note that all Hosman listings are open to collaboration. Do not hesitate to contact us to discuss.
…By Hosman Paris 17


Exclusively, on a quiet street between rue de l'Université and rue Saint-Dominique, this duplex boasts a view of the Eiffel Tower from its windows.The building, constructed in 1860, has seven floors and features a caretaker as well as an elevator.With an area of 65.05 m² under the Carrez Law, the apartment is spread across the 5th and 6th floors. Cross-ventilated and facing south, it benefits from beautiful brightness throughout the day, enhanced by a glass roof.On the lower level, one first accesses an entrance with a dressing area and independent toilets, a living room with a small balcony enjoying a beautiful ceiling height, and a dining room. The living space measures over 30m2. The 4m2 kitchen, semi-open to the dining room, completes this area.A staircase then leads to the mezzanine, where the second level unfolds: a space that can serve as an office or dressing room, a bedroom with access to a balcony, and a shower room equipped with Japanese toilets. The configuration of the 22m2 mezzanine also allows for the arrangement of a second bedroom, depending on needs.Due to its volume and layout, this property is out of the ordinary. It can suit both an artist's studio and clients looking for a renowned address, with that extra touch of uniqueness that makes the difference.The apartment, in good condition, does not require any work upon entry. Shops on rue Saint-Dominique are just a few minutes' walk away, allowing for a practical daily life while remaining quiet.A real favorite, waiting to be discovered!Fees charged to the seller. In a co-ownership of 45 lots. Average share of the estimated budget €5,220/year. No ongoing procedure. Housing with excessive energy consumption: Energy class F, Climate class E Estimated amount of annual energy expenses for standard use: between €2,230.00 and €3,070.00 for the years 2021, 2022, and 2023 (including subscriptions). Information about the risks to which this property is exposed is available on the Géorisques site: georisques.gouv.fr.Your GLAM IMMOBILIER advisor: President - Marine PELLIEUXCard T CPI92012026000000114RCP GalianThis description has been automatically translated from French.
…By Glam Immobilier

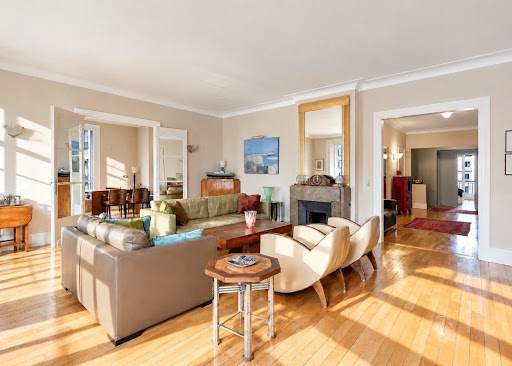


Renovated Family Apartment Square Henry Paté, Paris 16th Located in the heart of Auteuil, within a secure private square, this 155 sqm apartment occupies the 3rd floor of a beautiful Art Deco stone building with elevator access. Fully renovated, the property benefits from triple exposure, generous volumes, and high ceilings, providing excellent natural light throughout the day and open views over the private square. The apartment features a spacious double reception room with parquet flooring and a fireplace, a large eat-in kitchen, two bedrooms, two bathrooms, and a study that can easily be converted into a third bedroom. Bespoke built-in storage and a cellar complete the property. Its quiet and secure setting, within easy reach of shops, public transport, and renowned schools, including the sought-after Jean-Baptiste Say school catchment area, makes it particularly well suited to family living. Price: €1,400,000, agency fees included. Information on the risks to which this property is exposed is available on the Géorisques website.
…By Dgc Luxury Homes


Rue de Varenne, adjoining the Hôtel de Matignon, a top-floor artist's studio in a Directoire-style building. The building stands at the corner of Rue Vaneau and Rue de Varenne. Unlike the grand hôtels particuliers around it, this is an apartment building on a more intimate scale, rising four levels beneath the attics. At street level, the facade displays continuous banded rustication in almost-immaculate white dressed stone, with basket-handle arched openings. The first-floor windows are round-arched and partly retain the architectural vocabulary of the Louis XVI style. Saint Andrew's cross guard rails, typical of the Directoire period, protect them. Their geometric lines herald the rigour of the Empire style. Entry is through a 'porte cochère'. Renovation of the communal areas has brought out the building's architectural character, and a glazed lift rises to the fourth level. A double-leaf front door opens onto a vestibule and the main room. A vast studio window, modern in design and double-glazed, floods the room with light and opens a view over the Parisian rooftops, reaching as far as the Tuileries Garden and its Ferris wheel. A remote-controlled interior shutter blacks out the window completely. Measuring over 40 m² with a ceiling height of 5 m, the main room has the generous proportions found almost exclusively in artists' studios. Picture rails, still in place, recall its former use. Beneath a mezzanine, a large open-plan kitchen is fully fitted. An original staircase leads to the bedroom above. The bedroom overlooks the sitting room below and heightens the sense of space. A period wrought-iron railing marks its edge. A large wardrobe occupies an entire wall. A semi-open bathroom covers part of the upper level. The lavatory is separate, lit and ventilated by a roof window. It also houses the gas boiler that provides the heating and hot water.
…By Patrice Besse


Discover this crossing 5-room apartment (3 bedrooms) located on the 4th floor of a building in the prestigious Square Henry Paté in the 16th arrondissement of Paris. Benefiting from a Southern exposure, it offers remarkable brightness throughout the day. With a Carrez area of 150 m², this property will charm you with its generous spaces and modern comfort.Easily plan your visit by choosing a timeslot that suits you from the Hosman website.The interior layout combines elegance and functionality: a spacious entrance welcomes you with direct access to the main rooms. The bright living room constitutes an ideal relaxation space, while the separate kitchen is practical for preparing your meals in peace. Three comfortable bedrooms allow for accommodating family and guests. You will appreciate the presence of three bathrooms, ensuring privacy and comfort.For your additional storage needs, a cellar is available.Heating and hot water are collective, ensuring efficient management of consumption.Located near the amenities of the neighborhood: various shops, restaurants, and cultural sites are accessible within a few minutes. Green spaces, such as the Jardins du Ranelagh, provide a pleasant setting for your walks. Renowned educational institutions (nursery, primary, middle, high school) are within reach for families. As for transport, the Jasmin (line 9) and Ranelagh (line 9), Mirabeau (line 10), and Javel (RER C) metro stations are about a 5-minute walk away, facilitating your daily travels.The property is subject to a co-ownership status, built between 1914 and 1947, in excellent condition with well-maintained common areas.Hosman strives to reinvent the real estate agency by offering innovative and transparent service to buyers and sellers. Our agency fees are €38,750 at a percentage, to be borne by the seller.If you are a real estate professional (agent, proxy, or property hunter), please note that all Hosman listings are open to collaboration. Do not hesitate to contact us to discuss.
…By Hosman Paris 17


A bright, peaceful and sophisticatedly decorated artist's hideaway in Paris, on Rue de Bourgogne in the 7th arrondissement, on the 3rd and top floor. The apartment is located inside a former townhouse built in 1772 at the request of Jean Joly, command secretary for the Prince of Condé. The commonhold building, which was once the residence of Jean Joly, is set around a recently renovated cobbled street leading to a tree-lined courtyard. A gallery topped by a now unused walkway links the two wings of the edifice, at the end of which the door to the entrance hall can be found. A comfortable staircase with oakwood steps climbs to the upper floors. The apartment is located on the third and top floor of the building. It has been recently fully renovated, with removal of partition walls producing a workshop like ambiance. Through the seven south-facing windows overlooking the total peace and quiet of the courtyard, light streams in throughout the day, while the property also boasts solid oakwood strip flooring. To the rear, a custom-made fitted kitchen equipped with appliances, stylish tap fittings and a black granite countertop was installed by a joiner. Customised, 8-metre-long bookshelves have been installed along the lower part of the wall opposite the windows. A small, discrete hallway to the left of the kitchen leads to a separate lavatory and a shower room tiled with grey veined white marble. In keeping with the character of the premises, electric but old-style cast-iron radiators provide the heating. The double-glazed windows boast wooden frames, in compliance with the protected heritage requirements for this part of Paris, and are fitted with old-fashioned style casement bolts. Lastly, the beams on the ceiling have been painted white to enable them to blend into the décor. The apartment is sold with two cellars.
…By Patrice Besse


Paris 75007 - Located on the first floor of a XVIIIth-century town house, an apartment of 140.3m² Carrez with views of gardens. The entrance leads to a reception area with a ceiling height of 4.50 meters and openings onto the gardens. The apartment includes a master suite with storage and a bathroom. Upstairs, two bedrooms each have their own bathroom and dressing room. Overlooking the gardens, the apartment is quiet and has air conditioning system. The building is well maintained and secure, with a live-in guard. A cellar and the use of a parking space complete this property. DPE: C – 158 kWh/m²/year Greenhouse gas emissions: 34 kg CO₂/m²/year Property subject to co-ownership status. No current proceedings. Annual charges: €7,872. Transaction fees: 3.6% payable by the buyer. Net selling price: €5,785,175. Information on the risks to which this property is exposed is available on the Géorisques website.
…By Polo Properties


Located on the 6th floor of a stylish Haussmannian building with a concierge, this 104 m² Carrez apartment (110 m² on the ground) is appealing due to its charm, brightness, and exceptional quietness. Sole on its landing, it benefits from a privileged environment and an unobstructed view.Its star-shaped layout, with no wastage of space, offers a particularly functional distribution that can be easily modified according to needs. It currently includes three bedrooms, a living room that can be transformed into a fourth bedroom, an open kitchen adjacent to the dining room, a bathroom equipped with a bathtub, a shower, and a toilet, as well as a second independent toilet.The apartment has preserved all the charm of the past with its original parquet flooring, period fireplace, and beautiful high ceilings. Crossing and bathed in light, it enjoys sunshine throughout the day. All windows are double-glazed, and the children's bedrooms are equipped with electric blinds.A basement cellar completes this property. A space on the ground floor also allows for easy parking of bicycles, strollers, or scooters.Located in the highly sought-after Jean-Baptiste Say sector, this apartment benefits from a privileged location, close to shops, transport, and schools.In excellent overall condition and within a well-maintained condominium with a concierge, this property combines the charm of Haussmannian style, generous volumes, and a high quality of life.A rare opportunity for lovers of the past wishing to enjoy a bright, quiet, and adaptable family apartment.Technical Characteristics- Property tax: €2600- Condominium fees: €700 / month- Energy performance certificate: D- Heating mode: Collective gas boiler- Hot water distribution: Electric balloonLegal Notices:The information presented in this announcement has been carefully collected by Zefir from the available elements at the time of its writing. They are provided for informational purposes and complement the regulatory diagnostics as well as the usual technical and administrative verifications carried out within the framework of a real estate acquisition, such as examining planning rules or cadastral documents. To obtain official data related to natural, mining, or technological risks, it is recommended to consult the public service Géorisques. Zefir aims to support each buyer with transparency and thoroughness throughout their project, remaining available to explain the necessary steps and documents. For any questions, contact Zefir at 07 57 91 70 93.This description has been automatically translated from French.
…By Zefir


RUE DU MOULIN VERT - MAGNIFICENT FAMILY APARTMENT OF 90M2 - 3 BEDROOMS - Ideally located just steps from the famous Alésia square and 3 minutes from the shops on rue Mouton-Duvernet, this apartment benefits from the vibrancy and friendliness typical of the 14th arrondissement. The neighborhood is distinguished by particularly rich commercial life, supported by the shops on rue d'Alésia, local markets, and a multitude of welcoming cafés and restaurants. In terms of transport, access is optimal thanks to the Alésia metro station (line 4). A gem from the 1930s facing a classified monument. Nestled within a 1930s building with an elevator, this property immediately attracts with its architectural style and standing. Facing a preserved classified monument maintained by the parish, the address offers a rare historical charm and a privileged visual environment. The true added value of this six-story building lies in its integration into the heart of a green space of nearly one square kilometer. This green oasis, a true breath of fresh air in the heart of Paris, guarantees residents absolute tranquility, away from the hubbub of the street, while maintaining a serene and residential atmosphere. A bright, optimized, and tastefully renovated family apartment. Located on the first floor, this cross-light apartment boasts quality materials and good taste, while preserving a beautiful ceiling height that enhances the volumes. Upon entering, the living space opens onto a fitted kitchen, extended by a practical laundry room, flooded with light thanks to magnificent bay windows that open directly onto the garden. One bedroom (or office space) The night space, well separated by an optimized corridor with numerous closets, leads to a shower room with toilet, an independent bathroom, and two beautiful bedrooms in absolute peace. A healthy cellar in the basement completes this heart-stopping property, perfectly suited to the demands of a modern family. Outdoor parking space available at an additional cost (Passage Rimbaut) Agency reference: 125This description has been automatically translated from French.
…By Orpi - Alésia Didot Immobilier


Coldwell Banker Rive Sud, your agency specialized in prestigious real estate, offers you to exclusively discover this charming sunny studio of 23.02m² ideally located, in immediate proximity to the shopping street Saint Dominique and just steps away from the Champs-de-Mars and the Invalides!It is located on the 3rd floor without an elevator of a beautiful early-century Parisian building, with recently renovated pleasant common areas.It features a kitchenette and a shower room with a toilet. On the landing, a closet dedicated to the washing machine, and a cellar in the basement complete this property.Energy display information for this property: Estimated annual energy costs for the housing: ENERGY class D index 186 kWh/m²/year and CLIMATE class D index 39Kg CO2/m²/year. Fees borne by the buyers.Veronique Lepage (EI) commercial agent registered with the Nanterre RSAC n°888348364This description has been automatically translated from French.
…By Immobiliere Rive Sud (coldwell Banker@rive Sud)


Large Pebble, Rue Pierre Villey. Located in a very beautiful building, this air-conditioned studio fully equipped with 21m2 consists of a nice living room with an equipped American kitchen, a shower room with WC, a separate closet for the washing machine, and plenty of storage. Electric shutters. Very good condition. Immediate proximity to shops and schools (Saint Dominique Public Kindergarten, Jules Romains College, Motte Piquet Primary School). Property tax: 700 euros. Quarterly charges: 360 euros.This description has been automatically translated from French.
…By Catella Residential Partners

Paris 16th - Eiffel Tower: Breathtaking views of the Seine, with the Eiffel Tower in the foreground, from this completely renovated, air-conditioned turn-key apartment located on the upper floor of an old freestone building with a live-in caretaker. The entrance gallery leads to a double living/dining room with a balcony from which one can admire many of Paris's iconic monuments, a separate equipped kitchen, three en-suite bedrooms, including the master bedroom, which also benefits from exceptional views, storage space, and a separate toilet. Meticulously renovated, this apartment combines contemporary comfort with period charm: herringbone parquet flooring, moldings, and a period fireplace. It boasts over 3 meters of high ceilings. It is sold with two maid's bedrooms accessible by elevator, two cellars, and an additional storage space. Shops and public transport are located in the immediate vicinity, as well as a lovely park. Off-market file available upon qualified request. Information on the risks to which this property is exposed is available on the Géorisques website.
…By Alina Grigoras Conseil


In the 14th arrondissement of Paris, in the Alésia district, I am offering a four-room triplex apartment of 196.43 sq m in a quiet, high-end residence. The ground floor comprises a large living room, a beautiful dining room, and an open-plan kitchen, all opening onto a 25 sq m patio. Upstairs, the sleeping area consists of three lovely bedrooms, each with its own bathroom, and one with a private terrace. The basement includes a wellness area with windows, the option of adding a counter-current swimming spa, a games room, a laundry room, a shower room, and a toilet. Available in April 2026. Photos are not contractual. Reduced notary fees. Contact me for more information. Les informations sur les risques auxquels ce bien est exposé sont disponibles sur le site Géorisques : www. georisques. gouv. fr. For more information about this property, please contact our English-speaking staff by telephone (0033499 614472) or e-mail (), quoting reference number 340931453217. To see our range of over 30,000 properties in France, please visit our website: www.capifrance.fr/en Estate Agency CAPIFRANCE – We look forward to finding you your dream home!
…By Capifrance - Philippe Chapelle


The advertiser did not provide an english description for this listing.
…By Doly

Paris 75007 - Opposite the Quai Branly Museum, just steps from the Trocadéro and the Eiffel Tower, discover this superb 72m² apartment located on the 6th and top floor of a secure upscale residence with a concierge and elevator. Completely redesigned and renovated by an interior architect, this elegant three-room apartment harmoniously combines the charm of the old with contemporary comfort. Bathed in light thanks to its double exposure, it opens onto a beautiful living space enhanced by a Hungarian pointed parquet floor. The separate kitchen, fitted and pre-equipped, completes the reception area with functionality and refinement. The sleeping area includes two bedrooms, a bathroom equipped with a double basin and separate toilets. Numerous built-in storage spaces optimize the volumes, while two balconies pleasantly extend the living spaces and offer real everyday comfort. This sought-after address, combined with the quality of the renovation and the services of the residence, makes it a rare property on the Parisian market. The annual co-ownership charges amount to €5,916. No ongoing procedures within the co-ownership. The property has an energy performance rating of C, with a consumption of 129 kWhEP/m²/year, and greenhouse gas emissions also rated C (21 kg CO₂/m²/year). The transaction fees including tax are charged to the seller. Information on the risks to which this property is exposed is available on the Géorisques website.
…By Polo Properties


The advertiser did not provide an english description for this listing.
…By Moriss Immobilier Paris 16


A 225m² Haussmannian-style family apartment with two garrets, set back from bustle in the chic 16th arrondissement of Paris. The main door into the elegant edifice of dressed stone is fitted with an entry code system and intercom for security. You step into communal areas. They are well maintained and include an on-site caretaker. The apartment lies on the first floor. A double door leads into a spacious hallway. This hallway and the reception rooms into which it leads cover around 111m² of floor area. These reception spaces are made up of a street-facing lounge opposite the entrance and a court-facing dining room on the left. They include ceiling mouldings that are particularly well sculpted and that run above doors with entablatures embellished with decorative acanthus leaves. Chevron parquet extends across the rooms and the ceiling is 3.2 metres up from the floor. All the rooms have marble fireplaces, which are particularly refined in the reception rooms. Three sets of Haussmannian French windows lead out onto a balcony. They bring much natural light into the double reception space, which has wooden panelling forming bookcases at one end. A white marble fireplace, sculpted in a Rococo style, can warm you up in winter. On the left, there is a dining room, with high dado panelling and mouldings. The room is bathed in natural light from two tall windows that look out at the tree-dotted court. Opposite, a double door leads into the master bedroom with its wardrobes and fireplace. Its bathroom lies between the dining room and the entrance hall. Next, there is a bedroom that has been turned into a walk-in wardrobe. Then there is another bedroom. A shower room near the two lavatories lies opposite these rooms. It is situated beside the door that leads into the pantry corridor with its tall dressers. Lastly, a kitchen, into which a backdoor leads, ends up side by side with the dining room through the circular layout. The final section is made up of a corridor that connects to a shower room beside the kitchen. It ends with a last bedroom with a tall window and fireplace and that was probably for domestic staff before. Two top-floor garrets, which you can reach via a lift, complete this property.
…By Patrice Besse


Paris 75016 - Polo Properties offers you to discover a 76m² apartment, ideally located on the second floor of a building with an elevator, in the heart of the prestigious 16th district of Paris. This property reveals a harmonious layout, where each space has been designed to offer comfort and functionality. The living room, welcoming and pleasant, is centered around a fully equipped kitchen, creating a friendly space conducive to sharing and relaxation. The sleeping area includes two bedrooms, offering an intimate and restful setting, as well as a shower room. Combining the charm of a renowned Parisian address with a functional layout, this property is a great opportunity for a main residence, a Parisian pied-à-terre, or an investment property. A choice address for lovers of a Parisian lifestyle combining refinement, comfort, and serenity. Energy Performance Certificate: D (236 kWh/m²/year) Greenhouse gas emissions: 9 kg CO₂/m²/year Annual charges: €2950 All transaction fees including taxes are payable by the seller. Information on risks to which this property is exposed is available on the Géorisques website: georisques.gouv.fr.
…By Polo Properties


PARIS 16th – AUTEUIL NORTH – 4-BEDROOM FAMILY APARTMENT Joëlle Perrody, independent real estate agent with the Efficity network, is pleased to present this beautiful family apartment located on the first floor of a superb and impeccably maintained 1910 period building with concierge service and secure access. Offering 150.17 sqm (148.03 sqm under Carrez Law), this bright, quiet, and well-maintained apartment features: - An elegant entrance gallery - A spacious double reception room of 44 sqm - Four comfortable bedrooms (ranging from 12 to 16 sqm), all with built-in storage - A master bedroom with its own shower room and toilet - A fully equipped eat-in kitchen - A family bathroom - Separate guest toilet -Numerous storage spaces throughout Key features include: - Charming period details: herringbone parquet flooring, fireplaces, and high ceilings - Generous volumes and a harmonious, highly functional layout - Four large bedrooms, with the possibility of creating a fifth - Excellent energy performance rating (D) - Prime location less than a 5-minute walk from the charming Auteuil village and within the highly sought-after Jean-Baptiste Say school district A large, dry cellar completes this property. The building is ideally situated just steps from Auteuil's shops and amenities. Public transport connections are excellent, with Metro Line 9 (Jasmin and Église d'Auteuil stations) and Metro Line 10 (Mirabeau station) all within a 5-minute walk. The RER C is approximately 500 metres away. Several bus lines are also easily accessible within 300 metres, including routes 22, 52, 62, 70 and 72.
…By Efficity


Located on the second floor at the rear of a well-maintained building in the prestigious 16ème arrondissement de Paris, this two-bedroom apartment offers a bright and functional layout with peaceful courtyard and garden views. The neighborhood is known for its elegant streets, nearby parks, and a refined residential atmosphere, providing a quiet yet well-connected Parisian lifestyle. The apartment spans approximately 58 m2 of living space, complemented by a 4 m2 balcony that extends the living area outdoors and overlooks the tranquil courtyard. Large windows bring natural light throughout the main living areas, enhancing the sense of openness and creating a welcoming atmosphere. The open-plan layout integrates the living and dining areas with the kitchen, creating a seamless space for everyday living and entertaining. The apartment includes two bedrooms, followed by a separate shower room and WC, both located outside the bedrooms but individually separated, offering convenience and privacy for residents and guests. Key Features - 58 m2 of interior living space - 4 m2 balcony overlooking a quiet courtyard - Bright open-plan living, dining, and kitchen area - Two bedrooms - Separate shower room and WC - 2 m2 cellar for extra storage This apartment combines a practical layout with bright interiors and a private outdoor space, offering a comfortable and turnkey living experience in one of Paris’s most sought-after districts.
…By Lebel Realty

Receive by email any new listing that may match your search criteria
Your criteria :
By validating this form, you accept the general conditions of use of Le Figaro Properties.
These agencies offer a selection of luxury properties vente at Paris 15ème. Feel free to contact them for personalized assistance.
Explore 20 luxury apartments with panoramic views in Paris 15ème, listed for a minimum price of $409,951. These properties with at least 2 rooms offer unobstructed views, sometimes at 360 degrees, over the urban landscape. Apartment listings are concentrated in particular around Alleray Procession, Citroën-Boucicaut or Dupleix-Motte Picquet. The living areas in our catalog measure between 43 m² and 331 m².
Bring your search project to life by exploring our selection of 129 luxury apartments with a terrace in Paris 15ème, starting at $297,636. Lunches in the sun, planting or simple breaks facing the rooftops: the terrace enriches every day. Areas such as Grenelle-Javel, Saint Lambert and Georges Brassens are among those with the most listings. The minimum living area referenced in our listings is 25 m².
For a move without delay, browse our selection of 10 furnished luxury apartments in Paris 15ème, available from $230,247. The most sought-after addresses are located in particular in Alleray Procession, Dupleix-Motte Picquet or Grenelle-Javel. Each apartment is sold to you with carefully chosen furniture, ready to accommodate your daily life as well as your stays. The average price of these furnished properties stands at $16,470 per square meter, with areas starting at 20 m².
Private swimming in the heart of the city is no longer a dream: browse 2 luxury apartments with a pool in Paris 15ème, available from $1,224,238. Residence pool or private pool, the configurations compete in appeal. Dupleix-Motte Picquet enlivens the local market. You will find living areas starting from 97 m². For the largest properties, they can reach 104 m².
France's most famous monument beneath your windows: discover our 41 luxury apartments with an Eiffel Tower view in Paris 15ème, starting at $488,572. By day and through its illuminations, the Iron Lady transforms every living room into a balcony over the capital. Grenelle-Javel, Dupleix-Motte Picquet and Vaugirard-Parc des Expositions account for the most sought-after properties. Expect at least 2 rooms and 45 m² of living area. The largest apartments can measure up to 326 m².
Large dinner parties and memorable evenings find their setting among 10 luxury apartments with a reception room in Paris 15ème, starting at $836,750. These apartments offer a setting worthy of the events you want to organize (formal dinners or private receptions). The market is particularly active in Vaugirard-Parc des Expositions, Violet Commerce and Grenelle-Javel. Designed for great occasions, the apartments in our catalog have living areas measuring between 62 m² and 196 m².
Heritage enthusiasts will discover 4 luxury apartments listed as historic monuments in Paris 15ème, with an entry price of $954,681. Listing as a historic monument distinguishes architecture considered irreplaceable: each address thus tells a page in the area's history. These rare apartments can have 8 rooms.