The agencies at Paris
These agencies offer a selection of luxury properties vente at Paris. Feel free to contact them for personalized assistance.

 English$ USD · m²


FAMILY APARTMENT LEFT BANKIdeally located in Viroflay Left Bank, near the forest, shops, schools, and transportation, this apartment brings together all the advantages for a pleasant family life in a green setting. This magnificent 84 m² apartment is located in a recent residence from 2022, offering quality amenities and comfortable living. It consists of a beautiful bright living room with an equipped American kitchen, open to the living area, three bedrooms, including a master suite with its private bathroom, as well as an independent bathroom. You will also enjoy a pleasant terrace of 5.5 m², ideal for your moments of outdoor relaxation. Perfectly maintained and tastefully decorated, this property is appealing due to its functional layout, modern equipment, and careful finishes. A cellar, a bicycle storage room within the residence, as well as two underground parking spaces complete this property. Ideally located in Viroflay Left Bank, near the forest, shops, schools, and transportation, this apartment combines all the assets for a pleasant family life in a green environment. A rare property in the area, to be discovered without delay. Fees included of 5% VAT at the expense of the buyer. Price excluding fees 541,905 €. In a condominium of 50 lots. Average share of the annual budget 3,800 €/year. Ongoing procedure: Boiler. Energy class C, Climate class C Estimated average annual energy expenses for standard use, based on energy prices from 2021: between €621.00 and €840.00. Information on the risks to which this property is exposed is available on the Georisques site: georisques.gouv.fr. Your advisor INNOVE IMMO - Viroflay: Anne Vinet Commercial agent (Sole proprietorship) RSAC 895 205 466 00017 RCP VD 7.000.002/009687/ACI27507. INNOVE IMMO, partner in your life projects. We inform you that in accordance with Article L561-5 of the Monetary and Financial Code, an identity document will be required before each visit.This description has been automatically translated from French.
…By Innove Immo - Viroflay


Located in the ultra-center of the La Varenne Saint-Hilaire neighborhood, this 88 m² apartment is part of a very high-end residence offering tranquility that has become rare in the heart of the city. From the entrance, the space opens up to a 47 m² living area, the true heart of the home, supplemented by three comfortable bedrooms. The standout feature of this property is undoubtedly its 23 m² terraces facing SOUTH/WEST that extend each interior space. Perfectly compliant with PMR standards and fully secured (alarm), this living space combines noble architecture and cutting-edge technology. Comfort is total thanks to intuitive home automation management, individual reversible air conditioning, and a thermodynamic balloon water heating system. A basement box completes this property, which offers exceptional services.This description has been automatically translated from French.
…By Orpi - Mgm Immobilier


Located in the ultra-center of the La Varenne Saint-Hilaire district, this 88 m² apartment is part of a high-end residence offering a tranquility that has become rare in the city center. From the entrance, the space opens onto a 32 m² living room, the true heart of the home, completed by three comfortable bedrooms. The main asset of this property is undoubtedly its 23 m² terrace facing SOUTH/WEST, which extends each indoor space. Perfectly compliant with PMR standards and fully secured (alarm), this living space combines noble architecture with cutting-edge technologies. Total comfort is ensured with intuitive home automation management, individual reversible air conditioning, and a thermodynamic balloon water heating system. A basement parking space complements this property, which offers exceptional amenities. Agency reference: 822This description has been automatically translated from French.
…By Orpi - Mgm Immobilier


Located in the ultra-center of the La Varenne Saint-Hilaire district, this 98 m² apartment, situated on the top floor, is part of a high-end residence that offers a rare tranquility in the heart of the city. Upon entering, the space opens up to a 39 m² living area, the true heart of the home, complemented by three comfortable bedrooms, 2 shower rooms, and 2 WCs. The standout feature of this property is undoubtedly its 61 m² of terraces that extend every indoor space. Fully compliant with PMR standards and entirely secure (alarm system), this living space combines noble architecture with cutting-edge technologies. Total comfort is achieved thanks to intuitive home automation, individual reversible air conditioning, and a thermodynamic balloon hot water system. A basement box completes this property, which offers exceptional amenities.This description has been automatically translated from French.
…By Orpi - Mgm Immobilier


On the first and last floor of a beautiful bourgeois building from 1895, in one of the most sought-after neighborhoods of Chatou and just 4 minutes on foot from the RER A, VILLA HELENA is a luxurious 120 m² apartment that has everything of a home.From the entrance, the tone is set: 3.10 meters of ceiling height, Hungarian point parquet, and moldings testify to the preserved charm of the old, enhanced by a complete and particularly careful renovation.An elegant hallway, dressed with a custom-built library, leads to the different rooms of the apartment. The light that accompanies it makes it a space in its own right, where one willingly lingers before joining the bedrooms and living room.Bathed in light thanks to its double exposure, the living-dining room charms with its beautiful volumes and fireplace. A high-end equipped kitchen naturally extends the living spaces.The apartment also includes three beautiful bedrooms of 17, 16, and 12 m² as well as an office. A bathroom and separate toilets complete the ensemble.In the basement, an additional 40 m² spread over two rooms, including a laundry/heating room, offer valuable annex spaces. A closed garage completes this property.The roof of the building was renovated in 2022 and the charges are controlled.WHAT WE LOVE: the beautiful materials that enhance the charm of the old and especially this privileged address that allows you to reach shops, schools, and the RER in 3 minutes on foot.Exclusive Agency MOSAIC Co-ownership of 23 lots - including 14 residential lots. (No ongoing proceedings).Annual charges: 520 euros. Vanessa CAZENOVE (EI) Commercial Agent - RSAC Number: 808944151 - Versailles.This description has been automatically translated from French.
…By Mosaic


BEL VEDERE is a beautiful 83 m² apartment, located quietly within a secured, green, and well-maintained residence, with a concierge and a playground. The co-ownership has recently undergone exterior restoration and energy renovation work (DPE C), a true asset for comfort and cost control.On the 3rd floor with an elevator, it consists of an entrance and a spacious living area of 42 m² with a fitted and equipped open kitchen leading to a bright living-dining room extended by a west-facing balcony with an unobstructed view. The configuration of the living-dining room allows for the possibility of creating a third bedroom with storage of 14 m² if needed.The sleeping area offers two bedrooms, one with a dressing room, storage in the hallway, a bathroom, and separate toilets.A basement box arranged to optimize storage, a cellar, and a bicycle room complete this property.Ideally located between the shops in the Charmettes district in Vésinet (400 m) and the town center of Montesson (700 m), the apartment offers a practical and pleasant living environment.WHAT WE LOVE: - recent work on the co-ownership (facade restoration + thermal insulation from the outside) and the apartment (joinery, painting, remote-controlled electric shutters) - the south-west facing balcony with its unobstructed view towards the terrace of Saint-Germain-en-Laye - the proximity to shops and the marketPlans available upon requestExclusive Agency MOSAICCo-ownership of 368 lots - including 112 residential lots. (No ongoing proceedings).Annual charges: 3988 euros. Virginie BOURDIER (EI) Commercial Agent - RSAC Number: 903738243 - Versailles.This description has been automatically translated from French.
…By Mosaic


Abriculteurs exclusively presents this duplex apartment with 2 bedrooms in Eaubonne, featuring a living area of over 35 m², a private terrace of 11 m², and two underground parking spaces. Located at the foot of the Ermont–Eaubonne train station, it offers a practical living environment for daily commutes.## The spaces: a functional and well-designed duplexSituated in a building with an elevator, this duplex apartment is spread over two levels, allowing for a clear distinction between living areas and sleeping areas.**On the ground floor**, the open-plan living area of 35.4 m² combines the living room and a fully-equipped open kitchen. A glass wall separates the two spaces while maintaining a sense of openness. The living room provides direct access to a private terrace of 11 m², facing East and overlooking the inner courtyard. An independent toilet completes this level.**On the upper floor**, a landing leads to two bedrooms of 11.6 m² and 9.9 m², a bathroom with a toilet, and several storage spaces.The property also includes **two underground parking spaces**, a practical asset for everyday life.## Ambiance and general conditionThe apartment is in good overall condition. Its private terrace, accessible from the living space and facing the inner courtyard, provides an immediately usable outdoor area from the living room.The building has an elevator, a ventilation system, a reinforced entrance door, and fiber optic internet.## Access and proximity: the train station at the foot of the buildingThe location is one of the main assets of this duplex:- **Ermont–Eaubonne Station:** 1 minute on foot, with access to RER C and Transilien lines H and J.- **Everyday shops:** pharmacy, bakery, restaurants, and supermarket within less than 5 minutes on foot.- **Educational facilities:** several daycare centers, kindergartens, and primary schools nearby.This location facilitates travel and access to essential services without constantly relying on a car.## Key features of the property- 2-bedroom duplex with separation between day and night spaces.- Living area of 35.4 m² with equipped open kitchen and glass wall.- Private terrace of 11 m², facing East and overlooking the inner courtyard.- Two side-by-side underground parking spaces.- Ermont–Eaubonne station just 1 minute on foot.- Building with an elevator and fiber optic internet.- Energy performance rating of C.- Very quiet environment.- Very good co-ownership.## Financial and technical information- Sale price: €319,000 including taxes, fees for Abriculteurs at the seller's expense.- Property tax: €1,537 per year.- Ongoing co-ownership charges: €2,664 per year, or €222 per month, including collective heating (hot and cold water, maintenance...).- Heating: collective gas.- Energy performance: C — 140 kWhEP/m².an.- CO₂ emissions: C — 29 kg CO₂/m².an.- Estimated annual energy cost: between €780 and €1,100.- Co-ownership: 130 main lots.- Ongoing procedure: procedure nearing completion against the developer.- Sanitation: connected to the sewage system.This ad is published under the editorial responsibility of Ms. Audrey HEISER, commercial agent (EI), registered with the PONTOISE RSAC under number 517 949 368, with no funds held, acting on behalf of the SARL Abriculteurs immobilier, with a capital of €5,000, registered under the SIREN number 837 704 584, holder of the professional card number CPI 7501 2018 000 025 842 issued by the Paris Île-de-France CCI, whose legal representative is Mr. Adrien Piot, having its registered office at 12 rue des Halles, 75001 Paris. Information about the risks to which this property is exposed is available on the website www.georisques.gouv.frAudrey HEISEREI • RSAC PONTOISE 517 949 368This description has been automatically translated from French.
…By Abriculteurs


Just steps from the city center and its shops, this 95.66 sq m (Carrez law) / 104.51 sq m (floor area) apartment, located on the first of three floors of the building, offers high-quality amenities in a very quiet, leafy setting. The entrance hall leads to a living/dining room extending onto a large west-facing balcony shaded by two awnings, a kitchen/dining room, a master bedroom (14 sq m) with a dressing room and access to the balcony, a bathroom, two further bedrooms (12 sq m each), a shower room, and a dressing room. In the basement: a parking space (electric vehicle charging station) and a wine cellar. Technical features: reinforced front door, alarm system, awnings (2023), central heating system (2025), fiber optic internet connection, electric window blinds. Energy Performance Certificate (EPC): D/D Condominium with 18 units. Condominium fees: €1,200 per quarter. No ongoing legal proceedings. Shops in Montmorency town center: 6 minutes (walk). All schools in the immediate vicinity. Transportation: Enghien-les-Bains train station (Line H to Gare du Nord in 11 minutes): 5 minutes (by car). Ermont-Eaubonne train station (Line J to Paris Saint-Lazare): 12 minutes (by car). Very extensive bus network. Contact Barnes Val d'Oise: Jean-Claude GODOT - Tel: +33 (0)6 62 88 90 02 - Independent Sales Agent. "Information on the risks to which this property is exposed is available on the Géorisques website."
…By Barnes Proprietes & Chateaux


Montmorency, just a stone's throw from the Duke of Dino's castle and its park, this 94 m² apartment offers a pleasant setting for family life, within a prestigious secure residence dating from 1998, complete with a caretaker.First, we appreciate the beautiful light and the spaciousness of a double living room of 35 m², facing south. Through the large bay windows, you access a terrace of approximately 20 m² overlooking the gardens of the residence: there is space to have lunch outside, set up your plants, and enjoy sunny days. The view is largely unobstructed and extends as far as the La Défense district.This five-room apartment includes three cool bedrooms (north-facing), including a master suite, a bathroom, a shower room, and two toilets, one of which is separate. In short: generous volumes and optimal distribution for the whole family; in perfect condition and with beautiful features for this ''ready-to-live-in'' property.A cellar and a garage complete the set. Classified C in the energy performance diagnosis (DPE), this is an apartment where you can move in directly, in a privileged environment close to Enghien-les-Bains, its lake, and its famous casino. But that's not all. Nearby, there are charming addresses and more confidential spots that we will gladly show you during your visit…The train station, about a 15-minute walk away, and the bus at the foot of the residence allow you to reach Paris via line H. Information on the risks to which this property is exposed is available on the Géorisques website: www.georisques.gouv.frWell presented by Agences de France by delegation. Agences de France – SIREN: 899413603 – Holder of card T: 29012021000000009 not authorized to receive fundsThis description has been automatically translated from French.
…By Agences De France


Abriculteurs is pleased to present this 125 m² family duplex with a private garden terrace and balcony, located in La Celle-Saint-Cloud, in the heart of a sought-after neighborhood just steps from the town center. It offers a peaceful living environment and excellent natural light. Upon entering at garden level, you discover a large living space that opens directly onto a private enclosed garden terrace, perfect for outdoor relaxation. A large, fully equipped independent kitchen complements this welcoming reception area. An elegant Japanese-style staircase, featuring clever built-in storage, leads to the upper floor. This level, situated on the ground floor of the residence, reveals a generous master suite with a private balcony. A versatile office, convertible into a dressing room depending on your needs, a spacious shower room with laundry area, and separate WC ensure daily practical comfort. The second sleeping area is arranged around a hallway leading to a shower room and three additional bedrooms, one of which boasts its own bathroom with WC — an appreciated independence for a family. Two underground parking spaces, two dry cellars, and a bike storage room complete this property. Ideally located, the duplex is about 1 km from shops and a 10-minute walk to the train station, facilitating daily commutes. Families will appreciate the proximity to several schools, from Jenny Carcenac nursery to Louis Pasteur kindergarten, as well as Victor Hugo and Sainte-Marie elementary schools, up to Pasteur middle school. Restaurants, bakeries, pharmacies, supermarkets, post offices, and parks complete a pleasant and very convenient environment. Property highlights: - Privileged outdoor spaces: enclosed garden terrace and balcony for the master suite - Spacious and flexible layout: 4 bedrooms and an office, ideal for family life or remote work - Peaceful living environment with green surroundings - Full amenities: two underground parking spaces, two dry cellars, bike storage room Please note: - Property tax 2025: €2,050 - Condominium fees: €7,080/year (heating, water, elevator, common areas maintenance, landscaping) - Condition: Good - The property is under co-ownership status - 80 lots in total, including 26 residential lots - Apartment lots no. 1 & 3 – Parking lots no. 56 & 76 – Cellars lots no. 41 & 43 - No ongoing legal proceedings Conventional energy consumption (kWhEP/m².year): 241 (D) Estimated emissions (kg CO2/m².year): 7 (B) Sale price: €615,000 (Agency fees paid by the seller) This listing has been drafted under the editorial responsibility of Ms. Isabelle BRUT-FRANCIS, commercial agent (EI), registered with the Nanterre Trade and Companies Register under no. 903 553 295, without holding funds, acting on behalf of SARL Abriculteurs immobilier, with capital of €5,000, registered under SIREN no. 837 704 584, holder of professional card no. CPI 7501 2018 000 025 842 issued by the Paris Île-de-France Chamber of Commerce and Industry, whose legal representative is Mr. Adrien Piot, headquartered at 12 rue des Halles, 75001 Paris.
…By Abriculteurs
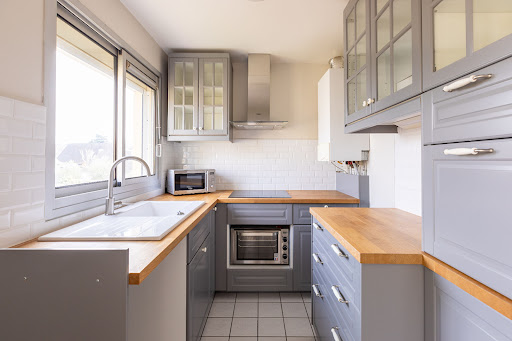


RIVAGE is a 40 m² apartment located very close to the banks of the Seine, less than a 15-minute walk from the town center of Croissy and 400 m from a bus stop for the Croissy or Le Vésinet RER trains.On the 1st and top floor of a pleasant residence, this apartment offers a beautiful living room, a separate kitchen, a bedroom with a dressing area, a shower room, and toilets. A cellar completes this property.There is an option to acquire a 20 m² garage in addition to the price.WHAT WE LIKE: the location near the banks of the Seine and the tranquility of the residence.Exclusive to MOSAIC Agency. Co-ownership of 32 lots - including 16 residential lots. (No ongoing procedures).Annual charges: 1176 euros. Vanessa CAZENOVE (EI) Commercial Agent - RSAC number: 808944151 - Versailles.This description has been automatically translated from French.
…By Mosaic


In a new residence, this superb duplex of 120 m² offers a layout designed for the comfort of family life, with a natural separation between reception areas and sleeping areas.Upon entering, the generous living space bathed in light forms the true heart of the apartment. Its spacious living room opens onto a contemporary kitchen, creating a convivial area extended by a pleasant loggia-balcony, ideal for enjoying the outdoors in every season.The first level also features an elegant master suite with its own bathroom, providing parents with an intimate and independent space, perfectly integrated into daily life.Upstairs, children or guests have their own universe: three beautiful bedrooms are organized around a spectacular terrace-patio of over 40 m². This unique outdoor living space can become, depending on your desires, a summer lounge, a playroom, a relaxation area, or a reception venue, all while remaining protected from the elements.Two underground parking spaces, boxable and directly accessible by elevator, complete this rare property.This recent residence offers contemporary features, refined finishes, and particularly functional layouts, combining elegance, comfort, and quality of life. And of course, an excellent DPE! Ideally located in the Montreuil neighborhood of Versailles, the property is about a ten-minute walk from the Versailles-Montreuil train station and the shops on Rue de Montreuil, as well as just five minutes from the Porchefontaine train station and shops. Schools, public and private colleges, as well as the numerous parks and gardens in the area, complete a highly sought-after environment.Contact us to arrange a private visit and discover this duplex with generous volumes, designed for family life combining comfort, intimacy, and exceptional outdoor spaces.Agency reference: 5311This description has been automatically translated from French.
…By Orpi - Agence Centrale Versaillaise


Located in the sought-after La Vaudoire neighborhood of Sartrouville?just a 15-minute walk from Maisons-Laffitte?this exceptional apartment, fully renovated in 2020, occupies the top (5th) floor of a secure residence with an elevator. Combining contemporary design, smart home technology, and high-end finishes, this rare property offers 156 m² of living space extended by an impressive rooftop terrace. The main level features a vast, light-filled living room with a fireplace and a full-length balcony, a fully equipped high-end open-plan kitchen, a study, and three master suites with private shower rooms. A flexible laundry room could easily be converted into a fourth bedroom. Upstairs, a second air-conditioned living area opens directly onto the 220 m² rooftop terrace. This beautifully landscaped outdoor space includes a lounge area, a summer kitchen with a bar, a Jacuzzi, landscape lighting, and an automatic watering system, all offering stunning views of the Château de Maisons-Laffitte and the La Défense skyline. Fully air-conditioned and equipped with a sound system, this property boasts impeccable technical specifications and enhanced security features (reinforced doors, backup generator). An enclosed double garage, two outdoor parking spaces, and two storage units complete this exceptional offering. Ideally located just a 9-minute walk from the train station (RER A and Line L, providing a 15-minute commute to Paris) and in the immediate vicinity of shops and renowned schools. Energy Performance Certificate (DPE): Energy Class D / Climate Class D Estimated average annual energy costs for standard use, based on average energy prices indexed to the years 2021, 2022, and 2023: between euros2,300 and euros3,180 (including standing charges) Contact: Oliver 06 34 44 46 09 RSAC No. 949 267 140 ? Versailles Condominiums of 87 units (No proceedings in progress). Annual expenses : 10280 euros.
…By Espaces Atypiques Yvelines


Located in a quiet and well-served area.This spacious apartment on the fourth floor of a building with an elevator offers beautiful volumes and a functional layout.It includes an entrance, a bright living room with a balcony, and a kitchen that is fitted and practical for everyday use.The sleeping area consists of three bedrooms, all equipped with built-in closets, one of which has its own private shower. A separate bathroom and a laundry room complete the whole.The apartment has a parking space in the basement.The apartment is appealing due to its brightness, numerous storage options, and its location near schools, shops, and transport.Ideal for a family or for an investment project, the apartment was rented for €1553.00 including charges.Annual budget for charges: €2748.00This description has been automatically translated from French.
…By Prestige By Arthurimmo.com "ags Immobilier"


In a highly sought-after luxury residence at the edge of the forest, beautiful apartment completely renovated in 2022, located on the top floor, offering a rare, quiet, and bright living environment. The reception rooms, living room, and dining room, each have direct access to a terrace with an unobstructed view of nature, creating a particularly pleasant indoor/outdoor continuity.The sleeping area consists of an elegant master suite including a bedroom opening onto a terrace, an independent office, and a bathroom. A second bedroom, also opening onto a terrace, completes this set. A third room, also extended by a terrace, can easily be arranged as an additional bedroom, office, or versatile space according to needs. Independent kitchen, harmonious volumes, and carefully renovated features. Set back from the street, in a green environment, the property benefits from a privileged location close to schools, the town center, and the shores of the Seine. Two parking spaces and a cellar complete this property. EXCLUSIVE Caroline FABRE FALRET (EI) Agent commercial - N° RSAC : 509 820 817 - NANTERRE Agency fees payable by vendor - Nombre de lots dans la copropriété: 77 - Montant moyen de la quote-part de charges courantes 4,800 €/yearly - Montant estimé des dépenses annuelles d'énergie pour un usage standard, établi à partir des prix de l'énergie de l'année 2021 : 2650€ ~ 3620€ - Les informations sur les risques auxquels ce bien est exposé sont disponibles sur le site Géorisques : www.georisques.gouv.fr - Caroline FABRE FALRET - Agent commercial - EI - RSAC Nanterre 509820817
…By Junot Rueil


Exclusive Bougival, 157m2 2nd-floor reception apartment in a 19th-century mansion once owned by Mistinguett. An entrance gallery, a reception room (with fireplace) of over 50m2 with unobstructed views over a wooded park. A dining room opening onto the fitted and equipped kitchen. A bedroom/office with en-suite shower room - Two further bright bedrooms with en-suite bathrooms. A cellar and 2 parking spaces complete this property. Close to shops and train stations, Paris is only 20 minutes away.
…By Kretz Real Estate


In the heart of Bougival, within a recent residence, in a sought-after environment for its quality of life and proximity to amenities, MARGOT is a beautiful 55 m² apartment with a warm and contemporary style.The apartment opens onto a bright living space, enhanced by a high-end modern kitchen, furnished and equipped. This space extends onto a pleasant west-facing balcony.The sleeping area consists of two bedrooms, a carefully finished shower room with toilets, and a laundry room.A parking space in the basement and a cellar complete this property.MARGOT is an apartment where every detail has been designed to create a soft and refined atmosphere.WHAT WE LOVE: - the beautiful contemporary kitchen - the very good condition of the apartment and its pretty decoration - the location, between the shops in the city center and the Bougival train station (Line L to Paris)Exclusive Agency MOSAICCo-ownership of 62 lots - including 15 residential lots. (No ongoing proceedings).Annual charges: 1800 euros.Mandana ZAVOSH (EI) Commercial Agent - RSAC Number: 107478471 - Versailles.This description has been automatically translated from French.
…By Mosaic


Bright 3-room duplex - Top floor - BalconyLocated on the 3rd and top floor of a building with an elevator, this bright duplex of 67m² Carrez, 85m² on the ground offers a spacious living room featuring a very beautiful custom library. The living room opens onto a 5 m² balcony that can accommodate a table and chairs or deck chairs. It is pleasant to settle there in peace, under the awning, and contemplate the surrounding nature. The fitted and equipped kitchen can partially open onto the living room for those who prefer American kitchens. On this level, the first bedroom also has a view of the forest, storage space, a laundry area, and a separate WC. The staircase leading to the second level provides clever storage solutions. Upstairs, there is a bedroom with two attic spaces, a fitted closet, and a bathroom. The layout can be adapted according to needs, accommodating a shower room instead of the laundry area on the first level and a second WC in the bathroom. Heating is individual. An outdoor parking space completes this property. The building and common areas are in good condition. The southwest exposure ensures nice brightness throughout the day. The accommodation is located 10 minutes on foot from the center of Bougival and is also close to shops in Le Port Marly. Bus 259 takes you to the RER A in St Germain en Laye or to Nanterre. It is also easy to reach the center of Bougival and take the bus towards the L train station or the RER in Croissy. The banks of the Seine and the Ile de la Loge with its sports facilities are nearby. A functional and bright property with outdoor space, suitable for both a primary residence and a rental investment. Possibility of a garage sold separately. In a co-ownership of 58 lots. Average share of the budget forecast: €2,844/year. No ongoing procedures. Energy class C, Climate class B Estimated amount of annual energy expenses for standard use: between €1,280.00 and €1,800.00 for the years 2021, 2022, and 2023 (subscriptions included). Information on the risks to which this property is exposed is available on the Géorisques website: georisques.gouv.fr.This description has been automatically translated from French.
…By Maisomary


LE VÉSINET – HYPERCENTRE / RER A STATION – CHARACTER APARTMENT 113 M² – 4TH FLOOR WITH ELEVATOR – 2 TO 3 BEDROOMSIn the heart of Vésinet, just a few minutes' walk from downtown and the RER A station, discover this very beautiful family apartment of 113 m², fully renovated in 2024, located on the 4th floor with an elevator of an elegant 1930s building. From the entrance, the apartment delights with its volume, brightness, and the charm of the well-preserved old features: parquet flooring, moldings, beautiful ceiling height, and period fireplaces create a particularly elegant atmosphere. The reception area offers a vast double living room bathed in light, complemented by a fireplace and large openings that enjoy an unobstructed view of the surroundings and the hills of Saint-Germain-en-Laye. A small balcony pleasantly extends this space. The kitchen, fully equipped and custom-made, communicates with the dining room and benefits from an adjoining pantry. The entire area constitutes a friendly, functional space perfectly adapted to family life. The sleeping area currently includes two beautiful bedrooms with custom wardrobes. However, the layout of the apartment allows for a very easy consideration of a third bedroom, by transforming the current dining room, while still retaining a generous reception area. A particularly interesting configuration for a family, a telecommuting space, or a guest room. An elegant shower room with an Italian shower and WC, as well as a second independent WC, complete the apartment. The property also has a service room on the 5th floor as well as a dry cellar. The recent renovation has been carried out with care: new window frames, recent individual gas boiler, quality materials, and no work needed. The address is finally one of its main assets: RER A station, shops, schools, and downtown accessible on foot, while enjoying a sought-after residential environment. A rare apartment in Vésinet combining location, light, beautiful volumes, charm of the old, and quality renovation, with a modular layout allowing for two or three bedrooms according to needs. The living environment is another strong point of this property. About 100 m away, the Le Vésinet - Centre station (RER A) allows for quick access to Paris and neighboring municipalities. For families, schools are easily accessible on foot, with the Le Cèdre middle school located about 500 m away and the Pallu elementary school also about 500 m away. Nature and walking enthusiasts will appreciate the proximity of the lawns about 200 m away, the Upper Lake about 700 m away, and the Ibis Park about 800 m away, which contribute to the sought-after residential and green environment of Vésinet. Technical characteristics - Property tax: €1,554 - Co-ownership charges: €271 per month - Energy performance: C - Heating mode: individual gas - Hot water distribution method: boiler Legal mentions: The information presented in this announcement has been carefully gathered by Zefir from the elements available at the time of its drafting, in order to provide you with a clear and accurate view. However, it is communicated for informational purposes only and does not replace the regulatory diagnostics or the technical and administrative verifications usually carried out within the framework of a real estate transaction, particularly in terms of urban planning, easements, or cadastral documents. To learn about the official data related to natural, mining, or technological risks, we invite you to consult the public service Géorisques. Zefir accompanies you throughout your project with transparency and rigor and remains at your disposal to clarify each step. For any questions, contact Zefir at 07 57 91 70 93.This description has been automatically translated from French.
…By Zefir


Barnes Versailles is listing this 122m² (1,313 sq ft) apartment on the garden floor of a high-end residence with a 400m² (4,306 sq ft) private landscaped garden and a south-facing terrace, in a sought-after residential area of Jouy-en-Jousas. Peaceful living environment close to the centre of Jouy-en-Josas, in one of the most elegant shared ownership properties in the town, particularly appreciated for its privacy and high standard of maintenance. The apartment opens onto an entrance hall with a guest closet leading to a large 60m² (646 sq ft) living space divided into a lounge, a dining area and a fully equipped, semi-open kitchen. This light-filled space opens onto the south-facing terrace and garden. A corridor leads to three bedrooms with storage space, all facing the garden, as well as a full bathroom with spa bath, hammam shower, a laundry room and a separate toilet. The carefully landscaped garden provides a genuine outdoor living space. It is extended by a terrace sheltered by an awning. Two large picture windows create a harmonious connection between the interior and exterior. The apartment is in immaculate condition following recent renovation, with high-end fittings: premium quality solid oak flooring, fitted kitchen, high-quality doors and windows and electric roller shutters. Two parking spaces on the basement level and a large cellar are also included. The immediate surroundings offer quick access to shops, schools and transport services to Paris (RER C station 5 minutes away by car, Paris 12 minutes away via Chantiers SNCF station which is a 10-minute drive, and quick access to the N118 arterial). A rare VIP address, just a few minutes from Versailles. BARNES contact: Nicolas Moirignot +33 (0)6 63 26 32 32 and [email protected] €720,000 Agency fees not included - Agency fees: 4.03% incl. tax Fees payable by the buyer - Average amount of the share of charges €3,480/year - Estimated amount of annual energy costs for standard use based on 2021 energy costs: €1,864 ~ €2,523 699,000 € Agency fees not included - Agency commission: 3%VAT included Agency fees payable by buyer - Nombre de lots dans la copropriété: 71 - Montant moyen de la quote-part de charges courantes 3,480 €/yearly - Montant estimé des dépenses annuelles d'énergie pour un usage standard, établi à partir des prix de l'énergie de l'année 2021 : 1864€ ~ 2523€
…By Barnes Versailles


In the heart of the prestigious residence of Parc de Diane, renowned for its green surroundings, tranquility, and quality of services, discover this family apartment of 92.41 m² under the Carrez law, located on the 3rd floor with elevator. Nestled in the Bièvre valley, near Versailles, the Saclay plateau, and Vélizy, this residence offers a sought-after living environment, combining nature, comfort, and practicality. In need of renovation, this apartment offers great potential for redesign, particularly with the possibility of creating a third bedroom from the double living room. It consists of an entrance hall, a fitted and equipped dining kitchen, and a bright double living room benefiting from a large bay window opening onto a pleasant terrace. The sleeping area includes a master suite with built-in closets and a bathroom with toilet, two other bedrooms with balconies, a second bathroom, a separate toilet, and a laundry room. An outdoor parking space completes this property. A residence with exceptional services. Secured by video surveillance and supervised by a caretaker, the Parc de Diane residence offers a truly privileged living environment, with numerous facilities and services on site: nursery and primary school, daycare, supermarket, pharmacy, medical office, and hairdresser, a heated 25-meter pool, two tennis courts, basketball courts, and a beach volleyball court, clubhouse, children's playgrounds, and a recreation area with ping-pong tables. An ideal location for families. The apartment benefits from excellent transport links: several bus lines allow access to various colleges and high schools, including the Franco-German high school in Buc. The Vauboyen station (RER C) is accessible within a few minutes' walk, while the A86 and N118 roadways converge in less than 5 minutes. A family apartment with great potential, within a sought-after residence offering many services and amenities, ideal for creating an interior that reflects your style while enjoying a privileged environment.This description has been automatically translated from French.
…By Vaneau 15e Saint-charles


In a magnificent high-end residence of the Parc de Diane, renowned for its tranquility, amenities, and green spaces in the heart of the Bièvres valley, close to Versailles, Saclay, or Vélizy, several bus lines serve various middle and high schools, including the Franco-German high school of Buc. The Vauboyen train station (RER C) is just a few minutes' walk away. Access to the A86 and N118 highways is less than 5 minutes away. Situated on the 4th floor with an elevator, this 92.15 m² Law Carrez family apartment impresses with its spacious volumes, brightness, and outdoor spaces. It consists of an entrance hall, a fitted and equipped dining kitchen, and a pleasant double living room of 34 m², bathed in light thanks to a large bay window opening onto a 9 m² terrace. The night area includes a master suite with closets, a dressing room, and a bathroom with toilets, as well as a second bedroom with a closet and balcony. A second bathroom, guest toilets, and a laundry room complete this property. A third bedroom can be created, providing the possibility to adapt the layout to your family's needs. A parking space is available for an additional price of €17,000. This residence is secured by a video surveillance network and a caretaker's lodge. It also includes a school (kindergarten and primary), a daycare, a supermarket, a pharmacy, a doctor, a hairdresser, a heated 25-meter swimming pool, a beach volleyball court, a clubhouse, 2 tennis courts, basketball courts, children's play areas, and a game area with Ping Pong tables.This description has been automatically translated from French.
…By Vaneau 15e Saint-charles
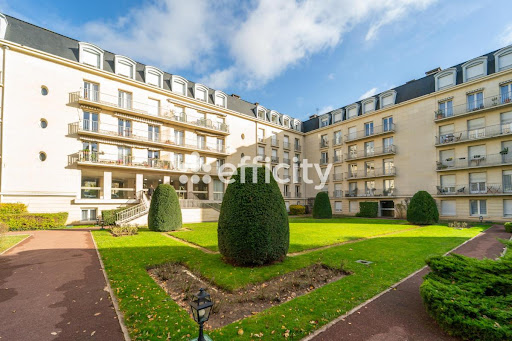


78000 VERSAILLES, Efficity, the agency that values your property online, offers this INTERACTIVE SALE 7-ROOM APARTMENT - 150 M2 4 BEDROOMS LIVING ROOM DINING ROOM (51 M2) BRIGHT - QUIET AND WITHOUT OPPOSITE Surrounded by greenery, this apartment located on the 2nd floor with elevator, of high standing, offers you: An entrance, a large living room of 51m2 with fireplace opening onto a balcony, a separate kitchen, four large bedrooms, a bathroom with a toilet, two shower rooms, a separate toilet, and a dressing room. Numerous storage spaces. Close to shops, schools, high schools, transportation, and an 8-minute walk from the Gare des Chantiers and the Palace of Versailles! A cellar and 2 additional parking spaces complete this property. You will understand that this apartment is a real favorite, come visit it without delay!! This property is offered at online real estate auctions: Starting price €799,000 Bid increments €5,000 The Client authorizes the agent to present the property for sale at online real estate auctions at the starting price indicated in the ''sales price'' paragraph. Bidding will open on August 28, 2026 at 6:00 pm. Bidding will close on August 28, 2026 at 9:00 pm. The bid increment is set at €5,000. At the end, the agent will present the offers to the Client who will have the option to accept or refuse. An online offer does not constitute a firm and final offer within the meaning of Article 1114 of the Civil Code, but a simple intention to purchase. Fees will be adjusted at the end of the online real estate auctions. The displayed price corresponds to a possible first offer price including negotiation fees.
…By Efficity


Barnes Versailles is inviting you to discover this magnificent 101m² (1,087 sq ft) apartment on the Domaine de Rocquencourt (Haut Domaine), a popular residence for families, close to Westfield Parly 2 Shopping Centre yet in completely quiet surrounds. Situated on the second floor of a secure, modern residence boasting magnificent green spaces, the apartment is laid out as follows: Entrance hall (with cupboard) leading to a good-sized modern and fully equipped kitchen in excellent condition, opening onto a 19m² (204 sq ft) terrace affording a view over the residence’s gardens. The 30m² (323 sq ft) lounge is flooded with light (eastern orientation) and also opens onto the terrace. The three good-sized bedrooms (two of which have their own closet) are extended by a full-length terrace overlooking the gardens to the rear (west-facing). A bathroom with toilet, a shower room, two large cupboards, and a separate toilet round off the spaces. The apartment is in excellent condition and underwent full renovation in 2019. Top-quality fittings and paint in excellent condition, electric roller shutters throughout and lovely parquet flooring. Apartment sold with a cellar (ground floor access) and a parking space on the building’s basement level (lift access). Option to acquire another underground parking space at an additional cost. The building is equipped with electric charging outlets - all that's needed is a personal connection to install an electric charging point for the parking space. Building subject to shared ownership status - No ongoing proceedings Number of lots: 109 Charges: €500 per month - The charges include collective gas heating and hot and cold water, maintenance of the green spaces and car park and lift, and concierge. Ideal location for access to Vaucresson or La Celle Saint-Cloud stations (bus at the foot of the residence), Chèvreloup and Blanche de Castille schools. A Super U Express store is 50m (55 yards) away and Westfield Parly II Shopping Centre is an 8-minute walk away. EPC: D/D Property tax: €2,420 Estimated annual energy costs for standard use: between €1,760 and €2,420 Sale price: €595,000 incl. agency fees Fees payable by the sellers Your Barnes contact: Nathalie Boue Tel: +33 (0)6 44 07 93 50 Fees payable by the seller - Average amount of the share of charges €6,000/year - Estimated amount of annual energy costs for standard use based on 2021 energy costs: €1,760 ~ €2,420 Agency fees payable by vendor - Montant moyen de la quote-part de charges courantes 6,000 €/yearly - Montant estimé des dépenses annuelles d'énergie pour un usage standard, établi à partir des prix de l'énergie de l'année 2021 : 1760€ ~ 2420€
…By Barnes Versailles


Barnes Versailles is inviting you to discover this new development delivered in the 4th quarter of 2025, at the heart of the Plateau Saint-Antoine area of Le Chesnay. Exclusive location in one of the most coveted residences in the Le Chesnay area, on the edge of Versailles, Villa Kleber combines the classicism of burhstone architecture with the charm of champagne-coloured brick. This elegant new development (just 2 storeys high) has been equipped with latest-generation amenities. Apartment A 001: Magnificent garden-level apartment spanning 94m² (936 sq ft) of Carrez Law surface comprising a good-sized entrance with wardrobe, a living room with open kitchen (to be fitted) and patio doors opening onto a 27m² (204 sq ft) terrace and 132m² (1,367 sq ft) private garden surrounding the apartment, three good-sized bedrooms overlooking the garden, shower room/toilet, bathroom, and a separate toilet (PRM standards). All of the rooms overlook the garden, giving a feeling of complete privacy and tranquillity. Light-filled apartment (views on two sides from the lounge: East and South) and quiet, green surroundings. This turnkey apartment (with the exception of the kitchen) boasts generous proportions and fantastic fittings (oak parquet flooring, aluminium triple glazing with wood interior, electric roller shutters in all the rooms, condensing gas boiler, latest-generation sound and thermal insulation, construction under the RT 2012 standard, PRM access to the residence and apartment, etc.). . Property sold with two parking spaces on the basement level with lift access. Bicycle room. Small shared ownership building on the Haut Plateau Saint-Antoine, in an exclusive residential area close to Place Laboulaye, bus routes to all of Versailles’s train stations (Versailles Rive Droite in 6 minutes), La Celle Saint-Cloud, Viroflay, Vaucresson. Easy access to the A13 and A86 motorways. Near reputed schools (Saint-Jean d'Hulst and Les Châtaigniers a 3-5 minute walk, as well as Blanche de Castille). Shared ownership building formed of 20 main lots. The charges include: cold water, upkeep of the residence’s garden and common areas, lift and car park. Individual underfloor heating (low temperature, no wall-mounted radiators) and hot water: RT 2012 energy label - Condensing gas boiler EPC: C/C - Estimated annual energy costs (2021, 2022, 2023 year): between €616and €833 per year. This new development comes with ZERO closing costs. Last opportunity! Price: €859,000 incl. agency fees Fees payable by the sellers Your Barnes contact: Nathalie Boue Tel: +33 (0)6 44 07 93 50 or [email protected] Fees payable by the seller - Estimated amount of annual energy costs for standard use: €616 ~ €833 Agency fees payable by vendor - Nombre de lots dans la copropriété: 20 - Montant estimé des dépenses annuelles d'énergie pour un usage standard : 616€ ~ 833€
…By Barnes Versailles

Receive by email any new listing that may match your search criteria
Your criteria :
By validating this form, you accept the general conditions of use of Le Figaro Properties.
These agencies offer a selection of luxury properties vente at Paris. Feel free to contact them for personalized assistance.
Explore 295 luxury apartments with panoramic views in Paris, listed for a minimum price of $329,208. These properties with at least 1 room offer unobstructed views, sometimes at 360 degrees, over the urban landscape. Apartment listings are concentrated in particular around Passy, Trocadéro-Palais de Chaillot or Montmartre. The living areas in our catalog measure between 9 m² and 482 m².
To enjoy the sea horizon from your home, browse 11 luxury apartments with sea views in Paris, with prices starting at $959,725. Focus your attention on places with a wealth of listings on the local market, such as Île de la Cité, Île Saint Louis or Gros Caillou. These apartments offer living areas measuring between 37 m² and 208 m² and will allow you to enjoy a true staging of the sea as the hours pass.
Bring your search project to life by exploring our selection of 1,746 luxury apartments with a terrace in Paris, starting at $236,583. Lunches in the sun, planting or simple breaks facing the rooftops: the terrace enriches every day. Areas such as Passy, Triangle d'Or and Auteuil Sud are among those with the most listings. The minimum living area referenced in our listings is 15 m².
For a move without delay, browse our selection of 446 furnished luxury apartments in Paris, available from $245,511. The most sought-after addresses are located in particular in Triangle d'Or, Passy or Saint-Germain-des-Prés. Each apartment is sold to you with carefully chosen furniture, ready to accommodate your daily life as well as your stays. The average price of these furnished properties stands at $21,278 per square meter, with areas starting at 9 m².
Private swimming in the heart of the city is no longer a dream: browse 22 luxury apartments with a pool in Paris, available from $647,256. Residence pool or private pool, the configurations compete in appeal. Gros Caillou, Saint Thomas d'Aquin and Parc Monceau enliven the local market. You will find living areas starting from 34 m². For the largest properties, they can reach 292 m².
France's most famous monument beneath your windows: discover our 420 luxury apartments with an Eiffel Tower view in Paris, starting at $251,091. By day and through its illuminations, the Iron Lady transforms every living room into a balcony over the capital. Trocadéro-Palais de Chaillot, Passy and Triangle d'Or account for the most sought-after properties. Expect at least 1 room and 7 m² of living area. The largest apartments can measure up to 425 m².
Large dinner parties and memorable evenings find their setting among 396 luxury apartments with a reception room in Paris, starting at $290,149. These apartments offer a setting worthy of the events you want to organize (formal dinners or private receptions). The market is particularly active in Passy, Triangle d'Or and Trocadéro-Palais de Chaillot. Designed for great occasions, the apartments in our catalog have living areas measuring between 29 m² and 549 m².
As close as possible to the shore, 3 luxury apartments right on the water in Paris await your visit, starting at $1,216,396. Here, the boundary between the home and the water fades away to make room for a rare setting. The areas of Auteuil Sud and Saint-Germain-des-Prés account for many searches. These addresses have living areas measuring between 110 m² and 130 m², for an average price per square meter of $11,445.
Heritage enthusiasts will discover 87 luxury apartments listed as historic monuments in Paris, with an entry price of $390,586. Listing as a historic monument distinguishes architecture considered irreplaceable: each address thus tells a page in the area's history. Triangle d'Or, Passy and Saint Thomas d'Aquin are among the most active locations. These rare apartments can have 9 rooms.




