The agencies at Paris 12ème
These agencies offer a selection of luxury properties vente at Paris 12ème. Feel free to contact them for personalized assistance.

 English$ USD · m²


Located on Passage du Bureau, in the 11th arrondissement of Paris, this bright studio with terrace represents a great opportunity for a first purchase or a Parisian pied-à-terre. Situated in a small one-way street with almost no traffic, it benefits from a peaceful environment while being in immediate proximity to Nation and its numerous transport links.On the 5th and last floor with an elevator of a recent building constructed in 2013, accessible to people with reduced mobility, the apartment enjoys a pleasant unobstructed view over the inner courtyard. Very bright, it has a French door opening onto a small terrace, a rare and sought-after outdoor space for a studio in Paris. The building also has a large bike storage room.The living space is optimized and functional with parquet flooring and freshly painted white walls (completely repainted in March 2026). The equipped American kitchen includes a refrigerator-freezer and a hotplate, as well as a designated space for installing a washing machine. A large full-height integrated wardrobe in the entrance provides a useful storage volume. The bathroom is equipped with a bathtub. Heating is individual electric, and hot water is produced by a gas boiler for the shower.With a monthly co-ownership fee of €80 and a property tax of €350 per year, this studio has controlled charges. The apartment is sold without a parking space, but the area is very well served by public transport and suitable for cycling.The location is a real asset. Just a few minutes' walk from Place de la Nation, the studio benefits from quick access to the RER A and metro lines 1, 2, 6, and 9, as well as numerous bus lines. This positioning allows for easy access to the center of Paris, universities, grandes écoles, and main business hubs of the capital. The Nation district and the 11th arrondissement also offer a wide range of shops, restaurants, cafes, and everyday services. The Cours de Vincennes and green spaces in the area are also easily accessible.A particularly functional studio in the 11th arrondissement of Paris, with terrace, top floor, beautiful brightness, calm environment, and excellent transport links, in a sought-after neighborhood between Nation and the 12th arrondissement.This description has been automatically translated from French.
…By Doly


Paris XIème – FAIDHERBE / SAINT-BERNARD : The LOFT is located in a set built in 1912 and composed of timber framing and metal structure buildings. Remarkable building it was designed in the Eiffel study office. Its ground surface is 206.6 m², its Carrez surface 170.1 m² Facing WEST, the LOFT is located on the 3rd floor of 5 WITHOUT ELEVATOR. It is BRIGHT and offers different views, mostly unobstructed. A double skylight runs along the main space. Its current layout is as follows: An entrance provides access to two areas. The living area and a sleeping area. The living area consists of a sitting/dining kitchen of over 66 m², an office (16 m²), and an adjoining workshop (possibility to transform it into a bathroom/WC), and a bathroom/shower. The sleeping area comprises three large bedrooms (20 m², 15 m², 23 m²) with a mezzanine, one with an adjoining bathroom with WC, and a separate WC. Many storage spaces are present in the non-Carrez areas. Heating is individual electric, as is water heating. The condominium charges are controlled - 527 euros per quarter. The property tax is 1883 euros per year. The LOFT offers spacious volumes that are easily MODIFIABLE. It can also be divided (two co-ownership lots). The LOFT is ideally located: 5 min to Metro Line 9 (Charonne) - 7 min to Town Hall 11th (Line 9) - 6 min (Line 8 Faidherbe) - 8 min to the Aligre market - 15 min from the market and Place de la Bastille - 17 min on foot from Gare de Lyon Many nearby shops are close to the property. THE POINTS +: SPACE - LIGHT - VIEWS - CHARM - LOCATION
…By O'immobilier


Paris XIème – FAIDHERBE / SAINT-BERNARD : The LOFT is located in a set built in 1912 and composed of timber framing and metal structure buildings. Remarkable building it was designed in the Eiffel study office. Its ground surface is 206.6 m², its Carrez surface 170.1 m² Facing WEST, the LOFT is located on the 3rd floor of 5 WITHOUT ELEVATOR. It is BRIGHT and offers different views, mostly unobstructed. A double skylight runs along the main space. Its current layout is as follows: An entrance provides access to two areas. The living area and a sleeping area. The living area consists of a sitting/dining kitchen of over 66 m², an office (16 m²), and an adjoining workshop (possibility to transform it into a bathroom/WC), and a bathroom/shower. The sleeping area comprises three large bedrooms (20 m², 15 m², 23 m²) with a mezzanine, one with an adjoining bathroom with WC, and a separate WC. Many storage spaces are present in the non-Carrez areas. Heating is individual electric, as is water heating. The condominium charges are controlled - 527 euros per quarter. The property tax is 1883 euros per year. The LOFT offers spacious volumes that are easily MODIFIABLE. It can also be divided (two co-ownership lots). The LOFT is ideally located: 5 min to Metro Line 9 (Charonne) - 7 min to Town Hall 11th (Line 9) - 6 min (Line 8 Faidherbe) - 8 min to the Aligre market - 15 min from the market and Place de la Bastille - 17 min on foot from Gare de Lyon Many nearby shops are close to the property. THE POINTS +: SPACE - LIGHT - VIEWS - CHARM - LOCATION
…By O'immobilier


Discover this magnificent penthouse, like a house on the roof, of over 171 m² (over two floors) located in Charenton-le-Pont (just a stone's throw from the 12th arrondissement), offering a bright living environment thanks to its large bay windows and its splendid veranda space opening onto a landscaped terrace of 100 m². This rare property consists of 6 rooms, including 3 bedrooms, a master suite, and a fully air-conditioned living room opening to the outside.Just a short walk from the Bois de Vincennes, enjoy an unobstructed 180° view of Paris and its monuments, as well as exceptional moments of relaxation on the vast tree-lined terrace. This rare penthouse combines refinement, modernity, and security, in immediate proximity to shops, schools, and public transport. A unique opportunity to experience the best of Charenton-le-Pont in a prestigious setting.This description has been automatically translated from French.
…By Aaz Properties


Ideally located in the heart of Paris's 13th arrondissement, discover this charming 3-room apartment combining practicality, natural light and peace and quiet. As soon as you enter, you'll be impressed by the spacious living room, filled with natural light from its multiple windows. This lovely living space, enhanced by warm parquet flooring, includes a fully fitted open-plan kitchen with a dining area and plenty of storage. The sleeping area is perfectly separate and features two lovely bedrooms overlooking the inner courtyard, ensuring complete peace and privacy, with no overlooking neighbours. A modern shower room and separate toilet complete the layout for optimal everyday comfort. The entire apartment benefits from double-glazed windows and individual gas heating. Located on the 3rd floor (with elevator) of a secure, well-maintained condominium, the property also comes with a basement cellar and a secure private parking space—rare and highly sought-after features in the neighbourhood. A convenient and vibrant lifestyle: - Transport right outside the building: Chevaleret Metro station (Line 6), bus routes 27, 47 and 83, and Vélib' bike-sharing stations. - Neighbourhood amenities: Supermarkets, local shops, Marché Auguste Blanqui and schools (from nursery to middle school) are all within a few minutes' walk. - Leisure: Less than a 10-minute walk from Parc de Choisy, with gyms and medical facilities right nearby. Key features: - Bright, welcoming living room with open-plan kitchen - Two proper bedrooms overlooking the courtyard, in complete peace and quiet - Private basement parking space + cellar - Optimised layout with no wasted space Technical and financial details: - Property tax: €1,534 / year - Condominium charges: approx. €160 / month (€1,920 / year) - Condition: Good overall condition - Condominium comprising 28 main lots (Lot No. 34) – No ongoing proceedings - Energy Performance Certificate (DPE): Class D (147 kWhEP/m².year) | Greenhouse gas emissions (GES): Class D (31 kg CO₂/m².year) - Estimated annual energy costs: between €950 and €1,350 (reference years: 2021, 2022, 2023) Sale price: €569,995 incl. VAT, agency fees included, comprising €542,904 excluding fees and €27,091 in agency fees incl. VAT payable by the buyer (4.99% of the price excluding fees). Listing prepared under the editorial responsibility of Mr Alexandre Hamaide, sales agent (EI), registered with the Paris Trade and Companies Register (RSAC) under No. 929 073 963, not authorised to hold funds, acting on behalf of SARL Abriculteurs immobilier, with share capital of €5,000, registered under SIREN No. 837 704 584, holder of professional licence No. CPI 7501 2018 000 025 842 issued by the Paris Île-de-France Chamber of Commerce and Industry, whose legal representative is Mr Adrien Piot, with registered office at 12 rue des Halles, 75001 Paris.
…By Abriculteurs


Close to the Bois de Vincennes and public transport, we present to you a family apartment of 86.36 m² crossing, on street and courtyard. It is located within a quality condominium dating from 1963, secured and well-maintained. Accessible by elevator, the entrance of the apartment opens to the left, onto a spacious and bright double living room of almost 29 m² bordered by large soundproof bay windows. This opens onto a large kitchen, currently semi-open, of 10.61 m². Facing East, the double living room is flooded with sunlight! The corridor, entirely lined with large cupboards, streamlines the apartment by allowing access to the night area, at the back in the quiet courtyard. This area consists of a first bedroom of 10.33 m², then separate toilets, a shower room with storage (possibility to install a bathtub), an additional room that can serve as a dressing/laundry/office of 3.77 m², and then the second large bedroom of 12.23 m². A cellar is also included with this property. Liberal professions possible. Caretaker. DPE C. Property tax: €1460 Monthly charges including heating: €300Transports: Metro: lines 1 (Porte de Vincennes) and 9. RER A: Nation Tram: lines 3a and 3b. Bus: lines 26, 29, 56, 64, 86, 215, 351.This description has been automatically translated from French.
…By Dumont Immobilier


The advertiser did not provide an english description for this listing.
…By Zefir


Abriculteurs, a family-run real estate network since 2018, is pleased to present this 3-room 87 m² apartment in Saint-Mandé (94160). Located on the garden level within a well-maintained co-ownership building constructed in 1986 (Richetti building), this apartment in Saint-Mandé is dual-aspect East-West and enjoys a quiet residential environment, a 5-minute walk from the Bois de Vincennes and 9 minutes from the Saint-Mandé metro station (line 1), in the immediate vicinity of shops and schools. From the entrance, fitted with built-in storage, the layout naturally separates the reception area from the sleeping area. To the right, the separate and functional kitchen opens directly onto a level terrace facing due West. Extending from it, the living room of approximately 26.6 m², generously lit by two bay windows, also gives access to this 21 m² terrace and to the main garden of approximately 150 m² for exclusive use, landscaped with lighting and an automatic watering system. This configuration of an apartment with a terrace in Saint-Mandé allows you to fully enjoy the outdoor spaces on a daily basis. On the night side, a hallway fitted with closets leads, to the East, to two quiet bedrooms of approximately 13 m² and 10 m², each benefiting from direct access to a second terrace and a second private garden of approximately 18 m². This area is accompanied by a bathroom, a shower room with toilet, as well as a second separate WC. The property has individual electric heating, collective hot water production and fiber optics. As an annex, this apartment offers a basement storage space, complemented by the possibility of acquiring a basement parking space at an extra cost. With its rational layout without wasted space and its two gardens accessible from each room, this apartment in Saint-Mandé suits the project of a couple or a family looking for peace and quiet and a pleasant living space at the gates of Paris. Surroundings: all the schools in the area are accessible on foot (Paul Bert, Decroly, Notre-Dame, Gan Alef Beth, Jacques Offenbach and Saint-Michel de Saint-Mandé middle schools, Saint-Michel high school). Shops, restaurants and medical services are within immediate reach. The Bois de Vincennes, swimming pool, gymnasiums and fitness centers are a few minutes away. Access to the ring road (Porte de Vincennes) in less than 5 minutes by car. Property highlights: Dual-aspect apartment Terraces and gardens Prime location Secure, upscale and well-maintained residence Cellar and possibility of acquiring a parking space Please note: Property tax: €2,953 / year Annual running charges: €3,600 / year Annual heating cost: between €1,020 and €1,400 The property is subject to co-ownership status 39 lots, including 13 residential lots No ongoing proceedings. Energy class: D Climate class: B Conventional consumption (kWhEP/m².year): 205 Estimated emissions (kg CO2/m².year): 7 Min / max energy cost: €1,650 - €2,300 Price reference years: 2021, 2022 and 2023 Sale price: €795,000 including tax (Abriculteurs fees paid by the seller) Information on the risks to which this property is exposed is available on the Géorisques website: www.georisques.gouv.fr Listing written under the editorial responsibility of Ms Elodie GRISARD, commercial agent (EI), registered with the RSAC of Créteil under no. 504 065 905, not holding funds, acting on behalf of SARL Abriculteurs immobilier, with a share capital of €5,000, registered under SIREN no. 837 704 584, holder of professional card no. CPI 7501 2018 000 025 842 issued by the CCI Paris Île-de-France, whose legal representative is Mr Adrien Piot, with its registered office at 12 rue des Halles, 75001 Paris.
…By Abriculteurs


Abriculteurs is pleased to present this charming 61 m² apartment for sale, located in Saint-Mandé (94160). Charming and bright apartment - 61 m² - 3 rooms - Saint-Mandé Within a small condominium from the early 20th century that is well maintained, this apartment combines elements of old construction with contemporary design work. From the entrance hall, circulation revolves around a star-shaped layout that distributes each space fluidly and independently, preserving the privacy of its occupants. Custom storage designed by an architect occupies the entrance to free up living volumes and facilitate daily organization. The living room offers a bright and peaceful space, focused on an unobstructed view. The presence of a Prussian fireplace adds character to the volume, complemented by multiple integrated furnishings that structure the space. Set back from the living room, the independent, equipped kitchen allows for meal preparation away from the main room. The apartment offers two quiet bedrooms, one with a size of 15m². A functional bathroom and a separate toilet complete this property. The apartment has practical annexes: a private cellar in the basement, an additional storage space in the form of a 1.5 m² cupboard, and a shared bike storage room within the building. Environment: all schools in the area are within walking distance (Charles Digeon, Émilie and Germaine Tillion, Decroly, Notre-Dame, Gan Alef Beth, middle schools Jacques Offenbach and Saint-Michel, high school Saint-Michel). The Saint-Mandé metro station (line 1) is a 10-minute walk away, and several bus lines (86, 325, and 56) are available. Nearby shops on Avenue du Général de Gaulle, Saint-Mandé market is a 5-minute walk away, Vincennes Woods and Saint-Mandé parks are accessible on foot. Several sports facilities and gyms within 1 km. The advantages of this property include: - Cross-apartment with beautiful brightness - Charm of the old - Double exposure - Cellar in the basement - Bike storage Please note: - Property tax: €1,067/year - Annual current charges: €1,956/year (excluding heating) - Annual heating cost: according to individual electrical consumption - Property condition: Good condition - The property is subject to co-ownership status - 33 lots including 15 lots for residential use - Apartment No. 8 Share: 89/1000th - Cellar No. 25: Share: 1/1000th - Connected to mains drainage - No ongoing legal proceedings Conventional consumption (kWhEP/m².year): 117 (C) Estimated emissions (kg CO2/m².year): 6 (B) Energy cost min/max: €1,170/€1,620 Reference year for prices: 2021 Selling price: €504,000 including VAT (excluding agency fees) Fees to be borne by the buyer of €21,000 representing a total of €525,000 (including agency fees), or 4.17% of the selling price. Announcement drafted under the editorial responsibility of Ms. Elodie GRISARD, commercial agent (EI), registered with the RSAC of Créteil under No. 504 065 905, without holding funds, acting on behalf of SARL Abriculteurs immobilier, with a capital of €5,000, registered under SIREN No. 837 704 584, holder of professional card No. CPI 7501 2018 000 025 842 issued by the CCI of Paris Île-de-France, whose legal representative is Mr. Adrien Piot, having its registered office at 12 rue des Halles, 75001 Paris. Information on the risks to which this property is exposed is available on the website www.georisques.gouv.fr Elodie GRISARD EI • RSAC Créteil 504 065 905This description has been automatically translated from French.
…By Abriculteurs


Avenue Ledru Rollin 75011 - Metro Voltaire (line 9)Your Orpi agency presents this beautiful family apartment of 92 m², located on the 3rd floor with elevator of a semi-recent building of good standing, in the heart of the 11th arrondissement. Benefiting from a dual exposure, this crossing apartment is charming for its brightness, beautiful volumes, and particularly quiet environment. The 28 m² living room, facing South-West, overlooks the calm Basfroi street, while the night area enjoys an open view of an inner garden, offering a peaceful and preserved setting. The independent kitchen can be opened onto the living room to create a large living space of 36 m², ideal for convivial moments. The night area consists of four bedrooms, comfortably accommodating a family or allowing for different layouts according to your needs. A shower room, separate toilets, and a dressing room complete this property. A basement cellar is included. The entire apartment requires renovation (except for the windows which are all double glazed), thus offering a real opportunity to rethink the spaces and create an interior that reflects your style. The presence of air conditioning in the living room and one of the bedrooms is an added benefit for your future comfort. In terms of location, you will enjoy a sought-after area, very close to the Voltaire metro (line 9) and a few minutes from the Ledru-Rollin station (line 8). Nearby shops, restaurants, schools, and markets animate this lively quarter, particularly appreciated for its quality of life. A ground-floor box, located in the building across the street, is also offered as an option. Charges: €460/monthProperty tax: €1609Opportunity not to be missed - come visit it without delay!Agency reference: 4873This description has been automatically translated from French.
…By Orpi Immo Conseils Paris


Paris 75020, in the heart of the pedestrian area of Rue de la Réunion, in one of the most sought-after sectors of the 20th arrondissement, within a standing residence built in 2005 and perfectly maintained, Polo Properties offers you a 73m² apartment under the Carrez law extended by a pleasant 7.5m² covered balcony. Located on the first floor with elevator, this property appeals with its generous volumes and the quality of its custom-made furnishings. The entrance, equipped with numerous integrated storage spaces, leads to a large living area of about 40m² open to the balcony, a semi-open kitchen, two bedrooms with built-in closets, one of which has outdoor access, a fully renovated shower room with an Italian shower, and separate toilets. Custom bookshelf, fold-away beds, closets, and storage spaces have been designed to optimize every square meter while maintaining smooth circulation and remarkable living comfort. A cellar completes this property. The co-ownership also has a bike room, and the elevator has recently been brought up to standard. Immediately close to local shops, the Reunion market, restaurants, and transportation, this apartment benefits from a lively and sought-after environment. Subject to co-ownership status. No ongoing procedures. Annual charges: €4,400. DPE: C (131kWh/m²/year) Greenhouse gas emissions: 69 kg CO²/m²/year Estimated annual energy costs for the dwelling: between €940 and €1,290 Transaction fees including VAT are at the seller's charge. Information on the risks to which this property is exposed is available on the Georisques website: georisques.gouv.fr.
…By Polo Properties


Steps away from the Bastille and close to the sought-after Marais district, this duplex in a building from 1800 is a bright and quiet apartment overlooking the courtyard. It includes on the 1st level an entry with storage closets, a sleeping area, and a shower room with a shower and toilet. On the second level, accessed by an internal staircase, there is an equipped kitchen open to the living area. The layout is perfectly optimized with no wasted space. High-quality materials. Ceiling height of 2.67 meters. Annual co-ownership fees: €1,008 - Building subject to co-ownership status with 60 lots including 15 residences. No ongoing legal proceedings in the co-ownership. Energy performance report: E 341 C 13. Information about the risks to which this property is exposed is available on the Géorisques website: georisques.gouv.fr.This description has been automatically translated from French.
…By Agences De France


Ideally located in the heart of the 11th arrondissement, near the Voltaire station, we exclusively offer this 3-room apartment of 75 m² on the 5th floor of an old building, well maintained, WITH elevator. The apartment, crossing, stands out for its star-shaped layout (without loss of space). It consists of: - a living room lit by 2 windows - a separate kitchen (possibility of open kitchen) - 2 bedrooms, each with their own bathroom or shower room - a dressing room - a guest toilet You will be charmed by the sought-after location, the fact of being on a high floor which allows for beautiful brightness throughout the day and unobstructed views, and the layout without loss of space. A cellar completes the property and a parking space nearby is available at an additional cost. About 200 m away, the Voltaire metro station (line 9) facilitates your movements throughout Paris, while the Saint-Ambroise station (also line 9), located about 600 m away, complements this excellent service. For schooling, the neighborhood offers several establishments in the immediate vicinity: the Paul Poiret polyvalent high school 300 m away, the Keller elementary school 300 m away, and the Saint-Bernard School less than 500 m away. Green spaces are also not lacking, with the Raoul Nordling square about 500 m away, the Bréguet Sabin square and the Roquette square around 500 to 600 m away, as well as Truillot Garden and the Louis-Majorelle square at a comparable distance, offering multiple options for walking and outdoor relaxation. Technical characteristics - Condominium charges: €356 / month - Energy performance diagnosis (DPE): D - Heating mode: individual gas - Hot water distribution system: boiler Legal notices: The information presented in this announcement has been carefully gathered by Zefir from the elements available at the time of its writing. It is provided for informational purposes and does not replace regulatory diagnostics or technical and administrative verifications that usually accompany a real estate transaction, such as the study of urban planning rules, easements, or cadastral documents. For any official information related to natural, mining, or technological risks, we invite you to consult the Géorisques site, the public reference service in this area. Zefir aims to assist you with transparency and rigor throughout your acquisition project, remaining attentive to enlighten each step. If you wish to obtain additional details about this property or the steps to be taken, our team is available. For any questions, contact Zefir at 07 57 91 70 93.This description has been automatically translated from French.
…By Zefir


Come discover this magnificent turnkey apartment, located on the sixth floor of a semi-recent building, in the heart of the residential Arsenal district. Ideal for moving in and enjoying a beautiful, unobstructed terrace.With a total area of 83 m² on the ground, including 62 m² Carrez, complemented by a private terrace of 15 m², this apartment boasts an intelligently optimized layout, with well-thought-out decor and arrangement for maximum comfort. Bathed in light thanks to its eastern exposure, it offers a particularly pleasant living environment and the possibility to fully enjoy its terrace for outdoor meals.Just a few minutes from the Bastille and Sully-Morland metro stations, this property perfectly combines tranquility, comfort, and accessibility to Parisian transport.The apartment features the following layout: a star-shaped entrance, a double living room enhanced by a sliding door allowing for an office space, a fully equipped and furnished kitchen, two bedrooms, two shower rooms, and a guest toilet.The east-facing terrace, adorned with greenery, constitutes a real relaxation space and is ideal for outdoor meals and convivial moments.The building benefits from enhanced security, with the presence of a caretaker and controlled access. It is also possible to acquire up to two parking spaces within the property.The Arsenal is one of the most sought-after neighborhoods in Paris, valued for its calm and green environment while benefiting from excellent transport connections. Shops, restaurants, and green spaces are located in the immediate vicinity.This apartment combines all the advantages of a privileged Parisian quality of life: recent renovation, brightness, terrace, optimized layout, and sought-after location.Energy performance diagnosis: C/175Greenhouse gas emission: C/26Estimated annual energy costs for the housing: €840 - €1,190Co-ownership of 58 lotsAverage annual charges: €4,200Ongoing proceedings: NOTransaction fees inclusive of tax are the responsibility of the seller.Information on the risks to which this property is exposed is available on the Géorisques website: www.georisques.gouv.frThis description has been automatically translated from French.
…By Engel & Völkers Paris


DOLY is pleased to exclusively present this magnificent family apartment with 4 rooms, developing an area of 85 m², ideally located on the third floor with an elevator of a stunning building from the 1930s. Carefully maintained and mostly inhabited by resident owners, this upscale co-ownership guarantees you a calm, serene, and particularly well-kept living environment on a daily basis.Upon entering, you will be charmed by the beautiful layout of this property that perfectly combines the refined charm of the old and generous volumes. The spacious entrance leads to a pleasant double living room flooded with light, offering a warm and friendly living space. The apartment also features a fully functional independent kitchen and three lovely bedrooms. A bathroom and numerous integrated storage solutions complete this property with an optimal floor plan.This apartment benefits from a privileged and highly sought-after geographical location. You will enjoy the immediate proximity of the Bois de Vincennes, accessible in just five minutes by foot. The neighborhood also offers a practical and pleasant daily life thanks to the many local shops, renowned schools, and public transport located at the foot of the building.A spacious cellar and a secure bicycle storage room complete this exceptional property. A true family cocoon combining elegance, security, and comfort of life.TO VISIT WITHOUT DELAY!This description has been automatically translated from French.
…By Doly


Casavo offers for sale this very beautiful apartment of 88m² (80.4m² under the Carrez law and a 16m² terrace) located on rue de la Roquette, in immediate proximity to several schools and the Voltaire metro station.Situated on the 3rd floor of a building with an elevator from 1870, this extremely bright property with a modular layout consists of 4-5 rooms distributed logically: an entrance, 3 bedrooms including 2 large ones overlooking the courtyard, a double living room facing the street with an open kitchen, a bathroom with a toilet, and a shower room with a toilet. The southeast and northwest exposures ensure a constant natural brightness throughout the day.A magnificent sky terrace of 16 m² extends the living space and creates a true additional relaxation area. A cellar, essential in a Paris where every square meter counts, completes this property.The building has benefited from a complete renovation offering quality features.In immediate proximity to shops, restaurants, schools, and all amenities.Subway stations:Bastille (lines 1, 5, and 8)Voltaire (line 9)Ledru-Rollin (line 8)Bréguet-Sabin and Richard Lenoir (line 5)Buses: 46, 56, 61, 69Equipped with individual electric heating and double-glazed windows, the property is classified in category D for energy efficiency. The intercom and security code secure access to the building.Property marketed by Casavo.Interested in this property? More information on the Casavo website.This description has been automatically translated from French.
…By Casavo Management France


Abriculteurs is pleased to present this 86 m² family apartment for sale, located in Saint-Mandé (94160). Discover this 4-room family apartment in Saint-Mandé. In one of the town's most sought-after areas, within a secure and meticulously maintained residence, this 86 m² Carrez-law apartment offers many advantages. Located on an elevated ground floor, the property overlooks the residence's leafy surroundings while remaining completely shielded from outside view. The viewing begins with a hallway running through the apartment, organising the circulation and providing clear access to all the rooms. The spacious living area is centred around large north-west-facing windows, allowing soft, even light to enter throughout the day. The parquet flooring and neutral-coloured walls make it easy to put your own stamp on the space. Adjacent to the living room, the separate, fitted kitchen has a practical layout. Its proximity to the main living area offers the option, depending on your plans, of keeping the current separation or creating an open-plan space that encourages sociability. The sleeping area is set apart to ensure everyday comfort. A hallway leads to three well-proportioned bedrooms. This layout makes it easy to assign the rooms to suit your needs: a principal suite, children's bedrooms or a dedicated home-working space. A functional shower room and a separate toilet complete the apartment's layout. This well-laid-out and adaptable property is ideal for a family or for buyers seeking a peaceful setting close to Vincennes' amenities. Surroundings: all local schools are within walking distance (Émilie et Germaine Tillion, Decroly, Notre-Dame, Gan Alef Beth, Jacques Offenbach and Saint-Michel de Saint-Mandé middle schools, and Saint-Michel high school). Saint-Mandé metro station (Line 1) is a 12-minute walk away, with several bus routes also available. Shops, restaurants and medical services are close at hand. The Bois de Vincennes, swimming pool, sports halls and gyms are just a few minutes away. Access to the Périphérique at Porte de Vincennes is less than a 5-minute drive. The apartment also includes a cellar in the basement. Property highlights: - Spacious, bright living room - Through-apartment layout - Three separate bedrooms - Quiet, leafy area Please note: - Property tax: €2,151 / year - Annual service charges: €2,280 / year (heating not included) - Annual heating cost: based on consumption (individual electric heating) - Condition of the property: In need of modernisation - The property is subject to co-ownership status - 30 lots, including 8 residential lots - Apartment no. 2 share: one hundred and ten thousandths of the ownership of the land and the common areas - Cellar no. 12 share: two thousandths of the ownership of the land and the common areas - Connected to the mains sewer system - No ongoing legal proceedings Standard energy consumption (kWhEP/m²·year): 302 (E) Estimated emissions (kg CO₂/m²·year): 12 (C) Minimum / maximum energy cost: awaiting EPC information Reference year for prices: 2021 Property with excessive energy consumption. Sale price: €749,000 including tax (Abriculteurs fees payable by the seller) Listing prepared under the editorial responsibility of Ms Elodie Grisard, commercial agent (EI), registered with the Créteil Trade and Companies Register (RSAC) under no. 504 065 905, without holding any funds, acting on behalf of SARL Abriculteurs immobilier, with share capital of €5,000, registered under SIREN no. 837 704 584, holder of professional licence no. CPI 7501 2018 000 025 842 issued by the Paris Île-de-France Chamber of Commerce and Industry (CCI), whose legal representative is Mr Adrien Piot, with registered office at 12 rue des Halles, 75001 Paris.
…By Abriculteurs


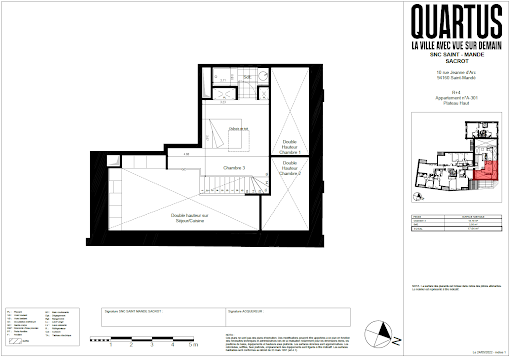
Discover an exceptional duplex lot with a loggia and cathedral living room located at an iconic address just 2 minutes on foot from the Bois de Vincennes, 500 meters from the city center with its shops and schools.Designed by the famous architect JM Wilmotte, the residence l'Intemporel reveals a unique and singular architecture.Skillfully rehabilitated, this project is characterized by its history (a former convent housing a congregation of Sisters)This description has been automatically translated from French.
…By Quartus Résidentiel Sud Ouest


GUARANTEED HEARTTHROB........ Just 2 steps from the Bois de Vincennes and the Lac de Saint Mandé ''Rue Renault'', located in the city center at the foot of all amenities, in a beautiful old building from 1915 in very good general condition that has retained its period charm, comprising: A spacious entrance leading to a bright living/dining room of over 35 m² with original moldings, fireplace, and solid parquet flooring, an independent equipped dining kitchen, a sleeping area divided into a hallway, dressing room, three beautiful parqueted bedrooms, and a recent bathroom with a toilet. The plus: a bedroom on the 6th floor with a surface area of 8.73 m2 law Carrez in impeccable condition and independent (volume 21 m3 with the possibility of renting it) A large cellar of 10 m² in the basement. Collective heating, caretaker, monthly charges of around 260 €..... No work required RARE IN THE SECTOR.... FIRST CHOICE LOCATION.... Agency reference: 2504This description has been automatically translated from French.
…By Orpi - Immobilier De Demain


Abriculteurs is pleased to present this apartment for sale, located on Rue des Vallées in Saint-Mandé, 94160. 42 sqm apartment - 3 rooms - Double living room - 1 bedroom Situated in a well-maintained building, this ground-floor apartment is set on a quiet, low-traffic street, while benefiting from immediate access to everyday shops and public transport: Saint-Mandé station on Metro Line 1 is a 2-minute walk away, and the RER A is 12 minutes away. From the moment you enter, the generous proportions reveal a practical and easily adaptable layout, ideal for creating a fully bespoke home. The main reception area is currently arranged around a spacious double living room, offering the potential for a beautiful living space or, depending on your needs, the easy creation of a second bedroom without compromising the comfort of the living room. The separate kitchen overlooks the building's charming courtyard. Set apart from the living area, the sleeping quarters include a bedroom with direct access to the condominium courtyard, ensuring an especially quiet environment for rest. A shower room with WC completes the interior. Thanks to its space-efficient layout, this property, which requires complete renovation, will appeal both to buyers wishing to design their primary residence to their own taste and to investors seeking a quality long-term investment project in a sought-after area. Property highlights: - Bedroom overlooking the courtyard - Separate kitchen - Cellar and reinforced door - Adaptable layout Please note: - Property tax: not provided - Annual service charges: €1,200 - Individual electric heating - Condition of the property: not provided - The property is subject to condominium ownership - 11 units - No ongoing legal proceedings, according to the information provided Standard energy consumption: 402 kWhEP/m²/year (F) Estimated emissions: 16 kg CO2/m²/year (C) Estimated annual energy costs, min./max.: €1,600–€2,190 Reference year for prices: 2021 Property with excessive energy consumption. Sale price: €305,000 including VAT (Abriculteurs' fees payable by the seller) Listing prepared under the editorial responsibility of Ms Elodie GRISARD, sales agent (EI), registered with the Créteil Trade and Companies Register under no. 504 065 905, not holding client funds, acting on behalf of SARL Abriculteurs immobilier, with share capital of €5,000, registered under SIREN no. 837 704 584, holder of professional licence no. CPI 7501 2018 000 025 842 issued by the Paris Île-de-France Chamber of Commerce and Industry, whose legal representative is Mr Adrien Piot, with registered office at 12 Rue des Halles, 75001 Paris.
…By Abriculteurs


A character apartment in the heart of the Arsenal, between the Marais and BastilleHosman offers you this elegant 3-room apartment, located on the fourth floor of a character building in the highly sought-after Arsenal district, on the edge of the Marais and Bastille.Crossing East-West, the apartment benefits from beautiful light throughout the day and a pleasant feeling of openness. From the entrance, the quality of the renovation and the harmony of the volumes set the tone for an interior designed with care, where the charm of the old naturally combines with contemporary comfort.The living room is the heart of the apartment. Bathed in light, the living room opens onto an elegant and perfectly integrated open kitchen, forming a warm and friendly ensemble.The layout has been thoughtfully designed to offer a harmonious separation between the living areas and the sleeping area. An independent office provides a privileged space, while a dressing room complements the many functional advantages of the apartment.The sleeping area includes two bedrooms with storage cupboards, a shower room, and separate toilets. The layout, fluid and space-efficient, allows everyone to enjoy a comfortable and preserved environment.The renovation done by an architect fully reveals the potential of this apartment. Character elements have been combined with contemporary amenities with particular attention to detail, materials, and space optimization.The address is another major asset. In the heart of a particularly sought-after area of eastern Paris, the apartment enjoys a lively and commercial environment while benefiting from a pleasant residential atmosphere. The Marais, Bastille, shops, restaurants, transport, and walks along the banks of the Seine are immediately accessible.The property is subject to the status of co-ownership. The building is well maintained, and the common areas are in good condition.Three cellars complete this property.Hosman offers a new standard in real estate, with exceptional real estate agents and technology designed to provide a smoother, more transparent, and efficient experience for both sellers and buyers.Fees are the responsibility of the seller: 2%, or €21,500.If you are a real estate professional (agent, representative, or real estate hunter), please note that all Hosman listings are open to collaboration. Feel free to contact us to discuss.
…By Hosman Paris 17


Located in a charming, paved, tree-lined cul-de-sac in absolute calm, I offer you this loft-style apartment/house of 98 m2 (89 m2 Carrez). Benefiting from beautiful volumes, this atypical space on two levels is organized around a large, bright living room with open kitchen, where volumes and light create a harmonious whole. On the ground floor, living room with open kitchen, a first bedroom with bathroom and dressing room, a shower room, a laundry room and a separate toilet. Upstairs, on the mezzanine, a landing leads to a second bedroom/office, intimate and peaceful. The whole in perfect condition, offers a rare living environment. This place, sober and balanced, combines the discreet charm of a hidden place combining character and tranquility in the heart of the 11th arrondissement. Fireplace - Parquet flooring - beams - concrete - copper Ideally served by numerous transport links: M° Voltaire (9), Bastille (1), Breguet-Sabin (5), Ledru-Rollin (8) Gare de Lyon 19 minutes on foot (12 minutes by bus 61) Gare du Nord 20 minutes by metro (line 5) Gare de l'Est 17 minutes by metro (line 5) Gare d'Austerlitz 10 minutes by metro (line 5) Gare Montparnasse 30 minutes by metro (lines 9 and 13). Nombre de lots de la copropriété : 202, Montant moyen annuel de la quote-part de charges (budget prévisionnel) : 4470€ soit 372€ par mois. Les honoraires sont à la charge du vendeur. Les informations sur les risques auxquels ce bien est exposé sont disponibles sur le site Géorisques : www. georisques. gouv. fr. ** ENGLISH SPEAKERS: please note that Capifrance has an international department that can help with translations. To see our range of 20,000 properties for sale in France, please visit our Capifrance website directly. We look forward to finding your dream home!
…By Capifrance - Marie Bouyer


Abriculteurs is pleased to present this elegant 105 m² Haussmann-style apartment in the Charonne / Porte de Vincennes district. Located right in the heart of the sought-after Charonne / Porte de Vincennes district, this 105.95 m² apartment (Carrez Law) is sure to charm you with its combination of natural light and practicality. Situated on the second floor of a prestigious building dating from 1890 and equipped with a lift, this five-room apartment showcases all the hallmarks of Haussmann architecture (high ceilings, parquet flooring, mouldings and four fireplaces) and has a particularly appealing layout. The location is ideal for making everyday life easier: shops, schools and restaurants are just a few minutes away. Excellent transport links are another major advantage: bus routes, tramway T3B and metro line 9 are just a two-minute walk away, while line 1 can be reached in 13 minutes. The property comprises an entrance hall with a corridor leading to: - a 26 m² double living room, full of period charm and featuring fine materials: a fireplace (there are four in total in the apartment), parquet flooring, mouldings and large windows (with a generous ceiling height of 2.67 m) - a very bright fitted kitchen overlooking the courtyard, with a dining area - a charming 12.81 m² bedroom - a hallway - a separate toilet The corridor then leads to the sleeping area, comprising: - a principal suite (14.40 m² bedroom) with a shower room and toilet - a 10.70 m² bedroom or office - a spacious bathroom with a window Two cellars complete the property. Property highlights: - Family apartment in good condition - Close to Nation and the sought-after Rue d'Avron district - Apartment with no direct overlooking and plenty of charm (several fireplaces, mouldings and parquet flooring) - Close to shops, public transport and schools - Plenty of storage (cupboards and hallways) Please note: - Property tax: €1,417 - Condominium fees: €1,192 per quarter (cold water, lift and building maintenance) - The property is subject to condominium ownership - Apartment units no. 106 and no. 107, representing 387/10,000ths of the common areas - Cellar units no. 127 and no. 128, each representing 3/10,000ths of the common areas Standard energy consumption (kWhEP/m²/year): 238 (E) Estimated emissions (kg CO₂/m²/year): 52 (E) Sale price: €785,000 (Abriculteurs' fees payable by the seller) Contact an Abriculteur on 06 27 53 22 29 or at [email protected] Discover this property with the 3D virtual tour. Listing prepared under the editorial responsibility of Ms Pascale FERRANTI, sales agent (EI), registered with the Paris Trade and Companies Register (RSAC) under no. 900 781 139, not authorised to hold funds, acting on behalf of SARL Abriculteurs immobilier, with share capital of €5,000, registered under SIREN no. 837 704 584, holder of professional licence no. CPI 7501 2018 000 025 842 issued by the Paris Île-de-France Chamber of Commerce and Industry (CCI), whose legal representative is Mr Adrien Piot, with registered office at 12 rue des Halles, 75001 Paris.
…By Abriculteurs


Abriculteurs is pleased to present this apartment for sale located in Saint-Mandé 94160. Just a few steps from the Bois de Vincennes and its shops, this spacious 189 m² apartment is situated on the second floor with elevator of an old four-story building. The address combines a sought-after location at the gates of Paris, a preserved co-ownership framework, and high-quality interior amenities.Access is via a spacious entrance that immediately introduces the style of the place: old parquet floors, moldings, impressive ceiling heights, and balanced circulation. The hall distributes the volumes with ease and leads to a large cross-reception area. Benefiting from a double exposure, the living room and dining room enjoy constant light throughout the day. Adjacent to this welcoming space, a modular office naturally integrates into the layout and can serve various purposes, from a reading room to a guest bedroom.The independent dining kitchen has been meticulously designed in noble wood essence. Designed around a central island topped with a quartz countertop, it includes a bench and a dining area suitable for daily use.The sleeping area is arranged to preserve the tranquility of each occupant. The parental sector includes a first suite with its own shower room and toilet. An independent second unit proposes a suite with a dedicated bathroom. The space is completed by two additional bedrooms, one configured with a mezzanine to maximize volume, as well as an extra shower room with a toilet and an independent toilet.All water rooms have been renovated with targeted materials, including a blue Carrara marble paired with built-in fixtures. Custom storage units are scattered throughout the hallways and bedrooms to optimize the surfaces, while an integrated laundry area behind coordinated facades ensures technical functions are kept away from living spaces.In addition, the co-ownership offers residents a shared garden. The property is sold with a large cellar in the basement. A closed, illuminated, and heated garage with an area of 25 m², located within the building, is also offered for an additional cost. This property with rare volumes is particularly suitable for families seeking spacious and structured living space at the gates of the capital.In terms of the environment, all schools in the area are within walking distance (Charles Digeon, Decroly, Notre-Dame, Gan Alef Beth, colleges Jacques Offenbach and Saint-Michel de Saint-Mandé, lycée Saint-Michel). The Saint-Mandé metro (line 1) is a 15-minute walk away, with several bus lines nearby. Shops, restaurants, and medical services are immediately accessible. Swimming pools, gyms, and fitness rooms are just minutes away. And for family strolls, the lakes of Saint-Mandé, the lake of Daumesnil, and the Bois de Vincennes are just a few steps away.An exceptional property, combining the charm of the old, quality renovation, and a sought-after location.The + of the property:- Preserved old character (parquet, moldings, fireplace)- Large volumes and double crossing living room- Sought-after location just steps from the Bois de Vincennes- Multiple bedroomsTo note:- Property tax: 3900 euros- Annual current charges: 8,688 € / year (including collective heating and hot water)- Annual heating cost: included in the charges- Condition of the property: excellent overall condition- The property is subject to co-ownership status- Number of lots: 17 lots including 8 lots for residential use- Apartment no.: 23 Share: 234 / 1,002 thousandths of the general common areas- Cellar no. 11: Share: 3 / 1,002 thousandths of the general common areas.- Connected to the sewer- No ongoing legal procedures (neither judicial recovery, nor state of default, nor alert procedure)Conventional consumption (kWhEP/m2.year): 245 (E)Estimation of emissions (kg CO2/m2.year): 53 (E)Cost of energy min / max: 3830€/5230€Reference year of prices: 2023Selling price: 1,850,000 € VAT included (excluding agency fees)Agency fees to be borne by the buyer amounting to 45,000 €, representing a total of 1,895,000 € (agency fees included), or 2.4% of the selling price.Information about the risks to which this property is exposed is available on the Géorisques website: www.georisques.gouv.frAnnouncement drafted under the editorial responsibility of Ms. Elodie GRISARD, commercial agent (EI), registered with the RSAC of Créteil under no. 504 065 905, without holding funds, acting on behalf of SARL Abriculteurs immobilier, with a capital of 5,000 €, registered under SIREN no. 837 704 584, holder of professional card no. CPI 7501 2018 000 025 842 issued by the CCI of Paris Île-de-France, whose legal representative is Mr. Adrien Piot, having its registered office at 12 rue des Halles, 75001 Paris.Information about the risks to which this property is exposed is available on the website www.georisques.gouv.fr.Elodie GRISARDEI • RSAC Créteil 504 065 905This description has been automatically translated from French.
…By Abriculteurs


Casavo offers for sale, in the heart of the sought-after Saint-Mandé Centre area, just steps from the Vincennes Zoo and the Bois de Vincennes, within a former master house, discover this family apartment of 184 m², completely renovated in 2019, located on an elevated floor of a small building with only four co-owners. It is the only apartment on its landing, crossing and particularly bright, it has preserved all the charm of the old: fireplace, moldings, parquet flooring and beautiful ceiling heights of 3.20 m, which highlight the elegance and volumes of its rooms. The entrance leads to a generous double living room, with its dining area. The independent kitchen, fully furnished and equipped, has plenty of storage. A guest WC completes this reception area. The sleeping area accommodates four bedrooms, including three master suites. Each has its own custom dressing room and private shower room. One of the suites benefits from a bathroom with WC. A private terrace of 14 m² pleasantly extends the living spaces and offers a real outdoor area. The apartment underwent a complete renovation in 2019 and features comfort amenities: double-glazed windows, soundproof glazing on the street side, electric shutters on all openings, and a home automation system. The co-ownership has a shared garden accessible to residents as well as an elevator. A cellar completes the property. An additional WC is also located in the service staircase. Heating and hot water are collective. The energy performance diagnosis is classified D. Possibility to acquire an additional very large box located on the ground floor of the building. Additional information: Living area: 184 m² Private terrace: 14 m² 4 bedrooms, including 3 master suites Ceiling height: 3.20 m Fireplace, moldings, and parquet Only apartment on its landing Cellar Shared garden and elevator Collective heating DPE: D Charges: approximately €750 per month, including heating, hot water, the syndic, the elevator, garden maintenance, and the works fund Property tax: €3,700 per year Very large box available for an additional fee. A privileged location at the gates of Paris. The apartment benefits from a sought-after location in the heart of Saint-Mandé Centre, a stone's throw from the Vincennes Zoo and the Bois de Vincennes. Shops, restaurants, schools, and everyday amenities are accessible nearby. Regarding transportation, the area is served by metro line 1 and line 8 as well as several bus lines, making it easy to reach Paris and neighboring towns. A rare apartment in the area, combining the charm of the old, beautiful volumes, quality renovation, and a particularly sought-after family layout. This property is marketed by Casavo. Interested in this property? More information on the Casavo website.This description has been automatically translated from French.
…By Casavo Management France

Receive by email any new listing that may match your search criteria
Your criteria :
By validating this form, you accept the general conditions of use of Le Figaro Properties.
These agencies offer a selection of luxury properties vente at Paris 12ème. Feel free to contact them for personalized assistance.
Explore 6 luxury apartments with panoramic views in Paris 12ème, listed for a minimum price of $460,552. These properties with at least 2 rooms offer unobstructed views, sometimes at 360 degrees, over the urban landscape. Apartment listings are concentrated in particular around Bercy or Bel-Air Sud. The living areas in our catalog measure between 45 m² and 107 m².
Bring your search project to life by exploring our selection of 19 luxury apartments with a terrace in Paris 12ème, starting at $350,896. Lunches in the sun, planting or simple breaks facing the rooftops: the terrace enriches every day. Areas such as Aligre-Gare de Lyon, Bel-Air Sud and Bercy are among those with the most listings. The minimum living area referenced in our listings is 25 m².
For a move without delay, browse our selection of 6 furnished luxury apartments in Paris 12ème, available from $356,379. The most sought-after addresses are located in particular in Aligre-Gare de Lyon or Jardin de Reuilly. Each apartment is sold to you with carefully chosen furniture, ready to accommodate your daily life as well as your stays. The average price of these furnished properties stands at $11,992 per square meter, with areas starting at 35 m².
France's most famous monument beneath your windows: discover our 3 luxury apartments with an Eiffel Tower view in Paris 12ème, starting at $963,869. By day and through its illuminations, the Iron Lady transforms every living room into a balcony over the capital. Bel-Air Nord accounts for the most sought-after properties. Expect at least 3 rooms and 64 m² of living area. The largest apartments can measure up to 130 m².
Large dinner parties and memorable evenings find their setting among 2 luxury apartments with a reception room in Paris 12ème, starting at $963,869. These apartments offer a setting worthy of the events you want to organize (formal dinners or private receptions). The market is particularly active in Aligre-Gare de Lyon. Designed for great occasions, the apartments in our catalog have living areas measuring between 64 m² and 115 m².


