Get early access to listings that match your criteria
Never miss an opportunity again. Our personalized alerts notify you instantly.

 English$ USD · m²


Your ORPI agency offers you a well-maintained condominium from 1886, a loft of 254m² on the ground and 240m² under the Carrez law spread over two levels composed as follows: on the ground floor: an office, a kitchen, a bathroom with WC, on the lower level: a modular central platform overlooking a spacious living area. The whole is topped by a magnificent cathedral skylight over 10m high.Close to all transport and shops, between the Parmentier and Goncourt metro stations. Agency reference: 1264This description has been automatically translated from French.
…By Orpi - Urban Success


PARIS MONTMARTRE TRANSACTIONS offers you an exceptional property of 171.40 m2 on the 8th and top floor with elevator. This magnificent apartment, unique on this floor, benefits from all the exposures and a breathtaking view of Paris, not overlooked. He understands : A 63 m2 living room opening onto a first 24 m2 terrace in full sun A large kitchen extended by a veranda and a second terrace of 20 m2 4 bedrooms and an office A bathroom, two shower rooms and two toilets 2 cellars For more information and to organize a visit, contact Thierry on 06 03 75 27 51.
…By Agences De France


Barnes Paris Est has the exclusive listing of this charming 43m² (463 sq ft) apartment, situated on the first floor of a well-maintained shared ownership building dating from 1890 with a lift, in the sought-after Sainte-Marguerite district, a stone’s throw from the Rue des Boulets metro station. The apartment comprises an entrance hall with cupboards, a pleasant living room with fireplace and dining area, a fitted kitchen, two bedrooms with built-in storage, and a shower room with toilet. Period charm in the form of parquet flooring, mouldings and fireplaces, enhanced by a fantastic ceiling height that maximises the west-facing aspect and ensures complete privacy. Cellar also included. Bicycle storage room in the shared ownership building. Contact Louisa Hammadi - +33 (0)6 35 19 70 86 Fees payable by the seller - Number of lots in the building: 56 - Average amount of the share of charges €1,632/year - Estimated amount of annual energy costs for standard use based on 2023 energy costs: €990 ~ €1,390 - Information on the risks to which this property is exposed is available on the Géorisques website: www.georisques.gouv.fr Agency fees payable by vendor - Nombre de lots dans la copropriété: 56 - Montant moyen de la quote-part de charges courantes 1,632 €/yearly - Montant estimé des dépenses annuelles d'énergie pour un usage standard, établi à partir des prix de l'énergie de l'année 2023 : 990€ ~ 1390€ - Les informations sur les risques auxquels ce bien est exposé sont disponibles sur le site Géorisques : www.georisques.gouv.fr
…By Barnes Paris Est


Ideally located in the heart of the 11th arrondissement, near the Voltaire station, we exclusively offer this 3-room apartment of 75 m² on the 5th floor of an old building, well maintained, WITH elevator. The apartment, crossing, stands out for its star-shaped layout (without loss of space). It consists of: - a living room lit by 2 windows - a separate kitchen (possibility of open kitchen) - 2 bedrooms, each with their own bathroom or shower room - a dressing room - a guest toilet You will be charmed by the sought-after location, the fact of being on a high floor which allows for beautiful brightness throughout the day and unobstructed views, and the layout without loss of space. A cellar completes the property and a parking space nearby is available at an additional cost. About 200 m away, the Voltaire metro station (line 9) facilitates your movements throughout Paris, while the Saint-Ambroise station (also line 9), located about 600 m away, complements this excellent service. For schooling, the neighborhood offers several establishments in the immediate vicinity: the Paul Poiret polyvalent high school 300 m away, the Keller elementary school 300 m away, and the Saint-Bernard School less than 500 m away. Green spaces are also not lacking, with the Raoul Nordling square about 500 m away, the Bréguet Sabin square and the Roquette square around 500 to 600 m away, as well as Truillot Garden and the Louis-Majorelle square at a comparable distance, offering multiple options for walking and outdoor relaxation. Technical characteristics - Condominium charges: €356 / month - Energy performance diagnosis (DPE): D - Heating mode: individual gas - Hot water distribution system: boiler Legal notices: The information presented in this announcement has been carefully gathered by Zefir from the elements available at the time of its writing. It is provided for informational purposes and does not replace regulatory diagnostics or technical and administrative verifications that usually accompany a real estate transaction, such as the study of urban planning rules, easements, or cadastral documents. For any official information related to natural, mining, or technological risks, we invite you to consult the Géorisques site, the public reference service in this area. Zefir aims to assist you with transparency and rigor throughout your acquisition project, remaining attentive to enlighten each step. If you wish to obtain additional details about this property or the steps to be taken, our team is available. For any questions, contact Zefir at 07 57 91 70 93.This description has been automatically translated from French.
…By Zefir


Paris 11th – Rue de Montreuil / 4 rooms on a high floor 115m² on the ground (105m² carrez) / Very good condition Family apartment with balconies, double exposure, garden view, and cellar. Parking available. Ideally located close to transport, shops, and schools, within a secure and well-maintained condominium dating from 1974, this family apartment with a star-shaped layout will charm you with its spaciousness, brightness, and tranquility. With a generous area, it consists of an entrance with a dressing room, a large bright living room of nearly 28 m² opening onto a full South-facing balcony, an independent equipped and fitted kitchen, three large bedrooms of about 14 m², two of which have balconies, a bathroom with a jacuzzi, a shower room with toilet, as well as a separate toilet. The residence also offers a spacious elevator and a bicycle storage room on the ground floor. What we liked: - Sought-after location - Brightness and unobstructed view - Quiet - Balconies - Parking available Contact your ORPI advisor now for initial visits. Agency reference: 4633This description has been automatically translated from French.
…By Orpi Immo Conseils Paris


In the heart of the lively La Roquette neighborhood, on a quiet street, this spectacular loft of nearly 200sqm features rare volumes around an impressive glass roof reaching 7m high. Designed as a true artist's house, this unique space offers an exceptional living and working environment, ideal for residential use or a liberal profession. On the first level, the large main room of over 60sqm, filled with natural light, is organized around open spaces and several mezzanines that create a fluid and airy circulation. The sleeping area includes two separate bedrooms on the upper floors, including a suite with a shower room, as well as a top floor under the eaves that can accommodate an office, a dressing room, or a guest bedroom. You will be seduced by this rare and adaptable property, intended for enthusiasts of atypical places seeking a bright, inspiring space outside traditional standards, in one of the most sought-after neighborhoods in eastern Paris.
…By Junot Marais


The ORPI agency presents a 100m2 workshop located in a beautiful, tree-lined and quiet courtyard, consisting of a spacious area of over 70m2 under a glass roof with an open kitchen, a closed office, and another room of about 20m2 providing access to an outdoor space exclusively enjoyed by a part of the courtyard. Currently rented, the workshop is sold occupied with a rent of €3415.83.This description has been automatically translated from French.
…By Orpi - Urban Success


Hidden from view and the urban bustle, at the back of a charming paved courtyard, this unique property offers 227.25 sq m of floor space (222.21 sq m under the Carrez law) and resembles a truly secluded townhouse. Upon entering, one's gaze is immediately drawn to a spectacular Eiffel staircase, an architectural centerpiece that structures and distributes the different levels in a harmonious interplay of perspectives. The ground floor features a spacious living area encompassing a welcoming living room and an open-plan kitchen with professional-grade appliances, organized around a generous central island perfect for sharing meals. Adjoining this is a flexible room, currently used as an office or conservatory, which could easily be converted into a bedroom. It includes its own shower room with adjoining toilet. Upstairs, the atmosphere is more intimate, with an elegant dining room complemented by a dedicated wine cellar. A second room, designed as an artistic showcase, lends itself equally well to displaying artwork or serving as a music room or home theater. A laundry room and a separate toilet complete this level. The first floor offers two comfortable bedrooms, each with its own bathroom, providing both privacy and functionality. Finally, the top floor reveals a true haven of peace: a 57 m² south-facing rooftop terrace, landscaped with greenery and featuring a vegetable garden, inviting you to savor moments of tranquility in the heart of the capital. An adjoining space, which could be converted into a separate studio, workshop, or bicycle storage, completes this exceptional property. A unique living space, with a home-like feel, combining spaciousness, light, and architectural distinction, in the heart of a vibrant and sought-after neighborhood. Metro: Rue Saint Maur ENERGY RATING: E / CLIMATE RATING: E Estimated average annual energy costs for standard use, based on 2021 energy prices, range from euros4,850 to euros6,630. Information on the risks to which this property is exposed is available on the Géorisques website: https://www.georisques.gouv.fr Contact: Flavie +33 6 18 08 66 31 RSAC: 753 302 892 Paris Condominiums of 10 units (No proceedings in progress). Annual expenses : 8595 euros.
…By Espaces Atypiques Paris Est


PARIS 11ᵉ: PARMENTIER / SAINT AMBROISEIn the heart of a particularly vibrant Parisian environment sought after for its cultural dynamism, its renowned food shops, and its reference gastronomic addresses, this exceptional apartment, fully renovated and furnished in 2026, offers a contemporary interpretation of residential luxury. Located on an upper floor of a recent, secure high-end building, it encompasses approximately 65 m² and provides a rare quality of life in this coveted area of East Paris.The complete renovation has been executed with remarkable standards and meticulous attention paid to every detail. The selected materials reflect a resolutely high-end positioning, combining contemporary aesthetics with references to classic Parisian elegance. The warm parquet floors and subtly integrated moldings contribute to the creation of a refined atmosphere that is both modern and timeless.The reception room, approximately 31 m², forms the heart of the apartment. Bathed in light thanks to large bay windows, it features a living area and a dining area that open onto a spectacular outdoor space, naturally extending the views. The open kitchen, inspired by Italian design and equipped with premium appliances, is designed for conviviality and architectural harmony.A true signature of the property, the terrace of about 60 m² offers an exceptional residential experience. Designed as an outdoor living room, solarium, and summer dining area, it provides a rare space to imagine elegant receptions or privileged moments of relaxation in the heart of the capital.The sleeping area includes 2 contemporary-styled bedrooms, each with an en-suite bathroom and direct access to the northwest-facing terrace, ensuring peace and soft light at the end of the day. There is a possibility to acquire an underground parking space for the price of 16,500 euros.This description has been automatically translated from French.
…By Paris Ouest Sotheby's International Realty


Folie-Méricourt / Oberkampf - In the heart of an area prized for its easy life and commercial dynamism, discover this loft apartment of 110 m² on the ground (106.06 m² Carrez law), a true manifesto of contemporary elegance. Entirely reinterpreted by an architect, this unique living space is distinguished by its fluidity and the nobility of its materials. From the entrance, custom storage space highlights a perfect optimization of space. The living room of 50 m², with a through light (double exposure) with an open kitchen with clean lines, fully equipped. The master suite has a spacious dressing room and a bathroom with shower, nestled under a skylight in one-way glass, offering a view of the sky in complete privacy. Upstairs, a second bedroom. separate toilet. A cellar completes this beautiful set. Possibility of parking nearby. A warm place to live and in the immediate vicinity of food shops and neighborhood life. Condominiums of 79 units (No proceedings in progress). Annual expenses : 3441 euros.
…By Emile Garcin - Paris Le Marais


Quartier Place des Vosges Located on a quiet street just a two-minute walk from the gates of the iconic Place des Vosges, this beautiful apartment sits in an elegant 18th-century building. o The building is in excellent condition and benefits from a three-person elevator, with all major co-ownership works completed within the past ten years. o The apartment enjoys double exposure, high ceilings and charming white-painted exposed beams, creating a bright and airy atmosphere. o Its open floor plan allows for a spacious kitchen, dining area and large living room, enhanced by three windows overlooking classic Parisian architecture. o The well-designed layout includes a master bedroom with an en-suite bathroom. o There is also the possibility to add a second shower room and WC, which could serve the second, smaller bedroom (large enough to accommodate a 140 cm bed). o Situated in one of the safest and most beautiful areas of the historic centre of Paris, the property is within walking distance of many of the city's most famous landmarks. Additional features: o Two local fresh markets nearby, open seven days a week. o Located on the 4th floor with elevator (5th floor US). o Quiet street in the heart of the Marais.
…By Vingt Paris


Eligible for the mobility lease Ideal rental investment In the heart of the highly sought-after Boulevard Richard Lenoir, in the 11th arrondissement of Paris, discover this superb 33 m2 apartment, located on the 3rd floor with elevator of a characterful Parisian building. A completely renovated property, ready to live in From the entrance, the apartment impresses with its clean design, contemporary materials, and warm atmosphere mixing herringbone parquet, moldings, and modern touches. The entire space has been completely renovated, offering a comfortable and functional setting, ideal for discerning clients. An optimized layout The apartment consists of: A beautiful bright living room with convertible sofa, flat screen TV, dining table, and cozy space. A fully equipped open kitchen: refrigerator, freezer, cooking plates, hood, microwave, dishwasher, kettle, coffee maker, toaster. An independent bedroom with Queen Size bed and storage. A modern adjoining shower room, with shower, vanity unit, and washer-dryer. Separate WC, a real plus in Paris. High-speed internet (WiFi) and TV Sheets and towels provided The apartment benefits from beautiful brightness thanks to its typically Parisian windows with wrought iron railings. A strategic location The Boulevard Richard Lenoir offers a dynamic and central living environment. The neighborhood is well served by public transport, allowing quick access to the main Parisian sites: Eiffel Tower, Louvre Museum, Tuileries Garden, Palais Garnier, etc. Shops, restaurants, markets, and green spaces are within walking distance. Ideal rental investment Eligible for the mobility lease Configuration perfectly suited for furnished rentals Key-ready property, no work required Strong rental demand in the area A rare product, perfectly calibrated for an investor looking for an optimized, renovated, and immediately usable property.This description has been automatically translated from French.
…By Checkmyguest


Villaret real estate offers you this duplex apartment on the second and last floor of an old building. It includes, on the first level, an entrance with storage, a living room with an open kitchen, a bathroom, toilets, a bedroom, and a dressing room. On the second level, there is a bedroom in the attic. The apartment is in absolute calm, bright, in the heart of a neighborhood appreciated by all. Floor area: 76.36m2. Carrez area: 68.42m2This description has been automatically translated from French.
…By Villaret Immobilier Aligre


Steps away from the Bastille and close to the sought-after Marais district, this duplex in a building from 1800 is a bright and quiet apartment overlooking the courtyard. It includes on the 1st level an entry with storage closets, a sleeping area, and a shower room with a shower and toilet. On the second level, accessed by an internal staircase, there is an equipped kitchen open to the living area. The layout is perfectly optimized with no wasted space. High-quality materials. Ceiling height of 2.67 meters. Annual co-ownership fees: €1,008 - Building subject to co-ownership status with 60 lots including 15 residences. No ongoing legal proceedings in the co-ownership. Energy performance report: E 341 C 13. Information about the risks to which this property is exposed is available on the Géorisques website: georisques.gouv.fr.This description has been automatically translated from French.
…By Agences De France


EXCLUSIVITY. Just steps away from the Place des Vosges.Located alone on the landing, on the 4th floor of a prestigious stone building. Rare opportunity to acquire a large reception apartment on one level with an area of approximately 235m² (232m2 under the Carrez law), with unobstructed views, fully renovated by a renowned architect and equipped with reversible air conditioning.It consists of an entrance hall, a triple reception room (living room - dining room - study) of 83m2 with a ceiling height of 3.20m opening onto balconies, a master bedroom with an adjoining dressing room and its bathroom with bathtub and shower, a second bedroom with its adjoining study and bathroom, and finally a third bedroom with its bathroom. All bedrooms are quiet and overlook the courtyard, and the creation of a fourth bedroom is possible. Four toilets.This property has retained all its original features: Hungarian point parquet flooring, moldings, while benefiting from a complete renovation by an architect. Excellent energy rating: DPE 'D'.Elevator, full-time concierge, very large healthy cellar of 20m2, bicycle storage.Information on the risks to which this property is exposed is available on the Géorisques website: www.georisques.gouv.frThis description has been automatically translated from French.
…By Loreto Immobilier


In the heart of Faubourg Saint-Antoine, close to Bastille, discover an exclusive residential development comprising just four new apartments. From the 1st to the 3rd floor, three dual-aspect family apartments of approximately 79 sqm offer generous volumes, thoughtfully designed layouts allowing for a two-bedroom configuration, abundant natural light and large full-height windows. On the 4th and 5th floors, an exceptional duplex penthouse, designed as a true rooftop home, features two landscaped terraces totalling approximately 80 sqm, offering rare outdoor living space in Paris. Each apartment comes with a private cellar. Contemporary architecture and refined finishes by Vincent Eschalier Architecture Studio, with particular attention paid to space, natural light and the quality of materials. Construction underway. Estimated completion: Q1 2028.
…By Virgil


In the heart of Faubourg Saint-Antoine, close to Bastille, discover an exclusive residential development comprising just four new apartments. From the 1st to the 3rd floor, three dual-aspect family apartments of approximately 79 sqm offer generous volumes, thoughtfully designed layouts allowing for a two-bedroom configuration, abundant natural light and large full-height windows. On the 4th and 5th floors, an exceptional duplex penthouse, designed as a true rooftop home, features two landscaped terraces totalling approximately 80 sqm, offering rare outdoor living space in Paris. Each apartment comes with a private cellar. Contemporary architecture and refined finishes by Vincent Eschalier Architecture Studio, with particular attention paid to space, natural light and the quality of materials. Construction underway. Estimated completion: Q1 2028.
…By Virgil


In the heart of Faubourg Saint-Antoine, close to Bastille, discover an exclusive residential development comprising just four new apartments. From the 1st to the 3rd floor, three dual-aspect family apartments of approximately 79 sqm offer generous volumes, thoughtfully designed layouts allowing for a two-bedroom configuration, abundant natural light and large full-height windows. On the 4th and 5th floors, an exceptional duplex penthouse, designed as a true rooftop home, features two landscaped terraces totalling approximately 80 sqm, offering rare outdoor living space in Paris. Each apartment comes with a private cellar. Contemporary architecture and refined finishes by Vincent Eschalier Architecture Studio, with particular attention paid to space, natural light and the quality of materials. Construction underway. Estimated completion: Q1 2028.
…By Virgil


An apartment in the historical monument listed Mansart de Sagonne townhouse, in the old heart of the Marais district, a short way from Place des Vosges. This townhouse, which was built between 1667 and 1670 under the supervision of the young Jules Hardouin-Mansart following his wedding, was used as a personal office for the man who went on to become the superintendent of the kings’ buildings. It was here where he chose to live and situate the seat of social success, particularly after receiving the title of Count of Sagonne. The entrance to the townhouse is via an ashlar facade of great sobriety, which was a reflection of Jules Hardouin-Mansart, scarcely aged 22 at the time, who built his first major work here, displaying that he was already inhabited by genius. Once through the main courtyard, the building can be reached through a double-leaf gate opening into a remarkable cobbled courtyard. A staircase with a finely crafted ironwork guard-rail as well as an elevator lead to the apartment situated on the third floor. In the entrance hall, there are several steps leading to an east-west oriented dual-aspect living space, which is bathed in light through three windows. One side of the apartment overlooks the main courtyard while the other overlooks the street. The only thing opposite is the rose window of the finest synagogue amongst the Jewish places of worship in Paris. The French-style beamed ceiling pays witness to the property’s construction era. Next to the living room, there is a kitchen with a surface of more than 10 m². The sleeping area is made up of two approximately 10-m² bedrooms, in between which there is a bathroom. A utility room could be transformed into a guests’ lavatory. Electric radiators provide heating while there is a collective hot water system for the building.
…By Patrice Besse


The notary office SELARL PLURIEL Notaires & Associés offers you: Apartment for sale in interactive real estate - - - - - - - - - - - - - - - - - - - - - - Property address: 7 boulevard Beaumarchais 75004 PARIS 4 - - - - - - - - - - - - - - - - - - - - - - Real estate.notaires and the notary office Pluriel Notaires & Associés offer you: Apartment for sale in interactive real estate - - - - - - - - - - - - - - - - - - - - - - INTERACTIVE SALE – Starting price: €995,000 fees included – End of offers on November 26, 2026 Pluriel Notaires is selling online, according to the Immo-Interactif procedure, a family apartment of 108.86 m² (Carrez law) just steps from the Place de la Bastille. It is located on the fourth floor with elevator of a building from 1850, at 7/9 boulevard Beaumarchais. You enter through a hall adorned with moldings and cement tiles, which opens onto a paved and wooded courtyard. The apartment has 5 rooms, arranged around a central entrance. On the boulevard side there is a 21.11 m² living room with a marble fireplace, the main bedroom of 23.54 m², also with a fireplace and communicating with the living room, as well as a bedroom of 8.59 m² with a dressing room. On the courtyard side, there is a dining room of 15.84 m² and a third bedroom of 12.14 m². A corridor leads to the shower room, the independent toilet, and the independent kitchen of 12.20 m². A double cellar of 20.23 m² in the basement completes the property. Among the features: Hungarian point parquet flooring, moldings and cornices, ornamental fireplaces, 2.60 m ceiling height, cross-facing East-West with a view of the Place de la Bastille, double glazing, wooden interior shutters on the boulevard side, individual gas heating (Frisquet boiler) and a 150-liter electric hot water tank. Renovation work is to be expected. The Bastille metro station (lines 1, 5, and 8) is 50 meters away. Shops, Place des Vosges, and the Marais streets are within walking distance. A co-ownership of 59 lots, with no ongoing proceedings. Co-ownership charges: about €4,040 per year. An apartment with character in a sought-after location, between Le Marais and the Bastille. Visits are by appointment: do not hesitate to contact me. The first possible offer is €995,000, with a possibility of bidding in increments of €10,000. Information about the risks to which this property is exposed is available on georisques.gouv.fr. - - - - - - - - - - - - - - - - - - - - - - Sale conditions: The property is presented in interactive real estate for bidding up: - First possible offer: starting at €995,000 (negotiation fees included) - Subsequent offers: multiples of €10,000. - Receipt of offers from 25/11/2026 13:00 to 26/11/2026 13:00 on the Immobilier.notaires website. - - - - - - - - - - - - - - - - - - - - - - Visits: By appointment. Contact: 06.70.49.88.64 - - - - - - - - - - - - - - - - - - - - - - Sale conditions: The property is presented in interactive real estate for bidding up: - First possible offer: starting at €995,000 (negotiation fees included) - Subsequent offers: multiples of €10,000. - Receipt of offers from 25/11/2026 at 13:00 to 26/11/2026 at 13:00 on the Immo-interactif® website. - - - - - - - - - - - - - - - - - - - - - - Announcement from the SELARL PLURIEL Notaires & Associés study - Notaries in Coubert - SIRET number: 83379618800021 - - - - - - - - - - - - - - - - - - - - - - Immo-interactif®: the system of real estate auctions without constraint, transparent and secure, offered by your notary.This description has been automatically translated from French.
…By Immo-interactif


iad France - Paul Yigitoglu offers you: Place de la Bastille — Elegant 3-room apartment of 81.09 m²Just steps from the Place de la Bastille, discover this superb 81.09 m² apartment, located on the 2nd floor without an elevator in an elegant condominium with beautiful common areas, recently refurbished.The very beautiful living room, bathed in light, allows glimpses of the Place de la Bastille. It captivates with its magnificent Hungarian point parquet flooring, exposed wooden beams, and a functional fireplace, which give it a warm, elegant atmosphere and a lot of character.The separate kitchen, fully renovated recently, as well as the shower room, also renovated, offer comfort and modernity.On the night side, a parental suite overlooking the courtyard offers a real space of tranquility, with its bedroom, storage, and shower room.A second room, currently set up as an office, can easily be enlarged by a few square meters to create a true second bedroom, thus offering a particularly practical two-bedroom configuration. The apartment also has numerous storage spaces for everyday comfort.A beautiful cellar as well as a bike storage in the condominium complete this property.The location is privileged: shops and amenities in immediate proximity, with the Marais, the Canal Saint-Martin, and the Place des Vosges just a few minutes’ walk away.A rare property combining Parisian charm, brightness, elegance, and exceptional location in the heart of Paris.To discover this apartment and arrange a private visit, contact me directly.This real estate advertisement concerns 2 lots located in a condominium of 34 lots in total and subject to one or more ongoing proceedings cited in Article L. 721-1 of the construction and housing code. Average monthly charges declared by the seller: €176.67 per month (or €2,120 annually). Agency fees are the responsibility of the seller. A valid form of identification will be requested during the visit, in accordance with Article L.561-5 of the Monetary and Financial Code. Information on the risks to which this property is exposed, including the legal obligation of clearing, is available on the Géorisques site: http://www.georisques.gouv.fr.This real estate advertisement has been drafted under the editorial responsibility of Mr. Paul Yigitoglu, independent real estate agent (without funds holding), commercial agent of SAS I@D France registered with the RSAC of Versailles under number 951801711, holder of the real estate canvassing card on behalf of the company I@D France SAS.This description has been automatically translated from French.
…By Iad France


Just a stone's throw from Place des Vosges, this 43 m² apartment with no vis-a-vis, nestled in a beautiful 17th-century building, captivates with its warm atmosphere and typically Parisian charm. The living space, bathed in light thanks to large windows, offers a cozy living area with exposed beams and a magnificent wall library. The optimized layout, numerous storage options, and high-quality amenities provide a rare sense of space and comfort right in the center of Paris.The open kitchen harmoniously integrates with the living room, perfect for entertaining. The separate bedroom ensures tranquility and privacy thanks to its beautiful features. Quietly located, it benefits from an adjoining bathroom for optimal daily comfort. A dressing room complements the ample storage of the apartment.This apartment combines the charm of the old with functional modernity. Just steps from Place des Vosges, the neighborhood enjoys the vibrancy of Haut-Marais, with its shops, galleries, and trendy addresses, as well as all the amenities and transportation options. An ideal pied-à-terre or first purchase in one of the most sought-after districts of the capital.This description has been automatically translated from French.
…By Aaz Properties
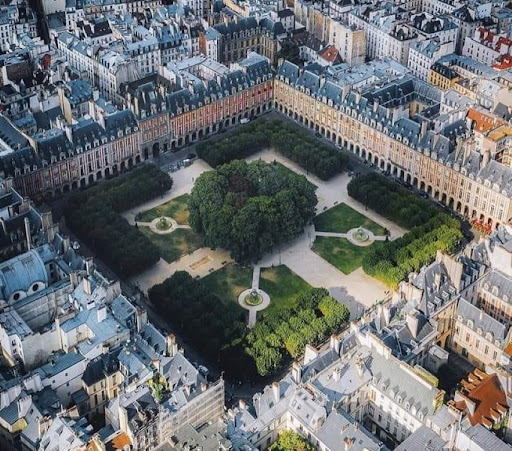
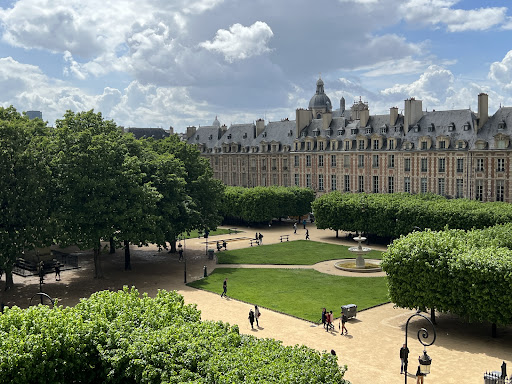


On the Prestigious and Highly coveted Place des Vosges, Leggett Immobilier Prestige presents this rare property, located just a few steps from the Pavillon de la Reine, a remarkable 17th century building. Accessed by a grand staircase, this characterful duplex apartment is located on the 3rd and 4th floors, offering panoramic views of the gardens and the Paris sky. With a total surface of 237m2, Loi Carrez 193m2, this duplex is composed of a large entrance/reception, a living room with stone fireplace and cathedral ceiling, a dining room, a fully equipped kitchen, 3 bedrooms, 2 bathrooms and a shower room, 2 independent toilets, 2 dressing rooms, an office or extra bedroom, and a private terrace on the roofs. The splendid views of this property dominate the Place Royale.
…By Leggett Immobilier Paris Agence


Les Archives Neighborhood, 75003 Paris. This characterful Duplex apartment is located on the Ground floor of a historic 16th-century building, constructed in 1597, with four floors. It comprises Three main rooms and ancillary rooms. With a total floor area of 117m² (111.93m² Loi Carrez), this property is presented as follows. On the Ground floor: a large entrance hall (7.09m²), a spacious living room (38.9m²), a bedroom (9.96m²), a bathroom with bathtub/shower and toilet (5.68m²), a first closet (0.4m²), second closet (0.32 m²), third closet (0.9 m²), fourth closet (0 m²), fifth closet (0.22 m²), an office (5.12 m²) and a fitted kitchen (9.54 m²). On the mezzanine: a landing (2.38 m²), a second bedroom (11.73 m²), a bathroom with shower (3 m²), a separate toilet (1.19 m²), a sixth closet (1.41 m²), a seventh closet (0.56 m²), and a second office (3.9 m²). In the basement: a landing (0.56 m²), a dressing room (4.2 m²). The sale of this property concerns the following lots: Lot 14, Lot 15, Lot 10, and Lot 39. Exposure: North/East Cadastral section: 000 AN 0092 Area: 378m2. Paris 3rd arrondissement. Additional information: Historic building from 1597. Access to the building is secured by a Vigic magnetic key. The common areas are well maintained. Small co-ownership: 11 lots. Collective gas heating for the building. Monthly charges: 653 Euros. Property taxes: 1.579 Euros. Ceiling height in the living room: 4 meters high (13 feet). Spacious volumes, Oak parquet flooring, wood paneling, fireplace. Plenty of storage space. Soundproof double glazing in the living room and bedroom. Close to all shops and convenience stores, weekly market, and Place des Vosges. Rue du Foin is served by line 8 and the nearest metro station, “Chemin Vert,” is 187 meters away. An exclusive listing by LEGGETT PRESTIGE IMMOBILIER PARIS, this charming Parisian pied-à-terre combines elegance, comfort, and functionality and is “ready to move in, turnkey.”
…By Leggett Immobilier Paris Agence


In the heart of Paris, this beautiful apartment of 73.91 m2 (77.77 m2 usable) offers exceptional features combined with a very fine Parisian address. Completely renovated, it combines the charm of the old with contemporary comfort within one of the main arteries of the historic Marais district.From the entrance, the volume, brightness, and silence (the apartment faces entirely onto a quiet and well-kept courtyard) create a true cocoon in an extremely sought-after historical neighborhood.The living space is filled with light thanks to its dual exposure and numerous windows and is organized around the living room, kitchen, and terrace.The cathedral-style living room offers an architectural spectacle. The period beams, functional fireplace, and oak parquet flooring are typical of the neighborhood and recall the historical dimension of the address.The American kitchen is made of high-end materials and equipment.The last element of the living space, the private 10 m2 terrace accessible from the living room, offers an extremely rare outdoor area in the neighborhood. Without any direct vis-à-vis and intelligently arranged, it features a true little garden protected from prying eyes.The sleeping area offers a comfortable master bedroom, echoing the same architectural elements as the rest of the apartment.This Parisian address offers a rare living environment, where heritage, elegance, and functionality unite harmoniously. A character residence, ideal for fully experiencing the Parisian art of living.Elevator project accepted.A cellar completes this property.Energy Performance Certificate: E/281Greenhouse Gas Emissions: E/53Estimated annual energy costs for the accommodation: €1970 - €2700.Co-ownership of 54 lots.Property tax: €1340.Average annual charges: €1875.Ongoing procedure: no.Transaction fees borne by the seller.Information regarding the risks to which this property is exposed is available on the Géorisques website: www.georisques.gouv.frIn the heart of the Marais, this exceptional address will captivate lovers of architecture, culture, and the Parisian art of living. The neighborhood, favored by an international, creative, and demanding clientele, combines private mansions, galleries, refined shops, and a residential atmosphere.Saint-Paul and Chemin Vert stations, a 5-minute walk away, offer excellent metro service (lines 1 and 8).Gourmet food shops, fine dining restaurants, elegant cafes, and daily services are accessible on foot.Place des Vosges can be reached in under 10 minutes' walk, while the Pompidou Center is accessible in 15 minutes.Nearby, discover the Picasso Museum, the Carnavalet Museum, and the Marais Gardens. The Seine and Île Saint-Louis are about a 20-minute walk away; Lyon Station is accessible in about 15 minutes by car. Paris-Charles de Gaulle Airport can be reached in approximately 45 minutes by car, depending on traffic.A rare location, where heritage, elegance, and cultural effervescence compose an unparalleled Parisian art of living.This description has been automatically translated from French.
…By Engel & Völkers Paris

Receive by email any new listing that may match your search criteria
Your criteria :
By validating this form, you accept the general conditions of use of Le Figaro Properties.
These agencies offer a selection of luxury properties vente at Paris 11ème. Feel free to contact them for personalized assistance.
Explore 4 luxury apartments with panoramic views in Paris 11ème, listed for a minimum price of $636,592. These properties with at least 2 rooms offer unobstructed views, sometimes at 360 degrees, over the urban landscape. The living areas in our catalog measure between 51 m² and 171 m².
Bring your search project to life by exploring our selection of 45 luxury apartments with a terrace in Paris 11ème, starting at $334,760. Lunches in the sun, planting or simple breaks facing the rooftops: the terrace enriches every day. Areas such as Bastille-Popincourt, Nation-Alexandre Dumas and Belleville-Saint Maur are among those with the most listings. The minimum living area referenced in our listings is 27 m².
For a move without delay, browse our selection of 9 furnished luxury apartments in Paris 11ème, available from $268,905. The most sought-after addresses are located in particular in Bastille-Popincourt, Belleville-Saint Maur or Nation-Alexandre Dumas. Each apartment is sold to you with carefully chosen furniture, ready to accommodate your daily life as well as your stays. The average price of these furnished properties stands at $13,779 per square meter, with areas starting at 21 m².
Private swimming in the heart of the city is no longer a dream: browse 1 luxury apartment with a pool in Paris 11ème, available from $5,378,108. Residence pool or private pool, the configuration is highly appealing. You will find a living area starting from 327 m².
France's most famous monument beneath your windows: discover 1 luxury apartment with an Eiffel Tower view in Paris 11ème, starting at $466,469. By day and through its illuminations, the Iron Lady transforms every living room into a balcony over the capital. Expect at least 2 rooms and 41 m² of living area.
Large dinner parties and memorable evenings find their setting among 4 luxury apartments with a reception room in Paris 11ème, starting at $1,207,330. These apartments offer a setting worthy of the events you want to organize (formal dinners or private receptions). The market is particularly active in Nation-Alexandre Dumas. Designed for great occasions, the apartments in our catalog have living areas measuring between 106 m² and 171 m².
Heritage enthusiasts will discover 1 luxury apartment listed as a historic monument in Paris 11ème, with an entry price of $801,228. Listing as a historic monument distinguishes architecture considered irreplaceable: each address thus tells a page in the area's history. This rare apartment can have 2 rooms.


