The agencies at Queens
These agencies offer a selection of luxury properties vente at Queens. Feel free to contact them for personalized assistance.

 English$ USD · m²


Experience modern elegance and inspiring design in Long Island City’s newest new development condominium. Designed by Andres Escobar, sophisticated interiors combined with smart home technology throughout create a living experience fit for the modern world and the most discerning of purchasers. Situated in Long Island City, residents enjoy a private balcony, laid back community vibes, and close proximity to vibrant dining and nightlife options and a simple commute to Manhattan. Oversized triple-paned windows keep rooms pin-drop quiet. The living area leads out seamlessly to the private balcony, while the kitchen is beautifully designed with full ventilation outside. It is adorned with black matte Signature fixtures, stunning quartz countertops, and a suite of integrated top-of-the-line Bosch 800 Series appliances and Fischer & Paykel dishwashers. The primary bedroom has a deep reach-in closet and spa-like en-suite bathroom with porcelain tilework, Signature fixtures, radiant heated floors, a walk-in shower, and a premier Toto Neorest automatic toilet. The second bedroom has private closet space and easy access to a second full bathroom. Laundry is a breeze with an in-unit LG washer/dryer. 37-34 33rd Street is an intimate Andres Escobar-designed condominium offering full-service amenities catering to contemporary lifestyle habits. Residents are greeted by a welcoming lobby attended by a full-time doorman. Enjoy a serene and peaceful private common backyard complete with grilling station and designer outdoor lounge and dining areas ideal for getting outside without leaving home. There is also a state-of-the-art fitness center with high-end Technogym equipment, a storage room and Amazon Hub lockers, and a spacious residents’ lounge for hosting and entertaining guests. The building is moments from the M/N/R/W subway lines and is close to an abundance of restaurants, bars, and cafes. Museum of the Moving Image, Brooklyn Boulders, and several gyms are also nearby. Pets are welcome. The complete offering terms are in an offering plan available from the Sponsor. File No. 230074. Sponsor: 33rd Street Ventures, LLC, 60 Cutter Mill Road, Suite 405, Great Neck, NY 11021.
…By Annonceur International


*IMMEDIATE OCCUPANCY* Experience modern elegance and inspiring design in Long Island City’s newest new development condominium. Designed by Andres Escobar, sophisticated interiors combined with smart home technology throughout create a living experience fit for the modern world and the most discerning of purchasers. Situated in Long Island City, residents enjoy a private balcony, laid back community vibes, and close proximity to vibrant dining and nightlife options and a simple commute to Manhattan. Oversized triple-paned windows keep rooms pin-drop quiet. The living area leads out seamlessly to the private balcony, while the kitchen is beautifully designed with full ventilation outside. It is adorned with black matte Signature fixtures, stunning quartz countertops, and a suite of integrated top-of-the-line Bosch 800 Series appliances and Fischer & Paykel dishwashers. The primary bedroom has a deep reach-in closet and spa-like en-suite bathroom with porcelain tilework, Signature fixtures, radiant heated floors, a walk-in shower, and a premier Toto Neorest automatic toilet. The second bedroom has private closet space and easy access to a second full bathroom. Laundry is a breeze with an in-unit LG washer/dryer. 37-34 33rd Street is an intimate Andres Escobar-designed condominium offering full-service amenities catering to contemporary lifestyle habits. Residents are greeted by a welcoming lobby attended by a full-time doorman. Enjoy a serene and peaceful private common backyard complete with grilling station and designer outdoor lounge and dining areas ideal for getting outside without leaving home. There is also a state-of-the-art fitness center with high-end Technogym equipment, a storage room and Amazon Hub lockers, and a spacious residents’ lounge for hosting and entertaining guests. The building is moments from the M/N/R/W subway lines and is close to an abundance of restaurants, bars, and cafes. Museum of the Moving Image, Brooklyn Boulders, and several gyms are also nearby. Pets are welcome. The complete offering terms are in an offering plan available from the Sponsor. File No. 230074. Sponsor: 33rd Street Ventures, LLC, 60 Cutter Mill Road, Suite 405, Great Neck, NY 11021.
…By Annonceur International


Immediate Occupancy. One Domino Square, Brooklyn Refined. Annabelle Selldorf designed homes on the Williamsburg Waterfront with over 45,000 Sq Ft of amenities. This is an expansive three bedroom, three-and-a-half-bathroom, southwest corner residence. Bask in the natural light with downtown Brooklyn and Manhattan views all the way down to the Statue of Liberty! The open concept chef’s kitchen and living room layout are ideal for everyday living and entertaining. This residence also features a sizable, west facing primary suite with customized walk-in closet, and an ensuite bathroom with a double vanity, oversized standing shower and separate 60’’ soaking tub. Every condominium residence at One Domino Square boasts protected views of the East River that are simply breathtaking. The oversized, sound cancelling, tilt-and-turn windows allow sunlight to wash over wide plank white oak flooring while solar and blackout shades are provided for rest and privacy. Interiors are thoughtfully considered to the finest detail with custom walnut millwork and lighting in every closet, dimmable overhead lighting in every room, Nest thermostats for every zone, and USB/USB-c outlets at every bedside. Italian kitchens come in two distinct palettes with warm tones featuring teak cabinetry, Carrara marble and oil rubbed butcher block, or cool toned high gloss lacquer paired with Lava Stone waterfall countertops. All homes have a suite of Gaggenau fully integrated appliances including a speed oven and state of the art induction cooktop, as well as vented range hood and wine refrigerator. Ensuite primary bathrooms relax the senses with radiant heated floors and River Stone clad walls. A curbless, glass enclosed shower with infinity drain offers thermostatically controlled hand and rain showers in brushed nickel by Phylrich to enhance the spa-like effect. Final touches include Robern medicine cabinets over double vanities and a power source provided for bidet seat connection. Charm abounds in the powder room where custom wainscoting and select finishes from Annabelle Selldorf’s Vica collection are on display. The amenities and services at 1DSQ are unparalleled with over 45,000 Sq Ft of sunlit interiors and terraces across five floors, nearly all of it with unstoppable river views. The open-air indoor pool features lap lanes and seating areas in a verdant spa setting with hot tub, cold plunge, steam room, sauna, treatment rooms and a year-round loggia with views stretching to the Statue of Liberty. A second heated pool, this one outdoors, has resort style seating on a sun deck with loungers, dining areas and outdoor showers. The well-equipped fitness center includes a riverfront yoga studio and high intensity training studio where classes are offered. A third park-like terrace offers intimate al fresco dining niches with grills, outdoor kitchens and views of Midtown Manhattan. A game room, media room, solarium and ample work-from-home space occupy much of the Club Level where condominium owners also have access to waterfront private dining and party rooms. One Domino Square is a new architectural icon on the waterfront with an ethereal porcelain façade, reflecting the ever-changing sky off its pearlescent surface. The design is at the forefront of sustainability and has been built to maximize coastal resilience. The tower stands at the intersection of the world renowned Domino Park and Domino Square, a one acre plaza featuring ice skating, restaurants, and landscaping by James Corner Field Operations. Two Trees proudly continues to curate incredible retail, dining, and cultural spaces throughout the Domino campus, bringing exciting additions to Williamsburg’s thriving scene.
…By Annonceur International


Immediate Occupancy. One Domino Square, Brooklyn Refined. This sprawling 2,443-square-foot, three-bedroom, three-and-a-half-bathroom penthouse duplex redefines luxury living. Showcasing sophisticated interiors and breathtaking panoramic views, it offers unobstructed south and east vistas of the iconic Statue of Liberty, as well as captivating scenes of Brooklyn and Manhattan skyline. The heart of the home is the open-concept living and dining area, framed by soaring ceiling heights and floor-to-ceiling windows that flood the space with natural light. Each bedroom is thoughtfully designed with an en-suite bath, ensuring privacy and comfort, while the primary bath boasts a freestanding soaking tub overlooking the East River bridges and New York Harbor. The upper level features an elegant wet bar and an exclusive entertaining area, leading to the serene primary suite, which opens onto a 674-square-foot private wraparound terrace—your personal oasis in the sky. Penthouse PH1C is a rare gem, combining unparalleled design, exceptional amenities, and iconic views. The oversized, sound cancelling, tilt-and-turn windows allow sunlight to wash over wide plank white oak flooring while solar and blackout shades are provided for rest and privacy. 10 and a half foot ceilings give volume to generous room proportions where king size bedrooms are standard. Experience the finest detail with custom walnut millwork and lighting in every closet, dimmable overhead lighting, Nest thermostats for every zone, and USB/USB-c outlets at every bedside. Italian kitchens come in two distinct palettes with warm tones featuring teak cabinetry, Carrara marble and oil rubbed butcher block, or cool toned high gloss lacquer paired with Lava Stone waterfall countertops. All homes have a suite of Gaggenau fully integrated appliances including a speed oven and state of the art induction cooktop, as well as vented range hood and wine refrigerator. Ensuite primary bathrooms relax the senses with radiant heated floors and River Stone clad walls. A curbless, glass enclosed shower with infinity drain offers thermostatically controlled hand and rain showers in brushed nickel by Phylrich enhances the spa-like effect. Final touches include Robern medicine cabinets over double vanities and a power source provided for bidet seat connection. Charm abounds in the powder rooms where custom wainscoting and select finishes from Annabelle Selldorf’s Vica collection are on display. The amenities and services at 1DSQ are unparalleled with over 45,000 Sq Ft of sunlit interiors and terraces across five floors. The open-air indoor pool features lap lanes and seating areas in a verdant spa setting with hot tub, cold plunge, steam room, sauna, treatment rooms and a year-round loggia with views stretching to the Statue of Liberty. A second heated pool, this one outdoors, has resort style deck with loungers, dining areas and outdoor showers. The well-equipped fitness center includes a riverfront yoga studio and high intensity training studio where classes are offered. A third park-like terrace offers al fresco dining niches with grills, outdoor kitchens and views of Midtown Manhattan. A game room, media room, solarium and ample work-from-home space occupy much of the Club Level where condominium owners also have access to waterfront private dining and party rooms. One Domino Square is a new architectural icon on the waterfront with an ethereal porcelain façade, reflecting the ever-changing sky off its pearlescent surface. The design is at the forefront of sustainability and has been built to maximize coastal resilience. The tower stands at the intersection of the world renowned Domino Park, and Domino Square- a one acre plaza featuring ice skating, restaurants, and landscaping by James Corner Field Operations. Two Trees proudly continues to curate incredible retail, dining, and cultural spaces throughout the Domino campus and Williamsburg waterfront.
…By Annonceur International


Immediate Occupancy. Prepare to be captivated by Williamsburg’s most extraordinary penthouse. This impeccably designed three-bedroom, three-and-a-half-bathroom residence redefines luxury, combining modern elegance with incomparable East River and New York City skyline views. Soaring ceiling heights and floor-to-ceiling windows frame spectacular panoramas, and a wraparound rooftop terrace offers unmatched al fresco living. From its meticulously designed interiors by Annabelle Seldorf to its unrivaled perspective atop the tallest condominium on the Brooklyn waterfront, Penthouse 3A represents the pinnacle of luxury living in Williamsburg. A home that offers not just a lifestyle but an experience. A jewel box atop the pearlescent porcelain tower, PH3A offers virtually uninterrupted windows to the west, north, and south. Anchoring the residence is a striking spiral staircase- a hand-sculpted architectural centerpiece that leads to the private rooftop terrace. This expansive outdoor retreat offers unparalleled space for relaxing, dining, and entertaining, as well as a large storage room for seasonal use. Back inside, the kitchen boasts a suite of Gaggenau appliances, including a vented hood and wine refrigerator, all fully integrated into teak cabinetry with a Carrara marble backsplash and unique solid maple butcher block island. Each bedroom is thoughtfully designed with an en-suite bath, ensuring privacy and comfort, and all closets are fitted with walnut cabinetry and lighted storage. The primary corner suite offers breathtakingly wide river views and features a spacious, windowed dressing area for ample storage. The primary bathroom is a spa-like retreat with a double vanity, heated River Stone floors, a glass-enclosed shower, and a freestanding soaking tub, perfectly positioned to overlook the skyline and bridges. Sunlight washes over wide plank white oak flooring throughout the home while solar and blackout shades are provided for rest and privacy. Final touches include Nest thermostats, Robern medicine cabinets, and a power source for bidet seat connection. Charm abounds in the powder room where oak flooring meets custom wainscoting and select finishes from Annabelle Selldorf’s Vica collection are on display. The amenities and services at 1DSQ are beyond comparison with over 45,000 Sq Ft of sunlit interiors and terraces across five floors, nearly all of it with unstoppable river views. The open-air indoor pool features lap lanes and seating areas in a verdant spa setting with hot tub, cold plunge, steam room, sauna, treatment rooms and a year-round loggia with views stretching to the Statue of Liberty. A second heated pool, this one outdoors, has resort style seating on a sun deck with loungers, dining areas and outdoor showers. The well-equipped fitness center includes a riverfront yoga studio and high intensity training studio where classes are offered. A third park-like terrace offers intimate al fresco dining niches with grills, outdoor kitchens and views of Midtown Manhattan. A game room, media room, solarium and ample work-from-home space occupy much of the Club Level where condominium owners also have access to waterfront private dining and party rooms. One Domino Square is a new architectural icon on the waterfront with an ethereal porcelain façade, reflecting the ever-changing sky off its iridescent surface. The design is at the forefront of sustainability and has been built to maximize coastal resilience. The tower stands at the intersection of the world renowned Domino Park, and the brand new Domino Square- a one acre plaza featuring ice skating, restaurants, and landscaping by James Corner Field Operations. Two Trees proudly continues to curate incredible retail, dining, and cultural spaces throughout the Domino campus, bringing exciting additions to Williamsburg’s thriving scene.
…By Annonceur International


Immediate Occupancy. One Domino Square, Brooklyn Refined. Annabelle Selldorf designed homes on the Williamsburg Waterfront with over 45,000 Sq Ft of amenities. Residence 10C is a corner three bedroom, two and a half bathroom home boasting both south and east exposures, with plenty of natural light. Step outside to your own 374 square foot private terrace, offering private outdoor entertaining space. Inside, the open layout integrates the living room and chef’s kitchen, with premium city and water views to the north from the living room and each of the three bedrooms. This residence also features a sizable primary suite with customized closets, and ensuite bathroom with a double vanity, standing shower and separate 60’’ soaking tub. Every condominium residence at One Domino Square boasts protected views of the East River that are simply breathtaking. The oversized, sound cancelling, tilt-and-turn windows allow sunlight to wash over wide plank white oak flooring while solar and blackout shades are provided for rest and privacy. 10 foot ceilings give volume to generous room proportions where king size bedrooms are standard. Interiors are thoughtfully considered to the finest detail with custom walnut millwork and lighting in every closet, dimmable overhead lighting in every room, Nest thermostats for every zone, and USB/USB-c outlets at every bedside. Italian kitchens come in two distinct palettes with warm tones featuring teak cabinetry, Carrara marble and oil rubbed butcher block, or cool toned high gloss lacquer paired with Lava Stone waterfall countertops. All homes have a suite of Gaggenau fully integrated appliances including a speed oven and state of the art induction cooktop, as well as vented range hood and wine refrigerator. Ensuite primary bathrooms relax the senses with radiant heated floors and River Stone clad walls. A curbless, glass enclosed shower with infinity drain offers thermostatically controlled hand and rain showers in brushed nickel by Phylrich to enhance the spa-like effect. Final touches include Robern medicine cabinets over double vanities and a power source provided for bidet seat connection. Charm abounds in the powder room where custom wainscoting and select finishes from Annabelle Selldorf’s Vica collection are on display. The amenities and services at 1DSQ are unparalleled with over 45,000 Sq Ft of sunlit interiors and terraces across five floors, nearly all of it with unstoppable river views. The open-air indoor pool features lap lanes and seating areas in a verdant spa setting with hot tub, cold plunge, steam room, sauna, treatment rooms and a year-round loggia with views stretching to the Statue of Liberty. A second heated pool, this one outdoors, has resort style seating on a sun deck with loungers, dining areas and outdoor showers. The well-equipped fitness center includes a riverfront yoga studio and high intensity training studio where classes are offered. A third park-like terrace offers intimate al fresco dining niches with grills, outdoor kitchens and views of Midtown Manhattan. A game room, media room, solarium and ample work-from-home space occupy much of the Club Level where condominium owners also have access to waterfront private dining and party rooms. One Domino Square is a new architectural icon on the waterfront with an ethereal porcelain façade, reflecting the ever-changing sky off its pearlescent surface. The design is at the forefront of sustainability and has been built to maximize coastal resilience. The tower stands at the intersection of the world renowned Domino Park and Domino Square, a one acre plaza featuring ice skating, restaurants, and landscaping by James Corner Field Operations. Two Trees proudly continues to curate incredible retail, dining, and cultural spaces throughout the Domino campus, bringing exciting additions to Williamsburg’s thriving scene.
…By Annonceur International


Immediate occupancy. Introducing One Domino Square, Brooklyn Refined. Annabelle Selldorf designed homes on the Williamsburg Waterfront with over 45,000 Sq Ft of amenities. One Domino Square’s premium two bedroom, two and a half bath residence is situated on the highly coveted northwest corner, featuring awe-inspiring views of the Manhattan skyline, the East River, and Domino Park. This residence offers a generous west-facing primary suite with customized closets, an ensuite bathroom with a double vanity, standing shower and separate 60’’ soaking tub. Every condominium residence at One Domino Square boasts protected views of the East River that are simply breathtaking. The oversized, sound cancelling, tilt-and-turn windows allow sunlight to wash over wide plank white oak flooring while solar and blackout shades are provided for rest and privacy. 10 foot ceilings give volume to generous room proportions where king size bedrooms are standard. Interiors are thoughtfully considered to the finest detail with custom walnut millwork and lighting in every closet, dimmable overhead lighting in every room, Nest thermostats for every zone, and USB/USB-c outlets at every bedside. Italian kitchens come in two distinct palettes with warm tones featuring teak cabinetry, Carrara marble and oil rubbed butcher block, or cool toned high gloss lacquer paired with Lava Stone waterfall countertops. All homes have a suite of Gaggenau fully integrated appliances including a speed oven and state of the art induction cooktop, as well as vented range hood and wine refrigerator. Ensuite primary bathrooms relax the senses with radiant heated floors and River Stone clad walls. A curbless, glass enclosed shower with infinity drain offers thermostatically controlled hand and rain showers in brushed nickel by Phylrich to enhance the spa-like effect. Final touches include Robern medicine cabinets over double vanities and a power source provided for bidet seat connection. Charm abounds in the powder room where custom wainscoting and select finishes from Annabelle Selldorf’s Vica collection are on display.. The amenities and services at 1DSQ are unparalleled with over 45,000 Sq Ft of sunlit interiors and terraces across five floors, nearly all of it with unstoppable river views. The open-air indoor pool features lap lanes and seating areas in a verdant spa setting with hot tub, cold plunge, steam room, sauna, treatment rooms and a year-round loggia with views stretching to the Statue of Liberty. A second heated pool, this one outdoors, has resort style seating on a sun deck with loungers, dining areas and outdoor showers. The well-equipped fitness center includes a riverfront yoga studio and high intensity training studio where classes are offered. A third park-like terrace offers intimate al fresco dining niches with grills, outdoor kitchens and views of Midtown Manhattan. A game room, media room, solarium and ample work-from-home space occupy much of the Club Level where condominium owners also have access to waterfront private dining and party rooms. One Domino Square is a new architectural icon on the waterfront with an ethereal porcelain façade, reflecting the ever-changing sky off its pearlescent surface. The design is at the forefront of sustainability and has been built to maximize coastal resilience. The tower stands at the intersection of the world renowned Domino Park and Domino Square, a one acre plaza featuring ice skating, restaurants, and landscaping by James Corner Field Operations. Two Trees proudly continues to curate incredible retail, dining, and cultural spaces throughout the Domino campus, bringing exciting additions to Williamsburg’s thriving scene.
…By Annonceur International


Immediate occupancy. Introducing One Domino Square, Brooklyn Refined. Annabelle Selldorf designed homes on the Williamsburg Waterfront with over 45,000 Sq Ft of amenities. One Domino Square’s premium two bedroom, two and a half bath residence is situated on the highly coveted northwest corner, featuring awe-inspiring views of the Manhattan skyline, the East River, and Domino Park. This residence offers a generous west-facing primary suite with customized closets, an ensuite bathroom with a double vanity, standing shower and separate 60’’ soaking tub. Every condominium residence at One Domino Square boasts protected views of the East River that are simply breathtaking. The oversized, sound cancelling, tilt-and-turn windows allow sunlight to wash over wide plank white oak flooring while solar and blackout shades are provided for rest and privacy. 10 foot ceilings give volume to generous room proportions where king size bedrooms are standard. Interiors are thoughtfully considered to the finest detail with custom walnut millwork and lighting in every closet, dimmable overhead lighting in every room, Nest thermostats for every zone, and USB/USB-c outlets at every bedside. Italian kitchens come in two distinct palettes with warm tones featuring teak cabinetry, Carrara marble and oil rubbed butcher block, or cool toned high gloss lacquer paired with Lava Stone waterfall countertops. All homes have a suite of Gaggenau fully integrated appliances including a speed oven and state of the art induction cooktop, as well as vented range hood and wine refrigerator. Ensuite primary bathrooms relax the senses with radiant heated floors and River Stone clad walls. A curbless, glass enclosed shower with infinity drain offers thermostatically controlled hand and rain showers in brushed nickel by Phylrich. Luxuriate in a free-standing Solid Surface tub while dimmable LED lighting sets the mood and enhances the spa-like effect. Final touches include Robern medicine cabinets over double vanities and a power source that is provided for bidet seat connection. Charm abounds in the powder rooms where oak flooring meets custom wainscoting and select finishes from Annabelle Selldorf’s Vica collection are on display. The amenities and services at 1DSQ are unparalleled with over 45,000 Sq Ft of sunlit interiors and terraces across five floors, nearly all of it with unstoppable river views. The open-air indoor pool features lap lanes and seating areas in a verdant spa setting with hot tub, cold plunge, steam room, sauna, treatment rooms and a year-round loggia with views stretching to the Statue of Liberty. A second heated pool, this one outdoors, has resort style seating on a sun deck with loungers, dining areas and outdoor showers. The well-equipped fitness center includes a riverfront yoga studio and high intensity training studio where classes are offered. A third park-like terrace offers intimate al fresco dining niches with grills, outdoor kitchens and views of Midtown Manhattan. A game room, media room, solarium and ample work-from-home space occupy much of the Club Level where condominium owners also have access to waterfront private dining and party rooms. One Domino Square is a new architectural icon on the waterfront with an ethereal porcelain façade, reflecting the ever-changing sky off its pearlescent surface. The design is at the forefront of sustainability and has been built to maximize coastal resilience. The tower stands at the intersection of the world renowned Domino Park and Domino Square, a one acre plaza featuring ice skating, restaurants, and landscaping by James Corner Field Operations. Two Trees proudly continues to curate incredible retail, dining, and cultural spaces throughout the Domino campus, bringing exciting additions to Williamsburg’s thriving scene. Closings have commenced and condominiums are available for immediate occupancy.
…By Annonceur International


Immediate Occupancy. One Domino Square, Brooklyn Refined. Annabelle Selldorf designed homes on the Williamsburg Waterfront with over 45,000 Sq Ft of amenities. This impressive three bedroom, two and a half bathroom residence has north and east exposures, offering premium water and Manhattan vistas to the north, alongside expansive open Brooklyn views to the east. The open-concept layout seamlessly integrates the chef’s kitchen with the corner living room, providing an ideal space for both daily living and entertaining. The east facing primary suite boasts ample space and is accented with customized closets, accompanied by an ensuite bathroom with a standing shower and separate luxurious 60″ soaking tub, ensuring comfort and relaxation. Every condominium residence at One Domino Square boasts protected views of the East River that are simply breathtaking. The oversized, sound cancelling, tilt-and-turn windows allow sunlight to wash over wide plank white oak flooring while solar and blackout shades are provided for rest and privacy. Interiors are thoughtfully considered to the finest detail with custom walnut millwork and lighting in every closet, dimmable overhead lighting in every room, Nest thermostats for every zone, and USB/USB-c outlets at every bedside. Italian kitchens come in two distinct palettes with warm tones featuring teak cabinetry, Carrara marble and oil rubbed butcher block, or cool toned high gloss lacquer paired with Lava Stone waterfall countertops. All homes have a suite of Gaggenau fully integrated appliances including a speed oven and state of the art induction cooktop, as well as vented range hood and wine refrigerator. Ensuite primary bathrooms relax the senses with radiant heated floors and River Stone clad walls. A curbless, glass enclosed shower with infinity drain offers thermostatically controlled hand and rain showers in brushed nickel by Phylrich. Luxuriate in a free-standing tub while dimmable LED lighting enhances the spa-like effect. Final touches include Robern medicine cabinets over double vanities. Charm abounds in the powder rooms where oak flooring meets custom wainscoting and select finishes from Annabelle Selldorf’s Vica collection are on display. The amenities and services at 1DSQ are unparalleled with over 45,000 Sq Ft of sunlit interiors and terraces across five floors, nearly all of it with unstoppable river views. The open-air indoor pool features lap lanes and seating areas in a verdant spa setting with hot tub, cold plunge, steam room, sauna, treatment rooms and a year-round loggia with views stretching to the Statue of Liberty. A second heated pool, this one outdoors, has resort style seating on a sun deck with loungers, dining areas and outdoor showers. The well-equipped fitness center includes a riverfront yoga studio and high intensity training studio where classes are offered. A third park-like terrace offers intimate al fresco dining niches with grills, outdoor kitchens and views of Midtown Manhattan. A game room, media room, solarium and ample work-from-home space occupy much of the Club Level where condominium owners also have access to waterfront private dining and party rooms. One Domino Square is a new architectural icon on the waterfront with an ethereal porcelain façade, reflecting the ever-changing sky off its pearlescent surface. The design is at the forefront of sustainability and has been built to maximize coastal resilience. The tower stands at the intersection of the world renowned Domino Park and Domino Square, a one acre plaza featuring ice skating, restaurants, and landscaping by James Corner Field Operations. Two Trees proudly continues to curate incredible retail, dining, and cultural spaces throughout the Domino campus, bringing exciting additions to Williamsburg’s thriving scene.
…By Annonceur International


24 hours notice required to make an appointment. Please contact team lead Paul Anand to schedule an appointment. Residence 11A is a custom-designed, half-floor three-bedroom residence created by renowned architect Deborah Berke Partners. A gracious entry foyer opens to beautiful East River views and abundant natural light through oversized casement windows. Encompassing 2,229 square feet, this exceptional home features 10-foot ceilings, oversized casement windows, a Juliet balcony, custom moldings, 8-foot doorways, and white oak herringbone flooring throughout the principal living spaces. The open chef's kitchen is centered around an oversized island and showcases high-gloss lacquered Italian cabinetry paired with hand-selected slabs of Italian Arabescato Cervaiole marble. Unique woven metal mesh panels with beveled trim adorn the upper cabinet doors, introducing an elegant textural element to the design. The kitchen is outfitted with premium Gaggenau appliances and abundant storage. The spacious primary suite offers a generous walk-in closet, an additional secondary closet, and a luxurious en-suite bathroom finished in hand-selected Arabescato Cervaiole marble. Fluted mirrored glass panels, a custom Italian vanity, and polished nickel Waterworks Henry Collection fixtures add to the sophisticated design. The bathroom is further appointed with a six-foot soaking tub, walk-in shower, private water closet, and radiant heated floors. At 40 East End Avenue, the thoughtfully curated amenities extend the elegance of the residences with an emphasis on comfort, convenience, and glamour. Just off the lobby, the dramatic double-height Parlor Lounge features custom upholstered seating, a wet bar, striking chandelier, and sculptural marble staircase with bronze detailing. The second-floor amenity suite includes The Library, an elegantly furnished setting for working outside the office; The Game Room, complete with foosball, billiards, table tennis, and darts; a Gourmet Catering Kitchen serving the common areas; and a Fitness Center equipped with state-of-the-art exercise equipment and training tools. Private storage is included in purchase. Please note. Advertised taxes are abated. The purchaser may be eligible for the 17.5% condominium and cooperative tax abatement for primary residents. (Unabated monthly taxes are $3,598.77). Some photos have been virtually staged.
…By Annonceur International


Extraordinary light, open views and generous proportions distinguish this two-bedroom, two-bath home at 870 United Nations Plaza. A gracious entry foyer opens to an expansive living and dining room, where a dramatic wall of windows fills the apartment with natural light and frames a long perspective down Beekman Place in addition to East River views. The room easily accommodates both comfortable living and proper dining, while handsome parquet floors add warmth throughout. Both bedrooms are unusually generous in scale, with oversized windows and exceptional storage. The primary bedroom includes a walk-in closet as well as extensive built-in cabinetry. The second bedroom, previously used as a library, lends itself equally to a variety of uses. Two marble baths and an extraordinary amount of storage, nine closets, including two walk-ins, complete the apartment. Freshly painted and beautifully presented, 10C offers an unusual combination of space, light, views and storage in one of United Nations Plaza's most gracious layouts. Designed by renowned architects Wallace K. Harrison and Max Abramovitz, 870 United Nations Plaza is one of New York's distinguished mid-century modern cooperative residences. Its dramatic architecture, walls of windows and gracious proportions have made it a Manhattan classic. Residents enjoy exceptional service with 24-hour doormen, concierge and an on-site Resident Manager. Amenities include a large, newly renovated fitness center with dedicated Pilates space, Club 39 for entertaining and meetings, a golf simulator, roof deck with panoramic views, library, bicycle storage, laundry facilities and an on-site garage. Each apartment includes a private storage unit at no additional charge. Total monthly carrying charges: $3,488.78, including maintenance, all utilities, window washing, cable and internet service. 75% financing permitted. 3% flip tax paid by buyer. Pet friendly.
…By Annonceur International


Perched atop the 26th floor of The Charles Condominium, this extraordinary full-floor residence offers 3,595 square feet of impeccably designed living space with four bedrooms, four bathrooms, and a separate den. Combining the scale and privacy of a townhouse with the convenience and security of luxury condominium living, this is a rare opportunity to own one of the Upper East Side's premier residences. A private elevator landing opens directly into a sun-drenched home where floor-to-ceiling glass, 10-foot ceilings, and sweeping city views create an immediate sense of volume and light. With exposures in every direction, the residence is flooded with natural sunlight throughout the day while offering dramatic skyline vistas from nearly every room. The sprawling great room is the centerpiece of the home, spanning more than 30 feet in width and framed by nearly 50 feet of floor-to-ceiling windows. Designed for both grand entertaining and everyday living, the space seamlessly accommodates expansive living and dining areas while showcasing breathtaking city views. Anchoring the home is a beautifully appointed chef's kitchen featuring an oversized center island, custom cabinetry, and a suite of premium Miele and Sub-Zero appliances. Thoughtful design and exceptional craftsmanship are evident throughout, with bespoke and refined finishes elevating every detail. Located just off the kitchen, the den provides exceptional flexibility and can easily function as a media room, home office, library, or informal lounge. The primary suite is a private retreat unto itself, enjoying open skyline views and exceptional natural light. The windowed spa bathroom is finished in Bianco Dolomiti marble and features dual vanities, a deep soaking tub, and a separate glass-enclosed shower. A custom walk-in closet and extensive additional storage complete the suite. Three additional bedrooms are generously proportioned, each offering excellent closet space and its own beautifully finished en-suite marble bathroom. Additional features include wide-plank hardwood flooring, radiant heated floors in select areas, and a dedicated laundry room equipped with premium Electrolux appliances. Designed by renowned architects Ismael Leyva and Richard Handel, The Charles is one of the Upper East Side's most sought-after boutique condominiums, offering white-glove service, a state-of-the-art fitness center, children's playroom, bicycle storage, and private storage for each residence. With unobstructed skyline views, full-floor privacy, and exceptional proportions rarely found in today's market, Residence 26 at The Charles represents a truly special offering in one of Manhattan's most prestigious residential enclaves.
…By Annonceur International

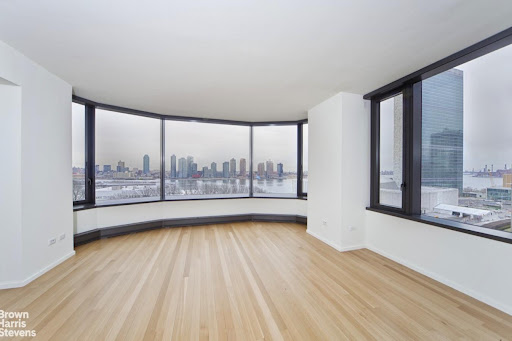


Unparalled 2 Bedroom, 2 1/2 Bathroom condominium residence featuring Foster + Partners designed deep bay windows overlooking the East River and the United Nations Secretariat Building. This magnificent home in this exclusive building has a formal entrance foyer leading to sweeping views from the living room to the open kitchen with a dining room to the north. The ceiling height is 9'7 with select-cut solid white oak hardwood flooring and Dornbracht fittings and accessories. There is a private motor court with valet parking for this home included in the rent! The lobby has a dramatic waterfall and fireplace and art by Marcus Bacher. The Master suite includes a luxurious bath featuring Sivec white marble floor, vanity top, tub surround and shower, Foster + Partners designed Poliform teak vanity, Kohler Tea-for-Two soaking tub, radiant heat floors and Dornbracht fittings. The large Kitchen is outfitted in Poliform white lacquer cabinetry, honed absolute black granite counter tops. Miele Sub-Zero, and Bosch appliances. A sculpted corian basin and shelf, and Noir du Roi marble floors provide the back drop for the dramatic Powder room. Miele washer and dryer. The ultimate global address, 50 United Nations Plaza is an 88 residence condominium developed by Zeckendorf Development in partnership with Global Holdings Inc. Residences, architecture and interiors by Foster + Partners. Landscaped gated entry and motor court. Complete staff service including Resident Manager. Managed by the Wright Fit, the Fitness Center of 50 United Nations Plaza features a 75 foot swimming pool, sauna, steam, massage rooms, and a state of the art gym. Cold storage and bike room available. Conference and meeting room on site. THIS RESIDENCE INCLUDES A PARKING SPACE IN THE GARAGE for only $340.96 a month! And Valet parking.
…By Annonceur International


TRUMP WORLD TOWER - SPECTACULAR CORNER RESIDENCE WITH ICONIC SKYLINE VIEWS Experience luxury living at its finest in this exceptional corner residence at Trump World Tower, floor to ceiling windows offering breathtaking panoramic views of Manhattan's most celebrated landmarks, including the Empire State Building, Chrysler Building, East River, and the United Nations. From the moment you enter, you are welcomed by elegant design details and refined craftsmanship. The expansive living room with multiple seating areas is great for entertaining. Hand-painted wood floors with gold-leaf borders, complemented by crown moldings and recessed architectural lighting creates a warm and impressive setting. One of the most flexible layouts in the building, this corner residence is currently configured as a spacious split two-bedroom home that maximizes privacy and comfort. With three full bathrooms and generous proportions throughout, the apartment can easily be configured into a three-bedroom residence to suit your lifestyle and future needs. The oversized primary suite comfortably accommodates a king-size bed and features four closets, including a large walk-in closet. The beautifully renovated spa-inspired en-suite bathroom offers a soaking tub, double vanity, separate glass-enclosed shower, toilet, and bidet. The second bedroom enjoys tranquil views overlooking the East River and United Nations. The windowed eat-in kitchen is thoughtfully designed with custom cabinetry, granite countertops and a dedicated breakfast area where you can enjoy morning coffee against a backdrop of the Manhattan skyline. Adjacent to the kitchen is a well-appointed pantry with custom shelving and a separate laundry closet equipped with a vented washer and dryer. Residents of Trump World Tower enjoy an unparalleled collection of luxury amenities, including a state-of-the-art health club featuring the latest fitness equipment, Peloton bikes, Yoga and Pilates studios, steam and sauna rooms, spa services, a private residents' lounge, and a children's playroom. Valet parking and wine cellar facilities are also available for an additional fee. Designed by renowned architect Costas Kondylis, Trump World Tower is one of New York City's premier residential addresses. The building features an advanced Tuned Mass Damper system, an engineering innovation found in only a select number of New York City skyscrapers, designed to minimize building movement from wind and seismic activity for enhanced comfort and stability. This is more than a home-it is a rare opportunity to own, a sophisticated residence with extraordinary views, exceptional flexibility, and world-class amenities in one of Manhattan's most prestigious towers. Contact me today to schedule your private viewing of this exceptional property.
…By Annonceur International


Penthouse C at 255 East 77th Street is a distinguished full-floor residence with six bedrooms, two loggias, and beautifully proportioned interiors that connect seamlessly to the outdoor spaces. A private entry gallery leads to a corner living room with generous dimensions and direct access to one of the home’s two loggias. The adjacent dining room features open north and east exposures and connects to the second loggia, perfect for al fresco dining or entertaining. The kitchen is appointed with custom millwork, a large central island, and ample storage. The primary suite includes two walk-in closets and a serene five-fixture bath, with two additional bedrooms nearby, one of which can serve as a library with access to the loggia. Three more secondary bedrooms, each with en-suite baths, are located in a separate, private wing. A powder room, laundry room, and fireplace complete this elegant residence. The design of the residences at 255 East 77 is contemporary, honoring classicism with a fresh approach. Abundant light streams in, complementing the tailored interiors that are anchored with pristine white oak flooring. The commitment to design excellence can be felt in each room and at every opportunity, especially in the kitchens, which feature honed Calacatta marble countertops and backsplashes and marry state-of-the-art technology, top appliances (Miele and Sub-Zero) and beautiful craftsmanship. Primary bathrooms feature custom stone floors, Bianco Dolomite marble walls, and vanity tops, complemented by warm wood cabinetry and Waterworks hardware. Rain showers and heated floors infuse every day with luxury. 255 East 77th Street is a beautiful residential tower developed by Naftali Group and designed by Robert A.M. Stern Architects. The building offers expansive views of Central Park and the Midtown skyline and is moments from the city's finest cultural institutions, parks, shopping, and dining. Carved leaf details echo the street's tree-lined greenery while large-scale windows, fine ironwork, and monumental arches soar toward the building's iconic crown. The Yabu Pushelberg designed public spaces and amenities, bring a fresh and vibrant point of view while still respecting the Upper East Side sensibility. In the tower, a seventy-five-foot swimming pool with soaring ceilings and beautiful views is the centerpiece of a collection of comprehensive wellness and entertainment spaces designed with a hospitality perspective, including a fitness center, yoga room, spa with steam room and sauna, and a massage/treatment room. A library in the sky with a charming fireplace opens to a dramatic outdoor space. Additional building amenities are all designed at the highest level with something for everyone, including a cinema, a sports simulator, a kids club space, and a soundproof music practice room with a recording studio. Beyond the gates of the porte-cochere, there is a concealed automated parking system at ground level. The lobby will be attended 24 hours a day with a doorman and concierge service. The complete offering terms are in an offering plan available from the sponsor, file number CD23-0340. Equal Housing Opportunity. Marketed by Compass Development Marketing Group.
…By Annonceur International


28B is one of our signature tower homes. With amazing open views on three sides, north, east and west, this four-bedroom, four-and-a-half-bath residence is perfection. A gallery with great art walls leads to a big, almost square, corner living room. A large, open kitchen is tucked away slightly to allow for a more formal dinner party but is open to all the light and views of the great room and also has its own big window over the sink. The four bedrooms, each with its own en suite bath and generous closet space, are winged, allowing for great flexibility. One bedroom aligns with the living room to allow it to be a library. The primary suite sits, very privately, on the northeast corner and has two great walk-in closets and a five-fixture bath. A charming powder room and full laundry room with sink complete the home. The design of the residences at 255 East 77 is contemporary, honoring classicism with a fresh approach. Abundant light streams in, complementing the tailored interiors that are anchored with pristine white oak flooring. The commitment to design excellence can be felt in each room and at every opportunity, especially in the kitchens, which feature honed Calacatta marble countertops and backsplashes and marry state-of-the-art technology, top appliances (Miele and Sub-Zero) and beautiful craftsmanship. Primary bathrooms feature custom stone floors, Bianco Dolomite marble walls, and vanity tops, complemented by warm wood cabinetry and Waterworks hardware. Rain showers and heated floors infuse every day with luxury. 255 East 77th Street is a beautiful residential tower developed by Naftali Group and designed by Robert A.M. Stern Architects. The building offers expansive views of Central Park and the Midtown skyline and is moments from the city's finest cultural institutions, parks, shopping, and dining. Carved leaf details echo the street's tree-lined greenery while large-scale windows, fine ironwork, and monumental arches soar toward the building's iconic crown. The Yabu Pushelberg designed public spaces and amenities, bring a fresh and vibrant point of view while still respecting the Upper East Side sensibility. In the tower, a seventy-five-foot swimming pool with soaring ceilings and beautiful views is the centerpiece of a collection of comprehensive wellness and entertainment spaces designed with a hospitality perspective, including a fitness center, yoga room, spa with steam room and sauna, and a massage/treatment room. A library in the sky with a charming fireplace opens to a dramatic outdoor space. Additional building amenities are all designed at the highest level with something for everyone, including a cinema, a sports simulator, a kids club space, and a soundproof music practice room with a recording studio. Beyond the gates of the porte-cochere, there is a concealed automated parking system at ground level. The lobby will be attended 24 hours a day with a doorman and concierge service. The complete offering terms are in an offering plan available from the sponsor, file number CD23-0340. Equal Housing Opportunity. Marketed by Compass Development Marketing Group.
…By Annonceur International


23B is one of our signature tower homes. With amazing open views on three sides, north, east, and west, this three-bedroom, three-and-a-half-bath residence is perfection. A gallery with great art walls leads to a big corner living room. A large, open kitchen is tucked away to allow for a more formal dinner party but is open to all the light and views of the great room and also has its own big window over the sink. The three bedrooms, each with its own en-suite bath and generous closet space, are winged, allowing for great flexibility. The primary suite sits, very privately, on the northeast corner and has two great walk-in closets and a five-fixture bath. A charming powder room and full laundry room with sink complete the home. The design of the residences at 255 East 77 is contemporary, honoring classicism with a fresh approach. Abundant light streams in, complementing the tailored interiors that are anchored with pristine white oak flooring. The commitment to design excellence can be felt in each room and at every opportunity, especially in the kitchens, which feature honed Calacatta marble countertops and backsplashes and marry state-of-the-art technology, top appliances (Miele and Sub-Zero) and beautiful craftsmanship. Primary bathrooms feature custom stone floors, Bianco Dolomite marble walls, and vanity tops, complemented by warm wood cabinetry and Waterworks hardware. Rain showers and heated floors infuse every day with luxury. 255 East 77th Street is a beautiful residential tower developed by Naftali Group and designed by Robert A.M. Stern Architects. The building offers expansive views of Central Park and the Midtown skyline and is moments from the city's finest cultural institutions, parks, shopping, and dining. Carved leaf details echo the street's tree-lined greenery while large-scale windows, fine ironwork, and monumental arches soar toward the building's iconic crown. The Yabu Pushelberg-designed public spaces and amenities, bring a fresh and vibrant point of view while still respecting the Upper East Side sensibility. In the tower, a seventy-five-foot swimming pool with soaring ceilings and beautiful views is the centerpiece of a collection of comprehensive wellness and entertainment spaces designed with a hospitality perspective, including a fitness center, yoga room, spa with steam room and sauna, a massage/treatment room. A library in the sky with a charming fireplace opens to a dramatic outdoor space. Additional building amenities are all designed at the highest level with something for everyone, including a cinema, a sports simulator, a kids club space, and a soundproof music practice room with a recording studio. Beyond the gates of the porte-cochere, there is a concealed automated parking system at ground level. The lobby will be attended 24 hours a day with a doorman and concierge service. The complete offering terms are in an offering plan available from the sponsor, file number CD23-0340. Equal Housing Opportunity. Marketed by Compass Development Marketing Group.
…By Annonceur International


Crowning 255 East 77th Street with an array of dramatic private terraces, this beautifully designed duplex penthouse is a seven-bedroom, six-and-a-half-bathroom residence that balances monumental scale with refined elegance. The sweeping main level hovers above the cityscape, where a formal dining room, a refined library, and a grand living room extend effortlessly onto expansive private terraces, offering an extraordinary sense of scale and light. The kitchen, complete with a pantry and adjoining den, provides seamless flow for both daily living and entertaining. The separate upper level features a sprawling primary suite and distinct bedroom wings that offer absolute privacy, along with serene outdoor retreats boasting open exposures in every direction, including Midtown, Central Park, and river views. Every detail, from the discreet private elevator access to the bespoke, light-filled layout, reflects timeless design and modern luxury. The design of the residences at 255 East 77 is contemporary, honoring classicism with a fresh approach. Abundant light streams in, complementing the tailored interiors that are anchored with pristine white oak flooring. The commitment to design excellence can be felt in each room and at every opportunity, especially in the kitchens, which feature honed Calacatta marble countertops and backsplashes and marry state-of-the-art technology, top appliances (Miele and Sub-Zero) and beautiful craftsmanship. Primary bathrooms feature custom stone floors, Bianco Dolomite marble walls, and vanity tops, complemented by warm wood cabinetry and Waterworks hardware. Rain showers and heated floors infuse every day with luxury.255 East 77th Street is a beautiful residential tower developed by Naftali Group and designed by Robert A.M. Stern Architects. The building offers expansive views of Central Park and the Midtown skyline and is moments from the city's finest cultural institutions, parks, shopping, and dining. Carved leaf details echo the street's tree-lined greenery while large-scale windows, fine ironwork, and monumental arches soar toward the building's iconic crown. The Yabu Pushelberg designed public spaces and amenities, bring a fresh and vibrant point of view while still respecting the Upper East Side sensibility. In the tower, a seventy-five-foot swimming pool with soaring ceilings and beautiful views is the centerpiece of a collection of comprehensive wellness and entertainment spaces designed with a hospitality perspective, including a fitness center, yoga room, spa with steam room and sauna, and a massage/treatment room. A library in the sky with a charming fireplace opens to a dramatic outdoor space. Additional building amenities are all designed at the highest level with something for everyone, including a cinema, a sports simulator, a kids club space, and a soundproof music practice room with a recording studio. Beyond the gates of the porte-cochere, there is a concealed automated parking system at ground level. The lobby will be attended 24 hours a day with a doorman and concierge service. The complete offering terms are in an offering plan available from the sponsor, file number CD23-0340. Equal Housing Opportunity. Marketed by Compass Development Marketing Group.
…By Annonceur International


27B is one of our signature tower homes. With amazing open views on three sides, north, east and west, this four-bedroom, four-and-a-half-bath residence is perfection. A gallery with great art walls leads to a big, almost square, corner living room. A large, open kitchen is tucked away slightly to allow for a more formal dinner party but is open to all the light and views of the great room and also has its own big window over the sink. The four bedrooms, each with its own en suite bath and generous closet space, are winged, allowing for great flexibility. One bedroom aligns with the living room to allow it to be a library. The primary suite sits, very privately, on the northeast corner and has two great walk-in closets and a five-fixture bath. A charming powder room and full laundry room with sink complete the home. The design of the residences at 255 East 77 is contemporary, honoring classicism with a fresh approach. Abundant light streams in, complementing the tailored interiors that are anchored with pristine white oak flooring. The commitment to design excellence can be felt in each room and at every opportunity, especially in the kitchens, which feature honed Calacatta marble countertops and backsplashes and marry state-of-the-art technology, top appliances (Miele and Sub-Zero) and beautiful craftsmanship. Primary bathrooms feature custom stone floors, Bianco Dolomite marble walls, and vanity tops, complemented by warm wood cabinetry and Waterworks hardware. Rain showers and heated floors infuse every day with luxury. 255 East 77th Street is a beautiful residential tower developed by Naftali Group and designed by Robert A.M. Stern Architects. The building offers expansive views of Central Park and the Midtown skyline and is moments from the city's finest cultural institutions, parks, shopping, and dining. Carved leaf details echo the street's tree-lined greenery while large-scale windows, fine ironwork, and monumental arches soar toward the building's iconic crown. The Yabu Pushelberg designed public spaces and amenities, bring a fresh and vibrant point of view while still respecting the Upper East Side sensibility. In the tower, a seventy-five-foot swimming pool with soaring ceilings and beautiful views is the centerpiece of a collection of comprehensive wellness and entertainment spaces designed with a hospitality perspective, including a fitness center, yoga room, spa with steam room and sauna, and a massage/treatment room. A library in the sky with a charming fireplace opens to a dramatic outdoor space. Additional building amenities are all designed at the highest level with something for everyone, including a cinema, a sports simulator, a kids club space, and a soundproof music practice room with a recording studio. Beyond the gates of the porte-cochere, there is a concealed automated parking system at ground level. The lobby will be attended 24 hours a day with a doorman and concierge service. The complete offering terms are in an offering plan available from the sponsor, file number CD23-0340. Equal Housing Opportunity. Marketed by Compass Development Marketing Group.
…By Annonceur International


NEW TO MARKET! STUNNING , MINT ONE-BED CONDO W/ GRAND PROPORTIONS WEST OF THIRD AVE! Welcome to this stunning, oversized one-bedroom, one-bath condominium with grand proportions, sophisticated design and beautiful and bright north-facing views over magnificent townhouses and a picturesque tree-lined street, with open sky above. Designed by acclaimed NYC designer Neal Beckstedt, this exceptional home offers a seamless flow and refined, sophisticated style throughout. The gracious living and dining area features a wall of oversized windows and opens to a beautifully appointed chef's kitchen with a large marble breakfast bar, wine cooler, top-of-the-line Bosch appliances, Sub-Zero refrigerator and incredible storage. The generously sized bedroom features another wall of oversized windows and an enormous walk-in closet. The luxurious marble bath is complete with a double vanity. Beautiful hardwood floors and through-the-wall A/C complete this special home. The Beekman Townhouse, designed by renowned architect Emery Roth, is a luxury full-service condominium featuring a 24-hour doorman and concierge, live-in resident manager, laundry room and on-site garage. Ideally located in the heart of Lenox Hill, the building is moments from Central Park, Park Avenue offices, Bloomingdale's and some of the neighborhood's best shopping, dining and gourmet markets, including Whole Foods, Ouri's, Grace's Marketplace and Trader Joe's. Transportation exceptional, with the Q and F trains at 63rd Street and the 4, 5 and 6 trains just a few blocks away. The Equinox flagship club with a swimming pool is only a few doors away, and SoulCycle is nearby. Pets welcome! There is an assessment of $464.62 per month through November 30, 2026. If purchased as a primary residence, owners may be eligible for a 17.5% property tax abatement . Taxes listed include the tax abatement. This is incredible opportunity to own a spacious, beautifully designed one-bedroom condominium in an unbeatable location. Don't miss it!
…By Annonceur International


THE PHOENIX -14B- 160 EAST 65TH STREET 14B at The Phoenix A Light-Filled, Move-In-Ready Residence in an Emery Roth and Sons Landmark / A Pinnacle of Modernism The Phoenix, located on the Upper East Side, is a 31-story postwar co-op designed by the renowned New York architectural firm Emery Roth and Sons. Completed in 1968, its poured-concrete construction and distinctive window design give the building a strong, modern appearance. Located at the end of the lobby is a beautiful garden designed by architect Paul Rudolph, offering a rare view of greenery and a sense of calm in the heart of the city. The building was part of the transformation of Third Avenue and Lenox Hill from a lower-rise residential neighborhood into the refined high-rise district it is today. At the time of its construction, The Phoenix was unique among the other emerging towers because it was one of the only buildings on Third Avenue without a white brick facade. Lifestyle and Location The Phoenix sits on a beautiful, tree-lined stretch of East 65th Street in Lenox Hill, surrounded by some of the best of the Upper East Side. It is a neighborhood where everything feels close and convenient, from Central Park and Madison Avenue shopping to wonderful restaurants, museums, galleries, and everyday conveniences. Central Park , a short walk or jog away, offers an easy escape to nature-filled morning runs or walks or the pleasure of quiet moments in the city. The neighborhood also places you close to the cultural and shopping attractions of the Upper East Side, including Madison Avenue boutiques, Museum Mile, and some of Manhattan's renowned and established restaurants. Transportation is exceptionally convenient, with the F and Q trains at 63rd Street, the 6 train at 68th Street, and additional subway lines just a few blocks south. Building Amenities Include: Full-time doorman and concierge Live-in superintendent An attended on-site garage offering a reduced rate for residents-believed to be approximately $540 per month for standard vehicles, with higher rates for SUVs Storage bins available for rent Bike room Laundry located in the basement About 14B Approximately 1,290 square feet Move-in-ready condition Exceptional natural light throughout the day, with unobstructed views and Southeastern exposure Beautifully renovated and thoughtfully designed interiors and flooring Large picture windows and wonderful wall space to display your art collection Make this sophisticated, attractive apartment in a building with architectural significance your home. Call today to schedule an appointment at your convenience.
…By Annonceur International


A full-floor penthouse masterpiece with 360° panoramic views perched atop the metropolitan—a pritzker prize-winning philip johnson masterpiece—this extraordinary four-bedroom full-floor penthouse offers unparalleled 360-degree panoramas of central park, the east and hudson rivers, and the iconic midtown skyline. Featuring over 3,500 sq. Ft. Of meticulously crafted interiors and 11-foot ceilings, this turnkey residence underwent a comprehensive renovation, ensuring every detail reflects exceptional quality and contemporary luxury. No matter which room you are in, the apartment is soaked in light from the nearly full-floor windows in every room, creating an atmosphere of warmth and brilliance. from the keyed elevator, arrive to an inviting private foyer and gallery that lead into an expansive corner living room, where 8 signature curved windows frame sweeping views and flood the space with natural light. Low-energy ac zones and automated shades contribute to a serene environment. The flooring is finished in a sleek epoxy white. step onto a remarkable 1,030 sq. Ft. Terrace, crowned by an architectural awning and thoughtfully equipped with irrigation, large storage units and outlets. Offering a 270-degree panorama - east, west, and north - this private outdoor haven is perfect for alfresco dining, sophisticated entertaining, year-round sunsets and sunrises, or simply soaking in the city’s ever-changing skyline. the sunlit, open-concept fully vented kitchen, with crema marfil marble flooring, is a culinary showpiece. Outfitted with siematic cabinetry and granite st. Cecilia countertops, it boasts top-of-the-line viking and sub-zero appliances. Two windows with powered shades invite in fresh air, and two floor-to-ceiling pantry shelves provide ample storage. It has a vast adjacent dining area. four generously proportioned bedrooms with en-suite bathrooms, each appointed with powered sheer/blackout window treatments and outfitted with california closets, ensure everyone’s comfort. Beneath the bedroom carpets lie oak floors, adding warmth and versatility. the primary suite is a tranquil sanctuary that rivals the size of a grand living room. Equipped with a dedicated low-energy ac zone, and extensive closet space (three closets, including a walk-in), this retreat caters to ultimate comfort. Adjoining is the windowed primary bath, which is a private wellness haven featuring a steam shower, an infinity soaking tub, radiant-heated azul cielo marble floors and walls, and a separate vanity desk. Each additional bedroom has its own ensuite marble bath with shower/tub combinations, ensuring family and guests enjoy luxurious pampering in total comfort. a dedicated laundry room includes whirlpool washer and vented dryer for convenience. The home’s smart infrastructure includes automated shades, a crestron system, and low-energy ac zones for personalized climate control. With large investments into updates and enhancements, this residence is a modern masterwork, offering both style and substance in every corner. built in 2004, the metropolitan at 181 east 90th street is celebrated as one of carnegie hill’s finest condominiums. Residents enjoy a 24-hour doorman, porter, full-time handyman, and resident manager. On-site amenities include a state-of-the-art fitness center, bike room, children’s playroom, private storage, and additional laundry facilities. Pets are warmly welcomed. this prime upper east side address places you moments from central park, world-class museums, acclaimed dining, gourmet grocers, and convenient subway lines. Adding further appeal, residents may benefit from the new york city cooperative and condominium tax abatement. ph32 at the metropolitan is not just a residence—it’s an elevated lifestyle marked by architectural significance, exceptional craftsmanship, breathtaking views, and unparalleled convenience, all set in one of manhattan’s most prestigious neighborhoods. seller financing availabl
…By Barnes New York


Experience timeless pre-war elegance and bring your architect to create the home of your dreams spanning over 3,000 square feet. This bright, well-proportioned residence sits on an exquisite tree-lined block on East 64th Street between Park and Lexington Avenues, in the heart of the Upper East Side. With endless design possibilities, you and your architect can create an expansive 3- to 5-bedroom home tailored to your lifestyle. As a three-bedroom residence, a grand primary suite could feature its own sitting room, gym, or private office. As a beautifully designed four-bedroom home, you can create a full primary suite while still maintaining a gracious family room or library. Prefer five bedrooms? You can easily configure the home to include five bedrooms and 4.5 bathrooms, with two bedrooms sharing a Jack-and-Jill bath. With board approval, additional enhancements may include a powder room, laundry room, and wet bar. The possibilities to craft a truly exceptional dream home are endless. As you step from the building's exquisite antique elevator interior, you enter your own private vestibule, opening into a gracious gallery. From here, the living room with a wood burning fireplace, formal dinning room and family room seamlessly unfold. Generously proportioned dining room can easily accommodate seating for 14 guests, making it ideal for elegant dinner parties and large family gatherings. 133 East 64th Street is a sought-after neo-classical white-glove cooperative built in 1927 by renowned architect Kenneth M. Murchison. The building offers top-tier service, including a full-time doorman and live-in superintendent. The pet-friendly (with approval) cooperative permits up to 50% financing and features a 2% flip tax payable by the purchaser. A large storage room transfers with the apartment Perfectly situated near premier shopping, dining, and gourmet food markets, this exceptional residence offers luxurious living in one of Manhattan's most coveted locations. The building does not have Summer Rules therefore once all plans and permits are approved renovations can begin.
…By Annonceur International


Residence 6A is a well-proportioned one-bedroom home at Monogram New York, with interiors designed by NeriandHu. Spanning approximately 616 square feet, the residence is defined by clean architectural lines, high-quality materials, and a highly functional layout. A defined entry foyer creates a sense of arrival, complemented by generous closet space and room for a console or bench. The home opens into a spacious living and dining area, framed by floor-to-ceiling windows that provide consistent natural light and open city views. Wide-plank white oak flooring runs throughout, adding warmth and continuity. The layout is designed for practical daily living, with efficient flow and well-proportioned rooms. The kitchen reflects NeriandHu's restrained, material-driven approach, featuring fluted light oak cabinetry, honed Calacatta Monet marble countertops and backsplashes, and upper cabinetry detailed with dark bronze and reeded glass accents. A concealed pantry with integrated storage and appliance space is tucked behind a pocket door. Fully integrated appliances by Gaggenau and Bosch include a paneled refrigerator and freezer, gas cooktop, speed oven, and dishwasher. The primary bedroom is proportioned for comfort, with ample closet storage and space for a large dresser or desk. The en-suite bathroom features full-height fluted Bianco Carrara marble walls, matching honed marble floors, a custom dark bronze vanity with a white Carrara stone top, and Kallista fixtures. Radiant heated floors and a reeded glass shower enclosure complete the space. Additional features include an in-residence Bosch washer and dryer, multi-zone climate control with smart thermostats, insulated in-swing casement windows, and thoughtfully integrated storage throughout. Introducing Monogram New York, a design-driven condominium at 135 East 47th Street in Midtown East, now over 50% sold with closings underway. Rising 35 stories, Monogram presents a level of architectural and interior design pedigree rarely encountered in the neighborhood. Designed by Ismael Leyva Architects with interiors by internationally acclaimed studio, NeriandHu, the building reinterprets classic New York Art Deco through a contemporary lens-offering a contextual, design-forward alternative to the surrounding glass towers. Marking NeriandHu's first residential project in New York, the residences are defined by clean architectural lines, natural materials, and thoughtfully composed layouts. Homes feature floor-to-ceiling windows, approximately 10-foot ceilings, fluted light oak cabinetry, Calacatta marble surfaces, and fully integrated Gaggenau appliances. Bathrooms are finished with richly veined stone, custom millwork, and spa-like detailing. Amenities are anchored by the 35th-floor Sphere Club, with elevated spaces for entertaining and retreat, including a landscaped terrace, private dining room, library, co-working lounges, and intimate garden. A dedicated fitness and wellness level offers space for restoration and performance. Monogram also features an on-site LIV concierge, delivering tailored services and curated lifestyle programming. Located moments from Grand Central Terminal, Fifth Avenue, and Bryant Park, Monogram places residents at the center of Midtown's most iconic destinations. World-class dining, cultural institutions, and premier shopping are all within easy reach, with seamless connectivity across the city and beyond, delivering a refined, design-led living experience in the heart of Midtown. The Complete Offering Terms Are in an Offering Plan Available from the Sponsor, Lex 47th Property Owner LLC, c/o 777 3rd Ave, Unit 2801, New York, New York 10017. File No. CD21-0269. Equal Housing Opportunity. Exclusive Sales and Marketing Agent: Brown Harris Stevens Development Marketing
…By Annonceur International


Residence 24F is an oversized one-bedroom home at Monogram New York, with interiors designed by NeriandHu. Spanning approximately 700 square feet, the residence stands out for its efficient layout, open views, and rare triple exposure. A defined entry foyer creates a sense of arrival, complemented by generous closet space and room for a console or bench. The home opens into a corner spacious living and dining area with multiple exposures that bring in excellent natural light and offer open city views. Wide-plank white oak flooring runs throughout, adding warmth and continuity. The layout is designed for practical daily living, with well-proportioned rooms and a scale that exceeds typical one-bedroom offerings in the building. The L-shaped kitchen reflects NeriandHu's restrained, material-driven approach, featuring fluted light oak cabinetry, honed Calacatta Monet marble countertops and backsplashes, and upper cabinetry detailed with dark bronze and reeded glass accents. A concealed pantry with integrated storage and appliance space is tucked behind a pocket door. Fully integrated appliances by Gaggenau and Bosch include a paneled refrigerator and freezer, gas cooktop, speed oven, and dishwasher. The primary bedroom is proportioned for comfort, with ample closet storage and space for additional furnishings. The bathroom features full-height fluted Bianco Carrara marble walls, matching honed marble floors, a custom dark bronze vanity with a white Carrara stone top, and Kallista fixtures. Radiant heated floors and a reeded glass shower enclosure complete the space. Additional features include an in-residence Bosch washer and dryer, multi-zone climate control with smart thermostats, insulated in-swing casement windows, and thoughtfully integrated storage throughout. Introducing Monogram New York, a design-driven condominium at 135 East 47th Street in Midtown East, now over 50% sold with closings underway. Rising 35 stories, Monogram presents a level of architectural and interior design pedigree rarely encountered in the neighborhood. Designed by Ismael Leyva Architects with interiors by internationally acclaimed studio, NeriandHu, the building reinterprets classic New York Art Deco through a contemporary lens-offering a contextual, design-forward alternative to the surrounding glass towers. Marking NeriandHu's first residential project in New York, the residences are defined by clean architectural lines, natural materials, and thoughtfully composed layouts. Homes feature floor-to-ceiling windows, approximately 10-foot ceilings, fluted light oak cabinetry, Calacatta marble surfaces, and fully integrated Gaggenau appliances. Bathrooms are finished with richly veined stone, custom millwork, and spa-like detailing. Amenities are anchored by the 35th-floor Sphere Club, with elevated spaces for entertaining and retreat, including a landscaped terrace, private dining room, library, co-working lounges, and intimate garden. A dedicated fitness and wellness level offers space for restoration and performance. Monogram also features an on-site LIV concierge, delivering tailored services and curated lifestyle programming. Located moments from Grand Central Terminal, Fifth Avenue, and Bryant Park, Monogram places residents at the center of Midtown's most iconic destinations. World-class dining, cultural institutions, and premier shopping are all within easy reach, with seamless connectivity across the city and beyond, delivering a refined, design-led living experience in the heart of Midtown. The Complete Offering Terms Are in an Offering Plan Available from the Sponsor, Lex 47th Property Owner LLC, c/o 777 3rd Ave, Unit 2801, New York, New York 10017. File No. CD21-0269. Equal Housing Opportunity.
…By Annonceur International
'%20stroke='%23DDAA3A'%20stroke-width='1.909'%20stroke-linecap='square'%20stroke-linejoin='bevel'/%3e%3c/svg%3e)
Receive by email any new listing that may match your search criteria
Your criteria :
By validating this form, you accept the general conditions of use of Le Figaro Properties.
These agencies offer a selection of luxury properties vente at Queens. Feel free to contact them for personalized assistance.
