The agencies at Queens
These agencies offer a selection of luxury properties vente at Queens. Feel free to contact them for personalized assistance.

 English$ USD · m²


Introducing 47-08 11th Street, a remarkable 3-unit multi-family building with a captivating garden, making it an irresistible opportunity for investors and developers alike. Situated in prime Long Island City, just a single subway stop away from Manhattan, this property boasts an all-residential zoning (M1-4/R7a/LIC), offering the potential for a lucrative rental income property or a remarkable condo conversion. With approximately 4,000 interior square feet and 920 exterior square feet, this building rests on a spacious lot measuring 20 100 ft, while the building itself spans 20 50 ft. Prepare to be amazed, as all three occupied apartments have recently undergone stunning renovations, breathing new life into each unit. Additionally, the roof has been expertly rubberized, and the basement has been thoughtfully built out, adding further value to this exceptional property. Currently generating annual non-stabilized rent roll income, it is important to note that the existing rents are well below market rate, leaving room for significant upside potential. With the ability to command at least $3,000 or more per unit annually, this property promises an enticing return on investment. Conveniently located just one minute from the train station and positioned steps away from Long Island City's finest dining and the iconic east river, this is undeniably the best investment or development opportunity currently available. Don't miss out on this incredible chance to own a property that combines excellent rental potential with a prime location. This trophy property can also be converted into a luxurious one or two family townhome. Contact us now to secure your private showing and embark on an exciting journey into the world of real estate investment and development.
…By Annonceur International


*IMMEDIATE OCCUPANCY* Experience modern elegance and inspiring design in Long Island City’s newest new development condominium. Designed by Andres Escobar, sophisticated interiors combined with smart home technology throughout create a living experience fit for the modern world and the most discerning of purchasers. Situated in Long Island City, residents enjoy a private balcony, laid back community vibes, and close proximity to vibrant dining and nightlife options and a simple commute to Manhattan. Oversized triple-paned windows keep rooms pin-drop quiet. The living area leads out seamlessly to the private balcony, while the kitchen is beautifully designed with full ventilation outside. It is adorned with black matte Signature fixtures, stunning quartz countertops, and a suite of integrated top-of-the-line Bosch 800 Series appliances and Fischer & Paykel dishwashers. The primary bedroom has a deep reach-in closet and spa-like en-suite bathroom with porcelain tilework, Signature fixtures, radiant heated floors, a walk-in shower, and a premier Toto Neorest automatic toilet. The second bedroom has private closet space and easy access to a second full bathroom. Laundry is a breeze with an in-unit LG washer/dryer. 37-34 33rd Street is an intimate Andres Escobar-designed condominium offering full-service amenities catering to contemporary lifestyle habits. Residents are greeted by a welcoming lobby attended by a full-time doorman. Enjoy a serene and peaceful private common backyard complete with grilling station and designer outdoor lounge and dining areas ideal for getting outside without leaving home. There is also a state-of-the-art fitness center with high-end Technogym equipment, a storage room and Amazon Hub lockers, and a spacious residents’ lounge for hosting and entertaining guests. The building is moments from the M/N/R/W subway lines and is close to an abundance of restaurants, bars, and cafes. Museum of the Moving Image, Brooklyn Boulders, and several gyms are also nearby. Pets are welcome. The complete offering terms are in an offering plan available from the Sponsor. File No. 230074. Sponsor: 33rd Street Ventures, LLC, 60 Cutter Mill Road, Suite 405, Great Neck, NY 11021.
…By Annonceur International


Experience modern elegance and inspiring design in Long Island City’s newest new development condominium. Designed by Andres Escobar, sophisticated interiors combined with smart home technology throughout create a living experience fit for the modern world and the most discerning of purchasers. Situated in Long Island City, residents enjoy a private balcony, laid back community vibes, and close proximity to vibrant dining and nightlife options and a simple commute to Manhattan. Oversized triple-paned windows keep rooms pin-drop quiet. The living area leads out seamlessly to the private balcony, while the kitchen is beautifully designed with full ventilation outside. It is adorned with black matte Signature fixtures, stunning quartz countertops, and a suite of integrated top-of-the-line Bosch 800 Series appliances and Fischer & Paykel dishwashers. The primary bedroom has a deep reach-in closet and spa-like en-suite bathroom with porcelain tilework, Signature fixtures, radiant heated floors, a walk-in shower, and a premier Toto Neorest automatic toilet. The second bedroom has private closet space and easy access to a second full bathroom. Laundry is a breeze with an in-unit LG washer/dryer. 37-34 33rd Street is an intimate Andres Escobar-designed condominium offering full-service amenities catering to contemporary lifestyle habits. Residents are greeted by a welcoming lobby attended by a full-time doorman. Enjoy a serene and peaceful private common backyard complete with grilling station and designer outdoor lounge and dining areas ideal for getting outside without leaving home. There is also a state-of-the-art fitness center with high-end Technogym equipment, a storage room and Amazon Hub lockers, and a spacious residents’ lounge for hosting and entertaining guests. The building is moments from the M/N/R/W subway lines and is close to an abundance of restaurants, bars, and cafes. Museum of the Moving Image, Brooklyn Boulders, and several gyms are also nearby. Pets are welcome. The complete offering terms are in an offering plan available from the Sponsor. File No. 230074. Sponsor: 33rd Street Ventures, LLC, 60 Cutter Mill Road, Suite 405, Great Neck, NY 11021.
…By Annonceur International


NEW DEVELOPMENT Welcome to the Penthouse at 686 Leonard — an extraordinary three-bedroom, two-and-a-half-bath triplex that crowns the building with uncompromising luxury, soaring double-height ceilings, and three expansive private outdoor spaces offering unobstructed Manhattan views. At 1,565 square feet of interior space plus 1,200 square feet of exterior space, this is the ultimate expression of sophisticated urban living for those who refuse to compromise on room, light, outdoor living, and state-of-the-art finishes and design. The elevator opens directly into your penthouse sanctuary. Soaring double-height ceilings flood the living, dining, and kitchen areas with extraordinary light and volume, creating an expansive sense of freedom rarely found in the city. European white oak hardwood floor in a warm Desert Sand finish anchors the space, while floor-to-ceiling windows frame the sky above. The generous living and dining areas flow seamlessly into one another, opening onto a sprawling terrace perfect for entertaining and soaking in unobstructed views. The kitchen is a chef’s dream: Italian cabinetry by The Cut in walnut finish, paired with Macchia Antica honed marble countertops that ground the space with understated elegance. A complete Miele appliance package—including a built-in drawer microwave—ensures precision and performance. Kohler fixtures complete the culinary sanctuary. Three generously proportioned bedrooms with abundant closet space, all finished with custom organizers and design, provide flexibility and comfort. The master bedroom is a sanctuary unto itself, featuring substantial storage, a luxurious ensuite with Carrara marble countertops, radiant heat floors, a walk-in shower, Restoration Hardware vanities, and Kohler fixtures. A private terrace off the primary bedroom faces west, framing unobstructed Manhattan skyline views - your personal perch above the city. The powder room showcases Italian Pietra Grigio marble and West Elm vanities. A second full bathroom with radiant heat floors, Restoration Hardware vanities, and Kohler fixtures serves the additional bedrooms. Climate control is handled by a super-efficient HVAC system with multiple zones, ensuring comfort tailored to your needs. In-unit washer and dryer complete the home’s conveniences. A dedicated private storage unit provides essential organization. But the true crown jewel is your private roof deck—an entire floor of sky and light with unobstructed Manhattan views, your own private refuge above the city. Combined with the terrace off your living area and the intimate terrace from your primary bedroom, you command three distinct outdoor sanctuaries. 686 Leonard represents a masterwork of contemporary residential design. Located on a tree-lined street just two blocks from McCarren Park — with its pool, track, sports courts, and seasonal greenmarket — this home sits at the heart of one of Brooklyn’s most vibrant neighborhoods in NOMAC, north of McCarren Park, where North Williamsburg meets Greenpoint. World-class dining, shopping, and cultural venues line nearby avenues, while the waterfront, excellent transit including the G and L trains, and ferry terminals provide seamless connectivity throughout the city. Visit 686Leonard.com for more details. *Images are of model residences and may differ from the actual layout and views. Images are artist renderings. The complete offering term are in an offering plan available from the sponsor file CD25-0102. The exact finishes and dimensions may vary in accordance with terms outlined in the offering plan. The unit layout, square footage and dimensions are approximate and subject to normal construction variances and tolerances. All renderings are conceptual.
…By Annonceur International


Oversized One Bedroom and Parking Spot - New to Market A rare summer opportunity to own the largest one-bedroom line in the building, with the flexibility to easily convert to a two-bedroom, in one of Williamsburg's most desirable full-service condominiums. Perched on the fifth floor, this sun-filled home features oversized windows, a private balcony, and bright northeast light throughout the day. A spacious alcove provides the perfect space for a home office, nursery, or guest room, making the layout both flexible and highly functional. The open kitchen and living area are beautifully appointed with white lacquer cabinetry, white Caesarstone countertops, a custom tile backsplash, and stainless steel appliances-creating a clean, contemporary space that's equally suited for everyday living and entertaining. The oversized bedroom easily accommodates a king-size bed and features an exceptional walk-in closet. The spa-inspired bathroom, accessible from both the bedroom and living area, offers dual sinks, glass and lava stone mosaic tile, and a Vita deep soaking tub. An in-unit washer and dryer complete the home. Warehouse 11 is a striking modern interpretation of Williamsburg's industrial warehouse heritage. This full-service condominium offers a 24-hour doorman, resident lounge, fitness center, children's playroom, bike storage, and a beautifully landscaped rooftop terrace with sweeping city views. Located just one block from McCarren Park, you're in the heart of Williamsburg's most vibrant neighborhood. Enjoy renowned restaurants, boutique shopping, cafand233;s, and some of New York City's best entertainment venues, including Music Hall of Williamsburg, Brooklyn Bowl, and Brooklyn Steel. The Bedford Avenue L train is just a few blocks away, providing one-stop access to Manhattan, while multiple Citi Bike stations and the nearby East River waterfront make getting around effortless. Offering one of the best, first-floor parking spots for $100,000.
…By Annonceur International


Move right into this spacious three bedroom two bath apartment (walk up) at the Iconic Cherokee. A glorious pre-war Beaux Arts landmark building on the Upper East Side. This gorgeous building exudes old world charm and is infused with an elegant European Ambiance. Enjoy the trees, the breeze and a soothing cup of tea while escaping the stresses of the day on one of your three beautiful balconies with sweeping views of the East River. This sun filled apartment features massive floor to ceiling windows, high ceilings, and very large deep closets throughout the apartment. The Three East Facing balconies are adorned with triple-hung windows for easy access and optimal air circulation. A strongly desired bonus is the laundry area boasting a highly coveted washer/dryer, and storage space. There is also a cozy fireplace in the living room, which burns clean and safe with gas. A wealth of counter space elevates the contemporary kitchen along with the charming breakfast bar and new kitchen appliances. These appliances include a large capacity refrigerator and freezer, state of the art dishwasher which cleans and sanitizes the dishes, and gas-powered GE range for best cooking performance. Steps away from the pristine John Jay Park and the beautiful East River Promenade make this pet friendly building a must have especially with the two pet play areas located nearby. This Investor friendly building features a live-in super, video intercom system, overnight security, bicycle room, central storage room, a landscaped courtyard, and a communal laundry room. Maintenance includes all Utilities: gas & electric, heat and hot water. . Pied a terres, Investors, gifting, Co-Purchasers and Guarantors are all permitted. The best NYC hospitals are a few blocks away as are great restaurants and convenient shopping. This spacious unit is the perfect urban sanctuary.
…By Annonceur International


Make breathtaking city views your daily backdrop in this exquisite three-bedroom, three-and-a-half-bathroom residence featuring sun-splashed interiors, premium finishes and two magnificent terraces at The Clare, a stunning new condominium beautifully located where Midtown meets the Upper East Side. A private keyed elevator opens to this exceptional 1,958-square-foot high-floor residence filled with floor-to-ceiling windows, 7-inch-wide white oak flooring and soaring ceilings. From the gracious foyer, you’re invited into a sensational great room where generous living and dining areas are surrounded by southern and eastern exposures and dramatic skyline views. The sleek, open kitchen impresses with gleaming Poggenpohl cabinetry, quartz countertops and a suite of Miele appliances. Enjoy casual meals and conversation at the waterfall breakfast bar, or step onto the wide balcony for morning coffee and sunrise vistas. Near the entry, you’ll find a windowed powder room that opens to a convenient utility room with an in-unit washer and vented dryer. Head down the private hallway to discover the corner owner’s suite, a palatial retreat that seems to float above the city. A custom dressing area attends to wardrobe needs, and the en suite spa bathroom features a wet room shower and soaking tub and double vanity surrounded by quartz and Porcelanosa. A spacious secondary suite boasts a roomy closet and private bathroom along the southern exposure. Near a full hall bathroom, the third bedroom opens to a west-facing terrace for spectacular sunset views. Multi-zone HVAC, motorized shades and LED lighting complete this outstanding city sanctuary. Built in 2017, The Clare is a sought-after 30-unit enclave finished in Porcelanosa slabs, natural Indiana limestone and shimmering glass. Here residents enjoy a 24-hour attended lobby with an on-site resident manager. A full-floor of amenities is home to a state-of-the-art fitness and wellness studio with an 800-square-foot landscaped terrace. Relax in the Club House featuring dining, lounging and media spaces. Located in desirable Lenox Hill, with immediate access to the Upper East Side and Midtown, this home is surrounded by excellent shopping, dining and services. Whole Foods Market and the spectacular Trader Joe’s Bridgemarket location are minutes away, and world-class luxury boutiques line nearby 57th Street. Easy access to eastside medical institutions, the U.N. and consulates, Central Park and the East River promenade rounds out this coveted neighborhood. Access to transportation is excellent, with 4/5/6, N/Q/R/W, E/M and F trains, excellent bus service, CitiBike stations and the 59th Street Bridge all nearby.
…By Annonceur International


Welcome to Residence 4/5G, a truly unique corner duplex and the largest two-story home in the building. Spanning approximately 2,313 square feet, this turnkey residence offers the privacy and scale of a townhouse while enjoying the convenience and service of a full-service condominium. Sharing only one wall with neighboring apartments, the home provides a rare sense of quiet and seclusion in the heart of Manhattan. Upon entering, you are immediately greeted by soaring double-height ceilings and a dramatic 15-foot glass curtain wall that floods the living and dining areas with natural western light while showcasing open views across the Midtown skyline. Automated shades and updated cherry wood floors complement the expansive entertaining space, while an adjacent library offers exceptional flexibility as a home office, media room, or potential third bedroom. The chef's kitchen has been thoughtfully designed for both everyday living and entertaining, featuring a Carrara marble island and premium appliances including a Sub-Zero refrigerator, Gaggenau cooktop, Thermador double ovens, and an in-unit washer and dryer. A striking architectural staircase leads to the private bedroom level, where floor-to-ceiling sound-insulated glass creates a peaceful retreat while maintaining the dramatic openness of the duplex. The primary suite easily accommodates a king-size bedroom set and features a custom walk-in closet and a beautifully appointed marble bathroom with double vanities, a soaking tub, and separate glass-enclosed shower. The oversized secondary bedroom measures an impressive 28 feet in length and offers an abundance of closet space, making it larger than many Manhattan living rooms. Additional upgrades include a new high-efficiency HVAC motor installed in 2026 and an automated curtain system throughout the bedroom level. Residents of Three Ten enjoy an exceptional level of service, including a 24-hour doorman, concierge, valet services, fitness center, and private landscaped courtyard. The building is pet-friendly, smoke-free, and meticulously maintained, with regular HVAC servicing and bi-annual professional window cleaning included. Ideally situated in Midtown East, moments from Whole Foods, Trader Joe's, Bloomingdale's, and some of the city's best restaurants, Residence 4/5G offers a rare combination of size, privacy, flexibility, and value. Whether as a primary residence, pied-à-terre, or investment property, this home stands apart. Priced at a significant discount to today's replacement cost, this is a compelling opportunity within one of Midtown's most discreet and desirable luxury condominiums.
…By Annonceur International


Penthouse C at 255 East 77th Street is a distinguished full-floor residence with six bedrooms, two loggias, and beautifully proportioned interiors that connect seamlessly to the outdoor spaces. A private entry gallery leads to a corner living room with generous dimensions and direct access to one of the home’s two loggias. The adjacent dining room features open north and east exposures and connects to the second loggia, perfect for al fresco dining or entertaining. The kitchen is appointed with custom millwork, a large central island, and ample storage. The primary suite includes two walk-in closets and a serene five-fixture bath, with two additional bedrooms nearby, one of which can serve as a library with access to the loggia. Three more secondary bedrooms, each with en-suite baths, are located in a separate, private wing. A powder room, laundry room, and fireplace complete this elegant residence. The design of the residences at 255 East 77 is contemporary, honoring classicism with a fresh approach. Abundant light streams in, complementing the tailored interiors that are anchored with pristine white oak flooring. The commitment to design excellence can be felt in each room and at every opportunity, especially in the kitchens, which feature honed Calacatta marble countertops and backsplashes and marry state-of-the-art technology, top appliances (Miele and Sub-Zero) and beautiful craftsmanship. Primary bathrooms feature custom stone floors, Bianco Dolomite marble walls, and vanity tops, complemented by warm wood cabinetry and Waterworks hardware. Rain showers and heated floors infuse every day with luxury. 255 East 77th Street is a beautiful residential tower developed by Naftali Group and designed by Robert A.M. Stern Architects. The building offers expansive views of Central Park and the Midtown skyline and is moments from the city's finest cultural institutions, parks, shopping, and dining. Carved leaf details echo the street's tree-lined greenery while large-scale windows, fine ironwork, and monumental arches soar toward the building's iconic crown. The Yabu Pushelberg designed public spaces and amenities, bring a fresh and vibrant point of view while still respecting the Upper East Side sensibility. In the tower, a seventy-five-foot swimming pool with soaring ceilings and beautiful views is the centerpiece of a collection of comprehensive wellness and entertainment spaces designed with a hospitality perspective, including a fitness center, yoga room, spa with steam room and sauna, and a massage/treatment room. A library in the sky with a charming fireplace opens to a dramatic outdoor space. Additional building amenities are all designed at the highest level with something for everyone, including a cinema, a sports simulator, a kids club space, and a soundproof music practice room with a recording studio. Beyond the gates of the porte-cochere, there is a concealed automated parking system at ground level. The lobby will be attended 24 hours a day with a doorman and concierge service. The complete offering terms are in an offering plan available from the sponsor, file number CD23-0340. Equal Housing Opportunity. Marketed by Compass Development Marketing Group.
…By Annonceur International


23B is one of our signature tower homes. With amazing open views on three sides, north, east, and west, this three-bedroom, three-and-a-half-bath residence is perfection. A gallery with great art walls leads to a big corner living room. A large, open kitchen is tucked away to allow for a more formal dinner party but is open to all the light and views of the great room and also has its own big window over the sink. The three bedrooms, each with its own en-suite bath and generous closet space, are winged, allowing for great flexibility. The primary suite sits, very privately, on the northeast corner and has two great walk-in closets and a five-fixture bath. A charming powder room and full laundry room with sink complete the home. The design of the residences at 255 East 77 is contemporary, honoring classicism with a fresh approach. Abundant light streams in, complementing the tailored interiors that are anchored with pristine white oak flooring. The commitment to design excellence can be felt in each room and at every opportunity, especially in the kitchens, which feature honed Calacatta marble countertops and backsplashes and marry state-of-the-art technology, top appliances (Miele and Sub-Zero) and beautiful craftsmanship. Primary bathrooms feature custom stone floors, Bianco Dolomite marble walls, and vanity tops, complemented by warm wood cabinetry and Waterworks hardware. Rain showers and heated floors infuse every day with luxury. 255 East 77th Street is a beautiful residential tower developed by Naftali Group and designed by Robert A.M. Stern Architects. The building offers expansive views of Central Park and the Midtown skyline and is moments from the city's finest cultural institutions, parks, shopping, and dining. Carved leaf details echo the street's tree-lined greenery while large-scale windows, fine ironwork, and monumental arches soar toward the building's iconic crown. The Yabu Pushelberg-designed public spaces and amenities, bring a fresh and vibrant point of view while still respecting the Upper East Side sensibility. In the tower, a seventy-five-foot swimming pool with soaring ceilings and beautiful views is the centerpiece of a collection of comprehensive wellness and entertainment spaces designed with a hospitality perspective, including a fitness center, yoga room, spa with steam room and sauna, a massage/treatment room. A library in the sky with a charming fireplace opens to a dramatic outdoor space. Additional building amenities are all designed at the highest level with something for everyone, including a cinema, a sports simulator, a kids club space, and a soundproof music practice room with a recording studio. Beyond the gates of the porte-cochere, there is a concealed automated parking system at ground level. The lobby will be attended 24 hours a day with a doorman and concierge service. The complete offering terms are in an offering plan available from the sponsor, file number CD23-0340. Equal Housing Opportunity. Marketed by Compass Development Marketing Group.
…By Annonceur International


28B is one of our signature tower homes. With amazing open views on three sides, north, east and west, this four-bedroom, four-and-a-half-bath residence is perfection. A gallery with great art walls leads to a big, almost square, corner living room. A large, open kitchen is tucked away slightly to allow for a more formal dinner party but is open to all the light and views of the great room and also has its own big window over the sink. The four bedrooms, each with its own en suite bath and generous closet space, are winged, allowing for great flexibility. One bedroom aligns with the living room to allow it to be a library. The primary suite sits, very privately, on the northeast corner and has two great walk-in closets and a five-fixture bath. A charming powder room and full laundry room with sink complete the home. The design of the residences at 255 East 77 is contemporary, honoring classicism with a fresh approach. Abundant light streams in, complementing the tailored interiors that are anchored with pristine white oak flooring. The commitment to design excellence can be felt in each room and at every opportunity, especially in the kitchens, which feature honed Calacatta marble countertops and backsplashes and marry state-of-the-art technology, top appliances (Miele and Sub-Zero) and beautiful craftsmanship. Primary bathrooms feature custom stone floors, Bianco Dolomite marble walls, and vanity tops, complemented by warm wood cabinetry and Waterworks hardware. Rain showers and heated floors infuse every day with luxury. 255 East 77th Street is a beautiful residential tower developed by Naftali Group and designed by Robert A.M. Stern Architects. The building offers expansive views of Central Park and the Midtown skyline and is moments from the city's finest cultural institutions, parks, shopping, and dining. Carved leaf details echo the street's tree-lined greenery while large-scale windows, fine ironwork, and monumental arches soar toward the building's iconic crown. The Yabu Pushelberg designed public spaces and amenities, bring a fresh and vibrant point of view while still respecting the Upper East Side sensibility. In the tower, a seventy-five-foot swimming pool with soaring ceilings and beautiful views is the centerpiece of a collection of comprehensive wellness and entertainment spaces designed with a hospitality perspective, including a fitness center, yoga room, spa with steam room and sauna, and a massage/treatment room. A library in the sky with a charming fireplace opens to a dramatic outdoor space. Additional building amenities are all designed at the highest level with something for everyone, including a cinema, a sports simulator, a kids club space, and a soundproof music practice room with a recording studio. Beyond the gates of the porte-cochere, there is a concealed automated parking system at ground level. The lobby will be attended 24 hours a day with a doorman and concierge service. The complete offering terms are in an offering plan available from the sponsor, file number CD23-0340. Equal Housing Opportunity. Marketed by Compass Development Marketing Group.
…By Annonceur International


Crowning 255 East 77th Street with an array of dramatic private terraces, this beautifully designed duplex penthouse is a seven-bedroom, six-and-a-half-bathroom residence that balances monumental scale with refined elegance. The sweeping main level hovers above the cityscape, where a formal dining room, a refined library, and a grand living room extend effortlessly onto expansive private terraces, offering an extraordinary sense of scale and light. The kitchen, complete with a pantry and adjoining den, provides seamless flow for both daily living and entertaining. The separate upper level features a sprawling primary suite and distinct bedroom wings that offer absolute privacy, along with serene outdoor retreats boasting open exposures in every direction, including Midtown, Central Park, and river views. Every detail, from the discreet private elevator access to the bespoke, light-filled layout, reflects timeless design and modern luxury. The design of the residences at 255 East 77 is contemporary, honoring classicism with a fresh approach. Abundant light streams in, complementing the tailored interiors that are anchored with pristine white oak flooring. The commitment to design excellence can be felt in each room and at every opportunity, especially in the kitchens, which feature honed Calacatta marble countertops and backsplashes and marry state-of-the-art technology, top appliances (Miele and Sub-Zero) and beautiful craftsmanship. Primary bathrooms feature custom stone floors, Bianco Dolomite marble walls, and vanity tops, complemented by warm wood cabinetry and Waterworks hardware. Rain showers and heated floors infuse every day with luxury.255 East 77th Street is a beautiful residential tower developed by Naftali Group and designed by Robert A.M. Stern Architects. The building offers expansive views of Central Park and the Midtown skyline and is moments from the city's finest cultural institutions, parks, shopping, and dining. Carved leaf details echo the street's tree-lined greenery while large-scale windows, fine ironwork, and monumental arches soar toward the building's iconic crown. The Yabu Pushelberg designed public spaces and amenities, bring a fresh and vibrant point of view while still respecting the Upper East Side sensibility. In the tower, a seventy-five-foot swimming pool with soaring ceilings and beautiful views is the centerpiece of a collection of comprehensive wellness and entertainment spaces designed with a hospitality perspective, including a fitness center, yoga room, spa with steam room and sauna, and a massage/treatment room. A library in the sky with a charming fireplace opens to a dramatic outdoor space. Additional building amenities are all designed at the highest level with something for everyone, including a cinema, a sports simulator, a kids club space, and a soundproof music practice room with a recording studio. Beyond the gates of the porte-cochere, there is a concealed automated parking system at ground level. The lobby will be attended 24 hours a day with a doorman and concierge service. The complete offering terms are in an offering plan available from the sponsor, file number CD23-0340. Equal Housing Opportunity. Marketed by Compass Development Marketing Group.
…By Annonceur International


27B is one of our signature tower homes. With amazing open views on three sides, north, east and west, this four-bedroom, four-and-a-half-bath residence is perfection. A gallery with great art walls leads to a big, almost square, corner living room. A large, open kitchen is tucked away slightly to allow for a more formal dinner party but is open to all the light and views of the great room and also has its own big window over the sink. The four bedrooms, each with its own en suite bath and generous closet space, are winged, allowing for great flexibility. One bedroom aligns with the living room to allow it to be a library. The primary suite sits, very privately, on the northeast corner and has two great walk-in closets and a five-fixture bath. A charming powder room and full laundry room with sink complete the home. The design of the residences at 255 East 77 is contemporary, honoring classicism with a fresh approach. Abundant light streams in, complementing the tailored interiors that are anchored with pristine white oak flooring. The commitment to design excellence can be felt in each room and at every opportunity, especially in the kitchens, which feature honed Calacatta marble countertops and backsplashes and marry state-of-the-art technology, top appliances (Miele and Sub-Zero) and beautiful craftsmanship. Primary bathrooms feature custom stone floors, Bianco Dolomite marble walls, and vanity tops, complemented by warm wood cabinetry and Waterworks hardware. Rain showers and heated floors infuse every day with luxury. 255 East 77th Street is a beautiful residential tower developed by Naftali Group and designed by Robert A.M. Stern Architects. The building offers expansive views of Central Park and the Midtown skyline and is moments from the city's finest cultural institutions, parks, shopping, and dining. Carved leaf details echo the street's tree-lined greenery while large-scale windows, fine ironwork, and monumental arches soar toward the building's iconic crown. The Yabu Pushelberg designed public spaces and amenities, bring a fresh and vibrant point of view while still respecting the Upper East Side sensibility. In the tower, a seventy-five-foot swimming pool with soaring ceilings and beautiful views is the centerpiece of a collection of comprehensive wellness and entertainment spaces designed with a hospitality perspective, including a fitness center, yoga room, spa with steam room and sauna, and a massage/treatment room. A library in the sky with a charming fireplace opens to a dramatic outdoor space. Additional building amenities are all designed at the highest level with something for everyone, including a cinema, a sports simulator, a kids club space, and a soundproof music practice room with a recording studio. Beyond the gates of the porte-cochere, there is a concealed automated parking system at ground level. The lobby will be attended 24 hours a day with a doorman and concierge service. The complete offering terms are in an offering plan available from the sponsor, file number CD23-0340. Equal Housing Opportunity. Marketed by Compass Development Marketing Group.
…By Annonceur International


Stunning Three-Bedroom Condominium in the heart of Midtown Manhattan. In the heart of Turtle Bay, where the rhythm of Manhattan quiets into elegance and discretion, Apartment 14CD at The Alexander offers a rare blend of scale, light, and thoughtful design. This 2,086-square-foot, three-bedroom, three-and-a-half-bathroom condominium is the seamless result of two units combined to create a space that’s both expansive and intimate. Soaring 11’6” ceilings and floor-to-ceiling windows flood the home with natural light, enhancing the warmth of hardwood floors and the clean lines of contemporary finishes. The open-concept living and dining areas flow effortlessly into a Poggenpohl-designed kitchen, appointed with Sub-Zero and Viking appliances—an ideal layout for entertaining or simply living well. A 45-square-foot private balcony faces west, offering a serene escape, with views of the city skyline—a perfect setting for quiet mornings or twilight conversations. Each bedroom is generously sized and features en-suite bathrooms, with spa-like touches such as limestone finishes that provide both comfort and calm. The Alexander complements this refined residence with full-service amenities, including a 24-hour doorman, state-of-the-art fitness center, and a landscaped roof terrace with panoramic views—an urban sanctuary high above the bustle. Located at 250 East 49th Street, Apartment 14CD places you within easy reach of Midtown’s business core, Grand Central, the UN, and some of the city’s most iconic cultural institutions. This is more than a home—it’s a composed statement of city living at its most elevated. Storage is not included with the unit but may be rented for $75/month.
…By Annonceur International
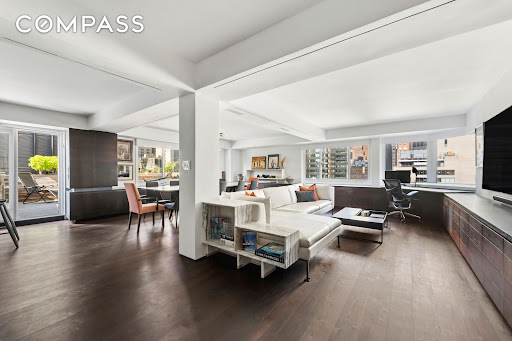


A rare combination of space, style, outdoor living and convenience, this beautifully renovated 1,600-square-foot two-bedroom, two-bathroom Condominium is complete with a spectacular landscaped terrace and its own DEEDED PARKING SPACE. The current owner undertook a thoughtful gut renovation, creating a home that feels both sophisticated and incredibly comfortable. At the heart of the apartment is an enormous corner, loft-like living and dining room lined with windows and open city views. The outlook is striking during the day and especially magical at night, when the city lights become the backdrop to the entire living space. Even better, the views are protected by landmarked surroundings. The sleek, windowed kitchen opens seamlessly to the living and dining areas and is designed for both everyday living and entertaining. A built-in bar with wine refrigerator adds another thoughtful touch. Just beyond the living room is the show-stopping landscaped terrace—fully decked and designed as a true extension of the home. With a built-in BBQ, irrigation system and electric awning, it is equally suited to summer dinners, morning coffee or simply escaping the pace of the city. The split-bedroom layout offers exceptional privacy. The generously proportioned second bedroom is the size of many primary suites, while the primary bedroom feels like a hotel retreat. Its spa-like bathroom features an oversized walk-in shower and separate toilet room, while a huge walk-in closet provides exceptional storage. There is also a washer/dryer hookup within the primary suite. Additional features include hardwood and stone flooring, an abundance of built-in storage, designer lighting, motorized shades, and central air conditioning With low monthly carrying costs, a deeded parking space and the option to purchase the apartment furnished, this is a truly turnkey home offering the space and comforts that are so difficult to find in Manhattan. Turtle Bay House is a full-service condominium ideally situated at the corner of East 48th Street and Second Avenue. The building recently completed a stylish renovation of its lobby and modernization of its elevators, and offers a 24-hour doorman, live-in superintendent, on-site managing agent, laundry facilities and on-site parking garage. Pet-friendly and conveniently located near Grand Central, the United Nations, neighborhood restaurants, shopping and multiple subway lines, the building offers exceptional accessibility while sitting at the edge of one of Midtown East’s most charming residential enclaves.
…By Annonceur International


Experience breathtaking southern light, vibrant sunsets and sweeping city views from this exceptional two bedroom penthouse. Floor-to-ceiling windows flood every room with natural light, while an oversized private balcony provides the perfect setting to relax or entertain against the dramatic backdrop of Manhattan’s skyline. The chef’s kitchen features custom cabinetry, sleek Caesarstone countertops and premium appliances by Bertazzoni and Blomberg. Designed for effortless living and entertaining, the kitchen flows seamlessly into the spacious living area and out to the private balcony. The serene primary bedroom offers a spa-inspired ensuite bath complete with a freestanding soaking tub, oversized walk-in shower and double vanity. Additional features include 9'6 ceilings throughout, radiant floors in both bathrooms, wide-plank hardwood floors, a Bosch washer and dryer, generous closet space and smart home climate control with Google Nest thermostats. Located in a full-service condominium at 302 East 96th Street, the home is moments from the Second Avenue Subway Q Line, offering convenient access to the rest of Manhattan. The surrounding neighborhood features charming cafés, acclaimed restaurants, world-class museums, major medical institutions and easy access to both Carl Schurz Park and Central Park. Building amenities include a 24-hour attended lobby, full-time superintendent, bicycle storage, parking available for purchase, a resident fitness center, lounge with outdoor patio and a spectacular rooftop terrace with panoramic views of the East River and Midtown skyline. 302 East 96th Street offers a rare combination of luxury, convenience and lifestyle on the Upper East Side.
…By Annonceur International


Please contact team lead Theron Smith to schedule an appointment. Spectacular Central Park and Skyline Views from the 26th Floor! One-of-a-kind, designer-renovated B-Line two-bedroom with two full baths and a wraparound private terrace. Completely renovated and offered turnkey, this exceptional approximately 1,000-square-foot residence has been thoughtfully reconfigured to create a spacious and highly functional two-bedroom layout, offering an ideal home or pied-and224;-terre in the city. The southwest corner living space is framed by dramatic floor-to-ceiling windows showcasing spectacular Central Park and sweeping skyline views. The expansive, approximately 125-square-foot wraparound terrace extends the living space outdoors, offering an exceptional vantage point over the park and city. Inside, the open contemporary design flows seamlessly into a beautifully appointed kitchen with a premium Miele appliance package and custom cabinetry, perfectly suited for both everyday living and entertaining. The serene primary suite provides a true retreat from the city, with generous proportions, an en-suite bath, and a wall of abundant closet space. The spa-like bathroom features dual sinks and an in-unit washer/dryer for added convenience. The well-proportioned second bedroom offers excellent flexibility while preserving the generous scale of the living room. A former powder room has been thoughtfully converted into a full second bathroom with a shower, further enhancing the functionality of the layout. Every detail of this gut renovation has been carefully considered, resulting in a sophisticated, turnkey residence that combines exceptional views, outdoor space, thoughtful design, and effortless city living. 167 East 61st Street is a full-service cooperative distinguished by its elegant courtyard entrance and grand lobby. Amenities include a full-time doorman, concierge, attentive staff, fitness center, laundry room, playroom, garage, and storage. Pets, pied-and224;-terres, co-purchases, gifting, and subletting (after one year of ownership, for a maximum of five years) are permitted with board approval, as is financing up to 80%. A 2% flip tax is paid by the buyer. Please note some photos have been virtually touched up.
…By Annonceur International


Residence 39C at One Beacon Court Condominium is a two-bedroom home with two full bathrooms and a powder room. This elegant residence features high ceilings, floor-to-ceiling windows, beautiful hardwood floors throughout, and a vented washer and dryer in the unit. Spanning over 1,364 square feet, the thoughtfully designed layout offers two bedrooms and a spacious living room with eastern exposure, showcasing spectacular open city and East River views. The beautifully appointed kitchen features stone countertops, sleek lacquered cabinetry, and top-of-the-line appliances. The primary suite offers exceptional storage, including a large walk-in closet and wall-to-wall closet, and is complemented by an elegant marble bathroom with mosaic marble floors, a white marble double vanity, a soaking tub, and a separate glass-enclosed shower. The secondary bedroom offers an en-suite marble bathroom, and a generously sized closet. Designed by renowned architect César Pelli, One Beacon Court is a modern classic, distinguished by its elliptical-shaped courtyard inspired by the Pantheon in Rome. This full-service condominium offers a full-time doorman, concierge, security, on-site resident manager, newly renovated state-of-the-art fitness center and a residents’ lounge on the 29th floor, and a porte-cochere. Ideally located just minutes from Central Park, Fifth Avenue, and Madison Avenue, the building provides convenient access to world-class shopping, dining, and Midtown business centers. • There is a tenant in place with 90 days cancellation of the lease agreement • Available to show Monday through Friday from 10 AM to 4 PM with 48 hour notice • No-showing on Saturday and Sunday, according to the condominium policy.
…By Sotheby's International Realty - East Side Manhattan Brokerage


A full-floor penthouse masterpiece with 360° panoramic views perched atop the metropolitan—a pritzker prize-winning philip johnson masterpiece—this extraordinary four-bedroom full-floor penthouse offers unparalleled 360-degree panoramas of central park, the east and hudson rivers, and the iconic midtown skyline. Featuring over 3,500 sq. Ft. Of meticulously crafted interiors and 11-foot ceilings, this turnkey residence underwent a comprehensive renovation, ensuring every detail reflects exceptional quality and contemporary luxury. No matter which room you are in, the apartment is soaked in light from the nearly full-floor windows in every room, creating an atmosphere of warmth and brilliance. From the keyed elevator, arrive to an inviting private foyer and gallery that lead into an expansive corner living room, where 8 signature curved windows frame sweeping views and flood the space with natural light. Low-energy ac zones and automated shades contribute to a serene environment. The flooring is finished in a sleek epoxy white. Step onto a remarkable 1,030 sq. Ft. Terrace, crowned by an architectural awning and thoughtfully equipped with irrigation, large storage units and outlets. Offering a 270-degree panorama - east, west, and north - this private outdoor haven is perfect for alfresco dining, sophisticated entertaining, year-round sunsets and sunrises, or simply soaking in the city’s ever-changing skyline. The sunlit, open-concept fully vented kitchen, with crema marfil marble flooring, is a culinary showpiece. Outfitted with siematic cabinetry and granite st. Cecilia countertops, it boasts top-of-the-line viking and sub-zero appliances. Two windows with powered shades invite in fresh air, and two floor-to-ceiling pantry shelves provide ample storage. It has a vast adjacent dining area. Four generously proportioned bedrooms with en-suite bathrooms, each appointed with powered sheer/blackout window treatments and outfitted with california closets, ensure everyone’s comfort. Beneath the bedroom carpets lie oak floors, adding warmth and versatility. The primary suite is a tranquil sanctuary that rivals the size of a grand living room. Equipped with a dedicated low-energy ac zone, and extensive closet space (three closets, including a walk-in), this retreat caters to ultimate comfort. Adjoining is the windowed primary bath, which is a private wellness haven featuring a steam shower, an infinity soaking tub, radiant-heated azul cielo marble floors and walls, and a separate vanity desk. Each additional bedroom has its own ensuite marble bath with shower/tub combinations, ensuring family and guests enjoy luxurious pampering in total comfort. A dedicated laundry room includes whirlpool washer and vented dryer for convenience. The home’s smart infrastructure includes automated shades, a crestron system, and low-energy ac zones for personalized climate control. With large investments into updates and enhancements, this residence is a modern masterwork, offering both style and substance in every corner. Built in 2004, the metropolitan at 181 east 90th street is celebrated as one of carnegie hill’s finest condominiums. Residents enjoy a 24-hour doorman, porter, full-time handyman, and resident manager. On-site amenities include a state-of-the-art fitness center, bike room, children’s playroom, private storage, and additional laundry facilities. Pets are warmly welcomed. This prime upper east side address places you moments from central park, world-class museums, acclaimed dining, gourmet grocers, and convenient subway lines. Adding further appeal, residents may benefit from the new york city cooperative and condominium tax abatement. Seller financing available - monthly payment sized to mimic a 3% interest rate payment. 17. 5% property tax abatement available for primary owners. Carpets in bedrooms may be replaced.
…By Barnes New York


A full-floor penthouse masterpiece with 360° panoramic views perched atop the metropolitan—a pritzker prize-winning philip johnson masterpiece—this extraordinary four-bedroom full-floor penthouse offers unparalleled 360-degree panoramas of central park, the east and hudson rivers, and the iconic midtown skyline. Featuring over 3,500 sq. Ft. Of meticulously crafted interiors and 11-foot ceilings, this turnkey residence underwent a comprehensive renovation, ensuring every detail reflects exceptional quality and contemporary luxury. No matter which room you are in, the apartment is soaked in light from the nearly full-floor windows in every room, creating an atmosphere of warmth and brilliance. from the keyed elevator, arrive to an inviting private foyer and gallery that lead into an expansive corner living room, where 8 signature curved windows frame sweeping views and flood the space with natural light. Low-energy ac zones and automated shades contribute to a serene environment. The flooring is finished in a sleek epoxy white. step onto a remarkable 1,030 sq. Ft. Terrace, crowned by an architectural awning and thoughtfully equipped with irrigation, large storage units and outlets. Offering a 270-degree panorama - east, west, and north - this private outdoor haven is perfect for alfresco dining, sophisticated entertaining, year-round sunsets and sunrises, or simply soaking in the city’s ever-changing skyline. the sunlit, open-concept fully vented kitchen, with crema marfil marble flooring, is a culinary showpiece. Outfitted with siematic cabinetry and granite st. Cecilia countertops, it boasts top-of-the-line viking and sub-zero appliances. Two windows with powered shades invite in fresh air, and two floor-to-ceiling pantry shelves provide ample storage. It has a vast adjacent dining area. four generously proportioned bedrooms with en-suite bathrooms, each appointed with powered sheer/blackout window treatments and outfitted with california closets, ensure everyone’s comfort. Beneath the bedroom carpets lie oak floors, adding warmth and versatility. the primary suite is a tranquil sanctuary that rivals the size of a grand living room. Equipped with a dedicated low-energy ac zone, and extensive closet space (three closets, including a walk-in), this retreat caters to ultimate comfort. Adjoining is the windowed primary bath, which is a private wellness haven featuring a steam shower, an infinity soaking tub, radiant-heated azul cielo marble floors and walls, and a separate vanity desk. Each additional bedroom has its own ensuite marble bath with shower/tub combinations, ensuring family and guests enjoy luxurious pampering in total comfort. a dedicated laundry room includes whirlpool washer and vented dryer for convenience. The home’s smart infrastructure includes automated shades, a crestron system, and low-energy ac zones for personalized climate control. With large investments into updates and enhancements, this residence is a modern masterwork, offering both style and substance in every corner. built in 2004, the metropolitan at 181 east 90th street is celebrated as one of carnegie hill’s finest condominiums. Residents enjoy a 24-hour doorman, porter, full-time handyman, and resident manager. On-site amenities include a state-of-the-art fitness center, bike room, children’s playroom, private storage, and additional laundry facilities. Pets are warmly welcomed. this prime upper east side address places you moments from central park, world-class museums, acclaimed dining, gourmet grocers, and convenient subway lines. Adding further appeal, residents may benefit from the new york city cooperative and condominium tax abatement. ph32 at the metropolitan is not just a residence—it’s an elevated lifestyle marked by architectural significance, exceptional craftsmanship, breathtaking views, and unparalleled convenience, all set in one of manhattan’s most prestigious neighborhoods. seller financing availabl
…By Barnes New York


Rare Pre-War Duplex Cooperative Residence A timeless Manhattan masterpiece where historic elegance meets refined modern living. Seldom does a residence of this caliber become available. This exceptional pre-war duplex has been meticulously renovated to preserve its original architectural character while seamlessly incorporating today's most desirable modern amenities. Rich in history and sophistication, it offers an extraordinary lifestyle in one of Manhattan's most prestigious neighborhoods. Enter on the fifth floor, where a thoughtfully designed layout welcomes you with two generously proportioned split bedrooms, providing both privacy and comfort. The tranquil primary suite is filled with natural light through oversized windows and features abundant closet space. Two beautifully appointed windowed bathrooms create a bright, spa-like atmosphere, while the open windowed chef's kitchen blends classic elegance with contemporary functionality. Complete with premium stone countertops, custom cabinetry, pantry storage, and an in-unit washer and dryer, it is perfectly designed for everyday living and effortless entertaining. A gracious entrance foyer leads to the dramatic lower level, where the home's true grandeur unfolds. Bathed in northern light from spectacular 22-foot ceilings and soaring windows, the expansive living and dining rooms overlook a peaceful townhouse garden with captivating city views beyond. The elegant living room is anchored by a charming wood-burning fireplace and custom built-in bookshelves, creating a warm and inviting setting for intimate gatherings. The formal dining room comfortably accommodates twelve guests and features a discreet wet bar and an adjoining guest powder room, making it ideal for sophisticated entertaining. Rich hardwood floors, central air conditioning, and beautifully preserved period details complete this remarkable residence with warmth, character, and timeless appeal. This distinctive home is one of only 21 residences in a historic pre-war cooperative, recognized as Manhattan's second cooperative conversion , making it a truly significant piece of New York architectural history. Perfectly positioned in the heart of the Upper East Side, the residence is just three blocks from Central Park and moments from some of the city's finest restaurants, boutiques, museums, and cultural landmarks. Residents enjoy exceptional convenience with nearby access to the 4, 5, 6, N, Q subway lines , multiple bus routes, and renowned dining destinations including Avra and Serafina. The full-service cooperative offers a live-in superintendent, part-time doorman, and a pet-friendly policy. Pied-à-terre ownership and subletting are permitted, offering exceptional flexibility for both primary residents and secondary homeowners. Additional basement storage is available for rent at $165 per month . 98 Cooperative Shares A truly rare opportunity to own a distinguished pre-war residence that beautifully combines historic provenance, architectural grandeur, and contemporary luxury in one of New York City's most coveted addresses.
…By Annonceur International


Welcome to The Kent, an elegant collection of luxury condominium residences on the Upper East Side, crafted by award-winning architects Beyer Blinder Belle and acclaimed interior designer Alexandra Champalimaud. Walk into this graciously proportioned 3 Bedroom, 3 Bathroom home through the private Foyer that leads into an impressive Living and Dining Room, featuring soaring 14 foot ceilings and massive North and East facing windows. Distinctive finishing details include custom millwork, Brushed Oak flooring throughout, Ivory high-gloss custom kitchen cabinetry with metal mesh accented upper glass doors, integrated Miele appliances, Sub-Zero wine storage, and premium Dornbracht fittings. All 3 Bedrooms also have soaring 14 foot ceilings, each with their own ensuite Bathroom. The oversized Master Suite features a large walk-in closet and a gorgeous master bath clad in marble with Bianco Dolomiti accents, Axor designer fittings and accessories by Patricia Urquiola. This residence also includes full-size and vented Washer/Dryer. Residences at The Kent are complemented by three levels of curated indoor and outdoor amenities which include: - Grand Lobby with concierge desk - 24-hour attended lobby - Stroller Valet - Lobby cold storage room for fresh food and flower deliveries - The Drawing Room" Lobby Lounge with fireplace and bar - 55-foot indoor heated swimming pool - Private State-of-the-Art Fitness Center - Men's and Women's changing rooms with Finnish saunas - "The Sound Lounge" by Kravitz Design, envisioned by Lenny Kravitz - Camp Kent children's playroom designed by Williams New York - Outdoor children's play area designed by West 8 Urban Design & Landscape Architecture - "The Garden Salon" residents' lounge with fireplace, billiards table, catering kitchen - Landscaped courtyard garden designed by West 8 Urban Design & Landscape Architecture - Canine Spa - Bike Room
…By Sotheby's International Realty - East Side Manhattan Brokerage


Residence 6A is a well-proportioned one-bedroom home at Monogram New York, with interiors designed by NeriandHu. Spanning approximately 616 square feet, the residence is defined by clean architectural lines, high-quality materials, and a highly functional layout. A defined entry foyer creates a sense of arrival, complemented by generous closet space and room for a console or bench. The home opens into a spacious living and dining area, framed by floor-to-ceiling windows that provide consistent natural light and open city views. Wide-plank white oak flooring runs throughout, adding warmth and continuity. The layout is designed for practical daily living, with efficient flow and well-proportioned rooms. The kitchen reflects NeriandHu's restrained, material-driven approach, featuring fluted light oak cabinetry, honed Calacatta Monet marble countertops and backsplashes, and upper cabinetry detailed with dark bronze and reeded glass accents. A concealed pantry with integrated storage and appliance space is tucked behind a pocket door. Fully integrated appliances by Gaggenau and Bosch include a paneled refrigerator and freezer, gas cooktop, speed oven, and dishwasher. The primary bedroom is proportioned for comfort, with ample closet storage and space for a large dresser or desk. The en-suite bathroom features full-height fluted Bianco Carrara marble walls, matching honed marble floors, a custom dark bronze vanity with a white Carrara stone top, and Kallista fixtures. Radiant heated floors and a reeded glass shower enclosure complete the space. Additional features include an in-residence Bosch washer and dryer, multi-zone climate control with smart thermostats, insulated in-swing casement windows, and thoughtfully integrated storage throughout. Introducing Monogram New York, a design-driven condominium at 135 East 47th Street in Midtown East, now over 50% sold with closings underway. Rising 35 stories, Monogram presents a level of architectural and interior design pedigree rarely encountered in the neighborhood. Designed by Ismael Leyva Architects with interiors by internationally acclaimed studio, NeriandHu, the building reinterprets classic New York Art Deco through a contemporary lens-offering a contextual, design-forward alternative to the surrounding glass towers. Marking NeriandHu's first residential project in New York, the residences are defined by clean architectural lines, natural materials, and thoughtfully composed layouts. Homes feature floor-to-ceiling windows, approximately 10-foot ceilings, fluted light oak cabinetry, Calacatta marble surfaces, and fully integrated Gaggenau appliances. Bathrooms are finished with richly veined stone, custom millwork, and spa-like detailing. Amenities are anchored by the 35th-floor Sphere Club, with elevated spaces for entertaining and retreat, including a landscaped terrace, private dining room, library, co-working lounges, and intimate garden. A dedicated fitness and wellness level offers space for restoration and performance. Monogram also features an on-site LIV concierge, delivering tailored services and curated lifestyle programming. Located moments from Grand Central Terminal, Fifth Avenue, and Bryant Park, Monogram places residents at the center of Midtown's most iconic destinations. World-class dining, cultural institutions, and premier shopping are all within easy reach, with seamless connectivity across the city and beyond, delivering a refined, design-led living experience in the heart of Midtown. The Complete Offering Terms Are in an Offering Plan Available from the Sponsor, Lex 47th Property Owner LLC, c/o 777 3rd Ave, Unit 2801, New York, New York 10017. File No. CD21-0269. Equal Housing Opportunity. Exclusive Sales and Marketing Agent: Brown Harris Stevens Development Marketing
…By Annonceur International


Residence 24F is an oversized one-bedroom home at Monogram New York, with interiors designed by NeriandHu. Spanning approximately 700 square feet, the residence stands out for its efficient layout, open views, and rare triple exposure. A defined entry foyer creates a sense of arrival, complemented by generous closet space and room for a console or bench. The home opens into a corner spacious living and dining area with multiple exposures that bring in excellent natural light and offer open city views. Wide-plank white oak flooring runs throughout, adding warmth and continuity. The layout is designed for practical daily living, with well-proportioned rooms and a scale that exceeds typical one-bedroom offerings in the building. The L-shaped kitchen reflects NeriandHu's restrained, material-driven approach, featuring fluted light oak cabinetry, honed Calacatta Monet marble countertops and backsplashes, and upper cabinetry detailed with dark bronze and reeded glass accents. A concealed pantry with integrated storage and appliance space is tucked behind a pocket door. Fully integrated appliances by Gaggenau and Bosch include a paneled refrigerator and freezer, gas cooktop, speed oven, and dishwasher. The primary bedroom is proportioned for comfort, with ample closet storage and space for additional furnishings. The bathroom features full-height fluted Bianco Carrara marble walls, matching honed marble floors, a custom dark bronze vanity with a white Carrara stone top, and Kallista fixtures. Radiant heated floors and a reeded glass shower enclosure complete the space. Additional features include an in-residence Bosch washer and dryer, multi-zone climate control with smart thermostats, insulated in-swing casement windows, and thoughtfully integrated storage throughout. Introducing Monogram New York, a design-driven condominium at 135 East 47th Street in Midtown East, now over 50% sold with closings underway. Rising 35 stories, Monogram presents a level of architectural and interior design pedigree rarely encountered in the neighborhood. Designed by Ismael Leyva Architects with interiors by internationally acclaimed studio, NeriandHu, the building reinterprets classic New York Art Deco through a contemporary lens-offering a contextual, design-forward alternative to the surrounding glass towers. Marking NeriandHu's first residential project in New York, the residences are defined by clean architectural lines, natural materials, and thoughtfully composed layouts. Homes feature floor-to-ceiling windows, approximately 10-foot ceilings, fluted light oak cabinetry, Calacatta marble surfaces, and fully integrated Gaggenau appliances. Bathrooms are finished with richly veined stone, custom millwork, and spa-like detailing. Amenities are anchored by the 35th-floor Sphere Club, with elevated spaces for entertaining and retreat, including a landscaped terrace, private dining room, library, co-working lounges, and intimate garden. A dedicated fitness and wellness level offers space for restoration and performance. Monogram also features an on-site LIV concierge, delivering tailored services and curated lifestyle programming. Located moments from Grand Central Terminal, Fifth Avenue, and Bryant Park, Monogram places residents at the center of Midtown's most iconic destinations. World-class dining, cultural institutions, and premier shopping are all within easy reach, with seamless connectivity across the city and beyond, delivering a refined, design-led living experience in the heart of Midtown. The Complete Offering Terms Are in an Offering Plan Available from the Sponsor, Lex 47th Property Owner LLC, c/o 777 3rd Ave, Unit 2801, New York, New York 10017. File No. CD21-0269. Equal Housing Opportunity.
…By Annonceur International


Rising at the coveted crossroads of Billionaires’ Row and Park Avenue, Malabar Residences introduces a new standard of luxury living in the heart of Midtown Manhattan. Residence 505 is a beautifully appointed 666-square-foot 1 Bedroom 1 Bathroom featuring a private 77-square-foot terrace and southern exposure. Thoughtfully designed to maximize both space and natural light, the residence offers an efficient layout complemented by refined contemporary finishes. Inspired by the timeless beauty of India’s celebrated Malabar region, Malabar Residences, designed by ODA Architecture, is a collection of thoughtfully crafted studio to three-bedroom residences where sophisticated design, exceptional craftsmanship, and elevated living converge. Interior Features Amenities Five floors of curated lifestyle amenities centered around wellness, recreation, and entertaining include: Malabar Residences offers a rare opportunity to own a home where world-class architecture, exceptional wellness amenities, and timeless design come together at one of Manhattan’s most coveted addresses. Exclusive Sales & Marketing Agent: Nest Seekers International. The complete offering terms are in an Offering Plan available from MRR 1326 LLC (“Sponsor”), 600 Madison Avenue, 20th Floor, New York, NY 10022. Sponsor reserves the right to make changes in accordance with the terms of the Offering Plan. File No. CD24-0247. Equal Housing Opportunity.
…By Annonceur International
'%20stroke='%23DDAA3A'%20stroke-width='1.909'%20stroke-linecap='square'%20stroke-linejoin='bevel'/%3e%3c/svg%3e)
Receive by email any new listing that may match your search criteria
Your criteria :
By validating this form, you accept the general conditions of use of Le Figaro Properties.
These agencies offer a selection of luxury properties vente at Queens. Feel free to contact them for personalized assistance.
