The agencies at Long Island City
These agencies offer a selection of luxury properties vente at Long Island City. Feel free to contact them for personalized assistance.

 English$ USD · m²


Welcome to Unit 3908 in the esteemed Skyline Tower, the tallest condominium in Queens. 39 floors up, this 2-bedroom, 2-bathroom condo faces east, with morning light and open city views through floor-to-ceiling windows across 964 square feet. Inside: - Bosch kitchen with full-size appliances - Hardwood floors throughout - Central air and vented in-unit washer and dryer - Deeded storage unit Built in 2019, Skyline Tower rises 67 stories over Court Square in Long Island City, home to 802 residences. Full-service building features: - Full-time doorman and concierge - 75-foot skylit pool and fitness center - Residents' lounge, roof deck and pet spa - Children's playroom Plus a sauna, steam room, whirlpool spa, yoga and Pilates studio, business center, bike room and cold storage. Court Square puts the E, M, G, 7, N, R and W trains nearby. On-site parking available as well. Cafes, restaurants and shopping line the neighborhood, with Manhattan and beyond just minutes away.
…By Annonceur International


Deeded parking space available for separate purchase. Residence includes a private storage unit. Tax abatement until June 2032! Perched on the top floor of Factory House - where the entire 10th floor is shared by only two residences - this exceptional 3-bedroom, 2-bathroom penthouse offers a rare combination of luxury, privacy, and panoramic skyline views. Spanning 1,466 square feet of interior living space and a professionally landscaped 1,332-square-foot private rooftop terrace with unobstructed Manhattan skyline views, this is urban living at its most refined. Gut-renovated in 2022, every detail of this home was thoughtfully considered. Soaring ceilings and double-pane windows throughout frame sweeping southern and eastern exposures over Long Island City - filling the space with natural light. The custom-designed open kitchen is a showpiece: high-end wood cabinetry, Italian marble countertops and backsplash sourced from ABC Stone (protected by Tuffskin film for effortless maintenance), and a striking Italian waterfall glass chandelier imported directly from Italy. Appliances are top-of-the-line, including a Miele dishwasher, Viking electric cooktop, Viking wall oven, Viking double-door refrigerator, and a large stainless steel sink with garbage disposal. A reverse-osmosis, high-pH water filtration system and Moen brushed gold fixtures complete the space. The primary bedroom includes a spacious walk-in closet and an en-suite bathroom. Additional conveniences include an in-unit washer/dryer, a dedicated storage room, and deeded in-building parking and storage available for purchase. Fully renovated bathrooms feature luxury marble-patterned tile, marble-top vanities, fog-proof mirrors, brushed gold showerheads, and glass shower doors. Accessible exclusively from within the apartment, the 1,332-square-foot rooftop terrace is a true retreat above the city. Professionally landscaped and thoughtfully designed for four-season enjoyment, it features custom teak planters with seasonal blooms, a wisteria-covered pergola for natural shade, installed glass panels for wind protection, and automatic lighting and irrigation systems - so you get all the pleasure of a private garden with virtually none of the upkeep. Elegant Pottery Barn outdoor furnishings are included in the sale. Whether you're hosting friends, letting pets roam, or simply unwinding, this terrace functions as an extension of your living space. Factory House is a pet-friendly building offering a fitness center, children's playroom, library lounge, and a shared resident terrace. Situated at the heart of Long Island City, the building is less than a five-minute walk to the 7, N, W, R, E, M, and G trains - connecting you to the rest of the city with ease. The neighborhood is safe, vibrant, and walkable, with an array of popular restaurants, cafes, and grocery options just steps away, nestled between the Queensboro Plaza and Court Square stations.
…By Annonceur International


The privacy and scale of a TOWNHOUSE with new development finishes and VERY low price per square foot make this an incredible value for luxury Greenpoint living. India is arguably one of the best blocks in Greenpoint, and mid-block sits this 2400 square foot 3 bedroom 2 1/2 bath duplex. The private walled landscaped garden is truly remarkable. Outfitted with a built-in grill, custom stone planters, a built-in dining bench, and an outdoor entertainment system, it is an unmatched retreat. Your private entrance leads into a dramatic gallery style hallway—perfect for displaying art and setting an elegant tone from the moment you arrive. Beyond, an expansive open concept living, dining, and kitchen area unfolds, designed for both effortless entertaining and everyday comfort. Southern exposure floods the space with natural light throughout the day, highlighting the exquisite herringbone flooring, picture-frame moldings, and soaring ceilings. The chef’s kitchen is as functional as it is striking, featuring Calacatta polished quartz countertops, a waterfall peninsula, and custom smoked charcoal walnut millwork paired with white paneled cabinetry. A dedicated dining buffet and coffee bar enhance convenience, while premium Thermador appliances—with WiFi connectivity—complete the space. Positioned away from the main living area, the primary suite features a generous walk-in closet with custom built-ins and a spa-like ensuite bath, complete with a glass-enclosed shower with a herringbone accent wall, a marble-topped floating double vanity, matte black Dornbracht fixtures, and a Duravit toilet. A sculptural glass-enclosed staircase leads to the lower level, where two additional bedrooms offer flexibility for guests, family, or workspace. Each features floor-to-ceiling sliders opening onto a lower patio. Exceptional architecture sets this back from the garden allowing natural light to pour into the lower bedrooms. This level also includes a spacious den/media room, a full bath, a dedicated yoga or fitness area, a built-in office, and a separate laundry room—creating a highly functional and versatile living environment. Located moments from Greenpoint’s best dining, shopping, and cultural destinations, and with easy access to multiple transportation options, 108 India Street is a boutique development that balances urban convenience with a neighborhood feel. Residents enjoy low monthly costs, an elegant facade, bike storage, central heating and cooling, and modern smart-home features including a Ring doorbell system.
…By Sotheby's International Realty - Downtown Manhattan Brokerage


One Beekman Place 15A: Legendary Rockefeller Heritage, A Private Residential Destination. The Heritage: A Rockefeller Legacy Commissioned in 1929 by John D. Rockefeller Jr., One Beekman Place stands as one of Manhattan’s most historically significant and top prewar cooperatives. Designed by the iconic firm Sloan & Robertson, this architectural masterpiece was built for New York's prominent buyers, offering a level of privacy, scale, and prestige that remains entirely unmatched. To live here is to hold the keys to a piece of American history. The Building: One Beekman Place is an urban sanctuary designed as a destination unto itself. Hidden behind a discreet facade, the cooperative offers an unparalleled, private-club lifestyle. Wellness & Sport: A historic indoor swimming pool, state-of-the-art fitness center, basketball court, and golf simulator. Private Grounds: Lushly manicured private gardens overlooking the East River. 2 Private Entertaining Rooms: With kitchen and access to beautiful gardens. Ultimate Convenience: An attended garage with direct building access, large private storage, and a legendary, white-glove residential staff providing absolute security and flawless service. The Residence: A Grand Prewar Home in the Sky High in the coveted South Wing, Residence 15A is a sprawling four-bedroom, four-bath trophy home defined by soaring prewar scale and four sun-drenched exposures. Majestic Living Space: A grand corner living room with a wood-burning fireplace and twin Juliet balconies framing panoramic East River, bridge views and the iconic Pepsi-Cola sign. The Sky Garden: A handsome, paneled library with a wet bar that opens onto a spectacular, 42-foot south-facing planting terrace. Culinary & Service Wings: A stately formal dining room, windowed kitchen, butler’s pantry, and two large flexible staff rooms. Private Quarters: A river-facing primary suite with an indulgent dressing area, plus three additional large guest bedrooms. Extraordinarily maintained, Residence 15A is a rare convergence of grand prewar architecture, iconic waterfront views, remarkable outdoor space, and the prestige of one of New York City’s most legendary residential addresses.
…By Sotheby's International Realty - East Side Manhattan Brokerage


Extraordinary light, open views and generous proportions distinguish this two-bedroom, two-bath home at 870 United Nations Plaza. A gracious entry foyer opens to an expansive living and dining room, where a dramatic wall of windows fills the apartment with natural light and frames a long perspective down Beekman Place in addition to East River views. The room easily accommodates both comfortable living and proper dining, while handsome parquet floors add warmth throughout. Both bedrooms are unusually generous in scale, with oversized windows and exceptional storage. The primary bedroom includes a walk-in closet as well as extensive built-in cabinetry. The second bedroom, previously used as a library, lends itself equally to a variety of uses. Two marble baths and an extraordinary amount of storage, nine closets, including two walk-ins, complete the apartment. Freshly painted and beautifully presented, 10C offers an unusual combination of space, light, views and storage in one of United Nations Plaza's most gracious layouts. Designed by renowned architects Wallace K. Harrison and Max Abramovitz, 870 United Nations Plaza is one of New York's distinguished mid-century modern cooperative residences. Its dramatic architecture, walls of windows and gracious proportions have made it a Manhattan classic. Residents enjoy exceptional service with 24-hour doormen, concierge and an on-site Resident Manager. Amenities include a large, newly renovated fitness center with dedicated Pilates space, Club 39 for entertaining and meetings, a golf simulator, roof deck with panoramic views, library, bicycle storage, laundry facilities and an on-site garage. Each apartment includes a private storage unit at no additional charge. Total monthly carrying charges: $3,488.78, including maintenance, all utilities, window washing, cable and internet service. 75% financing permitted. 3% flip tax paid by buyer. Pet friendly.
…By Annonceur International


Introducing unit 9C south, one of the most sought-after lines at 60 Sutton Pl. South. This exceptional home is ready to make your dreams come true. Sweeping, panoramic river views are breathtaking. Enjoy the oversized balcony and watch the boats pass by from the 59th St Bridge to the Williamsburg Bridge and beyond. Easily restored to the original 3 bed 2 bath configuration as it is currently set-up as a large 2 bed, 2-bath. Estate condition, so bring your contractor to make it your own, or see one of the few suggested floorplan layouts. Photos shown are of the current condition, followed by Virtually Renovated photos. This unit is exempt from flip tax. Few addresses in Manhattan carry the quiet distinction of Sutton Place South. The Esplanade and neighborhood pocket parks are steps away, yet Midtown's finest dining, shopping, and cultural institutions remain effortlessly within reach. 60 Sutton Place South is the building this street deserves. A full-service luxury cooperative with a commanding circular driveway, 24-hour concierge, valet service, fitness center, and discounted on-site parking - every detail speaks to a standard of living that is increasingly hard to find. The building is exceptionally well managed, with strong financials, fully upgraded systems, new elevators, and a backup generator for uninterrupted comfort. Ownership here is as flexible as it is prestigious. Pets are welcome, and the building permits co-purchasing and pied-and224;-terre arrangements - making this an exceptional opportunity whether you are planting roots or seeking a refined Manhattan base.
…By Annonceur International


Welcome home to this stunning, fully renovated 3br, 2-baths residence at 60 Sutton Place South, where breathtaking East River views and abundant natural light create an atmosphere of pure tranquility from the moment you step inside. The open living space has been meticulously redesigned with modern elegance, seamlessly integrating the living, dining, and kitchen areas for effortless entertaining or quiet retreat. Oversized windows frame the East River and flood the apartment with light throughout the day - wake up to spectacular sunrises and unwind in the warm glow of the afternoon sun. Watch the boats pass-by from your oversized balcony. The chef's kitchen features new stainless-steel appliances, sleek countertops, and generous storage, while carefully curated finishes and fixtures lend an air of sophistication throughout. Full size washer and dryer completes this amazing, open kitchen. The bathrooms are equally refined, with modern fixtures and soothing tones. Retreat to the spacious bedrooms for ultimate relaxation - each offers a serene ambiance, and the river-facing primary corner suite includes its own en-suite, windowed bathroom for a true private sanctuary. Few addresses in Manhattan carry the quiet distinction of Sutton Place South. The Esplanade and neighborhood pocket parks are steps away, yet Midtown's finest dining, shopping, and cultural institutions remain effortlessly within reach. 60 Sutton Place South is the building this street deserves. A full-service luxury cooperative with a commanding circular driveway, 24-hour concierge, valet service, fitness center, and discounted on-site parking - every detail speaks to a standard of living that is increasingly hard to find. The building is exceptionally well managed, with strong financials, fully upgraded systems, new elevators, and a backup generator for uninterrupted comfort. Ownership here is as flexible as it is prestigious. Pets are welcome, and the building permits co-purchasing and pied-and224;-terre arrangements - making this an exceptional opportunity whether you are planting roots or seeking a refined Manhattan base.
…By Annonceur International


The Duplex Of Your Dreams At Southgate. The combination of apartment 11G and 12G at 433 East 51st Street is the most unique offering in the Beekman neighborhood. This exceptional home is for the discriminating buyer who appreciates a newly renovated 6-room home, compromising of two (11th and 12th floors) with central air conditioning, terrace and both floors feature three exposures, hardwood floors, wood burning fireplaces, beamed ceilings, excellent closet space, windowed bathrooms, an oversized windowed kitchen, washer and dryer and beautiful views of the city skyscape. The 11th floor features a charming bedroom suite with a planted terrace, a Dining Room with wood burning fireplace and a newly renovated kitchen with stone countertops, Bosch W/D, Subzero refrigerator, wine cooler, custom cabinets, Thermador stove and oversized breakfast counter. The 12th floor features a spacious Living Room with wood burning fireplace, wet bar, powder room, home office and a corner bedroom suite with windowed bathroom. Located in one of Manhattan's most beautiful and coveted blocks, 433 East 51st Street is one of the 5 Emery Roth, Art-Deco buildings in the Beekman area. In addition, this full-service, prewar cooperative not only offers an on-site management office but also shares a beautifully maintained and furnished courtyard with 4 other Southgate buildings. Maintenance includes utilities and pets are allowed.
…By Annonceur International


Perched atop the prestigious and picturesque One Sutton Place South, this impeccable trophy penthouse is distinguished by extraordinarily large and open terraces encircling the apartment and offering divine East River and skyline vistas in all directions. As the building’s only penthouse residence, there is extraordinary privacy and a luxury of space and proportion. Commissioned by Henry Phipps and originally designed for his daughter and son-in-law, Mr. and Mrs. Winston Guest, One Sutton Place South’s top floor simplex, in addition to its glorious terraces, boasts exceedingly gracious proportions, soaring high ceilings, and mesmerizing outlooks. Exquisitely reimagined in a sleek contemporary vernacular, the apartment is a tour de force of impressive spaces with clean lines, a perfect counterpoint to the bird’s-eye views from each room. Significantly, nearly every room accesses the 7,400 total square feet of surrounding terraces. Throughout the residence, extraordinary dedication to detail and quality is evident. With an eye to a connoisseur and collector’s needs, the apartment’s bold and impeccable sensibility elegantly marries its conventional original design with the highest level of technology. Particular consideration was given to the movement and management of light within the apartment. The lighting system addresses gallery-level demands for art display, as well as those of a private residence. With two distinct private elevator landing access points, the residence is logically divided into two distinct yet interconnected areas, both sun-flooded with glorious natural light and with dazzling vistas. To the south, the entertainment rooms, a large windowed Gallery opens to a very impressive and gorgeous Living Room. To each side, curved walls present a series of large windows with exceptional views of the East River, the bridge, and the sparkling cityscape; above, a large skylight looks to the stars at night. Nearby, a handsome Library with a wet bar and a marvelous square Dining Room both offer stunning views. Beyond, a very glamorous and streamlined Kitchen provides dual access to the abundant terraces to the east and west and is supported by a Pantry, a Laundry Room and a Staff Room with ensuite bath. From the Gallery, a Powder Room and a coat closets are conveniently accessible. Two Bedrooms, each with an ensuite bath, are also located in the southern wing, as well as a delightful terrace, with more than 1,600 square feet and marvelous southwestern views. To the north, the private and vast Primary Suite incorporates a magical Primary Bedroom with a north-facing curved wall of window and stunning views, 15-foot ceilings, two generously proportioned adjacent Dressing Rooms, and two sleek bathrooms. Nearby is a splendid Den and an adjacent Study, as well as an additional Bedroom with an ensuite bath. One Sutton Place South is a magnificent example of master architect Rosario Candela’s superior and sophisticated talent. Architecturally exquisite, his exceptionally gracious 1927 design features a grand triple-arched recessed porte-cochere and a tiered riverfront private garden. One of Manhattan’s most celebrated and sought-after addresses, the cooperative building amenities include a state-of-the-art fitness center, access to its glorious private garden, and dedicated storage. Impeccable service includes full-time doormen and a resident manager. Pets are welcomed. There is a 3% flip tax payable by the purchaser, and 50% financing is permitted. Maintenance is payable quarterly. A building assessment in place for eight quarters, beginning on 7/1/2026, has been paid in its entirety by the current shareholder.
…By Sotheby's International Realty - East Side Manhattan Brokerage


This high-floor duplex at 860 United Nations Plaza offers open northern views and the rare opportunity to create a custom residence with significant scale in a premier full-service cooperative. The apartment is arranged on two levels, with entertaining and staff spaces on the main floor and private quarters above. Downstairs, a large open living and dining room provides generous proportions and excellent light, along with an eat-in kitchen (formerly kitchen plus staff room) that can be reimagined to suit contemporary living, a private powder room off the entry hall, and separate laundry area. The upper level features three bedrooms and three bathrooms, with numerous closets, all thoughtfully separated from the living and entertaining spaces below. The layout offers flexibility for a thoughtful redesign while maintaining the natural division between public and private spaces. The apartment is ready for renovation----an ideal canvas for a buyer seeking to design a spacious duplex with open views in a prestigious, upscale Midtown East building. 860 United Nations Plaza is an elegant, long-established, full-service cooperative offering a full suite of amenities; 24-hour doormen, concierge service, a state-of-the-art fitness center, Pilates studio, golf simulator, billiards room, rooftop sun deck, in-house dry-cleaning services, and an on-site garage. The apartment transfers with a private storage cage. There is a flip tax of 3% paid by the buyer. Financing up to 75% allowed. There is a monthly window washing fee of $61.92. The monthly electricity charges are $1,035.86. Some photos have been virtually staged for representation purposes only.
…By Annonceur International


Welcome to Residence 3C at St. James's Tower, a distinguished condominium at 415 East 54th Street in coveted Sutton Place. This split-layout 2-bedroom, 2.5-bath home spans 1,253 square feet with soaring 9'2 ceilings, low monthly charges, and a rare combination of scale and refinement. Whether you're seeking a full-time residence, an elegant pied-à-terre, or a smart investment, this apartment delivers exceptional value. A gracious foyer with an adjacent powder room welcomes you inside, opening to an expansive south- and west-facing corner living room. Two walls of windows frame lovely treetop views of 54th Street and the building's landscaped courtyard, filling the space with light throughout the day. Both bedrooms are generously proportioned with marble en-suite baths. The primary suite is a true retreat, offering abundant closets and a spa-like bath with a separate glass-enclosed shower, dual vanity, and oversized soaking tub. The windowed kitchen is outfitted with quality appliances, including a gas cooktop, refrigerator/freezer, oven, dishwasher, and microwave. St. James's Tower is a full-service luxury building with just five residences per floor. Amenities include 24-hour doorman and concierge service, a live-in resident manager, a newly refurbished roof deck with panoramic city views, a well-equipped fitness center, private storage cages, a bike room, and both service and passenger elevators. Perfectly positioned near Manhattan's finest dining, shopping, and cultural destinations, the residence also offers easy access to the brand-new East River Greenway, public transportation, and major airports. Discover elevated city living in one of Manhattan's most desirable neighborhoods. Schedule your private viewing today and make this exceptional residence your own. Photos virtually staged.
…By Annonceur International


Experience modern elegance and inspiring design in Long Island City’s newest new development condominium. Designed by Andres Escobar, sophisticated interiors combined with smart home technology throughout create a living experience fit for the modern world and the most discerning of purchasers. Situated in Long Island City, residents enjoy a private balcony, laid back community vibes, and close proximity to vibrant dining and nightlife options and a simple commute to Manhattan. Oversized triple-paned windows keep rooms pin-drop quiet. The living area leads out seamlessly to the private balcony, while the kitchen is beautifully designed with full ventilation outside. It is adorned with black matte Signature fixtures, stunning quartz countertops, and a suite of integrated top-of-the-line Bosch 800 Series appliances and Fischer & Paykel dishwashers. The primary bedroom has a deep reach-in closet and spa-like en-suite bathroom with porcelain tilework, Signature fixtures, radiant heated floors, a walk-in shower, and a premier Toto Neorest automatic toilet. The second bedroom has private closet space and easy access to a second full bathroom. Laundry is a breeze with an in-unit LG washer/dryer. 37-34 33rd Street is an intimate Andres Escobar-designed condominium offering full-service amenities catering to contemporary lifestyle habits. Residents are greeted by a welcoming lobby attended by a full-time doorman. Enjoy a serene and peaceful private common backyard complete with grilling station and designer outdoor lounge and dining areas ideal for getting outside without leaving home. There is also a state-of-the-art fitness center with high-end Technogym equipment, a storage room and Amazon Hub lockers, and a spacious residents’ lounge for hosting and entertaining guests. The building is moments from the M/N/R/W subway lines and is close to an abundance of restaurants, bars, and cafes. Museum of the Moving Image, Brooklyn Boulders, and several gyms are also nearby. Pets are welcome. The complete offering terms are in an offering plan available from the Sponsor. File No. 230074. Sponsor: 33rd Street Ventures, LLC, 60 Cutter Mill Road, Suite 405, Great Neck, NY 11021.
…By Annonceur International


*IMMEDIATE OCCUPANCY* Experience modern elegance and inspiring design in Long Island City’s newest new development condominium. Designed by Andres Escobar, sophisticated interiors combined with smart home technology throughout create a living experience fit for the modern world and the most discerning of purchasers. Situated in Long Island City, residents enjoy a private balcony, laid back community vibes, and close proximity to vibrant dining and nightlife options and a simple commute to Manhattan. Oversized triple-paned windows keep rooms pin-drop quiet. The living area leads out seamlessly to the private balcony, while the kitchen is beautifully designed with full ventilation outside. It is adorned with black matte Signature fixtures, stunning quartz countertops, and a suite of integrated top-of-the-line Bosch 800 Series appliances and Fischer & Paykel dishwashers. The primary bedroom has a deep reach-in closet and spa-like en-suite bathroom with porcelain tilework, Signature fixtures, radiant heated floors, a walk-in shower, and a premier Toto Neorest automatic toilet. The second bedroom has private closet space and easy access to a second full bathroom. Laundry is a breeze with an in-unit LG washer/dryer. 37-34 33rd Street is an intimate Andres Escobar-designed condominium offering full-service amenities catering to contemporary lifestyle habits. Residents are greeted by a welcoming lobby attended by a full-time doorman. Enjoy a serene and peaceful private common backyard complete with grilling station and designer outdoor lounge and dining areas ideal for getting outside without leaving home. There is also a state-of-the-art fitness center with high-end Technogym equipment, a storage room and Amazon Hub lockers, and a spacious residents’ lounge for hosting and entertaining guests. The building is moments from the M/N/R/W subway lines and is close to an abundance of restaurants, bars, and cafes. Museum of the Moving Image, Brooklyn Boulders, and several gyms are also nearby. Pets are welcome. The complete offering terms are in an offering plan available from the Sponsor. File No. 230074. Sponsor: 33rd Street Ventures, LLC, 60 Cutter Mill Road, Suite 405, Great Neck, NY 11021.
…By Annonceur International


Available for immediate occupancy, Penthouse 80 at Sutton Tower is a spectacular, one-of-a-kind residence that offers expansive living across two full floors, all with breathtaking, 360-degree vistas of New York City's most iconic landmarks. Designed by celebrated and award-winning architect and designer, Thomas Juul-Hansen, PH80 offers graciously appointed materiality in a residence of unparalleled proportion. Penthouse 80 is a five-bedroom, six-and-a-half-bathroom residence featuring 9,191 square feet of interior space situated across two full floors, accented by a 166 square foot double-height loggia with southern exposure. Direct elevator entry leads into this expansive home, which offers unmatched views of The Empire State Building, Chrysler Building, New York Harbor, Central Park, George Washington Bridge, and beyond. The dramatic entry gallery leads to a 52'9 x 22'3 great room that boasts 15-foot ceilings and is appointed with a fireplace and wine room highlighted by views to the south, east and north. A northwest-facing kitchen with adjacent great room offers a Statuarietto marble island and Italian custom-crafted matte lacquer white cabinetry adorned with Sub-Zero and Wolf appliances. A formal dining room, butler's pantry, secondary bedroom and elegant powder room highlighted with Fior di Bosco marble complete the first floor. A dramatic staircase leads to 4 bedrooms with ensuite bathrooms, a media room, sitting room, and utility room with vented washer and dryer. The northwest-facing primary bedroom boasts ample closet space, two ensuite bathrooms elegantly ornamented with Bianco Dolomiti and Calacatta Gold marble, Toto Neorest water closets, and a Laufen soaking tub. The secondary bathrooms are embellished with Italian custom-crafted lacquer wood vanities, honed cloudy mist marble floors and shower walls, glacier white corian countertops with integral sinks, and duravit water closets. Waterworks fixtures are throughout. Residence features include 5 solid oak plank quartered and rifted flooring, 4 pipe HVAC for year-round climate control, and a private storage room. Presenting the ultimate urban lifestyle characterized by wellness and convenience, The Sutton Club has amenities on four light-filled floors. Two floors are dedicated to fitness and healthful living, including a lap pool, fully equipped gym, personal training studio, infrared saunas, and a spa and treatment room. Two additional floors offer a wealth of spaces for entertaining and recreation, including a magnificent lounge and terrace, private dining room and chef's demonstration kitchen, screening room, golf/ virtual sports room, game room, and an artful children's playroom. Exclusive Marketing and Sales Agent: Corcoran Sunshine Marketing Group. The complete terms are in an Offering Plan available from the Sponsor, Sutton 58 Holding Company LLC, 101 Park Avenue, 11th Floor, New York, NY 10178 under File No. CD-210271. Property Address: 430 East 58th Street, New York, New York 10022. Equal Housing Opportunity. Corcoran Sunshine Marketing Group fully supports the principles of the Fair Housing Act and the Equal Opportunity Act.
…By Annonceur International


NEW DEVELOPMENT Welcome to the Penthouse at 686 Leonard — an extraordinary three-bedroom, two-and-a-half-bath triplex that crowns the building with uncompromising luxury, soaring double-height ceilings, and three expansive private outdoor spaces offering unobstructed Manhattan views. At 1,565 square feet of interior space plus 1,200 square feet of exterior space, this is the ultimate expression of sophisticated urban living for those who refuse to compromise on room, light, outdoor living, and state-of-the-art finishes and design. The elevator opens directly into your penthouse sanctuary. Soaring double-height ceilings flood the living, dining, and kitchen areas with extraordinary light and volume, creating an expansive sense of freedom rarely found in the city. European white oak hardwood floor in a warm Desert Sand finish anchors the space, while floor-to-ceiling windows frame the sky above. The generous living and dining areas flow seamlessly into one another, opening onto a sprawling terrace perfect for entertaining and soaking in unobstructed views. The kitchen is a chef’s dream: Italian cabinetry by The Cut in walnut finish, paired with Macchia Antica honed marble countertops that ground the space with understated elegance. A complete Miele appliance package—including a built-in drawer microwave—ensures precision and performance. Kohler fixtures complete the culinary sanctuary. Three generously proportioned bedrooms with abundant closet space, all finished with custom organizers and design, provide flexibility and comfort. The master bedroom is a sanctuary unto itself, featuring substantial storage, a luxurious ensuite with Carrara marble countertops, radiant heat floors, a walk-in shower, Restoration Hardware vanities, and Kohler fixtures. A private terrace off the primary bedroom faces west, framing unobstructed Manhattan skyline views - your personal perch above the city. The powder room showcases Italian Pietra Grigio marble and West Elm vanities. A second full bathroom with radiant heat floors, Restoration Hardware vanities, and Kohler fixtures serves the additional bedrooms. Climate control is handled by a super-efficient HVAC system with multiple zones, ensuring comfort tailored to your needs. In-unit washer and dryer complete the home’s conveniences. A dedicated private storage unit provides essential organization. But the true crown jewel is your private roof deck—an entire floor of sky and light with unobstructed Manhattan views, your own private refuge above the city. Combined with the terrace off your living area and the intimate terrace from your primary bedroom, you command three distinct outdoor sanctuaries. 686 Leonard represents a masterwork of contemporary residential design. Located on a tree-lined street just two blocks from McCarren Park — with its pool, track, sports courts, and seasonal greenmarket — this home sits at the heart of one of Brooklyn’s most vibrant neighborhoods in NOMAC, north of McCarren Park, where North Williamsburg meets Greenpoint. World-class dining, shopping, and cultural venues line nearby avenues, while the waterfront, excellent transit including the G and L trains, and ferry terminals provide seamless connectivity throughout the city. Visit 686Leonard.com for more details. *Images are of model residences and may differ from the actual layout and views. Images are artist renderings. The complete offering term are in an offering plan available from the sponsor file CD25-0102. The exact finishes and dimensions may vary in accordance with terms outlined in the offering plan. The unit layout, square footage and dimensions are approximate and subject to normal construction variances and tolerances. All renderings are conceptual.
…By Annonceur International


Welcome home to this beautifully renovated, approximately 1,650-square-foot three-bedroom, two-bath residence at Rivercross, where expansive living spaces, abundant eastern light, and timeless design come together to create an exceptional home. A gracious entry foyer welcomes you with two oversized custom-outfitted closets, setting the tone for the generous proportions found throughout. The thoughtfully renovated kitchen is both elegant and functional, featuring granite countertops, custom tilework, natural stone flooring, a double Maytag oven, Samsung microwave, KitchenAid dishwasher, Whirlpool refrigerator, and a granite pass-through with a matching ledge that seamlessly connects to the dining area—perfect for entertaining. The expansive living room is enhanced by custom built-in cabinetry and opens onto your private terrace, where southeast-facing views capture the iconic 59th Street Queensboro Bridge and one of Roosevelt Island's beautifully landscaped parks, offering a peaceful backdrop to everyday living. The spacious primary suite serves as a private retreat, complete with a custom-outfitted walk-in closet, built-in shelving with an integrated desk, and a beautifully renovated en-suite bath featuring marble countertops and a glass-enclosed shower. The second bedroom enjoys tranquil park views, while the oversized third bedroom, conveniently located off the living room, provides exceptional flexibility as a guest suite, home office, media room, or den. The second bathroom is accessed off the hallway also enjoys marble countertops and a glass enclosed shower. Additional highlights include beautiful hardwood floors throughout, custom-outfitted closets, and individually controlled thermostats for year-round comfort. Rivercross is Roosevelt Island's premier full-service cooperative, renowned for its well-management, beautifully maintained and perfectly located. Residents enjoy a full-time doorman, concierge, and live-in superintendent, along with an outstanding collection of resort-style amenities. These include a recently renovated two-level state-of-the-art fitness center, a 60' × 30' indoor swimming pool beneath a dramatic glass atrium, sundeck, saunas, community room, children's playroom, landscaped courtyard, bicycle storage, and laundry facilities. Monthly maintenance including electricity, gas, heat, air conditioning, hot water, and real estate taxes. The building permits pied-à-terres, co-purchasing, and financing of up to 80%. Cats are welcome; dogs are not permitted. Rivercross offers more than a residence—it offers an exceptional lifestyle. Enjoy the serenity of tree-lined promenades, waterfront parks, and breathtaking Manhattan skyline views, all while being just minutes from Midtown. Roosevelt Island's most celebrated destinations—including Cornell Tech, Southpoint Park, Lighthouse Park, and Louis Kahn's Four Freedoms Park—are moments from your door, creating a unique balance of nature, culture, and urban convenience.
…By Sotheby's International Realty - East Side Manhattan Brokerage


Experience Sutton living at its finest in this exceptional H Line residence—the largest original layout in the iconic Sovereign building. This is the only available sprawling 4-bedroom, 4.5-bath home with rare triple exposures flooding the interior with natural light from three directions and unobstructed views! Enter through a welcoming central gallery that flows seamlessly into expansive entertaining areas. The grand South-facing living room and formal North-facing dining room feature beautiful new hardwood floors and open to a private South-facing balcony with East River and skyline views of the city, Queens and Brooklyn. The corner primary suite is a true sanctuary with North and East exposures creating a serene, light-filled atmosphere. Highlights include a dedicated dressing room with two oversized walk-in closets, and a spa-like marble bathroom with separate tub and shower. Three additional bedrooms each offer en-suite marble bathrooms, generous closets, and large windows with stunning views, ensuring comfort and privacy for family and guests. The Sovereign Advantage This landmark mid-century building by Emery Roth & Sons offers white-glove service with only two residences per floor. Building amenities include: Attractive Financials Please contact for a private showing.
…By Annonceur International


Residence 30abc is a one-of-a-kind, full-floor 3-bedroom, 3. 5-bathroom home with approx. 2,550 interior square feet and three private balconies, perched on a high floor at the sterling plaza condominium. this seamless 3-unit combination offers spectacular east river, chrysler building, and manhattan skyline views with exposures in three directions (north, east, and west). The dramatic 30-foot living room with fireplace and floor-to-ceiling windows opens to a large balcony, perfect for entertaining or enjoying the sunrise. A separate formal dining area connects to the windowed eat-in kitchen with sub-zero appliances, pantry, and breakfast nook. the expansive primary suite spans over 700 square feet with a private balcony, two walk-in closets, a dressing area, and a luxurious en-suite bath featuring a whirlpool tub, steam shower, and double vanity. Two additional bedrooms offer generous proportions and excellent closet space. Additional highlights include custom solid-core doors, hardwood floors, recessed lighting, washer/dryer, central a/c, and a separate laundry room. the sterling plaza at 255 east 49th street is a full-service condominium in the heart of turtle bay offering 24-hour doorman and concierge, fitness center, resident lounge, landscaped rooftop terrace, valet parking, storage, and on-site maintenance. Conveniently located near grand central, the un, midtown offices, world-class dining, and major subway lines (e, m, 6, 4, 5), this is luxury living at its finest.
…By Barnes New York
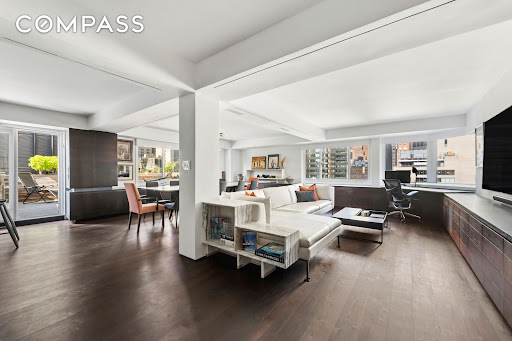


A rare combination of space, style, outdoor living and convenience, this beautifully renovated 1,600-square-foot two-bedroom, two-bathroom Condominium is complete with a spectacular landscaped terrace and its own DEEDED PARKING SPACE. The current owner undertook a thoughtful gut renovation, creating a home that feels both sophisticated and incredibly comfortable. At the heart of the apartment is an enormous corner, loft-like living and dining room lined with windows and open city views. The outlook is striking during the day and especially magical at night, when the city lights become the backdrop to the entire living space. Even better, the views are protected by landmarked surroundings. The sleek, windowed kitchen opens seamlessly to the living and dining areas and is designed for both everyday living and entertaining. A built-in bar with wine refrigerator adds another thoughtful touch. Just beyond the living room is the show-stopping landscaped terrace—fully decked and designed as a true extension of the home. With a built-in BBQ, irrigation system and electric awning, it is equally suited to summer dinners, morning coffee or simply escaping the pace of the city. The split-bedroom layout offers exceptional privacy. The generously proportioned second bedroom is the size of many primary suites, while the primary bedroom feels like a hotel retreat. Its spa-like bathroom features an oversized walk-in shower and separate toilet room, while a huge walk-in closet provides exceptional storage. There is also a washer/dryer hookup within the primary suite. Additional features include hardwood and stone flooring, an abundance of built-in storage, designer lighting, motorized shades, and central air conditioning With low monthly carrying costs, a deeded parking space and the option to purchase the apartment furnished, this is a truly turnkey home offering the space and comforts that are so difficult to find in Manhattan. Turtle Bay House is a full-service condominium ideally situated at the corner of East 48th Street and Second Avenue. The building recently completed a stylish renovation of its lobby and modernization of its elevators, and offers a 24-hour doorman, live-in superintendent, on-site managing agent, laundry facilities and on-site parking garage. Pet-friendly and conveniently located near Grand Central, the United Nations, neighborhood restaurants, shopping and multiple subway lines, the building offers exceptional accessibility while sitting at the edge of one of Midtown East’s most charming residential enclaves.
…By Annonceur International


This extraordinary Sutton Place penthouse has been masterfully reimagined by AD100 designer Juan Pablo Molyneux, resulting in a residence of exceptional scale, craftsmanship, and elegance. Offering approximately 3,300 square feet of interior space and over 450 square feet of exterior space, this two-bedroom, three-bathroom home has been thoughtfully designed with every detail carefully curated. A private elevator landing opens to a gracious entrance gallery, where custom inlaid marble mosaic floors, 6-inch marble baseboards, and finely finished stone-painted walls set a sophisticated tone and lead seamlessly into the entertaining spaces. The dramatic living room is defined by soaring 18-foot ceilings, a wood-burning fireplace with a custom-molded glass mantel, and exquisite Parquet de Versailles oak flooring. Oversized French windows, crowned with arched lunettes, open onto an approximately 30-foot, sun-filled north-facing terrace—perfectly designed for entertaining and enhanced by elegant architectural detailing. A formal dining room comfortably accommodates up to twelve guests and is bathed in natural light from a large south-facing window. Lutron lighting throughout allows for an equally refined ambiance in the evening. The windowed chef’s kitchen is impeccably appointed with Porcelanosa cabinetry, striking marble countertops and backsplash, and top-of-the-line appliances, including a Sub-Zero side-by-side refrigerator/freezer, Miele oven and cooktop with vented hood, Miele microwave, an additional Sub-Zero refrigerator, Grohe fixtures, and a 28-bottle wine cooler. A beautifully renovated powder room serves this level and leads to the private wing. The serene primary suite features a south-facing terrace, a wood-burning fireplace, and two luxurious en-suite bathrooms. One is finished in elegant grey and white marble with mirrored walls, a built-in vanity, and generous storage. The second is richly appointed with Wenge wood paneling and flooring, Travertine marble, a soaking tub, and a separate shower with a 24-inch rain shower head. Both bathrooms are windowed and feature heated marble floors and imported Sardinelli fixtures. Adjacent to the suite is a private windowed room, ideal as a home office, gym, or dressing room. A sculptural curved staircase leads to the upper level, where a spacious open room offers flexibility as a library, media room, home office, or artist’s studio. A secondary bedroom with an east-facing window and en-suite black and white marble bath completes this floor. The residence is equipped with top-tier systems, including central HVAC, Lutron lighting throughout, a washer/dryer, and upgraded electrical and plumbing systems. Additional features include heated marble floors in the gallery, dining room, and primary bathrooms, as well as a private storage bin. 322 East 57th Street is one of Manhattan’s most distinguished prewar cooperative buildings, designed in 1929 by Harry M. Clawson. This neo-Classical limestone building comprises just 19 residences across 21 floors and is renowned for its grand proportions and iconic double-height living spaces. Long favored by those seeking a refined and discreet lifestyle, the building offers a full-time staff, allows pied-à-terre ownership and pets, and is ideally located in Sutton Place near the East River Promenade and some of the neighborhood’s best dining and shopping. 3% flip tax.
…By Sotheby's International Realty - East Side Manhattan Brokerage


Stunning Three-Bedroom Condominium in the heart of Midtown Manhattan. In the heart of Turtle Bay, where the rhythm of Manhattan quiets into elegance and discretion, Apartment 14CD at The Alexander offers a rare blend of scale, light, and thoughtful design. This 2,086-square-foot, three-bedroom, three-and-a-half-bathroom condominium is the seamless result of two units combined to create a space that’s both expansive and intimate. Soaring 11’6” ceilings and floor-to-ceiling windows flood the home with natural light, enhancing the warmth of hardwood floors and the clean lines of contemporary finishes. The open-concept living and dining areas flow effortlessly into a Poggenpohl-designed kitchen, appointed with Sub-Zero and Viking appliances—an ideal layout for entertaining or simply living well. A 45-square-foot private balcony faces west, offering a serene escape, with views of the city skyline—a perfect setting for quiet mornings or twilight conversations. Each bedroom is generously sized and features en-suite bathrooms, with spa-like touches such as limestone finishes that provide both comfort and calm. The Alexander complements this refined residence with full-service amenities, including a 24-hour doorman, state-of-the-art fitness center, and a landscaped roof terrace with panoramic views—an urban sanctuary high above the bustle. Located at 250 East 49th Street, Apartment 14CD places you within easy reach of Midtown’s business core, Grand Central, the UN, and some of the city’s most iconic cultural institutions. This is more than a home—it’s a composed statement of city living at its most elevated. Storage is not included with the unit but may be rented for $75/month.
…By Annonceur International


Exceptional Scale, Views and Versatility A distinctive and beautifully appointed combination residence offering approximately 1,413 square feet, with open western and northern exposures and spectacular Manhattan skyline views Enjoy protected northern views overlooking the serene Turtle Bay Gardens, complemented by expansive cityscape views to the west. The spacious living and dining areas feature sophisticated, thoughtfully selected finishes and open to a private west-facing balcony-the perfect setting to take in the ever-changing Manhattan skyline. The impeccably designed, windowed kitchen is both stylish and functional. The spacious primary bedroom offers abundant custom closets and an en-suite bathroom. The second bedroom features a custom-built Murphy bed, built-in desk, and ample closet and storage space. The residence also offers two full bathrooms, a powder room, and a washer/dryer. With an exceptional layout, generous living spaces, and a private west-facing balcony, 27DE offers remarkable scale and versatility. With two separate deeds, there is also flexibility in use and layout-an increasingly rare opportunity in Midtown East. The Club at Turtle Bay Condominium is a full-service building offering a 24-hour doorman and concierge, live-in superintendent, landscaped roof deck, glass-enclosed rooftop lounge and centrally located laundry room. Ideally located near Grand Central Terminal, convenient transportation, renowned restaurants, and shopping. Residents enjoy discounted access to the Vanderbilt YMCA, with parking and storage available for an additional fee.
…By Annonceur International


Welcome to this sun-drenched one bedroom + home office, fully gut-renovated in 2024. This corner unit offers seamless indoor-outdoor living. A split layout creates privacy, leading into an open living and dining space with oversized windows and recessed LED lighting. The kitchen features a quartzite waterfall island with built-in storage and microwave, complemented by Samsung stainless steel appliances, including a self-cleaning oven with built-in air fryer. Glass doors open to a private 140 sq ft southeast-facing terrace with open views of the Roosevelt Island Tram and First Avenue-perfect for entertaining or relaxing. The primary suite features custom built-ins and an ensuite bath with Italian gray marble flooring and a classic clawfoot tub. The home office includes French-style glass walls and a skylight, offering light and separation. A second full bath features marble finishes and a glass-enclosed shower. Turnkey living with rare outdoor space. Pets are welcomed! Capital Assessment of $460.38 per month for Local Law 11 and upcoming roof maintenance .
…By Annonceur International


PRIVATE OUTDOOR SPACE, Stunning one-bathroom apartment with venetian plaster walls. This light-filled home contains North-Eastern exposures and an updated kitchen with Fisher Paykel stainless steel appliances located on East 57th Street. Enjoy an open-living floor plan, bright light all day, and massive, corner private terrace with all the amenities Harridge House has to offer. Escape from the city in your oversized master bedroom featuring a walk-in closet offering quiet serenity. The home features plenty of extra storage, Large open dressing area/bathroom, excellent closet space, central air/heating, and hardwood floors throughout. A rare convenience of maintenance ($2,522.01) that covers all utilities (heat, hot water, gas, electric, and central air conditioning.) Enjoy one of Sutton Place’s most established full service cooperatives, residents enjoy a 24 hour doorman, resident manager, and a striking marble lobby with an enclosed landscaped garden. Additional amenities include a roof deck with sweeping city views, bike storage, central laundry, and an on-site parking garage with direct building access. The building allows co-purchasing, guarantors, pied-a-terre. Pet policy/ Cats are allowed and only service and ESA dogs allowed with additional ESA application.
…By Sotheby's International Realty - Downtown Manhattan Brokerage


Residence 6A is a well-proportioned one-bedroom home at Monogram New York, with interiors designed by NeriandHu. Spanning approximately 616 square feet, the residence is defined by clean architectural lines, high-quality materials, and a highly functional layout. A defined entry foyer creates a sense of arrival, complemented by generous closet space and room for a console or bench. The home opens into a spacious living and dining area, framed by floor-to-ceiling windows that provide consistent natural light and open city views. Wide-plank white oak flooring runs throughout, adding warmth and continuity. The layout is designed for practical daily living, with efficient flow and well-proportioned rooms. The kitchen reflects NeriandHu's restrained, material-driven approach, featuring fluted light oak cabinetry, honed Calacatta Monet marble countertops and backsplashes, and upper cabinetry detailed with dark bronze and reeded glass accents. A concealed pantry with integrated storage and appliance space is tucked behind a pocket door. Fully integrated appliances by Gaggenau and Bosch include a paneled refrigerator and freezer, gas cooktop, speed oven, and dishwasher. The primary bedroom is proportioned for comfort, with ample closet storage and space for a large dresser or desk. The en-suite bathroom features full-height fluted Bianco Carrara marble walls, matching honed marble floors, a custom dark bronze vanity with a white Carrara stone top, and Kallista fixtures. Radiant heated floors and a reeded glass shower enclosure complete the space. Additional features include an in-residence Bosch washer and dryer, multi-zone climate control with smart thermostats, insulated in-swing casement windows, and thoughtfully integrated storage throughout. Introducing Monogram New York, a design-driven condominium at 135 East 47th Street in Midtown East, now over 50% sold with closings underway. Rising 35 stories, Monogram presents a level of architectural and interior design pedigree rarely encountered in the neighborhood. Designed by Ismael Leyva Architects with interiors by internationally acclaimed studio, NeriandHu, the building reinterprets classic New York Art Deco through a contemporary lens-offering a contextual, design-forward alternative to the surrounding glass towers. Marking NeriandHu's first residential project in New York, the residences are defined by clean architectural lines, natural materials, and thoughtfully composed layouts. Homes feature floor-to-ceiling windows, approximately 10-foot ceilings, fluted light oak cabinetry, Calacatta marble surfaces, and fully integrated Gaggenau appliances. Bathrooms are finished with richly veined stone, custom millwork, and spa-like detailing. Amenities are anchored by the 35th-floor Sphere Club, with elevated spaces for entertaining and retreat, including a landscaped terrace, private dining room, library, co-working lounges, and intimate garden. A dedicated fitness and wellness level offers space for restoration and performance. Monogram also features an on-site LIV concierge, delivering tailored services and curated lifestyle programming. Located moments from Grand Central Terminal, Fifth Avenue, and Bryant Park, Monogram places residents at the center of Midtown's most iconic destinations. World-class dining, cultural institutions, and premier shopping are all within easy reach, with seamless connectivity across the city and beyond, delivering a refined, design-led living experience in the heart of Midtown. The Complete Offering Terms Are in an Offering Plan Available from the Sponsor, Lex 47th Property Owner LLC, c/o 777 3rd Ave, Unit 2801, New York, New York 10017. File No. CD21-0269. Equal Housing Opportunity. Exclusive Sales and Marketing Agent: Brown Harris Stevens Development Marketing
…By Annonceur International
'%20stroke='%23DDAA3A'%20stroke-width='1.909'%20stroke-linecap='square'%20stroke-linejoin='bevel'/%3e%3c/svg%3e)
Receive by email any new listing that may match your search criteria
Your criteria :
By validating this form, you accept the general conditions of use of Le Figaro Properties.
These agencies offer a selection of luxury properties vente at Long Island City. Feel free to contact them for personalized assistance.
