Get early access to listings that match your criteria
Never miss an opportunity again. Our personalized alerts notify you instantly.

 English$ USD · m²


Set within the vibrant community of Three Sisters Mountain Village, this brand-new three-bedroom corner apartment at Altitude at Three Sisters by award-winning Logel Homes offers a refined approach to contemporary mountain living. Positioned on the third floor, this residence enjoys an exceptional northeast exposure, capturing the morning sunlight and views of Grotto Mountain and Mount Lady MacDonald. Thoughtfully designed with an emphasis on comfort, functionality, and modern mountain aesthetics, this home provides an inviting retreat in the heart of the Canadian Rockies. The open-concept living area brings together contemporary design and welcoming mountain warmth. A fireplace anchors the living room, creating a comfortable space to gather and unwind, while the thoughtfully appointed kitchen blends clean lines and modern finishes with everyday functionality. As a corner residence, the home benefits from windows facing east and north, welcoming natural light and framing the surrounding mountain landscape. The elevated third-floor position adds to the sense of openness, with ever-changing views of the peaks throughout the seasons. The three-bedroom layout provides flexibility for full-time living, hosting family and friends, or creating a dedicated home office. The primary bedroom offers a peaceful retreat, while two additional bedrooms provide comfortable accommodations and versatility to suit a variety of lifestyles. Every space has been considered to balance modern convenience with the relaxed character of mountain living. Underground parking adds everyday practicality, while Altitude's exclusive owner spa and hot tub area provides a welcome place to relax after a day exploring the mountains. Situated within the evolving Three Sisters Mountain Village, residents enjoy proximity to an emerging commercial area with neighbourhood amenities, extensive trails and pathways, and convenient access to the Trans-Canada Highway for trips to Calgary, Banff, and the surrounding ski resorts. Developed by award-winning Logel Homes, recognized for its commitment to thoughtful design, quality construction, and exceptional residential communities, Altitude at Three Sisters brings a contemporary vision to Canmore real estate. With its third-floor corner position, three-bedroom layout, and captivating views of Grotto Mountain and Lady MacDonald, this residence offers a distinctive opportunity to embrace the mountain lifestyle in one of Canmore's growing neighbourhoods.
…By Sotheby's International Realty Canada


Set within the evolving community of Three Sisters Mountain Village, 78 Cascade Ridge is a brand-new four-bedroom townhome in the second phase of townhomes at Altitude at Three Sisters by award-winning Logel Homes. Offering approximately 1,929 square feet of thoughtfully designed living space across three levels, this residence combines contemporary mountain architecture, elevated finishes, and everyday functionality. With construction underway, buyers have the opportunity to personalize their home by selecting from available interior finishes, including flooring, cabinetry, and tile, creating a mountain retreat that reflects their individual style. The main living level is designed for gathering, entertaining, and enjoying the relaxed rhythm of mountain life. Nine-foot ceilings enhance the sense of space, while luxury vinyl plank flooring flows throughout the principal living areas. A gas fireplace, finished with full-height tile and a maple mantel, anchors the living room, creating an inviting focal point. The contemporary kitchen balances thoughtful design with functionality, featuring 41-inch upper cabinetry with full-height risers extending to the ceiling, a generous island, and a Samsung appliance package that includes an induction range and integrated cabinetry hood fan. Beyond the dining area, a private outdoor patio extends the living space, offering an inviting setting for morning coffee, outdoor dining, or relaxing after a day in the mountains. The four-bedroom, two-and-a-half-bathroom layout offers exceptional versatility for full-time living or a lock-and-leave mountain retreat. On the entry level, a private bedroom with in-floor heating can serve equally well as a comfortable guest room, home office, or den. Direct access to the double-car garage and additional storage provides practical space for vehicles and mountain recreation equipment. The upper level is dedicated to three additional bedrooms, including a spacious primary suite with a vaulted ceiling, creating an airy and inviting retreat. The private ensuite features a walk-in shower, contemporary fixtures, and an undermount sink. Two additional bedrooms, a full bathroom, and conveniently located laundry complete this level. Tile flooring in the bathrooms and thoughtfully selected finishes throughout reflect Logel Homes' commitment to combining enduring quality with modern design. Beyond the residence, Altitude's exclusive owner spa and hot tub area provides a welcome place to unwind after a day exploring the Canadian Rockies. Situated within Three Sisters Mountain Village, residents enjoy access to extensive trails and pathways, nearby commercial amenities including grocery shopping, and convenient connections to the Trans-Canada Highway for travel to Calgary, Banff, and the surrounding ski resorts. Developed by award-winning Logel Homes, recognized for its commitment to thoughtful design, quality construction, and exceptional residential comm *Photos are of the townhome show suite at Altitude.
…By Sotheby's International Realty Canada


Set within the vibrant community of Three Sisters Mountain Village, this brand-new three-bedroom apartment at Altitude at Three Sisters by award-winning Logel Homes offers a refined approach to contemporary mountain living. Thoughtfully designed with an emphasis on comfort, functionality, and modern finishes, this completed residence is move-in ready, providing an exceptional opportunity to enjoy the Canadian Rockies from the outset. The open-concept living area brings together contemporary design and inviting mountain warmth. A fireplace anchors the living room, creating a welcoming space to gather and unwind, while the upgraded kitchen features a sophisticated aesthetic that complements the home's modern architecture. Extending the living space outdoors, a covered south-facing deck captures mountain views and offers an inviting setting for morning coffee, outdoor dining, or relaxing in the afternoon sun. The thoughtfully arranged three-bedroom layout provides flexibility for full-time living, visiting family, or a dedicated home office. The primary suite enjoys the soft easterly morning light and features a spacious walk-in closet and private ensuite bathroom, creating a comfortable and peaceful retreat. Two additional bedrooms offer versatility for family and guests. Underground parking adds everyday convenience, while Altitude's exclusive owner spa and hot tub area provides a welcome place to relax after a day exploring the mountains. Situated within the evolving Three Sisters Mountain Village, residents enjoy proximity to an emerging commercial area with neighbourhood amenities, extensive trails and pathways, and convenient access to the Trans-Canada Highway for trips to Calgary, Banff, and the surrounding ski resorts. Developed by award-winning Logel Homes, recognized for its commitment to thoughtful design, quality construction, and exceptional residential communities, Altitude at Three Sisters brings a contemporary vision to Canmore real estate. With construction complete, this three-bedroom mountain residence offers the advantages of a brand-new home without the wait—a welcoming base for embracing the mountain lifestyle.
…By Sotheby's International Realty Canada


Discover the pinnacle of luxury mountain living in this prestigious, fully furnished corner condominium located in Canmore’s highly sought-after Three Sisters community. Positioned on the ground floor, this exceptional residence offers the rare convenience of direct exterior access, allowing you to step right from your door into the crisp mountain air. Inside, the modern interior is defined by high-end finishings, pristine contemporary styling, and consistent in-floor radiant heating that provides cozy warmth throughout the entire home. Thanks to its coveted corner positioning, the main living areas are flooded with an abundance of natural light pouring through expansive windows, seamlessly connecting the elegant indoor spaces with the rugged beauty of the Canadian Rockies. The thoughtfully designed layout features one spacious primary bedroom that serves as a private sanctuary, complete with a spa-like ensuite bathroom and a generous walk-through closet equipped with a custom storage system. An additional, separate powder room ensures ultimate privacy and convenience for your guests. Step outside onto the large outdoor patio to relax, entertain, and take in the breathtaking, panoramic mountain views that make this region world-famous. Beyond the unit itself, the building provides additional amenities, including a large recreation room outfitted with premium fitness equipment and a social lounge featuring a pool table area for evening entertainment. Perfectly blending secluded natural beauty with urban accessibility, this property is situated just one hour from the city of Calgary. The town of Canmore itself is a vibrant haven for recreation, offering mountainside golfing, world-class skiing in nearby Banff National Park, and endless hiking, biking and cross-country skiing trails. Complete with a bustling town centre known for boutique shopping and award-winning dining, this turnkey property offers an unparalleled lifestyle, whether you are seeking a lucrative investment, a weekend getaway, or a permanent mountain retreat.
…By Sotheby's International Realty Canada


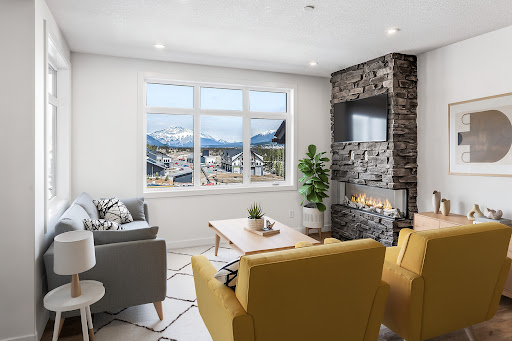


Experience mountain living made easy in this beautifully appointed ground-floor Soleil 2 floorplan at Altitude at Three Sisters. Offering two bedrooms and a functional single-level layout, Unit 105 combines contemporary finishes with the comfort and convenience today's buyers are seeking. The covered patio creates an inviting outdoor retreat, while in-floor heating, luxury vinyl plank flooring, and tile-appointed bathrooms provide year-round comfort and durability. The kitchen is designed to impress with 41" upper cabinetry with full-height risers, Samsung appliances, a built-in hood fan, and a front-control range, creating a space that's as practical as it is stylish. Thoughtful details such as undermount bathroom sinks and underground parking further enhance everyday living. Condo fees of $660 per month cover heat, water, sewer, building insurance, snow removal, reserve fund contributions, and access to the community spa and hot tub, allowing owners to spend less time on maintenance and more time enjoying the mountain lifestyle. Built by award-winning Logel Homes, Altitude is ideally positioned in Three Sisters, just steps from the future Gateway commercial district, which will bring shopping, dining, and everyday services to your doorstep. Whether you're searching for a full-time residence, weekend retreat, or investment in one of Canmore's most exciting new communities, this exceptional home offers the perfect balance of comfort, convenience, and Rocky Mountain adventure. Please note, some images are virtually staged.
…By Sotheby's International Realty Canada


OPEN HOUSE: SATURDAY, OCTOBER 17, 12-2 PM! A welcoming home, a vibrant community and the freedom to enjoy more of what’s nearby, this is life at The Edge at Rocky Ridge Ranch. Offering 1,276 sq. ft. of above-grade living space, this three-bedroom, 2.5-bath townhouse pairs an open, inviting layout with the everyday convenience of an attached tandem garage. The main floor is made for gathering. A spacious kitchen with stainless steel appliances, abundant cabinetry, generous counter space and a breakfast bar opens to the dining and living areas. Settle in beside the corner gas fireplace, or step through the patio doors onto the deck to enjoy a meal outdoors. A powder room completes the level. Upstairs, the primary bedroom offers the privacy of its own four-piece ensuite. Two additional bedrooms and a second four-piece bathroom give you room to grow, welcome guests or create a dedicated workspace. Downstairs, laundry and direct access to the tandem garage make daily routines easier. Park two vehicles, or use part of the garage for the gear and storage that come with an active lifestyle. Just moments away, Rocky Ridge Ranch offers a clubhouse, splash pool, playground, sports courts and a pond to enjoy throughout the seasons. With schools, shopping and daily essentials close by, you can make the most of both home and neighbourhood. Spacious, flexible and offering excellent value, this is an exciting opportunity for homeowners and investors alike.
…By Sotheby's International Realty Canada


Exceptional opportunity to own a beautiful top-floor, two-storey condo in the prestigious Aspen Woods community. This spacious, well-designed home offers 2 bedrooms and 2.5 bathrooms with an excellent layout with 1198sqft. The main floor features an open-concept kitchen, dining, and living area, with access to a private south-facing balcony. A convenient 2-piece powder room, in-suite laundry, and a generous storage area complete this level. Upstairs, the primary bedroom includes a walk-in closet and a spacious 3-piece ensuite. The oversized second bedroom also features a walk-in closet and is complemented by a full 4-piece bathroom. A second private south-facing balcony completes the upper level. Abundant closet space throughout the unit provides exceptional storage, while 9-foot ceilings and large south-facing windows fill both levels with natural light. Additional highlights include a two titled underground parking stall. Easy access to downtown, the mountains and all of your amenities are right in the neighborhood. Close to Calgary's best private schools (Webber Academy, Rundle School, Calgary Academy), Aspen Landing Shopping Centre, Sports grounds, Westside Recreation, C-train station.
…By Sotheby's International Realty Canada


Welcome to this beautiful 2-bedroom 2 bath Penthouse suite overlooking the Douglas Fir Trail in Copperwood 3, in Spruce Cliff. Featuring sweeping views to the west and northwest, this 1,300 sqft Penthouse suite offers refined living in a quiet and beautiful complex. Freshly painted through-out, this condo has 10-foot ceilings and a spacious open floor plan. The kitchen is open to the main living area and features maple cabinetry, stainless appliances, a gas stove, quartz counters, and a large walk-in pantry. A generous breakfast bar on the kitchen island ensures ample seating. The dining and living rooms are adjacent and offer access to the west and northwest facing balconies with stunning panoramic views of green space, and unencumbered city views. The large seating area on the main balcony has a BBQ/Fire Table gas line for evening patio enjoyment. Another balcony on the west side of the unit serves as a convenient storage area for outdoor furniture. Back inside, enjoy the gas fireplace in the living room and a large dining area. The master suite has direct access to the main balcony, an oversized walk-in closet, and a beautiful ensuite featuring a soaking tub and separate shower. A second bedroom with a Murphy bed easily functions as an office or could be used as an exercise space. A full bath with attached laundry room completes the space and a large front entry with two closets ensures adequate in-unit storage. Flooded with light and spectacular views, this is a prime opportunity to own a coveted, quiet location in a well managed complex. This unit has air conditioning, comes with heated underground titled parking located immediately adjacent to the elevator, and a storage locker. Copperwood features numerous amenities including a bicycle rack and car wash bay in the building. A gym, crafts room, and a games room are located in the amenities building for the complex. Located in the scenic and mature community of Spruce Cliff, 10 minutes to downtown, Copperwood offers an unparalleled location nestled right next to the Shaganappi golf course and close to Edworthy Park and city-wide Bow River pathways. The local community association features sports fields, playgrounds, tennis, and the Calgary Lawn Bowling Club. Walking distance to shopping, LRT, and transit offer convenience and a comfortable lifestyle.
…By Sotheby's International Realty Canada


Welcome to this beautifully designed top floor 1-bedroom plus den condo in the highly sought-after community of Palliser right near the Glenmore Reservoir. Offering 965 square feet of fully air conditioned and functional living space, this home features a desirable open-concept layout that feels exceptionally bright and spacious, with large windows letting in an abundance of natural light. Newer vinyl plank flooring flows seamlessly throughout the main living areas, the bedroom, and the ensuite. The kitchen is a chef's delight, featuring a separate eating area and a large walk-in pantry for ultimate organization. Stylish two-tone cabinets with upper cabinets at ceiling height provide added functionality. The dining room is adjacent to the kitchen and opens to the living room. Just off the living room, the den is a wonderful space with ample room to accommodate a desk, bookcases, and other necessities for a complete home office. The bedroom is very spacious and can accommodate a king bed, and has both a double closet and a separate, single closet. For added convenience, the laundry facilities are in the large powder room, which also features a generous storage area. Step outside to relax on your spacious private balcony located just off the living room or enjoy the incredible lifestyle and urban convenience this prime location offers. Bayshore Park is a quiet concrete building, situated just steps away from the Glenmore Landing shopping center and minutes from the extensive walking and biking paths surrounding the scenic Glenmore Reservoir, and a short drive to the Rockyview Hospital. Your monthly condo fees grant you full access to the exceptional resort-style amenities within the building, including a fully equipped fitness facility, a vibrant games room, a quiet library, a professional board room, and an expansive common outdoor patio space perfect for enjoying sunny days. Complete with one secure heated underground parking stall and a private, oversized storage locker, this property is perfect for first-time buyers, Investors, professionals, or downsizers seeking a maintenance-free lifestyle in one of Calgary's most established neighbourhoods. Please note this is a 25-year-old+ building, and no pets are allowed.
…By Sotheby's International Realty Canada


Experience top-floor luxury in this stunning, freshly painted, west-facing penthouse nestled in the heart of established Braeside. This stunning home radiates comfort with its striking vaulted ceilings, open floor plan and private balcony complete with a gas BBQ hook-up for sunset dining. Designed for effortless living, the layout features oversized windows to let an abundance of natural light cascade in the living spaces....convenient in-suite laundry, ample in-unit storage, and an additional separate storage locker. Peace of mind comes standard in this solid concrete building, which boasts an exceptionally well-run condo board, a serene private green courtyard, and one secure, enclosed parkade stall with direct building access. (Please note: Condominium bylaws maintain a dog-free environment). Perfectly positioned, you are just minutes away from transit, local shopping, schools, the Southland Leisure Centre, and major commuter routes for a seamless drive downtown or a quick escape to the mountains. Some photos have been virtually staged for illustrative purposes. Furniture and décor shown may not be present in the property.
…By Sotheby's International Realty Canada


Experience elevated urban living in this exceptional original-owner residence on the 16th floor of Le Germain Residences — a refined address synonymous with luxury, discretion, and the effortless convenience of hotel-inspired living. Perfectly tailored for sophisticated down-sizers seeking lock-and-leave ease without compromise, this expansive 2-bedroom plus den, 2.5-bath suite offers over 2,300 sq. ft. and an unparalleled blend of comfort, functionality, and executive-style elegance in the heart of downtown Calgary. Framed by breathtaking skyline vistas through expansive floor-to-ceiling windows, the home is bathed in natural light while showcasing the energy and beauty of the city below. Thoughtfully curated and extensively upgraded throughout, every detail reflects timeless quality and elevated design. Rich hardwood flooring flows seamlessly throughout the principal living spaces, complemented by gorgeous Cristallo granite countertops and an impressive array of custom cabinetry additions that enhance both aesthetics and everyday practicality. The chef-inspired kitchen is exceptionally appointed with high-end Miele and Sub-Zero appliances, a built-in liquor cabinet with additional beverage drawers, wine fridge, and built-in coffee maker, all complemented by a rare walk-through pantry featuring an abundance of custom cabinetry and exceptional storage. The private den or office also showcases tailored millwork ideal for working from home in style. The primary suite is a true sanctuary of tranquility, complete with its own west-facing balcony and a spa-inspired ensuite featuring dual vanities, a luxurious Kohler soaker tub, and a spacious dressing room conveniently adjacent to the laundry room. The secondary bedroom is equally impressive, offering stunning floor-to-ceiling window views, a private corridor, and its own beautifully appointed ensuite bathroom — creating the perfect retreat for overnight guests. Even the laundry room has been elevated with extensive custom cabinetry for exceptional organization and storage. Designed for both intimate evenings and sophisticated entertaining, the expansive 465 sq. ft. outdoor terrace becomes a true extension of the home with the addition of two commercial-grade gas patio heaters allowing for year-round enjoyment against the stunning backdrop of Calgary’s downtown skyline. Designer lighting fixtures throughout add warmth, sophistication, and a curated finishing touch to this impeccably maintained residence. Offering the prestige and convenience of luxury hotel living, residents enjoy a premiere lifestyle defined by exclusive concierge service, exceptional hotel amenities including Charcut restaurant, valet parking, spa, fitness centre, room service and more. Complete with two parking stalls and secure storage, this is a rare opportunity to secure an elegant, turnkey residence in one of downtown’s most sought-after luxury addresses.
…By Sotheby's International Realty Canada


Welcome home to a quiet, well-maintained 3-bedroom corner unit bi-level, a rare floorplan for a townhome, with over 1,255 sq. ft. of developed living space and low-maintenance living in Southwood. Unlike traditional two-storey townhomes, the bi-level design creates a comfortable separation between living and sleeping areas while making excellent use of every square foot and requires less energy (and heating), making it a cost-effective home. The bright, open main living space features updated vinyl plank flooring and updated cabinetry, plus an additional walk-in storage area just off the kitchen. The home also has new paint (2026), updated light fixtures (2026), and additional underlay on the main floor, creating increased soundproofing between floors. The lower living area features large windows in each bedroom, creating a bright space to enjoy. Your patio doors from the main living area open onto your private deck, with a large backyard and mature trees, an updated vinyl fence (and gate), and even more storage in the backyard shed. This home can be pet-friendly, making it a perfect space for your whole family. Enjoy the benefits of a maintenance-free lifestyle with low condo fees that include exterior (roof, windows, doors), snow removal, lawn care (including your backyard maintained weekly and common areas), and waste removal, with black, green, blue, and large bins available, steps from your energized parking stall. Move in and enjoy being just steps from Anderson C-Train Station, with quick access to downtown. For shopping, you are only a few blocks from Canyon Meadows Shopping Centre, Southwood Corner, or even Southcentre Mall. Family-friendly amenities are close by, including Canyon Meadows Aquatic & Fitness Centre and Trico Family Leisure Centre. For dog owners, Southwood Off-Leash Park is a great option and connected by a walking bridge to Braeside Off-Leash Park, making a large space to roam. With easy access to Elbow Drive, Anderson Drive, and Macleod Trail, you are minutes from downtown, or head out on Stoney Trail, your quick connection to the mountains. This family-friendly area is surrounded by established public, Catholic, and charter schools, including St. Stephen School (K-9), Ethel M. Johnson School (K-6), Harold Panabaker School (Gr 5-9), Foundations for the Future Charter Academy (K-4), Dr. E.P. Scarlett High School (Gr 10-12), and Our Lady of the Rockies High School (Gr 10-12). There are also several nearby places of worship throughout the community, including Foundation Baptist Church, St. Andrew's Church, Southwood United Church and Lutheran Church of the Cross. This is a great opportunity if you are looking for a quiet, low-maintenance home with low condo fees and a private backyard in an excellent location. Contact me for your private tour. Note: Some images are virtually staged.
…By Sotheby's International Realty Canada


Welcome to this lovely & bright 606Sq/Ft unit with an open concept layout that walks out to the gorgeous third floor (at this unit's ground level off the back) courtyard. Flooded with plenty of natural light, this unit flows out to a spacious patio surrounded with plants/shrubs, that leads to the large shared (gated & secure) courtyard with communal BBQ, fireplace and plenty of outdoor furniture. The spacious kitchen features a large island, flat panel cabinets, LED under cabinet lighting, polished quartz countertops, under mount sink and stainless appliances. The bedroom features a large double closet and connects to the double access jack-and-jill style 4pc ensuite with upgraded toilet. The open foyer also features a great flex area, perfect for a quiet office area away from the kitchen and living room, or for extra storage or even a small fitness area. This unit comes with one underground Titled parking stall and the building also includes a bicycle storage room, and visitor parking. Beautiful newly installed LVP flooring throughout makes this a turn-key and move in ready condo! Excellent proximity, with walking distance to downtown, Elbow River, Stanley Park and Mission! Unbeatable location close to transit and 39 Avenue C-Train. Excellent enduring value. Immediate possession available.
…By Sotheby's International Realty Canada


Perched at the treetop level for lovely cityscape views, this upscale 2bd, 2bth condo in the desirable Beltline community offers the ideal inner city lifestyle. This very sought after layout offers high end finishes with an airy open-concept layout which is flooded with natural light. Dramatic floor-to-ceiling windows line the whole west wall where the kitchen with focal central island, dining and living spaces seamlessly blend together for effortless enjoyment. Step out to the spacious covered balcony to enjoy crisp mornings or relaxed evenings. Enjoy luxury details like granite counters, under cabinet lighting, full height cabinets, high ceilings and even concierge service in the building. Your lifestyle is amplified with central A/C, an excellent fitness facility, Titled parking, Assigned storage and underground visitor parking for guests. This location is ideally walkable to fantastic shopping and entertainment amenities, including the forthcoming new sports arena, making this a genuinely fantastic investment opportunity. Excellent tenants would be delighted to stay if an investor wanted a no-hassle turnkey investment. A must See!
…By Sotheby's International Realty Canada


Welcome to this beautifully maintained end-unit townhome offering an exceptional combination of space, privacy, and location in the community of Queensland. This inviting four-level split is designed for effortless everyday living and entertaining. Step inside to a bright and welcoming foyer before ascending to the stunning living room, where soaring high ceilings, a cozy wood-burning fireplace, and large windows and sliding glass doors create a warm and airy atmosphere. The adjacent private courtyard style patio, complete with a gas BBQ line, provides the perfect setting for summer gatherings, morning coffee, or relaxing evenings outdoors. The thoughtfully updated kitchen (2019) features ample cabinetry, generous workspace, corner pantry closet and a movable centre island, while the spacious family-sized dining area offers plenty of room to host family and friends. An updated powder room (2022) completes this level. The upper floor is home to three well-appointed bedrooms and a full bathroom. The spacious primary retreat is filled with natural light from its sunny south-facing windows and features a large walk-through closet with direct access to the bathroom. Two additional bedrooms provide flexibility for children, guests, or a home office. Additional highlights include an attached single garage, updated kitchen, new Bosch dishwasher (2022) and powder room (2022), Gosund programmable lighting system, home was substaintially repainted in 2022 abundant natural light, and a highly functional layout ideal for families, professionals, or downsizers alike. Perfectly positioned just steps from the Bluffs and Queensland off leash dog park while being only minutes from Fish Creek Provincial Park, outdoor recreation is always within reach. Families will appreciate being within a short walk of schools (Horizon Leadership Academy, Wilma Hansen School, and Don Bosco School). Shopping, restaurants, parks, and everyday amenities are all just minutes away, with great access to major roadways, offering exceptional convenience. A rare opportunity to enjoy low-maintenance living, in this mature neighbourhood with exceptional outdoor space in an outstanding location.
…By Sotheby's International Realty Canada

Receive by email any new listing that may match your search criteria
Your criteria :
By validating this form, you accept the general conditions of use of Le Figaro Properties.
These agencies offer a selection of luxury properties vente at Canmore. Feel free to contact them for personalized assistance.
