

luxury architect apartments / penthouses for sale Breuil-Cervinia, Italy


Contemporary apartment with terrace Breuil-Cervinia (Italy)
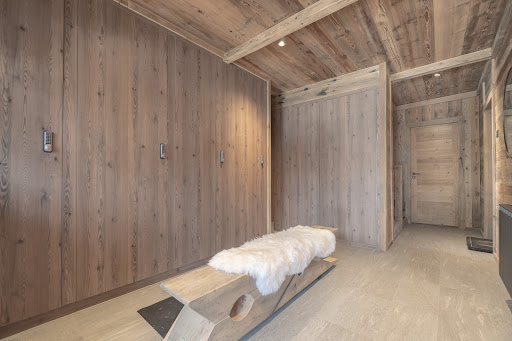
The Stone project,Exclusive Living in Breuil-Cervinia – 8 luxury apartments for sale in the city centre of Cervinia.A Prestigious Opportunity in Valle d'Aosta, where architecture meets the majesty of the MatterhornIn the heart of Breuil-Cervinia, The Stone is rising—an exclusive new development featuring eight luxury apartments that blend alpine elegance with contemporary design. Perfectly integrated into its natural setting, the residence offers panoramic views of the Matterhorn and premium amenities tailored for refined mountain living.Layout of the Building:Ground Floor* Main entrance to the building* Direct elevator access to all levelsBasement Level -1* Ski room with private lockers for each apartment* Private cellar for each unit* Fully equipped bike roomBasement Level -2* Underground parking garage* Two private parking spaces per apartmentResidences* 7 exclusive apartments (one per floor)* 1 penthouse occupying the top floorAvailable apartments:Apartment for sale : Nr. 1 - first floor* “TESTA GRIGIA”* Living area (commercial): 197 m² - customizable space - see example layout* Living room with open kitchen* 3 bedrooms* 3 bathrooms* 2 balconies - Master bedroom balcony: 10,2 m² - Living room balcony: 17,50 m²* 2 garage parking spaces* Private cellar* Private ski-locker* Asking price : € 2.650.000,--Includes a covered parking spaceAlternatively, there is also the option of dividing the first floor into two separate apartments, each consisting of: living room with open kitchen, one/two bedrooms, one/two bathrooms, one covered parking space, storage room, bicycle storage, and locker in the ski room.* Apartment “TESTA GRIGIA north”:* Includes 1 covered parking space, storage room, bicycle storage, and a locker in the ski room.* Commercial area 98 m²* View of the Matterhorn* Asking price €1,375,000* Apartment “TESTA GRIGIA south”:* Includes 1 covered parking space, storage room, bicycle storage and a locker in the ski room.* Commercial area 99 m²* View of the Grandes Murailles* Asking price €1,325,000Apartment for sale : Nr. 2 - second floor* TESTA DEL LEONE* Living area (commercial): 197 m² - customizable space - see example layout* Living room with open kitchen* 3 bedrooms* 3 bathrooms* 2 balconies - Master bedroom balcony: 10,2 m² - Living room balcony: 17,50 m²* 2 garage parking spaces* Private cellar* Private ski-locker* Asking price : € 2.850.000,--Alternatively, there is also the option of dividing the first floor into two separate apartments, each consisting of: living room with open kitchen, one/two bedrooms, one/two bathrooms, one covered parking space, storage room, bicycle storage, and locker in the ski room.Apartment DEL LEONE north :* Includes 1 covered parking space, storage room, bicycle storage, and a locker in the ski room.* Commercial area 98 m²* View of Cervino* Asking price € 1.475.000Apartment “DEL LEONE south”:* Includes 1 covered parking space, storage room, bicycle storage and a locker in the ski room.* Commercial area 99 m²* View of the Grandes Murailles* Asking price € 1.425.000Apartment for sale : Nr. 3 - third floor* “KLEIN MATTERHORN”* Living area (commercial): 197 m² - customizable space - see example layout* Living room with open kitchen* 3 bedrooms* 3 bathrooms* 2 balconies - Master bedroom balcony: 10,2 m² - Living room balcony: 17,50 m²* 2 garage parking spaces* Private cellar* Private ski-locker* Asking price : € 3.050.000,--Apartment for sale : Nr. 4 - fourth floor* “GRANDES MURAILLES”* Living area (commercial): 197 m² - customizable space - see example layout* Living room with open kitchen* 3 bedrooms* 3 bathrooms* 2 balconies - Master bedroom balcony: 10,2 m² - Living room balcony: 17,50 m²* 2 garage parking spaces* Private cellar* Private ski-locker* Asking price : € 3.350.000,--Apartment for sale : Nr. 5 - fifth floor* “Breithorn”* Living area (commercial): 197 m² - customizable space - see example layout* Living room with open kitchen* 3 bedrooms* 3 bathrooms* 2 balconies - Master bedroom balcony: 10,2 m² - Living room balcony: 17,50 m²* 2 garage parking spaces* Private cellar* Private ski-locker* Asking price : € 3.650.000,--Apartment for sale : Nr. 6 - sixth floor* “Dent d'Herens”* Living area (commercial): 197 m² - customizable space - see example layout* Living room with open kitchen* 3 bedrooms* 3 bathrooms* 2 balconies - Master bedroom balcony: 10,2 m² - Living room balcony: 17,50 m²* 2 garage parking spaces* Private cellar* Private ski-locker* Asking price : € 3.950.000,--Apartment for sale : Nr. 7 - seventh floor* Interested? Feel free to contact us for more details.Penthouse for sale : Nr. 8 - eight floor* Interested? Feel free to contact us for more details.PlanningThe project is scheduled for completion winter 2026 / 2027.Terms & ConditionsPurchase Proposal– Payment of 5% of the purchase pricePreliminary Sale Agreement (Compromesso)– Payment of 25% of the price plus 10% VATProgress Payment– Upon completion of the building's top floor slab:30% of the price, plus 10% VATFinal Payment (Upon Delivery)– Remaining balance of the price plus VAT on the deposit amounts already paidAll payments are guaranteed by a primary insurance company through a fidejussione assicurativa (bank/insurance-backed guarantee), ensuring full buyer protection throughout the process.Agency commission:3% of the final sale price plus 22% VATFor more details, explore our illustrative brochure with floor plans or schedule a private visit to the construction site.Act now to secure your place in this exceptional mountain retreat.The VisionA building to experience, not just inhabitRooted in the traditions of the Aosta Valley yet projecting confidently into the future, The Stone is inspired by the solidity of local megalithic forms. Its vertical structure minimizes land use, preserving open space and deepening its harmony with the Alpine landscape.Through natural materials, clean lines, and a meticulous attention to detail, this project redefines the urban quality of Cervinia—evoking the legacy of 20th-century Alpine architectural masters.Tailored EleganceEach of the eight exclusive residences offers 197 m² of customizable living space.Designed with light, natural textures and contemporary aesthetics, every apartment is fully adaptable to reflect the owner’s personal style. This is Alpine comfort at its finest—modern, understated, and effortlessly luxurious.Unrivaled LocationCity center convenience, alpine tranquilitySituated on the site of the former Hotel Fosson, The Stone enjoys a central yet discreet location—just a short walk from Cervinia’s vibrant core and with immediate access to ski slopes and nature trails.From here, enjoy unobstructed views of the Matterhorn and the essence of high-altitude living, year-round.Architectural LanguageModern megalith in dialogue with the landscapeEssential lines, stone-effect façades, and vertical development reflect the region’s architectural roots—reinterpreted with a forward-looking sensibility.Built for the FutureSustainable. Durable. Visionary.With energy-efficient systems, eco-conscious materials, and a minimized footprint, The Stone is designed with future generations in mind.Cervino Ski ParadiseA cross-border skiing experience like no otherCervinia is part of the Cervino Ski Paradise, one of the Alps’ most iconic ski areas.Located at the foot of the Matterhorn and connected via a state-of-the-art tri-cable gondola to Zermatt (Switzerland) and Valtournenche, this area offers over 350 km of interconnected ski slopes.Whether you're a winter sports enthusiast or a nature lover, Cervinia promises an international lifestyle in a uniquely scenic setting.Cervinia: A Strategic Investment in the Heart of the Alps - Where Luxury Alpine Living Meets Cross-Border OpportunityNestled at an altitude of over 2,000 meters at the foot of the majestic Matterhorn, Breuil-Cervinia is emerging as one of the most exciting real estate markets in the Alps. Long known as a prestigious ski destination, Cervinia is now entering a new phase of development and international appeal, making it a highly attractive location for both second-home buyers and property investors.An Area in TransformationOver the past few years, Cervinia has undergone significant urban and infrastructural upgrades. These include:Luxury developments such as The Stone, setting a new standard for modern Alpine architecture and lifestyle.Public and private investments in roads, lifts, and hospitality infrastructure.A shift toward year-round tourism, with growing summer activities such as hiking, cycling, and high-altitude golf attracting a broader international audience.As a result, property values are rising steadily, and the market is showing healthy, sustainable growth—particularly in premium and centrally located developments.Connection to Zermatt: A Game-ChangerOne of Cervinia’s greatest strategic advantages is its direct ski connection to Zermatt, Switzerland—one of the most exclusive ski resorts in the world. Thanks to the Matterhorn Alpine Crossing (a state-of-the-art 3S tri-cable gondola), visitors and residents can now seamlessly move between the two resorts.This cross-border link:Extends the ski season from early autumn to late spring thanks to Zermatt’s glacier access.Offers over 350 km of ski slopes across two countries.Attracts high-net-worth individuals looking for international mobility, luxury amenities, and a diversified mountain experience.From an investment perspective, this bi-national connection significantly enhances the rental potential and resale value of properties in Cervinia—especially those in the high-end segment.Why Investors and Second-Home Buyers Choose Cervinia* Lower property prices than Zermatt, while offering access to the same ski area.* High potential for capital appreciation due to ongoing development.* Excellent rental yield potential, especially for modern, centrally located properties.* Safe, clean, and picturesque environment, suitable for both leisure and long-term stays.* Increasing appeal to international buyers, especially from the Netherlands, France, Belgium, the UK, and Germany.An All-Season DestinationCervinia is evolving from a winter-only resort into a true four-season destination. The growing infrastructure for summer tourism (lakes, trails, biking parks, golf courses) ensures year-round rental potential and a more stable investment climate.Whether you're looking for a secure lifestyle investment, a luxurious second home, or a high-yield rental opportunity, Cervinia offers a rare blend of tradition, luxury, and strategic growth—all in the spectacular setting of the Italian Alps.
…By Annonceur International
15 listings near Breuil-Cervinia


Contemporary apartment Martigny (Switzerland)
EXCEPTIONAL DUPLEX IN THE HEART OF MARTIGNYIn the heart of Martigny, directly on the highly sought-after Place Centrale, a rare property is unveiled: an exceptional duplex occupying the top floor, offering a remarkable combination of character, contemporary elegance, and quality of life. Completely renovated by an architect using high-quality materials, this apartment has been designed as a true living space, where every detail contributes to creating an atmosphere that is both refined, warm, and timeless. The renovation respects the soul of the original building while infusing it with a decidedly contemporary identity. With a net living area of approximately 145 m², this 4.5-room duplex is spread over two levels and offers generous volumes, smooth circulation, and a remarkable sense of space. Its two bathrooms, with elegant lines and meticulous finishes, harmoniously complete the ensemble. The heart of the apartment reveals its uniqueness with a living room boasting almost 7 meters under the peak. This exceptional height gives the space a spectacular dimension and a rare sense of volume. Natural light flows generously, highlighting the architectural lines as well as the carefully selected materials. The centerpiece of this interior, the large soapstone stove integrates with remarkable elegance into the architecture. Both a decorative element and a source of gentle warmth, it brings a unique presence to the living room and creates a particularly cozy atmosphere, conducive to convivial moments. The experience begins upon arrival with a private elevator leading directly to the apartment, a particularly exclusive and rare feature in the city center. Access to the upper floor is via an elegant secured glass staircase, designed to maximize natural light. Its airy design avoids any visual break and fully contributes to the sensation of openness and lightness that characterizes the duplex. Here, architecture is not merely aesthetic: it serves the comfort, light, and harmony of the spaces. A natural extension of the indoor spaces, the balcony of approximately 25 m² offers a true outdoor area in the city center. Enriched by a storage area of about 3 m², it combines pleasure and functionality. From the property, the remarkable view of the castle of Bâtiaz adds a patrimonial and emblematic dimension to this privileged living environment. A spacious cellar of approximately 20 m² further complements the offerings, providing particularly generous and rare storage capacity for an apartment located in the heart of Martigny.This description has been automatically translated from French.
…By Neho


Apartment with terrace Argentiere (74)
Ecrin Apartment Just a few steps from the Grands Montets ski area, this apartment enjoys a privileged location within a charming residence, surrounded by greenery in the peaceful village of Argentière. Everything is conveniently close by, from mountain activities such as skiing and hiking to the village’s shops and amenities. Completely renovated and redesigned by an interior architect, this elegant triplex combines high-quality finishes, a harmonious layout and a warm atmosphere. Particular attention has been paid to the volumes, choice of materials and numerous bespoke features, creating an interior that is both functional and comfortable, with a distinctive character and an exceptionally pleasant living environment in both summer and winter. The apartment has its own private entrance with a vestibule. This provides access on one side to the apartment and, on the other, to a 7 sqm heated ski room / cloakroom, fully fitted with bespoke storage for ski equipment, as well as a laundry area. A real asset for making the most of mountain living. Arranged over three half-levels, the apartment comprises: - The living area, filled with natural light thanks to its generous ceiling height and large picture window, opens onto a south-west-facing balcony with spectacular, unobstructed views of the Mont-Blanc massif. The warm and inviting sitting room features a wood-burning stove, creating an authentic chalet atmosphere. The fully equipped kitchen flows naturally into the dining area. Together, these spaces form a generous and welcoming living environment, ideal for sharing special moments with family and friends. - The first half-level features a separate WC and a beautiful master bedroom with its own shower room and ample storage. - The second half-level offers two sleeping areas: a beautifully designed bespoke bunk area with three berths and integrated storage, as well as a cosy cabin bedroom suitable for both children and adults. A shower room with WC completes this level. Additional features: one underground parking space, one outdoor parking space and a large cellar. A rare and particularly appealing property where location, quality of renovation and a warm, welcoming atmosphere come together beautifully. A true coup de cœur, not to be missed. For further information, please contact BARNES Chamonix by telephone on +33 (0)4 50 18 52 38. Co-ownership of 48 lots (no ongoing proceedings). Annual charges: €3,636. The charges include frost protection for the residence, caretaker services, maintenance of the common areas and water consumption, allocated according to the respective ownership shares. Information regarding the risks to which this property is exposed is available on the French government website: https://www.georisques.gouv.fr/
…By Barnes Chamonix


Apartment with terrace Chamonix-Mont-Blanc (74)
White Pearl A34 is a recently-built 4-bedroom, 3-bathroom duplex apartment a short walk to the south-west of Chamonix centre. Completed in 2022, the apartment has a large, covered, double-height balcony facing west with views down the Chamonix Valley. A local interior designer created a stylish and cohesive feel throughout and the apartment is being sold with all furniture and contents. A lift connects the building to its underground parking where A34 has a garage for 2 cars. In addition, there is a ski locker with heated boot rack within a communal boot room on the ground floor of the building as well as a separate storage cellar. Please note : An additional, double parking space is available separately for €75.000. The current owner has been renting the property and thus it is possible for the buyer to reclaim 20% VAT from the price (€1.375.000 net) should they continue with the rentals, along with reduced notaire’s fees. Key features - Recently-built 4-bedroom, 3-bathroom duplex apartment - Close to Chamonix centre and main bus stop - Interior-designed with all contents included in price - Double, underground garage plus ski locker and storage cellar - Established rental history Our opinion A modern building in a great location – quiet but just steps from the main bus stop for access to the slopes and to/from Geneva airport as well as a short walk into the centre itself, meaning everything you need is within easy reach. The apartment ticks a number of other boxes too, ready to move into, interior-designed, double garage and with a large balcony with wonderful views. Location White Pearl is in a tranquil position just to the south-west of Chamonix centre, a very short walk (250 metres) from the main bus station for easy access to the pistes, the rest of the Valley as well as to/from Geneva airport. The town centre itself is 600 metres away with a number of bars, restaurants and shops in the vicinity. The nearest supermarket is the newly renovated Spar in Chamonix Sud, opposite the Aiguille du Midi cable car (just over a 5-minute walk).
…By Douglas Elliman France


Contemporary apartment with terrace Champéry (Switzerland)
Alpine Living and Prestige in the Heart of Champéry EXCEPTIONAL ALPINE-CHIC PENTHOUSE Alpine Living and Prestige in the Heart of Champéry Ideally located in one of Champéry's most sought-after neighbourhoods, just 350 metres from the cable car and only a short stroll from the famous Rue du Village, this sumptuous penthouse represents a rare opportunity on the resort's property market. Offering a weighted floor area of approximately 233 m², this exceptional residence, designed by a renowned Zurich-based interior architect, immediately impresses with its generous proportions, elegant finishes, and outstanding attention to detail. Accessible directly via a private lift, the apartment offers an exceptional level of comfort, privacy, and exclusivity. Flooded with natural light, the spacious living area seamlessly combines the lounge, dining room, and open-plan kitchen beneath a spectacular exposed timber roof structure. Premium materials and contemporary design create the perfect balance between authentic Alpine charm and refined modern living. Three spacious balconies, facing east and west, extend the living areas outdoors and enjoy beautiful open views over the surrounding mountain ranges. The sleeping accommodation comprises three bedrooms, together with a mezzanine providing additional sleeping space for up to eight guests. The impressive principal suite, measuring approximately 60 m², features a private dressing room and a spacious en-suite bathroom. The two additional bedrooms, located at the rear of the apartment, each benefit from their own en-suite bathroom, one of which also includes a mezzanine. Three underground parking spaces, included in the purchase price, complete this exceptional property?an especially rare advantage in Champéry. Additional Information A rare opportunity on the local market, combining luxury, elegance, and functionality in an exceptional Alpine setting. Private cellar. Shared ski room. Shared laundry room. Sale as a second home is permitted. Purchase by foreign nationals is permitted (LFAIE). Three underground parking spaces included in the sale price. Sale Price: CHF 2,195,000. Important Information The marketing floor plans have been updated. Although the property was originally designed as a duplex apartment, it will ultimately be divided into two separate units, with the addition of an independent kitchen to accommodate the revised layout.
…By Annonceur International


Apartment Chatel (74)
EVIAN SOTHEBY'S INTERNATIONAL REALTY offers you: Located on the Franco-Swiss border of the Portes du Soleil ski area with its 45 ski slopes (totaling 83 km), near the TGV stations of Thonon-Les-Bains and Aigle (Swiss station connecting to Geneva international airport Cointrin), the ski resort of Châtel is distinguished by its character as a family and friendly village resort. At an altitude of 1,200 m, the chalets and the traditional accommodation of Châtel contribute to the identity of the resort. In the heart of the village, at the foot of the mountains and the slopes, this new luxury program will seduce you with its quality services. It includes 22 apartments with cellar and parking space ranging from T1 to T6, kitchens equipped according to the architect's plans and fitted wardrobes. West facing, this residence will benefit from a lot of sunshine. The proposed duplex apartment of 115 m2 includes: An open, fitted, equipped kitchen, an entrance hall, two hallways, a living room, a living room, three bedrooms, a bathroom, three shower rooms, two toilets, a balcony. EVIAN SOTHEBY'S INTERNATIONAL REALTY, YOUR EXPERT IN THE SALE OF LUXURY PROPERTIES IN EVIAN AND ITS SURROUNDINGS.
…By Evian Sotheby's International Realty


Contemporary apartment with terrace and pool Tignes (73)
Lodge B2: A Prestigious Addition at the Summit of Tignes, in the heart of the vibrant Lavachet district, this property forms part of an exceptional architectural project involving the extension of an existing building. Located on the 4th floor, this 147.30 m² apartment offers a privileged living environment for all mountain enthusiasts wishing to enjoy immediate access to the ski area thanks to its ski-in/ski-out location. The main living area, the true heart of the home, boasts a generous 57.05 m² of space, including an open-plan kitchen and a living room bathed in light thanks to its west-facing aspect. This reception area opens onto a terrace and a 18.85 m² balcony, perfect for admiring the sunsets over the Vanoise mountains. The interior layout has been designed with the absolute comfort of families and their guests in mind. A spacious 14.70 m² entrance hall leads seamlessly to 4 spacious bedrooms and 3 bathrooms. The warm atmosphere of this high-altitude retreat is enhanced by high-end finishes in reclaimed timber, specifically incorporated to replace standard cladding and lend an authentic character. With an internal floor area of 128.45 m², every detail has been optimised to blend alpine aesthetics with modern functionality. From an investment perspective, the purchase of this lodge within the Genesis residence represents a strategic investment opportunity. Renting out the property with integrated hotel services including concierge services and full management allows you to reclaim 20% VAT on the purchase price. This arrangement not only ensures the long-term value of your investment in one of the world’s most sought-after destinations, but also guarantees a luxury experience for future occupants, combining the prestige of hotel service with the privacy of a private chalet. Would you like to find out more about this property? Contact our local expert on +336.77.39.69.15 or via WhatsApp.
…By Alpine Lodges


Contemporary apartment with terrace Avoriaz (74)
EVIAN SOTHEBY’S INTERNATIONAL REALTY presents: In the historic heart of Avoriaz, an iconic resort whose architecture blends harmoniously with its natural surroundings, discover this remarkable 7-room triplex apartment offering 170 sqm of living space (175 sqm total usable area). A perfect example of modernism integrated into nature, Avoriaz has been awarded the label “Remarkable Contemporary Architecture.” Its designer, architect Jacques Labro, was awarded the Grand Prix de Rome in 1961, recognizing a unique architectural vision at the heart of the Alps. Ideally located on the Promenade des Ardoisières, a particularly sought-after address, this exceptional property benefits from private stair access, leading to an exclusive landing complemented by a dressing area. Occupying the entire top floor of the residence, the apartment enjoys a dominant position with spectacular panoramic views over the Morzine valley, ski slopes, and surrounding mountain landscapes. From the spacious and well-designed entrance, numerous storage spaces structure the layout. This level leads to two comfortable bedrooms: one with a shower room, the other with a bathroom, both complemented by a separate WC. A few steps lead to a functional kitchen, opening onto a balcony-terrace and connected to the reception area by an elegant staircase. The intermediate levels host several sleeping areas arranged across split levels, creating a fluid layout and genuine independence between spaces. Here you will find a suite with shower room and WC, as well as two additional bedrooms, each with their own bathroom and WC, offering ideal comfort for hosting family and guests. The top level reveals a spectacular living area arranged over two levels, a true architectural signature of the property. Remarkable volumes, generous ceiling height, and abundant natural light create a warm yet contemporary atmosphere. This space features several reception areas: living rooms, a study corner, and a fireplace lounge, all opening directly onto a panoramic terrace where the Alpine scenery can be fully enjoyed. A cellar within the residence completes this property. With its distinctive vertical architecture, exceptional volumes, natural brightness, and commanding position, this particularly rare apartment is located within one of Avoriaz’s most sought-after residences, offering a unique living environment in the very heart of the resort’s historic center. EVIAN SOTHEBY’S INTERNATIONAL REALTY, YOUR EXPERT IN THE SALE OF LUXURY PROPERTIES IN EVIAN AND SURROUNDING AREAS.
…By Evian Sotheby's International Realty




Contemporary apartment Megeve (74)
Located halfway between the Mont d'Arbois gondolas and the Four Seasons, this top-floor apartment within a small co-ownership of 4 lots that was recently and completely renovated (2024) offers south exposure with views of the Mont d'Arbois area and the Aiguilles Croches. With a living area of 92m2 (for 79m2 Carrez), it features a large terrace adjoining the living room measuring 9m2. Layout: an entrance with storage and visitor's toilet, a living room with a fire area open to the kitchen, 2 bedrooms, 2 bathrooms, and a children's dormitory with a 3rd bathroom in the attic section. Ski-in/out via the golf course.This description has been automatically translated from French.
…By Ares Immobilier


Contemporary apartment Megeve (74)
165m2 of total area, 146m2 of living areaDuplex on the upper and lower levels, with terrace and garden access2 minutes by car from the city center, 2 minutes by car from Mont d'Arbois (shuttle bus 1 minute walk)4 bedrooms and as many bathrooms, including a master bedroom on the first floor and a children's dormitoryPrivate garden, separate laundry room, box-type parking, ample storageSmall co-ownership (4 lots)This description has been automatically translated from French.
…By Ares Immobilier


Contemporary apartment with terrace Megeve (74)
Located in the heart of Megève village centre , in the highly sought-after pedestrianized cobblestone area, this apartment benefits from a privileged location , both central and perfectly quiet. Located in a prestigious building with an elevator , this property is currently undergoing a complete renovation by an interior designer , with very high-end features and finishes . With an optimized design, the apartment consists of: an en suite bedroom with its own shower room a double room a cabin area with bunk beds a separate bathroom a separate toilet The two main bedrooms open onto a quiet balcony , offering a truly privileged outdoor space. The living area features an open kitchen leading into a bright , south- facing living room, guaranteeing optimal sunshine throughout the day.
…By The Good Door


Apartment Megeve (74)
EXCLUSIVE LISTING – Ideally located in the sought-after Rochebrune area, just a short walk from the heart of Megève and a few minutes from the ski lifts, this beautiful two-bedroom apartment (T3) has been fully renovated by an architect using carefully selected materials of the highest quality and elegance. Set on the third floor of a well-maintained residence with no elevator, this charming property offers a surface area of approximately 50 sqm. From the moment you enter, you’ll be charmed by its natural light and south-facing openings, which lead to a loggia-style balcony offering open views over the Val d’Arly and surrounding mountains. The apartment comprises an entrance hall with built-in storage, a bright living and dining area with an open-plan, fully equipped kitchen, and two double bedrooms, each with its own en-suite bathroom or shower room and fitted wardrobes. Separate guest toilets complete the layout. With its high-end finishes, optimised floor plan, and prime location, this apartment is the perfect pied-à-terre to enjoy all that Megève has to offer, in every season. The property is sold fully equipped — ready to move in. Co-ownership of 18 lots Annual condominium charges of €3,091. No ongoing legal proceedings Information on potential natural or technological risks for this property is available at: www.georisques.gouv.fr
…By Barnes Megève


Contemporary apartment with terrace and pool Megeve (74)
Ground floor of a recently delivered residence- Entrance with storage, bright living room opening onto a terrace and private garden through large bay windows- Open contemporary design kitchen, fully equipped- Double bedroom and cabin room with bunk beds- Bathroom with WC- High standard residence with a complete wellness area (heated pool, sauna, hammam, fitness room)- Prime location in Rochebrune, a few minutes' walk to the slopes, 18 minutes' walk from the center of Megève- Annexes: Closed garage, ski locker, terrace, private garden, wellness area (heated indoor pool, sauna, hammam, fitness room), elevatorInformation on the risks to which this property is exposed is available on the Géorisques website: www.georisques.gouv.frThis description has been automatically translated from French.
…By Ares Immobilier


Apartment with terrace Megeve (74)
Just 300 meters from the village center, in the highly sought-after Calvaire area, La Belle aux Bois unveils an exceptional, exclusive development in a peaceful setting with beautiful unobstructed views. This development consists of four chalets, housing 12 fully refurbished apartments with high-end amenities, ranging in size from 1,310 to 1,610 square feet, with balconies, terraces, and/or gardens. The triplex or duplex configurations for the penthouses offer various layout options, allowing for customization. The project has been designed by a renowned architect and builder, guaranteeing a high-quality, sustainable development. The apartments currently available for sale come with underground parking spaces and garages, as well as a private ski room, a wellness area (sauna or hammam) and a space that can be customized. Delivery is scheduled for the last quarter of 2027. Plans, visuals, and complete documentation are available on request. A rare project combining location, space, and architectural signature. Exclusive to BARNES Megève lot B003 lot B003
…By Barnes Megève


Contemporary apartment Megeve (74)
Facing the pedestrian area, 2min walk away from the Chamois ski lifts and the village center, magnificent brand new apartment in a high-standard building with steam bath and fitness in the common areas . Southern exposure for the living areas and 4 bedrooms/3 bathrooms. 2 underground parking spaces, 8sqm cellar, ski room. Big rental activity potential.
…By Vitruve Associés Sa


Contemporary apartment with terrace Montreux (Switzerland)
Discover this magnificent 3.5-room apartment, completely renovated in 2026 from floor to ceiling with a focus on excellence and refinement. Every detail has been carefully designed and executed under the guidance of an interior designer to create an interior that is elegant, warm, and timeless. The renovation includes, in particular, the flooring, walls, windows, and balcony, giving the entire space a remarkable aesthetic coherence. The high-quality materials, meticulous finishes, and subtle selection of colors and textures reflect exquisite taste and a keen attention to detail. The apartment offers a harmonious and contemporary atmosphere, where comfort and elegance come together naturally. A true haven of peace, this property also charms with its setting and abundant natural light. From its balcony, enjoy a lovely, unobstructed view of the lake and the surrounding mountains—a soothing panorama that pleasantly enhances everyday life. A rare find, designed for those seeking a privileged living environment, a high-end renovation, and a unique atmosphere—without compromising on aesthetics or quality.
…By Switzerland Sotheby's International Realty
'%20stroke='%23DDAA3A'%20stroke-width='1.909'%20stroke-linecap='square'%20stroke-linejoin='bevel'/%3e%3c/svg%3e)
Receive by email any new listing that may match your search criteria
Your criteria :
- For sale
- Breuil-Cervinia, Italy, +30 km
- Apartments / Penthouses
- Architect's property
By validating this form, you accept the general conditions of use of Le Figaro Properties.