The agencies at Filothei
These agencies offer a selection of luxury properties vente at Filothei. Feel free to contact them for personalized assistance.

 English$ USD · m²
Villa for sale in Filothei. 2 levels, 290 sq,m habitable surface on a plot of: 640 sq.m. Construction year: 1985. Composed of: Living room, kitchen, 3 bedrooms, balconies, terrace. The villa comes with 2 parking spots.
…By Annonceur International


This stunning penthouse maisonette is a modern masterpiece, located on the 1st floor of a newly built, high-aesthetics building. With a total area of 433m2, this property offers plenty of space and luxury living across three levels and a private garden of 350m2. The first floor spans 195m2 and boasts a spacious hall with a beautiful fireplace, a dining room, a family room, and a modern kitchen with an island. A pantry room and a WC complete this level. The layout of this floor is perfect for entertaining guests or relaxing with family, with ample space for comfortable seating and dining arrangements. The second floor spans 157m2 and features three master bedrooms, each with its own en suite bathroom. The hallway is fully equipped with closets, offering plenty of storage space for residents. The bedrooms are spacious and bright, creating a comfortable and welcoming atmosphere. The attic of 47m2 offers a unique feature: a roof garden with unobstructed panoramic views and a private swimming pool of 30m2. This space is perfect for hosting summer barbecues or relaxing under the sun while enjoying the beautiful views. The property also offers a studio for service, a storage room, and auxiliary spaces of 63m2 in the 1st basement. Three underground parking spaces provide residents with plenty of room for their vehicles. Other features of this property include a playroom, underfloor heating, and spacious verandas on each level. These verandas provide an excellent opportunity for outdoor living, with plenty of space for seating and dining arrangements. Overall, this penthouse maisonette is a luxurious and modern property that offers the perfect balance of indoor and outdoor living. With its spacious layout, high-end finishes, and beautiful views, it's the ideal home for those seeking luxury living in a prime location. Features • 3 master bedrooms • 1 WC • 2 parkings • Service studio • Storage room • Swimming pool • Playroom • Private garden of 350m2 Estimated delivery: March 2024
…By Gadait International


A distinctive penthouse apartment in Athens that combines comfort, brightness, and open views of the urban landscape and Mount Hymettus. The apartment has a surface area of 129sq.m. and is located on the 6th floor of a building in the Girokomeio area, offering abundant natural light and a sense of privacy. It features a large wraparound veranda with panoramic views. The functional and spacious layout includes a large open-plan living room, dining area, and office space, a separate kitchen with a counter and space for everyday dining, 1 comfortable bedroom, and 2 bathrooms, one of which is fully renovatedperfectly meeting the needs of a modern home. This is an excellent residential choice in a quiet and highly sought-after area of Athens, close to Girokomeio.
…By Barnes Greece
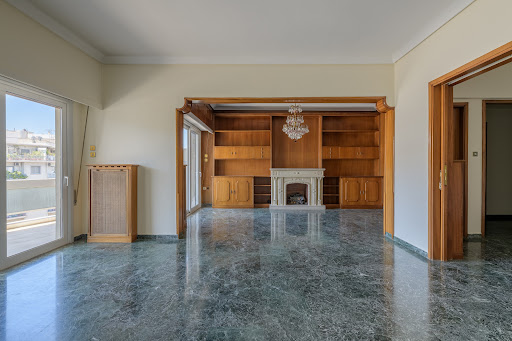


A well-maintained apartment in the area of Gyzi. The 147sq.m. apartment is located on the 5th floor of an urban residential building. Firstly, it consists of a large living room and a dining room. These areas have access to a large balcony with an opening and view of Lycabettus Hill. Additionally, there is a comfortable kitchen, 2 bedrooms, and 2 large bathrooms. The apartment is airy, and from the entire living room, there is a nice view of Lycabettus Hill. An interesting property with many prospects in the heart of Athens.
…By Barnes Greece


A fully renovated apartment with unobstructed views of Lycabettus Hill and the Strefi Hill, located at the border of Exarchia and Neapolis, in the heart of Athens. The property covers 97sq.m. and is situated on the 6th floor of a well-maintained building. The apartment features an impressive open-plan living and dining area with large openings and direct access to the terrace, offering stunning views. It includes an open-plan kitchen with built-in electrical appliances, 1 spacious bedroom with an en-suite bathroom, a dressing room, as well as a guest W.C. Additionally, the apartment includes a storage room in the building’s basement. A modern apartment with a view, renovated according to all contemporary standards, in the center of Athens.
…By Barnes Greece


Welcome to Jaxson, a fully renovated fourth-floor apartment in the prestigious Kolonaki area of central Athens. Spanning approximately 100 sqm, Jaxson offers an exquisite urban living experience, with exclusive views of the Acropolis of Athens. Situated in a peaceful location, Jaxson is walking distance from vibrant cafés, restaurants and designer boutiques as well as the verdant Lycabettus hill, where nature can be enjoyed. Places of interest, like the historical Plaka area and the National Gallery, are also a short walk away. Jaxson extends a warm welcome with a stylish entrance, adorned with elegant touches that set the tone for impeccable design throughout. The open-plan living room and kitchen effortlessly fuse style and functionality, resulting in a space that is both inviting and aesthetically pleasing. The pièce de résistance of Jaxson is undoubtedly the panoramic view of the Acropolis, from both the living room and the kitchen. A large window in the living room acts as a captivating frame, allowing you to indulge in the iconic beauty of Athens’ historic landmark. Unveil the magic of Athens daily as the Acropolis graces the apartment with its eternal presence. Jaxson offers two bedrooms, with the main bedroom featuring an en-suite bathroom. The second bathroom, accessible from both the hallway and the additional bedroom, is a testament to the thoughtful layout and design of this home. Outside, the urban-style balcony offers a captivating vantage point with a breathtaking view of the Acropolis. Imagine sipping your morning coffee or enjoying a sunset aperitif while being surrounded by the enchanting allure of ancient history and modern luxury. This beautiful apartment has beautiful wood floors in all living areas, complemented by underfloor heating. Air conditioning of VRV type is discretely integrated, providing an ambient environment tailored to your preferences. Indulge in a prime example of city living, where every detail has been meticulously curated to create an atmosphere of refinement and exclusivity. Jaxson is a haven in the heart of Athens – where living is an art, and the Acropolis your ever-present masterpiece.
…By Greece Sotheby's International Realty


A rare apartment, next to the new Acropolis Museum and with stunning views of the Parthenon, is available for sale. It is ideal for people who want to invest in something unique. It is located on the 5th and top floor of a well-maintained apartment building, offering a stunning terrace. It has a surface area of 76 sq.m. and consists of two bedrooms, a living room, a separate and spacious kitchen, a bathroom, and a lounge. All areas of the house have openings to the outside, providing ample natural light and excellent ventilation. It has been completely renovated with aluminum frames, thermal facades, and autonomous heating with a heat pump.
…By Houses In Greece.com


In Neos Kosmos, in a privileged location close to metro stations, tram, public transport and the local market, a fully renovated and fully furnished penthouse apartment of 37 sq.m. is available for sale, located on the 5th floor. The property was renovated in 2025 and consists of 1 bedroom, an open-plan living room with kitchen and 1 modern bathroom. It is bright, airy and sunny, with a functional layout and carefully designed spaces. A key advantage of the property is its impressive 45 sq.m. veranda, offering unobstructed views and a unique view of the Acropolis, ideal for relaxation, entertaining guests and enjoying the outdoor space. The property also features a rear balcony of approximately 10 sq.m. and access to the rooftop. The apartment is sold fully furnished and equipped, including electrical appliances, kitchen appliances, washing machine, 2 smart TVs 55”, air conditioning, solar water heater and smart lighting. It also features modern high-quality furniture, built-in wardrobes and cabinets, a king-size bed, a sofa bed, aluminum window frames with double glazing, insect screens, awnings and tiled floors. Energy certificate: D. The location offers direct access to Syggrou-Fix Metro Station, Neos Kosmos Metro Station, tram, bus stops, parks, squares, supermarkets, restaurants and cafés, the Acropolis Museum, the Acropolis, Panteion University and the center of Athens. The property is currently rented with a monthly rent of 1,020 until November 2028, generating an annual rental income of 12,240 and a gross yield of approximately 3.95%. It also has an active AMA registration number, making it an interesting investment option. The price is negotiable.
…By Houses In Greece.com


Whole floor apartment of 108 sq.m. on the 4th floor with a large front balcony of 39 sq.m. and with a private parking space in Pagrati. A modern apartment with eco-efficiency that consists of a spacious and bright open plan living room and open plan kitchen, 3 bedrooms, one of which is a master with en suite bathroom, 1 additional bathroom, 1 wc and a spacious balcony at the back of the building, overlooking the two bedrooms. The apartment has alarm wiring, so that it can be easily installed by the owners and the possibility of charging an electric car, after the installation of the appropriate charger by the owners. The apartment is located in a quiet street in the market of Pagrati, giving easy access to shops and services, 12' from the green lung of Skopitiri Kaisariani and just 300 m from the under construction metro station "Kaisariani".
…By Houses In Greece.com


Apartment of 66 sq.m. on the 6th floor with a large 43 sq.m. front balcony and a private parking space in Pagrati. A modern apartment with eco-efficiency consisting of a comfortable and perfectly bright open plan living room and open plan kitchen with great view, 1 bedroom, 1 bathroom & 1 wc. The apartment has alarm wiring, so that it can be easily installed by the owners and the possibility of charging an electric car, after the installation of the appropriate charger by the owners. The apartment is located in a quiet street in the market of Pagrati giving easy access to shops and services, 12' from the green lung of Kaisariani Park and just 300 m from the under construction metro station "Kaisariani".
…By Houses In Greece.com


Maisonette of 95,5 m² on the 7th & 8th floor, with a large 44sq.m. front veranda and private parking space in Pagrati. A modern apartment with eco-efficiency consisting on the 7th floor of a spacious and perfectly bright open plan living and open plan kitchen/dining area with unobstructed views and 1 wc and on the 8th floor consists of 2 bedrooms of which one master with en suite bathroom, 1 additional bathroom & 1 equally large balcony. The apartment has alarm wiring, so that it can be easily installed by the owners and the possibility of charging an electric car, after the installation of the appropriate charger by the owners. The apartment is located in a quiet street in the market of Pagrati giving easy access to shops and services, 12' from the green lung of Skopitiri Kaisariani and just 300 m from the under construction metro station "Kaisariani".
…By Houses In Greece.com


Discover the pinnacle of sophisticated urban living in this extraordinary duplex penthouse, designed to maximize comfort, convenience, and spectacular unobstructed, panoramic sea and city views. This residence offers a modern, seamless indoor-outdoor experience coupled with access to exclusive wellness amenities. Key Features of the Penthouse: Private Internal Elevator: For the ultimate in privacy and ease of movement, the residence includes a private internal elevator, providing seamless and exclusive access between the levels of the duplex. Exceptional Design & Materials: Experience premium living with superior finishing materials, including exquisite Italian tiles, quality wood flooring, and branded bathroom fixtures. Cutting-Edge Technology: The penthouse is equipped with a comprehensive smart home system for enhanced control and convenience, and features Energy Class A+ building specifications for superior efficiency. Optimal Climate Control: Enjoy year-round comfort with underfloor heating and a cooling system with fan coils, both efficiently powered by heat pumps. Seamless Indoor-Outdoor Flow: The residence features spacious balconies or outdoor areas and is outfitted with frameless sliding doors (invisible frames) of high energy efficiency in the bedrooms and living areas. Premium Finishes: The fully equipped kitchen, sophisticated wardrobes, and bathrooms are available in four selected interior design styles, offering personalized luxury. Bedroom Comfort: All bedrooms feature electric shutters and a provision for electric curtains is included throughout the apartment. Exclusive Community & Wellness Amenities: Residents have access to an elite suite of on-site facilities, including Concierge and security services, a state-of-the-art gym, indoor and outdoor swimming pools, a luxurious lobby, a healthy bar, beautifully landscaped gardens with seating areas, a dedicated meeting room, and relaxing hammam and sauna facilities. *Approximate delivery date: The first phase will be completed at the beginning of 2026, while the second phase is expected to be delivered by late 2026 / early 2027. **Prices from these apartments start from 1 531 560 to 8 965 200 euro.
…By Kennedy's Group


Part of an exclusive collection of just five residences, Aether is a newly built garden residence occupying a prime position beside the Kefalari Grove in Kifisia. Contemporary architecture, expansive glazing and panoramic views across the Athens skyline to the sea, define every aspect of the design. Extending across 160 sq.m., the south-facing apartment is filled with natural light throughout the day. Expansive floor-to-ceiling glazing frames uninterrupted views while opening the living spaces naturally towards the generous outdoor terraces. Aether, an exclusive garden apartment within a boutique development overlooking the Athens skyline. A refined palette of natural materials is complemented by finely crafted detailing throughout the interiors. Oak wall panelling introduces warmth and texture, while bespoke floor-to-ceiling joinery, including custom wardrobes and an integrated library within the living area, has been carefully integrated into the design. A spacious open-plan living and dining area forms the heart of the home, complemented by a contemporary kitchen and two bedrooms, including a main bedroom with an en-suite bathroom. Full-height glazing reinforces the connection with the terraces beyond. Light-filled living framed by floor-to-ceiling glazing and generous terraces. Opening directly from the living spaces, the terrace continues the everyday living areas outdoors, providing generous space for dining and relaxation. Landscaped communal gardens surround a shared swimming pool and barbecue area, creating a thoughtfully designed outdoor environment within this boutique development. This property is eligible for both the Golden Visa and the Greek Non-Dom Program.
…By Greece Sotheby's International Realty


Apartment for sale in Sintagma, Kentro of Athens - Center for 5.500.000- 328sqm € (Listing No ΜΑΔ84858). Another property brought to you by New Deal. Located in the administrative area of Kentro, region of Athens - Center, this luxurious property is now available for sale. This apartment is built on the third floor and sized about 328sqm. Constructed in year 1957, the building was finished on the highest standards of the Market which can be seen through the available photos accompanying the listing.This property features 3 bedrooms, a living room, 2 kitchens and 3 bathrooms. It also features 1 wc in total. It also has two extra roomsWalking through the property someone can feel the spacious sitting room while yet being able to envision any possible changes within rooms.View-wise, the property enjoys park view. Sitting on the balconies you can enjoy the spectacular views at your own comfort. This property comes with wood and marble flooring.Other features that the property enjoy, include: central heating system with petrol, elevator, internal private elevator, secure door, balcony, pestnets.The asking price is 5.500.000€. For avoiding inconvenience, please use the following reference number when contacting us referring to the above property: Listing No = ΜΑΔ84858.To arrange a viewing or request more information, call us on +30-210-3390500, quoting reference DLX84858.
…By Annonceur International


With panoramic views of the Acropolis, Lycabettus Hill and the Athens skyline, this exceptionally bright 164 sq.m. duplex penthouse is located next to Alsos Pangratiou. The 6th floor includes the living room, kitchen and two bedrooms with access to a large terrace, while the 7th floor features an additional bedroom, bathroom and private rooftop terrace finished with Karystos stone. In very good condition, it offers extensive storage space, natural gas heating, air conditioning and a security door. It is 1.8 km from Syntagma Square, 15 minutes from the Panathenaic Stadium and 850 m from Evangelismos Metro Station.
…By Houses In Greece.com


Orlen is a fourth-floor penthouse of 168 sqm in Glyfada, located approximately 400 metres from the centre of Glyfada and around 800 metres from the One&Only Aesthesis resort. Following a comprehensive renovation in 2026, the single-level property combines generous interior spaces with wraparound terraces and open views across the surrounding neighbourhood. Large-format stone flooring, bespoke timber joinery and floor-to-ceiling sliding glass doors define the interiors. Natural light fills the open-plan living and dining area, while a contemporary fireplace creates a focal point and the terraces extend the living spaces outdoors. A single-level Athens Riviera penthouse with wraparound terraces and open views. The penthouse offers three bedrooms and three bathrooms, together with generous open-plan living and dining areas and a contemporary kitchen finished with bespoke cabinetry. Central heating, private parking and additional storage complete the specification. The wraparound verandas provide excellent outdoor seating areas and enjoy open views across Glyfada, including views towards the neighbouring park and attractive sunsets from the main terrace. Comprehensively renovated for contemporary living in the heart of Glyfada. Located within walking distance of Glyfada’s shops, restaurants, cafés and the beach, the property combines contemporary design with a well-connected position on the Athens Riviera. The buyer of this property is eligible for the Greek Golden Visa Program and the Greek Non-Dom Program.
…By Greece Sotheby's International Realty


Artemisia is located in Hellinikon, one of the most rapidly evolving neighbourhoods along the Athens Riviera, positioned between the coastline and the landmark Ellinikon redevelopment. Close to Glyfada, the marina and the waterfront, the residence benefits from a setting that combines a residential atmosphere with immediate access to the Riviera’s expanding cultural, commercial and leisure infrastructure. Arranged across two levels, the maisonette is designed around light, openness and a strong connection between interior and exterior spaces. Broad openings and carefully considered proportions create a sense of continuity throughout the home, while a palette of pale oak flooring and neutral finishes enhances the calm and understated character of the interiors. The principal living areas unfold as a single open-plan environment, extending naturally towards the garden through full-height glazing that allows natural light to move deep into the house throughout the day. The layout prioritises fluidity and ease of living, with each space visually connected while maintaining a clear sense of function and scale. Large glazed openings frame views of the surrounding greenery and strengthen the relationship between the interior spaces and the private outdoor areas. The overall architectural approach is contemporary yet restrained, relying on proportion, light and material consistency rather than decorative elements. The three bedrooms continue the same design language, with generous openings, integrated storage and a calm material palette carried throughout the residence. The principal suite enjoys a direct connection to the garden, while the additional bedrooms are arranged to provide both privacy and flexibility. Bathrooms are finished in natural stone tones and contemporary fittings, complementing the simplicity of the wider architectural scheme. Outside, the private garden extends the living space beyond the house, creating a rare sense of openness within an urban Riviera setting. The swimming pool is integrated into the overall composition of the property, while landscaped planting softens the architectural lines and enhances privacy. Covered exterior areas allow the transition between indoor and outdoor living to remain effortless throughout much of the year. The location places the property within easy reach of Agios Kosmas Marina, Glyfada Golf Club and the coastline, while the ongoing transformation of The Ellinikon continues to reshape the surrounding district with new parks, cultural venues, retail destinations and waterfront facilities. Despite this proximity to major development, the immediate environment remains predominantly residential and low density. Artemisia combines contemporary architecture with one of the most strategically positioned locations on the Athens Riviera. As evening light settles across the garden and the surrounding neighbourhood, the residence retains a sense of calm that feels distinct from the energy of the coastline just beyond.
…By Greece Sotheby's International Realty


Welcome to Apollo Hills, an esteemed collection of luxury residences nestled within a private setting, surrounded by panoramic vistas of the Athenian Riviera coast. Crafted by the internationally acclaimed Greek architects, Porphyrios Associates, the warmly minimalist design seamlessly integrates private retreats with expansive open-plan areas, offering an ideal balance of solitude and space for family gatherings and entertainment. Each residence boasts premium materials, thoughtful layouts, and captivating views of the surrounding gardens and azure sea. The BREEAM certified residences stand as a testament to a dedicated commitment to sustainability, ensuring that every aspect of living at Apollo Hills is in harmony with the natural world. From the moment you step foot into the lushly landscaped grounds, you’ll be greeted by an oasis of greenery that seamlessly blurs the boundaries between indoor and outdoor spaces. At Apollo Hills, we invite you to experience a lifestyle that not only prioritizes luxury and convenience but also embraces a sustainably minded approach to modern living. Featuring 3 bedrooms, 4 bathrooms, smart home technologies, underfloor heating and outstanding sea views, whilst offering access to an indoor and outdoor pool, hammam, fitness room and much more, this penthouse apartment offers an indulgent lifestyle with every modern convenience at your fingertips, perfect for unwinding after a long day. Experience an oasis of tranquility on the Athens Riviera, where urban sophistication meets Mediterranean allure. From horse riding and golf to water sports and scuba diving, the Athenian Riviera offers an array of activities for active lifestyles. Located in the cosmopolitan Athens Riviera, Apollo Hills epitomizes the rich authenticity of the region, blending refinement with relaxation. With convenient access to the city center and a mere 25-minute drive from Athens International Airport, residents can also enjoy ferry connections to Greece’s sun-drenched island destinations. Scheduled for completion by July 2026, Apollo Hills presents an exceptional opportunity for prospective buyers to qualify for the Greek Golden Visa Program.
…By Greece Sotheby's International Realty


Discover the latest masterpiece in the Athens Riviera at the lavish Canton apartment. Sleek interiors, security detail and concierge services, and eco-friendly construction come together for sheer opulence in Glyfada’s newest sensation. Located on the third floor, featuring a chic and glamorous living space, two voluminous bedrooms, and cutting-edge smart home functions, Canton is unmatched in gravitas. With clean lines and neutral chromatic inlays, the sumptuous nature of the Mediterranean radiates throughout every room. A private balcony is a superb addition to the urban living experience at Canton. A luxury to be enjoyed throughout the long hot summers when you can throw open the windows from your living room to extend smoothly to the balcony and create a wonderful expansion of the entire living space. Luxuriate in a superlative space featuring stunning open space views, modern amenities, and unrivalled privacy. Located in the heart of Glyfada, Canton is one of the most sought-after properties on the Athens Riviera. Its proximity to Athens’ center, the Ellinikon project, the airport, and the nearby beaches, combines the city’s ease with nature’s harmony. In the immediate vicinity there are a variety of amenities, such as watersports and water activity resorts, quaint restaurants and cafes, and high-quality healthcare facilities. With everything within reach, one can enjoy a standard of living enriched by the surrounding coastal beauty and the energy of Glyfada. This apartment comes with 2 underground parking spaces and one storage room and is an A+ energy class building, offering smart home functions, underfloor heating, solar panels, LED lighting, electric shutters and many more. The buyer of this property is eligible for the Greek Golden Visa Program.
…By Greece Sotheby's International Realty


Darius is a contemporary second-floor residence in Voula, positioned within one of the most established neighbourhoods of the Athens Riviera. Located within walking distance of the coastline and the commercial centre of Voula, the apartment combines the ease of a residential setting with immediate access to the sea, marinas, cafés and the wider amenities of the southern suburbs. The residence has been designed around openness, natural light and a strong connection to outdoor space. Wide glazed openings and generous terraces extend across the façade, creating a seamless relationship between the interior and exterior areas. From the principal living spaces, views unfold across the surrounding greenery towards the Riviera, while the orientation allows natural light to move through the apartment throughout the day. An 8 sqm private pool is integrated into the terrace, strengthening the connection between the residence and its outdoor environment. Internally, the architecture follows a restrained and contemporary aesthetic defined by clean lines, balanced proportions and carefully selected natural materials. Pale stone surfaces, warm timber textures and soft neutral tones create a calm and cohesive atmosphere, while high ceilings enhance the sense of volume throughout the apartment. Large openings draw daylight deep into the interior, reinforcing the feeling of continuity between the living spaces and the terrace beyond. The main living and dining area unfolds as a single open-plan space connected directly to the exterior through floor-to-ceiling sliding glazing. During the warmer months, the boundary between inside and outside becomes almost imperceptible, allowing the apartment to respond naturally to the climate of the Riviera. The kitchen is integrated discreetly within the overall design, maintaining the architectural clarity and simplicity of the interiors. Two principal bedroom suites are positioned to provide privacy and separation from the main living areas. Both benefit from abundant natural light and open outlooks, while the en-suite bathrooms continue the same restrained material palette and attention to detail found throughout the residence. A separate guest bathroom provides additional practicality for daily living. The building reflects a contemporary approach to Riviera living, with landscaped outdoor areas, integrated planting and an emphasis on indoor-outdoor continuity throughout its design. Underfloor heating, advanced climate systems, smart-home infrastructure and comprehensive security systems are incorporated discreetly, supporting comfort while preserving the clean architectural character of the property. Darius is situated within easy reach of Astir Marina, the One&Only Aesthesis resort, Glyfada’s retail district and the wider attractions of the Athens Riviera. The location balances residential privacy with immediate access to the coastline and the social life of the southern suburbs. Scheduled for completion in December 2026, the residence includes underground parking with electric vehicle charging infrastructure and additional storage space. Eligible for the Greek Golden Visa Programme.
…By Greece Sotheby's International Realty


Nerina occupies the second floor of a contemporary residential development in central Glyfada, combining clean architectural geometry with generous outdoor space and a strong connection to natural light. Positioned within walking distance of both the coastline and the commercial centre of Glyfada, the residence balances the convenience of its location with the privacy of an elevated residential setting. The architecture is defined by horizontal lines, deep terraces and carefully integrated planting that soften the building’s contemporary form while creating shade and privacy. Full-height glazing extends across the apartment’s exterior, allowing daylight to move naturally through the interiors and strengthening the relationship between the indoor and outdoor spaces. The main living area unfolds as a continuous open-plan environment where sitting, dining and kitchen spaces are connected through a calm palette of natural materials and understated finishes. Large sliding openings extend the interior directly onto the expansive L-shaped terrace, creating a seamless transition between the principal living areas and the outdoor spaces. The apartment's private swimming pool forms an integral part of the architecture, bringing movement, light and openness to the overall composition. Throughout the residence, the design emphasises clarity, proportion and comfort rather than decoration. Natural materials, soft tones and carefully considered detailing create a calm atmosphere, while the generous glazing ensures that every space remains connected to daylight and the surrounding terraces. The kitchen integrates discreetly within the wider living area, maintaining the visual continuity of the interior. The two bedrooms are arranged as private suites, each with direct access to outdoor space and a strong sense of independence from the main reception areas. Large openings, balanced proportions and a restrained material palette continue throughout the private accommodation, creating bright and uncluttered interiors that feel both contemporary and enduring. The terraces function as a natural extension of the apartment, expanding the living spaces beyond the interior footprint and creating a continuous connection with the outdoors. Integrated planting contributes to privacy while softening the architecture and reinforcing the residential character of the property. Designed to support contemporary living, the residence incorporates smart home technology, underfloor heating and cooling, electric shutters, solar panels and integrated lighting systems. One underground parking space and a private storage room are included. Located approximately 450 metres from Glyfada's centre and 500 metres from the sea, Nerina places boutiques, cafés, marinas and the waterfront within easy reach while maintaining a quieter position within one of the area's established residential neighbourhoods. Scheduled for completion in Spring 2027 and eligible for the Greek Golden Visa Programme, the property combines contemporary architecture with the convenience of one of the Athens Riviera's most sought-after locations. As evening light settles across the terraces, the apartment retains a quiet sense of openness, elevated above the surrounding neighbourhood yet closely connected to the rhythm of Glyfada beyond.
…By Greece Sotheby's International Realty


Positioned on the fifth floor in one of Glyfada’s most sought-after residential locations, Cesare enjoys an elevated setting overlooking both the Glyfada Golf Course and the Aegean coastline. The apartment occupies a privileged position within the building, with broad terraces extending around the residence and creating open views that move from the green landscape of the golf course to the sea and the western horizon beyond. Recently redesigned, the 150 sqm (1,615 sq.ft.) interior follows a restrained contemporary aesthetic defined by clean architectural lines, natural light and carefully selected materials. Polished marble surfaces, dark timber flooring and full-height glazing create a sense of continuity throughout the residence, while the open outlook ensures a constant connection to the surrounding landscape. The principal living spaces are arranged as a single open-plan environment, where sitting, dining and kitchen areas flow naturally into one another. Wide glazed openings extend across the façade and connect directly to the surrounding terraces, allowing the apartment to feel significantly larger than its internal footprint. Throughout the afternoon, western light moves gradually through the interior, while the elevated position preserves unobstructed views towards the sea. The private areas continue the same architectural language of simplicity and openness. The principal suite incorporates generous proportions and a fluid layout that allows natural light to penetrate deep into the space, while maintaining privacy from the living areas. A second en-suite bedroom opens directly onto a private terrace, extending the sense of indoor-outdoor living and providing elevated views across the golf course and the wider Riviera landscape. Outdoor space forms an integral part of the residence. Multiple terraces wrap around the apartment, creating a series of distinct yet connected exterior environments that remain visually linked to the sea, the golf course and the changing character of the skyline throughout the day. The elevated position provides an unusual sense of openness within central Glyfada, while preserving privacy and uninterrupted sightlines in multiple directions. The residence forms part of a gated development with 24-hour security, concierge services, private lift access, fitness facilities, underground parking and storage. The building has been designed to provide both convenience and discretion, placing emphasis on security, ease of access and day-to-day comfort. Located in the heart of Glyfada, the apartment is moments from the marina, beaches, restaurants, boutiques and cafés that define the Athens Riviera. The combination of elevation, open views and central positioning creates a residence that remains closely connected to the coastline while enjoying immediate access to the area's year-round amenities. As the evening light settles over the Saronic Gulf, the outlook shifts from the greens of the golf course to the sea beyond, bringing a sense of openness that is increasingly rare within the Riviera.
…By Greece Sotheby's International Realty


Occupying the entire sixth and top floor of an elegant post-war Athenian building dating from 1946, this beautifully renovated apartment enjoys sweeping views across Athens towards Lycabettus Hill while combining timeless architectural character with contemporary comfort. The apartment is arranged around generous living and dining spaces that open directly onto a 13-metre terrace, creating a natural setting for outdoor dining, entertaining or simply taking in the surrounding city skyline. A beautifully renovated penthouse defined by its light, outlook and architectural integrity. Two bedrooms, two bathrooms and a separate office provide a layout that is equally suited to everyday living and working from home. Recently renovated throughout, the interiors combine original architectural proportions with contemporary finishes, including herringbone timber flooring, bespoke cabinetry and carefully considered detailing that lend warmth and character to each space. The apartment also includes a private basement storage room. Above the rooftops of Athens, privacy and perspective come naturally. Positioned within walking distance of Syntagma Square, the National Garden, the metro and an exceptional selection of restaurants, cafés and cultural attractions, the apartment places the very best of central Athens on the doorstep while enjoying the privacy of a full-floor penthouse. The property is eligible for the Greek Non-Dom Program.
…By Greece Sotheby's International Realty


Nestled within a verdant sanctuary, Apollo Hills offers an exclusive collection of luxury residences with sweeping views of the Athenian Riviera coast. Designed by internationally acclaimed Greek architects Porphyrios Associates, these homes blend warm minimalism with functionality, providing private retreats and open-plan spaces for family and entertainment. The BREEAM certified residences stand as a testament to a dedicated commitment to sustainability, ensuring that every aspect of living at Apollo Hills is in harmony with the natural world. From the moment you step foot into the lushly landscaped grounds, you’ll be greeted by an oasis of greenery that seamlessly blurs the boundaries between indoor and outdoor spaces. At Apollo Hills, we invite you to experience a lifestyle that not only prioritizes luxury and convenience but also embraces a sustainably minded approach to modern living. The Townhouse West features 3 bedrooms and 4 bathrooms and offers modern living with state-of-the-art smart home technology, ensuring convenience and efficiency at your fingertips. Indulge in the ultimate wellness experience with an indoor and outdoor pool, fitness room, and spa facilities, offering rejuvenation and tranquility within the comfort of your own home. An oasis amidst the vibrant Athens Riviera, this community caters to active lifestyles, offering opportunities for horse riding, golf, tennis, and an array of water sports. With sustainability at the forefront of the design philosophy, each of the residences is thoughtfully crafted to maximize energy efficiency while providing residents with unparalleled comfort and elegance. Featuring high-quality materials, thoughtful layouts, and panoramic vistas of lush gardens and the sea, Apollo Hills epitomizes refined living in the cosmopolitan Athens Riviera. With easy access to the city center and just 25 minutes from Athens International Airport, residents can also enjoy ferry connections to Greece’s sun-soaked islands. Scheduled for completion by December 2026, Apollo Hills also qualifies its buyers for the Greek Golden Visa Program, adding to its allure as an investment opportunity.
…By Greece Sotheby's International Realty


Positioned in the historic centre of Athens, this renovated penthouse apartment looks directly toward the Acropolis and Parthenon from a series of elevated terraces and living spaces. Set high above the surrounding streets, the residence combines contemporary interiors with uninterrupted city views, placing some of the capital’s most significant landmarks within immediate sight. The apartment spans 112 sqm (1,206 sq.ft.) across two levels, with a layout designed to maximise light, privacy and the connection to the surrounding skyline. Floor-to-ceiling openings draw daylight deep into the interiors throughout the day, while wide sliding doors extend the principal living spaces outward toward private balconies and terraces overlooking Athens. The main level centres around an open-plan living and dining area finished in a restrained palette of pale timber, stone and soft neutral tones. Custom wooden detailing adds warmth throughout the apartment, contrasting with clean architectural lines and expansive glazing. The kitchen is integrated discreetly into the living space, fitted with streamlined cabinetry, integrated appliances and dark stone surfaces that reflect the apartment’s contemporary character without overpowering the views beyond. Two bedrooms are arranged on this level, including an ensuite principal bedroom with its own private balcony facing the city. Both bedrooms maintain a calm, understated atmosphere, with natural light filtered through soft linen curtains and pale oak finishes. Bathrooms are finished in marble and dark stone, with concealed lighting and minimal detailing continuing the apartment’s quiet material palette. A timber staircase rises to the upper level, where a secondary sitting area opens directly onto the penthouse terrace. From here, the Acropolis appears almost at eye level, framed by the surrounding rooftops and the layered hills of Athens beyond. Pergola-covered seating areas create shade throughout the day, while the elevated position allows open airflow across the terrace during the warmer months. In the evening, the illuminated Parthenon becomes the focal point of the apartment, visible from both the interior and exterior living spaces. The building itself includes approximately 50 sqm (538 sq.ft.) of refined communal areas and a contemporary entrance designed with the same understated aesthetic as the residence. Secure access, lift service and modern infrastructure provide practicality within one of Athens’ most established central neighbourhoods. Located close to the Acropolis Museum, the Odeon of Herodes Atticus and the pedestrian streets surrounding the historic centre, the apartment places daily life within walking distance of some of the city’s most important cultural landmarks, restaurants and galleries. Despite its central setting, the penthouse retains a strong sense of privacy above the movement of the city below. As dusk settles across Athens, the terrace shifts from bright afternoon light to the softer glow of the Acropolis rising above the skyline, with the city unfolding quietly beneath it.
…By Greece Sotheby's International Realty
'%20stroke='%23DDAA3A'%20stroke-width='1.909'%20stroke-linecap='square'%20stroke-linejoin='bevel'/%3e%3c/svg%3e)
Receive by email any new listing that may match your search criteria
Your criteria :
By validating this form, you accept the general conditions of use of Le Figaro Properties.
These agencies offer a selection of luxury properties vente at Filothei. Feel free to contact them for personalized assistance.

