The agencies at Voula
These agencies offer a selection of luxury properties vente at Voula. Feel free to contact them for personalized assistance.

 English$ USD · m²


Glyfada (Center), apartment of 143 sq.m., occupying the whole 1st floor, features 3 bedrooms (all master with en-suite bathrooms), 3 bathrooms, 1 guest WC, an open-plan layout consisting of a kitchen, lounge, energy-efficient fireplace, dining area, and verandas. Light-filled, high-end quality construction, autonomous underfloor heating, central cooling, 1 garage space, 1 storage room, EV charger, and security door. Close to public transport, shops, central market, schools, and the beach.
…By Annonceur International


Glyfada (Center), duplex of 225 sq.m. on two levels, ground and 1st floor (loft), 3 bedrooms (all master with en-suite bathrooms), 3 bathrooms, 1 WC, open plan consisting of kitchen, lounge, energy efficient fireplace, dining area, and verandas. Light-filled, high-end quality construction with pool, interior staircase, and private lift. Autonomous underfloor heating, central cooling, 2 garage spaces, 1 storage room, EV charger, security door. Close to public transport, shops, schools, and the beach.
…By Annonceur International


Glyfada (Center), duplex of 158,93 sq.m., 2nd and 3rd floor, 3 bedrooms (all master with en-suite bathrooms), 3 bathrooms, 1 WC, open plan consisting of kitchen, lounge, energy efficient fireplace and dining area, verandas. Light filled, interior staircase, private pool. Autonomous underfloor heating, central cooling, 1 garage space, 1 storage room, security alarm system, EV charger, security door. Close to public transport, shops, schools and the beach.
…By Annonceur International


Celena occupies the upper levels of a contemporary residential development in the heart of Glyfada, bringing together the scale and privacy of a private residence with the convenience of a fully serviced Riviera address. Positioned across the fifth and sixth floors, the duplex enjoys open views towards the sea and the coastal skyline, while remaining within walking distance of Glyfada’s main square, marinas and waterfront. The residence is defined by a restrained architectural approach that prioritises proportion, natural light and continuity between interior and exterior spaces. Full-height glazing extends across the principal façades, drawing daylight deep into the interiors and maintaining a constant visual connection with the terraces beyond. Warm oak flooring, natural stone surfaces and carefully integrated detailing create a calm and cohesive atmosphere throughout, allowing the architecture itself to take precedence over decoration. The main living areas unfold as a series of connected spaces that balance openness with a sense of intimacy. Generous glazing allows the living and dining areas to extend naturally towards the surrounding terraces, creating a fluid relationship between indoor and outdoor living. The overall design emphasises light, volume and orientation, with broad openings framing views across the southern coastline and bringing the changing character of the Riviera into everyday life. The private accommodation is arranged to maximise both privacy and natural light. Each bedroom suite benefits from direct access to outdoor space, while the architectural language remains consistent throughout the residence, with clean lines, natural materials and a carefully considered sense of proportion. The result is a home that feels calm, understated and highly functional, with every space connected to light, views and the surrounding environment. Outdoor areas form an integral part of the property rather than a separate extension of it. Terraces wrap around the residence, creating multiple spaces from which to experience the sea views and coastal setting. A private pool enhances the sense of seclusion, while the wider development incorporates landscaped communal areas, wellness facilities, concierge services and 24-hour security, providing the convenience of managed living without compromising privacy. Glyfada remains one of the most established destinations along the Athens Riviera, combining a year-round residential character with a vibrant coastal atmosphere. Restaurants, boutiques, cafés, marinas and beaches are all easily accessible, while central Athens and Athens International Airport remain within convenient reach. Currently under construction and scheduled for completion in December 2026, Celena is defined by its elevated position, seamless connection between interior and exterior spaces, and its relationship with the evolving Riviera coastline. As evening approaches, the light softens across the terraces and the sea becomes a constant presence on the horizon beyond.
…By Greece Sotheby's International Realty


Glyfada (Center). An exceptional building of luxury residences in the heart of Glyfada, on a corner plot of excellent orientation, 850 sq.m.The first-floor apartment, with an area of 156.12 sq.m., consists of 3 bedrooms (2 of them master), 3 bathrooms, 1 WC, 1 kitchen, and a spacious living room. It also includes 2 parking spaces in the underground garage, as well as a storage room, a swimming pool, and a gym.Heating is autonomous, with additional underfloor heating, air conditioning, thermal insulation, and aluminum window frames. The building is under construction, in a prime location close to public transportation, the sea, the beach, schools, the main square, the market, and restaurants. The property is bright and airy with cross ventilation.
…By Annonceur International


Glyfada (Central) – An exceptional penthouse residence of 240.23 sq.m. with private pool, occupying the 4th and 5th floors (loft) of a premium development.This light-filled home features four spacious master bedrooms, each with its own en-suite bathroom, complemented by a guest WC. The expansive open-plan living area seamlessly integrates the kitchen, lounge, and dining space, extending onto generous verandas that enhance the indoor-outdoor lifestyle.Designed to the highest standards, the residence boasts superior construction quality, an elegant internal staircase, and a private swimming pool. Additional features include autonomous underfloor heating, central cooling, two underground parking spaces, a storage room, an EV charging point, pre-installation for an alarm system, and a reinforced security door.Ideally located in the heart of Glyfada, the property is within walking distance of public transport, shops, schools, and the beach, while enjoying partial sea views.
…By Annonceur International


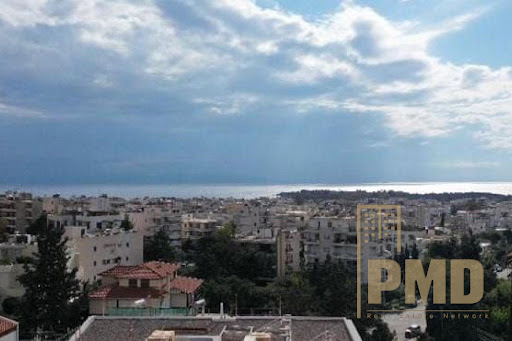


Glyfada (South), unique penthouse 187 sq.m., 5th-6th floor, with roof garden, BBQ, infinity pool and uninterrupted panoramic sea views from all 2 levels. It consists 3 bedrooms ( 2 Master each with en-suite bathroom), 3 bathrooms, open plan living room with dining area and kitchen. 5th Floor: 2 bedrooms with their own bathroom (one performs WC duties)6th Floor: 1 master bedroom with walk-in closet and own bathroom2 parking spaces, 1 storage room 9sm. Within walking distance from the shopping center of Glyfada, all amneties, transportation, shops, restaurants. Walking distance to the beach.
…By Annonceur International


Glyfada (Central), penthouse-maisonette 225 sq.m., in an excellent location in Glyfada, just a 7-minute walk from the center of Glyfada. The maisonette on the 3rd and 4th floors features 4 bedrooms (2 of which have en-suite bathrooms), 3 bathrooms in total, 2 WC, a living room with an energy-efficient fireplace, an Italian kitchen with a granite countertop, oak flooring throughout, an internal comfortable oak staircase. Heating is independent with a natural gas boiler and a solar water heater. Additional features of the house include a basement parking, a 10 sq.m. storage room, energy-efficient aluminum frames with thermal break and energy-efficient windows, satellite television, security cameras, and an alarm system. It also has a roof garden with a barbecue and a jacuzzi, and sea and mountain views.
…By Annonceur International


Maisonette For sale, floor: Basement, Ground floor, 1st (3 Levels), in Glyfada - Glyfada - center. The Maisonette is 340 sq.m. and it is located on a plot of 630 sq.m.. It consists of: 4 bedrooms (3 Master), 4 bathrooms, 1 wc, 1 kitchens, 1 living rooms and it also has 2 parkings (2 Closed). The property was built in 2023. Its heating is Autonomous with Fan coil, Underfloor heating, Air conditioning, Solar water system, Sound insulation, Thermal insulation are also available with Triple glazed windows, the energy certificate is: A++ and its floors are Tiles, Wooden. The property's status is: New development, Excellent condition, it is close to Transportation, Park, School, Square, Super Market, City Center, it has Public square, Park view and it has East meridian orientation. The Maisonette is With Facade, Bright, Airy, Ramp / Wheelchair access, Detached, Lower level house and it also has the following unique features and advantages: Window Screens, Elevator, Energy fireplace, Storage, Internal staircase, Swimming pool, Garden, Security door, CCTV, Security alarm, Smoke detector, Playroom, Sattelite Receiver, Three phase current, Automatic watering, Grass, Trees, Pets allowed, Energy autonomous, Solar panels, Fiber line, Electric shutters, Internal yard, Car charger. Price: €4.500.000. Goutos Properties, contact phone: 2109715711, email: [email protected], website: www.goutos.gr
…By Annonceur International


In the Heart of Glyfada – Where Luxury Meets LifestyleNestled in the most vibrant and cosmopolitan area of the Southern Suburbs, this exceptional 168 sq.m. penthouse combines contemporary luxury, elegant architecture, and a truly privileged location.Just a few steps from the beach, shopping district, and Glyfada’s renowned restaurants and nightlife, this residence offers a lifestyle that perfectly blends seaside tranquility, urban convenience, and refined comfort.Fully renovated in 2025, the penthouse features bright, airy spaces with unobstructed views — the ideal setting for either a private residence or a high-return investment property.Key FeaturesArea: 168 sq.m.Floor: 4th (Penthouse)Full luxury renovation in progress (2025)Interior Layout3 spacious bedrooms3 modern bathroomsLarge living room with energy-efficient fireplaceFully equipped kitchen with contemporary appliancesExpansive terrace with open, unobstructed viewsTechnical & Energy SpecificationsIndependent heating systemAir conditioningAluminum window frames with double glazingWooden and tiled flooringElevatorSecurity door and video intercomParking spaceLocation & AccessibilitySituated in the heart of Glyfada, next to shops, restaurants, and the beach.Distances:Glyfada Center: 1 minute walkBeach: 5 minutes walkThe Ellinikon Project: 10 minutes driveAthens City Center: 20 minutes driveInternational Airport: 30 minutes driveAdditional HighlightsCorner property, bright, sunny, and airyUnobstructed views of the mountain and cityscapeIdeal ForPrivate residenceShort-term rental (Airbnb)This property represents a unique opportunity in one of the most sought-after areas of the Southern Suburbs. Its proximity to the landmark Ellinikon development further enhances its long-term value.The combination of high-end renovation, prime location, and immediate access to the beach, market, and transportation make it an exceptional choice.Sale Price: €1.260.000REINVEST GREECE ATHENSTel: +30 210 7728460Email: [email protected]: www.reinvest.gr
…By Annonceur International


Experience the art of luxurious living in this unique residential building, emerging in the heart of the Athens Riviera. Designed with state-of-the-art amenities, this property places you at the center of sophisticated coastal life, offering unparalleled convenience and stunning views. Prime Location & Unrivaled Accessibility This apartment offers the perfect blend of seaside tranquility and urban vibrancy, all within effortless walking distance: Coastal Access: Just a short stroll from Glyfada's Beach and its busy marinas. Lifestyle Convenience: Minutes away from premium shops, gourmet restaurants, sports areas, playgrounds, and beautiful green parks. Indoor-Outdoor Living Redefined The building has been thoughtfully designed to maximize its prime location and enhance the quality of outdoor living: Seamless Integration: The architecture features extensive balconies that wrap around the façade, serving as true extensions of the apartment's living space. Semi-Outdoor Sanctuary: These balconies are treated as semi-outdoor spaces, allowing residents to seamlessly transition between living inside and outside. Ample Views: Enjoy sweeping views of the surrounding neighborhood and the serene sea, ensuring every moment spent at home is one of tranquility and connection to the coastal environment. This first-floor apartment is an exceptional opportunity to secure a modern, elegant, and highly connected residence on the sought-after Athens Riviera. **Prices for these apartments start from 786,596 to 1,224,032 euro.
…By Annonceur International


Pello occupies the second floor of a contemporary residential building in central Glyfada, combining clean architectural lines with a quieter, more restrained approach to city living. Currently under construction and scheduled for completion in December 2026, the apartment has been designed around proportion, natural light and material consistency, creating a residence that feels calm and composed within one of the Athens Riviera’s most active coastal districts. Extending across 156 sqm (1,679 sq.ft.), the apartment is arranged on a single level with a fluid layout that connects the principal living spaces directly to a broad 40 sqm terrace. Floor-to-ceiling glazing draws daylight deep into the interiors throughout the day, while wide openings allow the living and dining areas to extend naturally outdoors during the warmer months. From the terrace, the surrounding cityscape softens into glimpses of the coastline and the wider Riviera beyond. The interior palette is minimal yet warm, defined by soft stone tones, natural timber flooring and carefully integrated lighting. The kitchen follows the same architectural language, with dark cabinetry and pale surfaces creating contrast against the quieter neutral backdrop of the main living spaces. Throughout the apartment, the emphasis remains on clarity of form and continuity between materials rather than decorative excess. All three bedrooms include en-suite bathrooms and have been positioned to maintain privacy from the main entertaining areas. The principal suite combines textured wall finishes, concealed storage and soft natural light, while the bathrooms continue the restrained aesthetic through pale marble surfaces, integrated fixtures and clean geometric detailing. Attention to scale and proportion gives the interiors a sense of quiet balance, reinforced by the apartment’s consistent architectural language. The building itself introduces a sculptural contemporary façade to the neighbourhood, with layered terraces, planted edges and strong horizontal lines that soften its overall scale. Beneath the architectural precision, the residence incorporates A+ energy efficiency, underfloor heating, smart home functionality and high-specification construction standards intended for year-round living. Located approximately 450 metres from the centre of Glyfada, Pello sits within easy reach of the district’s marinas, beaches, cafés and boutiques, while remaining set back from the busiest commercial streets. The surrounding area combines the atmosphere of a coastal neighbourhood with the convenience of central Athens living, where mornings begin close to the sea and the city remains accessible throughout the year.
…By Greece Sotheby's International Realty


Luxury Maisonette in Glyfada – Prestigious Golf Area Living This Luxury Maisonette in Glyfada is a newly built residence located in the highly sought-after Glyfada Golf area, one of the most prestigious and tranquil neighborhoods of the Athenian Riviera. Designed to offer an elevated standard of living, the property combines contemporary architecture, premium materials, and modern technology, creating a refined home ideal for both permanent residence and investment. Set on a private 170 sq.m. plot, the maisonette unfolds across two levels, the ground floor and first floor, with a total interior area of 260 sq.m., offering generous spaces and exceptional comfort. Luxury Maisonette in Glyfada with Elegant Layout and Spacious Interiors The Luxury Maisonette in Glyfada was constructed in 2023 and is presented in excellent condition, fully furnished and ready for immediate occupancy. The interior layout has been carefully designed to balance privacy with open, social spaces. The residence features four spacious bedrooms, including three master suites with en-suite bathrooms, ensuring comfort and privacy for all occupants. In total, the home includes four bathrooms and an additional guest WC, all finished with high-quality fittings and modern aesthetics. Two fully equipped kitchens and two bright living rooms provide flexibility for family living and entertaining. Whether hosting guests or enjoying everyday life, the generous living areas create a welcoming and functional environment. An internal staircase connects the two levels seamlessly, while the internal elevator adds an extra layer of comfort and accessibility, making this Luxury Maisonette in Glyfada suitable for all age groups. Luxury Maisonette in Glyfada with Premium Finishes and Energy Efficiency Attention to detail is evident throughout this Luxury Maisonette in Glyfada, with high-end finishes that enhance both style and durability. The floors feature a refined combination of wood and tiles, creating a warm yet contemporary atmosphere. Aluminum frames with double-glazed windows ensure excellent insulation, while electric shutters and window screens provide comfort, privacy, and security. The property is designed for year-round comfort, featuring autonomous natural gas heating, underfloor heating, air conditioning throughout, a solar water heating system, and a boiler. With an A+ energy certificate, the maisonette delivers outstanding energy efficiency, reducing operational costs while maintaining optimal indoor conditions. These features make the Luxury Maisonette in Glyfada an environmentally conscious choice without compromising on luxury. Luxury Maisonette in Glyfada with Private Garden and Pool Outdoor living is a defining feature of this Luxury Maisonette in Glyfada. The residence boasts a beautifully landscaped private garden with grass, offering a peaceful green retreat in the heart of Glyfada. The private swimming pool enhances the outdoor experience, creating the perfect setting for relaxation, leisure, and social gatherings during the warmer months. The quiet neighborhood ensures a serene atmosphere, while the property’s façade and northeast orientation allow for natural light and pleasant airflow throughout the day. Pets are welcome, further enhancing the family-friendly character of this exceptional home. Luxury Maisonette in Glyfada with Security and Modern Amenities Security and convenience are integral to this Luxury Maisonette in Glyfada. The property includes a security door, CCTV system, and a full security alarm, providing peace of mind at all times. Additional features include two open parking spaces, an electric car charger, and a storage room, ensuring practicality for modern lifestyles. Ramp and wheelchair access further enhance accessibility, making the home inclusive and future-proof. Every aspect of this residence has been thoughtfully planned to meet the expectations of discerning buyers seeking quality, functionality, and elegance. Luxury Maisonette in Glyfada – Prime Location on the Athenian Riviera Located in the prestigious Glyfada Golf area, this Luxury Maisonette in Glyfada enjoys proximity to beaches, shopping districts, restaurants, schools, and public transport, while maintaining a calm and residential character. Glyfada remains one of the most desirable destinations on the Athenian Riviera, known for its upscale lifestyle, excellent infrastructure, and strong investment appeal. Combining modern luxury, energy efficiency, private outdoor spaces, and a prime location, this Luxury Maisonette in Glyfada represents a rare opportunity to acquire a high-end residence in one of Athens’ most prestigious coastal suburbs.
…By Gadait International


New-Build Maisonette in Glyfada | Luxury Three-Level Residence New-Build Maisonette in Glyfada Near the Golf Club Set in the heart of Glyfada, just moments from the prestigious Glyfada Golf Club, this exceptional New-Build Maisonette in Glyfada forms part of an exclusive boutique development comprising only 12 privileged residences. Designed by the award-winning architectural firm ISV, the development combines contemporary architecture, sophisticated design and carefully considered residential spaces to create an exceptional living environment in one of the most desirable areas of the Athenian Riviera. This New-Build Maisonette in Glyfada extends across three levels, comprising the ground floor, mezzanine and underground level, with a total interior area of 240.55 sq.m. The residence is thoughtfully designed to offer generous living spaces, multiple private bedroom suites and seamless connections between indoor and outdoor areas. Elegant Three-Level New-Build Maisonette in Glyfada The ground floor forms the main social and entertaining level of the residence. It opens directly onto an impressive private outdoor environment, creating a natural extension of the interior living areas. The level features spacious dining and living areas, a separate guest living room and a guest WC. An open-air kitchen further enhances the connection between the home and its private outdoor spaces, providing an ideal setting for relaxed everyday living and entertaining. The outdoor area is designed to offer privacy and comfort, with a private garden and swimming pool creating an exclusive retreat within the residence. The property includes a 136.10 sq.m. garden area and a private swimming pool, providing ample space for outdoor dining, relaxation and social gatherings. Private Bedrooms and Flexible Living Spaces The mezzanine level of this New-Build Maisonette in Glyfada is dedicated to private accommodation and features two en-suite bedrooms. The bedrooms are accessed through a private staircase or by elevator, providing both privacy and convenience. Their en-suite configuration creates comfortable private retreats, making the upper level particularly suitable for family living or hosting guests. The underground level significantly expands the functionality of the residence. Rather than serving simply as supplementary space, this level incorporates a variety of versatile rooms designed to accommodate different lifestyle requirements. It includes an additional living room, a playroom and a further en-suite bedroom. A staff room with its own en-suite bathroom provides additional flexibility, while another bathroom, a laundry room and storage areas contribute to the property’s practicality. This carefully planned configuration makes the New-Build Maisonette in Glyfada suitable for both permanent residence and sophisticated family living, offering distinct spaces for entertaining, relaxation, guests and household support. Private Garden and Swimming Pool Outdoor living is a defining element of this New-Build Maisonette in Glyfada. The residence benefits from an exclusive garden area of 120 sq.m., complemented by a 51.80 sq.m. private swimming pool. These private outdoor spaces provide an exceptional setting for enjoying the Mediterranean lifestyle throughout the year. The garden creates a sense of privacy and greenery, while the pool offers a focal point for summer relaxation and entertaining. The direct relationship between the interior living spaces and the private outdoor areas enhances the feeling of space and allows residents to make the most of Glyfada’s desirable climate. Advanced Technology in a New-Build Maisonette in Glyfada The residence has been equipped with advanced systems designed to provide modern comfort, energy efficiency and effortless control. A sophisticated KNX smart-home system allows the property’s key functions to be integrated and controlled through a centralized intelligent system. Underfloor heating and cooling provide comfortable interior temperatures throughout the year, while VRV air conditioning offers efficient climate control. Energy-saving double-glazed windows with slim aluminum frames contribute to improved thermal and acoustic insulation while allowing natural light to enter the interiors. Electric rolling shutters provide additional privacy, shading and security, complementing the home’s modern technological infrastructure. Parking and Practical Amenities Practicality has also been carefully considered in the design of this New-Build Maisonette in Glyfada. The property includes two parking units and a dedicated storage room on the underground level. The private parking provision offers convenient and secure vehicle access, while the storage space provides valuable additional capacity for household belongings. The combination of generous living areas, private outdoor amenities, underground spaces and advanced residential technology creates a home designed to meet the demands of contemporary luxury living. Prime Athenian Riviera Location The location is one of the property’s key advantages. Situated in Glyfada, the residence places residents close to the area’s renowned golf, shopping, dining and leisure destinations. The Glyfada Golf Club is approximately five minutes away, offering convenient access to one of the area’s most established lifestyle amenities. The surrounding area also provides easy access to A-class beaches and marinas, while Glyfada’s vibrant commercial center is known for its premium boutiques, restaurants, cafés and leisure venues. Many of these amenities are within walking distance, allowing residents to enjoy the convenience of a highly desirable urban environment without compromising on residential comfort. The neighborhood is further enhanced by parks and playgrounds, providing additional recreational options and contributing to the area’s family-friendly character. Contemporary Luxury Living in Glyfada As part of a boutique collection of only 12 residences, this New-Build Maisonette in Glyfada offers an appealing combination of privacy, contemporary architecture and carefully planned amenities. The three-level layout provides a clear distinction between social, private and supplementary living spaces, while the elevator ensures effortless movement between levels. From its private garden and swimming pool to its en-suite bedrooms, multiple living areas, playroom and staff accommodation, the residence has been designed around flexibility and modern comfort. The integration of KNX smart-home technology, underfloor heating and cooling, VRV air conditioning, energy-saving glazing and electric rolling shutters further reinforces the home’s contemporary character. With its sophisticated architectural design, generous interior spaces and exceptional outdoor areas, this New-Build Maisonette in Glyfada presents a distinctive opportunity for buyers seeking a newly built luxury residence in the heart of the Athenian Riviera. Scheduled for Q3 2027 Delivery Delivery of this exceptional New-Build Maisonette in Glyfada is scheduled for Q3 2027, offering buyers the opportunity to acquire a contemporary residence within a newly developed boutique setting. Combining a prime Glyfada location with a substantial three-level layout, private garden and swimming pool, advanced smart-home systems and two parking spaces, the property has been conceived for sophisticated modern living. For those seeking a New-Build Maisonette in Glyfada close to the golf club, beaches, marinas, shopping and dining, this residence offers a refined combination of architecture, technology, privacy and lifestyle appeal in one of the Athenian Riviera’s most established destinations.
…By Gadait International


Glyfada, Golf, Maisonette For Sale, 234 sq.m., Property Status: Minimal Design, Floor: 4th, 2 Level(s), (3 Master), 1 Kitchen(s), 4 Bathroom(s), Heating: Personal - Natural Gas, Energy Certificate: A+, 2 parking(s), Type of doors: Aluminum, Features: Storage room, Fireplace, Luxury, Penthouse, Roadside, Bright, Underfloor, AirConditioning, New Construction, Price: 3.200.000€. REMAX PLUS, Tel: 2109851222, email: [email protected] above the city skyline, this exceptional 234 sqm penthouse maisonette occupies the 4th and 5th floors, offering an extraordinary living experience defined by architectural excellence, privacy, and breathtaking views of the sea and the iconic The Ellinikon Tower.Expansive terraces create an exclusive outdoor sanctuary featuring a private swimming pool/jacuzzi overlooking the Athens Riviera skyline. The exterior design showcases sophisticated recessed architectural elements, discreet integrated drainage channels, provisions for state-of-the-art motorized awnings, and a specially designed projection wall ideal for outdoor cinema experiences under the stars.The residence features four luxurious master bedrooms designed to maximize comfort and privacy. The principal suite is a private retreat of exceptional elegance, offering an en-suite walk-in wardrobe and a thoughtfully designed circulation layout that allows access to the bathroom and common areas without disturbing the sleeping area, preserving absolute privacy.The property includes four luxurious bathrooms and an abundance of bespoke wardrobe and storage solutions throughout the residence.Interior highlights include:High-efficiency energy fireplace.Ambient concealed lighting throughout.Custom-made solid wood full-height door frames extending to the ceiling.Designer elevator finishes perfectly integrated with the architectural identity of the residence.Comfort and technology are elevated through:Underfloor heating.Independent natural gas boiler.Advanced VRV cooling system.Energy-efficient solutions ensuring year-round comfort.Additional features include:Two private parking spaces equipped with electric vehicle charging stations.Option to acquire two additional parking spaces.Private 20 sqm storage room.Option to purchase an additional storage unit.The building's underground facilities incorporate cutting-edge safety and infrastructure systems, including:Advanced fire protection systems.Gas leak detection and ventilation systems.Central emergency generator ensuring uninterrupted operation of essential building services, including the elevator, during power outages.This is not simply a residence; it is a statement of lifestyle and sophistication — a private sanctuary suspended above the city, where luxury meets the endless horizon of the Athens Riviera.
…By Annonceur International


IBPHOME Group Realty Solutions & Construction proudly presents an exceptional fully renovated 210 sq.m. full-floor penthouse apartment, just opposite the Golf, occupying the 4th floor in Glyfada and combining generous proportions, privacy and advanced home technology.The residence features three master bedrooms with ensuite bathrooms, a guest bathroom and sapcious living, dining and kitchen area overviewing the sea and the sunset. A defining advantage of the property is the exclusive use of the rooftop terrace, providing an additional private outdoor area and significantly enhancing the lifestyle offered by the residence.Contemporary comfort is further elevated by an advanced KNX home automation system, enabling intelligent management of the residence’s integrated functions.The property is completed by two private parking spaces, an important advantage in Glyfada and is sold with the top of the art furniture. An outstanding opportunity for those seeking a large, private full-floor residence with exclusive rooftop use, smart-home technology and generous accommodation in one of the most desirable areas of the Athens Riviera.Key Features: 210 sq.m. | 4th floor | Full-floor apartment | 3 bedrooms | 4 bathrooms | Exclusive use of rooftop terrace | KNX automation system | 2 parking spaces | Glyfadahttps://youtube.com/shorts/D_S0DCAELkEhttps://youtube.com/shorts/1RF_5wUNCM0https://youtube.com/shorts/kVcG3Y7OdmEhttps://youtube.com/shorts/4G3kOc1dEGYhttps://youtube.com/shorts/tq5hE7ygE8I
…By Annonceur International


200 sqm apartment for sale in Glyfada beach with sea view, surrounded veranda and private pool. The apartment is located on the 3rd floor and features a spacious living room with open plan kitchen overviewing the sea and 3 master bedrooms. The apartment comes with underground parking & maids quarter with bathroom in the basement
…By Annonceur International


Located in the prestigious area of Kato Glyfada, this beautifully renovated 138 sq.m. apartment on the 2nd floor offers a harmonious blend of style and functionality. Featuring 3 spacious bedrooms and 2 modern bathrooms, it is ideal for families or individuals seeking comfort and elegance.Additional amenities include a dedicated parking space and a convenient storage room, enhancing everyday practicality. The apartment's renovation combines contemporary finishes with timeless design, providing a bright and inviting living environment. Situated in a highly desirable neighborhood, it offers proximity to Glyfada's vibrant lifestyle, beaches, and excellent amenities.
…By Annonceur International


Offering 121.40 sq.m. of contemporary living space, this ground-floor residence combines open-plan interiors with generous private outdoor areas. The layout includes three bedrooms, including one master suite, two bathrooms, and a bright living and kitchen area opening directly onto the private garden and swimming pool. Underground parking and a private storage room complete this elegant family residence.
…By Annonceur International


Luxury Maisonette with Private Pool | Kato GlyfadaIn prestigious Kato Glyfada, in the heart of the Athens Riviera, this exceptional 260 sqm residence combines the privacy of a villa with sophisticated contemporary living.Built in 2023, the property is set within a quiet, exclusive three-storey residence, just moments from Glyfada Golf Course and within walking distance of the sea, shops, cafés and restaurants.Contemporary LivingThe residence is arranged over two beautifully designed levels, connected by a private internal elevator.The main living level features an impressive open-plan living and dining area, a sleek designer kitchen and large floor-to-ceiling openings leading onto generous balconies.Three elegant bedrooms each enjoy their own en-suite bathroom, while a further versatile room on the garden level can be used as a fourth bedroom, guest room or home office.Private Garden & Heated PoolA beautifully landscaped 130 sqm private garden surrounds a 30 sqm heated swimming pool, creating a secluded outdoor oasis ideal for entertaining and relaxation.The outdoor area includes electric awnings with wind sensors, integrated sound system, irrigation, outdoor shower and hot-water sink, together with a fully equipped Napoleon Prestige barbecue area.Highlights260 sqm contemporary maisonetteBuilt in 2023130 sqm private landscaped garden30 sqm heated swimming pool3 en-suite bedrooms + flexible 4th bedroom/officeDesigner kitchens & refined interiorsPrivate internal elevatorUnderfloor heating & discreet air conditioningA+ energy efficiencyElectric shutters & premium double glazingAlarm & CCTV security2 private parking spacesStorage roomTastefully curated by its interior-designer owner and maintained in pristine condition, the residence offers understated luxury, abundant natural light and the feeling of a private villa, in one of the Athens Riviera's most desirable locations.REINVEST GREECE ATHENScontact phone: 2107728460, 2107728450, email: [email protected], Website: www.reinvest.gr
…By Annonceur International


Experience unparalleled luxury in this opulent apartment in Glyfada, a stunning whole-floor residence designed for those who seek sophistication, comfort, and modern amenities. Nestled on the third floor of an exclusive residential building, this 132 sq.m. apartment offers an elegant living experience on a 620 sq.m. plot, making it a prime real estate opportunity in Athens’ most prestigious coastal suburb. Spacious & Elegant Interiors This opulent apartment in Glyfada features three expansive bedrooms, including two master suites, each designed to provide ultimate relaxation and privacy. The three modern bathrooms boast sleek, high-end finishes, creating a spa-like ambiance. The contemporary kitchen is perfect for those who love to cook and entertain, offering a stylish and functional space with premium materials. The bright and spacious living room serves as the heart of the home, ideal for gatherings or unwinding in an atmosphere of elegance. With its refined wooden flooring, this apartment exudes warmth and sophistication, seamlessly blending modern design with timeless style. State-of-the-Art Features for Ultimate Comfort This newly built (2025) luxury home is designed with advanced energy-efficient solutions to ensure year-round comfort. The autonomous underfloor heating with natural gas and cutting-edge air conditioning system provide perfect climate control, while the solar water system ensures eco-friendly efficiency. For those who value peace and quiet, the sound and thermal insulation guarantees tranquility, while aluminum frames with double-glazed windows enhance energy savings and maintain a serene atmosphere. With its northwest orientation, the apartment is bathed in natural light, offering breathtaking unobstructed views. Smart Living & Unmatched Security This opulent apartment in Glyfada is equipped with the latest smart home technology, allowing you to manage lighting, temperature, and security at the touch of a button. Feel at ease with a reinforced security door and an advanced security alarm system, providing top-tier protection and peace of mind. Exclusive Amenities & Coveted Location Adding to its luxurious appeal, this apartment includes private underground parking for two cars, ensuring convenience and security. Additional features such as an elevator, ample storage space, and window screens further elevate the living experience. Located in the heart of Glyfada, this home places you within minutes of high-end shopping, fine dining, pristine beaches, and vibrant nightlife. Whether you seek a peaceful retreat or a home that keeps you connected to Athens’ dynamic lifestyle, this residence offers the best of both worlds. A Rare Opportunity in Glyfada’s Luxury Market This opulent apartment in Glyfada presents a unique opportunity for discerning buyers looking to invest in a high-end, modern residence in one of the Athenian Riviera’s most sought-after neighborhoods. If you’re searching for a stylish, comfortable, and prestigious home, this property is the perfect blend of elegance and contemporary living. Don’t miss out on this extraordinary real estate opportunity —schedule a viewing today and step into luxury living in Glyfada!
…By Gadait International


In the heart of Glyfada, this contemporary 210 sq.m. maisonette unfolds across three levels (basement, ground floor, and first floor), offering refined living with a private pool and landscaped garden. Bright, airy, and dual-aspect throughout, the residence combines elegance with comfort.The property features 3 master bedrooms with en-suite bathrooms. Two are located on the first floor, while the third, ideal as a staff room or guest suite, is situated on the basement level. The ground floor hosts an open-plan living and dining area with a modern kitchen, guest WC, and seamless access to spacious verandas and the outdoor areas.Bright, dual-aspect, and front-facing, the residence also features an internal staircase, autonomous underfloor heating, central air conditioning, 1 garage space, 1 storage room, a hot water solar system, provision for an EV charger, and a security door. Ideally located close to public transport, shops, the commercial center, schools, and the beach.
…By Annonceur International


Glyfada, close to the beachfront, a luxurious two-level penthouse (4th and 5th floor), spanning 245 sq.m., offering breathtaking views of the sea. The residence develops around an impressive, exceptionally spacious, and bright open-plan layout that harmoniously integrates the living room, dining area, and a modern kitchen, extending naturally onto a large veranda. The interior features three comfortable bedrooms, three full bathrooms, and a guest WC. The property boasts a unique outdoor space highlighted by a private swimming pool, creating a dreamlike setting for relaxation paired with a beautiful sea view. The residence's premium amenities are completed by an independent storage unit and an underground parking space equipped with an electric vehicle charging station.Glyfada stands out as one of the safest and most prestigious residential destinations, offering an ideal blend of private tranquility and cosmopolitan luxury. The area is renowned for its excellent urban planning, abundant recreational spaces, and the high quality of life it ensures for its residents. The strategic location of the property allows immediate access to world-class dining options, the exclusive retail market, and the rejuvenating beachfront of the Riviera.
…By Annonceur International


Glyfada (Golf), a luxurious penthouse with a total area of 179.4 sq.m., featuring an exclusive-use roof garden with a pool and sea view, in a premium and quiet residential neighborhood. On the second floor, there is an impressive living room, an open-plan kitchen, 3 bedrooms (one with its own bathroom), 2 bathrooms, and 1 WC. On the rooftop, there is a kitchen, 1 bathroom, and an exclusive-use outdoor pool. It offers top-tier energy autonomy with heat pumps, underfloor heating, and a solar water heater, as well as an underground parking space. It is located in a high-end area, with immediate access to the Golf promenade, the Ellinikon Metropolitan Park, and the Athens Riviera.
…By Annonceur International


Glyfada (Golf), luxury penthouse with a total area of 152.55 sq.m., featuring a roof garden with a pool and sea view, in a premium and quiet residential neighborhood. On the second floor, we find an impressive living room, an open-plan kitchen, 3 bedrooms (one with its own bathroom), 2 bathrooms, and 1 WC. On the rooftop, there is a kitchen, 1 bathroom, and an exclusive-use outdoor pool. It offers top-tier energy independence with heat pumps, underfloor heating, and a solar water heater, as well as an underground parking space. It is located in a high-end area, with direct access to the Golf promenade, the Ellinikon Metropolitan Park, and the Athenian Riviera.
…By Annonceur International
'%20stroke='%23DDAA3A'%20stroke-width='1.909'%20stroke-linecap='square'%20stroke-linejoin='bevel'/%3e%3c/svg%3e)
Receive by email any new listing that may match your search criteria
Your criteria :
By validating this form, you accept the general conditions of use of Le Figaro Properties.
These agencies offer a selection of luxury properties vente at Voula. Feel free to contact them for personalized assistance.


