The agencies at Nea Erythraia
These agencies offer a selection of luxury properties vente at Nea Erythraia. Feel free to contact them for personalized assistance.

 English$ USD · m²


Unique villa for sale in Politia with indoor pool.. 800 sq.m habitable surface, plot of 650 sq.m. Composed of: Living rooms with 3 fireplaces, 2 kitchens, maids studio, 3 master bedrooms, 6 bedrooms. Garage for 4 cars, garden 450 sq.m. Attic.
…By Annonceur International


STATE HOUSEPLOT 350 sq.m.GARDEN 250 sq.m. 260 sq.m. and balcony 20 sq.m. with wooden roof and views across the basin Three storey 100 sq.m. and 100 sq.m. and 60 sq.m.Τος First Floor - Living Room, Dining Room, Kitchen, Office, Energy Fireplace, WC Ground floor - Four 4 Bedrooms - Two 2 Bathrooms - Washing Machine - Attic 9 sq.m. Warehouse and boiler room 20 sq.m. and Studio 40 sq.m. with Bathroom and open kitchen) Internal wooden staircase between the three floors. Access to a garden from the first floor, the ground floor and the studio Hardwood Floors / Australian Hardwood Autonomous heating, Radiator / Air Condition / Energy Fireplace, Solar Water HeaterΜός Alarm inside and outΣκευή Built in 1981 - Pelion Possibility of parking space for a caron a plot of 700sqm, there are 2 vertical horizontal properties, from the road there is a communal passage that serves access to house A and house B for sale, the house is located on the slope of Kokkinara with stunning views across the basin, in one of the most expensive areas of the State, permanently guarded
…By Annonceur International


An exceptional apartment in a peaceful, green area of Kifisia, one of the most sought-after neighborhoods in the Northern Suburbs. Located on the 2nd floor of an elegant 17-unit complex, this 117sq.m. under-construction home perfectly blends contemporary design, comfort, and high-end finishes. Highlights include a spacious living and dining area with a cozy fireplace opening onto a large veranda, a sleek open-plan kitchen, a master bedroom with en-suite bathroom and walk-in closet, a second bedroom with en-suite bathroom, and a guest WC. The apartment also benefits from exclusive use of a 37sq.m. rooftop terrace, a storage room, and a parking space. The complex also offers premium shared amenities, including a swimming pool and a gym. Completion is scheduled for the end of 2027. An outstanding opportunity to secure a modern, stylish home in one of Kifisia’s most desirable locations.
…By Barnes Greece


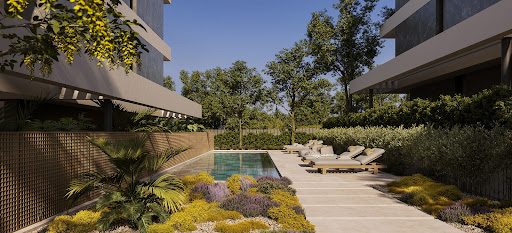
Located in a quiet yet central area of Kifisia, this under-construction ground-floor apartment offers refined living in a select residential complex of 17 homes. With a total interior space of 114sq.m., it delivers both comfort and style. The property offers a generous living and dining area with a fireplace and direct access to the garden, a modern open plan kitchen, 1 master bedroom with an en-suite bathroom, and 2 additional bedrooms served by an elegant bathroom. Outdoors, the unit enjoys exclusive use of a 329sq.m. garden, plus a storage room and private parking space. Residents also benefit from access to a communal swimming pool and fully equipped gym. The project is scheduled for completion at the end of 2027. A high-specification development in Kifisia.
…By Barnes Greece


A stunning, high-end residence with an expansive outdoor area, ideally located in the heart of Kifisia. The 302sq.m. maisonette occupies the ground and lower ground floors of an elegant residential building comprising only a select number of residences. The ground floor comprises a bright living and dining area with a fireplace and direct access to the garden, an open-plan kitchen, 1 bedroom, 1 bathroom and a W.C. The lower level hosts a spacious master bedroom with a walk-in closet and access to a private terrace, along with 2 additional en-suite bedrooms. An independent studio with a separate entrance provides an open-plan sleeping area, a kitchen/laundry space and 1 bathroom, making it ideal for staff accommodation. The property further benefits from 2 basement parking spaces, as well as a storage room. Fully integrated smart home technology enhances the living experience, offering automated control of lighting, climate, security and audio-visual systems. A rare opportunity to acquire a sophisticated residence within walking distance of the center of Kifisia.
…By Barnes Greece


Μια σύγχρονη μεζονέτα στην Κηφισιά, σε ένα πολυτελές συγκρότημα κατοικιών. Το ακίνητο των 82τ.μ. βρίσκεται στον 2ο & τον 3ο όροφο ενός κομψού κτιρίου με συνολικά 15 κατοικίες, σχεδιασμένο σύμφωνα με τις τελευταίες τάσεις της αρχιτεκτονικής και ενεργειακής απόδοσης. Αποτελείται από ένα φωτεινό σαλόνι με open plan κουζίνα, 2 υπνοδωμάτια και 2 μπάνια, ενώ προσφέρει άνετη πρόσβαση σε μία ευρύχωρη βεράντα με θέα στην κοινόχρηστη πισίνα. Οι παροχές του κτιρίου περιλαμβάνουν κοινόχρηστη πισίνα, 1 υπόγεια θέση στάθμευσης όπου παρέχεται σύστημα για φόρτιση ηλεκτρικού αυτοκινήτου, φωτοβολταϊκά, καθώς και αυτόνομη θέρμανση φυσικού αερίου. Η κατασκευή ανήκει στην ενεργειακή κλάση Α+, εξασφαλίζοντας κορυφαία απόδοση και ενεργειακή αυτονομία. Το ακίνητο πρόκειται να παραδοθεί το καλοκαίρι του2026. Ένα προσεγμένο διαμέρισμα σε μία από τις πιο όμορφες και πράσινες περιοχές της Κηφισιάς.
…By Barnes Greece


A modern first floor apartment of 175m2 total area is located in a quiet residential area in Kifisia. The property develops on the first floor and consists of a spacious living room of 54m2, 3 bedrooms (1 of which is a master bedroom with en suite bathroom), 1 WC, and a children’s bathroom. The house offers a studio of 34m2 in the first basement, 2 parking spots and a storage room of 16m2 in the second basement. Features • 3 bedrooms • WC • Auxiliary space • 2 parking spots • Storage room Estimated delivery: end of 2025
…By Gadait International


Discover a luxurious maisonette located in Politia, boasting 359 square meters of beautifully designed living space. Situated within a building complex alongside two other maisonettes, this property offers a prestigious lifestyle. The maisonette comprises five levels, starting with the basement. Spanning 182 square meters, it features four parking slots, a storage room, gym, laundry room, and a service room with a bathroom. On the ground floor, a spacious 115 square meter area awaits, encompassing a living room, sitting area, dining area, kitchen, and a remarkable 85 square meter swimming pool. The loft, covering 76 square meters, presents a versatile sitting area suitable for use as an office space, along with a WC. The first floor encompasses 102 square meters and includes three bedrooms with en suite bathrooms, as well as a sitting area. The attic, spanning 66 square meters, houses a lavish master bedroom with an en suite bathroom and a jacuzzi. Immerse yourself in luxury with this maisonette's exquisite design, spacious rooms, and exceptional amenities. Located in the sought-after Politia area, it offers an unparalleled living experience. Features • 4 bedrooms • Service room • 2 WC’s • Swimming pool • Jacuzzi • Office space • Gym • Laundry room • 4 Parking spots • Storage room
…By Gadait International


This modern 210m² maisonette, located in the prestigious Politeia area, offers a seamless blend of contemporary design and comfort. Spanning the ground and first floors, the property features three spacious en-suite bedrooms, ensuring privacy and luxury for its residents. An additional WC enhances convenience, while the open-plan living and dining areas are bathed in natural light, creating an inviting and airy atmosphere. A well-sized storage room adds practicality, and the property is complemented by two dedicated parking spaces. With its prime location and thoughtfully designed spaces, this maisonette is ideal for those seeking a stylish and functional home. Features • Bedrooms: 3 en-suite • Bathrooms: 1 WC • Storage Room • Laundry room • Parking: 2 spaces
…By Gadait International


A modern ground floor apartment of 205m2 total area is located in a quiet residential area with walking distance from the center of Kifisia. The property develops on the ground floor and consists of a spacious living room and dining room of 62m2, a 22m2 total area kitchen, 1 master bedroom with ensuite bathroom, 2 bedrooms with ensuite bathrooms and a WC. It also consists of a studio with bathroom of 100m2 with direct access in the first basement. The house offers direct access to the private spacious garden of 440m2 with a 85m2 swimming pool, 2 parking spots and a storage room of 30m2 total surface in the second basement. Features • 3 bedrooms • WC • Auxiliary space • Garden • Swimming pool • 2 parking spots • Storage room Estimated delivery: February 2025
…By Gadait International


This spacious 341 sq.m. maisonette is arranged over four levels—basement, ground, first, and second floor—offering a blend of comfort, privacy, and luxury. The basement level, measuring 67.33 sq.m., includes a playroom and a WC, creating an ideal space for recreation or relaxation. The ground floor spans 117.29 sq.m. and features a large open-plan living room with kitchen, one bedroom, and a WC, with direct access to a private 131.73 sq.m. garden and swimming pool, perfect for indoor–outdoor living. On the first floor, with a total area of 97.69 sq.m., there are three generously sized bedrooms, each with its own en-suite bathroom, ensuring comfort and independence for family members or guests. The second floor, measuring 58.69 sq.m., is dedicated to a luxurious master suite with a walk-in closet and private bathroom, and it also enjoys access to an additional swimming pool, enhancing the sense of exclusivity. All levels are seamlessly connected by both an internal elevator and a staircase. The property further benefits from three parking spaces and a storage room in the basement, completing this exceptional residence designed for modern, high-quality living. Features • Total area of 341 sq.m. arranged over basement, ground, 1st, and 2nd floors • Internal elevator and staircase connecting all levels • Basement (67.33 sq.m.) with playroom and WC • Ground floor (117.29 sq.m.) with large living room, kitchen, one bedroom, and WC • Exclusive use of a 131.73 sq.m. private garden with swimming pool on the ground floor • First floor (97.69 sq.m.) with three large bedrooms, each with en-suite bathroom • Second floor (58.69 sq.m.) master suite with walk-in closet and private bathroom • Second private swimming pool on the 2nd floor • Three parking spaces • Storage room in basement • Energy Class A++
…By Gadait International
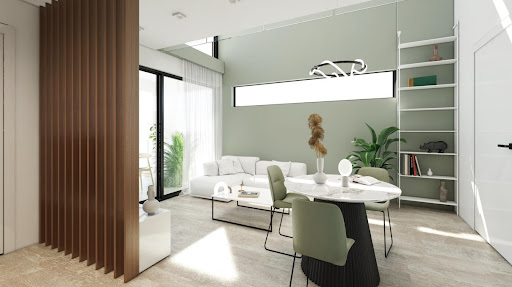


A contemporary apartment, located within a high-end residential complex in Kifisia. This 80sq.m. property spans the 2nd and 3rd floors of an impressive building with a total of 15 residences, designed to meet the latest architectural and energy-efficient standards. It features a spacious living area with an open-plan kitchen and access to a sunlit veranda, 2 bedrooms, and 2 bathrooms. The building’s amenities include a shared swimming pool, comes with an underground parking space with electrical car charging socket, photovoltaic panels, and autonomous natural gas heating. It belongs to the A+ energy class, ensuring high efficiency and sustainable living. Completion is expected in the summer of 2026. A modern maisonette in one of the most prestigious areas of the northern suburbs.
…By Barnes Greece


Belair is positioned in Politeia, one of the highest and most established residential enclaves of Kifissia, where the elevated setting creates long views across the Athens basin and a noticeably quieter atmosphere than the city below. From its generous terraces, the apartment enjoys an uninterrupted outlook that extends across the urban landscape from north to south, while the surrounding greenery softens the relationship between the property and the wider city. Occupying approximately 100 sqm (1,076 sq.ft.), the residence combines contemporary design with a sense of warmth and practicality suited to everyday living. Natural light enters throughout the day through wide openings that connect the interior directly to the terraces, enhancing the feeling of space and maintaining a constant visual connection with the surrounding views. A palette of oak flooring, pale stone and soft neutral tones creates a calm and cohesive atmosphere throughout the apartment. The principal living spaces are arranged within an open-plan layout that balances reception, dining and kitchen areas while preserving a clear sense of flow. Large glazed openings extend the living area towards the terrace, allowing the apartment to feel considerably larger than its internal footprint. The design remains understated and functional, with carefully integrated storage, clean architectural lines and a layout that prioritises both comfort and natural light. The kitchen is positioned as part of the main living environment rather than a separate room, contributing to the continuity of the interior spaces. Contemporary finishes and a restrained material palette complement the overall character of the residence, creating a setting that feels both practical and visually balanced. The terrace serves as a natural continuation of the apartment, providing a generous outdoor living space with open views across Athens. Its elevated position captures cooler air during the warmer months and reinforces the sense of privacy that distinguishes this part of Politeia from the denser urban areas below. The two bedrooms continue the same calm architectural language found throughout the residence, with well-proportioned spaces, integrated storage and a focus on natural light. The bathrooms are finished in pale tones and natural materials, maintaining consistency with the wider design of the apartment while supporting comfortable day-to-day living. Residents benefit from access to landscaped communal grounds and a shared swimming pool, a feature rarely associated with apartment living in this part of northern Athens. Private parking, storage, air conditioning, heating and security systems further support year-round use, whether as a primary residence or a city base. Located within easy reach of central Kifissia, the property combines the tranquillity of Politeia with convenient access to boutiques, restaurants, cafés and daily amenities. As evening settles across the city, the view gradually transforms into a constellation of lights stretching across the basin below, reinforcing the apartment’s privileged position above Athens.
…By Greece Sotheby's International Realty


A wonderful property, walking distance from the center of Kifisia. The 1st floor apartment offers 267sq.m. and is part of a 2-storey building featuring exclusive use of 750sq.m. plot. The property offers large receptions areas with a fireplace and access to a balcony, a dining area, a spacious kitchen, 1 master bedroom with its en-suite bathroom, 1 en-suite bedroom, 2 bedrooms sharing 1 bathroom and a W.C. Additionally, the property offers a wonderful garden, 2 parking spaces in the garage and a storage room. A beautiful apartment in a very central location in Kifisia.
…By Barnes Greece


This 155 sqm maisonette features a well-designed layout spread across two floors. The second floor, covering 88 sqm, includes three bedrooms, two bathrooms (one master), and a cozy living area. The third floor, with 67 sqm, offers a spacious living room, dining area, fireplace, and a kitchen with stunning views. Additional features include an underground garage, storage room, and an internal staircase connecting the two levels. Features Features • Size: 155 sqm • Second floor: 88 sqm • Bedrooms: Three • Bathrooms: Two (one master) • Living area: Cozy • Third floor: 67 sqm • Living room • Dining area • Fireplace • Kitchen: Stunning views • Garage: Underground • Storage room • Internal staircase
…By Gadait International


A modern first floor apartment of 150m2 total area is located in a quiet residential area in Kifisia. The property develops on the first floor and consists of a spacious living room of 54m2, 3 bedrooms (1 of which is a master bedroom with en suite bathroom), 1 WC, and a children’s bathroom. The house offers a studio of 34m2 in the first basement, 2 parking spots and a storage room of 16m2 in the second basement. Features • 3 bedrooms • WC • Auxiliary space • 2 parking spots • Storage room Estimated delivery: February 2025
…By Gadait International


This stunning maisonette is located in the highly sought-after area of Kifisia, just a short distance from the centers of Kifissia, Politeia, and Kefalari. With a total living area of 245m2 spread across the 3rd and 4th floors, this luxurious property boasts an impressive list of features and amenities. As you step inside, you are greeted with an internal staircase that leads up to the 3rd floor living area, featuring a spacious living room, a dining room, and a modern kitchen with Corian countertops and an open island. The 3rd floor also includes a master bedroom with an en-suite bathroom, two additional bedrooms, and another bathroom, as well as a convenient guest WC. The 4th floor of the maisonette is accessible via the internal staircase and offers another living room, a second kitchen, a bedroom with a bathroom, and a guest WC. The large balconies on both floors offer unlimited views of the surrounding area, making this property an ideal place to relax and unwind. The property also includes two underground parking spaces and two storage rooms measuring a total of 29 sq.m., providing ample space for all your belongings. Designed for energy class A, the maisonette also features a range of energy-efficient technologies, including underfloor heating, an energy fireplace, thermally insulated frames, and energy-efficient glass panes. Other amenities include dry building system, wooden oak floors, fire detection, security doors, and infrastructure for air conditioning and an electric car charger. Overall, this maisonette offers the perfect combination of luxury, comfort, and convenience, making it an excellent choice for those seeking a premium living experience in the heart of Kifisia. Features • 2 levels • 4 bedrooms • Underfloor heating • Energy fireplace • Thermal insulated facade • Thermally insulated frames • Energy efficient glass panes • Fire detection • Gas boiler • Security doors • Infrastructure for air-conditioning system • Alarm system • Infrastructure for electric car charger Estimated delivery: September 2023
…By Gadait International


Discover an exceptional maisonette in Politia, boasting 384 square meters of elegant living space. This residence is part of a building complex featuring two other luxurious maisonettes. With five levels, this maisonette offers a range of impressive features: The basement level spans 194 square meters and includes four parking slots, a storage room, gym, laundry room, and a service room with a bathroom. The ground floor covers 115 square meters and features a spacious living room, sitting area, dining area, kitchen, WC, and a remarkable 76 square meter swimming pool. The loft, measuring 76 square meters, offers a versatile sitting area that can serve as an office space, along with a WC. On the first floor, you'll find 126 square meters of space, housing three bedrooms with en suite bathrooms and a comfortable sitting area. The attic level encompasses 67 square meters and presents a lavish master bedroom with an en suite bathroom and a jacuzzi. Experience luxury living in the sought-after Politia area with this exquisite maisonette, offering grand living spaces and a host of desirable amenities. Features • 4 bedrooms • Service room • 2 WC’s • Swimming pool • Jacuzzi • Office space • Gym • Laundry room • 4 Parking spots • Storage room
…By Gadait International


Discover a luxurious maisonette in Politia, spanning 358 square meters and located within a building complex alongside two other maisonettes. This five-level residence offers an array of impressive features: The basement level encompasses 183 square meters, providing four parking slots, a storage room, gym, laundry room, and a service room with a bathroom. On the ground floor, a 115 square meter space welcomes you with a living room, sitting area, dining area, kitchen, WC, and a 76 square meter swimming pool. The loft level offers 76 square meters of flexible space, ideal for use as a sitting area or office, along with a WC. The first floor spans 101 square meters and features three bedrooms, each with an en suite bathroom, as well as a comfortable sitting area. Lastly, the attic level covers 66 square meters and offers a master bedroom with an en suite bathroom and a Jacuzzi. Indulge in the luxurious lifestyle offered by this exquisite maisonette, located in the desirable Politia area. With its spacious design, convenient amenities, and elegant features, it presents an exceptional living experience. Features • 4 bedrooms • Service room • 2 WC’s • Swimming pool • Jacuzzi • Office space • Gym • Laundry room • 4 Parking spots • Storage room
…By Gadait International


This luxurious ground floor apartment, spanning a total of 287 sqm, is situated in the prestigious area of Kefalari. The main living space covers 207 sqm and features an elegant layout that includes 4 spacious bedrooms, 2 of which are master suites with en-suite bathrooms, offering comfort and privacy. Additionally, there is a generous 80 sqm playroom, perfect for entertainment or family activities, complete with a full bathroom. The apartment enjoys exclusive access to a beautifully landscaped private garden and a serene swimming pool, ideal for outdoor relaxation and hosting gatherings. It also comes with the convenience of two underground parking spaces and a 14 sqm private storage room (Storage No. 1), providing ample space for additional storage. With its modern amenities, prime location, and exceptional outdoor areas, this apartment offers a perfect blend of luxury and practicality for a sophisticated urban lifestyle. Features • 287 sqm apartment • 207 sqm main area • 4 bedrooms total • 2 master suites • 80 sqm playroom • Full bathroom in playroom • Private garden • Private swimming pool • 2 underground parking spaces • 14 sqm storage room
…By Gadait International


EXCLUSIVE OFFER: LUXURY APARTMENT FOR SALE IN KIFISIAFor sale: A brand-new luxury apartment of 158 sq.m. located in the heart of Kifisia, just 150m from the supermarket, 3.5km from the highway, 700m from the metro, and only 28 minutes from the airport. This exclusive apartment is part of a premium complex of three buildings, featuring ground-floor apartments with private gardens, pools, and indoor parking with storage rooms.Built to the highest European standards, with green energy-saving technologies, by a renowned construction company.Features:3 Bedrooms, 1 Living Room, 1 Dining Room, 1 Kitchen2 Bathrooms, 1 LavatoryPrivate garden with pool2 Indoor parking spaces & storage roomDelivery in 2026For serious buyers only. Contact us for more details.
…By Annonceur International


For sale: an exceptional 380 sq.m. penthouse maisonette, occupying the top floors of a two-residence building at the most prestigious point of Politia, Kifisia. The residence offers privacy, stunning views, and high-end renovation.Key features:4 Bedrooms4 Bathrooms + 1 WCHigh-ceiling living room with fireplacePlayroom & atticInternal staircaseRenovated with bioclimatic pergolaIndependent heating, air conditioningElevatorSecurity door & alarm systemStorage roomLarge verandas with open viewsGardenPrivate parking spacePet-friendlyWest-southwest orientationYear built: 1989 | A prime choice for families and discerning homeowners.The energy performance certificate is under issuance and will be available before the transaction is completed.? Disclaimer: The information is provided for informational purposes and is subject to verification. The responsibility for the property details lies solely with the owner.? Visits: For an appointment, register via the ad and send your details to our local specialist via SMS, WhatsApp or Viber.? Brokerage fee:Buy/Sell: 2% + VAT (24%)Required documents for visits: ID/Passport & VAT number, according to law 4072/2012.See more properties: ibphome .net | ibp. be
…By Annonceur International

This maisonette is located in Kato Kifissia, in a unique minimal construction that stands out for its aesthetics and its privileged location, next to the Thanopoulos shopping center and a breath away from the area's square. Despite being very close to the market, its location offers peace and privacy, on an amazing east facing plot.The maisonette is under construction and has a total area of 185 sq.m., developed on two levels. It has five bedrooms and four bathrooms, perfectly serving the needs of a large family or people who want extra space. The property is on the 1st floor and offers an internal staircase for easy access to the different levels.It is a luxurious house with plenty of modern comforts, such as an elevator, a fireplace, underfloor heating, air conditioning and a solar water heater, while storage space is also provided. The security of the tenants is ensured by a security door and an alarm system.External features include terraces offering views, a private garden, parking and a communal swimming pool. The eastern orientation of the property ensures abundant natural light and tranquility. The residence belongs to a residential zone with easy access to all the amenities of the area.
…By Annonceur International


An exceptional 280 sq.m. maisonette on the ground and first floor is available for sale in the prestigious area of Kefalari, Kifisia. Located in a luxurious complex of four residences, this property is fully renovated, in excellent condition, and filled with natural light. It boasts a private garden and a shared swimming pool, offering an idyllic lifestyle.On the 125.35 sq.m. first floor, there are five bedrooms. The front-facing part includes two bedrooms, one of which is a spacious master bedroom of 34 sq.m., both with en-suite bathrooms and built-in wardrobes. Facing the garden, there are two additional bedrooms with built-in wardrobes, a smaller third bedroom, a cozy sitting area, and a bathroom. All rooms feature large, sunny balconies.The 135.35 sq.m. ground floor includes a large living room with a fireplace, a dining area, and a library space, all with views of the garden. The spacious and bright kitchen has direct access to the dining area, a guest WC, and a utility room with ample storage. The 21 sq.m. basement includes a wine cellar, storage spaces, and laundry facilities.This home features autonomous heating with fan coils adjustable from each room and air conditioning in all bedrooms. An ethernet network is installed throughout the house. The built-in appliances include a refrigerator, oven, stovetops, extractor fan, and dishwasher. The property is equipped with a wired alarm system suitable for a central monitoring station and an intercom system with a camera on each floor. High-quality Doussie wooden floors are installed throughout, along with energy-efficient windows and a security door. While the property does not have enclosed parking, there is ample parking space directly in front of the house.This exquisite maisonette in Kefalari is an ideal choice for those seeking luxury, comfort, and convenience in a prime location.
…By Annonceur International


Modern 4-Bedroom Apartment with Smart Features****Property Details:**- **Location:** Kifisia, Athens, Greece- **Type:** Residential- **Bedrooms:** 4- **Bathrooms:** 3- **WC:** 1- **Floor:** 3rd- **Condition:** Renovated- **Year of Construction:** 1978- **Year of Renovation:** 2023- **Energy Class:** A- **Orientation:** Corner, South- **Plot Size:** 3804 sq.m.- **View:** Mountain, Forest**Property Features:**- Open and airy layout- Recently renovated with new electrical and plumbing installations- Smart Home features (temperature control, blinds automation, etc.)- 3-4 bedrooms, spacious living-dining area, kitchen- Additional room suitable for a 4th bedroom, playroom, or office- Two large outdoor spaces with an external BBQ area- Equipped kitchen with 90cm oven, 90cm ceramic hobs, SMEG extractor- Security doors, elevator, large fireplace- Pre-installation for air conditioning and alarm system- Energy-efficient and thermally insulated aluminum windows- Oak wood floors- Independent heating with individual gas installation- Available for pet owners- Night electricity rate applicable- Playroom- Zone: Residential- Availability: Vacant, available from 16/12/2023**Additional Amenities:**- Closed parking space- Storage room (10 sq.m.)- Common swimming pool- Common garden area- Solar water heater**Description:**Situated near the center of Kifisia, this apartment offers oak wood floors, ample natural light, and a modern design. Renovated in 2023, the property features 3-4 bedrooms, a spacious living-dining area, and a kitchen. An additional room can serve as a 4th bedroom, playroom, or office according to the owner's preference.The apartment boasts two generous outdoor spaces with an external BBQ, making it ideal for entertaining. It is equipped with Smart Home features, allowing residents to control temperature and blinds through a mobile application.The kitchen is fully equipped with high-end appliances, and the property includes security doors, an elevator, a large fireplace, and pre-installed air conditioning and alarm systems. Energy-efficient aluminum windows contribute to the property's modern design and thermal insulation.Owners can enjoy the use of a closed parking space and a storage room. The property also includes access to a spacious, shared swimming pool. The neighborhood is friendly and particularly peaceful.**Don't miss the opportunity to own this modern, smart, and beautifully renovated apartment in the heart of Kifisia. Contact us for a viewing today!**
…By Annonceur International
'%20stroke='%23DDAA3A'%20stroke-width='1.909'%20stroke-linecap='square'%20stroke-linejoin='bevel'/%3e%3c/svg%3e)
Receive by email any new listing that may match your search criteria
Your criteria :
By validating this form, you accept the general conditions of use of Le Figaro Properties.
These agencies offer a selection of luxury properties vente at Nea Erythraia. Feel free to contact them for personalized assistance.
