The agencies at Kumeū
These agencies offer a selection of luxury properties vente at Kumeū. Feel free to contact them for personalized assistance.

 English$ USD · m²


First offered to the market in 50 years, 230 Riverhead Road presents a rare 4.05ha (more or less) mixed rural holding in one of Auckland’s most quietly strengthening lifestyle corridors. This is a property that combines immediate usability with clear long-term positioning, appealing to buyers who understand land scarcity, location and holding value. The existing home is solid, well maintained and entirely serviceable as-is, offering a comfortable base for family living, extended household use or a practical holding pattern while future plans are considered. While the home is not the headline value driver, it provides useful flexibility and removes the pressure of having to improve immediately. The real strength lies in the land. Gently contoured, well drained and supported by existing sheds and small vine plantings, the property offers genuine versatility. It will suit a range of uses including grazing, equestrian, horticulture or the creation of a private lifestyle estate, with the scale and layout allowing buyers to imagine both enjoyment now and options later. Positioning matters here. Neighbouring the Plan Change 100 area and near the proposed Botanic retirement village, the property sits within a broader corridor of gradual evolution. These factors should be viewed as contextual upside rather than relied upon as outcomes, but they are exactly the kind of signals sophisticated buyers will assess. Riverhead and nearby Kumeu continue to attract strong interest for their lifestyle appeal, established schooling, wineries, breweries, golf and everyday amenity. Westgate’s retail and commercial hub is within easy reach, and Auckland’s CBD remains accessible, making this a genuine option for those seeking space without sacrificing convenience. This is a property that will resonate with a wide buyer pool: families wanting a long-term foothold, land bankers seeking a strategic holding, buyers looking to add value over time, and international purchasers drawn to scale, privacy and New Zealand land ownership. Offered by Deadline Sale (unless sold prior), this is a rare opportunity to secure a substantial Riverhead holding with flexibility today and considered upside for the future. Viewings by appointment. Contact Robbie Adams New Zealand Sotheby's International Realty for more information. * Boundary lines are indicative only.
…By New Zealand Sotheby's International Realty


Welcome to a truly special offering: a beautifully crafted home-and-income property that seamlessly blends lifestyle charm with forward-looking investment potential. For Families: A Warm and Inviting Haven Step inside the primary dwelling and discover a welcoming four-bedroom, two-bathroom residence designed for comfort and style. The heart of the home is a combined living and dining area featuring a wood burner to create warm cosy nights in winter, complemented by an open plan kitchen with a cosy family room. Each space flows effortlessly out to a large northwest-facing deck, perfect for enjoying breathtaking sunsets and entertaining under the open sky. Adjacent to the main house is a charming spacious granny flat/studio, complete with its own bathroom and kitchenette—ideal for guests or creative pursuits. Additionally, there’s the minor dwelling, boasting two bedrooms, bathroom, separate WC and two car garaging with internal access. Brilliant for extended family or passive income. This residence has its own driveway well away from the primary dwelling. Love the lifestyle? There’s 4 lush, green paddocks for ponies, or livestock and a large barn for a workshop or storage. For Investors: A Future-Proofed Opportunity Beyond its immediate comforts, this property is zoned under the Future Urban unitary plan, making it an exceptional prospect for land bankers and future developers. The area is proposed for high-intensity development, paving the way for terraced housing and/or apartments down the line (proposal yet to be council finalised). In the meantime, enjoy a steady return from dual-income streams, with a long-term tenant already in the minor dwelling who is happy to stay. Prime Location and Lifestyle Perks Nestled in a picturesque garden setting with fruit trees and a large barn, the primary home is built in durable brick and tile. Convenience is at your doorstep, with the Dairy Flat Aerodrome for helicopter and fixed-wing access nearby, plus Albany Mall 10+-minute drive away and the new Surf Park just up the road (yet to be completed). With the anticipated Weiti Penlink on/off-ramp and Dairy Flat corridor set to enhance connectivity, this is an opportunity not just for today, but for the future. Positioned perfectly with the Green Road park around the corner, ideal for the equestrian to hack out on, or for the family walk with the dog. This property and location is truly something very special. Viewing by open home or appointment. Note Viewing of the minor dwelling is by appointment only.
…By New Zealand Sotheby's International Realty


Positioned at the centre of one of Auckland’s most rapidly advancing growth corridors, this exceptional 8ha+ Future Urban holding represents a rare opportunity to secure a substantial strategic landbank in the heart of Dairy Flat’s long-term expansion. Offering an unmatched combination of scale, location, and accessibility, the property stands apart as one of the only large holdings in the area with direct access from both Dairy Flat Highway and Postman Road. This truly unique point of difference significantly enhances future flexibility, usability, and long-term development appeal. Surrounded by accelerating infrastructure investment and neighbouring large-scale development activity, the property is perfectly positioned to benefit from the continued transformation of the wider Dairy Flat precinct, including its close proximity to the proposed Surf Park and surrounding growth initiatives. Opportunities of this calibre are becoming increasingly scarce as substantial landholdings continue to be absorbed by the market. Beyond the undeniable future potential, the estate delivers immediate lifestyle, equestrian, and operational value. Immaculately maintained and purpose-built for high-end equestrian use, the land features full post and rail fencing, a professional floodlit arena with mirror, extensive stabling facilities, a large float shed, upstairs office space, and a well-appointed two-bedroom flat. Two enormous working sheds provide exceptional versatility for machinery, contractors, storage, or business operations, all serviced by separate access and addressing. Privately positioned away from the working infrastructure via a tree-lined driveway, the main residence delivers a premium lifestyle retreat surrounded by established landscaping and complete privacy. Designed for both family living and entertaining, the home offers expansive living zones, a designer kitchen, an office/security room, a gym, and seamless outdoor flow to a resort-style pool and spa area. This is far more than a lifestyle property, it is a strategic investment into one of Auckland’s most tightly held and rapidly evolving Future Urban locations. With scale, dual frontage, infrastructure momentum, and multiple layers of present and future value, 55 Postman Road stands clearly above the rest of the market. *Boundary lines are indicative only.
…By New Zealand Sotheby's International Realty


Set on a picturesque lifestyle block, this exceptional home offers a rare combination of character, privacy and versatility, all within easy reach of town. At the heart of the property sits a truly special residence, originally built in 1926. Homes of this era and quality are increasingly rare, and this one has been carefully maintained and tastefully updated to combine classic character with modern comfort. Beautiful native timber floors, high ceilings, and timeless architectural details reflect the craftsmanship of the period, while the thoughtful layout creates a natural flow between living spaces ideal for family life and entertaining. The designer kitchen forms the centre of the home, connecting seamlessly with the open-plan dining and living areas. Throughout the home, the blend of character and contemporary updates creates a warm, inviting atmosphere while preserving the charm of its original design. Surrounding the home are beautifully landscaped grounds, where mature trees, established gardens and open lawns create a peaceful and private setting. A glasshouse provides the perfect space for gardening enthusiasts, while tucked quietly beside the home sits an historic wartime bunker, adding a fascinating piece of history to the property. Beyond the main residence, the property offers excellent flexibility with a separate tiny home featuring a kitchenette, shower and open-plan living, ideal for extended family, guests, or additional accommodation. A large workshop and additional outbuildings provide generous space for storage, equipment, hobbies or home business use. Despite its tranquil rural setting, the location is exceptionally convenient. Albany mall, incredible schooling and motorway access are all within easy reach, while the stunning Long Bay Beach, village and regional park are only a short drive away. Properties offering this level of land, character, history and proximity are seldom available, presenting a truly special opportunity to secure a unique lifestyle estate. Contact Matthew Wafer from New Zealand Sotheby's International Realty for more information. *This property is impacted by a Notice of Requirement set by NZTA - SH1 Improvements.
…By New Zealand Sotheby's International Realty


Designed by renowned New Zealand architect Lawrence Sumich , this striking precast concrete residence is a serene, zen-inspired sanctuary just minutes from Auckland’s CBD. This architectural excellence, one-of-a-kind property delivers both luxury and investment flexibility in a highly sought-after location. Currently configured as a contemporary event space, the property remains a fully functional and beautifully appointed three-bedroom home. At its heart, expansive open-plan living unfolds beneath a breathtaking 6.5-metre stud, complemented by two generous lounges, a high-spec kitchen, and seamless flow to a private internal courtyard. Year-round entertaining is effortless here. A newly installed retractable roof, outdoor fireplace, and tranquil setting create the ultimate indoor-outdoor lifestyle experience. Light pours into the central courtyard, making the entire home feel open and calm. On the lower level, a hidden whisky tasting room awaits—an extraordinary feature for the discerning collector. Additional highlights include a four-car internal garage (an exceptional asset in this city fringe location), generous storage, and refined detailing throughout. But the true uniqueness of this property lies in its rare commercial zoning . This allows offshore buyers to purchase without needing OIA (Overseas Investment Act) approval – a rare yet highly valuable opportunity for international investors looking to secure a foothold in New Zealand. Whether you're seeking a private architectural sanctuary, a stylish city fringe residence, or a future-proof investment, this exceptional home offers it all.
…By New Zealand Sotheby's International Realty


Perched at the top of The Artisan in Auckland's prestigious Wynyard Quarter, this exceptional penthouse offers an extraordinary opportunity to experience one of New Zealand's most sought-after waterfront lifestyles. Bathed in afternoon sun, the west-facing residence captures sweeping views across the Waitemata Harbour, Auckland Harbour Bridge, Westhaven Marina and the ever-changing city skyline. From sunrise to the golden glow of evening, every room celebrates its remarkable position above the city. Designed for effortless luxury, the home offers approximately 223 sq m of beautifully proportioned living, complemented by a spectacular 72 sq m outdoor terrace complete with a gas fireplace - an inviting extension of the living space for entertaining, relaxing, or simply enjoying Auckland's spectacular sunsets. Expansive floor-to-ceiling glazing and soaring ceilings fill the interiors with natural light, while the generous open-plan design creates a seamless connection between sophisticated indoor living and the vibrant waterfront beyond. The well-appointed kitchen, complete with a scullery, is crafted for both everyday ease and elegant entertaining. Whether hosting intimate dinners or large gatherings, this is a home designed to bring family and friends together. Accommodation comprises three generous bedrooms, three bathrooms - including two ensuites - and a separate executive office. The magnificent primary bedroom enjoys breathtaking city views, its own private balcony, and a front-row seat to one of Auckland's most captivating urban landscapes. Two secure basement car parks complete this exceptional offering. Beyond your front door lies the very best of Auckland. Wynyard Quarter has evolved into one of the city's most desirable neighbourhoods. A true waterfront village where award-winning restaurants, boutique cafes, wellness studios, Westhaven Marina and scenic harbour walkways are all just moments away. Whether you're seeking a prestigious New Zealand residence, a sophisticated city retreat, or a luxury waterfront home, this penthouse delivers a rare combination of scale, privacy, convenience and timeless elegance. This is more than a penthouse. It is Auckland waterfront living at its finest. Important: This property may be marketed as suitable for overseas purchasers. However, this does not constitute confirmation of eligibility, approval, or suitability for any individual buyer. All overseas purchasers remain subject to New Zealand’s overseas investment laws, including the Overseas Investment Act 2005, and may require consent from the Overseas Investment Office. You must obtain your own independent legal, financial, and technical advice and secure any necessary approvals before proceeding with a purchase.
…By New Zealand Sotheby's International Realty


A residence designed to feel like a true home in the sky. Extensively customised in collaboration with Architectus, this bespoke Wynyard Quarter penthouse achieves a rare balance of architectural design and effortless liveability. More than an apartment, it is a fully integrated home where each space connects intuitively, creating a sense of scale, flow, and calm. The living, dining, and kitchen areas unfold as one cohesive environment, framed by three metre floor to ceiling glazing that brings the Auckland harbour into everyday life. Views stretch across Westhaven Marina to the upper Waitemata & harbour Bridge, while the generous proportions allow the home to feel equally suited to quiet evenings for two or larger gatherings when desired. At the heart of the home, the kitchen is both beautifully designed and highly practical. A generous wraparound bench with integrated bar creates a natural connection between cooking and conversation, making it as enjoyable for everyday use as it is for hosting. Complete with an outdoor gas fireplace and uninterrupted views across the marina and open water. It is a setting that shifts effortlessly from intimate to expansive, depending on the moment. Accommodation is thoughtfully arranged, with two master suites featuring floor-to-ceiling views and private ensuites. An additional bedroom and dedicated study are positioned to capture light and outlook, ensuring every space feels considered and connected. Refined detailing enhances the sense of quiet luxury throughout, including wide French oak flooring over acoustic underlay, flush skirtings, shadow line ceilings with indirect LED lighting, and custom built in shelving. Additional features include your own custom built sauna overlooking the city, an exceptional and rarely found luxury, three secure car parks, four storage units, and EV charging. This Wynyard Quarter residence offers the scale and presence of a standalone home, with the ease of a lock and leave lifestyle, intimate when you want it to be, expansive when you need it to be, and always grounded in thoughtful design. Important: This property may be marketed as suitable for overseas purchasers. However, this does not constitute confirmation of eligibility, approval, or suitability for any individual buyer. All overseas purchasers remain subject to New Zealand’s overseas investment laws, including the Overseas Investment Act 2005, and may require consent from the Overseas Investment Office. You must obtain your own independent legal, financial, and technical advice and secure any necessary approvals before proceeding with a purchase.
…By New Zealand Sotheby's International Realty


North-Facing , Lake, Rangitoto, Harbour & Skyline Views , Dual Kitchens , Garaging for Up to 9 Vehicles Occupying an entire floor with a prized north-facing aspect, this landmark penthouse is one of Auckland's most exclusive apartment residences. Offering beautifully appointed living, complemented by expansive outdoor terraces, it enjoys an outlook rarely found in a single home. Sweeping views extend across Lake Pupuke, the sparkling Hauraki Gulf, Rangitoto Island and the Auckland city skyline, with the Sky Tower standing proudly above the city lights. From the first light over the gulf to the changing colours of sunset and Auckland's illuminated skyline after dark, the outlook is constantly evolving. It is exceptionally rare to find a penthouse that captures uninterrupted views of Lake Pupuke, the Hauraki Gulf, Rangitoto Island and the Auckland city skyline, all from one remarkable residence. Full-height glazing floods the interiors with natural light, while expansive open-plan living and dining areas flow seamlessly onto generous terraces, creating an effortless connection between indoor and outdoor living. Whether entertaining guests or enjoying a quiet evening at home, the ever-changing panorama provides a spectacular backdrop. Designed with both elegance and practicality in mind, the residence features a beautifully appointed designer kitchen, complemented by a fully equipped secondary kitchen. This highly sought-after dual-kitchen layout offers the perfect balance between refined entertaining and everyday family living, making the home equally suited to intimate dinners or large-scale celebrations. Four generous bedrooms, including a luxurious master suite, are complemented by multiple living areas that provide flexibility for families, guests or working from home. Every space has been thoughtfully designed to maximise comfort, privacy and the remarkable outlook. Private lift access, extensive storage and secure garaging for up to nine vehicles complete the residence. Garaging of this scale is exceptionally rare in apartment living and further distinguishes this full-floor penthouse from virtually anything else available in Auckland. Combining a coveted north-facing position, panoramic lake, harbour and city views, generous proportions, the versatility of a dual-kitchen layout and exceptional garaging, this is a residence of genuine rarity. Held by only a select few, residences of this calibre seldom become available. The opportunity to secure a full-floor penthouse with this calibre of views, scale, functionality and secure garaging is exceptionally rare. Contact Alison Parker or Nico Zhang at New Zealand Sotheby's International Realty for more information and viewing arrangements.
…By New Zealand Sotheby's International Realty
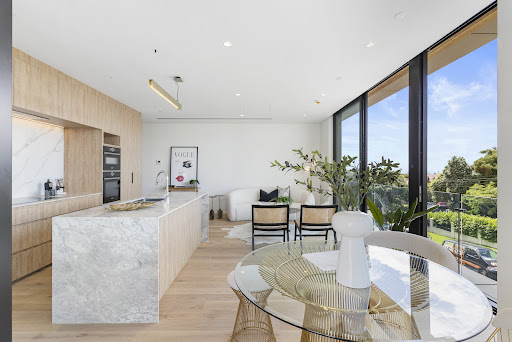


First year of body corporate fees covered by the vendor. Nestled in the heart of Milford, 304/110 Kitchener Road is a stunning brand-new apartment that offers a perfect blend of modern living and coastal charm. This exquisite two-bedroom plus flexi room residence presents a unique opportunity for those seeking an idyllic lifestyle, from the tranquillity of the sea views to the convenience of local amenities right at your doorstep. With its contemporary design and high-end finishes, this apartment is a true haven for those who appreciate luxury and comfort. As you step into this beautiful home, you will be greeted by an inviting open-plan living area, seamlessly connecting to a private deck that overlooks the ocean, providing a serene backdrop for relaxation or entertaining guests. The designer kitchen is a culinary enthusiast's dream, boasting state of the art appliances, stylish cabinetry, and an abundance of counter space, making mealtime a joyous occasion. With two spacious bedrooms, including a master suite with an ensuite, this apartment comfortably accommodates residents and visitors alike. The chic bathroom features modern fittings and elegant fixtures, contributing to the upscale ambience that defines the space. In addition, the apartment includes a dedicated parking space, ensuring convenience when returning from your local shopping trips or beach outings. Situated right amidst the vibrant Milford shopping precinct, residents have easy access to an array of boutiques, cafés, and restaurants, making it a perfect spot for socialising or indulging in a delightful meal. Proximity to Lake Pupuke and the picturesque Milford Beach offers countless opportunities for outdoor activities, from water sports to leisurely strolls along the sandy shores. The location not only provides a serene coastal lifestyle but also ensures you're never far from the hustle and bustle of daily conveniences. This exceptional apartment at 304/110 Kitchener Road is a rare find, combining luxury living with an unbeatable location. Don’t miss your chance to embrace the best of Milford; contact us today to arrange a private viewing and explore your new coastal sanctuary. Your dream home awaits! Contact Devon Francis from New Zealand Sotheby's International Realty for more information.
…By New Zealand Sotheby's International Realty


Positioned on the waterfront within the sought-after Point Apartments, this one-bedroom residence offers an effortless city lifestyle with stunning views across the viaduct. Ideal as a refined inner-city base or an easy lock-up-and-leave retreat, it places Auckland’s dining, bar and retail precincts within an easy walk, while ferry links and motorway access are only moments away when travel calls. The open-plan living area connects seamlessly through wide bi-fold doors to a generous covered north-west facing deck of approximately 17 sqm, creating a sheltered outdoor setting for entertaining throughout the year while enjoying views across the harbour toward the Viaduct and Wynyard Quarter. A second bathroom, separate from the bedroom and en-suite, is a bonus for visiting guests. Residents can make the most of resort-style amenities including a heated lap pool, sauna and gym, set among beautifully maintained private gardens with beautiful Paul Dibble sculptures. Completing the package are one secure carpark, a storage locker, a pet-friendly policy and the reassurance of an on-site building manager. The property is held on a leasehold title in perpetuity, with seven-yearly reviews and the next review due this year. Call Greg now for a private viewing.
…By New Zealand Sotheby's International Realty


If you are seeking a luxury apartment in one of Auckland’s best waterfront locations, then look no further. The Point Apartments occupy one of the best addresses and best positions in the viaduct and the building and facilities are maintained to an immaculate standard by the on-site building manager. Two-bedroom apartments seldom come to market, but these owners have purchased elsewhere and can offer a quick settlement. Fully renovated to a luxury spec there is nothing for you to do here but enjoy all that this premium location has to offer. Make the most of the on-site facilities that include a heated lap pool, sauna and gymnasium set amongst private manicured gardens and magnificent Paul Dibble sculptures then wander at your leisure to some of Auckland’s best restaurants, bars and shopping precincts. The third-floor north-west aspect provides sweeping views over the viaduct marina to the Wynyard Quarter, sunshine from noon until sunset and is exceptionally quiet, being distant to the viaduct roads and bars. The spacious 23 sq m (more or less) deck is covered and heated and the perfect spot for dining and relaxing year-round. Two bedrooms and two luxurious bathrooms ensure that guests are well catered for and the pet-friendly policy means that your fur baby is welcome. There is one secure car park and a storage locker. Leasehold title, in perpetuity, with seven-yearly reviews next due in 2026. Call Greg now to arrange a private viewing.
…By New Zealand Sotheby's International Realty


Price change - Occupying the prized northern edge of Shed 24 on Princes Wharf, this exceptional leasehold sub-penthouse commands approximately 340 sq m of living in one of Auckland's most tightly held absolute waterfront addresses. Offering uninterrupted views across the Waitematā Harbour, it delivers a scale and presence seldom found in apartment living. Generous proportions and a timeless layout create a residence to enjoy today, while its enduring appeal lies in what can never be replicated - exceptional scale, an absolute waterfront position and one of Auckland's most coveted harbour front addresses. Expansive open-plan living and dining spaces extend effortlessly to wraparound terraces embracing north, west and east aspects, creating an ever-changing panorama of Auckland's harbour. From the daily procession of ferries and super yachts to spectacular sunsets and the city lights beyond, every room enjoys a front-row connection to the water. Designed with generous proportions throughout, the residence offers substantial living and entertaining spaces, a spacious kitchen, and three well-separated bedrooms. The waterfront primary suite features a walk-in wardrobe and en-suite, while each bedroom enjoys direct access to the surrounding balconies and captivating harbour views. Two secure car parks and a generous storage locker complete the practicalities of everyday living. Shed 24 remains one of Auckland's landmark waterfront locations. Commercial Bay, Britomart, the ferry terminal and the Viaduct are all just moments away, placing world-class dining, shopping and transport within easy walking distance while allowing you to return home to the tranquillity of the harbour's edge. For buyers seeking an exceptional waterfront lifestyle without the capital commitment of a comparable freehold residence, this substantial leasehold offering represents compelling value. Residences of this scale, position and absolute waterfront presence are rarely offered and impossible to recreate. With a new price instruction from the absent vendor, call to plan a viewing time.
…By New Zealand Sotheby's International Realty


Now sharply priced for immediate interest, this is your moment to secure a brand-new luxury residence in one of Auckland’s most prestigious addresses. Completed in October 2024, this sophisticated two-bedroom, 2.5-bathroom apartment at 51 Albert delivers refined contemporary living with premium finishes throughout. A beautifully appointed kitchen with Miele appliances, elegant marble bathrooms, and thoughtfully curated interiors create a home of effortless style and comfort. Positioned to capture spectacular outlooks, enjoy breathtaking sunrises over the Waitematā Harbour and dramatic sunsets toward the Sky Tower - a daily reminder of Auckland’s vibrant beauty. Two secure freehold car parks offer exceptional convenience, while hotel-style valet service elevates everyday living to a five-star experience. Perfectly suited to part-time Aucklanders, busy professionals, or downsizers seeking a lock-and-leave lifestyle. Just moments from Commercial Bay, the ferry terminal, luxury retail, and Auckland’s finest dining. Act swiftly to secure your position.
…By New Zealand Sotheby's International Realty


Presented in pristine, never-lived-in condition, this is a rare opportunity to secure one of just thirty exclusive residences within Auckland's landmark address, 51 Albert. Positioned on the coveted north-west corner, this freehold two-bedroom apartment spans approximately 98sqm and captures breathtaking city views from every room, delivering a sophisticated lifestyle high above the heart of the city. Designed for discerning buyers who value both luxury and convenience, the residence offers two generously proportioned bedrooms, two beautifully appointed bathrooms, and the added benefit of two Hotel Indigo valet car parks. Floor-to-ceiling glazing frames Auckland's dynamic skyline, creating a spectacular backdrop by day and a glittering cityscape by night. Elegant interiors, premium finishes, and a highly functional layout combine to create the ultimate lock-and-leave residence. Living at 51 Albert places you above the acclaimed Hotel Indigo, with concierge services, premium restaurants, bars, cafés, and valet parking all at your doorstep. Residents enjoy the privacy of a dedicated residential entrance and exclusive foyer, while Commercial Bay, Britomart, the Ferry Terminal, and Auckland's finest dining and retail precincts are all just moments away. With only thirty residences in the building, opportunities to purchase within this tightly held development are exceptionally limited. Whether you are seeking a premium city residence, a luxury Auckland base, or a strategic investment, this is your chance to secure one of the building's finest apartments before it is gone. Immediate possession is available. Enquire today and experience a new benchmark for luxury living in Auckland's CBD.
…By New Zealand Sotheby's International Realty


Experience elevated urban living in this luxury three- bedroom residence on the 38th floor of 51 Albert. Framed by sweeping sunrise-to-sunset views, every room captures Auckland from a breathtaking vantage point. A grand double-door entry introduces a home of scale and refinement, where expansive living and dining flow seamlessly into a designer Miele-appointed kitchen, ideal for both entertaining and everyday luxury. Three generous bedrooms and three beautifully finished bathrooms complete the offering. Residents enjoy privileged access to Hotel Indigo Auckland amenities, including valet parking, a vibrant restaurant, and soon-to-open café, bar, and private dining spaces. With only two apartments on this level, both owned by the same vendor, a rare opportunity exists to secure one or both, creating a flexible generational living solution with space for all. Moments from the waterfront, CBD, and premier lifestyle precincts, this is city living at its finest. Important: This property may be marketed as suitable for overseas purchasers. However, this does not constitute confirmation of eligibility, approval, or suitability for any individual buyer. All overseas purchasers remain subject to New Zealand’s overseas investment laws, including the Overseas Investment Act 2005, and may require consent from the Overseas Investment Office. You must obtain your own independent legal, financial, and technical advice and secure any necessary approvals before proceeding with a purchase.
…By New Zealand Sotheby's International Realty


Positioned within one of Takapuna's hidden coastal pockets, this architectural, single level penthouse at the award winning Napier Lane Apartments, delivers an elevated lifestyle just moments from the beach and vibrant town centre. Enjoy the perfect blend of seaside calm and urban convenience with cafes, restaurants, boutique shopping, Sunday Farmers market, movie theatre and essential amenities all within easy reach. The CBD is a short drive or bus ride over the bridge with Devonport nearby for scenic ferry access. Set amongst the iconic backdrop of Rangitoto Island and the Waitemata Harbour, this residence is a true seaside sanctuary. Vaulted ceilings, honed block detailing and striking architectural lines create a timeless contemporary interior, while the louvred loggia extends the living outdoors for year round enjoyment. A gas fireplace anchors the lounge, complemented by premium, sustainably considered finishes. The thoughtful layout includes two double bedrooms, a fitted study, two luxurious bathrooms, lift access, two secure car parks and generous storage. Privately positioned, north east facing and bathed in sunlight, this freehold penthouse reimagines coastal living with style and sophistication. Call Alison Parker from New Zealand Sotheby's International Realty today to view on +64 21 983 533.
…By New Zealand Sotheby's International Realty


The Rocks, Beachfront Living at its Finest Enjoy an exceptional coastal lifestyle from this spacious three-bedroom apartment in the exclusive and tightly held The Rocks. One of only 13 residences, this elegant, sunfilled one level apartment with 2.7m stud, offers single-level living, ithree secure basement parking for three vehicles, a storage locker, and picturesque views across the landscaped grounds to Rangitoto Island and the Hauraki Gulf. Residents enjoy access to a heated pool, gym, sauna and beautifully maintained gardens, while Takapuna Beach Cafe is conveniently located just across the road. Whether your passion is walking your dog on the beach, swimming, sailing, paddleboarding or simply relaxing by the water, this sought-after beachfront location places it all at your doorstep. A rare opportunity to secure a premium lock-up-and-leave residence in one of Takapuna’s most desirable beachfront addresses. Apartment living at its finest. Call Alison Parker, Takapuna Apartment Specialist to arrange a viewing on 021983533.
…By New Zealand Sotheby's International Realty


Perched on the 22nd floor above the 5-star JW Marriott, this spacious 197-square-metre premium sub-penthouse delivers an exceptional urban lifestyle. There are just four of these premium sub-penthouses in The Residences which is a well-regarded 149-unit complex minutes from the waterfront in the heart of Downtown Auckland. It is rare for one of these premium sub-penthouses to come onto the market. GLOBAL APPEAL AND EXCLUSIVITY AT THE RESIDENCES: This property represents a genuine luxury residence. Units of this caliber rarely hit the market, making this a unique opportunity for discerning buyers seeking the pinnacle of city living. This is more than an apartment, this is a masterfully designed home in the heart of downtown Auckland. World-class dining, shopping, culture, and transport, including the new City Rail Link are all just a short stroll away. HIGH GRADE FEATURES AND FINISHES: Inside, three-meter ceilings create an immediate sense of space, complemented by extensive marble and terrazzo finishes, American walnut timber, and automated lighting. The chef’s kitchen is primed for entertaining, equipped with Miele appliances and a walk-in pantry. Both main bedrooms are generously oversized, with the principal suite featuring a walk-in wardrobe and a spacious en-suite with underfloor heating. A unique feature of this apartment is a full-sized office/study integrated into the living area via full-height sliding glass doors which easily doubles as a third guest bedroom. The outlook is spectacular. Full height floor to ceiling windows reveal expansive north-westerly cityscape views across Westhaven, the Waitemata Harbour, and the Auckland Harbour Bridge. QUALITY AIR FLOW, PREMIUM PARKING AND STORAGE PLUS: Air management is increasingly recognised as an important part of healthy living. This apartment comes with four independent air conditioning units, separate continuous air circulation, and the option of direct fresh air through opening windows in the double loggias. Downstairs, an isolated tandem carpark accessed by twin car lifts offers a rare level of vehicle protection for inner-city parking. Ample storage is provided throughout the apartment by full-height, deep cabinetry, plus two additional lockers on the parking level. ELEVATED LIFESTYLE, SECURITY & PEACE OF MIND: Residents enjoy access to a private lounge, as well as the hotel’s upscale pool, gym, and sauna facilities. Daily life is effortless with a dedicated rubbish room on the same floor. A high ratio of owner-occupiers ensures a stable, well-maintained and quiet community. Dedicated building management, parcel oversight, floor-by-floor access control, and CCTV, further complement this desirable residential package. This is a place where service, security, and community come together seamlessly, and where even pets are welcome. This apartment will be attractive to eligible international buyers looking for both a genuine luxury live-in or lock-up residence in the very heart of one of the most liveable cities in the world. Contact me today for more information or to arrange a private viewing. Amanda Evans New Zealand Sotheby's International Realty +6421813910 | [email protected]
…By New Zealand Sotheby's International Realty


This bold, beautiful, and seriously elevated apartment is not just any old apartment, it is the perfect home. Think floor-to-ceiling windows, sleek open-plan design, and a seamless indoor/outdoor flow to the loggia that runs the entire length of the apartment; offering fresh air and sunshine and really is just the perfect place to sit and watch the world go by. This is a sanctuary of style and sophistication in the heart of Auckland. Rising above the JW Marriott, this striking glass tower by award-winning Peddle Thorp architects is home to 149 exclusive residences. Reimagined in 2021 with a multi-million dollar refurbishment by Sarsfield Brooke, The Residences blend world-class design, premium finishes, and five-star amenities for unmatched urban living. This home delivers views that will have your guests gasping and your Instagram glowing. Views are expansive out to the Waitematā and uninterrupted over the city and up to Albert Park. This premium and spacious two bedroom home offers a designer kitchen with integrated appliances, two luxurious bedrooms located on either side of the living area which provide you with complete privacy, along with Carrara Statuarietto marble bathrooms and a powder room which means you will have no guest complaints. Fully air-conditioned with three separate units (living and two bedrooms) ensures year-round comfort. Storage is extensive including two storage lockers along with the two tandem carparks. This is a rare chance to own one of these sought after apartments. With around 65% owner occupiers, residents here enjoy access to the five-star hotel facilities including a pool, gym, and sauna, all with resort-style ambience. Professionally managed and pet friendly, The Residences offer a lifestyle so good, no one wants to leave. Let’s be real, homes like this don’t sit around, position yourself ahead of the curve and capitalise on the arrival of the 2026 CRL interchange with immediate access to the city's best dining, shopping, culture. Blink and it’s gone, and someone else will be sipping cocktails on that balcony. Contact me today for more information or to arrange a private viewing. Amanda Evans, New Zealand Sotheby's International Realty.
…By New Zealand Sotheby's International Realty


Positioned directly opposite Albert Park with uninterrupted park views, this exceptional 240sqm (approx.) property offers a rare opportunity to secure a prestigious city address suited equally to refined residential living or high-calibre professional use. The commanding façade and irreplaceable outlook create an immediate sense of presence, while a carefully considered renovation has modernised the home in harmony with its original architecture. Neutral tones and natural materials introduce warmth and character, ensuring the space feels welcoming for both private living or client-facing environments. The open-plan living and dining area features soaring raked timber ceilings, wide oak flooring, and a superior gas fireplace which could be an adaptable space ideal for reception, meeting, or executive living. A bespoke kitchen with premium European gas appliances, extensive cabinetry, and scullery/laundry supports both entertaining and professional functionality. The flexible layout allows for seamless separation of work and home life, accommodating bedrooms, offices, or meeting rooms as required. Private, secure lift access and generous proportions enhance privacy, professionalism, and ease of use. Access to premium facilities including a 22-metre heated pool, indoor and outdoor spas, sauna, gym, and full changing facilities. Concierge and building management services oversee maintenance, contractor access and deliveries Whether utilised as an elegant city home, legal chambers, consulting rooms, or a sophisticated work-from-home base, this is a rare work - life offering in the heart of Auckland. A distinctive opportunity where lifestyle, business and position align. Phone for an appointment to view. Note: Some images are virtually staged
…By New Zealand Sotheby's International Realty


Exquisite 143 sq m luxury residence on level 14 in Auckland’s premier residential building, where iconic Sky Tower and sweeping city views frame a timeless sophisticated sanctuary. Soaring 3m ceilings, refined neutral tones and premium natural stone finishes set the tone; glass concertina doors connect the spacious living area to the conservatory, flooding the home with natural light and seamless indoor-outdoor flow. Soak in stunning vistas perfect for evening drinks or hosting guests. Meticulously designed for both style and hospitality, the modern kitchen features top of the line Miele appliances with induction cooktop, conventional and steam ovens, dishwasher and elegant timber cabinetry with ample storage. Flowing effortlessly to open plan living, the layout includes two double bedrooms, two beautifully appointed bathrooms with underfloor heating, and a dedicated media room that easily converts to a flexible third bedroom or guest suite. Residents enjoy world-class amenities rivalling New York’s Upper East Side: heated outdoor pool and spa complex, 200 sq m state of the art gym, private cinema, quiet library, and grand banquet/private dining room for entertaining or events. Home to Josh Emmett’s acclaimed Onslow Restaurant right beside the sophisticated lobby area, The International is perfectly positioned a short stroll to Albert Park, The Northern Club, High Street , the Downtown ferry terminal and Britomart Station. The apartment also includes two side by side carparks a generous storage locker and is pet friendly. The ultimate inner city luxury lifestyle, where every detail shines. Phone for an appointment to view.
…By New Zealand Sotheby's International Realty


A rare opportunity to secure a premium sub-penthouse, available for the first time since completion and tightly held within this prestigious address. Positioned on the prized north-eastern corner, this exceptional residence captures breathtaking morning sun and is bathed in natural light throughout the day, offering an elevated sense of space, privacy, and exclusivity. Spanning approximately 263 sq m including a generous wraparound deck, the home is defined by its impressive 3.2m stud height and thoughtfully curated interiors. Multiple living and entertaining zones flow seamlessly, complemented by three spacious, sun-filled bedrooms -all with direct access to the deck. Designed for both everyday living and sophisticated hosting, the kitchen is appointed with premium upgraded appliances exclusive to sub-penthouse owners, including Wolf appliances, a Sub-Zero fridge, and a Miele wine fridge within the expansive butler’s pantry. Double dishwashers and ample catering space ensure entertaining is both seamless and refined, while two additional wine fridges in the dedicated cellar room further elevate the offering. Four secure car parks, including EV charging, complete the practicality of this remarkable home. Residents enjoy access to an unparalleled suite of amenities, including Josh Emett’s acclaimed Onslow restaurant, a private dining room, 16-seat cinema, library, Technogym-equipped gym, outdoor pool and spa, as well as concierge and building management services. With a pet-friendly community and no short-term letting permitted, this is a residence designed to protect long-term value while offering a truly elevated lifestyle. Whether you are seeking a primary residence or a premium Auckland base, this sub-penthouse represents a compelling foothold in one of the city’s most prestigious developments. Eligible for approved AIP visa holders, the option is yours. Important: This property may be marketed as suitable for overseas purchasers. However, this does not constitute confirmation of eligibility, approval, or suitability for any individual buyer. All overseas purchasers remain subject to New Zealand’s overseas investment laws, including the Overseas Investment Act 2005, and may require consent from the Overseas Investment Office. You must obtain your own independent legal, financial, and technical advice and secure any necessary approvals before proceeding with a purchase.
…By New Zealand Sotheby's International Realty


Positioned within one of Auckland CBD’s historically significant landmark buildings, this exceptional two-level apartment presents a rare opportunity to secure a residence of genuine character, scale, and sophistication in the heart of the city. One of only twenty apartments within the building, the approximately 120 square metre residence captures the essence of classic New York studio style living, with soaring vaulted ceilings, striking exposed timber beams, and elegant Juliet balconies. Thoughtfully configured across two levels, the apartment offers a refined yet highly functional living environment ideally suited to city professionals, executive buyers, or investors seeking a premium low-maintenance residence with strong rental appeal. Located within close proximity to the Supreme Courthouse, Auckland University campus, and the city’s leading commercial and waterfront precincts, the property is exceptionally well positioned for legal professionals, academics, or those seeking a sophisticated CBD bolt-hole. Secure basement car parking further enhances the convenience of this tightly held and highly distinctive offering. A unique blend of heritage integrity, architectural charm, and cosmopolitan city living in one remarkable Auckland address. I look forward to introducing you to this exceptional city residence, Do not delay and risk being disappointed contact me now to arrange your private viewing appointment.
…By New Zealand Sotheby's International Realty


They ask only that you slow down. To notice the changing colours of the Domain through the seasons. To wander to the museum on a Sunday afternoon. To collect flowers from the market. To come home before dusk, pour a glass of wine and watch the city disappear behind the trees. This is one of those homes. Perched above the sweeping canopy of the Auckland Domain, this remarkable residence enjoys an outlook reminiscent of the world's great park-side addresses-where centuries-old trees soften the city skyline. It is the kind of setting that calls to mind the timeless appeal of London's Primrose Hill; a place where nature and city exist in perfect balance, and where every walk feels restorative. For those choosing to simplify life without compromising on beauty, the Domain Collection is an address of uncommon privilege. Secure, beautifully designed and effortlessly connected, it places the University, Auckland Hospital, the Medical School, Newmarket, Parnell and the CBD just moments away, while allowing you to return each day to a home defined by calm rather than congestion. The Domain itself becomes an extension of your living room. Morning walks beneath magnificent specimen trees, coffee after the Parnell Farmers' Market, evenings at Auckland Museum, concerts beneath the stars and leisurely afternoons wandering seventy-five hectares of Auckland's oldest and most celebrated park become part of everyday life rather than occasional indulgences. Inside, the apartment embraces a philosophy of elegant restraint. The generous 23 sq m covered terrace extends the 137 sq m living spaces into the landscape, offering the perfect setting for morning coffee, evening wine or simply watching the changing light move across the treetops. Grow fresh herbs, gather with friends, or simply pause - the view does the entertaining for you. Practicality has not been forgotten. The Apartment includes a separate laundry. Two secure side by side car parks with license plate recognition and two storage lockers ensure everyday living is as effortless as it is elegant. Apartment 203 is more than an apartment; it is a rare opportunity to inhabit one of Auckland's most enduring and beautiful landscapes, where the rhythm of nature enriches city living every single day. Phone agent for access to view between 12 Noon and 1pm on Saturday 22nd and Sunday 23rd of August. Note: Some images are virtually staged
…By New Zealand Sotheby's International Realty


Behind the intriguing facade of glass and concrete from the creative talents of Monk MacKenzie Architects is a masterpiece of timeless design. Edition is a boutique selection of unique apartments constructed to the highest standards. The substantial North facing penthouse apartment is now available, offering a substantial home enjoying views from the City skyline to the Hauraki Gulf Islands across to the picturesque Waitemata Harbour. Crafted in oak, the fully integrated kitchen and scullery with its massive stone island forms the centrepiece of the huge open living area. The travertine stone floors create a modern high quality living experience. Your substantial private master suite complete with huge walk-in wardrobe and luxurious ensuite also enjoy the ever changing harbour views, with a unique terrace fully enclosed with glass bi-folding walls that can be opened when required, turning the space into a large open covered deck area. With three further generous bedrooms all with ensuites, a media room and substantial laundry room, here is no shortage of space in this 340m2 (approx.) penthouse. In the basement you have your own area for 6 cars, with an easy gradient ramp so your super cars can access without scraping the front of your prized possessions. Just a short walk to Parnell village you have a collection of boutique shops, world-class restaurants plus easy access to Auckland's vibrant city life. Phone for an appointment to view. Important: This property may be marketed as suitable for overseas purchasers. However, this does not constitute confirmation of eligibility, approval, or suitability for any individual buyer. All overseas purchasers remain subject to New Zealand’s overseas investment laws, including the Overseas Investment Act 2005, and may require consent from the Overseas Investment Office. You must obtain your own independent legal, financial, and technical advice and secure any necessary approvals before proceeding with a purchase.
…By New Zealand Sotheby's International Realty
'%20stroke='%23DDAA3A'%20stroke-width='1.909'%20stroke-linecap='square'%20stroke-linejoin='bevel'/%3e%3c/svg%3e)
Receive by email any new listing that may match your search criteria
Your criteria :
By validating this form, you accept the general conditions of use of Le Figaro Properties.
These agencies offer a selection of luxury properties vente at Kumeū. Feel free to contact them for personalized assistance.
