

luxury apartments / penthouses for sale Anadia, Portugal


Villa with terrace Anadia (Portugal)
The “Quinta Senhorial dos Cerveira”, extending over an area of 46,510 square metres, is located in the Bairrada area, in the Beira Litoral region, between the cities of Coimbra and Aveiro. The property features a Noble Coat-of-Arms Manor House, with a total area of 838 square metres. An elegant palatial building with sober lines, which belonged to Bishop D. José Xavier Cerveira e Sousa, whose episcopal coat of arms ennobles the main façade of the building, constructed in the final years of the 18th century and early years of the 19th century, with distinctive characteristics of the ‘Pombaline’ style. The building consists of three floors (basement, ground floor and first floor), although it appears to have a fourth, in the form of an attic, but only above the central section. Rectangular floor plan comprising a rectangular building, a small longitudinal chapel attached on the right and a monumental portal on the left, providing access to the rear, beyond which are attached structures with no architectural value. Articulated volumes with differentiated four-sided tiled roofs. Three-storey façades: ground floor, first floor and attic - marked horizontally by an architraved body and upper entablature (consisting of a frieze and cornice) and vertically by pairs of pilasters accentuating the raised central vertical section. While the architectural mouldings are limited to the rear and front façades, ending at the quoins, the upper floor extends them along the cruciform layout. On the main façade, the ground floor features seven openings - six barred windows and a central door - framed in stone, corresponding to the second floor, where the three central openings are joined into a balcony with a triple entrance. Above, aligned with the emblematic heraldic coat of arms, is a cruciform attic with its shorter side facing the lateral elevations and a central balcony between two lateral openings, with small lateral buttresses. On the left, the crowned portal provides access to a lateral arcaded porch and to the front façade, which is more discreet, but where the entrance staircase facing the woodland stands out. On the right, a chapel with a rectangular façade, a straight-lintel portal with a small niche above the lintel, single-row decoration interrupted by simple scrolls, topped by a false belfry with a semicircular finish. The interior is organised around a central cross-shaped division, with two archivolt arches aligned with the road, and a lateral staircase leading to the upper floor. In the chapel, there is a main altarpiece with blind lateral niches, patterned tilework and a barrel-vaulted ceiling. The stone altarpiece features two Corinthian-style pilasters decorated with grotesque motifs, framing the two central niches with three-dimensional sculptures, divided by a baluster column, with an architraved upper finish and a predella with three niches containing low-relief statuary. Of particular note is the Renaissance stone altarpiece dedicated to Saint Cosmas and Saint Damian (the Holy Physicians), dating from the first half of the 16th century. This structure, possibly designed by the renowned sculptor Joaquim Machado de Castro, due to his close relationship with the Cerveira family, has significant historical importance. In the 1960s, extensive reconstruction works were carried out on the house, giving it solid structural stability. During this process, floors 2 and 3 were fitted with concrete slabs. All the windows and balcony doors were fitted with wooden shutters. More recently, all the building’s windows were replaced with new double-glazed windows. There is also an annex to the manor house, consisting of a single-storey building with a room featuring a fireplace and a garage for two large cars. The agricultural land has been lying fallow for more than two decades. The manor house is in excellent habitable condition. Expansion Capacity: The certificate from the Municipal Master Plan (PDM of Anadia), which refers to the construction capacity, confirms that this specific plot has legal viability to proceed with housing projects, with or without detachment. In the case of rehabilitation of the existing building, this address is located in the Urban Rehabilitation Area (ARU) of Aguim, and may benefit from strong tax incentives approved by the municipality, such as: Exemption from IPTU (Property Tax) for a period of 3 to 5 years. Exemption or substantial reduction of municipal urban planning fees. Reduced VAT rate (6%) on physical rehabilitation works. Finally, it is important to note that this property offers a range of significant advantages, both for residential and tourism purposes, thanks to its proximity to the A1 motorway and the region’s beaches. It is also just a one-hour drive from the city of Porto and one hour and forty-five minutes from Lisbon. REF. 1920. NOTE: Dear Users, The information about areas in advertisements outside our Website does not always correspond to our area demarcation. We apologise for this, which is beyond our control. Professional assistance Searching for the ideal home requires time and some “know-how”. The property market has many offers at different prices, so it can take a long time to search for, find and visit several properties before finding the ideal home, and time is money! With professional advice, you can save a great deal of time and find a home that you would be unlikely to find on your own. Casas Prime consultants will conduct an exhaustive search for properties that match your profile. The best option is to let the Casas Prime consultants help you: they know the market, analyse your requirements and search for the best options for you. This way, you will have access to the properties available on websites and platforms, as well as exclusive properties that only estate agencies can present. Transparency and security A complete analysis of the property documentation and its respective owners is fundamental to the process of buying a home. Casas Prime consultants will ensure that there is no situation that could compromise a secure sale. They will take care of the paperwork, sparing you the entire bureaucratic process. Come and discover the opportunities we have for you!
…By Annonceur International


Contemporary apartment with terrace Anadia (Portugal)
Trofa Premium – New Apartments with Contemporary Design and High Comfort Discover Trofa Premium, a new residential development designed for those who value quality, modernity and a strategic location. Located in Trofa, in the Metropolitan Area of Porto, this project combines a quiet lifestyle with excellent accessibility to the main urban centers such as Porto, Braga, Santo Tirso and Vila do Conde, benefiting from the proximity to the train station. With contemporary architecture and high quality finishes, the apartments were carefully designed to provide comfort, functionality and well-being on a daily basis. Main features: Kitchens equipped with AEG appliances (or equivalent) Rigid vinyl flooring inside Balconies and terraces with composite decking Cortizo aluminium frames (or equivalent), with double glazing and thermal cut Sanitary water heat pump Pre-installation of air conditioning and solar panels Electric liftAmenities and Extras: Parking space for 1 or 2 cars Automatic gates Charging point for electric vehiclesInserted in a growing area, Trofa Premium offers the ideal balance between tranquility and urban proximity, being an excellent option for both own housing and investment. Construction is scheduled to start in early 2026.
…By Annonceur International
15 listings near Anadia


Apartment with terrace and pool Santo António dos Olivais (Portugal)
This extraordinary four-bedroom flat stands out for its size, privacy and features that are truly rare on the market. It is part of one of the most prestigious residential complexes in the city of Coimbra, characterised by the harmony between detached houses, apartment blocks and extensive green spaces, perfectly set within a natural landscape defined by its lake and tranquil surroundings. It is an excellent location for those seeking privacy and quality of life in the city centre.With 190 m² of gross private area, 155 m² of terraces and outdoor areas for exclusive use, and a 120 m² garage, this property offers a total of around 460 m² of usable space, providing the feeling of living in a detached house, yet with all the advantages of living in a leading residential complex. The apartment occupies practically an entire floor of the building, with the exception of the building lobby, giving it a rare, secluded and highly functional layout. The interiors feature generous spaces, wooden flooring, excellent natural light and a layout designed to prioritise comfort, privacy and fluidity between the spaces.The living area is characterised by a spacious, bright and elegant living room of around 60 m², fitted with a fireplace and a wood-burning stove. The living room has direct access to a terrace of around 35 m², situated on the main façade, offering unobstructed views of the surrounding landscape. The modern and functional kitchen is enclosed and also opens directly onto this terrace, creating a seamless flow between indoors and outdoors.At the rear, the apartment features a private outdoor area with a swimming pool, ideal for leisure, socialising, al fresco dining or for children to play safely. The private swimming pool is one of the propertys standout features, offering an exclusive setting for rest and relaxation. Access to this area is available from both the apartment and the garage, ensuring great convenience in everyday life.Thermal comfort is ensured by air conditioning throughout the apartment, complemented by a fireplace with a heat recovery unit in the living room. The property also features automated blinds and double-glazed windows with double glazing, ensuring excellent thermal and acoustic performance.The garage, with a private entrance and direct access from outside, measures approximately 120 m² and offers much more than just parking. It features a laundry room, built-in cupboards and excellent storage capacity. Taking advantage of its generous ceiling height, a mezzanine has also been created, comprising a room of around 50 m² and a suite of approximately 35 m², offering rare versatility, perfect for a guest area, office, leisure space or independent living quarters.This is a truly unique apartment, designed for those seeking space, privacy, functionality and quality of life in one of Coimbras most prestigious residential areas.
…By Annonceur International


Apartment Coimbra (Portugal)
Set of 5 units for sale in an old building with 6 units in total located in the historic center of Coimbra.COMMERCIAL/OFFICE BUILDING to be renovated, with ground floor, 1st and 2nd floors, and attic.Furniture B: Commercial | 96m2 | Ground FloorFurniture C: Services | 136m2 | First FloorFurniture D: Services | 136m2 | Second FloorFurniture E: Residential | 54.4m2 | AtticFurniture F: Services | 6.8m2 | Ground FloorCome and fall in love with the apartment's light and prime location!Exclusively listed by KWWe share with all real estate agents/professionals on a 50/50 basis. For more information, visit our KW Portugal website.Book your visit now and make your dream come true!Features:Exterior Features - Gated Community; Common Areas;Interior Features - Entrance Hall;General Features - Needs renovation;Facing - East; West;Other Amenities - Piped Gas;Views - City View;Other Features - Storage Room;
…By Annonceur International


Apartment with terrace and pool Coimbra (Portugal)
1, 2, 3 and 4 bedroom apartments with garages, under construction, in Quinta da Portela / Vale das Flores. The top floor includes 2 4 bedroom apartments with private pool. Excellent finishes, air conditioning, equipped kitchen, Xiaomi Mop 2 Pro robot vacuum cleaner. Above-average quality. Completion of the work scheduled for mid-2028. REF. 2224. NOTE: Dear Users, Zone information in ads outside of our Website does not always match our zone demarcation. We apologize for this fact, which is beyond our control. Follow-up by a professional The search for the ideal home requires time and some know-how. The real estate market has many offers at different prices, so it can take a lot of time to research, find and visit various properties until you find the ideal home and time is money! With professional advice you can save a lot of time and find a home that you would hardly find on your own. Casas Prime consultants will exhaustively search only for houses that fit their profile. The best option is to let Casas Prime consultants help you: they know the market, analyze your requests and research the best options for you. Thus, you will have access to the properties available on websites and platforms and also to exclusive properties that only real estate agents can present. Transparency and security A thorough analysis of the documentation of the property and its owners is essential in the process of buying a house. Casas Prime consultants will make sure that there is no situation that jeopardizes a safe sale. They take care of the papers, avoiding the entire bureaucratic process. Come and see the opportunities we have for you!
…By Annonceur International


Apartment with terrace Coimbra (Portugal)
This is an exclusive and inspiring three-bedroom duplex apartment located in Coimbra center, on one of the city's most iconic streets, in an area listed as a World Heritage site. It sits just a few minutes away from several public services, the rectory of Coimbra University and the schools' courtyard, the Old Cathedral, the New Cathedral, Santa Clara Bridge, and Machado de Castro Museum. It also offers stunning, serene views of the Mondego River. This is a two-story apartment. The basement features an excellent kitchen and a spacious living/dining room, both with lighted glassed flooring that reveals the archaeological traces discovered by the excavations carried out in this area of the city. These two rooms are served by a guest bathroom and provide direct access to a large terrace, perfect for dining and entertaining. The apartment's private area is located on the ground floor, consisting of two full bathrooms and three large, harmonious natural-stone-lined bedrooms, to which the Roman arcade lends an impressive, sublime atmosphere.
…By Portugal Sotheby's International Realty


Apartment with terrace Aveiro (Portugal)
Luxurious 4-bedroom duplex apartment on the 4th and 5th floors, characterised by its sublime and elegant features and excellent location in the most prestigious area of Aveiro, Cais da Fonte Nova, close to all essential services and amenities.This magnificent apartment is distributed over 2 floors and comprises, on the ground floor, a large and spacious living/dining room with access to a stunning 106m2 terrace, ideal for entertaining, a bedroom with fitted wardrobes and a complete bathroom.On the upper floor there is a fully fitted kitchen, 3 bedrooms, one en-suite with private bathroom, 1 service bathroom and 1 full bathroom.The property also has an enclosed garage for 2 cars and storage.It's worth mentioning that the apartment has a heat pump, air conditioning, security doors, double glazed thermal cut windows, central vacuum and electric curtains.We take care of your credit approval!Credit intermediary no. 0007356 licensed by the Bank of Portugal.This advertisement was published by computer routine, all data and information must be confirmed with A Casa da Joana.A Casa Da Joana is a real estate company that was born in the city of Aveiro. It stands out for its rigorous and careful selection of the properties it promotes and presents to its clients. It sees itself as a relaxed concept, where finding the ideal home, and the most exciting one possible, are the watchwords.The closeness and empathy it builds with its clients creates bonds and establishes a relationship of trust and credibility that can't be matched.We are on the market to bring color and passion to the real estate market and to combat the traditional model of buying and selling property.Our home is the most special place in our lives and, for this reason, choosing it is a process that should be advised with all the importance and care it deserves.Joana Portela Unipessoal Lda. | AMI: 13535 Energy Rating: A ref:APA_1934_FraçãoR
…By Annonceur International


Apartment with terrace Aveiro (Portugal)
4 bedroom apartment for sale - Cais da Fonte Nova When a project combines the best location in the city with a Pritzker prize (the Nobel Prize for architecture), the result can only be unique. Eduardo Souto de Moura designs the residential building that will change the face of Cais da Fonte Nova, in Aveiro, uniting estuary, green space and evoking the city´s Art Nouveau heritage in its color palette. Newimo Realtors We are a real estate agency that is not only concerned with satisfying the needs of our clients. We intend to exceed them! Whether to buy or sell, or even rent a property, we will work with you in a personalized way to reach the ideal solution together. Our team is experienced, qualified and oriented towards the success of the operation. We understand that a good property portfolio is not enough to meet the needs of those looking for a real estate solution. Therefore, our concern is to study the market and offer the best recommendation. Tell us what you´re looking for, and we´ll be ready to help.
…By Annonceur International


Apartment with terrace Aveiro (Portugal)
In the heart of Aveiro, in the prestigious Fonte Nova area, stands this modern building with unique architecture, generous balconies, open views and exceptional South and West sun exposure. This elegant 4-bedroom duplex apartment, located on the 4th floor and with two fronts, offers a total area of 404.8 m2, distributed with brightness and functionality. The social area includes a 45 m2 living room with access to a 34.7 m2 balcony; two suites, one of them 26 m2 with a balcony; two additional bedrooms, a full bathroom and a guest bathroom. The 15 m2 kitchen is fully equipped with NEFF appliances. The upper floor features a 35 m2 bedroom, a 10 m2 bathroom and a 100 m2 private terrace, ideal for a leisure or outdoor living area. In the basement, the property includes a closed garage for two cars with 39.5 m2. Additional features: DAIKIN air conditioning, ANICOLOR aluminium frames, pre-installation for electric curtains, heat pump for hot water and central vacuum system.
…By Annonceur International


Apartment with terrace Aveiro (Portugal)
NEW 4 BEDROOM DUPLEX APARTMENT in ELSA Fonte Nova Building in Aveiro In the heart of the city of Aveiro (Fonte Nova) this building of unique and differentiated architecture, modern, with large balconies, a fantastic view, unique sun exposure (South and West), is certainly what you are looking for! This 4 bedroom duplex apartment on the 4th floor, with two fronts, 298.80 m2 of total area consists of: Two large rooms, facing south and west; Two suites, one of them with 26 m2 and balcony Two bedrooms, a full bathroom and a service bathroom A kitchen with 15 m2; In the basement there is a closed garage for two cars with 39.50 m2.Other characteristics: Installation of DAIKIN brand multi split type air conditioner; ANICOLOR aluminum frames; Installation for electric curtains; Heat pump system with tank for DHW production; Central vacuum; Fully equipped kitchen with NEF appliances. Contact us for more information and schedule your visit now! Reference: ASP24133 As we are credit intermediaries duly authorized by the Bank of Portugal (Reg. 2736), we manage your entire financing process, always with the best solutions on the market. Why choose AS Imobiliária? With more than 16 years in the real estate business and thousands of happy families, we have 9 strategically located agencies to serve you closely, meet your expectations and help you acquire your dream home. Commitment, Competence and Trust are our values that we deliver to our Clients when buying, renting or selling their property. Our priority is your Happiness! At AS Imobiliária we are passionate about selling houses! Real estate specialists in Vizela; Guimarães ; Felgueiras ; Lousada ; Santo Tirso ; Barcelos ; São João da Madeira ; Harbor; Braga; Trofa; Lisbon
…By Annonceur International


Apartment Aveiro (Portugal)
Discover this elegant three-bedroom apartment in a distinctive and exclusive building, located right in the city center. A space where contemporary architecture combines with comfort and sophistication, ideal for those who value quality of life and centrality.The abundant natural light highlights every detail of the apartment, creating spacious, welcoming, and harmonious environments throughout the day. The carefully selected noble and distinctive materials give the space identity and refinement, with special emphasis on the wood finishes, which add warmth and elegance.The apartment has an open-plan living room and kitchen with access to a balcony, two suites, a bedroom, laundry room, full bathroom, and a service bathroom. The bathrooms offer an additional touch of comfort with underfloor heating, providing well-being in all seasons. The apartment also has air conditioning and a parking space, ensuring convenience and security in the heart of the city.A unique opportunity to live with exclusivity, comfort, and distinction in the urban center. Energy Rating: A+ ref:PRT266
…By Annonceur International


Apartment with terrace Aveiro (Portugal)
4 duplex-bedroom apartment in Aveiro, Glória e Vera Cruz, located in the very heart of the city, offering privileged views and an excellent central location.The apartment is situated in the Fonte Nova area, a residential zone known for its new and modern developments, and one of the most promising and valued areas of the city.This neighbourhood offers excellent infrastructure, with green spaces, playgrounds and leisure areas, creating a peaceful and pleasant environment ideal for families.The apartment has two frontages and a total area of 365 m². It features spacious living and dining rooms, a modern fully-equipped kitchen and a guest bathroom supporting the social area.In the private area, there are 4 bedrooms with built-in wardrobes, two of which have en-suite bathrooms and balconies.There is also a full bathroom supporting the remaining bedrooms.The apartment includes a closed double garage in the basement and is located in a building with a lift.Book your visit!Energy Certificate: A+Ref. 6694 Energy Rating: A+ ref:6694
…By Annonceur International


Apartment with terrace and pool Aveiro (Portugal)
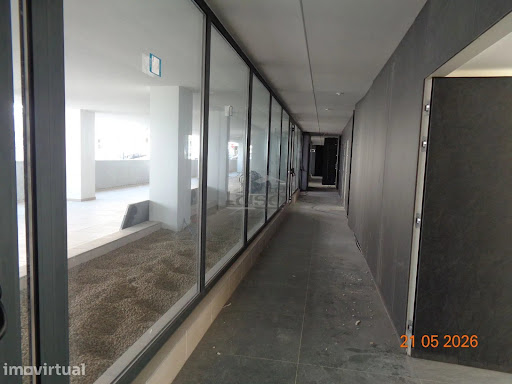
Located on the São Roque Pier, the building has privileged views of the Ria de Aveiro and the salt pans. Close to all commerce, schools, train station and a new mega commercial space that will appear in the city. At BARROKA, T4 with parking spaces, gym, condominium pool, large common areas and outdoor spaces that guarantee you plenty of natural light. The apartment consists of two suites, 4 bathrooms, terrace with generous areas and balconies Excellent access network that serves the entire city and the main accesses to the beach and the motorway. Only for the privileged! More information VILA LUSA 939986987
…By Annonceur International


Apartment with terrace Aveiro (Portugal)
3 bedroom apartment for sale - Cais da Fonte Nova When a project combines the best location in the city with a Pritzker prize (the Nobel Prize for architecture), the result can only be unique. Eduardo Souto de Moura designs the residential building that will change the face of Cais da Fonte Nova, in Aveiro, uniting estuary, green space and evoking the city´s Art Nouveau heritage in its color palette. Newimo Realtors We are a real estate agency that is not only concerned with satisfying the needs of our clients. We intend to exceed them! Whether to buy or sell, or even rent a property, we will work with you in a personalized way to reach the ideal solution together. Our team is experienced, qualified and oriented towards the success of the operation. We understand that a good property portfolio is not enough to meet the needs of those looking for a real estate solution. Therefore, our concern is to study the market and offer the best recommendation. Tell us what you´re looking for, and we´ll be ready to help.
…By Annonceur International


Apartment Aveiro (Portugal)
Feel the harmony of living in a space where natural light is the protagonist. This magnificent 2 bedroom apartment, located in the Legato Nóbrega development, was designed for those who value the balance between urban life and thermal comfort. * With a privileged solar orientation (East/South), the house is bathed in light throughout the day, creating a vibrant and welcoming atmosphere.* With a total area of 87.58 m², every square meter has been optimized for your convenience:- Social Area: A large room with direct access to a 6.87 m² balcony, perfect for breakfast in the sun or a moment of relaxation at the end of the day. The kitchen, with a modern design, includes an independent laundry room, ensuring organization and functionality in everyday life.- Private Area: Comprising an elegant suite and a generous second bedroom, both with luxury finishes (SPC vinyl flooring and lacquered carpentry). It also has a second complete support bathroom.- Parking: Forget the stress of parking. This apartment includes 2 parking spaces (in a drawer) with a generous area of \u200b\u200b24.79 m², ensuring security and space for two vehicles.- Located in Agras do Norte, this property places you at the center of the transformation of Aveiro, with the quality of construction guaranteed by a renowned builder.Main Features:- Interior Area: 87.58m2;- Sun Exposure: East / South;- Balcony: 6.87m2;- Parking: 2 Spaces (24.79m2)- Equipment: Fully equipped kitchen (Teka), Air Conditioning and Heat Pump.Value Note: The East/South orientation not only guarantees greater visual comfort and well-being, it also significantly reduces air conditioning costs, combined with high-performance insulation and the building's thermally cut frames.Legato Nóbrega: Where Life Finds Its RhythmIn Aveiro, in the heart of Agras do Norte, a new urban movement is born. Legato Nóbrega is the result of the perfect harmony between contemporary design and absolute comfort. Located in an area undergoing renovation and growth, this Ponto Urbano development was designed for those looking to live in harmony with the city, without giving up the serenity of a private refuge.With typologies that vary between T1 and T3 Duplex/Implex, the building stands out for its bold aesthetics — crowned by the distinctive GREEN Zinc finish — and a careful selection of materials that raise the standard of housing in the region. Here, every detail was designed to keep up with your rhythm, providing spaces where functionality meets sophistication.Legato Nóbrega: Feel the transformation. Long live harmony.Technical Summary: What Makes This Apartment Unique?For those who buy, the quality lies in the invisible details and superior finishing touches. Here are the fundamental points of the Finishes Map: Structure and Insulation (Quiet Comfort)Elite Acoustics: - Walls between fractions with acoustic technical block, metal structure and mineral wool. Floors with polyethylene screen so that sound does not travel between floors. - Thermal Efficiency: Exterior walls in thermal block and anodized aluminum frames with thermal cut and certified double glazing.- Premium Facade: Finished in GREEN Zinc, a noble material with high durability and modern aesthetics. Climate and Sustainability- Air Conditioning: Complete system with hidden installation and diffusion grilles (clean aesthetics). Hot Water (DHW): High energy efficiency monobloc heat pump.- Light and Shadow: Motorized and silent blackouts in the bedrooms (with pre-installation in the rest of the house). Interiors and Design- Flooring: SPC Vinyl (Stone Plastic Composite) with oak effect — extremely resistant, waterproof and comfortable.- Chef's Kitchens: Silestone (natural quartz) tops, thermolaminate and noble veneer furniture, fully equipped with built-in Teka (or equivalent) appliances.- Bathrooms: Suspended sinks (Rim-Off) from OLI, Solid Surface washbasins and large-format ceramics.- Carpentry: Doors and baseboards lacquered in white, with built-in baseboard for a minimalist look. Common Areas and Security- Total Security: High security entrance door, color video intercom and fire/monoxide detection systems in garages.- Convenience: Class A elevators (quiet and fast) and garages with automatic gates and private storage rooms with autonomous lighting and sockets.This summary highlights the balance between constructive robustness and luxury finishes.Don't miss this opportunity to be part of the new standard of living in Aveiro. Contact us for more information!
…By Annonceur International


Apartment Aveiro (Portugal)
Three-bedroom apartment located on the 6th floor, characterised by its luxury and elegance, part of a landmark development, built using the most sustainable and safe construction materials, and boasting an excellent location, close to all essential services and amenities.This wonderful property has a large and spacious living and dining room, harmoniously integrated with the open-plan kitchen, giving this space a functional and welcoming atmosphere.The more private area of the property consists of 2 suites with private bathrooms, an additional bedroom, a full bathroom and a guest bathroom.The flat also has 3 parking spaces.We highlight that the property is equipped with soundproofing, thermal insulation, security entrance door, windows with thermal break, solar glass and soundproofing, blackout curtains in the bedrooms, floating flooring, electric underfloor heating in the bathroom, air conditioning and an equipped kitchen.We take care of your credit approval!Tied credit intermediary No. 0007356 licensed by the Bank of Portugal.This ad was published by computer routine, all data and information need to be confirmed with A Casa da JoanaCasa Da Joana is a company linked to the real estate industry that was born in the city of Aveiro. It is distinguished by the rigorous and careful selection of the properties it promotes and presents to its clients. It is assumed as a relaxed concept, where finding the ideal home, and as passionate as possible, are the watchwords.The proximity and empathy he establishes with customers creates bonds and establishes a relationship of equal trust and credibility.We are in the market to give colour and passion to the real estate market and to combat the traditional model of buying and selling real estate.Our home is the most special place in our life and, therefore, choosing it is a process that should be advised with all the importance and care it deserves.Joana Portela Unipessoal Lda. | AMI: 13535 Energy Rating: A ref:APA_2618_FraçãoVN
…By Annonceur International

Receive by email any new listing that may match your search criteria
Your criteria :
- For sale
- Anadia, Portugal, +30 km
- Apartments / Penthouses
By validating this form, you accept the general conditions of use of Le Figaro Properties.