Get early access to listings that match your criteria
Never miss an opportunity again. Our personalized alerts notify you instantly.

 English$ USD · m²


In a dynamic district of the capital and 10 minutes from NATO, on a 10-acre plot, magnificent complex comprising a 338m² loft with 80m² terrace, a 235m² wellness center with swimming pool, a 60m² guest house and an 80m² office/commercial space, all in excellent condition. The loft of 338m² with EPB A- features a vast living room with hyper-equipped open-plan kitchen with open fire, a magnificent 80m² terrace overlooking the Evere mill. The living room is overlooked by a beautiful mezzanine, 5 bedrooms and 3 shower rooms, as well as two garages, complete this exceptional property. The wellness center features an indoor swimming pool extending to the outside, a jacuzzi and a relaxation area with lava stones. Sauna, hammam, massage room, large reception area with fully equipped kitchen complete this spa, which once taken over could offer an excellent income. A business license is still required. The two-storey, 65m² guest house is fully equipped and decorated to a very high standard, and offers a totally private outdoor area with sauna. The office/commercial space offers 80m² of fitted and equipped sanitary facilities, plus 5 parking spaces. This unique property offers a wide range of possibilities, from exploiting the spa and guest house to creating two apartments with swimming pools, or renting out office space... Particular attention has been paid to the choice and quality of the materials used, as well as to the refinement of the decoration. Full file and video available after telephone consultation. Information is given for guidance only and is not contractual. Visit and Info [email protected] - +32(0) 488.78.24.80
…By Annonceur International


Located just steps from Avenue Louise, this remarkable garden-level apartment of approximately 288 m² is situated within an elegant, fully renovated mansion. It features a superb terrace of approximately 78 m², a true extension of the living spaces, as well as access to a magnificent landscaped garden of approximately 344 m², offering a rare sense of calm and greenery right in the heart of Brussels. The apartment boasts spacious, light-filled rooms and comprises 3 bedrooms and 3 bathrooms. The living areas open widely onto the terrace, creating a particularly pleasant indoor-outdoor continuity and an exceptional quality of life right in the city center. A contemporary design with meticulous finishes, perfectly combining charm, comfort, and a sought-after location. Other: parking spaces and cellars in the basement. The Louise neighborhood is known for its proximity to shops and its wide selection of restaurants. Easy and quick access to downtown and surrounding towns thanks to extensive public transportation. For further information, please contact Natalie Van Lerbeirghe at +32 (0) 470 70 20 10
…By Belgium Sotheby’s International Realty


Place Brugmann – One-bedroom apartment with swimming pool and wellness facilitiesLocated directly on Place Brugmann, on the first floor of a building resulting from the redevelopment of the former Belgian Red Cross headquarters, this one-bedroom apartment benefits from a privileged residential setting and a wide range of services.Presented in perfect condition, the apartment enjoys abundant natural light thanks to its corner position. It offers well-proportioned living spaces and a contemporary interior designed for comfortable everyday living in the heart of the Brugmann neighbourhood.Residents have access to generous communal facilities including a large indoor swimming pool, a fitness room and a wellness area with jacuzzi and massage rooms. A concierge service completes these amenities.An easy-to-live-in apartment, equally suited as a main residence or a pied-à-terre, in a particularly pleasant setting within immediate proximity of the shops and addresses of Place Brugmann.
…By James Realty


Situated a stone’s throw from Fort Jaco, within a prestigious residential complex with a concierge service, this splendid ground-floor flat was fully renovated in 2026. Spanning an area of approximately 395 m², it features superb terraces (approximately 140 m²) and a magnificent private garden of approximately 8 ares. Combining refined elegance, generous proportions and contemporary comfort to perfection, the property comprises a spacious entrance hall leading to light-filled reception areas. These include the living room on one side and the dining room on the other, all opening out onto the terraces and the private garden, which serves as a natural extension of the living spaces. A fully fitted kitchen with a central island, ideal for family meals, also opens onto a more intimate terrace. In the sleeping quarters, the property features a master suite with a walk-in wardrobe and en-suite bathroom, a second bedroom with an en-suite bathroom, as well as two further bedrooms and a shared bathroom. Two parking spaces complete the property. Other features: concierge service, individual boiler, electric shutters, solar awnings, water softener, indoor/outdoor alarm. AI outdoor photo The Fort Jaco neighbourhood is renowned for its local shops, its quiet, family-friendly atmosphere, and its close proximity to the Sonian Forest and public transport. For further information, please contact Bertrand de Moffarts on +32 (0) 475 94 45 08
…By Belgium Sotheby’s International Realty


Located on the highly sought-after Avenue de la Floride, in a green residential setting while remaining within immediate proximity of the city center, this penthouse captivates with its elegance, generous volumes, and abundant natural light. Occupying the top floor of a characterful 1930s building within a small co-ownership, the property underwent a complete renovation in 2020 using high-quality materials. Solid oak flooring, refined finishes, and large windows create a warm yet contemporary atmosphere. With a surface area of 168 sqm (according to PEB), the apartment features a spacious reception area of approximately 45 sqm, including a fully equipped open-plan kitchen, opening onto a bow window and dining area. The night area comprises three bedrooms (approx. 13 sqm, 17 sqm, and 23 sqm), one bathroom, one shower room, and two separate toilets. A true highlight of the property, the rooftop terrace of over 60 sqm is ideally oriented, enjoys sunlight throughout the day, and offers open views, creating a прекрас outdoor living space. From a technical standpoint, the apartment benefits from window frames replaced in 2015, a low-consumption communal boiler, compliant electrical installation, and monthly charges of approximately €400. Bicycle parking spaces are also available outside. Optionally, located just 60 meters away, one or two parking spaces in a secure garage can be acquired, each with its own private cellar.
…By Annonceur International


In the heart of the highly sought-after Observatoire district of Uccle, set in a leafy and unspoilt setting, this remarkable duplex penthouse of approximately 550 m², designed by Marc Corbiau and built with the utmost care by François Marcq, reveals its light-filled spaces within an exceptional contemporary architectural design. Designed for lovers of art and aesthetics, it offers access to nearly 330 m² of terraces, ensuring a harmonious transition between indoors and outdoors. The reception areas comprise a double living room with a fireplace, a more intimate lounge, a separate dining room and a bespoke kitchen opening onto a terrace where you can dine. On the bedroom floor is an elegant master suite with a fireplace, a walk-in wardrobe and a bathroom finished in Iranian travertine, as well as two further bedrooms, each with its own en-suite bathroom and separate toilet. To top it all off, a tree-lined roof terrace offering unobstructed views can accommodate an office or a gym, a hammam and a large panoramic terrace – a veritable hanging garden overlooking the city. Other features: air conditioning in the master bedroom, alarm system, automatic watering system, electric blinds, 2 enclosed parking spaces, a large wine cellar and 2 additional cellars included. Option to purchase 2 further parking spaces. L'Observatoire is a green, quiet neighbourhood within easy reach of shops, public transport and several schools. It's a friendly, family-friendly neighbourhood. For further information, please contact Corinne Thumelaire at + 32 (0) 498 23 79 35.
…By Belgium Sotheby’s International Realty
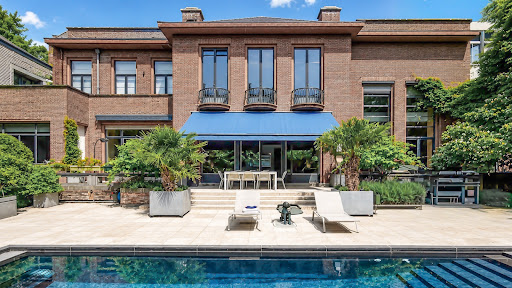


In one of the most sought-after areas in the south of Brussels, in the heart of Ixelles, this exceptional apartment by the renowned architect Jean de Ligne reveals itself, occupying the remarkable volumes of a prestigious historic residence. Spanning nearly 600 m², this extraordinary development combines architectural heritage, contemporary comfort, and very high-end amenities. The spaces have been designed to offer an unmatched quality of life, where light, elegance, and intimacy meet harmoniously. Integrated into a confidential condominium of 3 units, this property represents an exceptional opportunity for buyers looking for an exclusive property that combines historical character, spectacular volumes, and contemporary living.This description has been automatically translated from French.
…By Archybald Sprl
'%20stroke='%23DDAA3A'%20stroke-width='1.909'%20stroke-linecap='square'%20stroke-linejoin='bevel'/%3e%3c/svg%3e)
Receive by email any new listing that may match your search criteria
Your criteria :
By validating this form, you accept the general conditions of use of Le Figaro Properties.
These agencies offer a selection of luxury properties vente in Brussels. Feel free to contact them for personalized assistance.


