The agencies at Saint-Gilles
These agencies offer a selection of luxury properties vente at Saint-Gilles. Feel free to contact them for personalized assistance.

 English$ USD · m²


Located just a short distance from Avenue Louise and Place du Châtelain, this townhouse dating from approximately 1899 offers more than 850 sqm of space on a plot of approximately 720 sqm. The property stands out for its façade, designed by a renowned architect, as well as for the many preserved period features, including stained-glass windows, marble fireplaces, columns, decorative mouldings, parquet flooring and an oak staircase. The ground floor comprises an entrance hall, a staircase hall with stained-glass windows, a meeting room of approximately 55 sqm, an office of approximately 39 sqm, a concierge area of approximately 8 sqm and a kitchen of approximately 9 sqm. The mezzanine level accommodates the sanitary facilities. On the first floor, a spacious landing provides access to two executive offices of approximately 28 sqm and 26 sqm, each with a balcony, as well as an additional room. The second floor comprises an open-plan area of approximately 70 sqm and a rear room that could be converted into residential accommodation. The attic level offers approximately 130 sqm. The basement provides a further 54 sqm and includes an English courtyard, an external staircase, a boiler room, cellars and technical rooms. Subject to obtaining the required permits, part of the basement and attic could potentially be further developed for office or residential use. At the rear, the former stables are arranged around a covered courtyard and comprise a three-bedroom house of approximately 117 sqm, an archive area of approximately 77 sqm and a warehouse of approximately 34 sqm. The property also includes eight parking spaces. A gas condensing boiler, an alarm system, shutters and an insulated roof complete the property. A property suitable for a variety of uses, offering numerous possibilities for refurbishment and further development in a sought-after area of Brussels. Information provided for guidance only and is non-contractual. [email protected] - +32 488 78 24 80
…By Annonceur International


Set within a listed neo-classical mansion dating from 1890, which was converted into a luxury apartment block in 2014 and designed by the architect Erpicum, this superb first-floor flat has been completely refurbished to a high standard, offering approximately 375 m² of living space plus a lovely 28 m² terrace. A beautiful reception room with superb ceiling height of approximately 4.95 metres, a fully fitted kitchen with a breakfast nook, 3 bedrooms, 2 bathrooms and a shower room. 2 parking spaces. Energy Performance Certificate: D+
…By Immobilière Le Lion


Place Brugmann – One-bedroom apartment with swimming pool and wellness facilitiesLocated directly on Place Brugmann, on the first floor of a building resulting from the redevelopment of the former Belgian Red Cross headquarters, this one-bedroom apartment benefits from a privileged residential setting and a wide range of services.Presented in perfect condition, the apartment enjoys abundant natural light thanks to its corner position. It offers well-proportioned living spaces and a contemporary interior designed for comfortable everyday living in the heart of the Brugmann neighbourhood.Residents have access to generous communal facilities including a large indoor swimming pool, a fitness room and a wellness area with jacuzzi and massage rooms. A concierge service completes these amenities.An easy-to-live-in apartment, equally suited as a main residence or a pied-à-terre, in a particularly pleasant setting within immediate proximity of the shops and addresses of Place Brugmann.
…By James Realty


Situated near the Bois de la Cambre, this remarkable penthouse is located on the top floor of an iconic, listed Art Deco building, constructed in 1925 by the architect Camille Damman. Bathed in light, it enjoys stunning views over the Bois de la Cambre and the Abbey, offering a rare setting in the heart of Brussels. With a floor area of approximately 185 m² (according EPC), the flat was fully renovated in 2010, with particular attention paid to the layout, materials and finishes. The reception areas, including an office space, are spacious and light-filled, forming an elegant living area that flows into a fully fitted kitchen with a breakfast nook. The private area comprises two bedrooms, a bathroom and a shower room, combining comfort and functionality. Two staff bedrooms on the 7th floor, a cellar and a locked garage complete this exceptional property. A property where the timeless character of Art Deco architecture meets the elegance of a contemporary refurbishment, in a prime location overlooking one of Brussels’ most beautiful green spaces. Other features: Home cinema, concierge, communal boiler, electricity up to standard, EPC D+ The Abbey neighbourhood, quintessentially Brussels and surrounded by local shops, offers easy access to public transport and is situated not far from the Bois de la Cambre, Louise avenue and the city centre. For further information, please contact Corinne Thumelaire on +32 (0) 498 237 935.
…By Belgium Sotheby’s International Realty


Located just steps from Avenue Louise, this remarkable garden-level apartment of approximately 288 m² is situated within an elegant, fully renovated mansion. It features a superb terrace of approximately 78 m², a true extension of the living spaces, as well as access to a magnificent landscaped garden of approximately 344 m², offering a rare sense of calm and greenery right in the heart of Brussels. The apartment boasts spacious, light-filled rooms and comprises 3 bedrooms and 3 bathrooms. The living areas open widely onto the terrace, creating a particularly pleasant indoor-outdoor continuity and an exceptional quality of life right in the city center. A contemporary design with meticulous finishes, perfectly combining charm, comfort, and a sought-after location. Other: parking spaces and cellars in the basement. The Louise neighborhood is known for its proximity to shops and its wide selection of restaurants. Easy and quick access to downtown and surrounding towns thanks to extensive public transportation. For further information, please contact Natalie Van Lerbeirghe at +32 (0) 470 70 20 10
…By Belgium Sotheby’s International Realty
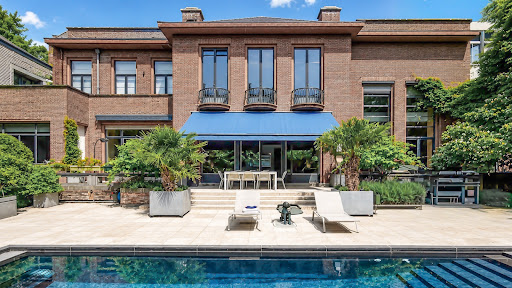


In one of the most sought-after areas of southern Brussels, in the heart of Ixelles, this exceptional apartment by the renowned architect Jean de Ligne reveals itself, occupying the remarkable volumes of a prestigious historic residence. Spanning nearly 600 m², this extraordinary creation combines architectural heritage, contemporary comfort, and very high-end amenities. The spaces have been designed to provide an unparalleled quality of life, where light, elegance, and intimacy come together harmoniously. Integrated within a confidential co-ownership of 3 units, this property represents an exceptional opportunity for buyers seeking an exclusive property that blends historical character, spectacular volumes, and contemporary art of living. This listing contains images that were partially generated or modified by AI.This description has been automatically translated from French.
…By Archybald Sprl


In front of the Square du Bois, contemporary apartment of ± 345 m² completely renovated in 2010 with high-end materials Spanning the entire floor of the 4th floor of the building, it offers spacious and bright receptions. The large living room of ± 94 m² with open fire, the office space and the dining room open all the way onto the south-west facing terrace, offering a magnificent view without vis-à-vis on the Bois de la Cambre. Large fully equipped kitchen with Corian, cloakroom and guest toilet. The parental area consists of a large bedroom with balcony, a double dressing room and an en-suite bathroom. Two other large bedrooms each with their own shower room complete the package. Others: bleached oak parquet, electric blinds, shutters, videophone, surveillance cameras, alarm, cellar and parking spaces in the building in option (80.000€ for double parking space in a row). The Louise district is known for its proximity to shops and its large choice of restaurants. Easy and quick access to the city center and surrounding municipalities thanks to the many public transport links. For any further information, please contact Corinne Thumelaire at + 32 (0) 498 237 935.
…By Belgium Sotheby’s International Realty


Avenue Louise – Unfurnished duplex penthouse with exceptional views and terracesIdeally located on the prestigious Avenue Louise, opposite the Jardin du Roi, this spectacularly spacious duplex penthouse offers a rare opportunity to acquire an exceptional property that can be personalised to suit your tastes.Occupying the top two floors of a high-end, perfectly maintained building, the apartment boasts generous proportions and enjoys breathtaking views from both the front and rear. Thanks to large bay windows and a dual orientation, light floods in throughout the day.The property is delivered in a technically finished state: all essential installations (heating, ventilation, air conditioning, home automation, electricity) have been carried out with care and in accordance with current standards. The finishes – floors, kitchen, bathrooms, cupboards and paintwork – are to be chosen by the future owner, who will be able to design a bespoke interior that meets their expectations. A finished version of the flat is available for €3,450,000 (including a kitchen worth at least €100,000).The two levels are connected by a beautiful internal staircase and each has its own terrace: one facing south, the other at the rear, offering sublime views of the city. Each floor is served by the building's lift, offering optimal ease of movement.An exceptional property combining location, architectural potential and freedom of layout - rare in Brussels.Possibility of acquiring a parking space under a carport or a garage box.
…By James Realty


Located on the highly sought-after Avenue de la Floride, in a green residential setting while remaining within immediate proximity of the city center, this penthouse captivates with its elegance, generous volumes, and abundant natural light. Occupying the top floor of a characterful 1930s building within a small co-ownership, the property underwent a complete renovation in 2020 using high-quality materials. Solid oak flooring, refined finishes, and large windows create a warm yet contemporary atmosphere. With a surface area of 168 sqm (according to PEB), the apartment features a spacious reception area of approximately 45 sqm, including a fully equipped open-plan kitchen, opening onto a bow window and dining area. The night area comprises three bedrooms (approx. 13 sqm, 17 sqm, and 23 sqm), one bathroom, one shower room, and two separate toilets. A true highlight of the property, the rooftop terrace of over 60 sqm is ideally oriented, enjoys sunlight throughout the day, and offers open views, creating a прекрас outdoor living space. From a technical standpoint, the apartment benefits from window frames replaced in 2015, a low-consumption communal boiler, compliant electrical installation, and monthly charges of approximately €400. Bicycle parking spaces are also available outside. Optionally, located just 60 meters away, one or two parking spaces in a secure garage can be acquired, each with its own private cellar.
…By Annonceur International


Located on the highly sought-after Avenue de la Floride, in a green residential setting while remaining within immediate proximity of the city center, this penthouse captivates with its elegance, generous volumes, and abundant natural light. Occupying the top floor of a characterful 1930s building within a small co-ownership, the property underwent a complete renovation in 2020 using high-quality materials. Solid oak flooring, refined finishes, and large windows create a warm yet contemporary atmosphere. With a surface area of 168 sqm (according to PEB), the apartment features a spacious reception area of approximately 45 sqm, including a fully equipped open-plan kitchen, opening onto a bow window and dining area. The night area comprises three bedrooms (approx. 13 sqm, 17 sqm, and 23 sqm), one bathroom, one shower room, and two separate toilets. A true highlight of the property, the rooftop terrace of over 60 sqm is ideally oriented, enjoys sunlight throughout the day, and offers open views, creating a прекрас outdoor living space. From a technical standpoint, the apartment benefits from window frames replaced in 2015, a low-consumption communal boiler, compliant electrical installation, and monthly charges of approximately €400. Bicycle parking spaces are also available outside. Optionally, located just 60 meters away, one or two parking spaces in a secure garage can be acquired, each with its own private cellar.
…By Coldwell Banker Brussels South


Situated a stone’s throw from Fort Jaco, within a prestigious residential complex with a concierge service, this splendid ground-floor flat was fully renovated in 2026. Spanning an area of approximately 395 m², it features superb terraces (approximately 140 m²) and a magnificent private garden of approximately 8 ares. Combining refined elegance, generous proportions and contemporary comfort to perfection, the property comprises a spacious entrance hall leading to light-filled reception areas. These include the living room on one side and the dining room on the other, all opening out onto the terraces and the private garden, which serves as a natural extension of the living spaces. A fully fitted kitchen with a central island, ideal for family meals, also opens onto a more intimate terrace. In the sleeping quarters, the property features a master suite with a walk-in wardrobe and en-suite bathroom, a second bedroom with an en-suite bathroom, as well as two further bedrooms and a shared bathroom. Two parking spaces complete the property. Other features: concierge service, individual boiler, electric shutters, solar awnings, water softener, indoor/outdoor alarm. AI outdoor photo The Fort Jaco neighbourhood is renowned for its local shops, its quiet, family-friendly atmosphere, and its close proximity to the Sonian Forest and public transport. For further information, please contact Bertrand de Moffarts on +32 (0) 475 94 45 08
…By Belgium Sotheby’s International Realty


In the heart of the highly sought-after Observatoire district of Uccle, set in a leafy and unspoilt setting, this remarkable duplex penthouse of approximately 550 m², designed by Marc Corbiau and built with the utmost care by François Marcq, reveals its light-filled spaces within an exceptional contemporary architectural design. Designed for lovers of art and aesthetics, it offers access to nearly 330 m² of terraces, ensuring a harmonious transition between indoors and outdoors. The reception areas comprise a double living room with a fireplace, a more intimate lounge, a separate dining room and a bespoke kitchen opening onto a terrace where you can dine. On the bedroom floor is an elegant master suite with a fireplace, a walk-in wardrobe and a bathroom finished in Iranian travertine, as well as two further bedrooms, each with its own en-suite bathroom and separate toilet. To top it all off, a tree-lined roof terrace offering unobstructed views can accommodate an office or a gym, a hammam and a large panoramic terrace – a veritable hanging garden overlooking the city. Other features: air conditioning in the master bedroom, alarm system, automatic watering system, electric blinds, 2 enclosed parking spaces, a large wine cellar and 2 additional cellars included. Option to purchase 2 further parking spaces. L'Observatoire is a green, quiet neighbourhood within easy reach of shops, public transport and several schools. It's a friendly, family-friendly neighbourhood. For further information, please contact Corinne Thumelaire at + 32 (0) 498 23 79 35.
…By Belgium Sotheby’s International Realty


Exceptional garden-level apartment – Residence designed by Marc CorbiauLocated within a secure residence designed by architect Marc Corbiau, this spacious garden-level apartment of approx. 446 sqm gross (PEB) results from the merging of two units. The interior layout and finishes were carried out by architect Olivier Dwek, offering a cohesive property with high-end finishes throughout.The apartment features generous reception areas opening through large bay windows onto a well-oriented, landscaped private garden: a large living room, dining room and a separate, well-integrated bar area. The custom-made, fully equipped eat-in kitchen is complemented by a back kitchen/utility room. A study and ample storage complete the layout.The night area comprises four en-suite bedrooms, each with its own private bathroom or shower room. The spacious and comfortable master suite includes the bedroom, two bespoke dressing rooms and a full bathroom. A laundry room and built-in storage complete the property.The apartment is in excellent condition and benefits from refined finishes: bespoke joinery, quality materials and a contemporary atmosphere.Additional features:2 closed garages (for 4 cars)Several outdoor parking spacesPrivate gardenIndividual heating – PEB DHighlights: quiet and secure address (gated residence), rare single-level layout with generous volumes, dual architectural signature, complete living program and multiple parking options.
…By James Realty


In the highly sought-after Observatoire neighbourhood, this ± 234 m² penthouse, located on the top floor of an iconic residence designed by Marc Corbiau (1999), captivates with its exceptional brightness and perfect harmony with nature.The light-filled reception rooms open onto vast terraces totalling ± 150 m², offering unobstructed views of the green surroundings, sheltered from any nuisance.The fully equipped kitchen blends elegantly with the sober and refined architecture of the property. The apartment offers a large bedroom with en-suite bathroom, a study (or bedroom), and the possibility of converting a second shower room.Option to purchase 3 private garages and individual heating complete this rare property, combining architectural signature, light and privacy in the heart of one of the capital's most residential areas. EPC D
…By Immobilière Le Lion


Ideally situated in a sought-after neighbourhood of Brussels, on the top floors of a beautiful, fully refurbished mansion offering breathtaking views of Montgomery Square, this magnificent duplex penthouse flat spans 283 m² (according to EPC) and features a perfectly oriented terrace with unobstructed views. Combining comfort with high-quality finishes, this resolutely contemporary-style flat comprises a spectacular living area featuring spacious and light-filled reception rooms, enhanced by 4.80 m high ceilings, and a fully fitted open-plan kitchen opening via floor-to-ceiling windows onto the terrace with views of the greenery, as well as a mezzanine-level TV lounge or study. The sleeping area comprises the master suite with a walk-in wardrobe and a full bathroom, as well as two further bedrooms, each with a walk-in wardrobe and en-suite bathroom. An optional double parking space (€75,000) completes the property. Other features: Private lift, goods lift, individual gas heating, air conditioning, dual-flow ventilation, double-glazed windows, cellar, EPC B. The Montgomery neighbourhood is a quiet and pleasant area, ideally situated close to motorway access points. It offers a varied selection of shops and restaurants, as well as direct access to public transport. For further information, please contact Bertrand de Moffarts on +32 (0) 475 944 508.
…By Belgium Sotheby’s International Realty


In a small, quiet cul-de-sac close to Fort Jaco and all amenities, superb contemporary flat of +/- 263 m² + large south-facing terrace on the 1st floor of a beautiful 2013 residence. Bright reception rooms, fully equipped kitchen, 3 bedrooms, bathroom, 2 shower rooms. 2 parking spaces in the basement, cellar. PEB C+
…By Immobilière Le Lion


Located on an elegant residential avenue in Prince d’Orange, this development by architect Bruno Erpicum comprises just three exceptional apartments set within a particularly peaceful and leafy environment.Crowning this development, this spectacular penthouse offers a living area of approximately 160 m², extended by nearly 143 m² of terraces.Completely open to its landscaped surroundings, it offers magnificent living areas bathed in light, a fully equipped kitchen, 2 bedrooms and 2 bathrooms. Its vast terraces surround the Apartment and extend each living space outwards, offering a quality of life rarely found in a new-build project.A cellar completes the property. Garage box available as an option at a price of €45,000. Sale subject to registration duties on the land portion (40%) and VAT on the construction portion (60%). Features include individual geothermal heating, private solar panels, home automation, triple glazing and a target EPC A+ rating.A rare penthouse where contemporary architecture, panoramic terraces and cutting-edge energy efficiency come together in the heart of Uccle.
…By Immobilière Le Lion


Located on an elegant residential avenue in Prince d’Orange, this development designed by architect Bruno Erpicum comprises just three exceptional apartments set in a particularly peaceful and leafy environment.This remarkable ground-floor Apartment offers a living area of approximately 188 m², extended by a magnificent terrace of approximately 79 m² and a superb private landscaped garden of approximately 10 areas. True to Bruno Erpicum’s architectural approach, the project was designed to create a constant dialogue between the living spaces and nature, through large bay windows opening onto the outdoors.The light-filled living areas open harmoniously onto the terrace and garden. The Apartment comprises a fully equipped kitchen, 3 bedrooms and 2 bathrooms.A cellar completes the property. Garage box available as an option at a price of €45,000. Sale subject to registration fees on the land portion (40%) and VAT on the construction portion (60%). Features include individual geothermal heating, private solar panels, home automation, triple glazing and a target EPC A+ rating.A rare garden apartment where contemporary architecture, nature and cutting-edge energy efficiency combine to create a privileged lifestyle in the heart of Prince d’Orange.
…By Immobilière Le Lion


In the heart of the prestigious Prince d’Orange neighbourhood in Uccle, this remarkable new flat of approximately 188 m² offers a rare residential experience, where contemporary elegance, absolute comfort and a special connection with nature come together harmoniously.Upon entering, a spacious hall featuring a bespoke cloakroom, a utility room and a guest toilet reveals the property’s exclusive character. The generously proportioned reception areas, bathed in natural light thanks to large bay windows, comprise an elegant living room, a refined dining room and a fully fitted kitchen with impeccable finishes. The whole space flows naturally onto 79 m² of terraces and a magnificent private garden of 15 ares, a veritable oasis of greenery offering privacy and serenity.The sleeping area comprises three beautiful, spacious bedrooms. The master suite has been designed as a truly private retreat, with a spacious walk-in wardrobe, a separate toilet and a full bathroom featuring a bath, a walk-in shower and twin washbasins. The two additional bedrooms share an elegant shower room. Each room enjoys direct access to the terraces and the garden, enhancing the sense of space and well-being.Built to the highest standards, the flat incorporates state-of-the-art technical features: geothermal heating, heat pumps, solar panels, triple-glazed windows, high-performance thermal insulation and a Fichet security system. The project aims for excellent energy efficiency, with an A+ energy performance rating.Designed by the renowned architectural practice Bruno Erpicum & Partenaires, this exclusive residence captivates with its contemporary architecture, its particularly careful integration into the landscape and its design focused on quality of life. An exceptional place to live in a sought-after residential area, just a few minutes’ drive from the Forest of Soignes, the shops at Fort Jaco, renowned schools and numerous sports facilities.Optional parking at a price of 45,000 euros per unitSale subject to registration duties on the land share (12.5%) and 21% VAT on the construction.Completion scheduled for end 2027.Information provided for guidance only and is not contractually binding.
…By James Realty


In the heart of the prestigious Prince d’Orange neighbourhood in Uccle, this sumptuous new-build flat of approximately 209 m² captivates with its exceptional spaciousness, abundant natural light and remarkable outdoor space comprising 186 m² of terraces and a magnificent private garden of approximately 4 ares.Upon entering, an elegant hall with a cloakroom, utility room and guest toilet leads into generous living spaces where refinement and comfort blend perfectly. The spacious living room, dining room and fully fitted kitchen open directly onto the terraces and garden through imposing floor-to-ceiling windows, creating a genuine villa-like atmosphere within a prestigious residential development.The sleeping area comprises three beautiful bedrooms, each designed to offer privacy and comfort. The master suite features a large walk-in wardrobe and an elegant en-suite bathroom complete with a bath, walk-in shower, double washbasins and a private toilet, as well as access to a spacious terrace. The other two bedrooms each have their own en-suite shower room, ensuring optimal comfort for residents and their guests. The property thus comprises a total of three en-suite bathrooms, all finished to the highest standard.Meeting the market’s most exacting standards, the flat incorporates state-of-the-art technical systems: geothermal heating, heat pumps, photovoltaic panels, triple-glazed windows, high-performance insulation and a Fichet security system. The project aims for an excellent energy rating with an A+ PEB.Designed by the prestigious architectural firm Bruno Erpicum & Partenaires, this development stands out for its contemporary architecture, its exemplary integration into the landscape and its vision of understated luxury, centred on well-being and quality of life. A rare property in a privileged residential setting, in the immediate vicinity of the Forêt de Soignes, the shops at Fort Jaco, renowned schools and numerous sports facilities.Price: €2,150,000 (excluding parking).Parking spaces: €45,000 (optional)Sale subject to registration duties on the land share (12.5%) and 21% VAT on the building.Completion scheduled for December 2027.Information provided for guidance only and is not contractually binding.
…By James Realty


Located on an elegant residential avenue in Prince d’Orange, this development designed by architect Bruno Erpicum comprises just three exceptional apartments set in a particularly peaceful and leafy environment. With a living area of approximately 209 m², this Apartment benefits from spectacular terraces totalling ± 186 m² as well as a pleasant private landscaped garden of around 4 ares. Designed as a true home suspended amidst the greenery, it features architecture that prioritises light, views and a constant connection with the outdoors.The spacious living areas open out onto the terraces and garden. The Apartment comprises a fully fitted kitchen, 3 bedrooms and 3 bathrooms, offering a particularly high standard of living.A cellar completes the property. A garage is available as an option at a price of €45,000. Sale subject to registration duties on the land portion (40%) and VAT on the building portion (60%). Features include individual geothermal heating, private solar panels, home automation, triple glazing and an EPC A+ rating.A contemporary residence where exceptional terraces, a private garden and signature architecture come together in one of Uccle’s most sought-after neighbourhoods.
…By Immobilière Le Lion
'%20stroke='%23DDAA3A'%20stroke-width='1.909'%20stroke-linecap='square'%20stroke-linejoin='bevel'/%3e%3c/svg%3e)
Receive by email any new listing that may match your search criteria
Your criteria :
By validating this form, you accept the general conditions of use of Le Figaro Properties.
These agencies offer a selection of luxury properties vente at Saint-Gilles. Feel free to contact them for personalized assistance.


