The agencies at Etterbeek
These agencies offer a selection of luxury properties vente at Etterbeek. Feel free to contact them for personalized assistance.

 English$ USD · m²


A Belle Époque Masterpiece of Royal Heritage Discover a historic property like no other. Built in 1910 for King Leopold II, this exceptional Hôtel de Maître is not just a residence, it's a living page of history, offering a prestigious address in the sought-after district close to Montgomery and the heart of CEE space. Versailles-inspired elegance Recently and meticulously restored, this majestic edifice has been sublimated by a Versailles-inspired renovation, capturing the opulence of the Belle Époque while integrating the height of contemporary comfort. Architectural Prestige: The imposing façade and spectacular interiors bear witness to a rare quality of construction and finish. Every detail, from moldings to period fireplaces, has been preserved and restored. Grandiose interiors: The vast reception rooms offer royal volumes, perfect for the organization of large-scale events, embassies, consulates, prestige representation, showrooms, spectacular corporate headquarters or sumptuous family life. Exclusive setting: Ideally nestled in verdant, unspoilt surroundings, the property enjoys absolute tranquility, creating a bubble of serenity right in the heart of Europe's capital. This property covers +- 2500m² on several levels with garden, very large penthouse terrace with panoramic view over the whole of Brussels, elevator, car parking spaces, double entrance, sumptuous hall...A unique property to discover. Sale through acquisition of shares in a company. More than a house, it's an estate that we offer you to acquire. A complete file (photos, plans, history and videos) is available on request.
…By Annonceur International


Ideally located near the Cinquantenaire and its many shops, this new duplex penthouse features a sunny rooftop terrace. The 3-bedroom apartment is part of the transformation of an eclectic-style building dating from 1912 into a mixed-use development. It combines carefully renovated residences, harmoniously blending classic aesthetics with bright, contemporary interiors. The penthouse offers a gross area of ± 198 m² and consists of an entrance hall with a toilet, a spacious open living room leading to a partially covered terrace of ± 17 m², and a fully equipped American kitchen. A staircase leads to the upper floor, where a night hall provides access to a beautiful master suite with a dressing area and an en-suite bathroom with a toilet, as well as 2 bedrooms, each with their own shower room and a toilet. On the roof, a terrace of ± 25 m² offers panoramic views of the Cinquantenaire arcades and its park. Other features include the possibility of acquiring a parking space (€40,000) and a cellar (€5,000), with an energy performance rating of B-, and the sale subject to registration fees (12.5%). The Parc du Cinquantenaire area is a pleasant and green neighborhood. Ideally located, it offers easy access to public transport and is close to shops and various restaurants. For more information, please contact Natalie Van Lerbeirghe on +32 470 70 20 10.
…By Belgium Sotheby’s International Realty


Magnificent NEW penthouse with views of the European institutions, ideally located between Place du Luxembourg, Place de Londres, and Place Flagey.A contemporary architectural development meeting current energy standards (underfloor heating – heat pump – 3 solar panels), featuring a fully equipped kitchen, 2 beautiful bedrooms, and 2 shower rooms in a chic urban style.A cellar is available – 2 bicycle spaces – no parking in the building. Sale subject to 21% VAT!
…By James Realty


Exceptional Penthouse with Panoramic Views – Montgomery Ideally located just steps from Montgomery Square, the metro, international schools and all amenities, this beautifully renovated penthouse offers approximately 150 m² of bright and elegant and quiet living space. Situated on the top floor, the apartment enjoys exceptional natural light and a sunny terrace with open views over Saint-Michel College and Montgomery. The property features a spacious living and dining area with open-plan kitchen, three bedrooms (or two bedrooms plus office), a bathroom, a shower room, and a cellar. Additional benefits include air conditioning, a recently upgraded collective gas heating system with new high-efficiency condensing boilers (2024), residents' parking and immediate access to the European Quarter, NATO and Brussels Airport. A rare opportunity to acquire a move-in-ready penthouse in one of Brussels' most sought-after residential locations. PEB F
…By Immobilière Le Lion


In the heart of the ULB district, a beautiful apartment of ± 149 sqm with a terrace located on the 2nd floor of 3 in a small condominium. It offers a large living/ dining room, a terrace and an open-plan fitted kitchen. The hallway leads to three bedrooms, a shower room, a bathroom and 2 WCs. Additional information: good insulation, oak parquet flooring, bicycle storage room, low service charges, individual boiler. Provision for service charges of €60 including common charges. IA photo generated by our custom programme. PEB C. Located in the ULB and VUB university district, the flat is situated close to numerous shops, boutiques, parks (Bois de la Cambre), public transport and quick access to the Louise district. For further information or viewing, please contact Harrison Saey at +32 473 803 916.
…By Coldwell Banker Brussels South


Located on the top floor of a small 1930s building in a vibrant modern neighborhood, this charming apartment presents 160 sq.m of living area. The property has been completely and meticulously renovated, and the high ceilings and restored moldings, marble fireplaces and period parquet flooring lend it a unique sense of character and elegance. It features spacious and bright reception rooms with views over the treetops, three bedrooms, two bathrooms, a fitted kitchen and four terraces. Additional facilities include three staff bedrooms, four cellars and a garage. EPC: F. Images of the interior design are provided for illustrative purposes only and are not contractually binding.
…By Emile Garcin - Bruxelles


Located just steps from Avenue Louise, this remarkable garden-level apartment of approximately 288 m² is situated within an elegant, fully renovated mansion. It features a superb terrace of approximately 78 m², a true extension of the living spaces, as well as access to a magnificent landscaped garden of approximately 344 m², offering a rare sense of calm and greenery right in the heart of Brussels. The apartment boasts spacious, light-filled rooms and comprises 3 bedrooms and 3 bathrooms. The living areas open widely onto the terrace, creating a particularly pleasant indoor-outdoor continuity and an exceptional quality of life right in the city center. A contemporary design with meticulous finishes, perfectly combining charm, comfort, and a sought-after location. Other: parking spaces and cellars in the basement. The Louise neighborhood is known for its proximity to shops and its wide selection of restaurants. Easy and quick access to downtown and surrounding towns thanks to extensive public transportation. For further information, please contact Natalie Van Lerbeirghe at +32 (0) 470 70 20 10
…By Belgium Sotheby’s International Realty
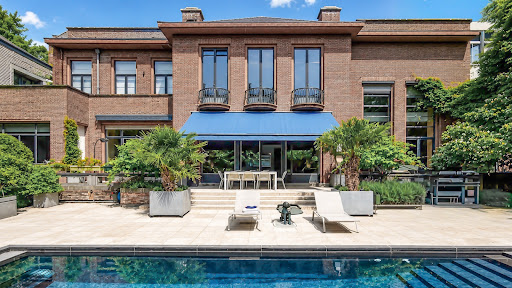


The advertiser did not provide an english description for this listing.
…By Archybald Sprl


Behind a discreet industrial facade lies an extraordinary space. Located on the top floor of a small co-ownership, this 253 m² loft (PEB/EPC data), entirely redesigned by an architect, exudes silent luxury where volume becomes a sensory experience. The 100 m² living area is organized around a permanent dialogue between materials: A wavy orange brick wall diffuses organic warmth, contrasting with the minimalism of polished concrete and the rigor of raw columns. A Stüv fireplace structures the space, while vast South-West facing sliding windows erase the boundary with the outdoors. The kitchen, crafted from Carrara marble and solid oak, is designed as a standalone piece of furniture. The sleeping quarters consist of 3 bedrooms, including a master suite opening onto a 5-meter landscaped balcony. The bathroom is a mineral oasis bathed in light from a skylight that reveals the rich textures of the materials. Adjacent is a large dressing/laundry room (pre-equipped for a second bathroom). Modern comfort integrates seamlessly into the industrial shell: Latest generation air conditioning and air treatment (2024). Home automation and biocompatible electrical installation (shielded cables). Architectural details: Antique cast-iron radiators repurposed as heated benches, high-quality wood joinery. Energy features: 12 solar panels (2023), condensing boiler, and high-performance double glazing. Ideal location in the Cimetière d’Ixelles district, a stone's throw from European institutions, train stations, and international schools. A perfect balance between dynamic urban life and absolute calm at the rear of the block. This loft is a living space, ready for your projects. Infos & Visits : [email protected] - +32 (0) 488 78 24 80
…By Annonceur International


Idyllically located just steps from the Bois de la Cambre, this stunning penthouse occupies the top floor of a small three-unit building that has been entirely renovated and offers a high-end finish. Presenting approximately 191 sq.m of living area, this inverted duplex boasts a magnificent south-facing terrace of approximately 34 sq.m. A secure elevator serves the entrance hall, equipped with a cloakroom and guest WC. The sleeping area comprises three bedrooms, each with an ensuite bathroom, as well as a multi-purpose office and a utility room. On the upper floor, you will find a spacious living room backing onto the terrace, a custom-designed kitchen with breakfast bar, and a dining room with bioethanol fireplace. EPC: B. Images of the interior design are provided for illustrative purposes only and are not contractually binding.
…By Emile Garcin - Bruxelles


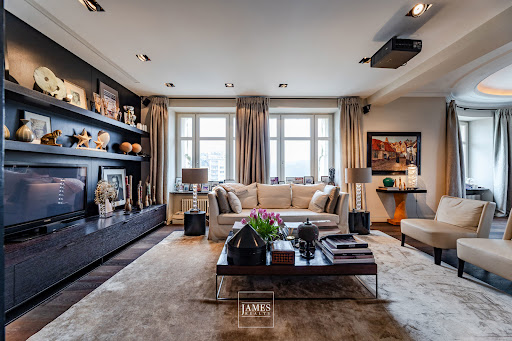
Character apartment – Corner building facing La Cambre AbbeyLocated in a corner building opposite La Cambre Abbey, this apartment enjoys open views over La Cambre Abbey, the Bois de la Cambre and the Ixelles district. The building is recognised for its architecture and its prime location.The apartment was fully renovated in 2010 by an interior architect. The renovation favours durable and noble materials such as wood, marble and natural stone, and includes numerous bespoke fittings and built-in furniture. Double-glazed windows contribute to comfort and insulation.LayoutSpacious entrance hall with cloakroomLarge reception area comprising a living room / library, a second sitting area and a dining roomFully equipped kitchen with access to a balcony / terrace · service liftSecond hall with separate guest toiletMaster suite with dressing / fitted cupboards and full bathroom (bathtub, shower, toilet)Second bedroom with shower roomLarge garage located in the courtyardTwo staff rooms located on the 7th floorAn apartment offering generous volumes, high-quality renovation and open views, set in a sought-after environment combining heritage, greenery and urban living.Information provided for information purposes only and is non-contractual.
…By James Realty


Located near the Abbaye de la Cambre, a magnificent penthouse with a floor area of approximately 254 m² according to the Energy Performance Certificate featuring superb terraces totalling approximately 81 m².It comprises a spacious entrance hall with a guest toilet, beautiful reception rooms of approximately 76 m² opening onto a splendid south-facing terrace of approximately 35 m², as well as a kitchen area with a dining nook. The bedroom wing, featuring ample built-in storage, leads to three beautiful en-suite bedrooms, an office and a utility room. The apartment also features afrom a double staff room on level -1, which can be used as an office (a total of approximately 40 m² of habitable space with views over the greenery), as well as two large cellars (± 50 m²) and a garage box located on level -3 (optional extra: +€100,000).This exceptional property offers magnificent unobstructed views of the Abbaye de la Cambre and Brussels. Double and triple-glazed windows, alarm system. EPC: C
…By Immobilière Le Lion


Avenue Louise – Top-floor apartment with 1960s character and open viewsIdeally located on Avenue Louise, close to the Bois de la Cambre and the shops of La Bascule, this apartment occupies the 12th and top floor of an emblematic late-1960s building, whose common areas have preserved the elegance and architectural identity of that period. The well-maintained building, with concierge service, is particularly appealing to enthusiasts of Brussels’ modernist architecture.Offering a gross surface of approximately 200 m², the apartment is dual-aspect (east–west) and enjoys wide open views both to the front and the rear, providing exceptional natural light throughout the day. Large continuous balconies extend the living areas and enhance the feeling of space.The apartment underwent a complete renovation in a contemporary style, featuring numerous bespoke fittings and high-quality finishes. It is today in excellent condition and ready to move in, making it ideal as a refined Brussels residence or a luxury pied-à-terre.The reception areas include a spacious front-facing living room with a gas fireplace, as well as a fully equipped open-plan kitchen with dining area, creating a bright and welcoming living space. A cloakroom, guest toilet and laundry room complete the layout.The night area comprises a master suite with large custom-made dressing room and full bathroom, as well as a second bedroom with built-in wardrobes and private shower room.The property also includes an indoor parking space and a cellar.A distinctive apartment combining the elegance of 1960s modernist architecture, exceptional views and a high-quality contemporary renovation, just steps from the Bois de la Cambre.
…By James Realty


Opposite the Jardin du Roi, in a beautiful building on the 2nd floor, a very nice luxury apartment comprising a large living room, dining room, fully equipped open kitchen, laundry room, night hall, three bedrooms and two bathrooms. Beautiful rear terrace with a south-west orientation. Parking in option.Entrance hall, guest toiletLarge living room at the front, divided into three sections; parquet flooringFully equipped kitchen; laundry room; service liftNight hallThree bedrooms with cupboards and television screensBathroom with toiletShower roomCellarParking in option : 50,000€Gas central heating; underfloor heating in the reception rooms; radiator heating in the bedrooms Non-contractual information document
…By James Realty


Between the Bois and La Cambre Abbey, on Avenue Louise, in the Résidence Vincennes – an iconic building from the late 1960s – a superb contemporary penthouse of approximately 210 m² plus a terrace, situated on the 12th floor, thoroughly and beautifully renovated and furnished with boldness and taste. The communal areas are extremely stylish, in a modernist style, and really show the flats off to their best advantage. This flat features a very stylish reception area opening onto a fully fitted kitchen, two bedrooms, a bathroom and a shower room. There is also a light-filled hall, a guest toilet and a cloakroom. Cellar and garage. Energy Performance Certificate: D+
…By Immobilière Le Lion

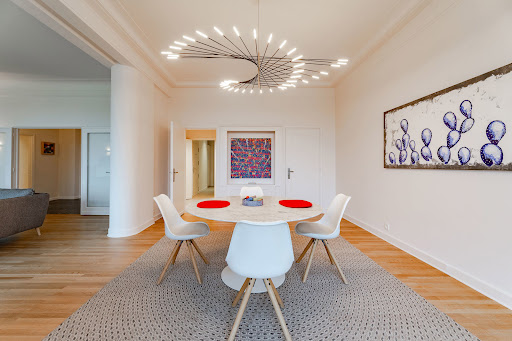


Overlooking La Cambre Abbey and Avenue Louise, this beautiful apartment of approximately 190 m² is located on the 4th floor of a 1937 building and was fully renovated in 2024. It features bright and spacious reception rooms, a fully equipped kitchen, 3 bedrooms, and 2 bathrooms. A closed garage and cellar are included. Energy Performance Certificate (EPC) rating: C
…By Immobilière Le Lion


Not far from Place Stéphanie and all its amenities, in a character building dating from 1938. Beautiful, light-filled flat of around 203 m² on the 5th floor in excellent condition but not completely renovated. Attractive reception room opening onto a lovely, small, well-protected terrace facing south-east, fitted kitchen, 3 bedrooms, bathroom, shower room. Optional extras: maid's room at €50,000, cellar at €6,000 and garage (Mercelis) at €70,000. PEB E
…By Immobilière Le Lion


Opposite the Jardin du Roi, in a beautiful building on the 4th floor with pleasant views, a very nice luxury apartment comprising a large living room, dining room, fully equipped open kitchen, laundry room, night hall, three bedrooms and two bathrooms. Beautiful rear terrace with a south-west orientation. Parking in optionEntrance hall, guest toiletLarge living room at the front, divided into three sections; parquet flooringFully equipped kitchen; laundry room; service liftNight hallThree bedrooms with cupboards and television screensBathroom with toiletShower roomCellarParking in option : 50,000€Gas central heating; underfloor heating in the reception rooms; radiator heating in the bedrooms Non-contractual information document
…By James Realty


Located on the 9th floor of a well-maintained building facing the Jardin du Roi, this elegant apartment enjoys superb open views and excellent natural light. It offers a well-balanced layout including a spacious living room, dining area, fully equipped open kitchen, utility room, night hall, two to three bedrooms and two bathrooms. Two beautiful terraces (front and rear) provide a dual orientation, with the rear facing southwest.LayoutEntrance hall with cloakroom and guest toiletLarge front-facing living room divided into three areas (lounge, dining, sitting area) – parquet flooringFully equipped open kitchen with adjacent utility room – access via service liftNight hall leading to the bedroom areaTwo to three bedrooms (currently two bedrooms separated by double doors) – ample built-in storageBathroom with toiletShower roomCellarParking or garage optionalTechnical detailsCentral gas heatingUnderfloor heating in reception areasRadiators in bedroomsMain and service elevatorsTwo terraces: front ±20 m² and rear ±14 m² (southwest-facing)NoteInformative document, non-contractual.
…By James Realty


Facing Jardin du Roi – High-standard apartment with terraceLocated on the 6th floor of a well-maintained building facing the Jardin du Roi, this high-standard apartment offers open views and a carefully designed layout. It features a spacious living room divided into three areas, a dining area, a fully equipped open kitchen, a utility room, a night hall, three bedrooms, and two bathrooms. A pleasant rear terrace with south-west orientation completes the property. Parking or garage available as an option.LayoutEntrance hall with cloakroom and guest toiletLarge front-facing living room divided into three areas – parquet flooringFully equipped open kitchen with adjoining utility room – service liftNight hallThree bedrooms with built-in wardrobes and television screensBathroom with toiletShower roomCellarOptional parking or garageTechnical informationCentral gas heatingUnderfloor heating in reception roomsRadiators in bedroomsMain and service elevatorsRear terrace with south-west orientationNoteInformative document, non-contractual.
…By James Realty


Avenue Louise – Unfurnished duplex penthouse with exceptional views and terracesIdeally located on the prestigious Avenue Louise, opposite the Jardin du Roi, this spectacularly spacious duplex penthouse offers a rare opportunity to acquire an exceptional property that can be personalised to suit your tastes.Occupying the top two floors of a high-end, perfectly maintained building, the apartment boasts generous proportions and enjoys breathtaking views from both the front and rear. Thanks to large bay windows and a dual orientation, light floods in throughout the day.The property is delivered in a technically finished state: all essential installations (heating, ventilation, air conditioning, home automation, electricity) have been carried out with care and in accordance with current standards. The finishes – floors, kitchen, bathrooms, cupboards and paintwork – are to be chosen by the future owner, who will be able to design a bespoke interior that meets their expectations. A finished version of the flat is available for €3,450,000 (including a kitchen worth at least €100,000).The two levels are connected by a beautiful internal staircase and each has its own terrace: one facing south, the other at the rear, offering sublime views of the city. Each floor is served by the building's lift, offering optimal ease of movement.An exceptional property combining location, architectural potential and freedom of layout - rare in Brussels.Possibility of acquiring a parking space under a carport or a garage box.
…By James Realty


Just off the sought-after Avenue Molière, behind an elegant metal gate, stands the Marconi water tower built in 1904. Operated until 1934 by the Compagnie Bruxelloise des Eaux, it was converted into housing in 2007 by architects Paczowski & Fritsch in association with CM Architectes Associés. Combining technical prowess with a skillful blend of extravagance, this triplex perched 35 metres above the ground has a total surface area of ± 257 m², enhanced by a terrace offering spectacular views of Brussels and its surroundings. Linked by a footbridge to an external glass lift that also serves the underground car parks, this resolutely industrial penthouse is built around a central core and on the first level features an entrance hall with cloakroom leading on one side to a guest bedroom with en suite shower room, On the other is an internal staircase leading to a large open-plan living area with a fireplace (cassette), a fully-equipped kitchen and a dining room whose furniture follows the curves and sections of the space. The sleeping area includes a study/lounge area, the master bedroom with gas insert, dressing room and en suite bathroom, and a second suite with dressing room and bathroom. A roof terrace allows you to enjoy the spectacle of the city waking up and falling asleep. Other facilities: PAC, alarm, video surveillance, 2 parking spaces, cellar. Avenue Molière is one of the most beautiful avenues in Brussels. Wide, green and pleasant to live on, it is located in a quiet area close to restaurants and small shops. Quick and easy access to public transport. For further information, please contact Bertrand de Moffarts on +32 (0) 475 944 508.
…By Belgium Sotheby’s International Realty


Ideally located, just a stone's throw from the Bois de La Cambre, this bright, tastefully furnished three-bedroom penthouse offers 225 m² of living space and 100 m² of terrace with lush views. Located in a new building, the top-floor flat comprises an entrance hall, cloakroom and guest toilet leading to a spacious two-room lounge with access to the south/west-facing terraces, a dining room opening onto a fully-equipped open-plan kitchen, and a separate utility room. The night area comprises a master bedroom en suite, dressing room and adjoining full bathroom, access to the terraces, two bedrooms with dressing rooms and a shower room. Other features: two parking spaces included, cellar, gas fire, alarm, fitted utility room, storeroom, double flow ventilation, individual boiler, electric blackout blind, thermostat, steam oven, quality finishes. Avenue de Fré is located in a green, quiet area close to shops and public transport, as well as several schools and the Bois de la Cambre. It's a friendly, family-friendly neighbourhood. For further information, please contact Natalie Van Lerbeirghe on + 32 (0) 470 70 20 10
…By Belgium Sotheby’s International Realty


In one of Brussels’ most sought-after neighborhoods, between the Ixelles ponds and Avenue Louise, a stunning ± 224 m² apartment (according to EPC) located on the first floor of a luxury building built in 1991, offering exceptional views overlooking Le Jardin du Roi. An elegant entry hall leads to bright living areas where the spacious living room with a fireplace and the dining room open onto a lush green panorama. The large kitchen, complete with a pantry, harmoniously completes these refined living spaces. The master suite, cosy and refined, features a private bathroom and walk-in closet, while a second bedroom has its own shower room. A study equipped with a custom-built bookshelf can easily be converted into a third bedroom as desired. The apartment, perfectly maintained and move-in ready, also includes a cellar and two underground parking spaces, offering all the comfort expected in an exceptional property. Other: Blinds, EPC C Le Jardin du Roi is ideally located near shops and restaurants in a peaceful, traditional neighborhood. Easy access to public transportation. For further information, please contact Corinne Thumelaire at +32 (0) 498 237 935
…By Belgium Sotheby’s International Realty


A stone's throw from Bois de la Cambre, in a private and secure enclosure, this elegant apartment of ± 143 m² (EPC), completely renovated in 2013, is located on the ground floor of the Vendôme residence, a building constructed in 1973. It benefits from a pleasant terrace with ideal orientation. It offers three bedrooms, a bathroom and two shower rooms. The spacious reception rooms, including the living room, dining room and open-plan kitchen, open directly onto the terrace. The residence also offers a modern relaxation and wellness area, equipped with a hammam, sauna and sports equipment. Other advantages: high-quality finishes, prestigious setting, option to purchase a parking space (€50,000). The Square du Bois is a quiet and slightly secluded neighbourhood on the edge of the Bois de la Cambre, yet still close to Avenue Louise and its amenities. Public transport is easily accessible. For further information, please contact +32 (2) 640 08 01
…By Belgium Sotheby’s International Realty
'%20stroke='%23DDAA3A'%20stroke-width='1.909'%20stroke-linecap='square'%20stroke-linejoin='bevel'/%3e%3c/svg%3e)
Receive by email any new listing that may match your search criteria
Your criteria :
By validating this form, you accept the general conditions of use of Le Figaro Properties.
These agencies offer a selection of luxury properties vente at Etterbeek. Feel free to contact them for personalized assistance.


