The agencies at Woluwe-Saint-Lambert
These agencies offer a selection of luxury properties vente at Woluwe-Saint-Lambert. Feel free to contact them for personalized assistance.

 English$ USD · m²


Woluwe-Saint-Lambert – Duplex penthouse with open views and terracesClose to shops, public transport and all amenities, this duplex penthouse located on the top floors of a contemporary building dating from 2018 offers approximately 135 sqm gross floor area, complemented by two terraces totaling ± 43 sqm.The apartment benefits from excellent natural light, open city views and a particularly pleasant layout.The main level includes an entrance hall with cloakroom and guest toilet, a night hall with direct access to a large southeast-facing terrace, two bedrooms — one of which also has direct access to the rear terrace — as well as a full bathroom with bathtub and walk-in shower.Upstairs, the living areas consist of a bright living and dining room opening onto a second terrace with particularly open views. The fully equipped kitchen with Miele appliances is complemented by a pantry/storage space and a laundry area.The apartment benefits from modern technical features including wooden triple-glazed windows with mosquito screens, double-flow ventilation, compliant electrical installation and an excellent EPB rating of B+ (58 kWh/sqm/year).Two parking spaces and four bicycle spaces complete the property (+€50,000).A contemporary apartment offering comfort, natural light and generous outdoor spaces, in a particularly practical and sought-after neighbourhood.Information provided for indicative purposes only and non-contractual.
…By James Realty


The advertiser did not provide an english description for this listing.
…By James Realty


Nestled in the heart of a wooded site on the edge of Woluwé Park, on the ground floor of an elegant building designed by ‘Archi 2000’, this new double apartment, with a gross surface area of ± 305 m², features the latest technology. Very bright, it enjoys an unobstructed view of the south-facing garden. It consists of two flats with separate entrances that have been joined together and could easily be separated again if wished. The hall with cloakroom leads to the large reception rooms, giving access to the terraces and garden, comprising a spacious living room (gas fireplace), a TV room, a dining room, a fully equipped kitchen, and a room that could be converted into a secondary kitchen. The sleeping area comprises a master bedroom with walk-in wardrobe and bathroom on one side, and a bedroom with en-suite bathroom and a bedroom/study on the other, as well as a large laundry room. Other features: triple-glazed aluminium window frames, external blinds, LED lighting, CMV, underfloor heating, two Viessmann gas boilers, two cellars, alarm system, home automation, 3 box garages (additional charge), sale subject to VAT, PEB B+. Woluwe Park offers a green and peaceful environment close to amenities. It is located not far from shops and restaurants and offers easy access to public transport. For further information, please contact Corinne Thumelaire on +32 (0) 498 23 79 35.
…By Belgium Sotheby’s International Realty


Located on the ground floor of this elegant fully renovated building on Square Montgomery, this ±230 sqm duplex offers a rare living environment, combining the charm of classical architecture with high-quality contemporary comfort.The reception areas, featuring generous volumes and high ceilings, create a warm and refined atmosphere. They open directly onto a pleasant south/south-west facing garden with no overlooking, providing a true extension of the living spaces in the heart of the city.The night area comprises three bedrooms and three bathrooms, including a master suite on the garden level, offering both privacy and tranquility. The layout has been carefully designed to meet the needs of comfortable family living.Benefiting from the building’s high-quality technical features (double-flow ventilation system, high-performance acoustic windows, refined finishes), this property offers a harmonious balance between classic elegance and modern comfort.A characterful, bright and functional apartment with a private garden, ideally located in one of Brussels’ most sought-after neighborhoods.Information provided for indicative purposes only and non-contractual
…By James Realty


Set in a beautiful Art Deco building, a superb flat of approximately 180 m² (gross) with a south-west facing balcony of approximately 1 m², on the first floor in Ixelles. It comprises: entrance hall, second entrance hall of approx. 9.5 m², cloakroom, toilet, living room of approx. 46 m², kitchen of approx. 18 m², hallway of approx. 15.5 m², walk-in wardrobe of approx. 3 m², master bedroom of approx. 14 m² with en-suite shower room of approx. 5 m² and a south-west facing balcony of approx. 1 m², a bedroom landing of approx. 6.5 m², two bedrooms of approx. 16.5 m² and 12 m², and a shower room of approx. 5 m². Also included: a maid’s room, a cellar, a valid electrical certificate, and access from the top floor to a communal room under a dome and roof terraces. Energy performance rating: F. View without delay with Vaneau Lecobel
…By Lecobel Vaneau Bruxelles Sud


Magnificent NEW penthouse with views of the European institutions, ideally located between Place du Luxembourg, Place de Londres, and Place Flagey.A contemporary architectural development meeting current energy standards (underfloor heating – heat pump – 3 solar panels), featuring a fully equipped kitchen, 2 beautiful bedrooms, and 2 shower rooms in a chic urban style.A cellar is available – 2 bicycle spaces – no parking in the building. Sale subject to 21% VAT!
…By James Realty


Behind a discreet industrial facade lies an extraordinary space. Located on the top floor of a small co-ownership, this 253 m² loft (PEB/EPC data), entirely redesigned by an architect, exudes silent luxury where volume becomes a sensory experience. The 100 m² living area is organized around a permanent dialogue between materials: A wavy orange brick wall diffuses organic warmth, contrasting with the minimalism of polished concrete and the rigor of raw columns. A Stüv fireplace structures the space, while vast South-West facing sliding windows erase the boundary with the outdoors. The kitchen, crafted from Carrara marble and solid oak, is designed as a standalone piece of furniture. The sleeping quarters consist of 3 bedrooms, including a master suite opening onto a 5-meter landscaped balcony. The bathroom is a mineral oasis bathed in light from a skylight that reveals the rich textures of the materials. Adjacent is a large dressing/laundry room (pre-equipped for a second bathroom). Modern comfort integrates seamlessly into the industrial shell: Latest generation air conditioning and air treatment (2024). Home automation and biocompatible electrical installation (shielded cables). Architectural details: Antique cast-iron radiators repurposed as heated benches, high-quality wood joinery. Energy features: 12 solar panels (2023), condensing boiler, and high-performance double glazing. Ideal location in the Cimetière d’Ixelles district, a stone's throw from European institutions, train stations, and international schools. A perfect balance between dynamic urban life and absolute calm at the rear of the block. This loft is a living space, ready for your projects. Infos & Visits : [email protected] - +32 (0) 488 78 24 80
…By Coldwell Banker Brussels South


Located just steps from Avenue Louise, this remarkable garden-level apartment of approximately 288 m² is situated within an elegant, fully renovated mansion. It features a superb terrace of approximately 78 m², a true extension of the living spaces, as well as access to a magnificent landscaped garden of approximately 344 m², offering a rare sense of calm and greenery right in the heart of Brussels. The apartment boasts spacious, light-filled rooms and comprises 3 bedrooms and 3 bathrooms. The living areas open widely onto the terrace, creating a particularly pleasant indoor-outdoor continuity and an exceptional quality of life right in the city center. A contemporary design with meticulous finishes, perfectly combining charm, comfort, and a sought-after location. Other: parking spaces and cellars in the basement. The Louise neighborhood is known for its proximity to shops and its wide selection of restaurants. Easy and quick access to downtown and surrounding towns thanks to extensive public transportation. For further information, please contact Natalie Van Lerbeirghe at +32 (0) 470 70 20 10
…By Belgium Sotheby’s International Realty


Located on the top floor of a small 1930s building in a vibrant modern neighborhood, this charming apartment presents 160 sq.m of living area. The property has been completely and meticulously renovated, and the high ceilings and restored moldings, marble fireplaces and period parquet flooring lend it a unique sense of character and elegance. It features spacious and bright reception rooms with views over the treetops, three bedrooms, two bathrooms, a fitted kitchen and four terraces. Additional facilities include three staff bedrooms, four cellars and a garage. EPC: F. Images of the interior design are provided for illustrative purposes only and are not contractually binding.
…By Emile Garcin - Bruxelles


Located in one of the capital's most sought-after neighborhoods, just a stone's throw from Place Brugmann and Avenue Lepoutre, this splendid 120m² duplex (EPC data) has been entirely renovated within a small co-ownership of only 3 units. The living spaces are exceptionally pleasant: a bright 30m² living room, a beautiful fully equipped kitchen, 2 large bedrooms (18m² and 17m²), a 7m² office, and a walk-in shower room with separate toilets. The property offers high-end comfort: new individual gas central heating, new triple-glazed windows, compliant electricity, and a videophone system. The energy rating (EPC) can be upgraded to a "D" by insulating the party wall (surveyor's report available). Full file available upon request, reference RU2024/119-RUA56/28. Information is provided for guidance only and is non-contractual. Info & Viewings: [email protected] – +32 488 78 24 80
…By Coldwell Banker Brussels South


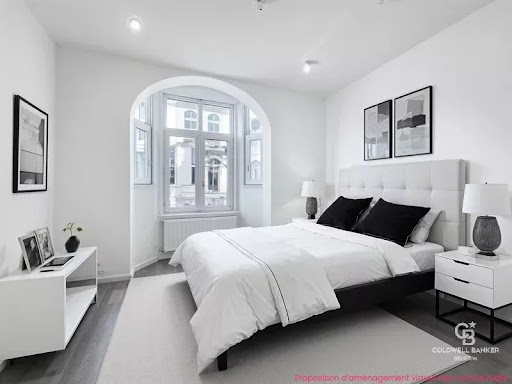


Located in one of the capital's most sought-after neighborhoods, just a stone's throw from Place Brugmann and Avenue Lepoutre, discover this splendid 52m² apartment (PEB data), fully renovated within a small building of only 3 units. The layout offers generous volumes: a bright 30m² living room, a beautiful fully equipped kitchen, a spacious 14m² bedroom, and a walk-in shower room with separate toilets. The property ensures a high standard of comfort: new individual gas central heating, new triple-glazed windows, compliant electricity, and a videophone system. The energy rating (PEB) can be upgraded to a D by insulating the party wall (surveyor's report available). Complete file available upon request: Reference RU2024/119-RUA56/28. Disclaimer: Information is provided for guidance purposes only and is non-contractual. Info & Viewings: [email protected] — +32 488 78 24 80
…By Coldwell Banker Brussels South


Behind a discreet industrial facade lies an extraordinary space. Located on the top floor of a small co-ownership, this 253 m² loft (PEB/EPC data), entirely redesigned by an architect, exudes silent luxury where volume becomes a sensory experience. The 100 m² living area is organized around a permanent dialogue between materials: A wavy orange brick wall diffuses organic warmth, contrasting with the minimalism of polished concrete and the rigor of raw columns. A Stüv fireplace structures the space, while vast South-West facing sliding windows erase the boundary with the outdoors. The kitchen, crafted from Carrara marble and solid oak, is designed as a standalone piece of furniture. The sleeping quarters consist of 3 bedrooms, including a master suite opening onto a 5-meter landscaped balcony. The bathroom is a mineral oasis bathed in light from a skylight that reveals the rich textures of the materials. Adjacent is a large dressing/laundry room (pre-equipped for a second bathroom). Modern comfort integrates seamlessly into the industrial shell: Latest generation air conditioning and air treatment (2024). Home automation and biocompatible electrical installation (shielded cables). Architectural details: Antique cast-iron radiators repurposed as heated benches, high-quality wood joinery. Energy features: 12 solar panels (2023), condensing boiler, and high-performance double glazing. Ideal location in the Cimetière d’Ixelles district, a stone's throw from European institutions, train stations, and international schools. A perfect balance between dynamic urban life and absolute calm at the rear of the block. This loft is a living space, ready for your projects. Infos & Visits : [email protected] - +32 (0) 488 78 24 80
…By Annonceur International


Idyllically located just steps from the Bois de la Cambre, this stunning penthouse occupies the top floor of a small three-unit building that has been entirely renovated and offers a high-end finish. Presenting approximately 191 sq.m of living area, this inverted duplex boasts a magnificent south-facing terrace of approximately 34 sq.m. A secure elevator serves the entrance hall, equipped with a cloakroom and guest WC. The sleeping area comprises three bedrooms, each with an ensuite bathroom, as well as a multi-purpose office and a utility room. On the upper floor, you will find a spacious living room backing onto the terrace, a custom-designed kitchen with breakfast bar, and a dining room with bioethanol fireplace. EPC: B. Images of the interior design are provided for illustrative purposes only and are not contractually binding.
…By Emile Garcin - Bruxelles
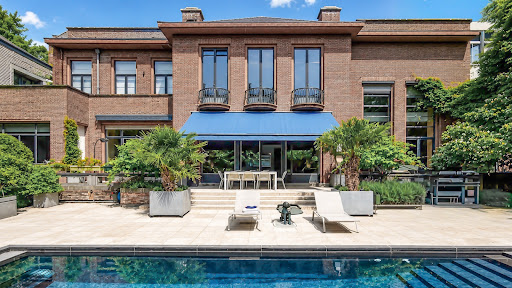


In one of the most sought-after areas in the south of Brussels, in the heart of Ixelles, this exceptional apartment by the renowned architect Jean de Ligne reveals itself, occupying the remarkable volumes of a prestigious historic residence. Spanning nearly 600 m², this extraordinary development combines architectural heritage, contemporary comfort, and very high-end amenities. The spaces have been designed to offer an unmatched quality of life, where light, elegance, and intimacy meet harmoniously. Integrated into a confidential condominium of 3 units, this property represents an exceptional opportunity for buyers looking for an exclusive property that combines historical character, spectacular volumes, and contemporary living.This description has been automatically translated from French.
…By Archybald Sprl


ocated in one of the capital's most sought-after neighborhoods, just steps away from Place Brugmann and Avenue Lepoutre, this splendid 120 m² duplex (EPC data) has been fully renovated and is set within a small building of only 3 units. The property boasts spacious and inviting living areas: a bright 41 m² living room, a beautiful fully-equipped kitchen, 2 large bedrooms (17 m² and 16 m²), a walk-in shower room with separate toilets, a lovely terrace, and a lower courtyard. It also offers high-end modern comforts: Individual gas central heating (new) Triple-glazed windows (new) Compliant electricity Video intercom system Note: The EPC rating can be upgraded to a D by insulating the party wall (surveyor's report available). Reference: RU2024/119-RUA56/28 Documentation: Complete file available upon request. Disclaimer: Information is provided for guidance only and is non-contractual. Info & Viewings: [email protected] | +32 488 78 24 80
…By Coldwell Banker Brussels South

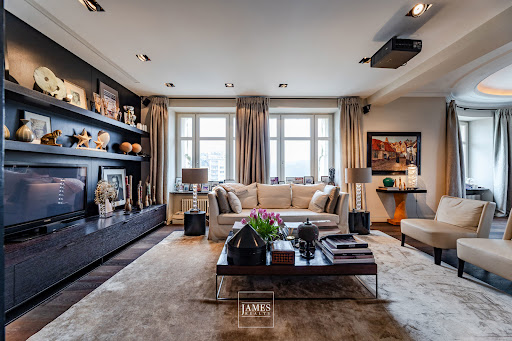


Character apartment – Corner building facing La Cambre AbbeyLocated in a corner building opposite La Cambre Abbey, this apartment enjoys open views over La Cambre Abbey, the Bois de la Cambre and the Ixelles district. The building is recognised for its architecture and its prime location.The apartment was fully renovated in 2010 by an interior architect. The renovation favours durable and noble materials such as wood, marble and natural stone, and includes numerous bespoke fittings and built-in furniture. Double-glazed windows contribute to comfort and insulation.LayoutSpacious entrance hall with cloakroomLarge reception area comprising a living room / library, a second sitting area and a dining roomFully equipped kitchen with access to a balcony / terrace · service liftSecond hall with separate guest toiletMaster suite with dressing / fitted cupboards and full bathroom (bathtub, shower, toilet)Second bedroom with shower roomLarge garage located in the courtyardTwo staff rooms located on the 7th floorAn apartment offering generous volumes, high-quality renovation and open views, set in a sought-after environment combining heritage, greenery and urban living.Information provided for information purposes only and is non-contractual.
…By James Realty


In the heart of Brussels, close to the Grand Place, the Queen's Galleries, numerous stores and boutiques, hotels, restaurants, public transport and the central station, beautiful 169m² apartment (according to PEB), very bright, 3 facades, unobstructed view, in perfect condition. It comprises an entrance hall with checkroom and guest wc, access to a superb living room for dining and sitting, office space that can be made private or converted into a 4th bedroom. Superbly equipped, partially open kitchen (bar). Superb parquet flooring, double glazing. Night hall with separate toilet and built-in cupboards, bedroom 1 with Italian shower room and laundry area, bedroom 2 with shower room and 3rd bedroom with cupboards and bathroom (bath). Large underground public parking lot just a few steps away. Parquet flooring in all bedrooms, marble in hall. Gas central heating. PEB D. Cellar (1FG) in basement. Double garage (2 cars) optional at 70,000. For investors, this apartment has been rented at a monthly rate of 2,500 + charges. Well-maintained and secure condominium. Janitor. Available immediately.
…By Go Invest Uccle Real Estate


Just a stone’s throw from Place Sainte-Catherine and Rue Antoine Dansaert, in the heart of a lively Brussels neighbourhood where gourmet restaurants, charming shops and newly redeveloped riverside areas sit side by side, this flat of approximately 245 m² (according to EPC), located on the 2nd floor of a building constructed in 2005 with an indoor swimming pool, offers a contemporary living environment, complemented by a spacious, west-facing terrace of approximately 37 m². The entrance hall, featuring a cloakroom and guest toilet, opens onto spacious, light-filled reception areas. The living room flows naturally onto the terrace, whilst the dining room, open-plan kitchen, utility room and study form a harmonious ensemble, designed for a welcoming and convenient everyday life. The sleeping area comprises two bedrooms, each with its own en-suite bathroom. Underfloor heating and reversible air conditioning ensure optimal comfort all year round. Three parking spaces are available at an additional cost. Other features: Plenty of built-in cupboards, awnings, 2 cellars, indoor swimming pool, PEB C-. IA home-staged. Place Sainte-Catherine/Dansaert is a rapidly developing neighbourhood with a wide variety of shops and restaurants of all kinds. Not far from the Stock Exchange, it is situated in the heart of Brussels. Very easy access to public transport. For further information, please contact Corinne Thumelaire on +32 (0) 498 237 935.
…By Belgium Sotheby’s International Realty


The 'highest PENTHOUSE in Belgium' overlooking Brussels at an altitude of 140 m. The 540 m² apartment consists of an entrance hall with cloakroom extended by a winter garden with bar giving access to a large terrace, a large living room and a very beautiful fully equipped American kitchen. The night area has three suites each comprising a bedroom with dressing room and adjoining bathroom. A large reception room, a panoramic sauna and a mezzanine complete the program of this luxurious apartment. 2 garage box in the basement and 2 parking spaces and cellars. The project makes the most of the extraordinary 360 ° view over 540 m² through a 'promenade' along the facades. High quality fiting work, from 'vintage' inspiration (walnut, Hungarian point parquet, terrazzo, wallpaper) give the whole a warm side. Others: domotic, alarm and volumetric detector, underfloor gas heating. Residents will be able to benefit from exclusive services and equipment: concierge, private cinema room (25 people), junior area, spa, fitness room, restaurant and lounge bar (All dishes will be available to take away during opening hours and residents can also call on a chef at home ....). To discover exclusively at L&P.
…By Latour & Petit


Just a stone’s throw from Avenue Louise and the Bois de la Cambre, this splendid duplex flat, designed by the renowned interior designer Gérald Watelet, has a total floor area of approximately 180 m² and is situated on the prime floor of a mansion dating from 1910. Chic and elegant in style, combining historic features (mouldings and high ceilings) with modern comfort, this gem comprises, on the first floor, a spacious entrance hall leading, on one side, to beautiful reception rooms with a lounge and a mezzanine-level dining room, and on the garden side, a living room with a study, a TV lounge, a breakfast nook and a fully fitted, separate kitchen opening onto a terrace offering a leafy view of the garden, with no overlooking neighbours. The sleeping area comprises, on the garden side, a bedroom, a charming toilet that could be converted into a shower room to complement the existing bathroom, and a second bedroom. An annexe bedroom of approximately 15 m² and a garage (available to rent) complete the property. Other features: EPC E+ thanks to rear façade insulation (2026), a recent boiler and high-performance Van Ruysdael double glazing. Alarm system, video intercom, concierge service. Sold ‘turnkey’ with furniture and decoration by Gérald Watelet. The Bois de la Cambre neighbourhood is a quiet, green area, renowned for its quality of life and situated away from the hustle and bustle of city life, yet close to all amenities. For further information, please contact Bertrand de Moffarts on +32 (0) 475 944 508.
…By Belgium Sotheby’s International Realty


Completely renovated penthouse of ± 235 m² gross, consisting of the following: ± 25 m² entrance hall, bright living/dining room of ± 40 m² leading to the terrace and its idyllic location, fully equipped kitchen space of ± 17 m² with access to a second terrace of ± 6 m², night hall of ± 27 m² serving two large bedrooms of ± 26 and 21 m² each with their own private bathroom. Also: car parking space + 2 motorcycles available for €50,000 - Very nice services and quality finishes, armored door, compliant electricity, laundry space, double-glazing, thermal and acoustic insulation, vintage radiators, cellar, maid's room. Indoor parking space. Charge provision: ± €600/month (maintenance of common areas, concierge, elevator, hot/cold water, and heating). Three toilets. PI: 3,050€PV AG: 2023: Removal of oil boiler for GAS 2024: renovation of entrance hall and sewage - securing of façade OK - compliance of elevators 2025: in ATT Syndic: ARNAUD HANQUET - IPI 503731 2024 working capital: €47,500 2024 reserve fund: €201,140This description has been automatically translated from French.
…By Vaneau Collection Privée


In the highly sought-after Floride neighbourhood, tucked away at the rear of a characterful building, this splendid duplex/penthouse offers ± 168 m² of living space and features a panoramic terrace with unobstructed views of lush green surroundings. It consists of a large reception area and a kitchen opening onto the dining room. On the night side, there is a master bedroom with an en-suite bathroom, as well as two other bedrooms and a separate shower room. Other: Two parking spaces with adjoining cellars in the immediate vicinity are available as an option. The Floride neighbourhood is ideally located in a green environment between Avenue Montjoie and Avenue Hamoir, close to the Sonian Forest, public transport and shops. For further information, please contact Bertrand de Moffarts on +32 (0) 475 944 508.
…By Belgium Sotheby’s International Realty


Located across from the Bois de la Cambre on the prestigious Franklin Roosevelt Avenue, this superb ready-to-move-in duplex, with a living area of approximately 344 m² and renovated in 2023, combines timeless elegance, generous spaces, and high-end finishes. It features a private garden facing southwest. Bathed in light, the entry hall opens onto a spacious double living room with a fireplace, which extends onto a terrace and a magnificent garden overlooking the Bois de la Cambre. A refined dining room, a fully equipped kitchen, and a study furnished with pieces by Jules Wabbes complete this level. Upstairs, the master suite features a spacious walk-in closet and a bathroom, while two additional bedroom,one with an en suite bathroom, ensure absolute comfort. The basement features a cloakroom with a guest restroom, a multipurpose room suitable for staff quarters or a recreational space, a two-car garage, a boiler room, and two storage cellars. An exceptional property where luxury, serenity, and lifestyle come together. Other features: Alarm system, electric shutters on the ground floor, individual Buderus boiler, two-car garage, two parking spaces, Energy Performance Certificate (PEB) D The Bois de la Cambre neighborhood is a quiet, green area known for its quality of life and ideally located away from the hustle and bustle of the city while still being close to all amenities. For further information, please contact Corinne Thumelaire at +32 (0) 498 23 79 35
…By Belgium Sotheby’s International Realty


Located on the highly sought-after Avenue de la Floride, in a green residential setting while remaining within immediate proximity of the city center, this penthouse captivates with its elegance, generous volumes, and abundant natural light. Occupying the top floor of a characterful 1930s building within a small co-ownership, the property underwent a complete renovation in 2020 using high-quality materials. Solid oak flooring, refined finishes, and large windows create a warm yet contemporary atmosphere. With a surface area of 168 sqm (according to PEB), the apartment features a spacious reception area of approximately 45 sqm, including a fully equipped open-plan kitchen, opening onto a bow window and dining area. The night area comprises three bedrooms (approx. 13 sqm, 17 sqm, and 23 sqm), one bathroom, one shower room, and two separate toilets. A true highlight of the property, the rooftop terrace of over 60 sqm is ideally oriented, enjoys sunlight throughout the day, and offers open views, creating a прекрас outdoor living space. From a technical standpoint, the apartment benefits from window frames replaced in 2015, a low-consumption communal boiler, compliant electrical installation, and monthly charges of approximately €400. Bicycle parking spaces are also available outside. Optionally, located just 60 meters away, one or two parking spaces in a secure garage can be acquired, each with its own private cellar.
…By Coldwell Banker Brussels South


Located on the highly sought-after Avenue de la Floride, in a green residential setting while remaining within immediate proximity of the city center, this penthouse captivates with its elegance, generous volumes, and abundant natural light. Occupying the top floor of a characterful 1930s building within a small co-ownership, the property underwent a complete renovation in 2020 using high-quality materials. Solid oak flooring, refined finishes, and large windows create a warm yet contemporary atmosphere. With a surface area of 168 sqm (according to PEB), the apartment features a spacious reception area of approximately 45 sqm, including a fully equipped open-plan kitchen, opening onto a bow window and dining area. The night area comprises three bedrooms (approx. 13 sqm, 17 sqm, and 23 sqm), one bathroom, one shower room, and two separate toilets. A true highlight of the property, the rooftop terrace of over 60 sqm is ideally oriented, enjoys sunlight throughout the day, and offers open views, creating a прекрас outdoor living space. From a technical standpoint, the apartment benefits from window frames replaced in 2015, a low-consumption communal boiler, compliant electrical installation, and monthly charges of approximately €400. Bicycle parking spaces are also available outside. Optionally, located just 60 meters away, one or two parking spaces in a secure garage can be acquired, each with its own private cellar.
…By Annonceur International
'%20stroke='%23DDAA3A'%20stroke-width='1.909'%20stroke-linecap='square'%20stroke-linejoin='bevel'/%3e%3c/svg%3e)
Receive by email any new listing that may match your search criteria
Your criteria :
By validating this form, you accept the general conditions of use of Le Figaro Properties.
These agencies offer a selection of luxury properties vente at Woluwe-Saint-Lambert. Feel free to contact them for personalized assistance.

