The agencies at Piacenza
These agencies offer a selection of luxury properties vente at Piacenza. Feel free to contact them for personalized assistance.

 English$ USD · m²


Nestled amidst the picturesque landscapes of the Piacenza province, Castello di Rezzanello offers an enchanting blend of medieval history and modern luxury. Originally built in the year 1000, the castle sits within a sprawling 7-hectare park, providing an atmosphere of seclusion and grandeur. With its four stately towers and a trapezoidal layout, the structure has witnessed centuries of historical significance, from providing refuge to the Guelphs in 1212 to hosting noble families such as the Scotti di San Giorgio. Elegantly restored in the early 20th century under the guidance of Camillo Guidotti, this architectural gem now features a neo-Romanesque style that marries its rich history with contemporary comforts. The castle boasts over 100 rooms, including 23 finely furnished bedrooms with four-poster beds and antique décor, providing a unique opportunity to stay in luxurious, historic surroundings. Beyond its internal opulence, Castello di Rezzanello is surrounded by serene gardens, punctuated by two lakes, a pond, and exotic plants. The estate is ideal for hosting large events, offering the capacity to accommodate over 2,000 guests across its numerous elegant halls, including the Salone dei Blasoni, decorated with family crests of its historic inhabitants. Whether for weddings, exclusive events, or private retreats, the castle delivers a rare fusion of history, natural beauty, and refined elegance in one of Italy’s most charming regions
…By Annonceur International


Via Genova stands out for its convenient proximity to the historic center of Piacenza, which is reachable within a few minutes on foot, and for the abundance of neighborhood amenities, including supermarkets, shops, pharmacies, schools, and public transportation. It is a strategic location that combines residential tranquility with urban practicality. Residenza 35 H.N., once a prestigious hotel, was converted between 2008 and 2009 into a refined residential complex. The setting is modern, well-finished, and meticulously maintained in its common areas, offering high-quality living comfort in a discreet and private environment. Within this exclusive residence lies a unique and original 94 sqm (1.011 sqft) loft, featuring a basement level of 80 sqm (861 sqft) and a large private terrace of over 100 sqm (1.076 sqft). The entrance opens onto a bright living area with lounge and dining space; all rooms overlook the terrace through large windows. The kitchen is currently separate, and there is a master bedroom and a bathroom. An internal staircase leads to the basement level, which also has an independent entrance. This floor includes a spacious multipurpose area, ideal as a hobby room, creative studio, gym, or relaxation space, as well as a convenient laundry room and a cellar. The apartment features underfloor heating and holds an energy class rating of C. A private parking space within the condominium completes the property. A versatile solution suitable for various uses, including as an office.
…By Italy Sotheby's International Realty


Charming large apartment featuring generous indoor and outdoor spaces. Located in a well-served area with quick access to Milan's city center via surface transport and the M4 line, this former industrial neighborhood has been transformed into a unique residential setting with airy layouts and remarkable ceiling heights. The property is set within the Officine Aeronautiche Caproni, a redeveloped complex that preserves its 1920s brick façades and large French windows, enhancing light and a sense of space. Situated on the first and top floor, the property consists of two units. The main apartment features original cement tile flooring, a spacious living room with high ceilings opening onto a beautiful terrace with living and dining areas, a separate kitchen, guest bathroom, storage room, and laundry. The sleeping area includes a master bedroom with study and en suite bathroom, a walk-in closet, and two additional bedrooms with a dedicated bathroom. A designer staircase leads to a large attic with bathroom, currently used as a gym. The second unit includes a living room with kitchen, one bedroom, and a bathroom. The units can be combined as needed. The property also includes an attic storage space and a covered parking space.
…By Italy Sotheby's International Realty


A few steps from Fondazione Prada, in an area in strong urban development and well connected to the center of Milan, we propose an appreciable residence of generous size, located on the second floor of a modern building with elevator.A versatile, bright and well-distributed solution, ideal for large families or for those who want a quality real estate investment in an increasingly popular neighborhood.With its 210 m² organized in functional and rational rooms, this residence offers spacious and livable spaces, enhanced by two large terraces accessible from the main rooms of the house.The double exposure, the height of the ceilings and the modern finishes lend brightness, comfort and a contemporary character to the home, making it an ideal choice for those looking for a spacious property in Milan, in a dynamic and perfectly served urban context. The entrance introduces to a convenient hallway that leads to the heart of the house:a large living room, designed with entertainment and relaxation area, dining area and a modern open kitchen with island, designed for conviviality and practicality.The sleeping area includes:- Five bedrooms, all with en-suite bathrooms.- Functional hallways that provide privacy and excellent organization of spaceThe two large terraces, connected to both the living area and the rooms, expand daily livability and offer ideal spaces for relaxation, urban greenery or convivial moments outdoors. Natural light, favored by the double exposure and high ceilings, is combined with modern finishes.Double-glazed windows, air conditioning and security door contribute to daily comfort, defining a contemporary, efficient and immediately habitable environment.Viale Ortles is located within the Fondazione Prada district, one of the most dynamic and evolving areas of Milan, characterized by new architecture, innovative services, cultural hubs and strategic connections to the city center and the main urban and suburban arteries. Perfect solution for large families, for those who need many independent rooms or for those who want a large and easily fractionated property.Also excellent as an investment, thanks to the significant square footage and highly sought-after location in a constantly growing neighborhood.€ 1,120,000 - Apartment and basement.Possibility to purchase parking space or garage within the condominium courtyard (prices on request)All renderings and images are for illustrative purposes only and do not constitute a contractual element. The finishes, furnishings and solutions represented may vary from the actual configuration of the property.
…By Santandrea Luxury Houses & Top Properties


In Viale Ortles, a short distance from Fondazione Prada, we propose a large residence distributed on two levels, located on the fifth floor of a modern building with elevator.Currently stacked as an office, the property offers ample possibilities for customization and is an ideal solution for those who want generous spaces, livable terraces and an evolving residential context.With its 300 m² and a rational internal organization, the property combines a large living area with usable outdoor spaces and a sleeping area located on the upper level, ensuring privacy and functionality.The double exposure, the height of the ceilings and the glass surfaces ensure constant natural light, making the property ideal for those looking for a highly representative residence in Milan, in one of the most dynamic and transforming neighborhoods of the city.The entrance hall introduces the large living area, divided into:- Entertainment and relaxation area- Dining area- Integrated open kitchen- Access to two generously sized terraces, ideal for convivial moments and urban green spacesAlso on the floor are:- One bedroom- Two bathroomsThe presence of the terraces expands the livability of the rooms and enhances the entire level.The upper level houses the sleeping area, designed to ensure comfort and privacy:- Three bedrooms- Two well-distributed and functional bathroomsThe two-level configuration allows a clear distinction between representative and private spaces.The double exposure, high ceilings and large glass surfaces give great brightness to the rooms.The property is equipped with air conditioning, double-glazed windows and security door, and is in good condition, ready to be customized according to one's needs.The property is located within the Fondazione Prada district, an area symbolic of Milanese redevelopment, characterized by new cultural spaces, contemporary architecture and quick connections to the city center and the highway network.A perfect solution for those who want a spacious residence on two levels, ideal for large families or for those looking for a property with strong customization potential.Also excellent as an investment opportunity in a neighborhood already in high demand and destined to grow further.€ 1,790,000 - Apartment on two levels and basement.Possibility to purchase parking spaces or garages inside the building (prices on request).All renderings and images are for illustrative purposes only and do not constitute a contractual element. The finishes, furnishings and solutions represented may vary from the actual configuration of the property.
…By Santandrea Luxury Houses & Top Properties


Located on the sixth and top floor of a completely renovated building with Bonus 110%, the apartment is distinguished by a set of contemporary finishes and amenities geared toward living comfort and usability of indoor and outdoor spaces.Internally, it features Italian herringbone parquet flooring, a custom-made kitchen with stoneware countertops and custom-made double-mirrored door, a bedroom with walk-in closet, as well as a master bathroom with a large spa shower equipped with a stone wall and chromotherapy system that can also be used as a bathtub. The finishes are completed by a stone-effect marble countertop sink and a fully domotic lighting and shutter system with Alexa integration.The south-facing terrace provides good light throughout the day and features teak flooring. It is equipped with a sunken whirlpool jacuzzi with wooden steps, a hanging zen garden with LED lighting, travertine stones and app-controllable automated irrigation, as well as an ornamental bonsai olive tree and walls covered in stabilized real moss.A portion of the terrace can be converted into a conservatory via high climate-tight VEPA panoramic glass enclosures, making the space usable even in the colder months. There is also a bioethanol fireplace.The property is completed by an appurtenant cellar of 5 square meters and the condominium context subject to energy upgrading through Bonus 110% intervention.The property is located in the Via Tertulliano / Scalo di Porta Romana area, in the area under transformation of the Olympic Village and the new urban regeneration hub of Scalo Romana. The area is served by the M3 subway (Lodi TIBB and Brenta stops within walking distance), streetcar lines 9 and 16 and several bus lines including 65, 77 and 92, which quickly connect with Porta Romana, Duomo and Central Station. There is also the Milano Scalo Romana train station (line S9), with connections to San Cristoforo, Rogoredo and the city's southern belt. In the immediate vicinity are Fondazione Prada, the Olympic Village with its urban park and services, as well as a good supply of neighborhood activities, supermarkets and restaurants, with quick connections to the city center and the main urban routes.
…By Santandrea Luxury Houses & Top Properties


Behind Fondazione Prada, in one of Milan’s emblematic regeneration areas, Barnes International offers for sale a stunning four-level townhouse created through the complete redevelopment of an industrial space. The building, renovated with great care and attention to both spaces and systems, features a shared courtyard from which the property can be accessed directly, both from the main entrance and from the large garage/motorbike storage of approximately 75 sqm, directly connected to the residence. On this level there is also a habitable service room equipped with a full bathroom and kitchenette. The upper floors are accessible via an internal staircase or a private lift serving three of the four levels. The raised ground floor features a large livable terrace, planted and equipped with pergolas, ideal for enjoying even during the warmer months. It is accessed from an initial living area with open kitchen, connected to a spacious master bedroom and a full bathroom with window. The first floor is dedicated to a large living area with fireplace and a pleasant view over Parco Agricolo Sud. Here we also find a fully equipped kitchen and a guest bathroom. The second and top floor is dedicated to the master suite, featuring very high mansard ceilings, a full en suite bathroom, and a second large south-facing terrace, perfect for more private moments of relaxation. This unique property is ideal for those seeking flexible, spacious living in one of the areas that best represents the city’s ongoing regeneration. With minimal interventions, it is possible to easily increase the number of bedrooms. The property is equipped with independent systems designed intelligently and with foresight, Energy class C. The property consists of approximately 235 sqm of internal living space, 75 sqm of garage/parking area, and about 80 sqm of outdoor spaces divided between two terraces and one balcony. For more information, please contact Barnes Milan at +39 02 36533371 or [email protected]
…By Barnes Milan


Very central, Corso di Porta Romana, prestigious building, for sale Newly built three-room penthouse, with large terrace and a breathtaking view. The apartment measures about 100 square meters. It consists of a large living room, with a beautiful and functional outdoor veranda that practically doubles its size, an open kitchen, two bedrooms and two bathrooms, it is surrounded by a terrace of 126 square meters. Equipped with materials and technologies of the highest level, it is delivered with specifications of finishes and materials of the customer's choice. The property includes a cellar and a parking space. confidential negotiations. energy class A3 Ep 72.44 kWh/m2a ref 66036A
…By Annonceur International


On Via Col Moschin, between Porta Lodovica and Bocconi, we are offering for sale a prestigious, 243-square-meter apartment, located on the upper floor of an elegant, stately building with a concierge service and two elevators. This spacious residence features two terraces and a large balcony, offering extraordinary natural light and pleasant, unobstructed views of the Basilica of Sant’Eustorgio.The property stands out for its well-planned layout and generous spaces, designed to ensure comfort and functionality.The entrance leads to the spacious living area, comprising a double living room, a study, and a dining area, with direct access to the terrace. The kitchen features a second terrace and is connected to a dedicated, functional utility area.The sleeping area includes four bedrooms, a study that can also be used as a single bedroom, three bathrooms, and utility spaces, offering an ideal layout for a family’s needs.The dual entry is one of the property’s main strengths, giving the home a high degree of design versatility. In fact, the layout allows, if desired, for the creation of two independent residential units, offering numerous possibilities for customization. This is an ideal solution both for those who need separate living spaces and for those who wish to use one of the two units as a rental property, further enhancing the value of the investment.The home features high-end finishes, including parquet and marble floors, Florim ceramic tiles, a Lupi marble bathtub, Daikin air conditioning, and double-glazed windows.The property is located in one of Milan’s most sought-after areas, between Porta Lodovica and Bocconi—an exclusive residential neighborhood rich in amenities and perfectly connected to the city center via the subway and major public transportation routes.SALES INFORMATION€1,960,000 – Apartment and cellar.Option to take over the lease on the garage.Energy efficiency class E – 120.70 kWh/m² per year.
…By Santandrea Luxury Houses & Top Properties


AN EXCLUSIVE OF JOHN TAYLOR top floor apartment in the heart of the centre of Milan, in an elegant, prestigious building with concierge service. Top-floor penthouse of approx. 195 sqm, very bright and quiet, with a splendid panoramic view. Two entrances, double living room with terrace, four bedrooms, study, two bathroom, eat-in kitchen, maid’s room, windowed laundry room, storage room, balcony, and cellar.
…By Annonceur International


This unique penthouse is situated in the heart of Milan, just steps away from Piazza San Babila and the prestigious Quadrilatero district. Offering the chance to reside in one of the city's most central residential areas, the property is housed in an early 20th-century building with an elevator and a private parking space. It spans two levels on the fifth and sixth floors. Upon entry, you are welcomed into a spacious and luminous double living room with a fireplace and large windows overlooking a 25 sqm terrace. The terrace seamlessly transitions into a balcony that runs alongside the apartment, providing an ideal outdoor space for dining al fresco. A fully furnished, eat-in kitchen with a separate laundry room is adjacent to the living room, complemented by a guest bathroom. The first level also features two double bedrooms, one with a walk-in closet, both serviced by two elegant marble-clad bathrooms. A large glass conservatory on the second level leads to the second expansive terrace, offering panoramic views of Milan's rooftops, historic courtyards, and notable landmarks like the Duomo and Porta Nuova skyscrapers. This property presents a rare opportunity for individuals seeking a private and exclusive residence in the heart of Milan, with the added luxury of generous private outdoor spaces.
…By Italy Sotheby's International Realty


We offer for sale in exclusive a prestigious panoramic penthouse with triple exposure, enhanced by a magnificent terrace of about 70 square meters, ideal for spending moments of absolute relaxation in a context of rare privacy and quiet.Located in Via Fucini, the property is distinguished by the large full-height windows overlooking the terrace, which give the rooms an extraordinary natural brightness, enhancing the elegance and harmony of the spaces.The high quality finishes, the refined Venetian seminato floor, the parquet in the bedrooms, the Marazzi tiles in the bathrooms, the elevator with direct access to the apartment and the attention paid to every detail give the property an atmosphere of exclusive privacy and sophisticated timeless elegance.To complete the property, a cellar, a large attic and a convenient garage, designed to ensure maximum comfort and perfect living functionality.A residence of rare beauty, immersed in the tranquility of one of the greenest and most sought-after residential neighborhoods of Milan, where light, views and elegance come together in perfect harmony.
…By Santandrea Luxury Houses & Top Properties


In the heart of Milan, on Corso Monforte, a bright third-floor apartment set within an elegant period building. The interiors are well balanced and arranged around a fluid layout that connects the different rooms with ease. The main sitting room is the heart of the home: a generous, airy and particularly bright space, enhanced by decorated ceilings, stucco details and large windows overlooking the historic rooftops of the city. Natural light highlights the proportions, the parquet flooring and the refined atmosphere of the reception rooms. The living area also includes a separate dining room and a study with bespoke bookshelves, which could easily be converted into an additional bedroom with en suite bathroom. The eat-in kitchen is finished in marble and benefits from good natural light. The night area comprises a principal bedroom with balcony, walk-in wardrobe, dressing room and en suite bathroom in green marble, as well as a second bedroom with private bathroom and balcony. The service area includes a laundry room, bathroom and ironing room. The property is completed by a cellar and a large garage within the building.
…By Italy Sotheby's International Realty


A splendid residence, full of charm and personality, that combines the allure of period architecture with a bohemian spirit, offering a refined yet welcoming retreat. Located on the top attic floor, is characterized by intimate corners that give warmth and uniqueness to every room. The spacious entrance opens onto a bright double living room enriched by evocative windows, which fill the space with natural light and create an airy, relaxing atmosphere, perfect for moments of creativity or social gatherings. The charming sleeping area consists of three elegant and personalized bedrooms, each with skylight windows offering picturesque views of Milan's rooftops, enhancing the feeling of being in an exclusive yet romantic home. The three en-suite bathrooms, designed with refined taste and high-quality materials, provide a daily escape of wellness and relaxation. A delightful small terrace with an internal view complete the picture; perfect for moments of relax that adds an intimate and poetic touch to the residence. The property is equipped with air conditioning and independent heating, ensuring comfort in every season. The condominium fees, amounting to €3,600 per year, include the impeccable maintenance and management of the building's common areas.
…By Italy Sotheby's International Realty


In the most exclusive heart of Milan, just a one-minute walk from Via della Spiga and on the corner with Via Manzoni, a prestigious duplex penthouse with rooftop terrace set within an elegant period building dating back to the 1950s. The property is arranged over the fifth and sixth floors, with a total commercial surface area of approximately 192 sqm, including 147 sqm of living space with a 2.79 sqm balcony, as well as a pleasant 70 sqm terrace and a 37 sqm conservatory located on the upper level. Access is via two elevators: a main one reaching the fifth floor, with direct key access into the apartment, and a service elevator. The upper floor is internally connected by a private staircase. The fifth floor accommodates the main living area, comprising a spacious living room, a fully equipped eat-in kitchen, two bedrooms, two bathrooms, and a guest bathroom. The apartment is in excellent condition and features large windows and 2.98-meter-high ceilings, making the space bright and full of charm. From the stylish eat-in kitchen, one can enjoy a captivating view of the Duomo. An internal staircase leads to the upper level, where a veranda opens onto a terrace overlooking the Duomo, offering an exclusive and private outdoor space in the heart of the city. The property also includes a cellar of approximately 10 sqm. The elegant building benefits from a full-day concierge service. A residence of great charm, ideal for those wishing to live in one of Milan's most iconic areas, combining privacy, comfort, and a highly prestigious location. The area is well connected to the rest of the city and to the airports via nearby metro stations; within walking distance are the M4 Blue Line (Linate), M1 Red Line, and M4 Yellow Line.
…By Italy Sotheby's International Realty


In the heart of one of Milan’s most dynamic and rapidly evolving areas, a truly unprecedented residential opportunity arises: a stunning Super Penthouse occupying the entire ninth and top floor of a historic building designed by Piero Portaluppi , one of the most renowned architects of Milan’s bourgeoisie. A property that blends architectural heritage , technological innovation , and urban vision , designed for those who wish to experience Milan from a truly privileged perspective. The Residence Created from the combination of three interconnected penthouses, this exclusive property offers approximately 532 square meters of elegantly distributed interior space: The penthouse is served by private elevators that provide direct access to the residence, ensuring absolute privacy. Natural light floods the interiors through spectacular floor-to-ceiling Schüco windows , offering breathtaking views of the Milan skyline and surrounding mountains. Architecture and Technology Completely reconstructed with a new independent steel structure , the penthouse is crowned by an elegant French-style roof clad in gunmetal-colored sheet metal. Every technical choice was made to ensure maximum comfort: Materials and Finishes Each space is designed to allow total customization by the future owner: Every detail reflects a design philosophy that perfectly combines aesthetic beauty , technical efficiency , and environmental sustainability . A Vision for the Future: The Transformation of Piazzale Loreto Overlooking the future LOC – Loreto Open Community project, this residence is at the heart of one of Italy’s most important urban regeneration initiatives. The project includes: This major transformation will further increase the property’s value, making it not only a prestigious residence , but also a strategic long-term investment .
…By Annonceur International


Luxury Loft Ex Richard Ginori, Via Morimondo 26, MilanSurface area: 400 sqm across two levels | Bedrooms: 4 double | Bathrooms: 5 | Terrace | Parking space / garage available separatelyVia Morimondo 26 is one of Milan's most sought-after addresses. What was once the Milanese headquarters of Richard Ginori a manufactory founded in 1735, synonymous for three centuries with excellence in Italian ceramics and decorative arts is today an exclusive industrial heritage complex, sensitively and rigorously restored, home to showrooms, ateliers and studios from the worlds of fashion, design and creativity. A discreet, secure setting with generous green spaces and 24-hour concierge service, 7 days a week: a standard of living rarely found in Milan's residential landscape.The location is further enhanced by its proximity to the Canottieri Milano and Canottieri dell'Olona, two of the city's most prestigious sports clubs, reachable on foot: tennis courts, swimming pools and high-end fitness facilities just steps from home.Within this iconic setting, we present a loft residence of approximately 400 sqm spread across two levels, on the first floor, where the expressive power of industrial architecture meets the finest finishes and technologies of an absolutely first-class home.First level entertaining and welcomeThe entrance opens onto a living area of approximately 120 sqm, conceived as a grand reception space: lounge and dining room flow seamlessly into one another in a wide, light-filled environment. At the centre of the scene, a striking corten steel staircase a material that echoes the industrial memory of the complex connects the two levels with powerful aesthetic impact.The eat-in kitchen features Kerakoll resin worktops, glass-fronted doors with metallic fabric inlays and walnut drawers a bespoke design that balances aesthetics and functionality. Completing the level: a double bedroom with en suite bathroom, an independent guest bathroom and a dedicated laundry room.Second level sleeping, wellness and movementOn the upper floor, a crystal-floored walkway connects the bedrooms: an architectural element of rare elegance, a contemporary reinterpretation of the gallery corridors found in Milan's historic courtyard buildings, creating a continuous visual dialogue with the living space below.This level is entirely devoted to rest and wellbeing. The master suite of approximately 48 sqm features a walk-in wardrobe and a private wellness area with a hydromassage bath, sauna and steam room. Two further double bedrooms, each with en suite bathroom, ensure comfort and privacy for every guest.Completing the level: a spacious gym and yoga studio a rare and precious feature in an urban residential setting and a terrace with automatic irrigation.Finishes and technologyThe flooring is in three-dimensional herringbone parquet, with different wood essences for the living and sleeping areas. The smart home system controls underfloor heating divided into independent zones, ceiling cooling, air circulation, whole-home audio, and automated blinds and windows with programmable scheduling. On the upper floor, motorised Velux skylights with integrated blinds and shutters. Security is provided by volumetric and perimeter alarm systems, surveillance cameras throughout, and a video intercom manageable via app.
…By Annonceur International


Set in one of Milan's most vibrant and exceptionally well-connected districts, this refined apartment is located on the first floor of an elegant contemporary building and has been recently renovated with great attention to detail. The residence, offered fully furnished, opens onto an inviting entrance hall leading to a bright and sophisticated living area. A generous private terrace provides an ideal setting for relaxing and entertaining in the heart of the city. The property further features a semi-separate kitchen, a spacious bedroom, and a beautifully appointed bathroom. Air conditioning and central heating ensure year-round comfort, while the building benefits from a full-day concierge service. Ideally positioned just moments from Corso Buenos Aires - one of Milan's most prestigious shopping avenues - the apartment enjoys immediate access to an array of boutiques, cafés, and fine dining venues. Excellent transport connections include the MM2 Caiazzo, MM1 Lima, and MM2 Loreto metro stations, all within easy walking distance, as well as Milan Central Station nearby. Available immediately, this property also represents an outstanding investment opportunity, supported by the area's strong and enduring rental demand.
…By Italy Sotheby's International Realty


Prestigious 170 sqm residence on the 7th floor with a livable terrace.The apartment, custom-furnished with designer pieces, offers a spacious panoramic living room, a kitchen with marble finishes, a master bedroom with walk-in closet, an en-suite bathroom with sauna, a second bedroom with private bathroom, and a laundry room.A terrace, garage, and cellar complete the property.
…By Annonceur International


Penthouse in the sought-after Corso Magenta area, just a few steps from Piazza Castello, set in a beautifully renovated period building. The apartment is arranged over two levels-sleeping and living areas-connected by both an elevator and a striking glass spiral staircase overlooking the historic Church of San Nicolao. The living area features a lounge opening onto a terrace, a dining area, kitchen, TV room, study, and guest bathroom. From the terrace, a spiral staircase leads to an additional rooftop terrace with views of the Duomo. The sleeping area includes a master bedroom with en-suite bathroom and walk-in closet, all overlooking a charming terrace facing the church; two additional bedrooms with a shared bathroom, and a fully equipped laundry room. The penthouse is in excellent condition, very bright and quiet, finished with high-end materials and equipped with smart home technology. The property also includes a cellar and the option to purchase a garage.
…By Italy Sotheby's International Realty


Located in a historic building recently renovated in the prestigious Magenta and Castello area, this elegant apartment is finished with high-quality materials. The property is well laid out, thanks to an excellent floor plan that ensures a perfect division of spaces. The apartment comprises a living room with dining area, a fully furnished kitchen, a master bedroom with en suite bathroom, a second bedroom with a dedicated bathroom, and a small separate laundry room. The property also includes a cellar and the possibility of purchasing a garage in the building opposite. Condominium fees amount to approximately €200 per month.
…By Italy Sotheby's International Realty


Prestigious 149 sqm attic, spread over two levels, on the fourth floor with elevator of an elegant building in the heart of Milan. An upscale, luminous, and private residence with an enchanting 52 sqm terrace equipped with views over the city rooftops. Description The apartment spans two levels, with a layout designed to ensure comfort, privacy, and functionality. The entrance leads to the main living area, a welcoming and representative space enhanced by a fireplace, relaxation corners, and bright external views. The kitchen, separate and well organized, integrates harmoniously with the social areas. On the same level, there is a practical service/laundry bathroom. The sleeping area includes two bright bedrooms, served by two well-finished bathrooms. The interiors are enhanced by parquet floors in both the living and sleeping areas, exposed wooden beams ceilings in some rooms, and details that give the home a warm, elegant, and timeless atmosphere. The upper floor hosts a large second living room, ideal as a private lounge, study, guest area, or relaxation zone, with direct access to the terrace. The property includes a cellar of about 20 sqm. Outdoor spaces The 52 sqm terrace is the true heart of the property: a rare outdoor space in central Milan, private, lush, and perfectly livable. Decorated with flower boxes, climbing plants, and a pergola, it is ideal for outdoor dining, relaxation, reading, or socializing. The elevated position ensures tranquility, privacy, and a suggestive view of Milanese rooftops, making the terrace an authentic extension of the living space. Status and finishes The property is in good overall condition, with classic finishes and distinctive details. The parquet flooring provides continuity and elegance to the rooms, while the fireplace and exposed beams add charm and personality. The electrical, plumbing, and sewage systems are compliant and connected. Heating is autonomous with methane radiators, air conditioning is independent, and hot water is centralized. Potential uses The property is ideal as a prestigious main residence for families, professionals, or couples seeking to live in the city center without sacrificing outdoor spaces, privacy, and comfort. The two-level distribution allows flexible organization of spaces for various needs, such as study, guest, or relaxation zones. It also represents an appealing high-profile real estate investment, suitable for premium rentals, corporate clients, or representative use. Location Situated in one of Milan’s most prestigious and sought-after areas, the Attic benefits from a central yet quiet position, close to services, boutiques, restaurants, schools, and public transport. An exclusive solution for those looking for a luxury attic in Milan city center, with a livable terrace and architectural charm.
…By Carratelli Real Estate

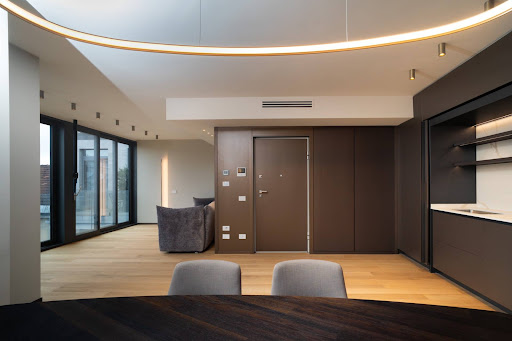


PRESTIGIOUS PENTHOUSE WITH TERRACE AND ROOFTOP WITH POOL Via Mauro Macchi 61 (MI) In a modern, recently built A+ energy-efficient building, completed in 2022, we offer for sale an exclusive sixth-floor penthouse apartment in one of Milan's most central and well-served areas. The property stands out for its high-quality finishes, exceptional living comfort, and exclusive amenities, including a panoramic rooftop with a swimming pool and solarium, shared with two other penthouses. DISTRIBUTION OF SPACES The home spans approximately 104 square meters and features well-distributed, bright spaces designed to offer a high-end contemporary residence, combining functionality and elegance. The internal spaces are divided as follows: Living area: features a bright living room with an open-plan kitchen, a modern and convivial space with direct access to the large 10 sq m terrace, ideal as an outdoor extension of the living area. Sleeping area: includes two bedrooms and two bathrooms, with a rational layout designed to ensure comfort and privacy. Shared outdoor spaces: the property also benefits from access to a rooftop shared with two other penthouses, complete with a swimming pool and solarium, a particularly valuable feature that further enhances the living space. EQUIPMENT: The penthouse is being sold with custom-made furnishings and features high-quality finishes; it is located in a recently renovated and well-maintained residential complex, completed in 2022. Its A+ energy rating guarantees efficiency and quality of life, while the shared gym with Technogym equipment represents an added value for those seeking comfort and exclusive services within the building. POSITION: The location is particularly strategic, in the heart of Milan and in an area well-served by public transportation. The Caiazzo metro station, numerous bus and tram lines, and Milan Central Station are just a short distance away, providing quick connections to the rest of the city and major regional and national destinations. An ideal solution for those seeking a prestigious residence in a contemporary setting, with well-organized interior spaces, liveable exterior views, and exclusive amenities, in one of the most convenient and central areas of the city.
…By Annonceur International


John Taylor Exclusive - Available, in the most exclusive area of central Milan, within an elegant and prestigious residential building featuring full-day concierge service, we offer an elegant luxury residence of approximately 165 sqm, enhanced by a large terrace on a high floor. The residence is exceptionally bright and quiet and comprises a spacious entrance hall, a triple living room with dining area, a separate eat-in kitchen, two bedrooms, a study, two large bathrooms, and a magnificent, well-exposed habitable terrace. The property is completed by a cellar. Garage available upon request. Confidential negotiation.
…By Annonceur International


Via Trezzo d'Adda rises in an exclusive area of Milan, at the point where Via Foppa and Via Washington meet, a short walk from the lively Tortona and Solari neighborhoods, and in close proximity to the M4 California Subway. An internationally renowned location home to the MUDEC (Museum of Culture) and the Armani Silos, now a true international fashion and design hub. This district with a post-industrial character hosts world-renowned events every year, including Design Week, Fuorisalone and OpenHouse Milano.In a modern building of recent construction equipped with 24-hour concierge,gym and communal laundry,excellent apartment on the fifth floor of about 41 square meters consisting of entrance hall, living/bedroom, bathroom,small terrace.The real estate unit enjoys a pleasant bright exposure thanks to the high floor . In excellent general condition, finished with parquet floors, double glazed windows, air conditioning and security doorThe neighborhood is one of the most sought after in the city due to the presence of services, green areas, trendy clubs and restaurants. The perfect place for young people, families and professionals who know how to grasp the appeal of a cosmopolitan city like Milan. There is no shortage of proximity to numerous schools and prestigious universities, such as Cattolica and Bocconi, which can also be reached conveniently by bicycle in just 10 minutes.For those who embrace the green philosophy and are animal lovers, the area offers proximity to numerous parks and gardens, including Solari Park, the ideal place to practice sports or walk your dog. The area's extensive bike path, which leads all the way to the Darsena, is ideal for those who adopt sustainable mobility, while for those who prefer to get around by transportation, the area is served by numerous streetcar and bus lines and is located 100 meters from the new M4 metro, California stop.
…By Santandrea Luxury Houses & Top Properties
'%20stroke='%23DDAA3A'%20stroke-width='1.909'%20stroke-linecap='square'%20stroke-linejoin='bevel'/%3e%3c/svg%3e)
Receive by email any new listing that may match your search criteria
Your criteria :
By validating this form, you accept the general conditions of use of Le Figaro Properties.
These agencies offer a selection of luxury properties vente at Piacenza. Feel free to contact them for personalized assistance.
