Get early access to listings that match your criteria
Never miss an opportunity again. Our personalized alerts notify you instantly.

 English$ USD · m²


In a condominium overlooking the greenery, this 77 sq m three-room apartment on the mezzanine floor features functional spaces and a strategic location within the city. The entrance leads to a rational and balanced layout, with a separate kitchen, two bedrooms, and a bathroom; the interior layout ensures excellent usability. High ceilings give the space a sense of spaciousness and spaciousness, while parquet flooring adds warmth and elegance. The soundproofed double-glazed wooden window frames ensure comfort and privacy, in a quiet and well-organized living environment. Independent heating and air conditioning contribute to a high quality of daily living. There is a cellar and and a double parking space is available separately with a canopy inside the private courtyard, accessible via a driveway with an automatic shutter and equipped with an electric vehicle charging station. A versatile property that combines functionality, spatial balance, and practicality in one of the city's most well-connected areas.
…By Italy Sotheby's International Realty


APARTMENT FOR SALE IN THE CENTER OF RICCIONE We offer for sale a one-of-a-kind apartment, located on the ground floor of a newly constructed building on Viale Virgilio, Riccione. This luxurious property is spread over two levels and offers a living space of 90 square meters, with two bedrooms, a bathroom, a living room, and a kitchen. The ground floor is surrounded by a private 82 sq m garden, ideal for relaxing al fresco. An 11 sq m porch and a spacious 21 sq m terrace on the first floor complete the outdoor spaces, offering the opportunity to enjoy the sun in complete privacy. A covered parking space in the building's underground garage, available for purchase separately, ensures maximum convenience. The building was designed and built with the highest quality materials, representing the top of the real estate offering in Riccione. The high level of thermal insulation and the use of renewable energy sources through the use of highly efficient heat pump generators place the building in energy class A4. The roller shutters will be of the new Solar standard type, the best in their category. The residences will stand out for their high architectural quality, energy efficiency, and living comfort. The building will be energy class A4 thanks to advanced thermal insulation and high-efficiency heat pumps. The air conditioning system will feature Wi-Fi thermostats with remote or voice control, underfloor heating with an electric heat pump, and air cooling with ducted units in the living room and split units in the other rooms. Each unit will be equipped with Controlled Mechanical Ventilation (CMV) with heat recovery, ensuring a healthy environment year-round. The interior flooring features European oak and porcelain stoneware in the bathrooms. The electrical system will be compliant with regulations, featuring Bticino Now accessories, a video intercom, access control, and a 2.1 kW photovoltaic system, monitored via smartphone. Intrusion detection systems and electric vehicle charging stations will be installed. The terrace and balcony railings will be made of extra-clear glass, and part of the façade will be clad in stoneware for a modern look. The exterior window frames will be made of Ponzio Newtech aluminum, while the front door will be armored, the ECLIPSE model by BLINDFORT. NewSolar roller shutters will ensure protection and energy savings. These are just some of the exceptional features of this property. Contact us for more information.
…By Annonceur International


In the authentic heart of the historic center of Castellarano, right in front of the Church of Santa Maria Assunta, opens a dwelling that knows how to welcome and tell stories. A sky-ground of rare elegance, finely renovated, where every detail speaks of care, harmony and beauty, for a total of 421 square meters that unfold naturally on several levels. Crossing the threshold, the ground floor envelops with the warmth of exposed stone and vaulted ceilings, creating a timeless and intimate atmosphere. A refined living area and a master bedroom find space here, perfect for quiet and cozy moments. Going up to the second floor, the house opens up in all its brightness: the living area, embellished with a frescoed ceiling and a fireplace that invites you to slow down, becomes the beating heart of the house. The eat-in kitchen, spacious and convivial, overlooks a splendid terrace, an ideal space for breathing the open air and sharing special moments. On the top floor, the sleeping area gives absolute privacy and comfort: two large double bedrooms, each with its own en-suite bathroom, accompanied by an elegant and spacious vestiaire, designed to keep with order and style. And then, like a precious secret, the stone-vaulted wine cellar: a charming place, perfect for tastings and wine storage, where time seems to slow down. To complete this dwelling, a large courtyard, double garage and a convenient laundry area, for an everyday life made of practicality without sacrificing charm. A home that is not just space, but emotion: a warm, enveloping refuge where you can really feel at home.
…By Santandrea Luxury Houses & Top Properties


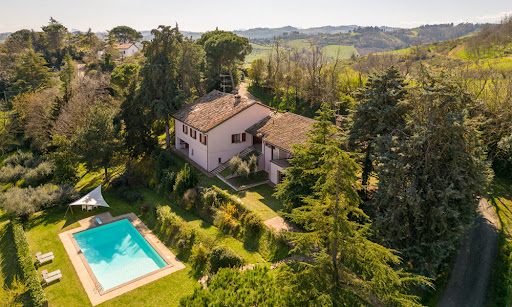


Amidst the enchanting Cesena hills lies a hidden treasure, offering an unparalleled blend of luxury, comfort, and natural beauty. This stunning property, comprising two distinct units, is set within expansive garden featuring a panoramic swimming pool, promising a lifestyle of comfort. Greeted by sweeping vistas of the Adriatic Riviera, the villa boasts commanding views of the rolling Italian hills – a backdrop that captures the essence of Italy’s picturesque countryside. Each glance unveils the timeless beauty of Emilia Romagna, inviting you to experience the rich history, cultural heritage, and culinary delights that characterize this region. The Villa This exceptional villa, consisting of two units, was renovated in 2023 and both units have received upgrades aimed at optimizing energy efficiency. Their combined living space spans 365 sq.m., complemented by 67.5 sq.m.of porch areas and an additional 60 sq.m. of usable space. The two units have a shared covered porch area, making it easy for guests to move between them. The Main Home Ground Floor: This 228 sq.m. home is the main residence of the property and welcomes you to this level through a charming hallway, accessible via the home’s panoramic porch. From here, you step into the expansive living area, which seamlessly transitions into a formal dining space, ideal for hosting guests by the fireplace. Adjacent to this area lies the well-appointed kitchen, boasting direct access to the porch, alongside storage and technical rooms. Adjacent to the kitchen, a generous office space overlooks the second porch, serving as a connector between the two units. Completing this level is a bedroom with an attached bathroom. Throughout this floor, you’ll find exquisite Florentine cotto flooring, adding to the allure of the residence. First Floor: Heading upstairs, you will encounter a hallway offering a bird’s-eye view of the double-height lower level. Here, you can spot two bedrooms, one of which is very spacious and potentially divisible into two. Adjacent to the bedrooms are a bathroom and a generously proportioned storage room. Basement: In the basement, a panoramic porch welcomes you into the level, which hosts a cellar, ideal for housing a sizable wine collection, along with additional storage space. The Dependance Detached from the main villa, but connected via the covered porch, you’ll discover the annex, boasting a total of 137 sq.m. of living space, along with an additional 16.5 sq.m. of porch area. Ground Floor: On the ground floor, entering through the connecting porch, you’ll be greeted by a spacious living area adorned with antique pianelle flooring and a fireplace, offering direct access to the covered terrace – a splendid space to sip a drink or a glass of wine, while the sun goes down. Adjacent to this area is a chef’s kitchen and a dining space. First Floor: This level consists of a mezzanine, which is perfect as a cozy reading nook or a game area. Basement: The lower floor features a spacious double bedroom with step-in closet. This bedroom is characterized by a large French door, directly connected to the garden: from here you can enjoy the best awakening ever and step onto the grass barefooted to get in touch with the nature. On the same floor there are also a bathroom and a convenient laundry area. The Land Situated amidst 7000 sq.m. of picturesque landscape, this property boasts panoramic views of the valleys and hills surrounding Cesena, as well as captivating vistas of the sea from Ravenna to Rimini. Nestled within the garden, you will discover a panoramic 14×7 pool, surrounded by pavement -perfect for sunbathing. Ideal for hosting gatherings, the pool area provides not only a space for relaxation but also offers breathtaking views that are sure to steal your heart. Additionally, the property offers two designated car spaces, ensuring convenience for each home. In line with its commitment to sustainability, the property features the integration of photovoltaic panels, which promote energy efficiency and reduce utility costs for homeowners. The Location Conveniently located near Cesena in the Madonna dell’Ulivo area, this home is enveloped by greenery while offering easy access to essential services via a paved but tranquil road. Situated within a short distance from the seaside, you can enjoy strolls along the coastline or indulge in beachside activities during the warmer months, also accessing some of the best seafood restaurants entertainment of this area. The property’s proximity to Cesena ensures convenient access to a plethora of shops, restaurants, and cultural attractions, providing a well-rounded lifestyle of both town and country. Whether it’s a day at the beach or an afternoon in town for shopping and dining, this location offers the perfect blend of tranquility and convenience. EPC Rating: C Energy Performance Index (IPE): 125,25 kwh/sq.m.*year EPC Rating: D Energy Performance Index (IPE): 123,00 kwh/sq.m.*year Why Buy It This property is a great opportunity for those wanting a perfect mix of luxury, comfort, and scenic surroundings. With its two separate units, you have the flexibility to rent out the annex or accommodate your family comfortably. Its location is very advantageous, especially during the summer months when the coastal area is bustling with tourist activity, making it a desirable rental option. If you’re seeking a seaside retreat away from the Riviera‘s chaos, this is an ideal choice. Plus, its proximity to Cesena ensures easy access to essential services, making it perfect for families. Distances Nearest Town With Services: 2,4 km Schools: 3,7 km Hospital: 5,9 km Theater: 6,7 km Cesena: 7,3 km Highway: 12,8 km Seaside: 17,9 km Cesenatico: 19 km Forlì: 21,6 km Rimini: 38,7 km San Marino: 42,1 km Riccione: 43,3 km Cattolica: 52,5 km Bologna: 93,6 km Airport of Bologna: 105 km
…By Italian Luxury Asset Srl


Built at the end of the fifteenth century as a Renaissance palazzo, Villa Somaglia presents a symmetrical architectural layout, developed over three levels. The decorative elements, the sequence of spaces and the articulation of the building convey the character of a grand historic residence, still clearly legible in its structure and in its relationship with the surrounding space. Surrounding the villa are more than fifty thousand square meters of private parkland, marked by the presence of centuries-old trees and vegetation that envelops the building, completely isolating it from the urban context. The park is not merely a setting, but constitutes an essential part of the identity of the complex; its extent takes on particular significance precisely in relation to the villa's position within the built-up fabric of Sasso Marconi: although located within the town, Villa Somaglia retains a secluded and intimate character, becoming entirely absorbed by the greenery. Furthermore, the Villa is well-connected to the major routes and located just 20 km from the city center of Bologna.
…By Italy Sotheby's International Realty


Located on a quiet residential street in Marina di Ravenna, this contemporary apartment offers a rare balance of privacy, independence, and architectural character. Recently built and free on three sides, with no direct views, it ensures absolute privacy in a quiet and intimate setting. Created from the conversion of a former carpentry shop, it features a visually striking loft-style layout, where original industrial elements blend with a contemporary living style. The spacious double-height open space, with exposed wooden beams and skylights, enhances natural light and creates a sense of depth. The custom kitchen, with a solid teak island, is the heart of the home, flanked by a living room featuring a Norwegian Jøtul fireplace. The sleeping area includes two double bedrooms, including a master bedroom with a walk-in closet and en suite bathroom. The apartment also features a second bathroom, laundry area, and direct access to the garage. Large sliding glass doors connect the interior to the outdoor area with a private plunge pool, creating a seamless connection between the interior and exterior spaces. A distinctive seaside residence, characterized by architectural identity, natural light, and a contemporary living concept.
…By Italy Sotheby's International Realty


Recently and completely renovated apartment located on the fourth floor of a building with elevator access. The entrance opens into a spacious and exceptionally bright living room with direct access to a generous terrace, creating a natural extension of the indoor living space. The kitchen is currently open-plan but can be easily separated if desired. The sleeping area is well arranged to ensure privacy and functionality. On one side is a large master bedroom with an en-suite bathroom, while two additional bedrooms are located in a separate area and share a second bathroom. The apartment also features a spacious and practical laundry room. A generously sized garage completes the property.
…By Italy Sotheby's International Realty


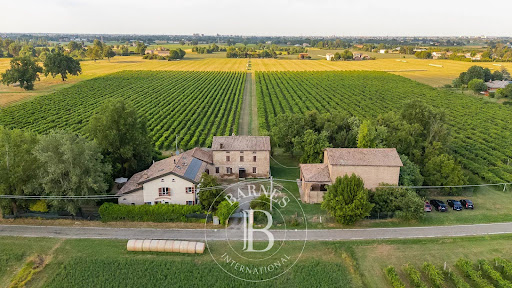


Just a few minutes from Modena, between Formigine and Maranello, we are offering for sale a charming property nestled in the tranquility of the Emilian countryside. It boasts an elevated location and unobstructed views of the Tuscan-Emilian Apennines, which, on clear days, stretch all the way to Pietra di Bismantova. The estate is centered around a historic late-19th-century courtyard, harmoniously arranged in a horseshoe shape, forming an authentic and well-balanced architectural ensemble. The complex comprises four main buildings, each with its own identity and potential. The main house retains the original character of the Emilian tradition, with rooms distributed across multiple levels and spacious areas that lend themselves to a contemporary reinterpretation. Next to it, the historic barn bears witness to the property’s rural soul. Of particular interest is the “basso comodo,” Now fully renovated, the property covers approximately 300 square metres and is divided into two independent units: an elegant and light-filled main residence, featuring a living room, a kitchen-diner, a sleeping area with two bedrooms and a bathroom, an open-plan mezzanine (bedroom, walk-in wardrobe, bathroom), and a guest apartment with a separate entrance, comprising living room, kitchen, two rooms and two bathrooms. The refined finishes and contemporary architectural features blend harmoniously with the historic setting, offering comfort and versatility. On the opposite side of the courtyard, a spacious barn with a period portico and generous dimensions represents a further asset, ideal for conversion into residential or guest accommodation. The complex is completed by an additional building adjacent to the main house, situated in the centre of the courtyard, particularly suited to a loft-style conversion with direct views over the vineyard. These three buildings require comprehensive restoration and refurbishment. The property covers approximately 10 hectares of land, 8 of which are planted with Lambrusco and Trebbiano di Spagna vines, offering significant potential for both production and development. Added to this is a precious historical family "batteria", , including original barrels dating back to the early 20th century, which are a true testament to the tradition of Traditional Balsamic Vinegar of Modena. Set in one of the most dynamic and internationally renowned areas, the property is located in the heart of Motor Valley and Food Valley, a short distance from iconic landmarks and outstanding gastronomic experiences such as Osteria Francescana. Thanks to the combination of architectural heritage, agricultural land and a strong local identity, it represents a unique investment opportunity. It lends itself to being reimagined as a prestigious private residence, a charming relais, or a hospitality and wine tourism project, fully capitalising on its connection to the local area and its finest offerings. A rare estate, where history, landscape and entrepreneurial vision coexist in perfect harmony.
…By Barnes Rome


In the historic center of Ferrara, inside a Renaissance building dating back to 1450, there is a prestigious apartment of approximately 250 square meters on the main floor, served by a lift and internal garage. The property is characterized by spacious rooms, high ceilings, and the authentic charm of its finishes, such as exposed wooden beams, arched passageways, and a large fireplace dominating the main living room. The bright living area includes reception rooms embellished with decorative details; here, there are two entrances, the main living room, the dining room, and the kitchen. The three bedrooms are more private, yet maintain a harmonious blend of materials and atmosphere, and are served by two bathrooms. On the upper level, connected internally, a small terrace adds an intimate and cozy outdoor space. On the same level is a fourth bedroom with its own bathroom and, potentially, a third entrance. Overall, the spaces maintain an elegant scale consistent with the building's historic character.
…By Italy Sotheby's International Realty


Immersed in the hills of the Parma Apennines, the Villa in Langhirano is a residence of remarkable architectural charm, built in Parma river stone and perfectly integrated into the surrounding landscape. Born from architect Aurelio Cortesi's vision to reinterpret local building traditions through a geometric and material language, the villa stands out for its sculpted volumes, stone walls that become lighter as they rise, and a panoramic belvedere opening onto the ancient Badia Cavana. A project conceived as a continuous dialogue between architecture, nature, and the memory of the place. The property is arranged over three levels, where natural light, striking perspectives, and authentic materials create an elegant, private, and timeless atmosphere. Every space is designed to enhance the relationship with the landscape, offering open views, tranquility, and a pervasive sense of harmony and well-being. Outside, the villa is surrounded by a private park of approximately one hectare, enriched with ornamental plants, mature trees, and seasonal blooms that accompany the changing seasons. Completing the property are the former caretaker's house adjacent to the garage and covered parking area, as well as a recently built swimming pool, offering an exclusive space dedicated to relaxation and contemplation of the landscape. A home designed for those seeking authenticity, privacy, and architectural character in one of the most captivating areas of Emilia, also featured as a setting in a film by director Bertolucci. Some images have been digitally altered.
…By Italy Sotheby's International Realty


Within the Bologna Golf Club, one of Italy's most prestigious clubs, this elegant portion of a villa is nestled in a secluded setting, where the tranquil landscape and quality of the surrounding environment define an exclusive lifestyle. The clubhouse, the hub of club life, is easily accessible on foot. The residence is spread over two levels, with spaces arranged functionally and harmoniously. The ground floor features a large living area overlooking the greenery, a kitchen, an entrance hall, a bedroom, and a bathroom. The upper floor is dedicated to the sleeping quarters, with three bedrooms, each with its own bathroom. The private garden represents a natural extension of the interior spaces, perfectly integrated into the club's landscape. A property designed for those seeking a prestigious home in a unique setting, just minutes from Bologna, where sport, nature, and quality of life coexist in perfect harmony.
…By Italy Sotheby's International Realty


In the heart of Bologna's historic center, within Palazzo Rossini, a fully renovated apartment of approximately 280 square meters is located on the first floor of a prestigious historic building. The rooms retain all the charm of the period architecture and are characterized by high ceilings and original Venetian terrazzo floors. The apartment comprises an entrance hall with access to a pleasant terrace, two living rooms, a dining room, a kitchen, a master suite with a large walk-in closet, en suite bathroom, and balcony, as well as two additional bedrooms and two bathrooms. A laundry room and a storage room complete the property. This particularly attractive property features spacious and airy rooms, period architectural details, and a prime central location within an elegant condominium complex.
…By Italy Sotheby's International Realty


Set in the lush Lamone Valley, just minutes from the historic center of Brisighella, this remarkable property stands on the site of a former watermill, reflecting a location chosen centuries ago for its exceptional setting. Positioned on the inner bend of the Lamone River, the estate benefits from natural protection against flooding, a distinctive feature that has defined the site throughout its history. The estate comprises a main residence built entirely of local stone and an independent guest house offering four en-suite bedrooms, currently operated as a boutique hospitality business. Surrounded by approximately 18,000 sqm of private parkland with olive trees and mature landscaping, the property enjoys complete privacy and a seamless connection with the unspoiled landscape of the Romagna Apennines. A peaceful and distinctive setting, ideal as an elegant private residence or as a refined hospitality retreat
…By Italy Sotheby's International Realty


Just minutes from the historic centre of Bologna, this distinguished country estate extends across approximately 7 hectares of private landscaped grounds, offering exceptional privacy, generous living spaces and outstanding versatility. The estate comprises three villas with a total built area of approximately 1,600 sq m, including two principal residences and a third building divided into two independent apartments, ideal for guests, staff accommodation or hospitality use. The impeccably maintained park features a heated swimming pool, tennis court, multi-sport court, bocce court, equestrian facilities with two horse boxes, and a private vineyard, creating an environment designed for both leisure and outdoor living. Despite its peaceful setting, the property enjoys excellent accessibility, with Bologna's historic centre, the international airport and major transport links all within easy reach. A rare opportunity to acquire a substantial estate, equally suited as an exceptional private residence, a prestigious corporate retreat or an exclusive hospitality destination.
…By Italy Sotheby's International Realty


In the heart of the historic center of Mondaino, a hillside village in the Romagna hinterland just a short distance from the Riviera, we are offering for sale a fully restored historic townhouse, featuring an interesting combination of original architectural elements, guest spaces, and areas designed for hospitality. The property spans multiple levels, covering an area of approximately 250 square meters, and is divided into two distinct yet interconnected functional units: the residential and guest areas on the ground floor and upper floors, and the spaces designated for hospitality, tastings, and a wine bar on the second basement level and the lower level. The upper portion is currently set up for hospitality and features a living area, a large kitchen, and four bedrooms, each with a private bathroom. The rooms retain the home’s original character, with exposed wooden beams, stone and brick walls, and views of the village and the surrounding landscape. The interior layout, the dual entrances, and the presence of separate bedrooms make this section suitable for both hospitality use and as a private residence—even as a retreat—offering privacy while remaining convenient to local amenities and the sea. The second ground floor, on the other hand, houses spaces currently designed for hospitality, wine tastings, a wine cellar, or a wine bar, featuring a vaulted room, dedicated restrooms, and a striking medieval cave carved into the rock, which extends approximately thirty meters underground. The cave is one of the property’s most distinctive features: a spectacular space with a strong sense of identity, capable of enhancing projects related to wine, dining, experiential hospitality, or private events. The property has undergone a meticulous restoration that has preserved the building’s historical character while adapting it for contemporary use. Given its features, location, and layout, the property appeals to a variety of buyers: those seeking a historic residence ready for immediate use—secluded yet not isolated—and those looking for a property already structured for a high-quality hospitality, wine-tasting, or guest-receiving venture in the heart of one of the most fascinating villages in the Romagna hinterland. Its proximity to the Riviera—reachable in about 25 minutes—places Mondaino in a strategic location for those coming from the coast who wish to develop a more intimate, authentic, and distinctive project compared to traditional seaside tourist offerings.
…By Santandrea Luxury Houses & Top Properties


In the heart of the historic center of Bologna, a prestigious residence of about 415 sq. m. commercial, located on the third and fourth floors of an elegant historic building under the protection of the Superintendence of Fine Arts. From the entrance, the residence fascinates for the extraordinary elegance of the coffered ceilings and the fine mosaic parquet flooring, elements that enhance its historical character and exclusivity. The property is spread over two levels. On the main floor are two large reception rooms, ideal for welcoming guests and living moments of conviviality, a Boffi signature kitchen and two spacious double bedrooms. The master suite has a walk-in closet, private terrace and en suite bathroom. On the fourth and top floor opens a spectacular roof-beamed altana, characterized by a height of more than six meters and splendid panoramic views of the Two Towers, an authentic symbol of the city. A third bedroom with private bathroom completes the level. The residence is equipped with high-level amenities, including underfloor heating, laundry, armored doors, volumetric and perimeter alarm system, air conditioning in all rooms, private elevator and a large basement cellar. Terrace Balcony Underfloor heating Air conditioning Elevator Volumetric alarm Perimeter alarm Fiber optic Non Specificato
…By Santandrea Luxury Houses & Top Properties


Located in one of Bologna’s most charming foothill areas, surrounded by greenery yet just a few minutes from all major amenities, stands this splendid villa of approximately 650 square meters, already divided into three prestigious residential units and complemented by an elegant guesthouse. The property is surrounded by a magnificent garden of approximately 2,560 square meters, meticulously maintained down to the last detail, offering an atmosphere of absolute privacy and tranquility. The stunning swimming pool completes an outdoor space ideal for moments of relaxation and socializing. The villa spans three above-ground floors, each measuring approximately 140 square meters. Each apartment features spacious and bright rooms, with three or four bedrooms and three bathrooms, ensuring comfort, functionality, and a high quality of life. The guest house features an elegant living area with large windows that open directly onto the garden, creating a seamless transition between the indoor and outdoor spaces. A truly charming residence, ideal for those who wish to live in an exclusive setting without sacrificing the convenience of a strategic location, close to all amenities and the city center.
…By Santandrea Luxury Houses & Top Properties


Meticulously restored late 18th-century villa where historic character and contemporary technology coexist in perfect harmony. Arranged over multiple levels, the residence preserves remarkable original features, including frescoed interiors, period architectural details and elegant reception rooms designed for both formal entertaining and everyday living. The private quarters comprise three en-suite bedrooms, including a spacious principal suite. A refined family lounge and an additional flexible room, ideal as a study, dressing room or guest bedroom, complete the upper floor. Surrounded by a beautifully landscaped garden that ensures exceptional privacy, the estate also includes an elegant guest house, perfectly suited for visitors or staff accommodation. Advanced home automation, centralized systems management and sophisticated security solutions provide modern comfort while respecting the property's historic identity. A rare residence where architectural heritage, artistic value and contemporary living come together in an exceptional setting.
…By Italy Sotheby's International Realty


Spacious apartment located on the first floor of an early 20th-century building on Via Santo Stefano, in one of the most popular areas of central Bologna. The apartment, approximately 310 square meters, stands out for its abundant light and remarkable quietness. The current layout includes two large living areas, a kitchen, four bedrooms, and three bathrooms. The main living areas open onto a terrace of over 30 square meters, a particularly rare outdoor space for this location. The interior conditions are fair; a renovation would allow the property's features to be fully appreciated and, if desired, the spaces to be reorganized in a more contemporary and functional way. The property includes a cellar. There is also the option to purchase a parking space in the building's private courtyard. The building's internal common areas have recently been renovated, while work is currently underway to redo the roof. The renovation of the facades has already been approved and will be completed shortly. A large property, located just steps from the greenery of the Margherita Gardens, and with a terrace that is difficult to find in this part of the city. The ad includes floor plans and renderings developed based on hypotheses for the renovation and redistribution of the interior spaces.
…By Italy Sotheby's International Realty


In Castello d'Argile, this detached villa, completed in 2005 to a design by architect Corrado Scagliarini, blends into its landscape with rare balance, creating a continuous dialogue between architecture and nature. Set over two floors and surrounded by approximately 18,000 square metres of private parkland, the property is defined by its horizontal layout, generous glazing, and a coherent material palette, where exposed brick, timber, and iron shape bright, authentic interiors. The double-height living area is the heart of the home, centred around a fireplace that naturally structures the space. The upper floor overlooks the main reception room, preserving a visual connection that enhances the sense of volume. Bedrooms open onto the greenery and are complemented by a roof garden. Outside, a covered porch, swimming pool, and private lake complete the setting. The property also includes a guest house and four garages.
…By Italy Sotheby's International Realty


On the hills of Bologna, surrounded by a centuries-old park that enhances its majesty, Villa Impero stands as a true masterpiece of timeless elegance. A place where light, proportion, and memory blend in a rare and evocative atmosphere, suspended between harmony and elegance. architectural and romantic charm. Built in the early 19th century by Francesco Tadolini for the Marquis Mazzacorati, the villa was originally intended as a sumptuous ballroom and reception space, in dialogue with the nearby Villa Aldrovandi ai Camaldoli, preserving its magnetic scenographic layout intact. The harmonious and solemn neoclassical façade leads to a bright and airy interior, where the central hall frescoed by Gaetano Civoli rises like a theater of shapes and colors, guiding the gaze through spaces that express a refined aesthetic culture and cosmopolitan taste. An iconic and timeless residence, where history, art, and architecture combine in absolute elegance, still capable of moving and surprising today.
…By Italy Sotheby's International Realty


In a private setting, a few steps from the Margherita Gardens and the historic center of Bologna , this bare ownership apartment is located in a condominium with a few units, where tranquility and discretion define the atmosphere. The spaces are developed with balance and natural light. The living room, with a terrace overlooking the private garden , creates continuity between interior and exterior; the separate and eat-in kitchen and the dining room. The dining area offers distinct and functional spaces. The sleeping area includes three bedrooms and two bathrooms. The private garden of approximately 500 m2 represents a natural extension of the house, a green spacewhich guarantees privacy and quality of life, while remaining a short distance from the historic center . There is a convenient uncovered parking space inside the condominium courtyard. A valuable investment where elegance, nature and location blend together in an unparalleled balance.
…By Italy Sotheby's International Realty

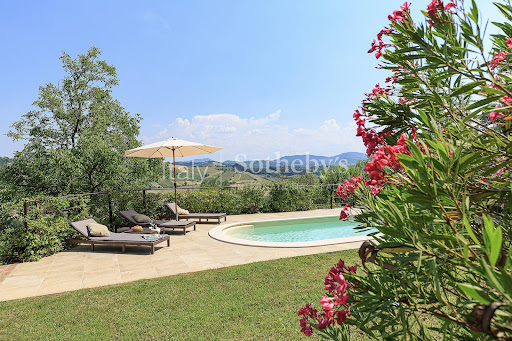


Nestled in the Piacenza Hills, just 1 km from Castell'Arquato, one of Italy's most beautiful villages, this refined estate blends the timeless charm of tradition with contemporary design, elegantly set into the surrounding hillside. Beautifully restored, the farmhouse opens onto a bright living area featuring expansive floor-to-ceiling windows, where natural light and the breathtaking landscape take centre stage. Exposed stone and wooden beams, combined with a sleek, minimalist kitchen, create sophisticated and timeless interiors in constant dialogue with the panoramic portico and the surrounding outdoor spaces. The property offers four bedrooms, a newly created wellness area with sauna and heated swimming pool, an independent guest annex, a swimming pool with unique views over the hills, a covered carport, and 11 hectares of private land, largely woodland, where ancient paths and fossils dating back to the Piacenzian age can still be discovered. The estate is also equipped with a recently installed photovoltaic system and an electric vehicle charging wall box. A welcoming and private retreat, this exceptional residence is perfectly suited both as an elegant weekend escape and as a prestigious primary home.
…By Italy Sotheby's International Realty


Property Description: Located in the enchanting hills between Reggio Emilia, Parma and Modena, this beautiful villa has been completely and tastefully renovated, offering the utmost comfort and luxury in every detail. Surrounded by a magnificent one-hectare Italian garden, the property is the perfect blend of elegance and modernity. Renovated only a few years ago, the villa is equipped with state-of-the-art technology, including a home automation system in every room, underfloor heating and cooling, and an advanced volumetric and perimeter alarm system. The distinguishing feature is a beautiful outdoor swimming pool, ideal for moments of relaxation and recreation. The residence consists of 7 spacious double bedrooms, 13 bathrooms and a convenient laundry room. An internal elevator connects all floors, from the basement to the third and last level. In addition, a spacious garage can accommodate more than five cars, providing ample space for parking. The villa is already divided into three stacked residential units, making it perfect for a family wishing to share the exclusivity and prestige of such a unique residence.
…By Santandrea Luxury Houses & Top Properties


On the hills of Imola, in a panoramic and reserved position, this elegant detached villa interprets a contemporary idea of living, made of comfort, conviviality and quality time. More than a simple residence, the property has been conceived as a place to be lived in every season: a home capable of offering the constant sensation of being on vacation, thanks to the balance between private spaces, environments dedicated to wellness and areas designed to welcome family and friends. Sold fully furnished and immediately habitable ("move-in ready"), the villa spreads over more than 400 square meters and is surrounded by about 1,800 square meters of private garden with a panoramic swimming pool, covered verandas, lounge areas, barbecue area, and large spaces dedicated to outdoor living. During warm weather, the pool and outdoor spaces become the natural center of the house: fluid and convivial environments where interior and exterior continuously dialogue, creating a relaxed yet refined atmosphere. In the colder months, the large basement floor dedicated to wellness and entertainment transforms the villa into an authentic domestic private retreat. This is home to a cinema/lounge room, gym, sauna, bar area and rooms designed for receiving guests, sharing convivial moments or simply living the house with comfort and privacy. The interior distribution also allows perfect management of family life, offering large and well separated rooms where everyone can maintain their own private dimension without giving up common spaces. The main floor houses the living area, kitchen, dining room and a bedroom with bathroom on the same level, which is also particularly convenient for guests or those who want an easily accessible sleeping area. On the upper floor is the main sleeping area, with two bedrooms with en suite bathrooms, two more bedrooms and an additional bathroom. The location is another strong point: immersed in the tranquility of the hills south of Imola but strategically connected to Bologna, its international airport and the Adriatic Riviera, reachable in less than an hour. An ideal property for those seeking a private residence of great comfort, but also a home capable of welcoming, representing and creating relationships, through spaces authentically designed to be shared.
…By Santandrea Luxury Houses & Top Properties


In the most authentic heart of Parma, a few steps from the Arrigo Boito Conservatory, a unique apartment opens up: a refined top floor of 247 sq. m., set in a charming, expertly renovated 18th-century building. Here, every detail tells of elegance and harmony. Natural light caresses the rooms, enhancing the large spaces of the entrance hall that lead to a cozy and atmospheric living area, enhanced by the fireplace. The high ceilings and precious light stone flooring give the rooms a timeless charm, capable of combining history and contemporary comfort. The sleeping area offers three spacious bedrooms, one of them enriched by an elegant vestiaire, while the two windowed bathrooms ensure functionality and brightness. The kitchen, new and never used, is ready to welcome moments of conviviality, complemented by a convenient laundry area in the attic. Quiet and private, this apartment is the ideal retreat for those who want to experience the historic center without sacrificing tranquility. To make this property even more exclusive, a hoist with direct access inside the house, a cellar and the possibility of a carport in the immediate vicinity. A house that is not just a space to live in, but an experience to live every day.
…By Santandrea Luxury Houses & Top Properties


Elegant penthouse of about 239sqm, located on the fourth and top floor, directly served by floor elevator and strategically located with panoramic views of the Caesar Park. The main entrance opens onto a large living room, which connects directly to the eat-in kitchen equipped with a central island. The latter also offers convenient access to the terrace, perfect for enjoying the view and spending relaxing moments outdoors. The sleeping area consists of three comfortable and bright bedrooms, one of which is used as a wardrobe, a spacious study and three functional bathrooms. The perimeter terrace on three sides is carefully furnished with wooden tables and plants that add a touch of green and class to the environment. Present underfloor heating with heat pump and cooling splits. The unit so arranged offers the possibility of obtaining within it an independent area to be used as a studio. The view of the developing city offers a dynamic and striking panorama, ideal for those who appreciate urban life and its energy. A double garage and a cellar complete the property. The penthouse has an EAST-SOUTH-WEST exposure, making the property always bright.
…By Santandrea Luxury Houses & Top Properties
'%20stroke='%23DDAA3A'%20stroke-width='1.909'%20stroke-linecap='square'%20stroke-linejoin='bevel'/%3e%3c/svg%3e)
Receive by email any new listing that may match your search criteria
Your criteria :
By validating this form, you accept the general conditions of use of Le Figaro Properties.
These agencies offer a selection of luxury properties vente in Emilia-Romagna. Feel free to contact them for personalized assistance.


