

luxury apartments / penthouses for sale London Borough of Camden, United Kingdom


Apartment with terrace London Borough of Camden (United Kingdom)
Set within a beautifully maintained period building overlooking Lincoln's Inn Fields — London's largest garden square — this sophisticated two-bedroom apartment offers a rare combination of historic character and contemporary comfort in the heart of legal London.Arranged over two levels with the benefit of a lift from the communal area, the apartment opens into a bright and spacious reception room, ideal for both relaxed living and entertaining, flowing into a sleek fitted kitchen. Two generously proportioned double bedrooms are each served by their own bathroom, while two private terraces provide a rare outdoor retreat in this sought-after central London address.Lincoln's Inn Fields sits at the heart of Holborn, moments from the Royal Courts of Justice, London School of Economics (LSE), UCL, Covent Garden and the West End, with Holborn and Chancery Lane underground stations both within easy walking distance. The square's private gardens, tennis courts and mature plane trees provide a verdant outlook rarely found so close to central London, making this a truly distinguished address for discerning buyers.Ideally situated for London’s vibrant dining scene, Lincoln’s Inn Fields is surrounded by an impressive array of restaurants, from the elegant brasserie atmosphere of Holborn Dining Room to the authentic Spanish flavours of Barrafina and the innovative modern British cuisine of Frog by Adam Handling. The neighbouring streets of Covent Garden and the Strand offer further choice, with intimate bistros, sophisticated European dining and contemporary culinary destinations all within easy reach, making the area particularly appealing to those who appreciate exceptional food and a cosmopolitan lifestyle.
…By Annonceur International
504 listings near Borough londonien de Camden


Apartment with terrace London (United Kingdom)
Arranged across the raised ground and first floors of a handsome stucco-fronted Victorian villa, this substantial four-bedroom duplex extends to approximately 2,774 sq ft. Generous proportions, high ceilings and original architectural details run throughout, while two balconies provide welcome private outside space. The raised ground floor is arranged around an impressive dining and reception room, which stretches to more than 30 ft and is defined by a broad curved bay window. Dark timber floors, decorative cornicing and excellent ceiling heights lend the room considerable character, with ample space for separate sitting and dining areas. Alongside, the kitchen and breakfast room has been fitted with streamlined white cabinetry and a central island. Across the hall, a second reception room is currently used as a study. Built-in bookshelves line one wall, while a curved bay draws in plenty of natural light. An ensuite shower room and a mezzanine level above make the room particularly versatile, whether used as a home office, guest room or fifth bedroom. A guest WC completes this floor. Upstairs are four bedrooms. The principal bedroom is particularly generous, with built-in wardrobes, an ensuite shower room and doors opening onto a private balcony overlooking the greenery behind the house. The second bedroom measures more than 21 ft in length, while two further bedrooms provide additional family or guest accommodation. A family bathroom and further shower room complete the first floor. Belsize Park Gardens is one of the area's attractive residential streets, lined with handsome period architecture and within easy reach of the independent shops, cafés and restaurants of Belsize Village and Haverstock Hill. Hampstead and Primrose Hill are also close by, while Belsize Park Underground station provides Northern line connections across central London.
…By United Kingdom Sotheby's International Realty


Apartment London (United Kingdom)
Located on the first floor of Avenue Lodge, the apartment boasts nearly 1,000 sq ft of living space, providing ample room for both relaxation and entertainment. The property is served by a lift, and there is off-street parking available on a first-come, first-serve basis, providing a convenient and secure way to park your vehicle.The apartment features two well-proportioned bedrooms, both of which benefit from ample natural light, and two modern bathrooms, one of which is en suite. The spacious reception room is perfect for hosting guests, while the separate kitchen dining room is ideal for preparing meals and enjoying them with loved ones.Avenue Lodge is ideally located near Swiss Cottage Underground Station on the Jubilee Line, providing quick and easy access to the rest of the city. Regent's Park, one of London's most stunning parks, is also just a short distance away.In summary, this property represents an exceptional opportunity for buyers looking to create their dream home in a highly desirable location, and it is sure to attract significant interest from investors and owner-occupiers alike.Tenure: Share of FreeholdService Charge: £10,788 per annum
…By Annonceur International



Apartment with terrace London (United Kingdom)
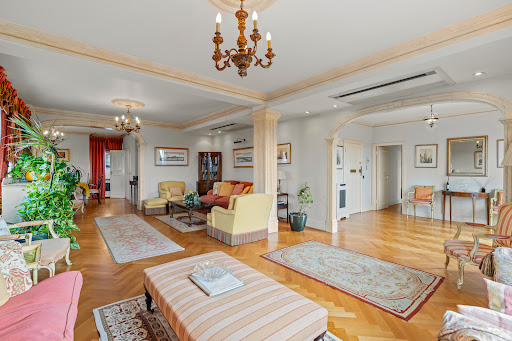
Uninterrupted views across Regent’s Park and the London skyline define this exceptionally spacious four-bedroom apartment on Prince Albert Road. Occupying the entire fifth floor of a well-maintained building, the property extends to approximately 2,019 sq ft and has a broad south-facing balcony, generous lateral proportions and excellent natural light. The principal reception room measures more than 26 ft in length, with parquet flooring, decorative cornicing and wide windows framing the treetops of Regent’s Park. An adjoining reception room opens directly onto the balcony, creating a wonderful vantage point from which to enjoy the far-reaching outlook. A separate dining room provides a more formal setting for entertaining. The kitchen is arranged beside the reception rooms and has space for informal dining. Its current configuration could be updated to suit the next owner, while the scale and arrangement of the apartment offer considerable scope to rethink the interiors more widely. Four bedrooms are found on the opposite side of the apartment. The principal bedroom has fitted wardrobes and an ensuite bathroom, while the three further bedrooms are served by two additional bathrooms. One of the bedrooms also opens onto the balcony and shares the same views over the park. High-level air conditioning, hardwood flooring and lift access are among the apartment’s further attributes. Residents also have access to beautifully maintained communal gardens. Primrose Court stands directly opposite Regent’s Park, within easy reach of the cafés, restaurants and independent shops of St John’s Wood High Street. St John’s Wood Underground Station is approximately half a mile away, while Primrose Hill, Marylebone and the West End are all readily accessible.
…By United Kingdom Sotheby's International Realty


Apartment London (United Kingdom)
This is a rare opportunity to create a bespoke home in one of St John’s Wood’s most sought-after apartment buildings, Two Avenue Road. The sixth-floor property occupies a prime position at the corner of Avenue Road and Prince Albert Road, overlooking Regent’s Park. Extending to 1,771 sq ft, the apartment has a generous private terrace with spectacular views across Regent’s Park and the London skyline. Requiring refurbishment throughout, it could retain its existing three-bedroom arrangement or be reconfigured according to the approved plans to create a spacious two-bedroom home with a dedicated dressing room. The existing apartment is arranged around a generous entrance hall. A spacious reception room opens directly onto the terrace, while an adjoining dining room provides a separate setting for formal entertaining. The independently accessed kitchen has ample space for everyday dining. Three bedrooms are set away from the main living spaces. The principal and second bedrooms benefit from ensuite bathrooms, while a third bedroom, additional bathroom and plentiful storage complete the existing accommodation. The consented plans provide an alternative two-bedroom configuration, including a generous principal suite with a dedicated dressing room. Both the existing and proposed floor plans are shown, with the computer-generated images illustrating the proposed layout. Residents of Two Avenue Road benefit from 24-hour porterage, a recently refurbished entrance lobby, a passenger lift and a separate service lift. The apartment is sold with three spaces in the building’s secure underground car park, while guest parking is also available. The building stands on Regent’s Park, at the corner of Avenue Road and Prince Albert Road, with Primrose Hill also within easy reach. St John’s Wood High Street, approximately 0.4 miles away, offers an excellent collection of independent shops, cafés and restaurants, while St John’s Wood Underground station provides direct Jubilee line connections across London.
…By United Kingdom Sotheby's International Realty


Apartment London (United Kingdom)
Positioned on the fourth floor of North Gate, one of St John’s Wood’s most established mansion blocks, this substantial lateral apartment extends to approximately 2,883 sq ft and enjoys far-reaching views across Regent’s Park and the London skyline beyond. The apartment unfolds across a single floor with a well-balanced layout, combining impressive entertaining spaces with generous bedroom accommodation. Two expansive reception rooms sit at the front of the building, both filled with natural light through large sash windows overlooking the park. The principal reception room spans more than 24 ft in length, with elegant proportions, intricate cornicing and a fireplace creating a strong sense of scale and formality, while the adjoining reception and dining room offers further flexibility for entertaining. The kitchen is positioned separately and arranged around a central island, with extensive cabinetry, integrated appliances and an adjoining utility room. The principal bedroom suite occupies a private wing of the apartment and benefits from excellent built-in storage and a spacious ensuite bathroom. Three further double bedrooms are arranged along the hallway, served by additional bathrooms and guest cloakrooms, making the apartment well suited to both family living and guests. North Gate is one of Prince Albert Road’s most recognisable residential buildings, distinguished by its handsome red-brick façade and prestigious position directly opposite Regent’s Park. Residents benefit from a 24-hour porter, gated first come first served parking and electric charging points. Prince Albert Road places both Regent’s Park and St John’s Wood High Street within easy reach. The area is known for its broad tree-lined avenues, elegant mansion blocks and village atmosphere, while nearby cafés, restaurants and boutiques lend the neighbourhood a distinctly residential feel despite its proximity to the West End. St John’s Wood Underground station is also close by, providing straightforward access across central London.
…By United Kingdom Sotheby's International Realty


Apartment with terrace London (United Kingdom)
Key Features • Expansive garden flat extending over 1,859 square feet • Newly redeveloped and refurbished to an impeccable standard • Three bedrooms, three bathrooms • Underfloor heating • Off-street parking • South-facing expansive garden • Chain-free The Tour Step into the heart of this exceptional residence, where the breathtaking open-plan kitchen, dining, and reception room awaits. Bathed in natural light and adorned with ceilings exceeding 3 meters in height, this space is a perfect blend of functionality and elegance, ideal for both entertaining and day-to-day living. Floor-to-ceiling glass sliding doors seamlessly connect the indoor space to the secluded private patio, establishing a tranquil outdoor retreat. Adding to the allure, a fully tiled driveway with space for two cars provides the invaluable convenience of off-street parking, a highly sought-after asset in the vibrant city. Step into culinary perfection as you explore the kitchen—a true masterpiece that seamlessly marries style and functionality. This culinary haven is adorned with top-of-the-line Miele and Liebherr appliances, setting a new standard for modern convenience. The luxurious touch of marble worktops elevates the kitchen's aesthetic, adding a touch of opulence to every culinary endeavour. Discover serenity in the luxurious principal suite, a private oasis designed for unwinding and relaxation. This haven includes a well-appointed bathroom and a spacious walk-in closet, offering both indulgence and practicality. The carefully curated design of this suite ensures a tranquil retreat within your own home. The apartment further unfolds with two additional double bedrooms, thoughtfully designed to provide versatility and comfort for family members or guests. One of these bedrooms features an en-suite shower room, enhancing the convenience and privacy of your living spaces. For practicality and functionality, the apartment includes a family bathroom, utility room, and plant room, ensuring that every aspect of daily life is seamlessly accommodated. These elements contribute to the overall efficiency and comfort of this exquisite residence. Throughout the property, meticulous attention to detail is evident, with features such as natural wood flooring, underfloor heating, and double-glazed sash windows contributing to a comfortable and inviting atmosphere. Custom-made floor-to-ceiling sliding rear doors elevate the elegance of the space, while carefully chosen feature lighting adds a touch of sophistication. The expansive south-facing garden, currently under construction and extending over 30 feet, is poised to become a verdant sanctuary. This development promises a lush and inviting space, perfect for hosting gatherings and moments of relaxation. The Area Situated on Broadhurst Gardens, this apartment enjoys a prime location with easy access to local schools, shops, restaurants, and the vibrant cafes of West Hampstead, Hampstead, Finchley Road, and St John's Wood. The area benefits from excellent transport links, ensuring effortless connections to various destinations in London via the Jubilee, Metropolitan, Northern, Overground, and Thameslink lines. VIEWINGS - By appointment only with Fine & Country – West Hampstead. Please enquire and quote RBA.
…By Annonceur International


Apartment London (United Kingdom)
This duplex penthouse spans 3,340 sq ft across the sixth and seventh floors of a prestigious residential block, boasting direct lift access, round-the-clock porter service, and breathtaking views over the cityscape. The living spaces occupy the upper storey. The grand drawing room features high ceilings and full-height glazing opening onto a private terrace, flooding the room with natural light. The well-appointed kitchen sits alongside a semi-open-plan dining area that spills out onto a second terrace. Across both principal living areas, London's iconic skyline serves as an ever-present backdrop, offering a breathtaking indoor-outdoor setting for entertaining. All four bedrooms are generous doubles with en suite bathrooms, arranged across the lower level. The principal suite stands out for its impressive proportions, dressing area, large private balcony, and luxurious en suite with a freestanding tub. Two further bedroom suites also enjoy their own private balconies. This residential block holds a prime position in West Hampstead, within easy reach of the area’s restaurants, shops, boutiques and pubs.
…By United Kingdom Sotheby's International Realty


Apartment London (United Kingdom)
This generously proportioned lateral apartment lies on the fourth floor of a handsome red-brick building and enjoys direct views across the treetops of Regent’s Park. The building’s uniformed entrance hall sets a confident tone, while inside the flat unfolds with the easy balance of space and light that characterises the best mansion-block living. Two substantial reception rooms sit to the front of the plan, each anchored by deep bay windows that frame the park beyond. These are graceful, flexible spaces, suited equally to formal entertaining or everyday family life. One reception flows naturally through to the kitchen, creating a sociable sequence of rooms without sacrificing their individual character. The kitchen is arranged as a large eat-in room, with ample space for dining and informal gatherings. It forms the practical heart of the home, positioned to feel connected to the living areas while remaining distinct. The layout across the apartment is notably well considered, with a long central hallway providing a clear sense of separation between living and sleeping accommodation. Four bedrooms are quietly positioned to the rear and side of the building. The principal bedroom is particularly impressive, occupying the curved corner of the block with a broad bay and excellent proportions. Two further double bedrooms and a fourth bedroom offer versatility as guest accommodation, a study or nursery. The apartment is served by two well-appointed bathrooms and is presented in good condition throughout, ready to be enjoyed without immediate work. North Gate is one of St John’s Wood’s most respected portered buildings. Residents benefit from 24-hour uniformed porterage, a passenger lift to all floors, secure first-come-first-served parking within the private driveway and access to communal gardens. Electric vehicle charging points add a useful modern convenience. Living on Prince Albert Road places Regent’s Park quite literally on the doorstep, with its rose gardens, boating lake and open lawns forming an extension of everyday life. St John’s Wood High Street is a short walk away, offering independent delis, cafés and long-established restaurants alongside practical amenities and the Jubilee line from St John’s Wood Underground Station. Lord’s Cricket Ground, Primrose Hill and the canal paths of Little Venice are all within easy reach, making this one of north-west London’s most enduringly appealing addresses.
…By United Kingdom Sotheby's International Realty


Contemporary apartment with terrace London (United Kingdom)
Standout features: • Over 1600 sq. feet (150 sq. meters) • Renovated to an exquisite standard • Three bedrooms, two bathrooms • Principal bedroom with stunning en-suite • Reception room and separate dining room • High ceilings, fireplaces, and original features • Balcony and access to communal gardens • Share of freehold • Fantastic location The Tour St James Mansions, located on the corner of West End Lane and Hemstal Road, were built in 1895 by the developer Edward Jarvis Cave who, with his sons, has built many of the mansions blocks in West Hampstead, Finchley Road and Maida Vale. The current owners have added to the rich history by extensively renovating this stunning apartment whilst keeping many of the original features, classically styled fireplaces and sash windows affording a contemporary modern finish full of character and charm. To the left of the entrance and down the hardwood oiled oak flooring you are greeted by the reception room which overlooks onto the peaceful tree lined Hilltop Road. The large sash windows allow for an abundance of natural light to flood the room whilst the fireplace marks the focal point adding a stylish heightened visual interest and elevating the room’s eclectic design. The dining room next door, which can be converted into another bedroom, retains all its original features, including the high ceilings spanning 3 meters. Completing this wing is a utility room, separate to the kitchen, and equipped with ample storage. Further down the expansive hallway is a spacious kitchen-diner with access leading out to a secluded east facing balcony which welcomes in the morning sun. To the rear of this lateral apartment is the principal bedroom overlooking the south facing communal gardens. Affording privacy and intimacy, the principal bedroom benefits from an en-suite bathroom equipped with a walk-in shower, bathtub, and a double vanity sink, befitting of any modern home. Completing the apartment are a family bathroom that services the remaining two bedrooms, one of which a spacious double, and a separate guest WC. The Area St James Mansions is set back off the trendy West End Lane with its array of shops, bars and restaurants and is conveniently located for Underground and Overground services at West Hampstead, South Hampstead and Finchley Road. Every Saturday, one can enjoy the popular farmers market which is just minutes away or can take a stroll towards the wide-open spaces of Hampstead Heath and Primrose Hill. VIEWINGS - By appointment only with Fine & Country – West Hampstead. Please enquire and quote RBA.
…By Annonceur International


Contemporary apartment London (United Kingdom)
Key Features • Substantial first-floor apartment extending to approx. 1,540 sq. ft • Four well-proportioned bedrooms • Two bathrooms • Large reception room • High ceilings and period detailing • Air conditioning • Allocated off-street parking space • Quiet rear-facing position • Sought-after Hampstead-side location • Leasehold The Tour Upon entering, the apartment immediately reveals its sense of scale and proportion, with high ceilings and crisp cornicing enhancing the flow of natural light throughout. Rich, dark hardwood flooring runs seamlessly across the principal spaces, adding warmth and contrast to the otherwise light, refined palette. The reception room is particularly impressive and conveys a beautifully proportioned space centred around a large bay window that draws in soft natural light. The ceiling height amplifies the volume of the room, while the detailing of the cornicing adds a layer of classical elegance. This is a space equally suited to formal entertaining or relaxed day-to-day living. The kitchen has been thoughtfully designed in a contemporary style, with sleek, handleless cabinetry, stonework surfaces and fully integrated appliances. Positioned to the rear, it enjoys a leafy outlook, reinforcing the calm and private feel of the apartment. A discreet breakfast bar further enhances its practicality. The bedrooms are all well-proportioned, each benefiting from excellent ceiling height, large sash-style windows and built-in storage. The principal bedroom offers a calm and refined retreat, complete with a well-appointed en suite bathroom finished in marble-style tiling with high-quality fittings. The additional bedrooms are equally versatile, suitable for guest accommodation, family use or a home office. The main bathroom continues the same design language, finished to a high standard with clean lines and contemporary fixtures. Throughout, the apartment benefits from extensive integrated storage solutions, ensuring a clean and uncluttered aesthetic without compromising functionality. Importantly, the property enjoys a peaceful rear-facing aspect, offering a notable sense of privacy rarely found on Finchley Road, alongside the added benefit of an allocated parking space. The Area The property is ideally positioned between the charm of Hampstead and the vibrancy of West Hampstead, offering immediate access to an excellent selection of cafés, restaurants, boutique shops and everyday amenities. Transport connectivity is particularly strong, with West Hampstead Thameslink Station approximately 0.5 miles away, providing direct links across London. Finchley Road & Frognal Overground Station is also nearby, alongside West Hampstead Underground Station (Jubilee Line), ensuring convenient and efficient travel throughout the capital. For green open space, Hampstead Heath is within easy reach, offering a natural escape from city living. VIEWINGS - By appointment only with Fine & Country West Hampstead. Please enquire and quote RBA. Please note: All descriptions, images and floor plans are provided for illustrative purposes only and do not form part of any contract. Fixtures, fittings, and features shown or described are not included in the sale unless specifically agreed during the conveyancing process. All measurements, distances and orientations are approximate. Buyers must satisfy themselves by inspection or otherwise.
…By Annonceur International


Apartment London (United Kingdom)
Standout features • Three bedrooms, three bathrooms • 2nd & 3rd floor duplex • Over 1400 square feet • Engineered timber flooring • Period conversion • Stunning communal garden • Share of freehold • Chain-free The Tour As soon as you step inside this stunning apartment you will immediately notice that it has been crafted with exceptional attention to detail. The second-floor hosts two large and comfortable bedrooms with bespoke built-in wardrobe space and full-length mirrors exemplifying integrated design with style and practicality. In addition to the second bathroom servicing this floor, one of the bedrooms also enjoys an en-suite bathroom, befitting of any modern home. The spacious open plan kitchen and living space, with a ceiling height close to 4 meters, provides an ideal space in which to cook, entertain and relax. The bespoke designed kitchen has soft closing doors and storage units, marble worktop and splashback as well as integrated appliances including washing machine and tumble dryer. The third floor encompasses the principal bedroom complete with an en-suite bathroom fitted with Delamere & Lassen Wenge vanity units and porcelain tiles renowned for their durability and moisture resistance. The bedroom spanning over 15 feet in length and just shy of 14 feet in width enjoys a plethora of storage and natural light flooding through. The large living spaces, engineered timber floors throughout, abundant natural light and integrated high-specification appliances make this apartment the perfect choice for luxury living. The Area Greville Road is nestled amongst the charismatic suburbs of Maida Vale, South Hampstead and Brondesbury. This quiet residential street bridges the eclectic Kilburn with St John’s Wood. It is ideally located 0.6 miles from Maida Vale underground station (Bakerloo Line) and 0.8 miles from St John's Wood underground station (Jubilee Line). The local area boasts a wide selection of pubs, restaurants, and cafes as well as the chic stores of St John’s Wood High Street, the scenic canals of Little Venice and the historic bistros of Hampstead. VIEWINGS - By appointment only with Fine & Country – West Hampstead. Please enquire and quote RBA.
…By Annonceur International


Apartment London (United Kingdom)
This ultra-luxury penthouse is situated in the desirable area of Hampstead, known for its picturesque streets and vibrant cultural scene. Covering an entire floor, the property offers expansive living space with four bedrooms and four bathrooms, ideal for comfortable living and entertaining. The inclusion of a porter and off-street parking enhances convenience and security.The penthouse boasts breathtaking views that capture the essence of London, providing a serene backdrop for everyday life. Each room is designed to maximise natural light, creating a bright and welcoming atmosphere. The open-plan layout seamlessly connects the living areas, offering flexibility and ease for hosting guests or enjoying family time.Quote Reference: 519181
…By Annonceur International


Apartment with terrace London (United Kingdom)
Standout features: • Renovated to an exquisite standard • Four bedrooms, three bathrooms • Principal bedroom with en-suite and walk-in wardrobe • Bespoke kitchen with utility area • Over 1900 square feet in size • Gated mansion block with lift and on-site porter • Period features and high ceilings • Excellent location • Chain free The Tour This stunning apartment is set on the second floor of the popular gated, red-brick Kings Gardens mansion block which welcomes you with its large communal garden and both the security and convenience of an on-site porter and a lift. As you enter the apartment you are immediately immersed into the characteristic period ornate architectural style, high ceilings and the oakwood herringbone flooring throughout which adds a sense of cohesion and seamless transition. To the right of the hallway, there are three well-proportioned, southwest facing bedrooms, allowing for an abundance of natural light to flow through their sash windows. The second bedroom to the right of the hallway provides access to the private balcony which overlooks the communal gardens and is surrounded by lush greenery providing a sense of privacy. The living room is characterised by a warm tone of olive green, creating an atmosphere that is at once welcoming and cocooning. An ornate mantelpiece above the fireplace creates a focal point and works in harmony with the green walls surrounding it. The three sash windows welcome light into the space throughout the day, which takes on a particularly beautiful quality when enjoying meals at the dining table. To the rear of the apartment, the principal bedroom is a calm and peaceful space enjoying an en-suite bathroom and a walk-in wardrobe epitomising functionality and luxury. Along the hallway, there is a family bathroom complete with a free-standing bathtub as well as an additional bathroom with a different tonal approach, stylishly designed with a walk-in shower. With parquet flooring continuing underfoot, the hallway opens into the modern, bespoke kitchen accommodating a dining area and a separate utility space. Storage is concealed throughout within the luscious blue cabinetry which sits below and above the complimentary white worktop. The kitchen is completed with integrated appliances befitting of any modern home. The Area Kings Gardens is set back off the trendy West End Lane with its array of shops, bars and restaurants and is conveniently located for Underground and Overground services at West Hampstead, South Hampstead and Finchley Road. Every Saturday, one can enjoy the popular farmers market which is just minutes away or can take a stroll towards the wide-open spaces of Hampstead Heath and Primrose Hill. VIEWINGS - By appointment only with Fine & Country – West Hampstead. Please enquire and quote RBA.
…By Annonceur International


Apartment London (United Kingdom)
This property has been refurbished to a high standard throughout with a stunning sun room/conservatory at the rear of the property. With a generous secondary double bedroom, separate shower room & WC. A modern kitchen and a gorgeous principle suite occupying the turret room with an en-suite. The property further benefits from a wrap around balcony accessed off the sun room and also additional access to the communal gardens at the rear.The property is located on Hamilton Terrace which is one of North West London's premier addresses, a short walk to both the shops and cafes of St John's Wood high street and also Clifton Road with a local greengrocer, butchers and selection of coffee shops. It is also conveniently only 0.4m to Maida Vale underground (Bakerloo line) 0.5m to Warwick Avenue underground (Bakerloo line) and 0.5m to St John's Wood underground (Jubilee line) giving you convenient access throughout London.Quote Reference: 808908
…By Annonceur International


Apartment with terrace London (United Kingdom)
To get outside space of this size in St John's Wood, one would normally have to purchase a lower ground garden flat or a terraced house. The property itself spans 1,833 sq.ft internally over two floors. On the main floor you have a huge South facing, open plan living room with recessed kitchen, two large double bedrooms both with their own bathrooms. Going up stairs you have your principle suite and access to your private terrace.This property is presented in fantastic condition throughout with new floors and kitchen recently installed. Situated on St John's Wood road you are perfectly located for the shops and cafes of Clifton Road along with being a short walk to St John's Wood high street itself. Connectivity couldnt be easier with Warwick Avenue underground (0.4m) and St John's Wood underground (0.7m)Quote Reference: 815961
…By Annonceur International


Apartment with terrace London (United Kingdom)
Few London addresses enjoy such an enviable position overlooking Regent's Park. Set within Cambridge Gate, one of the capital's most distinguished Grade II listed terraces, this exceptional triplex apartment extends to approximately 3,009 sq ft of beautifully proportioned accommodation. Grand reception rooms, three private outdoor spaces are complemented by 24-hour uniformed porterage and beautifully maintained communal areas. The principal entertaining spaces are arranged across the third floor, where an impressive double reception room enjoys grand proportions, soaring ceilings, intricate cornicing and three full-height sash windows framing uninterrupted views across Regent's Park. French doors open onto a large private terrace, while a fireplace creates an elegant focal point. Adjoining the reception room is a substantial dining room, providing an exceptional setting for both formal entertaining and intimate dinners. The contemporary kitchen has been thoughtfully designed with extensive cabinetry, integrated appliances, generous work surfaces and opens directly onto a balcony. On the fourth floor the principal bedroom suite has a generous dressing room and two spacious ensuite bathroom, one complete with a bath and separate shower and ther other with a shower. A second double bedroom also occupies this floor and enjoys direct access to the larger rear terrace, while an ensuite bathroom and excellent built-in storage complete the accommodation. The upper floor provides a further double bedroom with its own ensuite shower room and access to two private balconies. Equally suited as a guest suite, private accommodation for older children or a peaceful home office, the space enjoys excellent natural light and elevated views. Throughout, elegant period detailing has been carefully preserved, from the decorative cornicing to the impressive ceiling heights, while contemporary finishes ensure the apartment is perfectly suited to modern living. Cambridge Gate is one of Regent's Park's most prestigious residential addresses, forming part of a magnificent Grade II listed terrace overlooking the park's open green spaces. Regent's Park itself offers beautifully landscaped gardens, a boating lake, the Open Air Theatre and London Zoo, while Marylebone High Street, St John's Wood and Primrose Hill are all within easy reach. Baker Street, Regent's Park and Great Portland Street Underground stations provide excellent connections across London.
…By United Kingdom Sotheby's International Realty


Apartment London (United Kingdom)
Key Features • Ground floor apartment extending over 1,576 square feet • Five bedrooms, three bathrooms • Two reception rooms • Expansive garden • Underfloor heating • Refurbished to an impeccable standard • Excellent location The Tour Step into a haven of tranquillity and sophistication at this elegantly appointed residence, welcomed by a majestic stone-paved entrance that gracefully leads to the home. Although the current boundary wall offers seclusion and privacy, there is an option to enhance this with a taller wall for added privacy. The ambiance is further refined by elegant lighting and an advanced security system, augmenting both the aesthetics and security of this elegant residence. Step inside to discover a sprawling 1576 sq. ft. living space, unfolding across two well-appointed levels that harmoniously blend timeless elegance with contemporary functionality. The home opens into a spacious and brightly lit hallway, featuring sleek wooden flooring that flows seamlessly into the main living areas, accentuated by a striking Murano chandelier. The entire home is warmed throughout the colder months by water-based underfloor heating, enhancing comfort and luxury. The heart of the home is the expansive kitchen, a masterpiece of design and utility. It showcases rich wooden flooring and cabinetry, granite composite countertops, and a central island, creating a robust yet stylish culinary space. Equipped with high-end appliances including a Bosch 144-bottle wine cooler, a microwave convection oven, a traditional oven, and a Siemens 5-burner gas stove, this kitchen is perfect for gourmet cooking. Additional amenities include a separate integrated Siemens fridge and freezer, an instant hot water tap with filtration, and an integrated Bosch washer and dryer, ensuring practicality meets elegance. Adjacent to the kitchen, the living room boasts pristine wooden floors that stretch expansively, centred around a welcoming functional fireplace under a striking Murano chandelier. This room is designed to be a luxurious gathering space, further enhanced by large, light-inviting windows that offer a panoramic view of the outdoors and flood the room with natural light, accentuating the room's spacious layout and elegant architectural details. This home includes five bedrooms, each a sanctuary of bespoke luxury with custom-designed wardrobes and underfloor heating in the master and guest bedrooms. Custom drapes and wood joinery add a personal touch of elegance, making these spaces truly retreat-like. The bathrooms echo the opulence found throughout the home with Carrara marble floors and walls, custom marble double sinks, and designer brass hardware. The master bathroom features a bespoke double vanity and inset wall cabinets, complemented by automated sensor lights for convenience at night, along with underfloor heating for a spa-like experience. The lower ground floor is completely finished, offering versatile spaces such as a nanny’s or guest bedroom with an adjoining sitting area or office, reflecting thoughtful utilization of every inch of this home. Outside, the garden has been completely transformed with Egyptian limestone and is prepared for an outdoor kitchen, with a sink hook-up already installed. The space offers the potential for adding a garden house which could serve as a guest suite, playroom, or even a yoga or gym area. A swimming pool can also be added, enhancing the outdoor leisure facilities. The Area The apartment is conveniently located within proximity to West End Lane and its range of local restaurants and cafes as well as many retail and leisure amenities. It also benefits from excellent access to various transport links such as West Hampstead station and Finchley Road and Frognal Stations (Jubilee Line, Metropolitan Line, London Overground and Thameslink). West Hampstead is an ideal location for those wanting to experience the community feel of a residential London neighbourhood but have access to central London areas in less than 10 minutes. VIEWINGS - By appointment only with Fine & Country – West Hampstead. Please enquire and quote RBA.
…By Annonceur International


Apartment London (United Kingdom)
This lateral apartment comprises two large double bedrooms with a third single bedroom/study, a magnificent living room with large semi-separate kitchen at the rear of the property opening up onto a private garden. The annual charges include both annual maintenance, buildings insurance and a sinking fund.Lauderdale Road is located in prime Little Venice. Moments from the cafes and restaurants of both Formosa Street and Clifton Road as well as Elgin Avenue. Warwick Avenue underground station (Bakerloo line), Maida Vale (Bakerloo line) and Paddington Station with its international rail links are all within a short walk.Quote Reference: 816619
…By Annonceur International


Apartment with terrace London (United Kingdom)
Situated on the fourth floor spanning across the entire width of the building over c.1,613 sq.ft of internal space. This stunning apartment comprises three bedrooms, three bathrooms a c.39ft living/dining room, private terrace and direct lift access into the apartment.Randolph Avenue is located in the heart of Little Venice, with the shops and cafes of Clifton Gardens at the end of the road, and Warwick Avenue (Bakerloo) underground approx. 0.4miles away.Quote Reference: 633888
…By Annonceur International


Apartment London (United Kingdom)
Situated on the top floor of a well maintained white stucco Victorian conversion, the flat itself comprises two large double bedrooms as you enter both with vaulted ceilings, one facing the communal gardens and one to the front of the building. You then have a separate kitchen with large window to the rear of the property and opposite a larger than average living room/dining room spanning over 21ft. the family bathroom is entered through the hall with a large principle suite at the rear of the property. The property benefits from secondary glazing throughout, a share of the freehold and the building itself having just undergone its full 10 yearly external refurbishment. The property is located on Randolph Avenue close to Clifton Road where you have a number of shops, butchers, green grocers and bakeries. Warwick Avenue underground is a short walk from the property (c.0.2 miles) with Paddington Station being c. 1 mile walk from the front door.Quote Reference: 839855
…By Annonceur International


Apartment with terrace London (United Kingdom)
An elegant four bedroom flat on the third floor of this ever popular period mansion block. This well presented and quiet apartment boasts a spacious reception room, four double bedrooms, two with en-suite shower rooms, main family bathroom, two balconies, and a glorious eat in kitchen. Direct access to the balconies through reception room and kitchen. Benefits from beautiful view over Paddington Recreation Ground and use of Communal Gardens. Close to all local amenities and just a few minutes walking distance from Maida Vale tube station (Bakerloo Line). Disclaimer for property advertising- Sales: 1. MONEY LAUNDERING REGULATIONS: Intending purchasers will be asked to produce identification documentation and we would ask for your co-operation in order that there will be no delay in agreeing the sale. 2. General: While we endeavour to make our sales particulars fair, accurate and reliable, they are only a general guide to the property and, accordingly, if there is any point which is of particular importance to you, please contact the office and we will be pleased to check the position for you, especially if you are contemplating travelling some distance to view the property. 3. The measurements indicated are supplied for guidance only. 4. Services: Please note we have not tested the services or any of the equipment or appliances in this property, accordingly we strongly advise prospective buyers to commission their own survey or service reports before finalising their offer to purchase. 5. These particulars are issued in good faith but do not constitute representations of fact or form part of any offer or contract. The matters referred to in these particulars should be independently verified by prospective buyers or tenants. Neither Dendro Limited nor any of its employees or agents has any authority to make or give any representation or warranty whatever in relation to this property.
…By Annonceur International


Apartment with terrace London (United Kingdom)
This is a one of one on Warrington Crescent. There are no other properties available that have secure direct access from the lift straight into the property. Especially when you then factor in the property further benefits from the areas premier communal gardens (Crescent Gardens) and its own private roof terrace. The apartment itself comprises of three bedrooms and two bathrooms positioned at the front of the property while your semi open plan kitchen & reception room spans the entire 32 ft rear width of the property overlooking the stunning communal gardens. The property is presented in fantastic condition throughout and the communal areas of the building have been fully refurbished within the last year or so.Quote Reference: 801167
…By Annonceur International


Apartment London (United Kingdom)
High above Marylebone Road, this beautifully re-imagined lateral apartment occupies the fifth floor of Harley House, one of the most distinguished Edwardian mansion blocks in the neighbourhood. Designed in 1904 by Edward Boehmer and Percy Christian Gibbs, the building retains the confidence of its era: grand proportions, dignified common parts and a quiet sense of permanence. Behind the handsome façade, the apartment has been comprehensively redesigned for contemporary living, with carefully layered materials, integrated technology and a thoughtful flow between rooms. The front door opens into a wide entrance hall that runs the length of the plan, connecting the principal spaces with an easy logic. To one side sit two generous reception rooms, both with tall windows and coffered ceilings that reflect the building’s heritage. A bespoke travertine fireplace forms the centrepiece of the main living room, while floating shelving and Ralph Lauren wall lights bring warmth and texture. The second reception room offers flexibility as a dining room, library or media space, its proportions suited to both entertaining and quieter everyday use. The kitchen is arranged as a separate, well-considered room with space for informal dining. Gaggenau ovens, a Sub-Zero French-door refrigerator and discreet Miele laundry appliances are set within custom cabinetry, balancing functionality with a refined aesthetic. Recently installed glazed windows with dark bronze ironmongery run throughout the apartment, with provision for electric window treatments in the living spaces and bedrooms. Three bedrooms are positioned along the quieter side of the plan. The principal suite is particularly generous, with a dedicated dressing room and an ensuite bathroom finished in natural marble, complete with a built-in bathtub and separate shower. The two further bedrooms share a large family bathroom and benefit from excellent storage, including a walk-in wardrobe. Harley House stands at the meeting point of Marylebone, Fitzrovia and Regent’s Park, an area that feels both metropolitan and village-like in character. Independent cafés and long-established restaurants sit alongside specialist bookshops, medical institutions and galleries, while the open lawns of Regent’s Park are a short stroll away. Excellent transport links from Baker Street and Marylebone place the rest of London within easy reach, yet the building retains a reassuring sense of retreat from the city below.
…By United Kingdom Sotheby's International Realty


Apartment London (United Kingdom)
Lying on the first floor of Harley House, this substantial four-bedroom apartment spans 3,246 sq ft and has the generous proportions, high ceilings and period detailing characteristic of the best mansion-block apartments. Its lateral plan is particularly impressive, with three reception rooms, four bathrooms and excellent storage throughout. The wide entrance hall leads to the principal reception rooms. The main drawing room is exceptionally large, with a dual aspect, handsome cornicing, parquet flooring and a fireplace. A second reception room provides a more intimate sitting room, while the third is currently arranged as a dining room, with another fireplace and doors opening onto a small balcony. The kitchen is contemporary in contrast, with a long run of dark timber cabinetry, integrated appliances and plenty of preparation space. Its proportions allow for a breakfast table, while a separate utility area provides additional storage. There are four bedrooms, offering flexibility for family life, guests or a home office. The principal bedroom is particularly generous, with a bay window, fitted wardrobes, a separate walk-in dressing room and an ensuite bathroom. Three further bedrooms are also ensuite, while the third reception room could equally work as a fifth bedroom. Harley House is a handsome gated development with 24-hour porterage, a lift, residents' gym and off-street parking. The apartment lies within the corner mansion block and is approximately 125 metres from Regent's Park. Marylebone High Street is within easy reach, home to independent shops, restaurants and cafés, while the boutiques of Mayfair and Fitzrovia are also close by. Regent's Park provides 410 acres of green space, including Queen Mary's Gardens and the boating lake. Baker Street and Regent's Park Underground stations provide convenient connections across London.
…By United Kingdom Sotheby's International Realty
- 1
- …
'%20stroke='%23DDAA3A'%20stroke-width='1.909'%20stroke-linecap='square'%20stroke-linejoin='bevel'/%3e%3c/svg%3e)
Receive by email any new listing that may match your search criteria
Your criteria :
- For sale
- London Borough of Camden, United Kingdom, +30 km
- Apartments / Penthouses
By validating this form, you accept the general conditions of use of Le Figaro Properties.