

luxury real estate for sale London Borough of Camden, United Kingdom


Apartment with terrace London Borough of Camden (United Kingdom)
Set within a beautifully maintained period building overlooking Lincoln's Inn Fields — London's largest garden square — this sophisticated two-bedroom apartment offers a rare combination of historic character and contemporary comfort in the heart of legal London.Arranged over two levels with the benefit of a lift from the communal area, the apartment opens into a bright and spacious reception room, ideal for both relaxed living and entertaining, flowing into a sleek fitted kitchen. Two generously proportioned double bedrooms are each served by their own bathroom, while two private terraces provide a rare outdoor retreat in this sought-after central London address.Lincoln's Inn Fields sits at the heart of Holborn, moments from the Royal Courts of Justice, London School of Economics (LSE), UCL, Covent Garden and the West End, with Holborn and Chancery Lane underground stations both within easy walking distance. The square's private gardens, tennis courts and mature plane trees provide a verdant outlook rarely found so close to central London, making this a truly distinguished address for discerning buyers.Ideally situated for London’s vibrant dining scene, Lincoln’s Inn Fields is surrounded by an impressive array of restaurants, from the elegant brasserie atmosphere of Holborn Dining Room to the authentic Spanish flavours of Barrafina and the innovative modern British cuisine of Frog by Adam Handling. The neighbouring streets of Covent Garden and the Strand offer further choice, with intimate bistros, sophisticated European dining and contemporary culinary destinations all within easy reach, making the area particularly appealing to those who appreciate exceptional food and a cosmopolitan lifestyle.
…By Annonceur International
1239 listings near Borough londonien de Camden


Contemporary house with terrace London (United Kingdom)
Moments from Primrose Hill, set in a discreet enclave, this four-bedroom townhouse has been comprehensively reworked by Diego Calderon of DF DC Architects. The intervention is considered rather than showy, with a focus on clarity of space, light and flow. An additional storey has been introduced, allowing the house to extend to just over 2,200 sq ft. The ground floor is given over to a wide, open-plan kitchen, dining and living space that runs the full depth of the house. Polished concrete floors bring a sense of continuity, while large openings at the rear draw in light from the patio garden beyond. The arrangement is generous but controlled, with the kitchen anchored by a central island and the dining space positioned naturally between kitchen and garden. Doors open directly onto the terrace, allowing the space to expand easily in warmer months. Upstairs, the first floor is arranged with a sense of privacy. The principal bedroom sits to one side, with fitted storage and an ensuite bathroom. A second room on this level works equally well as a bedroom or study, alongside a separate utility room that keeps the practical elements of the house neatly contained. The top floor is a later addition and feels notably bright. Two further double bedrooms are arranged here, both with built-in wardrobes and their own ensuite bathrooms. The proportions are consistent with the rest of the house, and the layout is straightforward and well resolved. A roof terrace sits above, which is an elevated outdoor space with open views across the surrounding area. At ground level, the rear patio garden offers a more enclosed setting, while residents also have access to well-maintained communal gardens. Throughout the house, underfloor heating and air conditioning have been integrated, and there is off-street parking with an electric vehicle charging point. Quickswood is positioned just off England’s Lane, placing it within easy reach of its cafés and independent shops that Primrose Hill is famous for. Belsize Village and St John’s Wood are all close by. The green open space of Primrose Hill is a short walk away, and both Swiss Cottage and Chalk Farm Underground stations provide straightforward connections across London.
…By United Kingdom Sotheby's International Realty


Apartment with terrace London (United Kingdom)
Arranged across the raised ground and first floors of a handsome stucco-fronted Victorian villa, this substantial four-bedroom duplex extends to approximately 2,774 sq ft. Generous proportions, high ceilings and original architectural details run throughout, while two balconies provide welcome private outside space. The raised ground floor is arranged around an impressive dining and reception room, which stretches to more than 30 ft and is defined by a broad curved bay window. Dark timber floors, decorative cornicing and excellent ceiling heights lend the room considerable character, with ample space for separate sitting and dining areas. Alongside, the kitchen and breakfast room has been fitted with streamlined white cabinetry and a central island. Across the hall, a second reception room is currently used as a study. Built-in bookshelves line one wall, while a curved bay draws in plenty of natural light. An ensuite shower room and a mezzanine level above make the room particularly versatile, whether used as a home office, guest room or fifth bedroom. A guest WC completes this floor. Upstairs are four bedrooms. The principal bedroom is particularly generous, with built-in wardrobes, an ensuite shower room and doors opening onto a private balcony overlooking the greenery behind the house. The second bedroom measures more than 21 ft in length, while two further bedrooms provide additional family or guest accommodation. A family bathroom and further shower room complete the first floor. Belsize Park Gardens is one of the area's attractive residential streets, lined with handsome period architecture and within easy reach of the independent shops, cafés and restaurants of Belsize Village and Haverstock Hill. Hampstead and Primrose Hill are also close by, while Belsize Park Underground station provides Northern line connections across central London.
…By United Kingdom Sotheby's International Realty


House London (United Kingdom)
A spacious and bright four-bedroom freehold house extending to approximately 1,820 sq ft, with two integral garages and impressive proportions, arranged across two floors within one of Belsize Villages quietest, beautifully maintained private gated settings. Chain-free and comfortable for immediate occupation, the property offers an exceptional combination of privacy, generous living space, everyday convenience and future potential, just a 10-minute walk from Belsize Park and Swiss Cottage Underground stations: an absolute must-see. Quietly positioned behind secure gates, this substantial home forms part of an attractive landscaped courtyard. The setting feels peaceful, private and exceptionally well cared for, while the cafés, restaurants, independent shops and everyday amenities that give this corner of NW3 its enduring appeal are only moments away. The house is notably larger and wider than its neighbours, extending to approximately 1,820 sq ft including the twin garages. That scale is one of its most compelling qualities. What drew the current owners was the way the house is arranged across two floors rather than vertically, creating an easy and practical flow that lends itself naturally to family living and entertaining. The ground floor is arranged around an impressive reception and dining room, its tall windows overlooking the landscaped courtyard. The space has a calm, open feel, with proportions that hold both a formal and a relaxed living area without compromise. An open staircase adds architectural interest, while the room's width gives a sense of volume rarely found in a central London mews. The kitchen sits semi-open to the main living space, with generous storage, worktop space and integrated appliances. It is a practical setting for everyday use that stays naturally connected to the entertaining area, allowing the ground floor to work as one large, sociable, flowing space. Upstairs, four double bedrooms are arranged across the first floor, each well lit by windows facing the front elevation and the quiet mews beyond. The main bedroom has a walk-in dressing area and an en-suite shower room, while a separate family bathroom serves the other three bedrooms. The layout adapts easily to families, guests, older children or a study, shifting with your needs over time. A particularly rare feature is the pair of integral garages. Space of this kind is hard to come by in central Belsize Park, and while their proportions suit a small-sized car, bicycles, equipment and storage, their real value lies in their potential. Subject to the necessary consents, one or both could be brought into the living accommodation, enlarging the ground floor and allowing the house to evolve further, as others within the mews have already done. The current owners have carried out various improvements over their ownership, including a new staircase, new floors, renewed kitchen appliances, a newer boiler and new carpets. The house is well maintained and immediately usable, while still offering a clear opportunity for a new owner to introduce a more contemporary specification and create a truly exceptional Belsize Village home. The setting is one of the propertys defining strengths. Discreetly positioned behind secure gates, the mews feels private, peaceful and exceptionally well cared for, with a genuine sense of arrival from the moment you enter. The landscaped courtyard and shared areas offer more than visual appeal; they create a calm, secure and welcoming environment where neighbours naturally come to know one another and children have been able to enjoy an unusual sense of freedom. The owners recall a setting where the children in the mews gathered easily, almost like one extended family. It is a warmth that cannot easily be recreated and a quality of community that is increasingly difficult to find so close to the centre of London. This sense of community is supported by a proactive, well-run residents' association made up of the owners themselves, who jointly hold a share in the communal garden and take real care over the long-term stewardship of the mews. The common parts are kept to a consistently high standard, and a carefully managed sinking fund means the development is run responsibly, with discipline and an eye to the future. For a buyer seeking not only a home but a secure and stable setting, that the residents own and manage it together matters as much as the house itself. Living here offers a rare balance: the privacy of a gated mews with the immediacy of village life. The independent cafés, restaurants, shops and services of Belsize Village are part of the everyday rhythm, while Belsize Park (Northern line), Swiss Cottage (Jubilee line) and Finchley Road are all within easy reach. Hampstead Heath lies close to the north, with Primrose Hill, Regent's Park and the open green of central London a short way south. A Note from the Owner: We have loved this house for many years. It has been a calm, private and practical family home, with generous space, good natural light and a rare sense of quietness so close to Belsize Village. What first attracted us was the scale of the property. It always felt unusually generous, arranged over two floors in a way that makes day-to-day living feel easy and comfortable. We also recognised its future potential from the outset. With two integral garages and generous proportions, there is clear scope for a new owner to reimagine and further elevate the house, as other neighbouring properties have done, subject to the necessary consents. The gated setting itself is very special. It is beautifully maintained and wonderfully peaceful, while still being moments from the village. The shared communal areas have created a safe and welcoming environment over the years, particularly for children, and there has always been a genuine sense of community. The residents' association is well run, with the common parts maintained to a high standard. The annual maintenance contribution is just under £1,000, and a gardener is arranged as required to look after the planting and garden areas, helping to keep the setting attractive and well cared for. Over the course of our ownership, we have carried out practical updates where required, including a new staircase, new flooring, renewed kitchen appliances, a newer boiler and replacement carpets. A specialist polished plaster finish remains one of the more distinctive design details, bringing warmth, texture and a quietly bespoke quality to the stairwell and principal living areas. The house is comfortable and usable as it stands, while still offering an incoming owner the opportunity to modernise, reconfigure and take it forward. Given how much we have valued the house, we wanted to present everything clearly and in its proper context. By way of background, several years ago, as can occasionally occur where trees are nearby, roots from a tree outside the property meant that an area at the rear needed some attention. The matter was formally assessed by the appointed professionals and, as a precaution, the area was kept under professional review for more than a year to confirm that everything remained satisfactory and to establish the appropriate work. The recommended work was then completed in full and formally signed off with a Certificate of Structural Adequacy. A contractors warranty was also issued for the completed work. As part of preparing the house for sale, we also commissioned an independent RICS Level 2 survey in June 2026 to provide a recent professional overview of the property as a whole. Buyers should, of course, commission their own independent survey as part of the usual purchasing process. Our survey and the full supporting documentation are available to interested buyers and their advisers. This has been a much-valued home in a setting that has given us privacy, calm, community and exceptional everyday convenience. The house still holds exciting potential, and we hope the next owner will enjoy the life it offers now and the possibilities it may hold for the years ahead. The property also offers attractive longer-term potential. Subject to all necessary permissions and consents, there may be scope to add a further floor with a roof terrace, balcony or both, or to incorporate one or both integral garages into the living accommodation, as has been done elsewhere within the mews. The result is a home of unusual breadth and promise; a four-bedroom freehold house with two garages, ample storage, generous living space, a peaceful gated setting, a strong community of residents, and excellent potential for remodelling or extension, subject to the necessary consents. Homes of this nature in Belsize Village rarely come to market. With its combination of scale, privacy, security, and possibility, this property offers immediate appeal and long-term opportunity. It is an absolute must-see. Viewing: Please quote reference PZA to arrange a private viewing.
…By Annonceur International


Apartment London (United Kingdom)
Located on the first floor of Avenue Lodge, the apartment boasts nearly 1,000 sq ft of living space, providing ample room for both relaxation and entertainment. The property is served by a lift, and there is off-street parking available on a first-come, first-serve basis, providing a convenient and secure way to park your vehicle.The apartment features two well-proportioned bedrooms, both of which benefit from ample natural light, and two modern bathrooms, one of which is en suite. The spacious reception room is perfect for hosting guests, while the separate kitchen dining room is ideal for preparing meals and enjoying them with loved ones.Avenue Lodge is ideally located near Swiss Cottage Underground Station on the Jubilee Line, providing quick and easy access to the rest of the city. Regent's Park, one of London's most stunning parks, is also just a short distance away.In summary, this property represents an exceptional opportunity for buyers looking to create their dream home in a highly desirable location, and it is sure to attract significant interest from investors and owner-occupiers alike.Tenure: Share of FreeholdService Charge: £10,788 per annum
…By Annonceur International


House with terrace London (United Kingdom)
Please note that all images shown are computer-generated imagery (CGIs). The Hoo is currently under construction and is anticipated to complete in Q1 2027. Designed by the distinguished architect Horace Field and first occupied in 1890, The Hoo is one of Hampstead's most remarkable private residences. This Grade II listed Arts and Crafts house is undergoing an ambitious transformation, creating an exceptional estate extending to approximately 11,711 sq ft. Positioned on Lyndhurst Gardens, The Hoo will bring together the original historic house with two beautifully designed contemporary residences. Thoughtfully linked internally, the three houses will function either as one substantial family estate or as separate yet connected homes, offering a degree of flexibility rarely found in London. The scheme has been designed to respect the character of the original building while introducing a contemporary architectural language. Period detailing, generous proportions and historic features are being carefully preserved, while glazed links, terraces and light-filled living spaces will strengthen the connection between the house and its gardens. The principal house will remain at the heart of the estate. A series of impressive reception rooms will provide exceptional spaces for entertaining, while the kitchen and dining room have been designed to balance scale with warmth and practicality. Throughout, original features will sit comfortably alongside contemporary finishes and integrated technology, creating spaces that feel both timeless and functional. Upon completion, the accommodation will comprise thirteen bedrooms, ten of which will be ensuite, arranged across the three interconnected houses. A cinema room, gym, extensive utility and storage areas will further enhance the estate, while lift access, integrated security systems and smart-home technology will be discreetly incorporated throughout. The south-facing gardens will play an integral role in the design, wrapping around the estate to provide privacy, greenery and a variety of spaces for outdoor dining and entertaining. Upper terraces will enjoy far-reaching views across London, while many of the principal rooms will open directly onto landscaped outdoor spaces. Designed by Bowker Sadler Partnership, with interiors by internationally acclaimed practice Yu Qiang & Partners, every aspect of the redevelopment has been approached with exceptional attention to detail. Upon completion, the estate will offer a rare combination of architectural significance, contemporary design and remarkable versatility. The Hoo is moments from Hampstead Village, Belsize Village and the open expanses of Hampstead Heath. Combining architectural pedigree, exceptional design and a highly sought-after setting, it represents a rare opportunity to acquire one of north London's most significant private residential estates.
…By United Kingdom Sotheby's International Realty


House London (United Kingdom)
This striking stucco-fronted freehold house unfolds across five floors and measures 21,659.00 sq. ft. Set in the heart of St John’s Wood, on the prestigious Avenue Road the property is beautifully defined by its exceptional finish, high ceilings, state-of-the-art technology and expansive living spaces. Interior design is by the internationally renowned David Linley and is characterised by its Art Deco finish that incorporates mahogany and teak joinery, antique brass ironmongery, and stunning finishes, including marble, onyx, and limestone bathrooms throughout. Upon entry, the marble-lined entrance lobby leads to a grand reception hall, featuring towering columns, a coffered ceiling, and a dramatic three-story lightwell crowned by a glazed dome. The principal reception room stretches the entire width of the house, with distinct areas for dining and seating, complemented by marble fireplaces, and French windows that open onto the beautifully landscaped large rear garden. The flamed-mahogany panelled study is complete with bookshelves and a marble fireplace and is the perfect retreat. The bespoke family kitchen, with its marble floors and granite breakfast bar seating up to eight, has top-of-the-line Subzero appliances. A second fully-fitted professional-grade catering kitchen comes complete with a dumb waiter, perfect for entertaining on a large scale. The leisure and entertainment complex is nothing short of exceptional. It includes a teak-paneled games room with a snooker table, a media/cinema room with teak walls and columns, a star-lit ceiling, and a drinks bar. There’s also a temperature-controlled wine cellar and for the active, a gym with a ballet rail. A steam room, sauna and plunge pool are paired with a drench shower. Additional facilities include two separate changing rooms as well as a hairdressing salon. In the basement, a concealed car lift, and a secure car park with space for five cars lie next to a security monitoring room, a walk-in strongroom, plant rooms, laundry facilities, and separate staff quarters with four bedrooms, two shower rooms, and a staff cloakroom. The garden is equally impressive, with landscaped gardens designed by Bowles & Wyer, featuring Iroko screening, automatic irrigation, and integrated lighting systems. The property is accessed through high security with video-entry gates leading to a walled frontage with off-street parking and a columned portico with mahogany-panelled double doors. The house also features a 10-person passenger lift and A fully integrated Crestron system that controls lighting, climate, audio-visual systems, and security, including comprehensive CCTV. Comfort cooling and wet underfloor heating run throughout, while mechanical ventilation systems are used in the car park and pool area. Integrated Cat 6 data cabling ensures full wireless connectivity, while a specialist lighting scheme designed by LDI combines the latest LED technology with traditional downlights. The house is in the heart of St John’s Wood, close to excellent schools, such as the American School of London. It is also a short stroll from St. John’s Wood High Street, offering an array of boutique shops, restaurants and cafes. St John's Wood Underground Station (Jubilee Line) is a moment's walk away. The excellent amenities of Marylebone, Mayfair and the West End are easily accessible via road or underground. Regent's Park and Primrose Hill provide a range of leisure facilities including formal gardens, sports facilities and an open-air theatre. Other notable landmarks that are within walking distance include Abbey Road Studios and Lord’s Cricket Ground.
…By United Kingdom Sotheby's International Realty


House with garden and terrace London (United Kingdom)
Standout Features • Four bedrooms, two bathrooms with separate WC • Driveway for two cars • Two reception rooms with private balcony on the first floor • High ceilings throughout • South-west facing garden • Potential to extend with approved planning permission • Excellent transport links • Chain free The Tour A long-paved driveway provides entrance into the ground floor which spans over 600 square feet. As you enter through the front door you arrive on the enclosed porch which gives access to the must have WC on the ground floor. To the left of the porch exit you will find the ground floor reception room, which is currently being used as a home office. With hardwood floors and built-in storage, this reception room spans 17ft in length. From the porch you head into the large open plan kitchen/diner which spans over 25ft in length and 18ft in width. The kitchen boasts a plethora of storage, features built-in appliances, a large dining table to enjoy family meals and is flooded by natural light through the glass sliding doors which lead into the private garden. The first floor consists of a large double bedroom with built-in storage and en-suite, equipped with a double sink vanity unit, shower, and a bidet. To the rear of the first floor, you will find the spacious reception room, over 18ft in width, boasting hardwood floors, high ceilings and, accessed through glass sliding doors, a private balcony overlooking the secluded garden providing a haven of tranquillity. The second floor consists of three bedrooms, two of which are double, and a family bathroom servicing the entire floor. The bright, south-west facing garden features a private patio area equipped with two outdoor storage units befitting of any modern-day home, and a large lawn area surrounded by lush greenery providing a sense of seclusion. The Area Belsize Road is a flagship road in the heart of South Hampstead, ideally located within easy reach to St John’s Wood, West Hampstead, and Belsize Park. A bus ride away, residents can enjoy Portobello Road Market, Camden Town, the famous Abbey Road Studios whilst Regents Park, Primrose Hilll, Euston and Marble Arch are all with 15 minutes reach. There are also great transport links within walking distance with both South Hampstead overground and Kilburn High Road stations a five-minute walk away and Kilburn Park Tube and Swiss Cottage within a short stroll. VIEWINGS - By appointment only with Fine & Country – West Hampstead. Please enquire and quote RBA.
…By Annonceur International


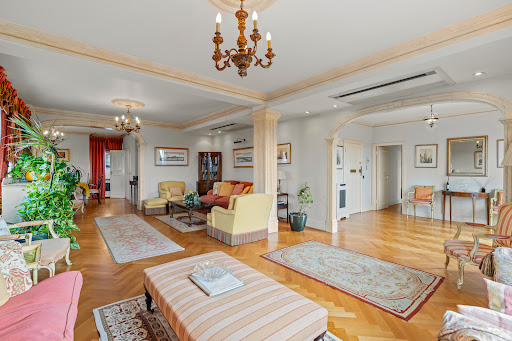

Apartment with terrace London (United Kingdom)
Uninterrupted views across Regent’s Park and the London skyline define this exceptionally spacious four-bedroom apartment on Prince Albert Road. Occupying the entire fifth floor of a well-maintained building, the property extends to approximately 2,019 sq ft and has a broad south-facing balcony, generous lateral proportions and excellent natural light. The principal reception room measures more than 26 ft in length, with parquet flooring, decorative cornicing and wide windows framing the treetops of Regent’s Park. An adjoining reception room opens directly onto the balcony, creating a wonderful vantage point from which to enjoy the far-reaching outlook. A separate dining room provides a more formal setting for entertaining. The kitchen is arranged beside the reception rooms and has space for informal dining. Its current configuration could be updated to suit the next owner, while the scale and arrangement of the apartment offer considerable scope to rethink the interiors more widely. Four bedrooms are found on the opposite side of the apartment. The principal bedroom has fitted wardrobes and an ensuite bathroom, while the three further bedrooms are served by two additional bathrooms. One of the bedrooms also opens onto the balcony and shares the same views over the park. High-level air conditioning, hardwood flooring and lift access are among the apartment’s further attributes. Residents also have access to beautifully maintained communal gardens. Primrose Court stands directly opposite Regent’s Park, within easy reach of the cafés, restaurants and independent shops of St John’s Wood High Street. St John’s Wood Underground Station is approximately half a mile away, while Primrose Hill, Marylebone and the West End are all readily accessible.
…By United Kingdom Sotheby's International Realty


House with garden and terrace London (United Kingdom)
Key Features • End-of-terrace home expanding over 2,778 sq ft • Four bedrooms, three bathrooms • Separate utility area • Walk-in wardrobe • Guest WC • South-east facing private garden • Large private driveway • Excellent location • Freehold The Tour The home’s charming brick exterior and tasteful landscaping lead to an inviting entrance, setting the stage for the beautifully crafted interior. The entrance opens to a generously sized living area, distinguished by wood flooring and large windows that flood the space with natural light. features a well-designed open-plan kitchen and dining area, complete with modern appliances and sleek stone tiles. Central to the kitchen is an island adorned with lightwells, infusing the space with natural light. The dining area, bordered by large windows and glass doors, provides unobstructed views and direct access to the garden, seamlessly connecting indoor comforts with outdoor leisure. This layout not only facilitates family gatherings but also makes entertaining effortless, with the nearby patio perfect for al fresco dining and relaxation. Additional conveniences on this level include a study/office space, a utility room, and a guest WC, designed to support a comfortable and functional living environment. The principal bedroom, located on the first floor, is a highlight with its spacious en-suite, walk-in wardrobe, and garden views, complemented by extensive built-in storage that adds to the room's functionality and appeal. On the second floor, additional bedrooms offer ample storage and are served by a well-appointed family bathroom. The home's layout culminates on the third floor with a private bedroom featuring an en-suite and generous eaves storage, maximizing the space efficiently. Throughout the residence, hardwood flooring enhances the aesthetic and practicality, ensuring each room is both inviting and durable. The serene garden offers a tranquil retreat with its mature and lush landscaping. Set against a backdrop of dense foliage and brick walls that provide both privacy and charm, this garden features a spacious paved patio area perfect for outdoor dining or relaxation. The garden is accessed directly from the house through stylish glass doors, making it an ideal space for entertaining or enjoying quiet moments outdoors. The Area Naseby Close is a well-connected ideally located in the proximity of the vibrant retail and transport hubs of Fairfax Road, Finchley Road, and Swiss Cottage. This area is serviced by key transport links including the Jubilee and Metropolitan tube lines, ensuring easy access across the city. Finchley Road, Swiss Cottage, and South Hampstead stations are all within a short walking distance. Additionally, the lush green spaces of Primrose Hill and Regents Park are about a mile away, providing tranquil retreats for outdoor activities close to home. This proximity to both daily conveniences and natural beauty makes Naseby Close a sought-after location for those valuing both urban access and serene escapes. VIEWINGS - By appointment only with Fine & Country – West Hampstead. Please enquire and quote RBA.
…By Annonceur International


Apartment London (United Kingdom)
This is a rare opportunity to create a bespoke home in one of St John’s Wood’s most sought-after apartment buildings, Two Avenue Road. The sixth-floor property occupies a prime position at the corner of Avenue Road and Prince Albert Road, overlooking Regent’s Park. Extending to 1,771 sq ft, the apartment has a generous private terrace with spectacular views across Regent’s Park and the London skyline. Requiring refurbishment throughout, it could retain its existing three-bedroom arrangement or be reconfigured according to the approved plans to create a spacious two-bedroom home with a dedicated dressing room. The existing apartment is arranged around a generous entrance hall. A spacious reception room opens directly onto the terrace, while an adjoining dining room provides a separate setting for formal entertaining. The independently accessed kitchen has ample space for everyday dining. Three bedrooms are set away from the main living spaces. The principal and second bedrooms benefit from ensuite bathrooms, while a third bedroom, additional bathroom and plentiful storage complete the existing accommodation. The consented plans provide an alternative two-bedroom configuration, including a generous principal suite with a dedicated dressing room. Both the existing and proposed floor plans are shown, with the computer-generated images illustrating the proposed layout. Residents of Two Avenue Road benefit from 24-hour porterage, a recently refurbished entrance lobby, a passenger lift and a separate service lift. The apartment is sold with three spaces in the building’s secure underground car park, while guest parking is also available. The building stands on Regent’s Park, at the corner of Avenue Road and Prince Albert Road, with Primrose Hill also within easy reach. St John’s Wood High Street, approximately 0.4 miles away, offers an excellent collection of independent shops, cafés and restaurants, while St John’s Wood Underground station provides direct Jubilee line connections across London.
…By United Kingdom Sotheby's International Realty


Apartment London (United Kingdom)
Positioned on the fourth floor of North Gate, one of St John’s Wood’s most established mansion blocks, this substantial lateral apartment extends to approximately 2,883 sq ft and enjoys far-reaching views across Regent’s Park and the London skyline beyond. The apartment unfolds across a single floor with a well-balanced layout, combining impressive entertaining spaces with generous bedroom accommodation. Two expansive reception rooms sit at the front of the building, both filled with natural light through large sash windows overlooking the park. The principal reception room spans more than 24 ft in length, with elegant proportions, intricate cornicing and a fireplace creating a strong sense of scale and formality, while the adjoining reception and dining room offers further flexibility for entertaining. The kitchen is positioned separately and arranged around a central island, with extensive cabinetry, integrated appliances and an adjoining utility room. The principal bedroom suite occupies a private wing of the apartment and benefits from excellent built-in storage and a spacious ensuite bathroom. Three further double bedrooms are arranged along the hallway, served by additional bathrooms and guest cloakrooms, making the apartment well suited to both family living and guests. North Gate is one of Prince Albert Road’s most recognisable residential buildings, distinguished by its handsome red-brick façade and prestigious position directly opposite Regent’s Park. Residents benefit from a 24-hour porter, gated first come first served parking and electric charging points. Prince Albert Road places both Regent’s Park and St John’s Wood High Street within easy reach. The area is known for its broad tree-lined avenues, elegant mansion blocks and village atmosphere, while nearby cafés, restaurants and boutiques lend the neighbourhood a distinctly residential feel despite its proximity to the West End. St John’s Wood Underground station is also close by, providing straightforward access across central London.
…By United Kingdom Sotheby's International Realty


House with garden and terrace London (United Kingdom)
An excellent 5 bedroom period house (1924 sq ft/179 sq m) superbly located on the favoured East side of St John’s Wood. The house benefits from a 23' Reception room and an impressive Kitchen/dining area leading into the family room and then having direct access to the private west facing rear garden.The house is situated within 0.2 miles from St John’s Wood High Street and St John’s Wood tube station (Jubilee Line) and a short distance (0.4m) from Regent's Park and The American School.Quote Reference: 770737
…By Annonceur International


Apartment with terrace London (United Kingdom)
Key Features • Expansive garden flat extending over 1,859 square feet • Newly redeveloped and refurbished to an impeccable standard • Three bedrooms, three bathrooms • Underfloor heating • Off-street parking • South-facing expansive garden • Chain-free The Tour Step into the heart of this exceptional residence, where the breathtaking open-plan kitchen, dining, and reception room awaits. Bathed in natural light and adorned with ceilings exceeding 3 meters in height, this space is a perfect blend of functionality and elegance, ideal for both entertaining and day-to-day living. Floor-to-ceiling glass sliding doors seamlessly connect the indoor space to the secluded private patio, establishing a tranquil outdoor retreat. Adding to the allure, a fully tiled driveway with space for two cars provides the invaluable convenience of off-street parking, a highly sought-after asset in the vibrant city. Step into culinary perfection as you explore the kitchen—a true masterpiece that seamlessly marries style and functionality. This culinary haven is adorned with top-of-the-line Miele and Liebherr appliances, setting a new standard for modern convenience. The luxurious touch of marble worktops elevates the kitchen's aesthetic, adding a touch of opulence to every culinary endeavour. Discover serenity in the luxurious principal suite, a private oasis designed for unwinding and relaxation. This haven includes a well-appointed bathroom and a spacious walk-in closet, offering both indulgence and practicality. The carefully curated design of this suite ensures a tranquil retreat within your own home. The apartment further unfolds with two additional double bedrooms, thoughtfully designed to provide versatility and comfort for family members or guests. One of these bedrooms features an en-suite shower room, enhancing the convenience and privacy of your living spaces. For practicality and functionality, the apartment includes a family bathroom, utility room, and plant room, ensuring that every aspect of daily life is seamlessly accommodated. These elements contribute to the overall efficiency and comfort of this exquisite residence. Throughout the property, meticulous attention to detail is evident, with features such as natural wood flooring, underfloor heating, and double-glazed sash windows contributing to a comfortable and inviting atmosphere. Custom-made floor-to-ceiling sliding rear doors elevate the elegance of the space, while carefully chosen feature lighting adds a touch of sophistication. The expansive south-facing garden, currently under construction and extending over 30 feet, is poised to become a verdant sanctuary. This development promises a lush and inviting space, perfect for hosting gatherings and moments of relaxation. The Area Situated on Broadhurst Gardens, this apartment enjoys a prime location with easy access to local schools, shops, restaurants, and the vibrant cafes of West Hampstead, Hampstead, Finchley Road, and St John's Wood. The area benefits from excellent transport links, ensuring effortless connections to various destinations in London via the Jubilee, Metropolitan, Northern, Overground, and Thameslink lines. VIEWINGS - By appointment only with Fine & Country – West Hampstead. Please enquire and quote RBA.
…By Annonceur International


House with garden London (United Kingdom)
Key Features • Victorian end-of-terrace family house extending to approximately 2,456 sq. ft • Five bedrooms and three bathrooms • Two reception rooms including formal double reception • Ceiling heights of approximately 3.3m to principal rooms • Original period features including fireplaces, cornicing and sash windows • Private rear garden extending to approximately 50 ft • Garden-facing conservatory with direct access to outside space • Additional study/bedroom and guest WC • Excellent transport links via South Hampstead and Swiss Cottage The Tour The original brick façade is complemented by classical detailing including decorative lintels, sash windows and a raised entrance approached via stone steps. Internally, the house retains a strong sense of its period heritage, with high ceilings of approximately 3.3 metres to the principal reception spaces, ornate cornicing, original fireplaces and timber flooring, all contributing to a cohesive architectural character throughout. A raised entrance leads into a welcoming hallway, where the staircase rises along one side, establishing a clear and traditional plan arrangement. The principal reception room is a generously proportioned space centred around a period fireplace and framed by tall sash windows. Currently arranged with deep seating, the room comfortably accommodates a formal living setting, with the volume enhanced by ceiling heights of approximately 3.3 metres. Original detailing including moulded cornicing, timber flooring and joinery reinforces the building’s Victorian character, while the scale of the room allows for both everyday living and more formal entertaining. A second reception room is currently arranged as a study. This is a distinct and more intimate space, characterised by built-in shelving and a quieter atmosphere. It offers excellent flexibility as a home office, library or additional reception/bedroom, complementing the principal living space while remaining independently arranged. A guest WC is also conveniently located on this level, completing the accommodation. The garden level forms the functional heart of the house. Here, a well-configured kitchen and dining arrangement extends across the footprint, designed for both practicality and sociability. The kitchen is arranged with ample storage and preparation surfaces, centred around a functional preparation area. A soft, neutral material palette is complemented by integrated appliances, maintaining a clean and contemporary feel. Beyond, the dining area flows naturally into a conservatory, where full glazing and a pitched roof introduce excellent natural light throughout the day. This space acts as a transitional room between inside and out, opening directly onto the garden and establishing a strong visual connection to the landscaped surroundings. A bathroom and utility area are also located on this level, alongside a further bedroom, providing flexibility for guests or independent living arrangements. The first floor is arranged around a central landing and comprises three further bedrooms. The principal bedroom is a particularly generous space, featuring large sash windows, fitted storage and a Jack and Jill bathroom arrangement finished with traditional fittings. Two additional bedrooms are well-proportioned and benefit from good natural light, served by a separate family shower room. The rear garden has been thoughtfully arranged with a combination of planted borders, mature greenery and a central gravelled seating area. The space is both private and well-proportioned, offering a calm and established outdoor setting ideal for entertaining or quiet retreat. Throughout, the house retains a cohesive decorative language, with original timber floors, fireplaces and period detailing balanced by later interventions that enhance functionality without compromising character. The result is a home of considerable scale and flexibility, equally suited to family living or further architectural enhancement. The Area Belsize Road is well positioned within South Hampstead, offering convenient access to a range of local amenities and excellent transport connections. South Hampstead Overground and Kilburn High Road stations are both within a short walk, while Swiss Cottage and Finchley Road Underground stations (Jubilee and Metropolitan lines) provide swift access across central London. The surrounding area offers a broad selection of cafés, restaurants and everyday amenities along Finchley Road, with further options available in nearby West Hampstead, Belsize Park and St John’s Wood. Green open spaces including Primrose Hill, Regent’s Park and Hampstead Heath are all within easy reach, providing a balance of urban convenience and outdoor space. The area is also well served by several highly regarded schools, alongside local healthcare and day-to-day services, making it particularly well suited to family living. VIEWINGS - By appointment only with Fine & Country West Hampstead. Please enquire and quote RBA. Please note: All descriptions, images and floor plans are provided for illustrative purposes only and do not form part of any contract. Fixtures, fittings, and features shown or described are not included in the sale unless specifically agreed during the conveyancing process. All measurements, distances and orientations are approximate. Buyers must satisfy themselves by inspection or otherwise.
…By Annonceur International


Apartment London (United Kingdom)
This duplex penthouse spans 3,340 sq ft across the sixth and seventh floors of a prestigious residential block, boasting direct lift access, round-the-clock porter service, and breathtaking views over the cityscape. The living spaces occupy the upper storey. The grand drawing room features high ceilings and full-height glazing opening onto a private terrace, flooding the room with natural light. The well-appointed kitchen sits alongside a semi-open-plan dining area that spills out onto a second terrace. Across both principal living areas, London's iconic skyline serves as an ever-present backdrop, offering a breathtaking indoor-outdoor setting for entertaining. All four bedrooms are generous doubles with en suite bathrooms, arranged across the lower level. The principal suite stands out for its impressive proportions, dressing area, large private balcony, and luxurious en suite with a freestanding tub. Two further bedroom suites also enjoy their own private balconies. This residential block holds a prime position in West Hampstead, within easy reach of the area’s restaurants, shops, boutiques and pubs.
…By United Kingdom Sotheby's International Realty


Apartment London (United Kingdom)
This generously proportioned lateral apartment lies on the fourth floor of a handsome red-brick building and enjoys direct views across the treetops of Regent’s Park. The building’s uniformed entrance hall sets a confident tone, while inside the flat unfolds with the easy balance of space and light that characterises the best mansion-block living. Two substantial reception rooms sit to the front of the plan, each anchored by deep bay windows that frame the park beyond. These are graceful, flexible spaces, suited equally to formal entertaining or everyday family life. One reception flows naturally through to the kitchen, creating a sociable sequence of rooms without sacrificing their individual character. The kitchen is arranged as a large eat-in room, with ample space for dining and informal gatherings. It forms the practical heart of the home, positioned to feel connected to the living areas while remaining distinct. The layout across the apartment is notably well considered, with a long central hallway providing a clear sense of separation between living and sleeping accommodation. Four bedrooms are quietly positioned to the rear and side of the building. The principal bedroom is particularly impressive, occupying the curved corner of the block with a broad bay and excellent proportions. Two further double bedrooms and a fourth bedroom offer versatility as guest accommodation, a study or nursery. The apartment is served by two well-appointed bathrooms and is presented in good condition throughout, ready to be enjoyed without immediate work. North Gate is one of St John’s Wood’s most respected portered buildings. Residents benefit from 24-hour uniformed porterage, a passenger lift to all floors, secure first-come-first-served parking within the private driveway and access to communal gardens. Electric vehicle charging points add a useful modern convenience. Living on Prince Albert Road places Regent’s Park quite literally on the doorstep, with its rose gardens, boating lake and open lawns forming an extension of everyday life. St John’s Wood High Street is a short walk away, offering independent delis, cafés and long-established restaurants alongside practical amenities and the Jubilee line from St John’s Wood Underground Station. Lord’s Cricket Ground, Primrose Hill and the canal paths of Little Venice are all within easy reach, making this one of north-west London’s most enduringly appealing addresses.
…By United Kingdom Sotheby's International Realty


House with garden and terrace London (United Kingdom)
Standout Features • Georgian terraced townhouse • Six bedrooms, four bathrooms • 27ft double reception room and open plan kitchen • High ceilings throughout • Large private garden • Excellent transport links • Chain free The Tour This imposing Stucco Georgian terraced townhouse is the epitome of grandeur. Stairs leading up to the front door can be accessed through the paved front garden and lead into the ground floor hallway where you are welcomed by an open plan reception room and kitchen spanning over 27ft in length and circa 15ft in width and a ceiling height of over 3 meters. The tall sash windows on the first two floors, characteristic of this period property, allow for an abundance of light to reflect onto the charming wooden flooring which can be found throughout the ground floor. The kitchen is fully equipped with the integrated appliances cleverly disguised behind the bespoke furniture affording a modern and minimalist finish. The lower ground floor spans over 550 square feet and consists of two bedrooms, two bathrooms and a separate study. There is also a designated utility room with plenty of storage. The bedroom at the rear of the property enjoys an en-suite and access to a patio which leads into the garden. The first floor consists of two large bedrooms, with the potential to use the larger bedroom at the front of the property as a separate reception room if so desired. The second floor consists of a further two bedrooms with a family bathroom, separate WC and an additional bathroom on the third floor. The large garden spanning over 28ft in length and circa 19 ft in width is decked at the rear for easy upkeep and maintenance, and is surrounded by lush greenery making it a tranquil oasis, unique for an urban property. The Area Belsize Road is a flagship road in the heart of South Hampstead, ideally located within easy reach to St John’s Wood, West Hampstead and Belsize Park. A bus ride away, residents can enjoy Portobello Road Market, Camden Town, the famous Abbey Road Studios whilst Regents Park, Primrose Hilll, Euston and Marble Arch are all with 15 minutes reach. There are also great transport links within walking distance with both South Hampstead overground and Kilburn High Road stations a five-minute walk away and Kilburn Park Tube and Swiss Cottage within a short stroll. VIEWINGS - By appointment only with Fine & Country – West Hampstead. Please enquire and quote RBA.
…By Annonceur International


House London (United Kingdom)
Set behind electric gates on one of St John’s Wood’s most desirable streets, this beautifully reimagined family home unfolds across four light-filled floors, offering 4,565 sq ft of exceptional living space and a landscaped south-facing garden. The property has been comprehensively refurbished and extended by the current owners, with a striking sense of volume and flow throughout. The ground floor is arranged as a series of elegant, interconnecting spaces, a large kitchen and family room leading through to an open-plan dining and reception area, all finished in a soft, tonal palette that enhances the natural light. Bi-fold doors at the rear open seamlessly onto the garden, creating the ideal layout for entertaining. A sculptural white staircase, gently curved and quietly dramatic, connects all floors, anchoring the home. The first floor is devoted entirely to the principal suite, comprising a generous bedroom, walk-in dressing room, bathroom, shower room and a private sitting room. This floor could easily be reconfigured into two separate bedroom suites, if desired. The top floor houses three further bedrooms and two bathrooms, while the newly created lower ground level offers excellent additional space including a gym, guest or staff bedroom with ensuite, a utility room, and a guest cloakroom. Throughout the home, interiors are crisp and contemporary, with mirrored finishes in the bathrooms, sculptural detailing and excellent ceiling heights. Bay windows grace the curved rear of the house, allowing for wonderful light and lovely architectural charm. Outside, the private garden is beautifully planted and oriented to the south, offering a peaceful, sun-filled space perfect for alfresco dining. The gated driveway provides off-street parking for multiple cars. Clifton Hill is ideally located for the boutiques and cafés of St John’s Wood High Street, as well as the excellent transport links nearby. The house is also within walking distance of several renowned schools, including the American School in London and Arnold House, making it perfectly suited to families.
…By United Kingdom Sotheby's International Realty


House London (United Kingdom)
Old Grove House is a truly exceptional early eighteenth-century property in the heart of historic Hampstead, one of North London’s most desirable addresses. Rich in history and character, this remarkable home combines the presence of a country house with the convenience of city life. The house is defined by its far-reaching views towards neighbouring Fenton House, enchanced by interiors designed by the acclaimed Chester Jones. The main house extends to approximately 7,585 sq ft and unfolds across a series of beautifully proportioned rooms, with grand reception spaces, high ceilings, intricate period detailing and tall sash windows drawing in excellent natural light. Formal rooms are balanced by quieter sitting rooms and studies, giving the house both scale and ease. The accommodation includes seven bedrooms and six bathrooms, arranged across a thoughtful floor plan that allows for both formal entertaining and comfortable family life. The kitchen and dining spaces are generously scaled, while additional reception rooms and upper-level family accommodation give the house unusual breadth and flexibility. The arrangement of the accommodation is particularly versatile. Alongside the principal house, there is a separate cottage house of approximately 931 sq ft, providing a valuable secondary dwelling within the grounds. With its own kitchen/dining room, reception room, bedroom and bathroom, as well as a terrace and wine store, it lends itself naturally to guest accommodation, staff use or independent ancillary living. Outside, the walled garden is one of the property’s defining features. Formal in design and beautifully structured, it is laid out with clipped hedging, gravel paths and far-reaching views across Hampstead, creating a setting of rare privacy and calm. A garage and off-street parking for two cars add further practicality. Hampstead Grove is one of the area’s most distinguished addresses, tucked into the old heart of Hampstead and within easy reach of the High Street. From here, the village’s long-established mix of cafés, restaurants, pubs and independent shops is close at hand, while Hampstead Heath provides one of London’s most celebrated expanses of green space. The setting is unusually atmospheric, defined by historic houses, garden walls and a sense of quiet remove, yet Hampstead Underground station offers straightforward access into the West End and the City.
…By United Kingdom Sotheby's International Realty


House with pool and terrace London (United Kingdom)
Behind a deep front garden on one of St John’s Wood’s most recognisable addresses, this remarkable Grade II listed house unfolds across more than 4,000 sq ft, combining striking period architecture with a series of beautifully considered contemporary additions. The house also benefits from rare off-street parking. Arranged across five floors, the house has an unusual sense of privacy for central London. Its layout balances elegant formal rooms with more relaxed family spaces, while expansive glazing and multiple terraces create a strong connection to the gardens beyond. Original detailing has been carefully preserved throughout, from high ceilings and fireplaces to large sash windows that draw natural light deep into the interiors. The ground floor is centred around a generous dining room and adjoining reception space, with a separate front reception room offering a quieter setting overlooking the garden. To the rear, on the lower ground floor, a dramatic contemporary extension introduces a more informal living area and bespoke kitchen, where minimalist cabinetry, stone surfaces and integrated appliances sit beneath wide skylights and floor-to-ceiling glazing. Doors open directly onto the landscaped garden, creating a wonderful flow between inside and out during the warmer months. A conservatory, also opening onto the garden, completes this level. The basement has been conceived as a flexible multi-purpose leisure and entertaining space, currently arranged to include a cinema area, wine storage and additional reception space. Elsewhere, practical spaces including storage and utility areas have been carefully integrated throughout the house. The principal bedroom suite occupies much of the first floor and includes a large dressing area and an expansive ensuite bathroom. One further bedroom or study is arranged on this level alongside a sauna, while the top floor provides an additional bedroom suite with a walk-in wardrobe and a private roof terrace with far-reaching views. Outside, the house reveals one of its defining features: a substantial private garden with an outdoor swimming pool framed by mature planting and multiple terraces for dining and entertaining. The setting feels unexpectedly secluded, with established trees creating a rare sense of enclosure, while the deep frontage also allows for valuable off-street parking. Abbey Road remains one of northwest London’s most enduring residential addresses, moments from the boutiques, cafés and restaurants of St John’s Wood High Street and within easy reach of Regent’s Park. Excellent transport connections are nearby, while the area is known for its village-like atmosphere, broad tree-lined streets and distinguished collection of period architecture.
…By United Kingdom Sotheby's International Realty


House London (United Kingdom)
Set in an elegant enclave of Nash-designed houses on Park Village East, this detached Regency villa is a home defined by its architectural distinction and exceptional location. Behind its classical façade lies beautifully proportioned rooms and a west-facing garden that feels more like a private park than a city garden. The principal entertaining spaces occupy one entire floor, a layout that makes the house feel grand yet effortless to live in. The drawing room, dining room and study are arranged in a suite, each with soaring ceilings, intricate cornicing and working marble fireplaces. French doors open to a balustraded balcony, overlooking the landscaped garden below. The kitchen, bright beneath a barrel-vaulted ceiling, lie arched windows and a relaxed breakfast area. A door opens directly to the forecourt, allowing for easy access when entertaining. Upstairs, the principal suite takes in garden views from a wide bay window and includes two marble-clad bathrooms and a dressing room with bespoke joinery. Four further bedrooms, each with its own character, are spread across the upper floors, all with elegant marble bathrooms and generous storage. The garden level holds a games room with French doors to the terrace, a sixth bedroom suite, a staff bedroom and a fully equipped laundry. Throughout, thoughtful details, parquet and terracotta floors, concealed radiators, recessed lighting and video entry systems, make the home both refined and functional. Outside, a gated forecourt offers parking for several cars and access to a detached double garage. Beyond the house, the west-facing garden stretches over 120 feet, arranged in beautifully planted tiers. A York-stone terrace gives way to sweeping lawns framed by mature trees, culminating in a secluded summer house. Floodlit in the evenings, the garden forms a tranquil counterpart to the grandeur of the interiors. Park Village East is a peaceful residential street moments from the open green expanses of Regent’s Park. The cafés, restaurants and boutiques of Primrose Hill and Marylebone are within easy reach, while Camden Town and Warren Street Underground stations are close by, offering swift connections across London. Euston Station is also easily accessible, providing national rail links and onward connections to the North and beyond.
…By United Kingdom Sotheby's International Realty
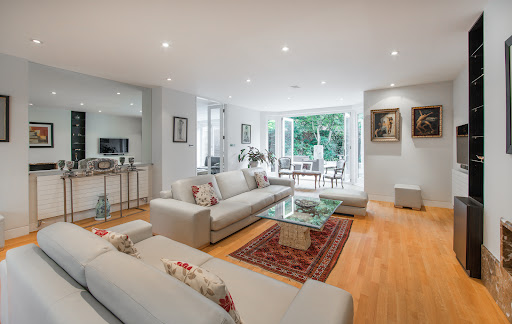


House with terrace London (United Kingdom)
Behind a discreet frontage on one of St John’s Wood’s most desirable residential roads, this substantial detached house unfolds across approximately 3,802 sq ft, offering an unusual sense of privacy, generous lateral proportions and a beautifully landscaped south-facing garden. The house is entered via a spacious reception hall, which sets the tone for the accommodation beyond. At its heart is an impressive 34 ft reception room, where wide expanses of glazing frame views of the garden and flood the space with natural light. Sliding doors create a wonderful sense of connection between the interiors and the terrace, making the house particularly well suited to entertaining. Adjoining the principal reception room is a formal dining room, while a spectacular kitchen, family and breakfast room spans more than 30 ft and sits beneath a striking glazed roof lantern. This bright and sociable space overlooks the garden and provides ample room for both everyday family life and larger gatherings. A utility room, guest WC and gym complete the ground floor accommodation. The first floor is arranged around a generous landing and includes a principal bedroom suite with a dressing room and ensuite bathroom. Two further bedrooms, a family bathroom and a library provide flexible accommodation, while a study opens directly onto a private terrace overlooking the garden. On the second floor are two additional bedrooms, both served by ensuite bathrooms. One benefits from a balcony, while useful eaves storage is incorporated into the design. Outside, the south-facing garden has been thoughtfully landscaped with expansive stone terraces, mature planting and a variety of seating areas. Enclosed by established trees and greenery, it offers an exceptional degree of seclusion rarely found so close to central London. A double garage and gated off-street parking further enhance the practicality of the house. Elm Tree Road sits moments from the cafés, restaurants and independent boutiques of St John’s Wood High Street. Regent’s Park, Lord’s Cricket Ground and the Underground station are all within easy reach, placing some of north west London’s most sought-after amenities close at hand while retaining a distinctly residential atmosphere.
…By United Kingdom Sotheby's International Realty


House with garden and terrace London (United Kingdom)
Key Features • Substantial Victorian family house extending to approx. 2,632 sq. ft • Five / six bedrooms • Four bathrooms and guest WC • Arranged over four floors • Architect-designed lower ground floor • Private York stone garden and patio, recently re-laid • Air conditioning (hot and cold) serves three rooms • Extensive bespoke joinery crafted in reclaimed pine • Highly sought-after off-street parking • Period features throughout including fireplaces, cornicing and exposed brickwork The Tour The lower ground floor has been thoughtfully reconfigured to create a generous, light-filled living level with direct access to the garden. A large reception room enjoys excellent proportions and a relaxed, informal atmosphere, making it ideally suited to both everyday family living and entertaining. Exposed brickwork features throughout the space, reinforcing the house’s period character and framing a Victorian fireplace with cast-iron insert, timber surround and marble hearth, which serves as a strong architectural focal point within the room. Beyond, the space flows naturally into the dining area, where an original working Victorian stove forms a striking centrepiece. Set within an exposed brick fireplace wall and framed by marble detailing, it adds both visual interest and practical charm, anchoring the room as a natural gathering space. The dining area connects seamlessly with the kitchen, creating a sociable open-plan arrangement without sacrificing definition between zones. The kitchen itself is arranged in a practical galley configuration. While intentionally understated in aesthetic, it is well specified, featuring fully integrated appliances, durable stone worktops and generous storage, creating a refined yet practical space. The layout allows for efficient day-to-day use without compromising circulation through the floor. Full height glazed doors open directly from the dining area onto the garden, drawing in natural light and creating a strong visual connection between interior and exterior. This level also benefits from an additional bathroom, enhancing its versatility for guests or extended family use. The ground floor forms a more formal and private layer of accommodation, well suited to principal living or bedroom use. To the front, a generously proportioned room enjoys abundant natural light through tall sash windows. The room retains strong period character, with detailed cornicing, hardwood flooring, and a Victorian fireplace set within an exposed brick chimney breast, combining architectural presence with a warm, lived-in feel. To the rear, the former drawing room is currently arranged as a bedroom suite, benefiting from high ceilings and generous proportions. A fireplace set within an exposed brick chimney breast provides a strong architectural focal point, while bespoke cabinetry crafted in reclaimed pine offers extensive built-in storage without overwhelming the space. The bathroom on this floor is elegantly finished in large-format natural stone tiling and fittings, reflecting the material palette used throughout the house and reinforcing a consistent sense of quality and craftsmanship. The upper floors benefit from recently installed wood flooring, enhancing cohesion and quality across the accommodation while remaining sympathetic to the house’s Victorian character. The first floor offers further flexible accommodation, including a front reception room that could equally function as an additional bedroom, with direct access to a luxuriously appointed en-suite bathroom. A separate guest WC is positioned off the landing, providing practical convenience for everyday living and entertaining. A further bedroom on this level is quietly positioned to the rear, enjoying generous proportions and retained period character. The second floor provides two further bedrooms, including a generous double room and a well-proportioned second bedroom. A family bathroom serves the floor, and there is also a secondary kitchen, offering useful flexibility whether retained as an additional prep space, utilised for multi-generational living, or adapted to suit a buyer’s preferred arrangement. Throughout the house, designer wallpaper by Nina Campbell has been used to add a refined decorative layer that complements the Victorian architecture without overpowering the original fabric of the building. The rear garden is a secluded and tranquil outdoor space, recently re-laid with original York stone paving. Steps lead from the lower ground floor to a generous patio area, ideal for outdoor dining, before giving way to a further paved section framed by mature planting and established greenery. The thoughtful design creates flexible zones for entertaining, relaxation, and planting. The Area Priory Terrace is characterised by an elegant run of predominantly individually designed stucco-fronted houses dating from the 1870s, many of which have been recently repainted, giving the street a particularly cohesive and well-kept appearance. Perfectly positioned between St John’s Wood and South Hampstead, the property is within comfortable walking distance of the amenities and transport links of West Hampstead (approximately 0.6 miles), Swiss Cottage (approximately 0.7 miles), and St John’s Wood (approximately 0.9 miles), with multiple Underground and Overground services reachable in around 10 minutes on foot. These neighbourhoods collectively offer an excellent selection of cafés, restaurants, independent shops, and everyday conveniences, as well as strong connections into the West End, City, and Canary Wharf. The area is also well regarded for its selection of independent schools and nurseries, several of which are within walking distance. At the end of the terrace stands a Victorian neo-Gothic church with a striking steeple, providing a distinctive architectural landmark and an appealing visual terminus to the street, enhancing the character and sense of place of this attractive residential enclave. VIEWINGS - By appointment only with Fine & Country – West Hampstead. Please enquire and quote RBA Please note: All descriptions, images and floor plans are provided for illustrative purposes only and do not form part of any contract. Fixtures, fittings, and features shown or described are not included in the sale unless specifically agreed during the conveyancing process. All measurements, distances and orientations are approximate. Buyers must satisfy themselves by inspection or otherwise.
…By Annonceur International


House with garden London (United Kingdom)
A beautifully orchestrated townhouse in one of St John’s Wood’s most discreet gated enclaves, this Hamilton Drive home unfolds over five levels with generous proportions, a private garden and thoughtful, contemporary detailing throughout. Internal spaces are served by a private lift, while full-height glazing, underfloor heating and carefully chosen finishes create a sense of quiet refinement across every floor. On the ground level, an inviting entrance hall curves towards the open-plan kitchen and dining room. Soft timber cabinetry, integrated appliances and long sightlines give the kitchen an understated elegance, while bi-folding doors open fully to the garden, extending the room outdoors through the warmer months. It is a space designed for ease, cooking, gathering, moving between indoors and out. The first floor is arranged as the formal reception level. High ceilings and tall windows bring an uplifting light to the room, creating a wonderful setting for entertaining. A balcony overlooks the private garden, while the proportions of the room allow for both seating and dining, anchored by quiet, contemporary finishes. The principal suite is at the back of the first floor. Here, the scale feels instantly generous: a bedroom that spans the width of the house, a beautifully appointed bathroom in marble tones, and a dressing room designed with ample bespoke storage. Two further bedrooms are positioned on the upper levels, each with their own bathroom, ensuring privacy for family or guests. A fourth bedroom sits quietly on the lower ground floor with direct access to a patio, accompanied by a utility room and a study that can flex between home office and playroom. The lower floors also provide the home’s leisure spaces. A dedicated cinema room offers a cocooned atmosphere for evening screenings, while the gym sits separately on the basement level, allowing for training at any hour. The house benefits from comfort cooling, extensive built-in joinery, wooden flooring in key areas and secure underground parking for two cars within the gated development, complete with concierge and CCTV. Beyond the garden, Hamilton Drive opens onto one of St John’s Wood’s most elegant residential pockets. Wide, leafy avenues, independent cafés and the boutiques of St John’s Wood High Street are moments away, with Regent’s Park, Little Venice and Lord’s Cricket Ground forming the neighbourhood’s familiar landmarks. It is a setting defined by calm, connection and the convenience of exceptional transport links, with St John’s Wood station just a short walk from the front door. The Property is being sold on behalf of Joint Administrators. The Joint Administrators act without personal liability and will not be able to provide warranties or guarantees in any respect.
…By United Kingdom Sotheby's International Realty
- 1
- …
'%20stroke='%23DDAA3A'%20stroke-width='1.909'%20stroke-linecap='square'%20stroke-linejoin='bevel'/%3e%3c/svg%3e)
Receive by email any new listing that may match your search criteria
Your criteria :
- For sale
- London Borough of Camden, United Kingdom, +30 km
By validating this form, you accept the general conditions of use of Le Figaro Properties.