Get early access to listings that match your criteria
Never miss an opportunity again. Our personalized alerts notify you instantly.

 English$ USD · m²


High-end apartment in a monumental building of approx. 275 m², featuring a 25 m² terrace equipped with an automatic Winsol roof that opens and closes for optimal outdoor living in every season. This distinguished apartment, with high ceilings and authentic, elegant details, exudes grandeur. The combination of classical architecture and contemporary comfort creates a timeless and refined atmosphere. Layout: Majestic entrance hall. Spacious living and dining room with antique fireplace mantels, wood panelling and ceiling mouldings. Separate TV room, also with a fireplace mantel. Fully equipped kitchen with La Cornue stove, refrigerator, wine fridge and dishwasher, adjoining a utility room/laundry room. Guest toilet with cloakroom. The generous night hall opens onto the terrace and provides access to the hammam. The master suite includes an ensuite bathroom with bathtub, walk-in shower, washbasin and toilet. A second large bedroom has direct access to a second fully equipped bathroom. In addition, there is a third and fourth bedroom. Additional features: Antique parquet floors, natural stone, electrically operated curtains, air conditioning, home automation, wifi amplifiers, alarm system, automatic terrace irrigation and cellar storage. Optional: 2 parking spaces (one with charging station) at €50,000 per space. Ideally located within walking distance of shops, restaurants, museums, schools and public transport, in a peaceful setting in the heart of the vibrant city. For more information, please contact Henriette Siersema at +32 475 398688.
…By Belgium Sotheby’s International Realty


Some homes stand out because of their size. Others because of their architecture. And every once in a while, a property comes to market where architecture, nature, art and quality of life merge in a truly unique way. Slachthuisstraat 94 is one of those exceptional properties.Set on a beautifully landscaped plot of approximately 2,805 m², this remarkable detached villa offers around 285 m² of living space. The home was designed according to the principles of anthroposophical architecture, where harmony between people, nature and the living environment takes centre stage. Its organic shapes, distinctive sightlines, playful window compositions and carefully selected materials create a residence that is not only functional, but above all offers a truly unique living experience. The roof is clad in copper and consists of dozens of faceted surfaces.The property was designed by architect Herman Aerts, inspired by the style of the iconic Gasunie Building in Groningen. Not only the villa itself, but also the outbuilding and garage bear his signature.Surrounded by a park-like garden with ponds, mature trees, colourful borders and winding pathways, the property exudes a sense of tranquillity, inspiration and connection with nature. It is a place where architecture and landscape enhance one another.Ground FloorThe spacious entrance hall immediately reveals the unique architectural vision behind the design. Organic forms and unexpected lines create a sense of space and movement, while large windows provide an abundance of natural light throughout the day. A separate guest toilet is located in the hall.The generously proportioned living room is fully connected to the surrounding garden. Expansive glass walls offer views of the greenery and water features from virtually every angle. The living area is characterised by its exceptional natural light, high ceilings and the distinctive atmosphere that is so typical of anthroposophical architecture.The spacious dining room seamlessly connects indoor and outdoor living. A large glass door provides direct access to the terraces and garden.The kitchen offers ample workspace and storage and enjoys beautiful views of the surrounding landscape. Thanks to its thoughtful layout, it is an inviting and practical space for everyday use.In addition, the ground floor includes a multifunctional room that is ideally suited as a home office, practice room or artist’s studio.The generous principal bedroom is also located on the ground floor and features an adjoining bathroom with a bathtub, shower, toilet and double washbasin, as well as a spacious walk-in wardrobe. This makes fully single-level living possible.From the living area, there is access to a hallway with a second exterior entrance. This hallway includes a separate pantry/storage room and a large utility/storage room with a loft ladder leading to one of the two attic spaces. There is also a crawl space beneath the entire house.First FloorThe first floor offers three spacious rooms that can be arranged flexibly as bedrooms, home offices, hobby rooms or guest accommodation. There is also a separate toilet and a small storage room.The spacious bathroom is fitted with a walk-in shower and double washbasins. On the landing, a ceiling hatch with loft ladder provides access to one of the two attic spaces.The distinctive architecture continues throughout this level. Characteristic windows create playful light effects and offer beautiful views of the surrounding greenery.Outbuilding and GarageThe property includes a detached outbuilding that perfectly complements the architecture of the villa. The space offers a variety of potential uses, including a studio, practice room or hobby space.The exceptionally spacious garage is equipped with an automatic garage door. In addition to the garage, there is ample space for outdoor parking on the property.GardenThe garden forms an integral part of the overall design. Great care has been taken to create a remarkable landscape in which water, planting and architecture exist in perfect harmony.Graceful ponds, mature trees, colourful rhododendrons and multiple terraces ensure that every season has its own unique charm. A magnificent Giant Dogwood tree (Cornus controversa) was specifically planted to attract kingfishers, while moorhens are frequent visitors to the garden.The various ponds are true works of art in themselves, featuring exceptionally clear and healthy water. A comprehensive irrigation system, supplied by groundwater, ensures sustainable garden management throughout the year.Offering complete privacy, the garden creates a unique living environment where peace and nature take centre stage.Art and InspirationOver the years, the current owners have enriched the property with a variety of artworks and sculptures that beautifully complement the character of both the house and the garden.Location and AccessibilityMol is renowned for its extensive natural reserves, forests, lakes and recreational opportunities. At the same time, shops, schools, restaurants and everyday amenities are all within easy reach.The main roads towards Antwerp and Liège are easily accessible. Its location near the Dutch border also provides excellent connections to the Eindhoven and Veldhoven regions. Yet despite its accessibility, the hustle and bustle of the city and motorways feel a world away.FeaturesDetached villa designed in anthroposophical architectural style by Herman AertsApproximately 285 m² of living spacePlot of approximately 2,805 m²Complete ground-floor living programme with bedroom and bathroomThree additional rooms on the first floorTwo bathroomsMultifunctional office, practice room or studio spaceDetached outbuilding and garage, also designed by Herman AertsPark-like landscaped garden with multiple pondsFully automated irrigation system supplied by groundwaterExcellent accessibility towards Antwerp and the Eindhoven/Veldhoven regionComplete privacyDistinctive architecture with organic forms and expansive windows
…By Annonceur International


Bright two-bedroom apartment of 60 m² with breathtaking front-facing sea views and a terrace, located on the seafront promenade of Knokke-Heist, near Rubensplein. The apartment is situated on the seventh floor and has been fully renovated with high-quality materials. From the entrance hall with guest toilet, you enter the bright and spacious apartment. The living area includes a fully equipped kitchen, a dining area with custom-built bench seating, and a lounge. From this space, you enjoy unobstructed, frontal sea views stretching endlessly before you. The sleeping area consists of a master bedroom with built-in wardrobes opening onto a quiet terrace, and a second bedroom, also with a built-in wardrobe and access to the terrace. A stylish bathroom with walk-in shower and washbasin completes the layout. Additional features: unobstructed frontal sea view, ample built-in storage, EPC B, new gas condensing boiler, new lift, private cellar, and communal bicycle storage. Ideally and peacefully located on the seafront promenade, at the Albertstrand, between the Casino and Rubensplein: within walking distance of the beach, the sea, shops, and restaurants. For more information, please contact Heidi Stevens at +32 (0) 477 63 69 65.
…By Belgium Sotheby’s International Realty


This exceptionally spacious and bright corner flat of 215 m², with 50 m² of south- and west-facing terraces, is located on the banks of the beautiful Duinenwatermeer lake. The apartment has a spacious entrance hall with cloakroom and guest toilet. The living room with attractive fireplace (double-sided) has several seating areas and a dining area, followed by a south- and west-facing terrace with a beautiful frontal view of the lake. A luxuriously equipped kitchen with cooking island. Adjacent to this is a spacious laundry/storage room. The night hall leads to three bedrooms. A master suite with dressing room, en-suite bathroom (bath and shower), separate toilet and a private terrace. Separate toilet. In addition, two spacious bedrooms with custom-made wardrobes, each with an en-suite shower room and a terrace. Other: EPC A, underfloor heating, V-ZUG appliances, Aqualex tap, wine refrigerator, spacious private cellar, bicycle storage, possibility to purchase 2 indoor garage boxes (currently furnished as 1 garage box) for €180.000. Knokke, located on the Belgian coast, is known for its exclusive shops, renowned restaurants, beautiful nature and international appeal. This flat is located in Duinenwater: a quiet and green residential area with many (sports) facilities. Within walking distance of shops, restaurants, the centre and the sea. For more information, please contact Heidi Stevens on +32 (0) 477 63 69 65.
…By Belgium Sotheby’s International Realty


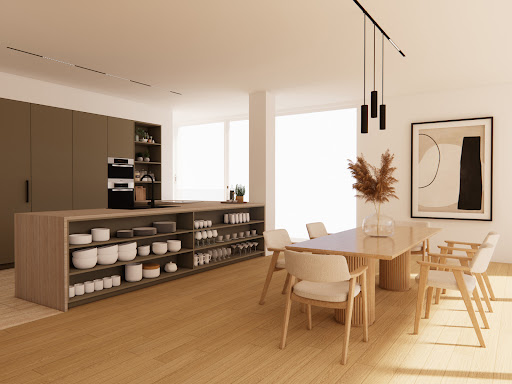


This exceptional loft of approximately 310 m² is located on the Kanaal site by Axel Vervoordt, on the 8th floor of the iconic Silo building, and was designed by renowned architect Stéphane Beel. It perfectly combines contemporary design with refined urban elegance. The apartment comprises an entrance hall, cloakroom, and guest toilet. A spacious and luminous living room with the potential to create an open-plan kitchen extends across the full width of the apartment. From this space, you have access to a sunny terrace with a covering. On the other side of the apartment are the bedrooms. The master suite includes a bedroom with a bathroom and dressing room. The second bedroom also has an en-suite bathroom. The apartment features a separate laundry room and ample storage space. Both the living area and bedrooms offer panoramic views. Other: features include a separate storage room and 2 parking spaces within the building; t he images combine real photographs and digital renderings for illustrative purposes. Living in this unique loft not only promises an extraordinary living experience but also a lifestyle synonymous with refinement and comfort. The site houses galleries, offices, and a restaurant. Moreover, this location is easily accessible from various major roads. For more information and a viewing, please contact Merva Marasligil on +32 (0) 484 96 35 94.
…By Belgium Sotheby’s International Realty


Stylish, distinctive, and meticulously designed: this duplex penthouse (342 m²) on the 9th and 10th floors offers the ultimate in refined living. Located in a prime location, surrounded by luxury boutiques, fine dining, and culture, you can enjoy privacy and breathtaking panoramic views, various terraces, and an exceptional rooftop garden. Designed by the renowned architectural firm anversa. Characterized by open spaces, striking vistas, refined proportions, and high-quality materials. Concrete, stucco, and classic oak blend seamlessly into a warm, minimalist whole. The living area, featuring a spacious gas fireplace, is bathed in light and offers views of the city in both the morning and evening sun. The dining area, with a coffee corner and wine cabinet, opens onto the terrace (28 m²). The open kitchen, with a sculptural island in rare Coachella marble, is equipped with Gaggenau appliances. Laundry room, bedroom with en-suite shower room, a spacious master bedroom with two walk-in closets, and a luxury bathroom in natural stone with Vola fixtures. The upper floor, finished in dark oak, stucco, and natural stone, is multifunctional (office, library, fitness area, or extra bedroom) with a kitchenette and third bathroom. The rooftop garden (Avant Garden) serves as a green oasis above the city. Home automation, underfloor heating Viessmann, Lynn audio, security, and two parking spaces (€50,000 each) complete this crown jewel. EPC B - E85/129kWh [email protected]
…By Belgium Sotheby’s International Realty

Receive by email any new listing that may match your search criteria
Your criteria :
By validating this form, you accept the general conditions of use of Le Figaro Properties.
These agencies offer a selection of luxury properties vente in Flanders. Feel free to contact them for personalized assistance.


