The agencies at Antwerp
These agencies offer a selection of luxury properties vente at Antwerp. Feel free to contact them for personalized assistance.

 English$ USD · m²


High-end apartment in a monumental building of approx. 275 m², featuring a 25 m² terrace equipped with an automatic Winsol roof that opens and closes for optimal outdoor living in every season. This distinguished apartment, with high ceilings and authentic, elegant details, exudes grandeur. The combination of classical architecture and contemporary comfort creates a timeless and refined atmosphere. Layout: Majestic entrance hall. Spacious living and dining room with antique fireplace mantels, wood panelling and ceiling mouldings. Separate TV room, also with a fireplace mantel. Fully equipped kitchen with La Cornue stove, refrigerator, wine fridge and dishwasher, adjoining a utility room/laundry room. Guest toilet with cloakroom. The generous night hall opens onto the terrace and provides access to the hammam. The master suite includes an ensuite bathroom with bathtub, walk-in shower, washbasin and toilet. A second large bedroom has direct access to a second fully equipped bathroom. In addition, there is a third and fourth bedroom. Additional features: Antique parquet floors, natural stone, electrically operated curtains, air conditioning, home automation, wifi amplifiers, alarm system, automatic terrace irrigation and cellar storage. Optional: 2 parking spaces (one with charging station) at €50,000 per space. Ideally located within walking distance of shops, restaurants, museums, schools and public transport, in a peaceful setting in the heart of the vibrant city. For more information, please contact Henriette Siersema at +32 475 398688.
…By Belgium Sotheby’s International Realty


This exceptional loft of approximately 310 m² is located on the Kanaal site by Axel Vervoordt, on the 8th floor of the iconic Silo building, and was designed by renowned architect Stéphane Beel. It perfectly combines contemporary design with refined urban elegance. The apartment comprises an entrance hall, cloakroom, and guest toilet. A spacious and luminous living room with the potential to create an open-plan kitchen extends across the full width of the apartment. From this space, you have access to a sunny terrace with a covering. On the other side of the apartment are the bedrooms. The master suite includes a bedroom with a bathroom and dressing room. The second bedroom also has an en-suite bathroom. The apartment features a separate laundry room and ample storage space. Both the living area and bedrooms offer panoramic views. Other: features include a separate storage room and 2 parking spaces within the building; t he images combine real photographs and digital renderings for illustrative purposes. Living in this unique loft not only promises an extraordinary living experience but also a lifestyle synonymous with refinement and comfort. The site houses galleries, offices, and a restaurant. Moreover, this location is easily accessible from various major roads. For more information and a viewing, please contact Merva Marasligil on +32 (0) 484 96 35 94.
…By Belgium Sotheby’s International Realty


This exclusive new-build residence comprises 4 luxurious apartments and forms a refined addition to the elegant streetscape of the Markgrave district. The contemporary architecture blends harmoniously with the historic character of the surroundings, where classic townhouses with basements or raised ground floors define the neighbourhood. This ground-floor apartment offers a gross floor area of ± 217 m² and enjoys beautiful views of the terrace of ± 65 m² through its large windows. The entrance hall with cloakroom and guest toilet leads to a kitchen with adjoining utility room, connected to the dining area and living space overlooking the terrace. The night hall gives access to three bedrooms, each with its own en suite bathroom. Additional features: EPC A, geothermal heat pump, double-flow ventilation with heat recovery, solar control glazing, 2 parking spaces via car lift, sale subject to VAT (21%) on the construction value. Located in the prestigious Markgrave district, a peaceful and elegant neighbourhood with a rich architectural heritage. The stately avenues, monumental residences and green areas such as Hof van Leysen and Domein Hertoghe create an exceptional living environment. Shops, restaurants, sports facilities, De Singel, Brouwerij De Koninck and the vibrant Zuid district with KMSKA are all nearby. For more information, please contact Merva Marasligil at +32 (0) 484 96 35 94.
…By Belgium Sotheby’s International Realty


Located on the highly sought-after Avenue de la Floride, in a green residential setting while remaining within immediate proximity of the city center, this penthouse captivates with its elegance, generous volumes, and abundant natural light. Occupying the top floor of a characterful 1930s building within a small co-ownership, the property underwent a complete renovation in 2020 using high-quality materials. Solid oak flooring, refined finishes, and large windows create a warm yet contemporary atmosphere. With a surface area of 168 sqm (according to PEB), the apartment features a spacious reception area of approximately 45 sqm, including a fully equipped open-plan kitchen, opening onto a bow window and dining area. The night area comprises three bedrooms (approx. 13 sqm, 17 sqm, and 23 sqm), one bathroom, one shower room, and two separate toilets. A true highlight of the property, the rooftop terrace of over 60 sqm is ideally oriented, enjoys sunlight throughout the day, and offers open views, creating a прекрас outdoor living space. From a technical standpoint, the apartment benefits from window frames replaced in 2015, a low-consumption communal boiler, compliant electrical installation, and monthly charges of approximately €400. Bicycle parking spaces are also available outside. Optionally, located just 60 meters away, one or two parking spaces in a secure garage can be acquired, each with its own private cellar.
…By Annonceur International


Located just steps from Avenue Louise, this remarkable garden-level apartment of approximately 288 m² is situated within an elegant, fully renovated mansion. It features a superb terrace of approximately 78 m², a true extension of the living spaces, as well as access to a magnificent landscaped garden of approximately 344 m², offering a rare sense of calm and greenery right in the heart of Brussels. The apartment boasts spacious, light-filled rooms and comprises 3 bedrooms and 3 bathrooms. The living areas open widely onto the terrace, creating a particularly pleasant indoor-outdoor continuity and an exceptional quality of life right in the city center. A contemporary design with meticulous finishes, perfectly combining charm, comfort, and a sought-after location. Other: parking spaces and cellars in the basement. The Louise neighborhood is known for its proximity to shops and its wide selection of restaurants. Easy and quick access to downtown and surrounding towns thanks to extensive public transportation. For further information, please contact Natalie Van Lerbeirghe at +32 (0) 470 70 20 10
…By Belgium Sotheby’s International Realty
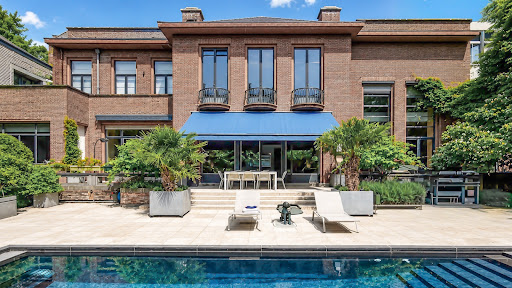


In one of the most sought-after areas in the south of Brussels, in the heart of Ixelles, this exceptional apartment by the renowned architect Jean de Ligne reveals itself, occupying the remarkable volumes of a prestigious historic residence. Spanning nearly 600 m², this extraordinary development combines architectural heritage, contemporary comfort, and very high-end amenities. The spaces have been designed to offer an unmatched quality of life, where light, elegance, and intimacy meet harmoniously. Integrated into a confidential condominium of 3 units, this property represents an exceptional opportunity for buyers looking for an exclusive property that combines historical character, spectacular volumes, and contemporary living.This description has been automatically translated from French.
…By Archybald Sprl


Place Brugmann – One-bedroom apartment with swimming pool and wellness facilitiesLocated directly on Place Brugmann, on the first floor of a building resulting from the redevelopment of the former Belgian Red Cross headquarters, this one-bedroom apartment benefits from a privileged residential setting and a wide range of services.Presented in perfect condition, the apartment enjoys abundant natural light thanks to its corner position. It offers well-proportioned living spaces and a contemporary interior designed for comfortable everyday living in the heart of the Brugmann neighbourhood.Residents have access to generous communal facilities including a large indoor swimming pool, a fitness room and a wellness area with jacuzzi and massage rooms. A concierge service completes these amenities.An easy-to-live-in apartment, equally suited as a main residence or a pied-à-terre, in a particularly pleasant setting within immediate proximity of the shops and addresses of Place Brugmann.
…By James Realty


In the heart of the highly sought-after Observatoire district of Uccle, set in a leafy and unspoilt setting, this remarkable duplex penthouse of approximately 550 m², designed by Marc Corbiau and built with the utmost care by François Marcq, reveals its light-filled spaces within an exceptional contemporary architectural design. Designed for lovers of art and aesthetics, it offers access to nearly 330 m² of terraces, ensuring a harmonious transition between indoors and outdoors. The reception areas comprise a double living room with a fireplace, a more intimate lounge, a separate dining room and a bespoke kitchen opening onto a terrace where you can dine. On the bedroom floor is an elegant master suite with a fireplace, a walk-in wardrobe and a bathroom finished in Iranian travertine, as well as two further bedrooms, each with its own en-suite bathroom and separate toilet. To top it all off, a tree-lined roof terrace offering unobstructed views can accommodate an office or a gym, a hammam and a large panoramic terrace – a veritable hanging garden overlooking the city. Other features: air conditioning in the master bedroom, alarm system, automatic watering system, electric blinds, 2 enclosed parking spaces, a large wine cellar and 2 additional cellars included. Option to purchase 2 further parking spaces. L'Observatoire is a green, quiet neighbourhood within easy reach of shops, public transport and several schools. It's a friendly, family-friendly neighbourhood. For further information, please contact Corinne Thumelaire at + 32 (0) 498 23 79 35.
…By Belgium Sotheby’s International Realty


EXCLUSIVE PENTHOUSE IN THE DUNES.Beautifully situated in a peaceful natural dune hollow, this luxuriously finished penthouse (158 m²) offers refined living in a unique location. It features a generous southwest-facing terrace, a spacious living room with open-plan kitchen, two bedrooms (formerly three), and, in the basement, a private storage room and two parking spaces. The contemporary architecture harmonizes seamlessly with the natural surroundings through the use of glass, wood, and light, natural materials. Sustainability has also been a key consideration: with energy label A+++, this home offers excellent comfort and low energy costs.Built in 2020, the apartment complex occupies a truly unique position on the southern edge of The Hague, directly bordering the historic Ockenburgh Estate. This estate transitions into the vast Madestein nature reserve. Ockenburgh itself is perfect for walking, jogging, or taking the dog out. The sea, the Kijkduin beach, and the Solleveld dune area—all part of National Park Hollandse Duinen—are within walking distance. This park comprises an extensive landscape of dunes, forests, and open heathlands.For shopping, you can visit the recently redeveloped Kijkduin Shopping Center, Waldeck Center, or De Savornin Lohmanlaan a bit further along Laan van Meerdervoort. City amenities are also easily accessible—public transport takes you to the heart of The Hague in under 30 minutes. Thanks to its strategic location, the property offers the fastest possible connections to the A4 motorway, the Westland region, and Rotterdam. A fantastic place to live and enjoy nature. A YEAR-ROUND HOLIDAY FEELINGThe dune ridge naturally flows through the built environment—clearly visible at the building’s entrance. Upon entering the shared lobby, the elevator takes you to the fourth floor, where the penthouse is located.Entering the residence, you arrive in the L-shaped hallway. The first impressions are of the beautiful, light-colored poured floor with underfloor heating and the pleasant ceiling height throughout the apartment. A home battery (available for transfer) is also installed for optimized energy efficiency.Double pivot doors from the hallway open into the spacious living area with open kitchen (approx. 73 m²)—a true showstopper.The luxurious open kitchen is a real eye-catcher, featuring a stunning cooking island with ceramic countertop, induction hob, plasma extractor, extra-wide 90 cm oven, dishwasher, and sink with Quooker Cube. The cabinet wall with barnwood doors includes every built-in appliance imaginable: a coffee machine, combination oven, plate warmer, extra-wide refrigerator, and two wine climate cabinets.In the spacious L-shaped living room, the south/east orientation and large glass surfaces on two sides provide breathtaking views of the surrounding greenery. This panoramic view is one of the penthouse’s standout features. The extensive windows flood the interior with natural light, creating a bright and open ambiance. Curtains can be operated remotely, and sunshades keep excess sunlight out. The layout allows for multiple seating, dining, and entertainment zones.Both the living room and kitchen open onto the generous sunny terrace (approx. 41 m²). Facing southwest, it enjoys an ideal sun position. The building’s design ensures optimal light exposure while offering protection from wind and heat. The terrace easily accommodates a lounge area, outdoor kitchen, and sunbeds, and its wrap-around corner layout provides an additional cozy spot for morning sun. LUXURY, ATMOSPHERE, AND COMFORTThe master bedroom (approx. 25 m²) offers exceptional built-in storage and large windows. Its north-facing orientation keeps the room pleasantly cool.The second bedroom (approx. 18 m²) is also spacious and includes a wall of wardrobes.The luxurious bathroom features a walk-in shower, freestanding bathtub, wide vanity unit, and a mirror with integrated lighting and heating.The separate toilet includes a Geberit shower toilet and a small washbasin.The laundry room, adjacent to the master bedroom, houses the washing machine and dryer connections as well as the (heating) system. PEACE AND SPACE AT THE EDGE OF THE CITYIn the basement, you have access to a private bicycle storage room with electricity, along with two parking spaces equipped with charging stations for electric cars.Additional features include:- Water softening system- Triple glazing throughout- Solar panels for the communal areas- Equipped with heat pump, heat recovery system, and boiler- Energy label A- Active and healthy Homeowners’ Association (VvE), contribution €358 per month- High-end finishes- Leasehold redeemed in perpetuity IN SHORT: A STUNNING PENTHOUSE IN A PRIME LOCATION!
…By Annonceur International


Luxury living with sea views – a dream come true!Breathtaking views, expansive floor-to-ceiling windows, and a generous balcony with optimal privacy – this fully high-end finished apartment of over 135 m² offers a unique living experience where luxury, comfort, and the ultimate holiday feeling come together. From the living room, you look directly out over the harbour and the sea, while at the rear you can relax in complete tranquillity on the spacious 29 sqm balcony overlooking the beautifully landscaped courtyard garden. Every day here feels like a holiday.Perfect location!This exclusive apartment enjoys an ideal setting near the Zuiderstrand and the beautiful Westduinpark. Within walking distance you’ll find the lively harbour with its many restaurants and shops, as well as the popular Frederik Hendriklaan with a diverse range of boutiques and cosy cafés. Accessibility is excellent too: public transport, (international) schools, and major access roads are all close by.LayoutThrough the chic central entrance with lift, you reach the (extra high) first floor (technically the second floor), where this remarkable apartment is located.The spacious hallway leads you into an impressive open living area where living room and kitchen flow seamlessly together. The floor-to-ceiling windows offer panoramic views of the harbour and sea – a true eye-catcher that immediately sets the tone. The enormous sliding doors on the harbour side really bring the outdoors in, making a morning coffee in the sunshine a wonderfully peaceful moment of the day.At the front is the seating area with a stylish custom-made wall unit featuring a closable workspace. At the rear you’ll find the designer kitchen with cooking island and every imaginable luxury built-in appliance, including an induction hob with integrated extractor, Quooker, dishwasher, combi-oven, spacious refrigerator, and separate freezer. From the kitchen, the large sliding doors open onto the generous balcony, where you can peacefully enjoy the afternoon and evening sun.The apartment features two bedrooms, one of which includes a custom-made modern wardrobe.The contemporary bathroom is designed according to the latest trends and equipped with a walk-in shower, elegant washbasin unit, and bathtub. There is also a separate toilet and a practical storage room with custom-made cabinetry for the washing machine and dryer. This is also where the heat recovery unit (WTW) and heat pump are located.In the basement you will find a private, spacious storage room (with a height of 4 metres) and a private parking space, including its own charging point, in the secured parking garage.Special features- Built in 2024- Gas-free and extremely energy-efficient (energy label A+++)- Heating and cooling via underfloor system- Views of the Third Harbour towards the sea- High-end kitchen with luxury appliances- Generous balcony (approx. 29 m²) with ample privacy- Heat pump (owned)- Monthly HOA contribution: €350 (apartment) and €50 (parking space)- Perpetual leasehold (ground rent bought off)- Includes storage room and private parking space in the basement- Completion by mutual agreementExperience the ultimate coastal lifestyle!Let yourself be amazed by the breathtaking views and the exceptional finish of this unique apartment. Contact us to arrange a viewing – we will be delighted to show you around.
…By Annonceur International
'%20stroke='%23DDAA3A'%20stroke-width='1.909'%20stroke-linecap='square'%20stroke-linejoin='bevel'/%3e%3c/svg%3e)
Receive by email any new listing that may match your search criteria
Your criteria :
By validating this form, you accept the general conditions of use of Le Figaro Properties.
These agencies offer a selection of luxury properties vente at Antwerp. Feel free to contact them for personalized assistance.
