Get early access to listings that match your criteria
Never miss an opportunity again. Our personalized alerts notify you instantly.

 English$ USD · m²


In the heart of Perpignan's city center, this magnificent apartment of almost 100m² with independent studio of 18m² and roof terrace of 33m². Located on the 4th and 5th floor (without elevator) of a listed building, this duplex offers magnificent views of the Catalan heritage: the Castillet, the Mont Canigou, Place de la Loge, Saint Jean Cathedral and the roofs of the historic city center. Spacious, the apartment is also very bright due to its South East exposure, it offers a large living room with open and equipped kitchen, two bedrooms, a bathroom with bathtub and double sink, many cupboards, and a toilet. On the 5th floor, there is a 15.2m² studio ideal to welcome guests, with a small kitchen area and a shower room/WC, separated by a few steps from a 33m² terrace overlooking the rooftops of Perpignan. This outdoor space, exceptional in the heart of the city is ideal for fully enjoying the setting and the views, out of sight! Finally, a private cellar of 9m² completes this property. Ideal if you are looking for a city life! To discover quickly. Small co-ownership of 4 lots. Quarterly charges of 247 euros.
…By Beautiful South


In one of the most beautiful residences in SETE, a recently renovated HAUSSMAN-style building with elevator, come and discover this magnificent 5-room duplex on the top floor, spanning 275 m2 with a 38 m2 terrace. Renovated with quality materials, it comprises 4 bedrooms, including a master suite, a hammam-style wellness area, a large living room with a winter garden, a 38 m2 terrace with views of Mont Saint Clair, and a secure parking space will also be allocated to you. Come visit it, you'll love it!!!! COMPTOIR IMMOBILIER DE FRANCE - Plus d'informations sur cif-immo.com - « Les informations sur les risques auxquels ce bien est exposé sont disponibles sur le site Géorisques : www.georisques.gouv.fr »
…By Comptoir Immobilier De France


Designed by architect François Fontès, this residence comprises two towers linked at their center by a suspended green void. This central glazed volume forms a landscaped and architectural composition in itself, offering residents a true space for conviviality and sharing. Entirely covered in vegetation and embraced by 2 kilometers of planters designed by Laura Gatti, this residence reaches a height of 50 meters with its 17 floors in the first tower, offering breathtaking 360° views from the Mediterranean to the Pic Saint-Loup, overlooking the historic center and the Jacques Coeur Basin. In the second tower, on the 9th and 10th/top floors, a superb 154m² rooftop terrace features multiple floor-to-ceiling windows that create a seamless dialogue between the interior and exterior, with stunning panoramic views of Montpellier stretching to the horizon. Framed by 70 sq m of terraces with varied exposures, this 4-room apartment benefits from exceptional natural light. It offers a spacious 60 sq m living area, a small lounge, a master suite with its own bathroom, and two further bedrooms sharing a bathroom. The layout is fully customizable. Two parking spaces are included. Winner of the Energy Efficiency Award, this residence provides complete comfort with its underfloor heating and cooling system and various energy options. Close to the new City Hall, this trendy "Consul de Mer" district, located south of Montpellier, combines green spaces, schools and universities, shops, offices, and business premises to offer its residents an ideal quality of life. An architectural marvel, a true green lung of Montpellier, with its private gardens, and just 15 minutes from the beaches, the TGV train station, and the airport... Mandate 2041
…By Montpellier Sotheby's International Realty


Here, you can breathe. It's the terrace that first captivates you. 35 square meters open to the Béziers sky, enough space for a large table, a few plants, and to make it a habit to start each day here. Inside, everything is new—or almost. The duplex dates from 2023, and it shows: the lines are clean, the insulation impeccable (energy rating B), the bills low. The fully equipped kitchen awaits you, ready to serve from the very first evening. And when summer arrives, the air conditioning keeps watch—in the living room as well as the hallway leading to the bedrooms—ensuring pleasant nights. Nothing to do, nothing to plan. Just live. Downstairs, what everyone ends up looking for and few find: a double garage. Two cars sheltered, or one car and finally that space we never seem to have, for bikes, a workshop, or those boxes we never know where to put. This duplex wasn't built to impress. It was designed so you'd feel comfortable there, for a long time, without even thinking about it. And perhaps that's what true luxury is. Come and experience it for yourself. Information on the risks to which this property is exposed is available on the Georisques website: www.georisques.gouv.fr. Property subject to the legal status of co-ownership. Number of units: 21. Annual co-ownership charges (average annual amount, seller's share of the provisional budget): €1,260. No ongoing legal proceedings. Fees payable by the seller.
…By Via Sud Immobilier


On the first floor of a beautiful period building with well-maintained common areas and an elevator, this 105.40 m² (1130 sq ft) 3-bedroom apartment enjoys one of the most sought-after locations in Béziers. The living room, bathed in southern light, opens onto a wrought-iron balcony, just the right size for a table and two chairs—perfect for your morning coffee in the heart of the city. Three bedrooms extend the living space. Two of them, including the master bedroom, overlook the interior light well, offering a peaceful and cool retreat from the street's hustle and bustle. The third bedroom, facing the street, benefits from the vibrant atmosphere of the neighborhood. A fully equipped kitchen, reversible air conditioning in the living room, double glazing, fiber optic internet, and quality tiling: everything is ready. All that's left is to move in your furniture. The city is within easy walking distance: shops, entertainment, schools, buses, and the train station. The Madeleine parking garage is just a hundred meters away. And the elevator, a rare feature in older buildings, makes all the difference in daily life. 105.40 m² 4 rooms 3 bedrooms living room 42.76 m² 1st floor with elevator balcony reversible air conditioning double glazing fiber optic internet. Information on the risks to which this property is exposed is available on the Georisques website: www.georisques.gouv.fr. Property subject to the legal status of co-ownership. Number of units: 21. Annual co-ownership charges (Average annual amount, seller's share of the provisional budget): €2,633. No ongoing legal proceedings. Agency fees payable by the seller
…By Via Sud Immobilier


UNIQUE. In a green and historic setting, in the heart of Pezenas, discover 12 exceptional apartments, all fully air-conditioned and equipped with fitted kitchens, designed as unique pieces. Between landscaped enclosed gardens, light-filled terraces, shaded loggias or vaulted spaces, each accommodation reveals a unique personality, combining the character of the old with contemporary comfort. Rare services: - Elevator - Fitted kitchen - Air conditioning - Secure private parking - Individual cellar - Bicycle storage under a historic vault - Shared Mediterranean garden, under the soothing shade of century-old hackberry trees. An intimate, confidential, timeless project, where each apartment is different, designed for a clientele in search of character and serenity. Historic center of Pezenas From 1 to 3 bedrooms – Terraces or private gardens Expected delivery: 1st quarter 2027 Les Jardins de Conti: the elegance of a place steeped in history, tastefully reinvented for tomorrow's living. Via Sud Immobilier - - More information on www.viasud.fr - [email protected] (ref. 343329) Property subject to the legal status of Co-ownership. Number of lots: 17. Information on the risks to which this property is exposed is available on the Georisques website: www.georisques.gouv.fr. Agency fees payable by the seller
…By Via Sud Immobilier


UNIQUE. In a green and historic setting, in the heart of Pezenas, discover 12 exceptional apartments, all fully air-conditioned and equipped with fitted kitchens, designed as unique pieces. Between landscaped enclosed gardens, light-filled terraces, shaded loggias or vaulted spaces, each accommodation reveals a unique personality, combining the character of the old with contemporary comfort. Rare services: - Elevator - Fitted kitchen - Air conditioning - Secure private parking - Individual cellar - Bicycle storage under a historic vault - Shared Mediterranean garden, under the soothing shade of century-old hackberry trees. An intimate, confidential, timeless project, where each apartment is different, designed for a clientele in search of character and serenity. Historic center of Pezenas From 1 to 3 bedrooms – Terraces or private gardens Expected delivery: 1st quarter 2027 Les Jardins de Conti: the elegance of a place steeped in history, tastefully reinvented for tomorrow's living. Via Sud Immobilier - - More information on www.viasud.fr - [email protected] (ref. 343329) Property subject to the legal status of Co-ownership. Number of lots: 17. Information on the risks to which this property is exposed is available on the Georisques website: www.georisques.gouv.fr. Agency fees payable by the seller
…By Via Sud Immobilier


Discover this ideally located apartment just a 3-minute walk from the seafront and 8 minutes from the city center!Located on the first floor of a three-story building with volunteer management (150€ annual charges). The building has only one apartment per floor, providing peace and privacy.Features:Comfortable area with a bright living room and a dining room featuring a large sliding bay window opening onto a continuous balcony.Fully equipped separate kitchen, also accessible from the balcony.2 spacious and bright bedrooms, one with direct access to the loggia.Shower room with separate toilet for added comfort.Air conditioning in the main part of the apartment for optimal comfort in all seasons.This apartment is perfect for those looking to combine comfort (air conditioning, double-glazed PVC windows, and electric shutters), proximity to the sea, and tranquility.Don't hesitate to visit this exceptional property, ideal for a primary or secondary residence, just a few steps from the beaches and shops! CARREZ area: 55 m²This description has been automatically translated from French.
…By Marine Stella Immobilier


Lagoon, Mediterranean, mountains? Three horizons for a single apartment. Absolute calm, no overlooking: this fully renovated 4-room duplex apartment stands out as a rare address and lives up to all its promises from the moment you step inside. The open-plan living area, opening onto a terrace, combines a lounge and kitchen in a contemporary and refined atmosphere. Three bedrooms, each with a private terrace, boast remarkable views: one overlooking the sea and lagoon, the other two the mountains. Two elegant bathrooms with toilets. Beautiful features await, including custom-built wardrobes and ducted reversible air conditioning. Access to the residential swimming pool and secure parking.
…By Terre Et Mer Immobilier


In the Beaux Arts district, a small, intimate residence offers only 9 apartments, harmoniously blending a renovated townhouse with a modern extension. It boasts a beautifully landscaped private park. This 108 sq m (1,153 sq ft) 4-room apartment is framed by a spacious 82 sq m (883 sq ft) terrace. It features a 63 sq m (678 sq ft) living room with an open-plan kitchen, opening onto the exterior through a large bay window with southeast and southwest exposure. It enjoys a lovely view of the residence's park. The sleeping area comprises a suite with a private bathroom and a bay window opening onto the terrace, a bedroom with its own open-plan bathroom, and the possibility of a third bedroom that would also benefit from the terrace. A property bathed in natural light in the heart of the city. It includes 2 parking spaces. Close to all shops and not far from Montpellier's old town... Reduced registration fees, and available immediately.
…By Montpellier Sotheby's International Realty


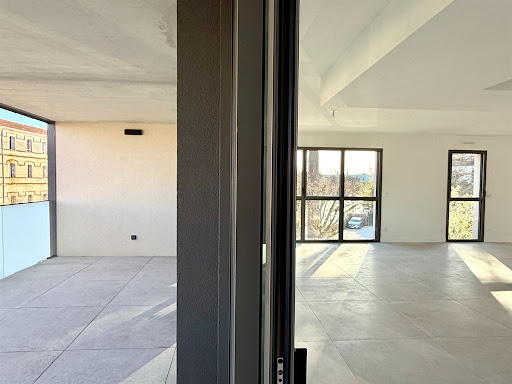

In the Beaux Arts district, a small, intimate residence offering only 9 apartments, harmoniously blends a renovated townhouse with a modern extension. It boasts a beautifully landscaped private park. On the 2nd floor of a 3-story building with elevator access, this 107 sq m (1,152 sq ft) 4-room apartment features a 68 sq m (732 sq ft) living room with dual aspect windows and an open-plan kitchen, opening onto a 23 sq m (248 sq ft) southeast-facing terrace. It enjoys a lovely view of the residence's park. The sleeping area comprises a suite with a private bathroom and French doors opening onto the terrace, a bedroom with its own open-plan bathroom, and the possibility of creating a third bedroom that would also benefit from the terrace. A property bathed in natural light in the heart of the city. In the Beaux Arts district, a small, intimate residence offers only 9 apartments, harmoniously blending a renovated townhouse with a modern extension. It boasts a beautifully landscaped private park. On the 2nd floor of a 3-story building with elevator access, this 107 sq m (1,152 sq ft) 4-room apartment features a 68 sq m (732 sq ft) living room with dual aspect windows and an open-plan kitchen, opening onto a 23 sq m (248 sq ft) southeast-facing terrace. It enjoys a lovely view of the residence's park. The sleeping area comprises a suite with a private bathroom and French doors opening onto the terrace, a bedroom with its own open-plan bathroom, and the possibility of creating a third bedroom that would also benefit from the terrace. This bright and airy property is located in the heart of the city. It includes two parking spaces. Close to all shops and not far from Montpellier's old town... Reduced registration fees, and available immediately.
…By Montpellier Sotheby's International Realty


In the Beaux Arts district, a small, intimate residence offers only 9 apartments, harmoniously blending a renovated townhouse with a modern extension. It boasts a beautifully landscaped private park. On the 3rd and top floor, accessible by elevator, is a 4-room apartment of 126 sq m (120.57 sq m Carrez law). A spacious entrance hall features an open-plan office space beneath a magnificent glass roof, opening onto a terrace overlooking the park. This leads to the 57 sq m main living area with triple exposure and an open-plan kitchen, all opening onto three terraces. A fully glazed wall creates an indoor-outdoor living space, extending the 23 sq m living area. The sleeping quarters include two attractive bedrooms, one with a large walk-in closet, and a laundry room to complete the apartment's functionality. There is the possibility of creating a third bedroom with direct access to the terrace. A bright and airy apartment in the heart of the city. It includes two parking spaces. Close to all shops and not far from Montpellier's old town... Reduced registration fees, and available immediately.
…By Montpellier Sotheby's International Realty


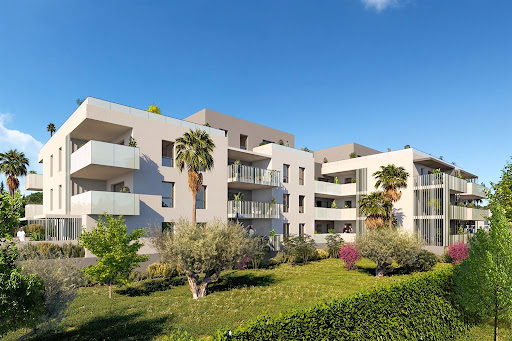


A penthouse in the city center, in a quiet location close to the golf course... A stunning four-room apartment of 132 m² with 130 m² of terraces! A beautiful 48 m² living space with an open-plan kitchen and pantry, all opening onto a magnificent 121 m² terrace. A spacious 22 m² master suite with its own bathroom, and two further bedrooms (between 14 and 17 m²) sharing a bathroom. One of the bedrooms has a private terrace. This apartment, available immediately, enjoys pleasant unobstructed views... Two underground parking spaces. Close to all amenities and schools. Quick access to the golf course, the international school, the motorway, and the road to the beaches...
…By Montpellier Sotheby's International Realty


Facing the Mediterranean, discover a unique place where elegance and comfort combine perfectly. This prestigious 5-room apartment located in the beach district of the city of Sète has a living area of 141m2 opening onto a 70m2 terrace with generous lines, extended by planters, offering a panoramic sea view. Upon entering, your gaze will be immediately drawn to a breathtaking sea view and a vast living space of more than 50m2 accommodates a living room and a high-end kitchen equipped with Bulltop and Gaggenau. A storage room and a beach shower complete this comfort thought out down to the smallest detail. The sleeping area offers four elegant bedrooms, two of which open directly onto the terrace and enjoy a full sea view. Two bedrooms have their own private bathroom or shower room with dressing room/storage, while an additional spacious shower room harmoniously serves the other two bedrooms. The services are of high quality: a secure luxury residence with landscaped garden, double garage in the basement, private cellar and parking spaces for guests. Ideally located, the residence is part of a unique setting, at the foot of the beach and the greenway connecting the city center of Sète to Marseillan-Plage (walking, cycling, roller-skating, running, etc.). Close to shops, public transport, Montpellier and its major roads. REF 1321
…By Proprietes Du Golfe


Designed by architect François Fontès, this residence comprises two towers linked at their center by a suspended green void. This central glazed volume forms a landscaped and architectural composition in itself, offering residents a true space for conviviality and sharing. Entirely covered in vegetation and embraced by 2 kilometers of planters designed by Laura Gatti, this residence rises to a height of 50 meters with its 17 floors, offering breathtaking 360° views from the Mediterranean to the Pic Saint-Loup, overlooking the historic center and the Jacques Coeur Basin. On the 13th floor, an incredible 158 m² apartment features multiple floor-to-ceiling windows that create a seamless dialogue between the interior and exterior, with superb panoramic views of Montpellier stretching to the horizon. Framed by 89 m² of terraces with varying exposures, this four-room apartment benefits from exceptional natural light. It offers a spacious living area and three beautiful suites. The layout is fully customizable... 2 underground parking spaces. Winner of the energy efficiency award, this residence offers complete comfort with its underfloor heating and cooling system and various energy options. Close to the new City Hall, this trendy "Consul de Mer" district, located south of Montpellier, combines green spaces, schools and universities, shops, offices, and business premises to offer its residents an exceptional quality of life. An architectural marvel, a true green lung for Montpellier, with private gardens, and just 15 minutes from the beaches, the TGV train station, and the airport... Mandate 2041
…By Montpellier Sotheby's International Realty


Just steps from the new Town Hall and the tramway, this spacious duplex penthouse offers 143 sq m of living space, framed by a 110 sq m terrace. The first level is entirely dedicated to a 54 sq m living area with triple exposure, featuring an open-plan kitchen and pantry. Bathed in natural light, this space opens onto the terrace through numerous French doors. The upper floor comprises a beautiful master suite and two bedrooms, one with a mezzanine office space. Located in a vibrant neighborhood with a multitude of shops and easy access to the TGV train station, the airport, and the road to the beaches...
…By Montpellier Sotheby's International Realty


Near the Arceaux organic market and the tram, in a small, intimate residence of only 7 apartments, a beautiful 2-bedroom apartment of 79 m² with a terrace... The 40 m² living room opens onto the south-facing terrace, offering lovely green views of the Arceaux district. Two suites facing east, each with its own bathroom. Reversible air conditioning. One parking space. Prime location at the edge of the historic center... Listing 2031
…By Montpellier Sotheby's International Realty


Near the Arceaux organic market and the tram, in a small, intimate residence of only 7 apartments, a beautiful 2-room apartment of 49 m² with a terrace... The 27 m² living room with its open-plan kitchen opens onto the terrace. A lovely 14 m² bedroom faces the morning sun. Reversible air conditioning. Prime location onthe edge of the historic center. Listing 2031
…By Montpellier Sotheby's International Realty


This elegant, minimalist residence, located in the heart of the city, comprises just 13 high-end apartments. The only rooftop terrace in this exceptional property offers 103 sq m of living space framed by a 133 sq m terrace complete with a jacuzzi and shade sails. A spacious, light-filled living area features three large windows, including one 5 m wide, and an open-plan kitchen with a pantry. Two beautiful suites, one with a shower room and the other with a bathroom, are also included. All rooms have direct access to the terrace. The residence features ducted heating and cooling, home automation, and two garages. All shops are at your doorstep, and bus and tram stops are nearby.
…By Montpellier Sotheby's International Realty


EXCLUSIVE LISTING: Duplex apartment offering approximately 256 sqm of living set within a 19th-century château located near Carcassonne, comprising only four private units. Situated on the second floor, the property features one master suite, three versatile bedrooms, a bespoke fitted kitchen, a laundry room, and a spacious living room opening onto the park. On the third floor, the volumes are truly impressive, with a 6-metre ceiling height showcasing a 67 sqm living area beneath a majestic exposed timber roof structure. A mezzanine provides space for an additional bedroom. Extending from this level, a vast terrace of approximately 71 sqm unfolds, enhanced by four remarkable turrets, offering a truly unique architectural setting. Owners also enjoy access to the estate’s park and swimming pool, outstanding assets for a refined and privileged lifestyle. An exceptional and rare property, designed for lovers of history and architecture seeking a distinctive and confidential residence at the gates of Carcassonne.
…By Terres D'oc Sotheby's International Realty


Designed by architect François Fontès, this residence comprises two towers linked at their center by a suspended green void. This central glazed volume forms a landscaped and architectural composition in itself, offering residents a true space for conviviality and sharing. Entirely covered in vegetation and embraced by 2 kilometers of planters designed by Laura Gatti, this residence rises to a height of 50 meters with its 17 floors, offering breathtaking 360° views from the Mediterranean to the Pic Saint-Loup, overlooking the historic center and the Jacques Coeur Basin. On the 12th floor, a spacious 132m² apartment features multiple floor-to-ceiling windows that create a seamless dialogue between the interior and exterior, with superb panoramic views of Montpellier stretching to the horizon. Framed by 38m² of terraces and balconies with varying exposures, this four-room apartment benefits from exceptional natural light. It offers a beautiful 61 sq m living space, a suite with dressing room and bathroom, and two bedrooms sharing a shower room. The layout is fully customizable. Two parking spaces are included. Winner of the energy efficiency award, this residence provides complete comfort with its underfloor heating and cooling system and various energy options. Close to the new City Hall, this trendy "Consul de Mer" district, located south of Montpellier, combines green spaces, schools and universities, shops, offices, and business premises to offer its residents an exceptional quality of life. An architectural marvel, a true green lung of Montpellier, with private gardens, and just 15 minutes from the beaches, the TGV train station, and the airport... Mandate 2041
…By Montpellier Sotheby's International Realty


Located in the heart of Canet Plage, just 300 meters from the sea and close to the market and restaurants, this superb 140 m² duplex is on the 3rd and 4th floors of an intimate residence with an elevator. From the entrance, you will be charmed by the generous volumes and the omnipresent brightness. The 3rd floor features a beautiful living room flooded with light, with an open kitchen and spacious living area, extended by a magnificent terrace of over 50 m², ideal for enjoying sunny days. A bedroom and a bathroom complete this level, offering single-story living comfort. On the upper floor, the sleeping area consists of a master suite with a private bathroom, an independent bathroom, and two additional bedrooms. A pleasant 14 m² terrace completes this floor. Several balconies enhance the different rooms, adding charm and openness to the outside. A spacious 30 m² garage completes this rare property in the area. An ideal apartment to fully enjoy seaside living, combining comfort, space, and a prime location.
…By Beautiful South


This residence unveils an exceptional address where centrality meets the privilege of a space you can shape entirely to your taste. With only nine apartments, this rare residence places your vision at the heart of its design. This remarkable first floor-level 1-bedroom apartment, approximately 57 sqm, opens onto a beautiful 12 sqm terrasse, creating a serene and exclusive atmosphere. Perfectly positioned in a desirable area, it guarantees optimal access to all amenities.
…By Montpellier Sotheby's International Realty


The advertiser did not provide an english description for this listing.
…By Imobook


In one of the most sought-after areas of Sète, close to the Corniche district and the beaches, discover this beautiful four-room apartment of 91 m² located on the penultimate floor of a prestigious secured residence with an elevator.The apartment is harmoniously organized with a natural separation between the day and night spaces. The living room of approximately 40 m² with an open kitchen, widely opened by a large bay window, extends onto a beautiful terrace of 17 m².The apartment offers one of the best views in Sète. The panorama embraces the Mediterranean Sea, the sandy ridge of the Lido separating the sea from the Thau lagoon, and the changing landscapes of the basin. The view, particularly vibrant with the light, offers stunning sunsets and, on very clear days, sometimes reveals the silhouette of Mount Canigou and the Pyrenees range.The night area features three bedrooms, two of approximately 13 m² and 12 m², as well as a third room that can serve as an office or a child's bedroom. A bathroom, an independent toilet, and plenty of storage complete the property.The apartment is sold with a secure private garage equipped with an electrical connection as well as a parking space within the residence.A rare property due to its location, brightness, and the quality of its panoramic view.This description has been automatically translated from French.
…By L'adresse De Prestige
'%20stroke='%23DDAA3A'%20stroke-width='1.909'%20stroke-linecap='square'%20stroke-linejoin='bevel'/%3e%3c/svg%3e)
Receive by email any new listing that may match your search criteria
Your criteria :
By validating this form, you accept the general conditions of use of Le Figaro Properties.
These agencies offer a selection of luxury properties vente in Languedoc-Roussillon. Feel free to contact them for personalized assistance.
Explore 42 luxury apartments with panoramic views in Languedoc-Roussillon, listed for a minimum price of $287,157. These properties with at least 2 rooms offer unobstructed views, sometimes at 360 degrees, over the urban landscape. Apartment listings are concentrated in particular around Montpellier, Le barcares or Mauguio. The living areas in our catalog measure between 38 m² and 307 m².
To enjoy the sea horizon from your home, browse 33 luxury apartments with sea views in Languedoc-Roussillon, with prices starting at $237,766. Focus your attention on places with a wealth of listings on the local market, such as Sète, La Grande-Motte or Le barcares. These apartments offer living areas measuring between 31 m² and 245 m² and will allow you to enjoy a true staging of the sea as the hours pass.
For a move without delay, browse our selection of 22 furnished luxury apartments in Languedoc-Roussillon, available from $232,023. The most sought-after addresses are located in particular in Sète, Canet-en-Roussillon or Carcassonne. Each apartment is sold to you with carefully chosen furniture, ready to accommodate your daily life as well as your stays. The average price of these furnished properties stands at $6,323 per square meter, with areas starting at 39 m².
Private swimming in the heart of the city is no longer a dream: browse 52 luxury apartments with a pool in Languedoc-Roussillon, available from $232,023. Residence pool or private pool, the configurations compete in appeal. Montpellier, Le barcares and Uzès enliven the local market. You will find living areas starting from 38 m². For the largest properties, they can reach 329 m².
The coastline on your doorstep: discover 31 luxury apartments by the sea in Languedoc-Roussillon, with an entry price of $238,915. Each address brings you closer to seaside pleasures and the liveliness of the waterfront. Sète, Le barcares and La Grande-Motte account for a large share of the listings. In our catalog, you will find properties with at least 2 rooms and 1 bedroom.
Large dinner parties and memorable evenings find their setting among 7 luxury apartments with a reception room in Languedoc-Roussillon, starting at $303,467. These apartments offer a setting worthy of the events you want to organize (formal dinners or private receptions). The market is particularly active in Le barcares, Montpellier and Nimes. Designed for great occasions, the apartments in our catalog have living areas measuring between 38 m² and 217 m².
As close as possible to the shore, 2 luxury apartments right on the water in Languedoc-Roussillon await your visit, starting at $733,973. Here, the boundary between the home and the water fades away to make room for a rare setting. The areas of Grau d'Agde and Saint-Cyprien account for many searches. These addresses have living areas measuring between 73 m² and 115 m², for an average price per square meter of $9,931.
Heritage enthusiasts will discover 3 luxury apartments listed as historic monuments in Languedoc-Roussillon, with an entry price of $861,471. Listing as a historic monument distinguishes architecture considered irreplaceable: each address thus tells a page in the area's history. Laudun-l'Ardoise, Montpellier and Uzès are among the most active locations. These rare apartments can have 4 rooms.




