The agencies at Bergamo
These agencies offer a selection of luxury properties vente at Bergamo. Feel free to contact them for personalized assistance.

 English$ USD · m²


Nestled in the scenic hills between Bologna and Modena, this prestigious estate is set at an altitude of approximately 400 meters, offering breathtaking panoramic views over the surrounding countryside.The property features two historic buildings, completely restored in 2019 through a meticulous renovation that blends the charm of the original architecture with contemporary elements such as expansive glass walls, elegant iron-and-wood staircases, high-end finishes, seismic reinforcement, and solar panels.Set in a peaceful and private natural environment, the estate includes panoramic terraces, a beautifully landscaped garden, and approximately 5 hectares (12 acres) of private land. Its flexible layout makes it ideal both as a luxurious private residence and as a high-end hospitality business, with six fully furnished apartments and infrastructure in place for a modern, fully equipped restaurant.The Estate Comprises Two Main Buildings:The first building includes six luxury apartments, fully furnished with designer pieces — perfect for guest accommodations or boutique hospitality.The second building spans three levels:Ground floor: a spacious open-plan living area with floor-to-ceiling windows connecting seamlessly to the outdoors, a modern kitchen, two bathrooms, and a separate staff apartment with living room, kitchen, bedroom, and bathroom.First floor: a striking living area with vaulted ceilings and exposed beams, large panoramic windows, two bedrooms, two bathrooms, and a study area.Lower level: a large storage area.Additionally, the property includes two ruins (approximately 210 sqm and 60 sqm) that can be restored to expand the estate further, and there is also the possibility of easily installing a swimming pool (as shown in the available renderings).Advanced Features and Comfort:Video surveillance system with motion sensorsCentral satellite systemHeat pump heating systemIntegrated wall-mounted central vacuum systemPrivate water wellPrime Location:Located in Zocca, in a unique and elevated position in the Bolognese/Modenese Apennines, the property offers absolute privacy and serenity, while being just a 30-minute drive from Bologna and its international airport — offering both seclusion and accessibility.
…By Annonceur International


This splendid semi-detached house is located in the renowned area of Borgo Santa Caterina near the Accademia Carrara, one of the most appreciated and quiet in Bergamo. The property is in excellent condition, thanks to the very high quality finishes, the care and attention of the owners in always maintaining every detail at its best. The house is spread over two levels, offering large and comfortable spaces. The ground floor is characterized by a particular entrance with a barrel vault that leads to the large living room illuminated by natural sunlight thanks to the large windows. The kitchen has an island and has direct access, through a French window, to the beautiful outdoor space, an oasis of tranquility where you can spend pleasant moments in the open air enjoying a beautiful arbor overlooking the infinity pool covered in Absolute Black Granite. On the upper floor there is the sleeping area consisting of a majestic double bedroom with a beautiful adjacent walk-in closet and master bathroom in semi-gloss Travertino Osso. We find four other bedrooms with private bathrooms. A feature of this property are the areas dedicated to wellness such as a spa and gym. The property includes 4 parking spaces. In summary, it represents an excellent opportunity for those who wish to live in a prestigious residential area, with all the comforts and services within easy reach, but at the same time enjoy the tranquility and privacy of an independent house.
…By Annonceur International


John Taylor Exclusive - In an exclusive residential setting, with an infinity pool and solarium, this, absolutely new, 385 sqm property, stands out for its spectacular view of Lake Como. The entrance opens onto a large living room with an open-plan kitchen, three double bedrooms, and five elegant bathrooms. The large continuous windows, which enhance every room, ensure exceptional natural brightness, highlighting the spaces and offering complete privacy. The property is completed by a large terrace, ideal for moments of relaxation and socializing, as well as two balconies that extend the view over the surrounding landscape. The very high-quality finishes, contemporary design, and advanced home automation give the property a touch of class and functionality. Completing the property, a garage of over 50 sqm offers ample space for vehicles. Located just a few minutes from Como and the Swiss border, this property represents a unique opportunity for those seeking a luxury, modern residence immersed in the heart of Lake Como.
…By Annonceur International

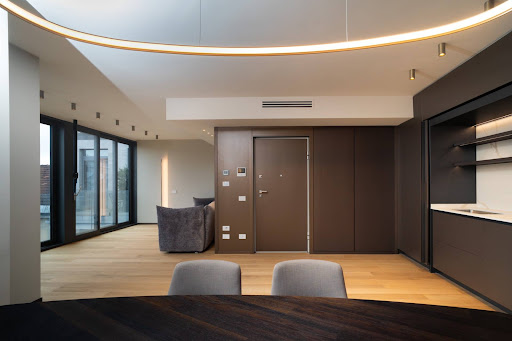


PRESTIGIOUS PENTHOUSE WITH TERRACE AND ROOFTOP WITH POOL Via Mauro Macchi 61 (MI) In a modern, recently built A+ energy-efficient building, completed in 2022, we offer for sale an exclusive sixth-floor penthouse apartment in one of Milan's most central and well-served areas. The property stands out for its high-quality finishes, exceptional living comfort, and exclusive amenities, including a panoramic rooftop with a swimming pool and solarium, shared with two other penthouses. DISTRIBUTION OF SPACES The home spans approximately 104 square meters and features well-distributed, bright spaces designed to offer a high-end contemporary residence, combining functionality and elegance. The internal spaces are divided as follows: Living area: features a bright living room with an open-plan kitchen, a modern and convivial space with direct access to the large 10 sq m terrace, ideal as an outdoor extension of the living area. Sleeping area: includes two bedrooms and two bathrooms, with a rational layout designed to ensure comfort and privacy. Shared outdoor spaces: the property also benefits from access to a rooftop shared with two other penthouses, complete with a swimming pool and solarium, a particularly valuable feature that further enhances the living space. EQUIPMENT: The penthouse is being sold with custom-made furnishings and features high-quality finishes; it is located in a recently renovated and well-maintained residential complex, completed in 2022. Its A+ energy rating guarantees efficiency and quality of life, while the shared gym with Technogym equipment represents an added value for those seeking comfort and exclusive services within the building. POSITION: The location is particularly strategic, in the heart of Milan and in an area well-served by public transportation. The Caiazzo metro station, numerous bus and tram lines, and Milan Central Station are just a short distance away, providing quick connections to the rest of the city and major regional and national destinations. An ideal solution for those seeking a prestigious residence in a contemporary setting, with well-organized interior spaces, liveable exterior views, and exclusive amenities, in one of the most convenient and central areas of the city.
…By Annonceur International


Extraordinary penthouse located in the heart of Brera, one of Milan's most sought-after and charming neighborhoods. This turnkey apartment, fully furnished with designer furniture, has undergone a complete and prestigious renovation, offering a unique living experience that combines elegance and functionality within a recently refurbished building. Furnishings include pieces by Cassina, Poliform, Flexform, Antonio Lupi, and Viabizzuno, along with a Bang Olufsen sound system. The penthouse is spread across two levels, featuring a 200 sqm (2152,78 sq ft) residence on the sixth floor, complemented by an additional 45 sqm (484,376 sq ft) on the seventh floor. This level also includes a stunning 41 sqm (441,32 sq ft) veranda designed to fully enjoy Milan's natural light. On the seventh floor, a spacious 110 sqm (1184,03 sq ft) terrace with a magnificent private swimming pool creates an atmosphere of exclusivity, complemented by an 11 sqm (118,403 sq ft) storage area dedicated to the pool. Every detail of this apartment reflects exceptional quality and craftsmanship. The spacious living area, complete with an open-plan kitchen, opens onto a terrace through sliding glass doors, creating a seamless extension of the living space - perfect for entertaining and relaxing. The sleeping area consists of three bedrooms, each with its own en-suite bathroom; the master suite also features a sauna. A service area includes a storage room and laundry room. Upstairs, an additional TV lounge and a gym overlook the large terrace, offering a private and serene retreat. This floor, equipped with both a private staircase and elevator, ensures independent access. This exclusive residence is completed by a 67 sqm (721,182 sq ft) guest house on the first floor of the building, fully renovated and elegantly furnished, featuring a kitchen, bedroom, bathroom, living room, and walk-in closet. Two garages - one double garage measuring 28 sqm (301,389 sq ft) and one single garage measuring 14 sqm (150,695 sq ft) - provide additional convenience and security. Set in one of Milan's most prestigious areas, the property combines excellent connectivity with a rare sense of privacy and tranquility.
…By Italy Sotheby's International Realty


John Taylor Exclusive - In an exclusive residential setting, with an infinity pool and solarium, this, absolutely new, 385 sqm property, stands out for its spectacular view of Lake Como. The entrance opens onto a large living room with an open-plan kitchen, three double bedrooms, and three elegant bathrooms. The large continuous windows, which enhance every room, ensure exceptional natural brightness, highlighting the spaces and offering complete privacy. The property is completed by a large terrace, ideal for moments of relaxation and socializing, as well as two balconies that extend the view over the surrounding landscape. The very high-quality finishes, contemporary design, and advanced home automation give the property a touch of class and functionality. Completing the property, a garage of over 50 sqm offers ample space for vehicles. Located just a few minutes from Como and the Swiss border, this property represents a unique opportunity for those seeking a luxury, modern residence immersed in the heart of Lake Como.
…By Annonceur International


Panoramic Super Attic with Private Pool in Milan, San Siro In the heart of the most exclusive and green area of San Siro, in Milan, we offer for sale a luxury super attic of 700 sq.m. internal space, spread over the 7th, 8th, and 9th floors of a high-profile building with elevator, 24-hour concierge, private park, and atomic shelter. Originating from the merging of two attics, it offers four open sides, unobstructed views, terraces, a private panoramic pool, home gym, and 5 parking spaces. The condition is excellent, and the spaces allow for contemporary living, rare for their size, privacy, light, and comfort. Internal Spaces and Layout The main living area is on the 7th floor, featuring a spacious entrance, a panoramic lounge with home cinema, crystal billiard table, bar, lounge area, and access to the terrace. The kitchen with a bar island is adjacent to the dining room with a terrace. The sleeping area includes 6 bedrooms, including a master suite with walk-in closet and double bathrooms, four bedrooms with en-suite bathrooms and walk-in closets, plus a service bedroom. The level is completed by a laundry room and two bathrooms for the living area. Terrace, View, and Comfort The 8th floor is dedicated to relaxation, with a panoramic private pool and service bathroom. The 9th floor houses a private gym with a terrace. The attic enjoys open views and a strong connection with the surrounding greenery, in a quiet and well-served setting. Equipment includes alarm system, air conditioning, elevator, safe, electric gate, double-glazed windows, dual entrances, data network, video intercom, and a garage for 5 vehicles. Residential Potential and Investment Due to its size, layout, and location, this panoramic attic represents a prestigious apartment suitable as a main residence or as a luxury investment in Milan. The presence of multiple entrances and dedicated spaces for service, relaxation, and work allows flexible management of the areas, with a level of privacy rarely found in the high-profile urban market. Carratelli Luxury Homes enhances each property through careful evaluation of its character, location, and potential. With multiple offices in Italy and a network aimed at a national and international clientele, we support every phase of property enhancement and sale with a confidential, market-oriented consulting approach.
…By Carratelli Real Estate


Within the Auriga residence on Via Ippodromo, a prestigious complex with a 24-hour concierge and a large shared park, we offer for sale an exclusive penthouse with a swimming pool, luxury finishes, and triple exposure.The complex is located between Get Fit, the new Terme De Montel spa, and the terminus of the MM5 San Siro Stadio, in the heart of the San Siro green oasis, currently undergoing a major urban regeneration project.The penthouse, approximately 450 square meters spread over three levels, features a double entrance on the sixth floor and independent access to the seventh and eighth floors. The floors on the sixth and seventh floors are entirely covered in fine marble.Sixth FloorThe main entrance leads into a refined triple living room overlooking, to the east, a large furnished and planted loggia. The living area, adorned with a splendid period fireplace, and the dining area are elegantly separated by a dramatic Carrara marble staircase leading to the upper level. The service entrance opens onto a second furnished and planted loggia, facing west and connected to the kitchen and living room via a large, equipped hallway.The kitchen, in addition to opening onto the living area's hallway, also has direct access to the loggia and a laundry room, which also connects to the sleeping area's hallway.The sleeping area is divided into three hallways leading to:two large double bedrooms, each with a private bathroom, walk-in closet or walk-in closet, wood paneling, fine upholstery, and views of the loggiaa single bedrooma guest bathroomSeventh FloorThe upper floor features a large mezzanine overlooking the living room below and intended for a study, as well as a 30 sq m room located under the pool. This level has a separate entrance from the seventh-floor landing and is connected to the eighth floor via a service staircase.Eighth FloorThe top floor features a splendid swimming pool with a furnished and landscaped solarium, an outdoor shower, and a utility room with a kitchenette and separate access from the landing. The view opens spectacularly over the parks and the entire western Milan area.The heating is centralized, with a future upgrade to district heating. The apartment features a split air conditioning system and an alarm system with surveillance cameras, including on the terrace.There is the option to purchase two double garages on the first floor, served by the shared elevator, for €200,000.
…By Annonceur International


Inside Villa La Gaeta, where one of the most iconic scenes from James Bond 007 - Casino Royale was filmed, there is an exceptionally comfortable apartment. The central part of the villa was built in 1929 in a Neo-Medieval eclectic style by the renowned Coppedè architects, masters of this architectural movement.In the sunny, south-facing annexe-originally the 19th-century villa-there are five medium-sized apartments. This apartment is located on the ground floor and spans two levels, with exclusive access to a private dock for villa residents, including an assigned boat berth. Inside, the living area, which opens onto a terrace, offers a breathtaking lake view from a particularly panoramic angle. On the same floor, you'll find a fully furnished and equipped kitchen, a double bedroom, and a bathroom. The lower level, accessible via two French doors leading to the boathouse area, features a large double bedroom (currently furnished with two single beds), a dedicated bathroom, and a room that can serve as a study or a walk-in closet.
…By Italy Sotheby's International Realty


In the prestigious enclave of Campione dItalia, we offer an exclusive four-room apartment with two bathrooms, set within a 2015 residential development. The property is free on all four sides and nestled inside an elegant residence with a swimming pool.Key Features:The apartment boasts a double entrance, one of which is served by a private elevator with direct access into the home. The view opens onto a magnificent LIVING ROOM that impresses at first glance with its modern lines and expansive floor-to-ceiling windows. Thanks to its west-facing exposure and fully open lake views, natural light floods the space, creating a warm, welcoming, and harmonious atmosphere while fostering a seamless connection with the outdoors.The KITCHEN, open to the living room, is beautifully integrated and fully equipped (Miele appliances). Natural wood tones blend perfectly with the rest of the décor. A peninsula subtly defines the daytime area, ensuring a smooth spatial transition toward the living space and enhancing the overall sense of fluidity.The THREE BEDROOMS are spacious, exceptionally bright, and feature bespoke furnishingsa perfect blend of design and practicality.The TWO BATHROOMS are both thoughtfully designed, one of which is an en-suite master bathroom for exclusive use of one bedroom. These spaces go beyond functionality, featuring a hydromassage shower, bathtub, and private saunaareas where relaxation and style meet.The TERRACE offers 30 sqm of exclusive outdoor space with open views over Lake Lugano, west-facing toward the sunset, providing breathtaking scenery. Thanks to extraordinary natural lightespecially at sunset, when the warm glow fills the outdoor areait is ideal for relaxing moments, al fresco dining, or simply enjoying the lake breeze.The property includes 2 COVERED PARKING SPACES with 360W electric charging. Convenience, security, and added property valuean important plus.At the CONDOMINIUM level, residents can enjoy a swimming pool, representing significant added value for the complexan area dedicated to relaxation and leisure. There is also a shared laundry room and communal storage space.High-end design, premium materials, and advanced technology with state-of-the-art home automation systems allow optimal management of underfloor heating, ducted air conditioning, and automated sun-shading louvers.The interiors are designed to create fluid and harmonious continuity between spaces, thanks to the use of consistent materials and refined finishes.Choosing to live in this residence means connecting with the beauty that Campione dItalia and Lake Lugano offer. The architectural design blends indoor and outdoor living, creating a truly immersive residential experience.Energy Class: A+Location DistancesCampione dItalia: Italian enclave on Swiss territory, directly overlooking Lake Lugano Lugano: approx. 5 minutes USI University of Lugano: approx. 5 minutes TASIS (The American School in Switzerland): nearby and easily reachable Transport: bus stop 250 m; kindergartens and shops approx. 300 mComo / Lake Como: approx. 25 km Milan / Malpensa Airport: approx. 70 km Major ski resorts (San Gottardo / San Bernardino): approx. 1 hour Italian Riviera: approx. 2.5 hoursOwnership Taxation (to be verified with a professional advisor)Italian taxes apply; Campione offers a favorable personal tax regime with a Ticino-oriented framework, no inheritance/gift tax in direct line, potential lump-sum taxation for HNWI, and access to the Swiss banking system.Italy and Switzerland in perfect balance. Swiss security, discretion, and quality of life with an Italian soul and a turnkey apartment combining advanced home automation, private wellness, and a lake-view terrace.
…By Annonceur International


Located on the charming lakeside of Melide, within the prestigious Miramonte-Lago Residence, this sophisticated 5.5-room triplex penthouse combines modern design with high-end finishes. Melide is a picturesque village on the shores of Lake Lugano, renowned for its tranquil atmosphere and stunning natural beauty, yet just a short 10-minute drive from Lugano's center. The apartment enjoys a southeast exposure, providing abundant natural light and breathtaking panoramic views of Lake Lugano and the surrounding mountains. Accessible via a private elevator, the residence offers approximately 255 sqm of elegant living space, complemented by expansive teak wood terraces on every level, totaling 127 sqm, and a private swimming pool. The property also includes three indoor parking spaces, available for CHF 60,000 each. Designed to blend functionality and sophistication, the entrance level features a cozy living room with fireplace, an open-plan kitchen with island, a library, and a guest bathroom — all opening directly onto the panoramic terrace and pool area. The middle floor houses the master suite, complete with two en-suite bathrooms and a spacious walk-in wardrobe. The top floor offers a vaulted-ceiling study, a room currently used as a yoga studio, an additional wardrobe, and another guest bathroom. The basement level completes the home with a laundry room, climate-controlled wine cellar, additional storage, and a technical room. Melide offers easy access to essential services, shops, restaurants, and recreational opportunities along the lakefront. Its proximity to Lugano means residents can enjoy both serene lakeside living and quick access to urban amenities, international schools, and excellent transport connections. This exclusive penthouse is an ideal choice for international buyers seeking a luxurious and private residence with stunning views — perfect as a primary home, second residence, or exclusive vacation retreat.
…By Fontana Sotheby's International Realty


In Ruvigliana, in the 10-unit Green Park Residence, we offer this penthouse with a beautiful rooftop terrace. Thanks to its south-west orientation, it enjoys excellent sunshine and a panoramic view of the lake, the city and the mountains. The contemporary penthouse offers 142 sqm of living space, plus a 29 sqm panoramic terrace and a 93 sqm private rooftop terrace. The rooftop terrace, with direct independent access or via stairs from the flat, includes a porch with dining area, a kitchen, a relaxation area and several planters to ensure absolute privacy. An indoor parking space, an outdoor parking space and a cellar complete the unit. The flat is presented as follows:. entrance hall with cloakroom, guest bathroom in Noir St. Laurent marble, bright living room with dining area and access to the covered panoramic terrace and via external stairs to the rooftop, eat-in kitchen with pantry, master bedroom with study and en-suite bathroom in Carrara marble (both the study and the bedroom have a private balcony); bedroom with en-suite bathroom in Carrara marble. The penthouse has several built-in wardrobes and custom-made furniture that remain in the flat. Secondary residence is possible, animals are allowed, and there is a swimming pool available for condominiums.
…By Fontana Sotheby's International Realty


In Paradiso on the promontory of Guidino, at the Residenza Emerald Living, is situated this splendid 3.5-room flat. Thanks to its position it enjoys excellent sunshine and an unobstructable view of the lake and the surrounding mountains. It is 5 minutes away from the town and all amenities. The 135 sqm flat is located on the second floor and is in perfect condition; the materials are natural and the finishes are refined and luxurious. The outdoor area has two covered panoramic terraces of 20 sqm. The property also includes two indoor parking spaces, a private laundry room and a spacious cellar with built-in wardrobes/custom-made wardrobes. The unit is designed as follows (access by lift): entrance hall, beautiful open-plan living room with dining area and fully equipped kitchen, master bedroom with generous en-suite bathroom, one bedroom, one bathroom. The residence benefits from a concierge service, as well as exclusive hotel services including catering, fitness, spa and indoor swimming pool. This flat, in perfect condition and with beautiful furnishings, is a rare turnkey solution.
…By Fontana Sotheby's International Realty


- LAKE GARDA _ SALO'Prestigious apartment set on the top of the hill of Salo inside elegant epoch context luxuriously restored in every detail. A building with unique and incomparable features, inserted in a bound green area, in the most absolute privacy and tranquillity in a position with an extraordinary panorama of the lower lake and the gulf of Salò. 200 sqm apartment arranged on one level and internally divided into 2 units: Apartment 1) Large living, kitchen and dining area, beautiful master bedroom with en-suite bathroom and dressing area, 2 bedrooms plus further bathroom and dressing room, 2 balconies and berceau. Apartment 2) living room with kitchenette, bedroom, bathroom, beautiful and wide loggia. The apartment are internally connectable and are equipped with a private garden with independent entrance perfectly cured in every detail as well as a large double garage and 2 car spaces. The finishes are absolutely luxurious, high-quality parquet, painted beams, living automation with remote control, under-floor heating and cooling, suction, bathrooms beautifully finished in marble and bisazza. The complex is also equipped with a common park comprising an infinity swimming pool large totally finished in bisazza, with large sun deck in marble and a common room equipped gym with sauna and dressing room. The park is stunning landscaped, gangways, lawn, plants and spices make it the very pleasant, a crystal lift serves the upper floors and access to the gardens and swimming pool. A reality of great honor for features and position perfectly usable both in summer as in winter and can be used for both as first home as holiday house.Reserved negotiationsENERGY EFFICIENCY: B 30,2 [Kwh/m2a]ENERGY EFFICIENCY: B 49,9 [Kwh/m2a]Go to the listing: http://www.studio-valle.com/en/salo-prestigious-panoramic-apartment/ VALLE REAL ESTATEFlaminia S.r.l.Real estate and investments24121 Bergamo - ItalyV.le Vitt. Emanuele II n. 65Ph. +39 035 231588Fax +39 035 [email protected]: StudioImmobiliareValleTwitter: ValleRealEstateSkype: Valle-Real-Estate
…By Annonceur International


In the heart of Lake Garda's western shore, just minutes from the centre of Salò and within walking distance of Portese marina and the historic centre of San Felice del Benaco, this elegant garden-level apartment is part of Villa Porticciolo, a boutique residence comprising only four units. The property features a living area with a new kitchen, two bedrooms, two bathrooms, and a large private garden surrounding the residence, offering a rare degree of privacy in this sought-after area of the lake. On the lower ground floor, an additional versatile room with bathroom and shower can accommodate a variety of uses, including guest accommodation, a relaxation area, or a study. The property also includes a private garage. The residence has recently undergone significant renovation works, including a new roof, a fully refurbished sauna area, and a communal swimming pool currently nearing completion. Each unit benefits from a dedicated section of the panoramic rooftop solarium, offering views over the lake and the Gulf of Salò. The complex also features a private jetty for the exclusive use of residents. An excellent opportunity for those seeking an exclusive retreat on Lake Garda, within a private and thoughtfully designed setting, just moments from the vibrant town of Salò and some of the lake's most sought-after destinations.
…By Italy Sotheby's International Realty


Ref: EB 2838-26609 Iconic PENTHOUSE with full lake view, garden and private pool. Uniqueness Dominant Position In the most exclusive and panoramic spot of Padenghe sul Garda, overlooking the entirety of Lake Garda, a unique residential project is underway: a penthouse nestled in an extremely prestigious setting, perched on a private hilltop with sweeping views of the lake. A simply unrepeatable perspective. Concept Lifestyle The complex represents a new frontier in luxury living: an advanced concept that combines a private residence with the amenities typical of the finest international resorts. An exclusive ecosystem where every detail is designed to offer a complete, sophisticated, and uncompromising living experience. Superior Outdoor Services An exotic infinity pool, a private 7-hole golf course, clay tennis courts, children's areas, an outdoor fitness trail, and fully equipped barbecue areas with dedicated service. Each experience can be managed via a multilingual app, ensuring a seamless and personalized experience. Scenic lighting and ambient music complete the atmosphere of absolute prestige. Pool Park A shared 800-square-meter swimming pool with a beach-like effect, sun loungers, a whirlpool, a counter-current swimming pool, a waterfall, and a teak solarium with dedicated service are featured. The grounds, featuring centuries-old olive trees, an orchard, and a vegetable garden, create a natural setting of rare beauty. The Penthouse: Space Comfort The penthouse stands out for its spacious, perfectly integrated interior and exterior spaces: a private garden, covered porches, and an exclusive pool that visually blend with the lake. On the roof, a panoramic solarium with a private jacuzzi area offers moments of absolute relaxation in complete privacy. The customizable interiors are finished with top-quality materials and designed to ensure maximum living comfort, brightness, and visual continuity with the landscape. Smart Technology Services Advanced home automation that can be managed remotely, on-demand services (massages in the residence, sports field bookings, housekeeping), automated access management: an integrated system designed to simplify and enhance every aspect of daily life. Garages Equipment The property includes large garages and the option of fully furnished, high-end furnishings designed to enhance both the interior and outdoor spaces. Investment Value An out-of-scale property for the market, designed for an international clientele seeking an iconic, rare, and high-performance property. Ideal as a primary residence, second home, or premium real estate asset in the heart of Lake Garda. The information is indicative and does not constitute a contractual element.
…By Annonceur International


In the hilly area of Lake Garda, in Padenghe sul Garda, surrounded by a beautiful park, stands this new luxury residential complex. Spacious 3-, 4- and 5-room apartments are available to meet the highest living needs. This exclusive and elegant residence combines modern lifestyle with the comfort of a luxury hotel and is therefore perfect as a holiday home for buyers with special needs! All apartments offer a breathtaking view of Lake Garda and are naturally tastefully furnished with high quality materials. Spacious terraces and light-flooded rooms guarantee a unique living experience. Thanks to the multilingual app, it is possible, directly from home, to request a cleaning service, book massages and have meals conveniently delivered. In the outdoor area, numerous exclusive extras await you such as an exotic infinity pool, well-maintained golf courses, tennis courts, a large park and an elegant barbecue area – ideal for hours of relaxation and evenings with friends. The exclusive complex combines the first-class service of a luxury hotel with the privacy of an elegant private villa on the lake, thus offering an unparalleled living and holiday experience at the highest level.
…By Annonceur International


Set within an exclusive newly built residential complex surrounded by greenery and tranquility near Lake Garda, this elegant apartment of approximately 202 sqm stands out for its generous interiors, natural light, and high construction standards. The property combines contemporary architecture with refined finishes and advanced technological features designed to ensure maximum living comfort. The apartment offers a spacious and well-organized living area, a separate eat-in kitchen, three bedrooms, and three bathrooms. Large floor-to-ceiling windows create a seamless connection between indoor and outdoor spaces while enhancing the brightness of the interiors. The property is further complemented by an expansive terrace of approximately 272 sqm, ideal for outdoor living in complete privacy, as well as a covered portico and a private garden of approximately 67 sqm. The basement level includes a garage and cellar rooms, conveniently connected to the residence. The residential complex provides exclusive amenities set within a beautifully landscaped park, including an infinity swimming pool with relaxation area, a pitch-and-putt golf course, a red clay tennis court, barbecue areas, children’s spaces, and green walking paths. The residences are equipped with state-of-the-art home automation systems manageable remotely, underfloor heating, air conditioning, alarm system, and high-quality sliding glass windows. This property represents an ideal solution for those seeking a modern and private residence within a prestigious setting, offering dedicated services and a convenient location close to the lake and main transport connections. Disclaimer: The information is purely indicative and is in no way attributable to a contractual obligation. All data is subject to verification before starting any form of compromise. Energy Performance Certificate (APE) not available, delivered to the deed. - For further information, please contact the BHHS Lake Maggiore Palazzo Estate office at +39.345. 4639511or via email at [email protected].
…By Berkshire Hathaway Homeservices Palazzo Estate


In the heart of Desenzano del Garda, directly on the shores of the lake, a unique residential complex is being built, which combines elegance, modernity and one of the most sought-after locations on Lake Garda. The project includes the complete renovation of a historic villa, in which 19 first-class apartments will be built, as well as the construction of a modern residential complex with another 16 prestigious units. Both buildings blend harmoniously into their surroundings and offer an exclusive residential environment for the highest demands. The location directly on the lake is an extraordinary advantage: from here you can easily walk to the picturesque historic center, restaurants, boutiques and tourist attractions of Desenzano, in a perfect balance between tranquility, privacy and quality of urban life. The privileged location on the water gives this residential complex unparalleled value and makes it a rare opportunity on the real estate market. The future apartments impress with their generous square footage, high-quality materials and a design that makes the most of light and space. Large terraces and balconies offer additional outdoor living space and wonderful views. A carefully designed communal garden creates a green oasis, ideal for relaxing. The project attaches great importance to sustainability and technical comfort. Modern home automation systems ensure maximum control and well-being, while the entire system has been designed to ensure energy efficiency. Another highlight is the exclusive communal swimming pool with a panoramic view of the lake, which works with an innovative ozone purification system, a particularly delicate and environmentally friendly solution. Each housing unit is sold with a private garage equipped with a charging station for electric vehicles and a wine cellar, thus offering maximum comfort and optimal functionality. This residential complex combines luxury, nature and elegant architecture in one of the most beautiful places on Lake Garda: a unique opportunity for those looking for something special.
…By Annonceur International


Ref: EB-2838-26712 ICONIC PENTHOUSE WITH FULL LAKE VIEW, PRIVATE SOLARIUM AND POOL AN ABSOLUTE EXCLUSIVE ON LAKE GARDA. In the heart of the renowned Toscolano Maderno hill, just minutes from the elegant Gardone Riviera and Salò, a stunning residence comes to life: a luxurious penthouse in an exclusive designer complex of just five units, nestled in a private park of over 3,000 square meters with a panoramic infinity pool. A property designed for those seeking something that simply doesn't exist elsewhere: a full lake view, absolute privacy, and a contemporary, sophisticated, and uncompromising lifestyle. (UNIT TA1A) COMPLEX HAS BEEN COMPLETED POSSIBILITY OF CUSTOM INTERIOR. 220 SQM OF ARCHITECTURE, LIGHT AND PANORAMA PRIVATE ELEVATOR The super penthouse is spread over two levels, served by a private internal elevator, offering a scenic and perfectly functional distribution of spaces. Upstairs, the living area opens like a penthouse sky lounge suspended over the lake: a spectacular space with a private bathroom and direct views of a private 150-square-meter solarium that redefines the concept of outdoor living. Here we find: Private pool/jacuzzi with a commanding view. Exclusive relaxation area. Elegant pergola equipped for lounge bar and barbecue. A 100% panorama of Lake Garda, simply unrepeatable. The lower floor is dedicated to the sleeping area, conceived as a true luxury suite spread out: 40 sq m master bedroom with en suite bathroom and wardrobe. Four double bedrooms, each with private bathroom. A perfect layout also for high-end hospitality use or as a premium investment. HIGH-END EQUIPMENT SUSTAINABILITY (Energy Class A4) Technology, comfort and value over time: Photovoltaic and solar thermal system, Underfloor heating, Controlled mechanical ventilation, Latest-generation aluminum windows and shutters, Advanced home automation, Centralized vacuum cleaning, An advanced system that allows you to produce more energy than you consume, with high performance and intelligent home management. PLUS OF PROPERTY Private garage. Two additional parking spaces. Exclusive setting of only 5 units. LOCATION: THE MOST DESIRED LAKE, LIVED TO THE FULLEST. Just 500 meters from the beaches and town center, this location allows you to experience the lake in all its facets: water sports, sailing, paddleboarding, hiking, golf, and bike trails immersed in nature. With its picturesque marinas, lakeside restaurants, and international lifestyle, this is one of the most sought-after and established locations on Lake Garda. AN INVESTMENT THAT MAKES A DIFFERENCE. Superb penthouses with these featureslarge square footage, sweeping views, and a rooftop with a private poolare truly rare on the market. An exclusive asset, perfect both as an iconic residence and as an investment with exceptional potential. This announcement is for informational and commercial purposes only. The information provided has no contractual value and is subject to change.
…By Annonceur International


Ref: EB 2838-26744 Toscolano Maderno | Lake Garda. Stunning New Apartment with Private Garden | Luxury Resort with Pool and Lake View. In one of the most elegant hillside areas of lower Garda, surrounded by high-end residences and pristine nature, we offer a new designer apartment with an extraordinary lake view, located in an exclusive contemporary resort of just five units. The private and refined setting extends over a private area of approximately 3,000 square meters, with two independent architectural structures surrounded by greenery and a scenic panoramic infinity pool, framed by a well-kept park overlooking the lake. The ResidenceThe apartment, spread over two levels, features a private garden of approximately 200 square meters with its own entrance, a rare and valuable feature in a property of this category. Large living area with floor-to-ceiling sliding windows. Direct access to the swimming pool, 45 m2 porch and lake view. 3 double bedrooms (master suite + 2 bedrooms). 3 bathrooms. Super Exclusive Finishes and AmenitiesThe property stands out for its level of finishing that is decidedly superior to market standards, with materials and details selected to guarantee an absolutely prestigious living experience: Select luxury cladding and flooring. Minimal, high-performance aluminum windows and doors. Integrated, retractable motorized shutters. Contemporary bathrooms with premium finishes. Custom-designed lighting with an architectural effect. Fully integrated systems with advanced home automation. Every detail has been designed to offer a refined, contemporary and highly exclusive environment, where aesthetics and functionality coexist in perfect balance. Comfort Technology: Energy class A4 with very high efficiency, Photovoltaic and solar thermal system, Underfloor heating, Controlled mechanical ventilation, Centralized vacuum cleaning LifestyleThe position between Toscolano Maderno, Gardone Riviera, and Salò offer a unique lifestyle: lakeside strolls, water sports, sailing, hiking, golf, and outdoor activities year-round, in one of Lake Garda's most authentic and sought-after settings. A top-notch offering, ideal as an exclusive residence or premium investment with strong international appeal. This announcement is for informational and commercial purposes only. The information provided has no contractual value and is subject to change.
…By Annonceur International


2838-26714 ICONIC PENTHOUSE WITH EXTRAORDINARY LAKE VIEW A UNREPEATABLE OPPORTUNITY ON LAKE GARDA. In one of Lake Garda's most exclusive and sought-after locations, on the prestigious hillside of Toscolano Maderno, just 500 meters from the beaches, a truly prestigious residential project is underway: a refined, designer complex comprising just five residential units, nestled in a private oasis of over 3,000 square meters with a scenic infinity pool and manicured grounds offering a simply unparalleled lake view. A unique real estate offering, designed for a discerning international and national clientele seeking a solid, distinctive investment that will retain value over time. THE COMPLEX HAS BEEN COMPLETED AND THE UNITS ARE AVAILABLE IMMEDIATELY. The penthouse (unit TB1A), located on the second and top floor, represents the pinnacle of contemporary elegance: a residence where architecture, light, and views blend in perfect harmony. The spacious living area, featuring large sliding windows, opens onto a spectacular 90-square-meter loggia: a dramatic space where indoor and outdoor spaces seamlessly interact, offering breathtaking lake views and moments of pure lifestyle. The sleeping area is designed to ensure maximum comfort: Master suite with ensuite bathroom and walk-in closet. Second double bedroom with ensuite bathroom. Upstairs, an exclusive 185m2 private rooftop with solarium and jacuzzi transforms this property into a true panoramic retreat suspended between sky and lake. The property includes a convenient garage. TECHNOLOGY, SUSTAINABILITY AND PERFORMANCE (Energy Class A4) A cutting-edge living concept that combines luxury and environmental responsibility: Photovoltaic and solar thermal system, Underfloor heating, Controlled mechanical ventilation, Latest-generation aluminum windows and shutters, Advanced home automation, Centralized vacuum cleaning, An intelligent system that allows you to produce more energy than you consume, ensuring efficiency, comfort, and long-term cost reduction. LOCATION: AUTHENTIC AND DYNAMIC LIFESTYLE Just 500 meters from the town center and the beaches, its location perfectly combines privacy and accessibility. Between Gardone Riviera and Salò, Toscolano Maderno offers a complete experience: lakeside relaxation, water sports, hiking, golf, biking, sailing, and a refined lifestyle among restaurants, lounges, and charming marinas. A context where every day can become an exclusive experience. AN INVESTMENT NOT TO BE MISSED Properties of this caliber, with commanding lake views, generous floor space, and such high quality standards, are an absolute rarity on the market. This announcement is for informational and commercial purposes only. The information provided has no contractual value and is subject to change.
…By Annonceur International


Ref: EB 2839-26764 LUXURY APARTMENT IN PRESTIGIOUS LIBERTY VILLA WITH DIRECT LAKE ACCESS. In one of Desenzano del Garda's most exclusive and unique locations, directly on the lake and with private access to the beaches, we offer a top-of-the-line apartment in an elegant, completely renovated Art Nouveau villa. The property is part of a private complex of just five residences, surrounded by a well-kept park with a geothermally heated swimming pool and a hydromassage area, in perfect continuity with Lake Garda and the lakefront. The first-floor apartment, accessible by elevator, opens onto a spacious and bright living area, where large panoramic windows frame the view of the pool and lake, creating a sophisticated and relaxing atmosphere. The open kitchen blends harmoniously with the surrounding spaces, while the private terrace becomes a natural extension of the living area. The sleeping area offers three elegant bedrooms, including a master suite with en suite bathroom, as well as a second bathroom, ensuring maximum comfort and privacy. Recently completed, the property is offered fully furnished and equipped with high-end designer furnishings and finishes, in line with a refined contemporary style. The A++++ energy class, supported by a geothermal system, ensures excellent performance and state-of-the-art living comfort. The property includes a large double garage, a rare and highly valuable feature in this context. A residence designed for a discerning international clientele, ideal both as a private residence and as a prestigious investment in one of Lake Garda's most sought-after locations. An exclusive address, where the lake becomes an integral part of your daily life. The information is indicative and does not constitute a contractual element.
…By Annonceur International


Several high-quality apartments are for sale in a new, modern and stylish complex in the beautiful village of Toscolano Maderno. The offer includes an impressive 6-room apartment that impresses with its generosity and spaciousness, three wonderful 4-room apartments perfect for families and a charming 3-room apartment ideal for those who want to combine high living comfort with compact dimensions. Every single unit of this modern complex offers a breathtaking and uninterrupted view of the nearby lake, a feature that promises not only natural beauty, but also deep peace and serenity. The properties also impress with spacious and bright rooms, which convey a feeling of spaciousness in every square centimetre. Large windows allow natural light to enter the living area and change the atmosphere in a subtle but noticeable way. The large 120 m² garden attached to each of these apartments not only offers space for relaxation and leisure, but also provides a perfect setting to enjoy nature in its full splendor. One of the main features of this residential complex is the communal swimming pool, which is always available to residents. Whether you prefer a refreshing dip on hot summer days or want to maintain your muscles in the colder months, the pool always offers you a first-class swimming experience. Another key component of these properties is the luxury décor. Every detail has been carefully selected and refined to create a convincing overall concept. Take advantage of this unique opportunity and make one of these fabulous apartments your new home.
…By Annonceur International


Located on the ground floor of an elegant residence, this modernly furnished apartment features two bedrooms, two bathrooms, a bright living area with kitchenette, and a convenient laundry room. The unit is equipped with independent heating, air conditioning, elevator, private garage, communal garden, and a splendid portico with a unique infinity pool directly overlooking the lake. Built in 2012, the property is fully furnished and boasts top-quality finishes. Annual condominium expenses amount to approximately €1,000. Set in one of the most prestigious and rare locations on the Sirmione peninsula, just a few steps from the historic Scaligero Castle and surrounded by an extraordinary natural and architectural context, this lakefront apartment combines sophistication, comfort, and privacy. The portico, directly facing Lake Garda, includes a sun deck pre-fitted for a Jacuzzi tub—an ideal setting for unforgettable moments with breathtaking views. The shared garden and the lakefront pool further elevate the elegance of this residence. In the heart of one of Italy’s most beloved tourist destinations, among the crystal-clear waters of the lake, the ancient Grottoes of Catullus, the Roman thermal baths of Aquaria, and the timeless charm of the old town, this property represents an exclusive opportunity to live or vacation in one of the most captivating locations on Lake Garda. Disclaimer: The information is purely indicative and is in no way attributable to a contractual obligation. All data is subject to verification before starting any form of compromise. Energy Performance Certificate (APE) not available, delivered to the deed. - For further information, please contact the BHHS Lake Maggiore Palazzo Estate office at +39.345.4639511 or via email at [email protected].
…By Berkshire Hathaway Homeservices Palazzo Estate
'%20stroke='%23DDAA3A'%20stroke-width='1.909'%20stroke-linecap='square'%20stroke-linejoin='bevel'/%3e%3c/svg%3e)
Receive by email any new listing that may match your search criteria
Your criteria :
By validating this form, you accept the general conditions of use of Le Figaro Properties.
These agencies offer a selection of luxury properties vente at Bergamo. Feel free to contact them for personalized assistance.

