Get early access to listings that match your criteria
Never miss an opportunity again. Our personalized alerts notify you instantly.

 English$ USD · m²


Historic Villa for Sale Surrounded by Greenery in the Marche Region Villa Gentiloni is a historic residence of extraordinary charm, immersed in a centuries-old park in the heart of the Marche region, capable of conveying authentic and timeless elegance from first glance. Built in 1915 by Vincenzo Ottorino Gentiloni and dedicated to his wife Elena Teresa Calderai, the Villa still retains the identity and character of an early twentieth-century aristocratic residence, having passed through various noble properties in the Marche region over time until a recent renovation that expertly enhanced its original spirit. The interiors tell a story of refinement and period details: state rooms adorned with crystal chandeliers, original floors, classic furnishings, and a collection of decorative elements create a warm, elegant, and profoundly dramatic atmosphere. Each space has been preserved with respect for tradition, offering a unique living experience where historic charm meets contemporary functionality. The main villa features five double bedrooms and five bathrooms spread across the various levels, ensuring comfort and functionality, while the more private and independent annex has three additional double bedrooms and a bathroom, ideal for hosting guests or developing a hospitality business. Outside, the centuries-old park envelops the property in absolute privacy, amidst mature trees and picturesque views that make this location particularly suitable for exclusive events and weddings. Completing the setting is a splendid swimming pool surrounded by greenery, perfectly integrated into the landscape. Villa Gentiloni is a rare property, combining historical value, architectural elegance, and great versatility: a prestigious residence, but also a unique opportunity for those seeking to invest in a setting of authentic charm, where every detail tells a story and every space is designed to be lived in and enhanced.
…By Annonceur International


Frescoed Piano Nobile in a Historic Palazzo, Pergola, Le Marche Behind the historic façade of a noble palazzo in Pergola, Le Marche, lies an exceptional residence where frescoed ceilings, original floors and grand reception rooms tell the story of centuries of aristocratic life. The property brings together a 250 sq.m. piano nobile, a 147 sq.m. attic currently arranged for B&B accommodation and a 39 sq.m. multipurpose room with bathroom on the ground floor. Carefully restored between 2020 and 2023, the residence preserves the character of its historic interiors while offering remarkable versatility. Once a setting for intimate concerts, artistic gatherings and cultural events, this is a property with a distinctive identity and many possible futures: an extraordinary private home, a boutique hospitality venture or a unique venue for cultural and artistic experiences. Main Building Dating back to the 16th century, Palazzo Mattei-Baldini was enlarged and transformed between 1832 and 1835 under Cardinal Mario Mattei, following a design by Roman architect Raffaello Grilli. The portion offered for sale occupies part of the historic piano nobile, carefully restored between 2020 and 2023 under the supervision of the heritage authorities. Its original architectural features, frescoed ceilings and historic flooring preserve the atmosphere of an aristocratic residence while the thoughtful use of colour and contemporary finishes introduces a more individual character. Ground Floor On the ground floor, right after the shared entrance hall, a 39 sq.m. room with a private bathroom offers a versatile space that could serve as an office or reception area, depending on the future owner’s plans. It benefits from 2 accesses both from the shared internal courtyard and from the building’s main entrance, making it particularly practical for welcoming clients, guests or visitors independently from the main residence. The staircase leading to the upper floors incorporates useful ancillary spaces beneath it, including a storage area and a connection to the technical room, as well as access to the internal courtyard. First Floor: The Piano Nobile The main entrance opens into a spacious and elegant entrance lobby, which leads directly into the large multifunctional room. This impressive space is one of the property’s defining features, offering an atmospheric setting for private gatherings, cultural events, concerts or receptions. The historic interiors retain their original floors and frescoed ceilings, creating a distinctive backdrop for both residential living and entertaining. The grand salon is particularly notable for its decorative character and its association with the palazzo’s artistic heritage. To the left of the entrance lobby, a service area contains 2 bathrooms, convenient for guests. To the right, the layout continues into a kitchen, a separate living room currently arranged as a reading room, and a bedroom with an en-suite bathroom. The piano nobile was originally conceived as a sequence of 15 interconnected rooms. Although it is now divided into 2 separate units, its generous reception areas and historic details still convey the grandeur of the original residence. Attic Floor The attic is currently arranged for bed and breakfast accommodation. On the landing, just before the entrance to the apartment, there is a bathroom with a separate anteroom. Inside, the apartment comprises a spacious living area with kitchen and dining space, alongside 2 bedrooms. The floor includes additional rooms that remain currently unfinished, offering the future owner the opportunity to complete and adapt these spaces according to their needs, potentially expanding the usable areas of the attic. Technical Features The property retains its original window frames, with the original glass replaced by shatter-resistant glazing in keeping with the building’s heritage restrictions. Heating is provided by a latest-generation pellet boiler with automatic loading, offering a practical and modern solution within this historic residence. The Outdoor The palazzo features a shared internal courtyard of approximately 260 sq.m., providing parking space for residents and convenient access to the building. The courtyard also connects directly to the multipurpose room on the ground floor, adding flexibility to its potential use as an office or reception area. Although the property does not include a private garden, the courtyard offers a practical outdoor space within the historic setting of the palazzo, while the surrounding streets and squares of Pergola are just a short walk away. The Location Located in the historic centre of Pergola, the property is surrounded by the art, architecture and traditions of one of Le Marche’s most charming historic towns. Known as the town of a hundred churches, Pergola preserves a rich architectural heritage, with medieval streets, historic palazzi and elegant religious buildings. One of its most remarkable attractions is the Museum of the Gilt Bronzes, home to a unique group of Roman gilded bronze sculptures discovered locally in 1946. Pergola is equally appreciated for its local food and wine, particularly its white truffle, celebrated each autumn during the National White Truffle Fair, as well as its red wines and traditional visner, a sweet wine made from sour cherries. Surrounded by rolling hills, vineyards and woodland, the town offers a quieter perspective on the Marche region, while the wider Cesano Valley provides opportunities to explore historic villages, countryside walks and local culinary traditions. The Adriatic coast can also be reached by car, making Pergola an appealing base for discovering both the inland landscape and the seaside. EPC Rating: ordered Why Buy It This property offers a rare opportunity to own a piece of Le Marches architectural heritage, combining the grandeur of an aristocratic residence with the flexibility to shape its future use. The frescoed reception rooms and original floors provide a distinctive setting for private living, while the independent attic accommodation and ground-floor multipurpose room offer additional scope for hosting guests or developing a luxury boutique hospitality business. Its history as a venue for concerts, artistic gatherings and cultural events also makes it particularly appealing to those wishing to continue its cultural vocation, creating something unique within the heart of Pergola. Distances Closest Borgo with services: 100 m Hospital: 1,5 km Frasassi Caves: 31km Fabriano; 36 km Fano: 42 km Urbino: 42,1 km Gubbio: 42,1 km Senigallia: 43,2 Jesi: 49,2 km Pesaro: 54,1 km Airport of Ancona: 64,4 km San Marino: 108 km
…By Italian Luxury Asset Srl

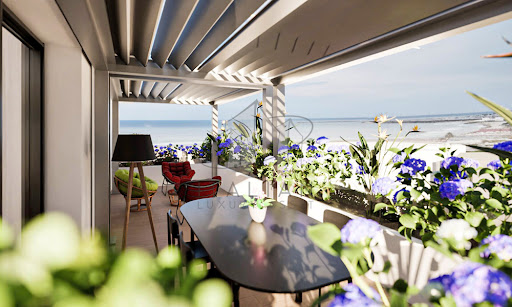


Luxurious Penthouse with Seaview in Grottammare, Le Marche In the heart of the enchanting southern seafront of Grottammare, an avant-garde residential project comes to life a perfect blend of innovative design, advanced technology, and environmental sustainability. This exclusive seafront building redefines the concept of living, placing quality of life and everyday well-being at the core of its design. The building stands out for its contemporary and harmonious architecture, seamlessly integrating with the surrounding landscape. Comprising 12 prestigious residential units, including two magnificent penthouses, this development is a unique gem in the local real estate panorama, thanks to its exclusive location and meticulous attention to construction details. The Building Located in a prime seafront position in Grottammare, Le Marche, the property offers an unparalleled panoramic view of the Adriatic coastline. The project includes a condominium courtyard enhanced by green and paved areas, featuring evergreen plants that create a refined and relaxing atmosphere. The building extends over four floors, with an underground garage equipped with private parking spaces featuring electric vehicle charging stations. The ground floor hosts communal areas dedicated to bicycle storage, a relaxation zone, and a green space designed for children. The orientation and layout of the building have been carefully planned to maximize sun exposure and offer the best possible sea views. The façades, conceived with a sophisticated balance of architectural solids and voids, are enriched with balconies designed to accommodate vertical greenery, evoking the concept of a “vertical forest.” The contrast between the white plaster finishes and the teak-colored WPC wooden cladding of the loggias bestows timeless elegance upon the structure. The main entrance, located on the northern side, is accessible via a picturesque tree-lined pathway. The Penthouse (A2/P3) The penthouse represents the ultimate expression of luxury and residential comfort. With a gross surface area of 87.50 sq.m. and a net surface area of 74.40 sqm, it offers refined and functional living spaces. The apartment is composed of an open-plan kitchen/living area, 2 spacious double bedrooms and 1 bathroom. All the finishes are of the highest quality. The highlight is the two panoramic terraces of a total of 58.30 sqm, providing breathtaking views of the Adriatic Sea, making every moment an extraordinary experience. Completing the property is a private garage of 30.80 sqm. The apartment is certified in Energy Class A4, ensuring top-tier energy performance. The self-sufficient electrical system, powered by photovoltaic modules, guarantees maximum efficiency and reduced energy consumption. The underfloor heating and cooling system, driven by a state-of-the-art heat pump, ensures impeccable thermal comfort throughout all seasons. The innovative centralized mechanical ventilation system allows for a continuous air exchange and purification process, creating a healthy and well-oxygenated indoor environment. The Garden The property is enriched by a charming communal garden, designed as an oasis of nature and relaxation. Greenery takes center stage: manicured lawns alternate with elegant shrubs, trees, and flower beds, offering a dynamic display of colors and fragrances throughout the changing seasons. A perfect retreat for those seeking serenity and harmony with the surrounding environment. The Location Situated in a privileged position, this exclusive penthouse allows you to fully embrace the beauty of seaside living. With the beach just a few steps away, you can enjoy long walks on golden sands, breathtaking sunsets, and the gentle caress of the sea breeze. Beyond nature, convenience is paramount: the area is well-served by gourmet restaurants, exclusive boutiques, and local attractions, ensuring utmost comfort while preserving tranquility and privacy. Price is meant + VAT. Why Buy It Purchasing this penthouse means investing in an exclusive property with high intrinsic value. The combination of cutting-edge design, green technology, and an unparalleled location makes this residence a true real estate jewel. Perfect as a primary residence or as a prestigious vacation home, the penthouse represents a unique opportunity for those seeking a refined lifestyle, in close contact with the sea and with all the comforts of modernity. An unmissable chance for those who want only the best, without compromise. Distances Beaches: 50 m Services: 150 m Schools: 250 m Theatre: 600 m Touristic Port: 1,8 km Hospital: 2,5 km A14 Motorway: 2,8 km San Benedetto del Tronto: 3 km Fermo: 31 km Ascoli Piceno: 43 km Civitanova Marche: 46 km Ancona: 86 km Abruzzo Airport, Pescara : 89 km Airport of Ancona-Falconara: 94 km
…By Italian Luxury Asset Srl


Luxurious Seafront Penthouse in Grottammare In the heart of the enchanting southern seafront of Grottammare, an avant-garde residential project comes to lifea perfect blend of innovative design, advanced technology, and environmental sustainability. This exclusive seafront building redefines the concept of living, placing quality of life and everyday well-being at the core of its design. The building stands out for its contemporary and harmonious architecture, seamlessly integrating with the surrounding landscape. Comprising 12 prestigious residential units, including two magnificent penthouses, this development is a unique gem in the local real estate panorama, thanks to its exclusive location and meticulous attention to construction details. The Building Located in a prime seafront position in Grottammare, Le Marche, the property offers an unparalleled panoramic view of the Adriatic coastline. The project includes a condominium courtyard enhanced by green and paved areas, featuring evergreen plants that create a refined and relaxing atmosphere. The building extends over four floors, with an underground garage equipped with private parking spaces featuring electric vehicle charging stations. The ground floor hosts communal areas dedicated to bicycle storage, a relaxation zone, and a green space designed for children. The orientation and layout of the building have been carefully planned to maximize sun exposure and offer the best possible sea views. The façades, conceived with a sophisticated balance of architectural solids and voids, are enriched with balconies designed to accommodate vertical greenery, evoking the concept of a “vertical forest”. The contrast between the white plaster finishes and the teak-colored WPC wooden cladding of the loggias bestows timeless elegance upon the structure. The main entrance, located on the northern side, is accessible via a picturesque tree-lined pathway. The Penthouse (A1/P3) This exquisite seafront penthouse boasts an expansive gross area of 88,5 sqm, with a well-optimized net living space of 68.3 sqm. The defining feature of this home is the spectacular 53 sqm panoramic terrace, which offers uninterrupted sea views and extends the living space into the open air. The apartment is designed to maximize the stunning coastal panorama, with floor-to-ceiling windows in the living room and both bedrooms that frame the breathtaking seascape. The seamless flow between the indoor and outdoor spaces creates an immersive experience where the azure waters become an integral part of daily living. The expansive terrace is a true sanctuary, designed for enjoyment at all hours of the day. In the early morning, as the sun rises over the horizon, the terrace transforms into a peaceful retreatperfect for sipping a freshly brewed coffee while listening to the gentle lapping of the waves. During the afternoon, the terrace serves as an idyllic space for relaxation and entertainment. Whether it’s lounging under the sun with a book, indulging in a light al fresco lunch, or simply embracing the warmth of the Mediterranean breeze, this open-air haven provides a seamless connection to the surrounding natural beauty. As the sun begins to set, the terrace offers a front-row seat to one of nature’s most captivating spectacles. The sky is painted in hues of amber and violet, while the ambient glow creates a magical atmosphere for intimate gatherings or a romantic dinner under the stars. Additionally, the property includes a 32 sqm private parking space within the condominium garage, ensuring convenience and security. The apartment is certified in Energy Class A4, ensuring top-tier energy performance. The self-sufficient electrical system, powered by photovoltaic modules, guarantees maximum efficiency and reduced energy consumption. The underfloor heating and cooling system, driven by a state-of-the-art heat pump, ensures impeccable thermal comfort throughout all seasons. The innovative centralized mechanical ventilation system allows for a continuous air exchange and purification process, creating a healthy and well-oxygenated indoor environment. The Garden The property is enriched by a charming communal garden, designed as an oasis of nature and relaxation. Greenery takes center stage: manicured lawns alternate with elegant shrubs, trees, and flower beds, offering a dynamic display of colors and fragrances throughout the changing seasons. A perfect retreat for those seeking serenity and harmony with the surrounding environment. The Location Situated in a privileged position, this exclusive penthouse allows you to fully embrace the beauty of seaside living. With the beach just a few steps away, you can enjoy long walks on golden sands, breathtaking sunsets, and the gentle caress of the sea breeze. Beyond nature, convenience is paramount: the area is well-served by gourmet restaurants, exclusive boutiques, and local attractions, ensuring utmost comfort while preserving tranquility and privacy. Price is meant + VAT. Why Buy It This seafront residence is more than just a home; it is a statement of luxury and exclusivity. With its unparalleled views, state-of-the-art design, and prime location, it offers a unique opportunity to embrace a sophisticated coastal lifestyle. Whether as a primary residence or a distinguished holiday retreat, this apartment is an investment in elegance, tranquility, and the timeless allure of the sea. Distances Beaches: 50 m Services: 150 m Schools: 250 m Theatre: 600 m Touristic Port: 1,8 km Hospital: 2,5 km A14 Motorway: 2,8 km San Benedetto del Tronto: 3 km Fermo: 31 km Ascoli Piceno: 43 km Civitanova Marche: 46 km Ancona: 86 km Abruzzo Airport, Pescara : 89 km Airport of Ancona-Falconara: 94 km
…By Italian Luxury Asset Srl


Penthouse on the First Row to the Sea - A Seafront Residential Masterpiece in San Benedetto del Tronto. The new exclusive residential complex is located on the seafront of San Benedetto del Tronto, on the Riviera delle Palme. Situated in a prestigious area, just steps from the well-equipped beach, bike paths, palm trees, and restaurants, it combines contemporary elegance with natural luxury and endless views of the Adriatic Sea. The architecture, inspired by the flowing forms of waves and the Mediterranean light, evokes movement and harmony through soft lines, interplays of solids and voids, and surfaces that change with the light of day. Exterior Design: The dynamic façade, with sculpted curves and premium materials (such as rock wool insulation for thermal and acoustic insulation), blends harmoniously with the landscape. Large panoramic windows and terraces with glass parapets (a glass barrier with an aluminum profile) offer direct contact with the horizon, without visual obstructions. Internal Structure: The external perimeter walls are highly insulated, with semi-solid brick blocks covered with rock wool insulation (thickness calculated according to Law 10). The internal and dividing walls ensure privacy and sound reduction (up to 40 dB for the security doors), with layers that include insulation materials such as Rockwool. The plasterboard false ceilings (12.5 mm thick) ensure minimum heights of 2.70 m in the main rooms and 2.40 m in the corridors, housing technical systems. Iconic Penthouse: 162 sq m, 170 sq m terrace, 125 sq m solarium. The jewel in the crown of the complex is the two-level penthouse with a private solarium and 360° views of the coast. It features sliding glass doors, terraces with lounge areas, a solarium, and the option of a private plunge poolan experience of absolute luxury for those who love the sea as an extension of their home. The penthouse is completely customizable, from the layout to the finishes (Marazzi porcelain stoneware or Gardenia wood-effect floors, ceramic wall tiles, Hoppe honeycomb interior doors, and home automation systems). This reflects a bespoke lifestyle, with an emphasis on light, comfort, and privacy. Technical Features and Sustainability Certified Energy Class A4 (maximum efficiency), the apartment adopts cutting-edge technologies to minimize energy consumption and heat loss. The enhanced insulation (external insulation, high-performance windows) eliminates thermal bridges, integrating with innovative heating, cooling, and energy production systems. Heating and Air Conditioning Systems: Heat Pump and DHW Storage: Independent system for each apartment, with integrated photovoltaic heat pump for heating, cooling, and domestic hot water. Includes thermal storage tank. Underfloor Heating and Cooling: Radiant panels with coiled polyethylene pipes, lightweight screed, and finish...
…By Annonceur International

Receive by email any new listing that may match your search criteria
Your criteria :
By validating this form, you accept the general conditions of use of Le Figaro Properties.
These agencies offer a selection of luxury properties vente in Marche. Feel free to contact them for personalized assistance.



