Get early access to listings that match your criteria
Never miss an opportunity again. Our personalized alerts notify you instantly.

 English$ USD · m²


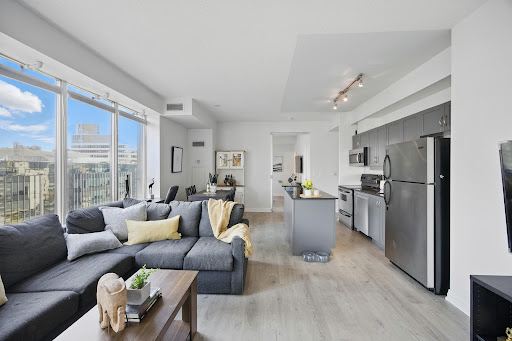
Welcome to Fuse Condos! This bright and inviting one-bedroom suite features a desirable south-facing exposure, filling the space with natural light. Step out onto the spacious private balcony and enjoy open views - perfect for your morning coffee or unwinding at the end of the day. The modern kitchen is equipped with granite countertops, full-size stainless steel appliances, and ample cabinetry, while the functional layout is complemented by a stylish 4-piece bathroom and the convenience of ensuite laundry. Ideally located in a vibrant neighbourhood, Food Basics & Shoppers Drug Mart at your door step, transit, Balzac's Coffee, parks, schools, restaurants, and a variety of everyday amenities. Whether you're a first-time buyer, investor, or looking to simplify your lifestyle, this is an excellent opportunity to own in one of the area's most convenient communities. Certain listing photographs have been virtually staged using artificial intelligence for illustrative purposes only.
…By Sotheby's International Realty Canada


Downsize without losing your connection to the water! Take note of this luxury Thousand Islands waterfront two bedroom, two bathroom condominium available with flexible possession. Imagine spending the summer by the river with marina access and within walking distance of everything you need to enjoy the beauty and charm of this unique area. Your condominium features hardwood and ceramic floors, a chef's dream kitchen with an extended island and added cupboard space, in-suite laundry, and an ensuite bathroom with heated floors. Most importantly, it offers a panoramic view of the St. Lawrence River with a wraparound balcony to fully enjoy it. Click through the photos to see how the outdoors pours into all the bright, airy spaces. Temporary rain keeping you indoors? Slip downstairs to the common room for a game of pool or some social interaction, visit the high-end gym and workout space, or simply watch the clouds roll by from your floor-to-ceiling windows. Walk to the Thousand Islands Playhouse, restaurants, and all the cultural panache Gananoque has to offer. The perfect setup for years of enjoyment is waiting for you.
…By Sotheby's International Realty Canada


Enjoy five-star hotel-like living at The Elora Mill Condominium Residences on the Grand River, just a short walk to downtown. This 1267 square feet south-west facing two-bedroom, two-bath, two-balcony suite is the first of only 6 corner suites of this size to come up for sale. In the light-filled interior, the kitchen is the showpiece: custom quartz two-level island, clean-line cabinetry and matching panelling on the fridge/freezer and dishwasher. The adjacent 21-foot balcony, induction cooktop and oven and upgrades of purified water tap, garbage centre and pull-out drawers in the full-height pantry add to the appeal. The primary bedroom's pocket door opens to the large custom ensuite with double-door level-entry shower, five-foot floating vanity, soaker tub, underfloor heating and washlet toilet. The doors to the balcony are furnished with sheers and room-darkening draperies. There are nine-foot ceilings and automated solar blinds throughout, including the spacious second bedroom. Other pluses include an in-suite laundry room, underground parking with EV charger, upsized locker and additional 60 square feet locker across the corridor. Designed for accessibility: roll-in double shower, knee space under the en suite vanity, pocket doors or lever door handles and dining/desk height at the kitchen island. Residents enjoy exceptional amenities: concierge service, elegant lobby lounge with coffee bar and bread and pastries fresh from The Elora Mill, private dining room, fitness and yoga centre, heated outdoor pool and furnished landscaped terrace with fire pits and barbeques. The many common spaces support social events, new friendships or quiet relaxation. This exceptional community blends refined architecture with convenient access to The Elora Mill Hotel and Spa, restaurants, breweries, delightful shops, trails, water activities, farmers markets and a vibrant arts and music scene.
…By Sotheby's International Realty Canada


Welcome to Harbourside in exceptionally well-managed building includes all utilities! Luxury unit with beautiful city views, floor-to ceiling windows, Juliet balcony. Open concept with hardwood floor in living/dining. Master bedroom with walk-in closet and four-piece ensuite. To unique amenities on 7th floor, private residents licensed lounge, roof garden with barbecues, salt water pool, gym, ample visitor parking, including private shuttle service.
…By Sotheby's International Realty Canada


Rarely available full-width 3 bedroom waterfront residence offering the space and comfort of a home without the maintenance. With over 2,000 square feet of beautifully reimagined living space, this exceptional south-facing suite captures breathtaking lake views while enjoying sweeping north-facing city skyline vistas. Designed for those seeking to downsize without compromise or families looking for generous condominium living, this completely reimagined suite features all new finishes, systems, and appliances. Every detail has been thoughtfully executed with exceptional craftsmanship, creating a refined, move-in-ready home. Expansive open-concept living and dining areas are wrapped in floor-to-ceiling windows overlooking the waterfront, offering an impressive setting for both everyday living and effortless entertaining. The designer kitchen features a large centre island, custom cabinetry, stone countertops, and premium appliances, seamlessly connecting the principal living spaces. The spacious primary retreat offers a walk-in closet and a beautifully appointed ensuite. Whether accommodating visiting family, grandchildren, a home office, or overnight guests, the flexible layout provides the versatility today's buyers value. Adding further peace of mind, the suite has never been occupied since the completion of the renovation, and the general contractor will provide the new owner with a limited one-year warranty. Harbourside Condos is celebrated for its exceptional resort-style amenities and welcoming community. Residents enjoy an indoor pool, squash courts, multiple fitness facilities, library, games room, resident lounge and bar, workstations, and a private shuttle providing convenient service to Toronto's downtown core.A rare highlight of the building is its expansive 7th-floor rooftop terraces on both the north and south sides, featuring lake views, seating areas, and communal barbecues. *No pet building* A 1-bedroom suite on 5th floor is also available
…By Sotheby's International Realty Canada


Your ticket to hassle free, four season living in style! One of the largest townhomes in Mountain Ridge with 1800 square feet and a fully finished basement. This incredible fully furnished, turn-key, three bedroom, three bathroom, meticulously maintained chalet is just steps from Blue Mountain Village in sought-after Mountain Ridge. Make this beautifully appointed condo with Mountain Views your full-time home, weekend getaway or investment property. The reverse floor plan, European style condo offers open concept living with large, mountain facing windows, floor to ceiling gas fireplace, large deck, ground floor patio, separate entertaining space in the finished basement, three generous size bedrooms and ample visitor parking. Spend your days on the hill, golf course or trails then retreat back to your chalet for a sun-soaked beverage on the deck or nestle up to the fireplace with a blanket and a book. Don't lift a finger when it comes to grounds maintenance and snow removal, just show up and enjoy.
…By Sotheby's International Realty Canada


Set within the prestigious King Gardens residence, this spacious two-bedroom suite offers a thoughtfully designed open-concept layout that seamlessly blends comfort and functionality. An exceptional opportunity for refined urban living, the residence is ideally suited for those seeking both convenience and lifestyle.Perfectly positioned in the heart of Mississauga, residents enjoy effortless access to premier amenities including Trillium Health Partners - Mississauga Hospital, top-rated schools, community centres, parks, shopping, and dining. Commuting is made easy with close proximity to Highways 403, QEW, and 401, as well as GO Transit and TTC connections.Maintenance fees include all utilities and services: heat, hydro, water, cable TV, internet, central air conditioning, building insurance, parking, and common elements.
…By Sotheby's International Realty Canada


Set within the esteemed King Gardens residence, this well-designed 1+1 suite offers a functional open-concept layout tailored for modern living. The versatile den provides additional space ideal for a home office or guest accommodation, enhancing both comfort and practicality.Perfectly situated in central Mississauga, the location offers convenient access to Trillium Health Partners - Mississauga Hospital, a selection of public and private schools, community centres, parks, shopping, and dining. Commuters will appreciate seamless connectivity to Highways 403, QEW, and 401, as well as nearby GO Transit and TTC access.Maintenance fees are all-inclusive, covering heat, hydro, water, cable TV, internet, central air conditioning, building insurance, parking, and common elements.
…By Sotheby's International Realty Canada


Situated within the prestigious King Gardens residence, this well-appointed 1+1 suite offers a thoughtfully designed open-concept layout, ideal for modern living. The versatile den provides added flexibility, perfect for a home office or guest space, while the overall design emphasizes both comfort and functionality.Ideally located in the heart of Mississauga, residents enjoy convenient access to Trillium Health Partners - Mississauga Hospital, reputable schools, community centres, parks, shopping, and dining. Excellent connectivity to Highways 403, QEW, and 401, along with nearby GO Transit and TTC access, ensures seamless commuting.Maintenance fees are all-inclusive, covering heat, hydro, water, cable TV, internet, central air conditioning, building insurance, parking, and common elements.
…By Sotheby's International Realty Canada


Welcome to the highly sought-after King Gardens. This bright corner 2-bedroom residence offers a thoughtfully designed open-concept layout, maximizing space, natural light, and functionality. An ideal home for those seeking comfort, convenience, and effortless living.Perfectly situated near all major amenities, including Mississauga Hospital, top-rated schools (public, private, and secondary), community centres, parks, shopping, and dining. Enjoy quick access to Highways 403, QEW, and 401, along with nearby GO Transit and TTC connections for seamless commuting.Maintenance fees include all utilities and services: heat, hydro, water, cable TV, internet, central air conditioning, building insurance, parking, and common elements. The is a great investment property with great tenants.
…By Sotheby's International Realty Canada


Discover a once-in-a-lifetime opportunity! This formerly exclusive, beautifully appointed 2-bedroom, 2-bathroom condominium is now available, offering a prime waterfront position with spectacular, unobstructed views of the St. Lawrence River and the Thousand Islands. Experience a refined and comfortable lifestyle where the beauty of the water is a constant, breathtaking companion. This residence stands out with its exceptional, enhanced layout. The open-concept common spaces create a sense of spaciousness and flow, perfect for modern living. A significant upgrade to the second bedroom provides the ultimate in comfort and convenience, featuring a desirable walk-in closet and a beautifully renovated bathroom - essentially offering two luxurious master suites. The building, a testament to contemporary design and quality, was newly constructed in 2022, utilizing premium materials and expert craftsmanship. Enjoy the peace of mind that comes with a modern, well-built residence.
…By Sotheby's International Realty Canada


Terracotta Village! Beautiful three bedroom townhome backing onto green space with a main floor family room & walkout to a private yard. This residence features an optimal layout that maximizes space efficiency. Also featured is a rare balcony off the kitchen, with a natural gas line for barbecuing, morning coffee or an evening of relaxation. Combined living and dining room, ideal for entertaining. Spacious kitchen with breakfast bar, solid wood cabinetry, granite countertops, updated stainless steel appliances, breakfast room, plus kitchen window with views of the open space behind. The property features south and west exposures that fill the space with natural light, complemented by a transom window above the patio door. Two vehicle parking - a garage with direct access to the foyer and a spot in the driveway, along with plenty of visitors parking. The primary bedroom has an ensuite bath and two closets complete with closet organizer. Second floor features 9Ft. ceilings, family room has partial 9Ft 5" ceilings. Main floor features family room, home office and two piece washroom. Nestled at the Mississauga/Brampton border in a family-friendly community and minutes to major highways (407/401/410), public transit, schools, shopping, parks, walking trails. Minutes to Meadowvale Conservation Area, Susan Fennell Sportsplex & South Fletcher's Branch Library. A quiet and private location with no neighbours at the back, this well-maintained home provides good value!
…By Sotheby's International Realty Canada


The Rosewood Suite - a rare opportunity to acquire a half-floor residence at 89 Avenue Yorkville, Canada's most exclusive new luxury address. This landmark residence offers an unparalleled level of craftsmanship, privacy, security, and bespoke design, setting a new benchmark for elevated luxury condominium living. Spanning approximately 1,752 square feet, the suite is complemented by a spectacular 348 square feet private terrace with a firepit, barbeque gas line and a water connection, and 2 walkouts with expansive sliding doors, creating an extraordinary indoor/outdoor living and entertaining domain. Glorious, sweeping views over Yorkville, while white oak herringbone/wide plank flooring, a hand-carved limestone fireplace, and soaring coffered ceilings with built-in speakers define atmospheric glamour. The gourmet kitchen features bespoke cabinetry by Bellini, marble counters and backsplash, a full suite of Miele built-in appliances, and the legendary 'La Cornue' gas range - an iconic culinary centerpiece offered as a standard inclusion, a first as a standard inclusion, with adjoining pantry/catering room. The primary suite offers a marble-clad spa complete with steam, heated floors and smart toilet. Inspired by the world's finest private residences, owners enjoy an unrivalled lifestyle with a grand lobby, 24-hour executive concierge, valet/porter services, an indoor pool with private cabanas, fitness studio, elegant entertaining and dining rooms with private wine storage, and luxuriously landscaped outdoor amenities. State-of-the-art Crestron home automation, facial recognition entry, destination-controlled elevators, automated parking, and five-star hotel-calibre security deliver secure living with complete discretion. More than a residence, 89 Avenue Yorkville represents a once-in-a-generation opportunity to own a landmark property defined by timeless architecture, exceptional service, and a level of customization and finish unmatched in Canada. Now in occupancy. Summer move-in available.
…By Sotheby's International Realty Canada


Introducing this bright three-bedroom unit at 8 Widmer Street, Suite 3209. Featuring a comfortable open-concept layout, this well-designed, efficient space is a perfect home for a family who wants to take advantage of all that downtown Toronto has to offer. The primary bedroom offers an ensuite bathroom as well as a private large balcony. Building has top-of-the-line amenities including an outdoor lap pool, a hot tub, a large terrace with ample seating and dining sets alongside the barbecues, a fully equipped gym, yoga room, sauna, a party room with a pool table and a wet bar, and a quiet study and meeting room. It is located right in the middle of the Entertainment and Financial Districts, where all your needs are within walking distance, such as grocery stores, pharmacies, restaurants, cafés, boutiques, and more. In the catchment area of Harbord Collegiate Institute and a short street car ride away from University of Toronto this property offers both convenience and long-term value. A fantastic opportunity for both end-users and investors alike.
…By Sotheby's International Realty Canada


Discover unparalleled urban luxury at The Hudson, an award-winning condominium residence in the heart of downtown Toronto's vibrant King West neighbourhood. Step into this stunning, recently renovated 2-bedroom, 2-bathroom suite spanning over 1,200 square feet of sophisticated living space. Thoughtfully updated with modern finishes, the open-concept design offers an inviting flow perfect for both relaxed living and effortless entertaining. Soaring ceilings and premium details create a bright, airy atmosphere throughout. The true show stopper is the massive private terrace - over 2,500 square feet of outdoor sanctuary, truly a backyard in the sky. Likely one of the largest in the city, this expansive oasis provides breathtaking views of the iconic CN Tower. Whether hosting summer gatherings, enjoying morning coffee, or simply unwinding under the stars, this terrace redefines outdoor living in the downtown core. This exceptional residence also includes 1 parking space and 3 lockers for ultimate convenience. Located at 438 King Street West, The Hudson offers exceptional building amenities and a prime address steps from world-class dining, theatres, galleries, shops, and transit. This rare offering combines spacious interiors, spectacular outdoor space, and an unbeatableKing West location - an extraordinary opportunity in one of Toronto's most sought-after communities.
…By Sotheby's International Realty Canada


Welcome to this exceptional three-bedroom, three-bathroom condo town house offering over 2,500 square feet of thoughtfully designed living space. The beautifully updated kitchen is the heart of the home, featuring ample cabinetry, modern appliances, a large island with waterfall quartz countertops, and a walk-out to a spacious multi-level deck complete with a gas barbeque hookup - perfect for outdoor entertaining. The bright and inviting dining room showcases vaulted ceilings, hardwood floors, and an abundance of natural light, while the spacious living room features a cozy gas fireplace and a walk-out to the lower-level deck, creating seamless indoor-outdoor living. The primary suite is a true retreat with vaulted ceilings, a gas fireplace, and a luxurious five-piece ensuite. A second primary bedroom offers large windows, a walk-in closet, and its own private four-piece ensuite, making it ideal for guests or extended family. A third bedroom and three-piece bathroom provide ample sleeping space and comfort for family and guests. The lower level provides exceptional flexibility with a generous recreation room, a spacious home office, abundant storage, and the potential to create a fourth bedroom to suit your needs. A two-car garage completes this impressive home. Residents enjoy access to an outdoor pool and scenic walking trails, all while being just minutes from golf courses, ski clubs, shopping, restaurants, and the shores of Georgian Bay. Whether you're looking for a full-time residence or a four-season retreat, this home offers the perfect combination of comfort, style, and an unbeatable lifestyle.
…By Sotheby's International Realty Canada


Not your typical shoebox condo — this spacious 776-square-foot one-bedroom plus den offers the room, functionality, and comfort that is increasingly hard to find in downtown Toronto. Located in REZEN, a well-maintained boutique mid-rise tucked away on a quiet street in the heart of the historic St. Lawrence neighbourhood, this bright and thoughtfully designed suite features generous principal rooms, large windows that flood the space with natural light, and an open-concept kitchen complete with a centre island and ample storage. The versatile den is ideal as a home office, guest space, or additional storage. Perfectly positioned directly across from George Brown College’s Saint James Campus, and just steps to King Street transit, St. Lawrence Market, acclaimed restaurants, cafés, and everyday conveniences. Walk to the Financial District, Union Station, and the waterfront while enjoying the charm of one of Toronto’s most historic neighbourhoods, surrounded by beautiful Victorian architecture and timeless character. Whether you are looking for a place to call home or a smart addition to your investment portfolio, look no further. With its generous size, exceptional location, boutique setting, and strong rental appeal, this suite offers outstanding value in one of downtown Toronto’s most desirable neighbourhoods. This is a perfect investment opportunity.
…By Sotheby's International Realty Canada


List price includes the HST Enhanced New Housing Rebate, subject to the terms and conditions set out in the Agreement of Purchase and Sale. Move in ready! Immediate occupancy! Brand new luxury 3-bedroom, 2+1 bathroom townhome with premium upgrades: Features include luxury granite countertops with waterfall panels, backsplash, upgraded and extended tile, upgraded plumbing fixtures, custom laundry cabinetry, a high-end KitchenAid appliance package, engineered hardwood floors. This unit has a bright walkout basement with 9-ft ceilings and a rough-in for a future 3-piece bathroom. Includes Tarion Warranty. Backyard can be fully fenced in. Located minutes from Guelph Lake, the University of Guelph, trails, shopping, and the farmers' market. Move into a luxury new build without the wait.
…By Sotheby's International Realty Canada


List price includes the HST Enhanced New Housing Rebate, subject to the terms and conditions set out in the Agreement of Purchase and Sale. Move in ready! Immediate occupancy! Brand new luxury 5-bedroom, 3+1 bathroom townhome loaded with upgrades: engineered hardwood floors, 9-ft ceilings on the main floor and basement, oversized windows, quartz countertops, waterfall island panels, upgraded backsplash, tile and plumbing fixtures, a spacious third-floor loft, and an unfinished basement with a 3-piece bath rough-in. Includes Tarion Warranty. Backyard can be fully fenced in. Located minutes to Guelph Lake, the University of Guelph, trails, shopping, and the farmers' market. A rare opportunity to own a move-in-ready luxury new build without the wait.
…By Sotheby's International Realty Canada



Sophisticated Corner Suite Offering Elegance in the Heart of Downtown - Welcome to Unit 1307 at 220 Victoria, The Opus at Pantages. Experience a rare opportunity to live in a corner suite that seamlessly combines elegance, natural light, and refined urban living. This 2+1-bedroom, 2-bath home spans 1,069 sq. ft. of thoughtfully designed space and features a 137 sq. ft. balcony with stunning southwest city views. Floor-to-ceiling windows fill every room with natural light and highlight the open-concept living and dining areas, perfect for effortless entertaining or enjoying peaceful evenings at home. The modern kitchen is beautifully equipped with full-sized stainless steel appliances. The versatile den can be used as a home office or a cozy guest retreat. Recently painted and meticulously maintained, the suite offers excellent layout flexibility, two full bathrooms, an owned parking spot, and the convenience of all utilities included. Located within a safe, secure, and boutique-style building, residents enjoy a 24-hour concierge, a recently renovated rooftop terrace with BBQ and breathtaking Toronto views, a stylish party room with a kitchen, games, media and meeting rooms, and visitor parking. Friendly neighbours and a welcoming community atmosphere make this building a private oasis in the heart of downtown. Just steps from the Eaton Centre, Sankofa Square, world-class theatres, renowned restaurants, hospitals, TMU, and TTC access, Unit 1307 presents a unique opportunity to embrace downtown living with sophistication, style, and unmatched convenience. Every detail in this home reflects thoughtful design and urban elegance, offering a lifestyle that is both vibrant and peaceful, private yet connected to the best of Toronto.
…By Sotheby's International Realty Canada


Welcome to Unit 77 at 10 William Jackson Way, a beautifully appointed 2-bedroom, 2.5-bathroom townhouse offering modern living in a highly sought-after community. Thoughtfully designed with an open-concept floor plan, this bright and inviting home is perfect for professionals, young families, and downsizers alike. The spacious main living area seamlessly connects the living, dining, and kitchen spaces, creating the ideal setting for both everyday living and entertaining. Downstairs, two bedrooms each offer comfort and privacy, complemented by well-appointed bathrooms and ample closet space. The convenience of a main-floor powder room adds to the home's practical layout. Step outside to enjoy your own private backyard space, perfect for morning coffee, summer barbecues, or relaxing after a busy day. Included is one underground parking space, providing security and year-round convenience. Ideally located close to parks, schools, shopping, restaurants, transit, and major commuter routes, this townhouse combines style, comfort, and an exceptional location. An outstanding opportunity to own a modern home in a vibrant and growing neighbourhood. Tenant Occupied.
…By Sotheby's International Realty Canada


Welcome to this beautifully designed and spacious first-floor corner suite built in 2019, offering the perfect combination of modern comfort and classic charm. Thoughtfully upgraded throughout, this home features 2- bedrooms, 1 bathroom, one parking space (Premium spot beside the front door), and soaring 10-foot ceilings. The bright, open-concept layout creates a warm and welcoming atmosphere from the moment you step inside. Just 6 years old, this suite blends fresh, contemporary design with comfort and functionality, with the added benefit of an expansive private terrace, ideal for entertaining or simply unwinding. The contemporary kitchen flows seamlessly into the main living areas, providing both functionality and style for everyday living. Large windows and impressive ceiling heights fill the home with natural light, enhancing the sense of openness and comfort throughout. Nestled next to one of Brantford's most sought-after neighbourhoods, this condo offers the convenience of nearby parks, shopping, public transit, and a variety of local amenities just moments from your doorstep. Whether you're a first-time buyer or planning to downsize, this home offers excellent value in a welcoming community. Very convenient parking and accessible parking spot right next to the entry to the property.
…By Sotheby's International Realty Canada


Largest ground floor "Flagship" model in the family friendly waterfront community of Lighthouse Point. This three bedroom two bath corner suite is flooded with natural light and an abundance of windows throughout. Hardwood flooring, updated kitchen with stainless appliances and quartz counters, and higher ceilings which create the feeling of even more space. Easy access to on-site amenities including recreation center with indoor pool, hot tubs, sauna, gym, game's room and more! Includes a 30foot boat slip which gives you access to the private marina clubhouse. Showings by appointment only.
…By Sotheby's International Realty Canada


Experience four-season Muskoka living at its finest in this beautifully upgraded two bedroom, two bathroom Varley floor plan at TreeTops in Hidden Valley. Offering 1,113 square feet of bright upper-level living space, this exceptional condominium enjoys panoramic treetop views, abundant natural light, and a seamless connection to the outdoors. The thoughtfully updated interior features a custom stone fireplace, gas stove, upgraded appliances, and stylish contemporary finishes throughout. A spacious private balcony provides the perfect setting for morning coffee, outdoor dining, or relaxing after a day on the trails, golf course, or ski hill. Ownership includes access to the exclusive Hidden Valley Highlands Ski Club and the private Peninsula Lake beach, where 450 feet of sandy shoreline, volleyball courts, and picnic areas create a true resort-style experience. Golf enthusiasts will appreciate proximity to Grandview Golf Club, while a new outdoor pool planned for 2027 will further enhance the community's amenities. Just minutes from downtown Huntsville, this property places the very best of Muskoka at your doorstep - skiing, golfing, boating, hiking, dining, and year-round recreation. Whether you're seeking a weekend retreat, an investment property with short-term rental potential, or a low-maintenance full-time residence, this offering delivers an exceptional lifestyle in one of Huntsville's most sought-after recreational communities. Furniture package available, inquire with Listing Agent.
…By Sotheby's International Realty Canada


Stunning newly renovated unit in the fabulous Dynasty Building. Luxurious new hardwood flooring throughout, with a huge solarium leading to a large private balcony overlooking scenic green space. Large 1346 square feet of living space plus a large balcony. This unit includes 2 bedrooms, 2 full baths, lots of natural light, an oversized laundry room with tons of storage, a beautiful kitchen, and a spacious solarium which can be converted to a third bedroom, as well as one owned parking spot. Excellent location, within easy walking distance to the library, wave pool, a park, and local restaurants.
…By Sotheby's International Realty Canada
'%20stroke='%23DDAA3A'%20stroke-width='1.909'%20stroke-linecap='square'%20stroke-linejoin='bevel'/%3e%3c/svg%3e)
Receive by email any new listing that may match your search criteria
Your criteria :
By validating this form, you accept the general conditions of use of Le Figaro Properties.
These agencies offer a selection of luxury properties vente in Ontario. Feel free to contact them for personalized assistance.
