Get early access to listings that match your criteria
Never miss an opportunity again. Our personalized alerts notify you instantly.

 English$ USD · m²


This fully furnished north-west corner residence offers approximately 2,600 square feet of refined luxury, thoughtfully curated for effortless, turnkey living. The highly sought-after split two-bedroom layout, complete with a separate family room, provides exceptional privacy and functionality. Floor-to-ceiling windows showcase sweeping sunset views and the architectural beauty of Roy Thomson Hall. The interiors are sophisticated and inviting, featuring rich walnut herringbone flooring and a signature two-sided fireplace anchoring the open concept living and dining space. Designed for both everyday comfort and entertaining, the chef's kitchen is equipped with quartz countertops, professional-grade Sub-Zero and Wolf appliances, and a wine-cellar cooling system. The primary suite is a private retreat, complete with a spa-inspired 6-piece marble ensuite and an expansive walk-in closet. Residents enjoy the unparalleled lifestyle of The Ritz-Carlton Residences Toronto, including private residential entrance while maintaining full access to world-class hotel amenities: indoor saltwater pool, hot tub, sauna and steam rooms, dual fitness centers, sky lobby with outdoor terrace and barbeque, 24-hour concierge, valet services, in-suite dining, and white-glove delivery of groceries and packages. Two-car parking and locker included. A rare opportunity to lease a fully furnished, turn-key residence offering the highest standard of urban luxury living.
…By Sotheby's International Realty Canada


Maintenance-free lake life is calling you on the sunny shores of Cameron Lake. Welcome to the Fenelon Lakes Club, an exclusive boutique development set on a four-acre lot with northwest exposure and breathtaking sunsets. This is Suite 208, offering 1,309 square feet, two bedrooms, and two bathrooms with exceptional water views, along with two parking spaces. The moment you enter, you are welcomed by a jaw-dropping view through the open-concept living space, featuring wall-to-wall sliding doors that frame the lake. A massive centre island with seating for five anchors the kitchen, complemented by a spacious dining area and a comfortable living room with a fireplace, all set against the stunning backdrop of Cameron Lake. The luxurious primary bedroom easily accommodates a king-size bed and additional furnishings, with beautiful lake views. The ensuite features a large glass shower and double sinks, along with two generous walk-in closets. Beautiful finishes are found throughout both the suite and the common spaces. This pet-friendly development includes a dog washing station and offers an impressive array of amenities, including a heated saltwater outdoor pool, fire pit, chaise lounges, and a pergola for shaded relaxation. Residents also enjoy a clubhouse lounge with fireplace, kitchen, and gym, as well as tennis and pickleball courts and an exclusive lakeside dock. Enjoy swimming, paddleboarding, kayaking, or boating on the pristine waters of Cameron Lake, or take in the spectacular sunsets. A short walk brings you to the vibrant town of Fenelon Falls for unique shopping, dining, and wellness experiences. Access the Trent-Severn Waterway through Lock 34 in Fenelon Falls and Lock 35 in Rosedale. Conveniently located just 20 minutes to Lindsay and its hospital, less than 20 minutes to Bobcaygeon, and under 90 minutes to the Greater Toronto Area, with Highway 407 now toll-free from Highway 115 to Pickering. Snow removal, grass cutting, and landscaping are all taken care of, making this an ideal full-time residence or recreational retreat with truly maintenance-free living.
…By Sotheby's International Realty Canada


Sophisticated yet relaxed, this exceptional condo appeals to those with a true eye for quality and detail. Beautifully appointed with numerous upgrades and thoughtful finishes, it offers an effortless blend of comfort and style. A private entrance via a beautifully landscaped pathway leads to a secluded, meticulously maintained setting—allowing this residence to live like a private home, with easy access for both owners and guests. Simply come and go without the need for an elevator or lobby—an exceptionally rare feature. Inside, nine-foot ceilings, rich hardwood floors, and a striking fireplace create a warm, inviting atmosphere. Built-in wall units and cabinetry, subtle pot lighting, and open-concept principal rooms showcase the excellent layout, ideal for both intimate gatherings and casual entertaining. Step out to a beautifully curated private patio, which offers a substantial additional living space, offering a rare sense of seclusion while still embracing the charm and energy of the waterfront. Enjoy a short walk to downtown shops, cafés, waterfront park, and excellent restaurants. Private ferry crossings for passengers and/or automobiles run every 20 minutes, enhancing both convenience and exclusivity. Annual ferry fees are $5,500, with an additional annual association fee of $255. Timeless in style and unique in its offering, this home allows you to enjoy life to the fullest—free from the concerns of property maintenance. Opportunities like this are seldom available.
…By Sotheby's International Realty Canada


Welcome to the Balsam House, Penthouse 1. The penthouse floor boasts 10 foot ceilings and fewer suites per floor, giving a sense of space the moment the elevator door opens. The suite features upgraded finishes with quartz countertops and a matching backsplash for a sleek look, along with an island with pendant lights and upgraded pot lights throughout. A soaring 10 foot ceiling and extra large fireplace elevate the living space. This suite is 1,232 square feet, featuring 2 bedrooms and 2 bathrooms, in suite laundry, and 2 parking spots, 1 indoor and 1 surface. The primary bedroom has double closets and a 4 piece ensuite with a glass shower and double sinks. The second bedroom is a great size, acting as a second primary with a 70 square foot walk in closet with its own window, ideal as a closet and flexible office space. The 4 piece bathroom is directly across from the second bedroom, with excellent separation between the rooms. Bright and airy with beautiful views, the suite offers access to the terrace from both the living room and primary bedroom. The lake views from this terrace are spectacular, complete with a barbecue hookup. There is enough space for a dining table for 4 plus a chaise. Shared amenities include a clubhouse, gym, outdoor salt water pool, tennis and pickleball courts, and a private dock area for residents with planned finger docks for daytime use. This is a pet friendly community with a dog wash station in the parking garage. Maintenance free living ensures snow removal, grass cutting, and full care of outdoor and indoor amenities, giving you more time to enjoy what you love. Discover the charming town of Fenelon Falls. Just a short stroll from the Fenelon Lakes Club, you will find unique shops, delightful dining, and rejuvenating wellness experiences. Conveniently located 20 minutes from Lindsay and Bobcaygeon, and only 90 minutes from the GTA.
…By Sotheby's International Realty Canada


Luxurious living at its finest in the heart of Yorkville! There is no better value in all of Yorkville at this price point. Prestigious five star location, The Residences of Hazelton Lanes is where you will find your next place to call home. This fabulous 2 storey 2 bedroom 3 bathroom with 2 terraces is to good of an opportunity to miss out on! Main floor features an open concept floor plan allowing for entertaining with a walk out to an oversized terrace with glorious unobstructed city views. A chefs designer kitchen with state of the art appliances, porcelain countertops and custom cabinetry a powder room and a storage room under the stairs. Make your way to the second floor and behold a grand primary bedroom with a walk out to terrace, 5 piece spa like ensuite bathroom, laundry area and a second large bedroom also with its own walk out to a terrace and a 4 piece bathroom. The building has just finished a massive renovation to all the hallways and is absolutely stunning. Did I mention the oversized terraces on both the main and upper floors!! First class concierge services await the lifestyle you deserve. All the finest shopping, dining and galleries literally at your doorstep. Truly a must see!
…By Sotheby's International Realty Canada


Live free for a year incentive: The Builder will pay for your maintenance fees, property taxes, and utilities for a full year! These are the last remaining move-in-ready builder condo suites with Tarion warranty in this sought-after development, presenting a rare chance to secure your dream home at an exceptional price point. Welcome to Fenelon Lakes Club, a premier boutique community gracing 4 acres of prime Northwest sunset exposure on Cameron Lake. This exceptional 2-bedroom, 2-bathroom suite offers an unmatched amount of square footage for the price, further enhanced by two expansive terraces. The first, a 156 square feet living room terrace equipped with a barbeque hookup, invites alfresco dining plus a second, 200 square feet private terrace off the primary bedroom. Resort-style living with exclusive access to a clubhouse, state-of-the-art gym, sparkling outdoor pool, tennis/pickleball courts, and a private dock area designed for resident enjoyment and to watch the sunset. Finger docks to be built this year for daytime use. Imagine a lifestyle where you no longer need to shovel snow, brush off your car. Enjoy the ultimate maintenance-free lifestyle, as all exterior upkeep, including snow removal, grass cutting, and landscaping, is expertly managed plus an indoor parking spot for your vehicle. Pet friendly with dog washing stations in the garage. Well-established condo corporation and resident events every Friday adds to the exclusive community. The charming town of Fenelon Falls, with its unique boutiques, delightful eateries, and rejuvenating wellness options, is a leisurely stroll away. For further exploration, Lindsay and Bobcaygeon are just 20 minutes away, and the GTA is a convenient 90-minute journey, now made even more accessible with the free Highway 407 extension between Pickering and Hwy 115. Start making your Kawartha memories today.
…By Sotheby's International Realty Canada


Live free for a year incentive: The Builder will pay for your maintenance fees, property taxes, and utilities for a full year! These are the last remaining move-in-ready builder condo suites with Tarion warranty in this sought-after development, presenting a rare chance to secure your dream home at an exceptional price point. Welcome to Fenelon Lakes Club, a premier boutique community gracing 4 acres of prime Northwest sunset exposure on Cameron Lake. This exceptional 2-bedroom, 2-bathroom suite, 1,004 square feet with beautiful lake views and northeast sunrise exposure from your 156-square-foot terrace equipped with a BBQ hookup and invites alfresco dining. Resort-style living with exclusive access to a clubhouse, state-of-the-art gym, sparkling outdoor pool, tennis/pickleball courts, and a private dock area designed for resident enjoyment and to watch the sunset. Finger docks to be built this year for daytime use. Imagine a lifestyle where you no longer need to shovel snow, brush off your car. Enjoy the ultimate maintenance-free lifestyle, as all exterior upkeep, including snow removal, grass cutting, and landscaping, is taking care of plus an indoor parking spot for your vehicle. Pet friendly with dog washing station in the garage. Well-established condo corporation and resident events every Friday adds to the exclusive community. The charming town of Fenelon Falls, with its unique boutiques, delightful eateries, and rejuvenating wellness options, is a leisurely stroll away. For further exploration, Lindsay and Bobcaygeon are just 20 minutes away, and the GTA is a convenient 90-minute journey, now made even more accessible with the free Highway 407 extension between Pickering and Hwy 115. Start making your Kawartha memories today.
…By Sotheby's International Realty Canada


Welcome to The Element-an exceptional opportunity to own a beautifully renovated two-bedroom plus den executive suite in the heart of downtown. This fully furnished residence offers a turnkey lifestyle, thoughtfully designed with high-end finishes and attention to detail throughout. Soaring nine-foot ceilings enhance the sense of space, while the functional layout provides both comfort and versatility. Perfect for end-users or investors, this suite is ideally located just steps from the Rogers Centre, Scotiabank Arena, top theatres, and the Financial District. Enjoy unbeatable convenience with transit, dining, and shopping all within walking distance. The unit includes one secure parking space and a storage locker, adding to its overall value. Great investment property and great value!!
…By Sotheby's International Realty Canada


Recently renovated duplex in central Collingwood, containing two rental units with fantastic tenants in place. Great Neighbourhood, close to schools, parks, trails, shopping, The YMCA, library, public transit etc. Unit A is on three levels, with one + one beds, two full baths, Living room, kitchen & dining area. Kitchen with stainless steel appliances and mudroom entry at the side of the building. Fully finished basement with in floor heating and access to private patio area and driveway for four + cars. Unit B has two beds and 1.5 baths, parking for four cars and access to a private yard with exclusive use of shed. Main floor has spacious open plan living and recreation room in basement. Both units have own in suite laundry. Tenants clear own snow and cut grass. On demand HWT in Unit B (owned) rented HWT in Unit A. Heated floors controlled by Unit B. Individually control forced air and central air in each unit. Boundary of yard fenced.
…By Sotheby's International Realty Canada


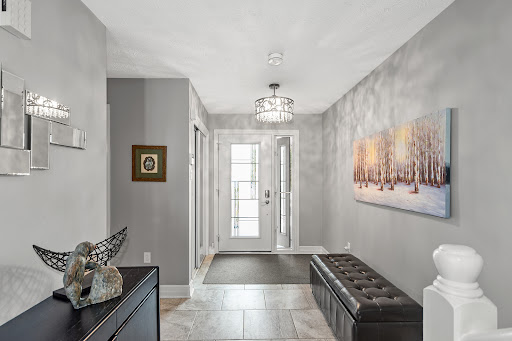
Welcome to Tannery Cove, Penetanguishene's exclusive waterfront townhouse community, where maintenance-free living meets the allure of waterfront living. This impressive 2,550 square foot townhouse boasts two bedrooms plus a loft, providing ample space for relaxation and comfortable living. With 3.5 bathrooms, convenience and privacy are at the forefront of this property. As you enter the main level, you'll be greeted by an open concept kitchen, dining room, beverage bar and sunken living room with a gas fireplace and solarium. The kitchen features bar seating, a counter-depth Sub Zero refrigerator, stainless steel stove with electric induction stovetop, and microwave, ensuring that every culinary endeavour is met with ease. Walkout to the spacious deck with ample room for seating, barbecuing and a convenient retractable awning. The main level also showcases a powder room and an office with storage. On the second level, the primary bedroom features a gas fireplace, a walkout to a balcony that overlooks the water, and a luxurious five-piece ensuite with jet tub. The second bedroom also boasts its own balcony and three-piece ensuite. Another full bathroom and a laundry closet complete this level. The third level offers a spacious loft with a vaulted ceiling and skylights. This versatile space features built-in beds and a walkout to the balcony to soak in the breathtaking sunset views. Convenience continues with an attached single-car garage. Take advantage of the pristine shoreline, which is clean, deep, and naturally beautiful. Situated in a desirable location, this property is in proximity to downtown, Dock Lunch, Discovery Harbour, a dog park, schools, community center, shopping center, golf courses, fishing spots, scenic trails, & marinas. new furnace July 2024. **extras** Condo Fees Cover Essential Amenities Such As The Dock Slip (With 30 Amp Service And Water Hookup for a boat up to 40 feet), Swimming Pool, Ground Maintenance & Snow Removal, Building Insurance, Common Elements
…By Sotheby's International Realty Canada


Welcome to 200 Keewatin Park! An exclusive boutique address offering brand new and never lived in luxury in one of Toronto's most desirable neighbourhoods. Perfectly situated in the heart of the city, this exceptional residence combines sophisticated design, premium finishes and contemporary comfort in a refined urban setting. Featuring 1,679 square feet of impeccably designed interior living space and an expansive private 161 square foot outdoor terrace for seamless indoor-outdoor living. This thoughtfully designed open concept layout is ideal for entertaining and everyday living. The heartbeat of this home is a stunning chef's kitchen featuring imported Scavolini kitchen with a full suite of integrated Miele appliances - sleek stone countertops, custom millwork and designer fixtures create a functional and visually striking residence. Expansive principle rooms are framed by oversized windows filling the suite with natural light. High ceilings, premium hardwood flooring and elegant detailiing throughout reflect a commitment to elevated design and craftsmanship. Steps to parks, boutique shops, fine dining and transit at your front door.
…By Sotheby's International Realty Canada


It's not often that you find a condominium fitting into a natural landscape. And it's not often that you find one that takes advantage of village life. 149 Church Street is focused on both with its beautiful setting and a stroll away from bespoke coffee shops, boutiques and sourdough! Larger than most, Suite 216 includes updated bathrooms, with heated floors, a kitchen that includes morning coffee over quartz counters and cabinetry that marries well with a collection of cookbooks. A rare light-filled dining area and garden view terrace as well as new flooring and custom light fixtures complete the picture. Laundry, Hot water tank and heating unit within each suite. This smaller boutique building includes a pool, exercise room, party room with kitchen, games and library spaces. A private green space. The village has a life of its own with events throughout the year that bring local interests and community together.
…By Sotheby's International Realty Canada


Bold Lines. Refined Living. ALiAS Condos commands the skyline at Church and Richmond, rising 45 storeys as a bold expression of modern architecture and design in Old Toronto. Conceived by Madison Group and Teeple Architects, the tower’s sculptural façade of cascading black brick and shimmering glass reframes the historic streetscape with an unmistakable presence. Inside, a dramatic double-height lobby sets the stage with ribbed concrete walls, marble underfoot, and a custom Baccarat for Chrome Hearts chandelier that evokes raw opulence with an edge. Suite 2111 - Where Form Meets Function Perched high above the city on the 21st floor, Suite 2111 is an intelligently designed one-bedroom, one-bathroom residence offering an elevated vantage point over Toronto’s dynamic Church Street corridor. It is uniquely positioned on an interior corner on the north side of the building with both northerly and easterly exposure offering morning light and skyline views. Spanning approximately 545 square feet, this suite features a highly functional layout with 9 foot ceilings, anchored by an open-concept kitchen, living, and dining area that flows naturally toward the windows while the bedroom is privately tucked away for comfort and quiet. The colour palette draws inspiration from the captivating gradient of a meridian sky, thoughtfully combining light-toned stone, medium grey ceramics, and dusky wood to achieve a refined balance of contrast that evokes a sense of understated richness and warmth. Kitchen and Bathroom The kitchen is outfitted with a full suite of Miele appliances, including a 24” built-in oven, electric glass-ceramic surface cooktop, integrated refrigerator, and panelled dishwasher, framed by quartz countertops and backsplash, custom cabinetry, under-cabinet lighting, and a pull-down faucet. The bathroom features an elegant tub-shower combo with porcelain tile surround, porcelain tile flooring, and pot lighting, an integrated solid surface sink with quartz countertop and a chrome faucet, as well as custom-designed cabinetry. A stacked washer and dryer is discreetly located in-suite, while additional conveniences include a keyless digital entry, one-touch smart climate control, and pre-wiring for cable and internet. Exclusive Building Amenities As a resident of ALiAS, you'll enjoy access to over 18,000 square feet of indoor and outdoor amenities, including a state-of-the-art fitness centre and Peloton Room, a party lounge with an outdoor grilling deck and pizza oven, a pet spa, co-working spaces, and a whimsical kids’ zone with indoor and outdoor play areas. Unmatched Downtown Location Perfectly situated at the corner of Church and Richmond, just moments from the Financial District, Yonge-Dundas Square, and St. Lawrence Market, Suite 2111 places you at the heart of downtown Toronto’s energy, with a lifestyle that rises to meet it. This is a rare opportunity to own a brand new one bedroom condo in a landmark building, combining visionary architecture, expressive interiors, and a prime urban address.
…By Sotheby's International Realty Canada


Unit 5504 At The L Tower Is A Fantastic North West Corner Unit That Offers Fantastic 2 Bedroom And 2 Bath Setup With Breathtaking City And Water Views! Floor-to-ceiling window throughout, filling the entire unit with light. Steps to Saint Lawrence Market, Union Station, Financial Centre, Entertainment, The Distillery, The Harbour Front, Scotiabank Arena, Roger Centre And The Airports. Living in The 6Ix cannot get any more convenient than this location. Building amenities: gym, indoor pool, sauna, theatre room, party/meeting room, guest suites, etc. Please, note CN Tower is no longer visible, as it is blocked by CIBC North Tower; Photos are from previous listing prior to current tenant, actual current setup and furniture at the property are different from the photos.
…By Sotheby's International Realty Canada


Welcome to your brand new condo in a chic 4-storey boutique-style building, where modern elegance meets everyday convenience. Thoughtfully designed with soaring 9-foot ceilings, contemporary finishes, and an open-concept layout, this stunning unit offers the perfect blend of style and functionality.The sleek modern kitchen features smooth-closing cabinetry, quartz countertops, and premium stainless steel appliances, creating an ideal space for cooking and entertaining. Expansive windows fill the home with natural light, while the spacious private balcony offers the perfect place to relax and unwind. Enjoy the convenience of in-suite laundry, one designated parking space, and one locker for additional storage. Residents can also enjoy added peace of mind with a comprehensive building security system and Tarion Warranty coverage. Ideally located just minutes from cafes, restaurants, grocery stores, banks, shopping, and everyday amenities. Commuters will appreciate easy access to Highway 401 in approximately 10 minutes, while vibrant Downtown Galt is only a short 5-minute drive away. Whether you're a first-time buyer, downsizer, or investor, this exceptional turnkey opportunity offers luxury, comfort, and convenience in one of the area's.
…By Sotheby's International Realty Canada


Welcome to Suite 903 at the renowned "Carlyle", a quiet boutique medium-rise condo building on a tree-lined street just steps from the vibrancy and amenities of Yonge & St. Clair. This spacious and immaculate 2+1 bedroom 1385 sq ft unit provides a bright living room area with sliding glass walkout to a west-facing terrace; large dining room that can easily accommodate an extra long table for entertaining; superb kitchen with breakfast area and additional terrace walkout; a den that's large enough to be a 3rd bedroom; sizable primary bedroom with walk-in closet and 4-piece ensuite; generous 2nd bedroom, and much more. The Carlyle embodies sophistication, has a great sense of community, and includes extensive amenities such as 24-hour concierge, exercise room, visitor parking, party/meeting room with outdoor patio, landscaped gardens and a guest suite. **EXTRAS** Includes parking and locker. All located a block from Yonge & St. Clair and steps to upscale shops and restaurants, the TTC, David Balfour Park and ravine trails, and close to Summerhill and Yorkville.
…By Sotheby's International Realty Canada


Discover Collingwood’s four-season lifestyle at The Harbour House — the award-winning, Scandinavian-inspired building everyone is talking about. Steps to groceries, restaurants, trails, shops, and minutes to beaches, ski hills, and golf, this location puts every season at your doorstep. This refined second-floor suite features 1 bedroom plus an oversized den that works perfectly as a second bedroom, along with a spacious private terrace, underground parking, and a locker. Inside, enjoy an open-concept layout with quartz countertops, built-in appliances, floor-to-ceiling windows, nine-foot ceilings, and sleek modern finishes. Amenities include concierge service, a rooftop terrace with panoramic bay views, a fitness studio, party lounge, media/games room, pet spa, gear prep room, and 2 guest suites. Offered at $2,500 per month for a one-year lease or $9,000 for the ski season, this is a rare opportunity to enjoy the best of Collingwood in every season.
…By Sotheby's International Realty Canada


Luxurious Quadrangle Architects design with top premium selections. This brand-new corner suite enjoys utmost privacy, ravines, and tree-top greenery. Quietest northeast exposure. Scenery balcony. 9-foot ceiling. Successful split-two-bedroom layout with 2 full baths. Quartz kitchen and movable island with spectacular views. Oversized thermal insulate windows amplify natural light and energy smart. Perfectly square shaped rm. No pillar no obstacle. Same floor locker. Parking spot near entrance. Upscale appliances. Modern cabinetry. Sleek vanities. Lavish vinyl plank floorings. Matte black finishes. State of art amenities. Pet wash. Co-working Lounge. Roof-top Barbeque, Garden and Club. An elegant aesthetic through subdued horizontal lines, double height Porte Cochere, higher elevation, and imperial palette of bronze metal accent & gunmetal grey. Graywood-250-lawrence respectfully enhances what midtown Toronto famed: affluent neighbourhood, sophisticated connectivity, top schools and most importantly, extraordinary people. Step to One of Canada's Best Private Schls Havergal College. A Complete List of Top Ranked Public Schools: Lawrence Park C.I., Glenview Senior P.S. &John Wanless Junior P.S.. Few minutes to Upper Canada College UCC, Crescent, BSS, TFS, St Clements, Hebrews & Childcares. Excellent Proximity to Parks and trails, Sport Facilities, TTC Subway, Highway 401, Pusateri's, Shoppers Drug, City Market, Starbucks, Fine Dining and Urban Entertainments.
…By Sotheby's International Realty Canada


A Bold Architectural Statement ALiAS rises 45 storeys above Old Toronto as a striking feat of design by Madison Group and Teeple Architects. Its cascading glazed black brick façade redefines the corner of Church and Richmond, while the dramatic double-height lobby makes a lasting impression with marble floors, ribbed concrete walls, and a hand-blown Baccarat for Chrome Hearts chandelier. Studio Munge interiors carry this boldness through the residences, blending rockstar glamour with timeless elegance, punctuated by polished quartz, steel, and porcelain accents. Suite 415 — Rare Terrace Residence This 3-bedroom, 2-bathroom home spans 1,095 square feet of interior living space and is paired with a rare 585 square feet private terrace—one of the largest in the building. With direct access from both the open-concept living/kitchen/dining area and the primary bedroom, the terrace extends the home’s footprint and creates an enviable indoor-outdoor flow. Its North East exposure fills the interiors with natural light, while the functional layout offers excellent bedroom separation and a seamless balance of private retreats and shared living spaces. Elevated Finishes and Design The After Dark palette sets a dramatic tone with black, charcoal, slate grey, and stained wood finishes. This suite has been further elevated with premium upgrades, including dark wood flooring throughout, premium pot light packages in the bathrooms, living room, and dining area, and designer-selected matte black fixtures that add both edge and elegance. Nine-foot ceilings, smooth finishes, and energy-efficient windows enhance light and volume throughout, while everyday convenience comes from a stacked washer/dryer, chrome hardware, and keyless digital entry. Kitchen and Bathrooms The chef-inspired kitchen has been customized with premium medium-tone quartz countertops and backsplash, a premium Brizo matte black pull-down faucet, and a full suite of integrated 24” Miele appliances, including refrigerator, oven, cooktop, and dishwasher. In the primary ensuite, upgrades include a dual-sink vanity, frameless glass shower, quartz surfaces, and premium Brizo matte black plumbing fixtures. The main bathroom offers a tub with a premium glass enclosure trimmed in matte black, single-sink vanity, and matching matte black fixtures—paired with porcelain tile finishes for a sleek, modern look. Exclusive Building Amenities Residents enjoy over 18,000 square feet of amenities tailored to every lifestyle. Wellness spaces include the F-It Centre with boxing, yoga, meditation, and private spin pods, plus a Peloton “Rock & Ride” studio. Social amenities feature an expansive lounge with firepits and barbecues, a chef’s kitchen, co-working areas, and a double-height lobby with statement lighting. Families benefit from a dedicated Kids’ Wing and craft studio, while pet owners enjoy the “Lucky Dogs” spa with grooming services and outdoor AstroTurf playpen. Unmatched Downtown Location Perfectly positioned at the crossroads of Old Town and Downtown, ALiAS offers walking access to Toronto’s Financial District, Dundas Square, the Eaton Centre, and cultural icons such as Massey Hall and the AGO. Union Station and the waterfront are just minutes away, while nearby green spaces include Berczy Park, St. James Park, and Sugar Beach. Surrounded by top dining, shopping, entertainment, and education hubs like OCAD, Toronto Metropolitan, and George Brown, ALiAS combines connectivity, creativity, and convenience in one of the city’s most in-demand addresses.
…By Sotheby's International Realty Canada


Welcome to Suite 902 at 80 Yorkville Avenue, set within one of Yorkville's most distinguished boutique residences, renowned for its privacy, exceptional service and discreet luxury. One of only four residences on the ninth floor, this beautifully appointed 2-bedroom, 2-bathroom home welcomes you through an elegant rotunda-style foyer and features soaring 10-foot coffered ceilings, expansive 8-foot windows, north and east unobstructed exposures and two private balconies. At the heart of the residence is a beautifully renovated custom kitchen featuring premium cabinetry, exceptional storage, a honed marble island, marble countertops and backsplash, and integrated Sub-Zero, Wolf and Miele appliances. European oak wide-plank flooring flows throughout, complemented by crown moulding, custom built-in cabinetry, a gas fireplace, built-in speakers and thoughtfully designed California Closets. The spacious primary suite offers its own private balcony and a luxurious 5-piece ensuite with a freestanding soaker tub and rain shower. The second bedroom features custom built-in storage with an adjacent 3-piece bath. Motorized window treatments, a brand-new washer and dryer, two parking spaces and a private locker complete the residence. 80 Yorkville delivers a true full-service lifestyle with 24-hour concierge and valet parking, an indoor lap pool and whirlpool, fitness and yoga facilities, guest suites and beautifully appointed resident entertaining spaces. Quietly positioned in the very heart of Yorkville, residents are moments from Bloor Street's renowned boutiques, celebrated restaurants, galleries, hotels and some of Toronto's most iconic cultural destinations. A sophisticated, turnkey residence in one of the city's most coveted neighbourhoods.
…By Annonceur International


Welcome to Suite 902 at 80 Yorkville Avenue, set within one of Yorkville's most distinguished boutique residences, renowned for its privacy, exceptional service and discreet luxury. One of only four residences on the ninth floor, this beautifully appointed 2-bedroom, 2-bathroom home welcomes you through an elegant rotunda-style foyer and features soaring 10-foot coffered ceilings, expansive 8-foot windows, north and east unobstructed exposures and two private balconies. At the heart of the residence is a beautifully renovated custom kitchen featuring premium cabinetry, exceptional storage, a honed marble island, marble countertops and backsplash, and integrated Sub-Zero, Wolf and Miele appliances. European oak wide-plank flooring flows throughout, complemented by crown moulding, custom built-in cabinetry, a gas fireplace, built-in speakers and thoughtfully designed California Closets. The spacious primary suite offers its own private balcony and a luxurious 5-piece ensuite with a freestanding soaker tub and rain shower. The second bedroom features custom built-in storage with an adjacent 3-piece bath. Motorized window treatments, a brand-new washer and dryer, two parking spaces and a private locker complete the residence. 80 Yorkville delivers a true full-service lifestyle with 24-hour concierge and valet parking, an indoor lap pool and whirlpool, fitness and yoga facilities, guest suites and beautifully appointed resident entertaining spaces. Quietly positioned in the very heart of Yorkville, residents are moments from Bloor Street's renowned boutiques, celebrated restaurants, galleries, hotels and some of Toronto's most iconic cultural destinations. A sophisticated, turnkey residence in one of the city's most coveted neighbourhoods. (id:57238)
…By Annonceur International


Imagine a home that has real character, is soft, warm and comfortable, without the harsh lines of more modern homes, that speaks to another century, when craftsmanship was paramount and design was unique. Now place this home on close to one acre with a ravine as a backyard, secluded, yet minutes from downtown. Welcome to Rosedale’s Geary house, built before Confederation, in 1857, with a wonderfully interesting layout reflecting the fact that it was once a one storey home and is now three, with a sweeping veranda with a decidedly southern feel to it, that cradles the front and side of the house. The beautifully wood-panelled library could be straight out of a whodunit (Colonel Mustard in the library?) and the games complex in the basement includes a full spa, a ball hockey court and a wine cellar, for after your workout, of course. One of the fascinating things about this house is the tunnel that meanders from the main house to the coach house at the back, diving under the well appointed backyard and the swimming pool. Wide and zigzagging, well lit and carpeted, it feels more like a linear art gallery than a tunnel. Outside, the secluded backyard drops down into the ravine where there is room for a small soccer pitch, or ice hockey rink in the winter, fully surrounded by trees and privacy. Poolside is no shrinking violet either. The house, at five bedrooms and nine bathrooms is big enough that you can get lost, yet it retains a cosy feel that some of its more modern peers lack - just one of the few things that makes this property unique. Go for it!
…By Annonceur International


St Regis - The Best Deal In 5 Star Hotel Residences In The City!. Attention To Detail & Expansive Space Takes Centre Stage In This 2,228 Sq.Ft.Suite. Welcoming Foyer, Coffered & 10.5 Ft High Ceilings, Expansive Windows & Tall Archways To The Liv Rm Outline The Interiors. Liv/Din Rm W/Fireplace, Downsview Kitchen-A Chef's Dream!. Valet Parking & Storage Locker. Sophisticated Resort Style Living In The Heart Of The City. Enjoy All The Hotel Amenities Plus The Private Residences Lounge & Lobby. Pool, Gym, Spa, Restaurants & Room Service Available.
…By Annonceur International
'%20stroke='%23DDAA3A'%20stroke-width='1.909'%20stroke-linecap='square'%20stroke-linejoin='bevel'/%3e%3c/svg%3e)
Receive by email any new listing that may match your search criteria
Your criteria :
By validating this form, you accept the general conditions of use of Le Figaro Properties.
These agencies offer a selection of luxury properties vente in Ontario. Feel free to contact them for personalized assistance.
