Get early access to listings that match your criteria
Never miss an opportunity again. Our personalized alerts notify you instantly.

 English$ USD · m²


This is an exclusive residential development located on Avenida Menéres, next to Avenida Comendador Ferreira de Matos.Just 5 minutes from the beach yet in the heart of Matosinhos, this development stands out not only for its sophisticated architecture and premium finishes, but also for its privileged location, surrounded by new buildings and close to excellent restaurants, green spaces, leisure areas, and all essential services and amenities.A few minutes away lies the beachfront promenade, which stretches for 14 km all the way to the D. Luís Bridge - perfect for walks and relaxing moments by the sea.Also nearby is the City Park, a nature retreat within the city offering walking trails and lakes - ideal for relaxing or exercising.The apartments are sophisticated, with high-quality finishes designed down to the last detail, featuring generous areas and built-in storage.The open-plan kitchens are fully equipped with top-brand appliances and connect not only to the living room but also have access to the balcony.All apartments include private parking within the building.The development features a rooftop, a residents' lounge, two levels of parking, and a private garden.FINISHESGENERAL FEATURESStructure: Reinforced concrete structure with direct foundations, reticulated system of columns and beams, with solid slabs, calculated in accordance with current regulations including wind and seismic safety. External Walls: Ceramic brick masonry with thermal and acoustic insulation. Internal walls also in ceramic brick. Floors: Filled with lightweight concrete to accommodate all technical networks (water, sewage, electricity, telephony, gas, HVAC). Includes polyethylene acoustic insulation and leveling screed for final floor finish. Roof: Inverted flat roof with lightweight concrete slope, double asphalt membrane waterproofing, extruded polystyrene insulation ('Roofmate'), geotextile layer, and mechanical protection with rolled pebbles.EQUIPMENT / COMFORTElevator: Electric, 8-person capacity, silent and energy-efficient (Class A) with automatic doors. Heating and Cooling: Multi-split system with wall-mounted indoor units from LG or equivalent. Hot Water: Domestic hot water heating with Aquapura heat pump or equivalent. Frames: Aluminum with thermal break (Cortizo Cor Vision), lacquered finish (color to be defined), with double glazing and solar protection. Blackouts: Recess for interior blackout installation. Motorized blackouts included in bedrooms. Ventilation: Independent mechanical ventilation system for each apartment's bathrooms. Insulation: Acoustic polyethylene membrane between apartment floors. Acoustic insulation with mineral wool between units and thermal insulation on external walls using extruded polystyrene. Access Control: Color video intercom system. Utilities: Hydraulic, electrical, telephone, and TV systems. Private Parking: Access to basement via automatic sectional gate with remote control. Waste Collection: Recycling point inside the development or on the sidewalk for glass, paper, and packaging. Residents' Lounge: On the rooftop, accessible to all residents. Landscaping: Shared garden on the 1st floor.SECURITYSecurity Door: At apartment entrance. Fire Doors: At stairwells and basement access. Fire and CO Detection: Systems in garages. Fire Suppression: In common areas. Lighting: Motion-sensor activated and emergency lighting in common areas. CCTV: In common areas of the 1st floor and basements.APARTMENTSEntrance Hall Flooring: Multilayer Oak wood with top noble layer. Baseboard: Lacquered moisture-resistant MDF in a color to be defined. Walls: 'Seral' type sprayed stucco, painted in a defined color. Ceiling: False ceiling in 13mm plasterboard, painted. Lighting: Recessed spotlights and indirect lighting (recesses).KitchenFlooring: Multilayer Oak wood with top noble layer. Walls: 'Seral' type sprayed stucco, painted. Ceiling: False ceiling in 13mm plasterboard, painted. Cabinetry: Lacquered in wall color or walnut-style thermolaminate. Countertop: Angola Black granite or white quartz. Appliances: Induction hob, oven, microwave, built-in extractor, dishwasher, and fridge-freezer from Bosch or equivalent. Accessories: Built-in rectangular stainless steel sink; single-lever mixer tap (W7 Water Elegance ref WDART005/1 or equivalent). Lighting: Recessed spotlights and indirect lighting (recesses).2.1 Laundry Room (when applicable)Flooring: 60x120 Calacatta-style ceramic or equivalent Walls: 'Seral' type sprayed stucco, painted. Ceiling: False ceiling in 13mm plasterboard, painted. Living Room, Dining Room, and Circulation Areas Flooring: Multilayer Oak wood with top noble layer. Walls: 'Seral' type sprayed stucco, painted. Ceiling: False ceiling in 13mm plasterboard, painted. Baseboard: Lacquered moisture-resistant MDF. Lighting: Recessed spotlights and indirect lighting (recesses).BedroomsFlooring: Multilayer Oak wood with top noble layer. Walls: 'Seral' type sprayed stucco, painted. Ceiling: False ceiling in 13mm plasterboard, painted. Baseboard: Lacquered moisture-resistant MDF. Wardrobes: Interior in linen melamine, doors in lacquered MDF (color NCS S1005-Y20R). Lighting: Recessed spotlights and indirect lighting (recesses). Guest Bathroom Flooring: Multilayer Oak wood with top noble layer. Baseboard: Lacquered moisture-resistant MDF. Walls: 'Seral' type sprayed stucco, painted. Ceiling: False ceiling in 13mm plasterboard, painted. Sanitaryware: Suspended Smyle toilet from GEBERIT or equivalent; concealed Kombifix cistern and chrome Sigma20 flush plate (GEBERIT or equivalent); oval basin from Rubicer or Variform circular model from GEBERIT. Cabinetry: Lacquered MDF or walnut-style thermolaminate. Tap: Wall-mounted single-lever chrome mixer (W7 Elegance Comfort by GEBERIT or equivalent). Accessories: 5mm glued mirror. Lighting: Recessed spotlights and indirect lighting. Shared Bathroom Flooring: 60x60 Calacatta-style ceramic or equivalent. Walls: 60x120 Calacatta-style ceramic or equivalent. Ceiling: False ceiling in 13mm plasterboard, painted. Sanitaryware: As above. Shower Base: Extra-flat model from ASD. Cabinetry: Lacquered MDF or walnut-style thermolaminate (with drawers or doors), with white quartz top. Tap: Chrome W7 Water Elegance Comfort, wall-mounted mixer. Accessories: 5mm mirror, electric towel rail, fixed tempered green glass shower screen. Lighting: Recessed spotlights and indirect lighting. En-suite Bathroom Flooring and Walls: 120x250 Calacatta-style ceramic or equivalent. Ceiling: False ceiling in 13mm plasterboard, painted. Sanitaryware: Same as above. Shower Base: Extra-flat model from ASD. Cabinetry and Tapware: As above. Accessories: Mirror, electric towel rail, fixed tempered green glass shower screen.OPENINGS / FRAMESGarage Gate: Automatic, high-use system with remote control, motor finish to be defined. Apartment Entrance Door: Security door. External Openings: Minimalist aluminum with thermal break (Cortizo Cor Vision), lacquered finish, double glazing with solar protection. Interior Doors: Full-height hinged doors, lacquered to match wall color, concealed hinges, black handles.BALCONIES & FACADEOutdoor Flooring: Slab block in color to be defined or ceramic deck from Revigrés or equivalent. External Walls: Aluminum composite panels (color to be defined); ventilated facade in ceramic, stone, or metal cladding (to be defined). Ceilings: Aluminum composite panel in facade color. Railings: Minimalist metal railing with round tubes matching the frame color. Lighting: 5 cm floor spotlights.ENTRANCE LOBBY & ELEVATOR HALLFlooring: Matte varnished oak vinyl (1st floor) | Ceramic tiles (size to be defined) on other floors. Walls: Linen-look wallpaper | 'Seral' stucco plaster (elevator/staircase areas) | Grey mirror. Ceiling: 'Seral' stucco plaster in color to be defined. Baseboard: Ceramic (size to be defined). Lighting: Recessed spotlights. Elevator: Electric, 8-person capacity, silent and energy-efficient (Class A), with automatic doors.STAIRWELLSFlooring: Ceramic covering. Walls: Painted (color to be defined) or visible face block with colored band. Ceilings: Exposed concrete. Energy Rating: A ref:APA_53217_BB
…By Annonceur International


Apartment with 3 bedrooms, 2 of them en suite, in a condominium with swimming pool, garden and tennis court. With a fully equipped kitchen and a balcony facing the bridge with unobstructed views of the sea, the property also has a parking space. Located in Matosinhos Sul, one of the most privileged areas of Greater Porto, surrounded by all kinds of shops, services, schools and green areas, just a few minutes from the beach.
…By Barnes Portugal


Because there are places you dream of living!On the beachfront, in the emblematic Passeio Atlântico building by RAR, lies an apartment where architecture, location, and landscape unite to create a truly unique lifestyle.This extraordinary 4+1 bedroom apartment, with 285m2, was designed for those seeking more than just a house: a life experience.Upon entering, natural light and the immensity of the Atlantic Ocean take center stage. The elegant 42m2 living room, with a fireplace and direct access to the spacious south-facing balcony, stretches to the horizon, offering breathtaking views over the ocean and the Matosinhos coastline. A constantly changing setting, where each sunrise and sunset is a privilege reserved for a select few.The private area includes 4 bedrooms, two of which are elegant suites, one of which is complemented by an elegant dressing room. The apartment also features a maid's room, five bathrooms, central heating, and a fully equipped kitchen with Siemens appliances, designed to meet everyday needs without sacrificing elegance.Exclusivity extends beyond the front door. At the top of the building, a magnificent heated pool invites moments of absolute relaxation, with the infinite blue of the Atlantic as a backdrop.With 3 parking spaces, storage, direct beach access, and surrounded by the best restaurants, shops, schools, and excellent road access, this property offers the perfect balance between sophistication, comfort, and quality of life!Features:Private area of the dwelling: 212.60m2Balcony: 8.90m24 bedrooms, 2 of which are suites, one with a walk-in closet1 bedroom in the kitchen area4 bathrooms and a powder roomParking spaces: 3Storage: 1Central gas heatingSolid wood flooringLiving room stove with heat recovery systemHydromassage bathtub in the master suiteCar wash area in the garageSwimming pool and solarium with wooden deck on the rooftop with a total area of approximately 500m2 Energy Rating: C ref:DO4090PD
…By Annonceur International


A 3+1-bedroom flat with a south-facing balcony in Matosinhos, situated within the Edifício do Parque residential complex, which features a swimming pool, opposite Parque da Cidade and just a few minutes from the beach.The flat comprises a south-facing living area overlooking Parque da Cidade, featuring a living room, a fully fitted kitchen and utility room, a staff suite and a guest toilet. The private area includes a spacious master suite with a walk-in wardrobe and two further bedrooms, each with an en-suite bathroom and built-in cupboards.Parking spaces for three cars side by side and storage space.The residential complex offers residents extensive gardens extending to Parque da Cidade, with a 24-hour concierge service. It features an indoor swimming pool, a sun terrace, a gym and a lounge with a kitchenette.The area is well-served by all amenities within a short distance, such as the CLIP International School, supermarkets, pharmacies, hospitals, gyms and restaurants, amongst many others.Access to the main roads and the motorway is also easy, and the public transport network is very well established.Metro station a 10-minute walk away.Area: 238.5 m² gross floor area Energy Rating: A ref:SAV16469
…By Annonceur International


Discover Your New Vertical Luxury Concept in Leça da Palmeira. Welcome to the imposing 22-story tower, a family housing condominium that redefines the premium segment in Leça da Palmeira. Scheduled for completion in the first quarter of 2027, this is where contemporary architecture meets excellence in every detail, offering an unparalleled living experience with stunning views of the horizon and the sea. Find perfection among the 1- to 4-bedroom duplex apartments, each designed to maximize comfort, natural light, and connection to the generous balconies that are an extension of your home. The 22nd floor boasts an exclusive Penthouse with panoramic views, a spacious, sophisticated outdoor space, a dynamic pool, and a Jacuzzi. It boasts an impressive gross area of 526m², of which 216m² are indoors and 310m² are outdoors – a true heaven for those seeking the ultimate in luxury and privacy. Premium Finishes that Make a Difference: Each apartment is a testament to superior quality and good taste, with a selection of finishes that elevate the standard of living: Natural oak veneer joinery, adding a touch of warmth and sophistication. Avant-garde kitchens with LED lighting inside, drawers with Blum hardware, and tempered glass shelves. High-end Miele appliances: induction cooktop, oven, microwave, freezer, side-by-side refrigerator, and washer and dryer, ensuring functionality and efficiency. Large-format white/gold ceramic bathroom tiles for elegant and bright bathrooms. A guest toilet with tempered glass walls and Porcelanosa ceramic tiles is a paragon of refinement. Kitchen countertops, sinks, and bathrooms are made of Porcelanosa´s Krion, a premium antibacterial material. Grohe Warm Sunset faucets and accessories add a distinctive, modern touch. Wardrobes with LED interior lighting and bronze glass doors with gold frames, combining functionality and aesthetics. Air conditioning and heat pump installation for thermal comfort in all seasons. Located on a plot of over 13,000m² with excellent sun exposure, extensive gardens, a swimming pool, and paddle tennis courts. Don´t miss the opportunity to be part of this unique development in Leça da Palmeira. Your gateway to a lifestyle of luxury, comfort, and exclusivity. Contact us for more information and discover the apartment you´ve always dreamed of. BIS3 Imo www.bis3imo.pt AMI 2090
…By Annonceur International


APARTMENT - PENTHOUSE T3 DUPLEX Consisting of three luxurious bedrooms with private bathrooms, where the Master Suite stands out - with a balcony to the west with jacuzzi and a bathroom with two sinks and natural lighting - on the lower floor, we are greeted by a large entrance hall where the staircase and the private elevator that connect this floor with the upper floor flow. Enjoying huge glazing windows that extend the large interior spaces to infinity, through the balcony that develops the entire width of the apartment, connecting the interior spaces from the kitchen, laundry and living room, on the upper floor is where all the social activity takes place. The kitchen features a peninsula with a quick meal area, tall cabinets and countertops on the walls around it. The living room, of generous dimensions, enjoys a full-width connection to the balcony to the west, of outstanding dimensions and landscape as far as the eye can see, where the sunset will be, daily, the ideal companion for a late afternoon well spent. It is complete with 4 parking spaces and storage. LIKE A RESORT, BUT AT HOME Luxury gated community, located in Leça da Palmeira, with contemporary architecture, integrating extensive gardens, swimming pool, paddle tennis courts, games room and gym. Composed of modern and comfortable apartments T1 to T4, complemented with ten luxurious Duplex Penthouses T3 and T4 and a unique Penthouse. contemplating very high quality finishes, generous balconies and terraces and incredible views of the horizon and sea. Taking advantage of the enormous quality of construction and the excellence of the finishes of the entire development, numerous important details were introduced here that place these apartments on an unparalleled level. With a breathtaking landscape, enjoying a large interior area, balconies and terraces as far as the eye can see and a unique level of finishes, here you will find the perfect vehicle for an enviable lifestyle. The garden of his house is 8,000 m2. An invitation to relaxation and contact with nature. Taking a dip in the pool or relaxing in the outdoor jacuzzi will be part of your day-to-day life. Two Padel courts. A fun and addictive sport that can be played as a family. Train like an athlete, with Technogym technology at your disposal, in a 170m2 gym. Without moving, enjoy a massage and beauty salon with personalized service. Large hall with 180m2 equipped with several billiards and table tennis tables. A concierge for your convenience and security, available 24 hours a day, complemented by a video surveillance system. With today´s requirements in mind, all parking spaces are equipped with electric charging points. JOIN THE LEÇA DA PALMEIRA LIFESTYLE The Ocean Terrace is located in Leça da Palmeira, in front of Exponor and next to the A28, allowing quick access to Francisco Sá Carneiro Airport (7 min) and the city center of Porto (10 min), as well as to any part of the country. A stone´s throw from Quinta da Conceição - with its public gardens, cloister and Manueline portal, tennis courts and swimming pool - and Quinta de Santiago - with its House-Museum - Ocean Terrace also has several commercial areas of reference around it and is within walking distance of local shops and services in the center of Leça. The fantastic beaches of Leça da Palmeira are just 1km away - and are even accessible by bike path - and the city of Matosinhos and metro station are just a bridge away. IMMOPO is a real estate project management company that combines technical competence in the areas of architecture and real estate investment with in-depth knowledge of the real estate market, in order to provide its clients, developers and investors with a turnkey service. Our way of acting involves the identification of properties with potential, the development of architectural and commercial studies that validate this potential, the presentation and mediation of the business with investors, the development of projects, obtaining licenses and construction management and, finally, managing the promotion and marketing of the projects resulting from these investments. We have experienced and highly qualified professionals in the relevant disciplines, including architecture, interior design, art curatorship, engineering, construction, consulting, promotion and real estate mediation, resulting in an effective and effective team for a relevant and appropriate follow-up. Ocean Terrace, like a resort, but at home!
…By Annonceur International


New development Apartments for sale 1 unit Description Imagine living where the horizon is the ocean and every detail has been carefully considered to elevate your standard of living—and the value of your investment. **Ocean Terrace** emerges as a contemporary haven on the Porto coast, combining sophistication, comfort, and a highly attractive proposition for those seeking property security and consistent appreciation.Designed for a discerning and global audience, the development offers apartments with **2 to 4 bedrooms**, including options with spacious layouts, units with generous terraces, and exclusive penthouses. Each residence has been designed to provide fluidity between spaces, with modern floor plans, excellent natural light, and a harmonious connection between interior and exterior—a differentiating factor that not only enhances the living experience but also significantly increases the perceived value of the property.The apartments stand out for:* **Large and well-distributed areas**, ideal for both permanent residence and extended stays* **Spacious terraces**, perfect for leisure, socializing and increasing property value* **Premium finishes**, with high-quality materials and contemporary design* **Equipped and integrated kitchens**, designed for functionality and aesthetics* **High thermal and acoustic performance**, guaranteeing comfort throughout the yearBut Ocean Terrace goes beyond the front door — it redefines the concept of a condominium.Here, you'll find a complete infrastructure that transforms everyday life into a resort experience:* Semi-Olympic swimming pool and relaxation areas* Spacious and carefully designed gardens* Gym equipped to international standards* Coworking spaces for a flexible lifestyle* Gated community with security and privacyAll this in a privileged location, next to the sea and just minutes from the center of Porto and the airport — one of the most decisive factors for real estate appreciation and high liquidity in the international market.For the investor, Ocean Terrace represents a solid and intelligent asset:* Strong demand for premium properties in the coastal region of Porto* High potential for appreciation in the medium and long term* Attractiveness for leasing to executives, expatriates and high-end tourists* Possibility of hybrid use: enjoy and generate income from the same assetOcean Terrace is not just a place to live.It's a strategic choice — where quality of life and financial return meet in an elegant, safe and lasting way. Units For sale 86895608 Apartment • 2 Bed. • 119.45m² • 8 floor
…By Annonceur International


Identificação do imóvel: ZMPT585753 In the heart of Leça da Palmeira, this magnificent Duplex Penthouse is the ideal choice for those who value quality of life, comfort, and elegance. It stands out for its contemporary architecture, sophisticated lines, and excellent finishes that reflect a superior standard of excellence. Intelligently distributed, the private area is located on a separate floor from the social area - located on the top floor - ensuring total privacy and functionality. The two floors are connected by an exclusive Homelift interior elevator with a transparent glass door, which adds an element of modernity and refinement to the space. Part of the prestigious Ocean Terrace gated community, designed as a true residential resort, it offers a unique lifestyle where comfort, security, and leisure come together in perfect harmony. Here, every detail has been designed to provide absolute well-being, allowing you to relax and enjoy unique moments in the comfort of your own home. Condominium: · 8000m² garden with lawn, trees, flowers, chairs, and a large open area · Large semi-Olympic swimming pool and outdoor leisure area · Outdoor Jacuzzi for relaxation · 150m² high-tech gym equipped with Technogym equipment · Modern co-working space with internet and meeting room · Social areas for residents · 24-hour security concierge I - Penthouse Areas: - Total area: 301 m² - Gross covered area: 223 m² - Balcony area: 78 m² - 2 double parking spaces for 4 vehicles equipped with electric charging point: 46.30 m² - Storage room: 5.50 m² I.I. 9th floor - Suite 1 with walk-in closet (25.75 m2), full bathroom (10.90 m2), and balcony - Suite 2 with wardrobes (14.45 m2) and full bathroom (4.10 m2) - 2 bedrooms with wardrobes (13.30 m2 and 11m2) - Full bathroom (3.30 m²) I.II. 10th floor - Living room (47.85 m²) with access to balcony - Kitchen (14.20 m²) with access to balcony - Laundry room (5.20 m²) - 1 Guest bathroom (1.84 m²) II – Equipment, materials, and other characteristics Living Room, Bedrooms, and Hallways: - Multi-layer flooring glued to marine plywood and hardwood oak base · - Electric blackout blinds in bedrooms - Plasterboard ceiling with cornices for curtains and lighting - White lacquered MDF doors and cream linen finish interior wardrobes with soft close drawers Kitchen: - Rectified porcelain stoneware - White lacquered water-resistant MDF furniture with drawers and doors with soft close slides and hinges - Countertop, sink, and wall between cabinets in antibacterial KRION by PORCELANOSA - GROHE Blue Pure Minta single-lever sink faucet with separate handle for filtered water (includes carbon filter for filtered water directly from the tap) - MIELE appliances - Extractor hood with automatic centralized exhaust system Bathrooms: - Rectified porcelain stoneware - Wall-mounted cabinet in water-resistant lacquered MDF and countertop with sink and integrated top in antibacterial KRION by PORCELANOSA - Rimless wall-mounted toilet with antibacterial top and soft close system and wall-mounted bidet by GROHE - Shower tray in antibacterial KRION by PORCELANOSA with tempered glass screen · - GROHE taps - Centralized mechanical extraction system Comfort and safety: - TECHNAL aluminum window frames with thermal breaks and double thermal glazing - Soundproofing in the walls between all rooms, in the ceilings between floors, in the flooring, in the sanitation pipes, and in the ventilation ducts - Air conditioning in bedrooms and living rooms - Heat pump for DHW (renewable energy) - Electric blackouts in bedrooms and electrical pre-installation for screen/blackout/curtain in the living room - Security door and fire door at the entrance to the apartments - Color video intercom with smartphone connection - CCTV video surveillance system in the building's entrance hall and at the garage entrance - LED with presence sensors in common areas - Automatic fire detection system in basements and common areas - Carbon monoxide detection system in parking basements - Mechanical smoke extraction system II - Location and Surroundings Located next to Exponor, in Leça da Palmeira, one of the most sought-after areas in the Porto metropolitan area, this property benefits from a privileged location, with excellent accessibility and quick connections to the main highways (A28 and A4), ensuring mobility, convenience, and quality of life on a daily basis. - Porto city center just 15 minutes away. - Francisco Sá Carneiro Airport (10 min) - Leça da Palmeira beaches and the Atlantic coastline - ideal for leisure, sports, or simple walks by the sea, just 2 km away and accessible by bike path - Close to various cultural and sports facilities, namely Quinta da Conceição, Quinta de Santiago, and Centro Hípico. - A short walk from local shops and services in the center of Leça. - Marshopping 2.5 km away Don't miss the opportunity to be part of this exclusive and unique development! 3 razões para comprar com a Zome + acompanhamento Com uma preparação e experiência única no mercado imobiliário, os consultores Zome põem toda a sua dedicação em dar-lhe o melhor acompanhamento, orientando-o com a máxima confiança, na direção certa das suas necessidades e ambições. Daqui para a frente, vamos criar uma relação próxima e escutar com atenção as suas expectativas, porque a nossa prioridade é a sua felicidade! Porque é importante que sinta que está acompanhado, e que estamos consigo sempre. + simples Os consultores Zome têm uma formação única no mercado, ancorada na partilha de experiência prática entre profissionais e fortalecida pelo conhecimento de neurociência aplicada que lhes permite simplificar e tornar mais eficaz a sua experiência imobiliária. Deixe para trás os pesadelos burocráticos porque na Zome encontra o apoio total de uma equipa experiente e multidisciplinar que lhe dá suporte prático em todos os aspetos fundamentais, para que a sua experiência imobiliária supere as expectativas. + feliz O nosso maior valor é entregar-lhe felicidade! Liberte-se de preocupações e ganhe o tempo de qualidade que necessita para se dedicar ao que lhe faz mais feliz. Agimos diariamente para trazer mais valor à sua vida com o aconselhamento fiável de que precisa para, juntos, conseguirmos atingir os melhores resultados. Com a Zome nunca vai estar perdido ou desacompanhado e encontrará algo que não tem preço: a sua máxima tranquilidade! É assim que se vai sentir ao longo de toda a experiência: Tranquilo, seguro, confortável e... FELIZ! Notas: 1. Caso seja um consultor imobiliário, este imóvel está disponível para partilha de negócio. Não hesite em apresentar aos seus clientes compradores e fale connosco para agendar a sua visita. 2. Para maior facilidade na identificação deste imóvel, por favor, refira o respetivo ID ZMPT ou o respetivo agente que lhe tenha enviado a sugestão.
…By Annonceur International


Magnificent Apartment T5 +1 with 298 square meters of gross private area, inserted in a reference condominium of Matosinhos Sul, with project signed by Arqto. Rogério Cavaca .This apartment with a fantastic view of Sea, Garden and City Park consists of a spacious living room that is divided into a living area with fireplace and dining area, oriented to the south and west.The living room opens onto a pleasant balcony of 12 square meters. The service area has a kitchen with laundry treatment area and a friendly suite. Three of the five master bedrooms are en suite. The apartment also has central heating, double glazing, electric blinds and parking for four cars with storage.This project stands out for its privileged location and construction details, being the 1st in Porto to be the object of certification of the technical quality of construction and sustainability. The condominium will have 12,600 m2 of gardensOn the roof of the development residents can enjoy stunning views of the City Park and the Sea while enjoying the Health Club with indoor pool, outdoor solarium in deck, jacuzzi, changing rooms and multipurpose room. This space is for the exclusive use of residents.Finishes:Floors in afizélia Masonic wood floor, central heating of natural gas and solar energy, heat recovery, bathrooms of the main suite in white stone with hot tub, security entrance door with soundproof, schuco aluminum frames with thermal cut, windows with sun protection and sound proof, balconies with wooden deck.The condominium includes a privileged location in Matosinhos, a few steps from the marginal and the beach, close to commerce and different supermarket chains, restaurants and terraces, gyms, gyms ( padel , tennis ) also having National and International Schools, Public and Private Hospital in the vicinity. It has a wide range of public transport with buses two minutes away and a metro station one kilometre away. It has excellent access, very close to the Road of the Circumvalation and access to the A4 motorway with connection to the A28 about eight minutes allowing easy access to other points of the city and the Airport Sá Carneiro. Porto City Park is the 'Walking Distance', providing outdoor activities and sports. Foz do Douro is less than four kilometres away, and the centre of Porto is a 25-minute drive away. Energy Rating: B- ref:35644
…By Annonceur International


4+1 bedroom apartment in Matosinhos SulSpacious entrance with en-suite service.Room with balcony, where you can enjoy outdoor dining with a fantastic view over the City Park and the sea.Separate dining room, with stove for both rooms, and direct door with access to the service area (kitchen, laundry and bedroom +1 with bathroom).In the bedroom area, there are 2 suites, one of them with a closet and 2 bedrooms supported by another bathroom.On the top floor, it has an indoor pool, a gym and a large balcony that belongs to the condominium.This apartment has 3 parking spaces and a storage room, in a total of 70 m2.
…By Annonceur International


3-bedroom penthouse UNDER CONSTRUCTION with terrace, in Leça da Palmeira, in a gated community.This 22nd-floor unit features a separate living room and kitchen, three full bathrooms in each of the 3 suites, a guest bathroom, and even a laundry room. The terrace is accessible from all rooms, more than doubling the apartment's area. On the terrace you will find a swimming pool, a jacuzzi, and a BBQ, and you are expected to spend as much time on the terrace as inside the house!The living room has 3 fronts, Southwest, West, and Northwest, receiving natural light throughout the day and enjoying sea and horizon views! The master suite and suite 2 face northeast, finally, suite 3 and the kitchen face east and have panoramic city views! The finishes are premium, guaranteeing comfort, durability, and energy efficiency.The property includes parking for four vehicles.The condominium comprises 3 residential buildings, 2 of which are already completed, and the tower is expected to be finished in 2027. The external area, exceeding 10,000 m², includes a swimming pool, gym, condominium and leisure lounge, padel court, and extensive landscaped, circulation, and leisure areas.Leça da Palmeira, in addition to its beaches, offers cultural and sporting facilities, notably Quinta da Conceição and the Equestrian Center. Local shops are within walking distance, and a modern shopping center is a 5-minute drive away.It's an unbeatable location!
…By Annonceur International


4-bedroom apartment UNDER CONSTRUCTION with balcony, in Leça da Palmeira, in a gated community.This 21st-floor unit has 3 bedrooms facing east, a living room and master suite facing southeast, and all rooms have panoramic city views! It features an open-plan living room and kitchen connected to the balcony, three full bathrooms (two of them en-suite) and a guest bathroom. It's worth highlighting that the generously sized balcony is an extension of the interior space, inviting socializing. The finishes are premium, guaranteeing comfort, durability, and energy efficiency. Includes parking for two vehicles.The condominium comprises 3 residential buildings, 2 already completed, and the tower is expected to be completed in 2027. The external area, exceeding 10,000m2, includes a swimming pool, gym, condominium and leisure room, paddle tennis court, and extensive landscaped, circulation, and leisure areas.Leça da Palmeira, in addition to its beaches, offers cultural and sporting facilities, notably Quinta da Conceição and the Equestrian Centre. Local shops are within walking distance, and a modern shopping centre is a 5-minute drive away.It's an unbeatable location!
…By Annonceur International


4-bedroom apartment UNDER CONSTRUCTION with balcony, in Leça da Palmeira, in a gated community.This 21st-floor unit has a living room and master suite facing west and northwest with sea and horizon views! The other 3 bedrooms face east and have panoramic city views! They feature an open-plan living room and kitchen connected to the balcony, three full bathrooms (two of them en-suite) and a guest bathroom. It's worth highlighting that the generously sized balcony is an extension of the interior space, inviting socializing. The finishes are premium, guaranteeing comfort, durability, and energy efficiency. Includes parking for two vehicles.The condominium comprises 3 residential buildings, 2 already completed, and the tower is expected to be completed in 2027. The external area, exceeding 10,000m2, includes a swimming pool, gym, condominium and leisure room, paddle tennis court, and extensive landscaped, circulation, and leisure areas.Leça da Palmeira, in addition to its beaches, offers cultural and sporting facilities, notably Quinta da Conceição and the Equestrian Centre. Local shops are within walking distance, and a modern shopping centre is a 5-minute drive away.It's an unbeatable location!
…By Annonceur International


This 4 bedroom flat with swimming pool, located in Boavista, is currently under construction and is part of a closed condominium that privileges privacy, exclusivity and constructive quality. Developed on two floors, in perfect harmony with the surroundings, the property benefits from East/North/South solar orientation, ensuring excellent luminosity throughout the day. It consists of four suites, five bathrooms (four private and one service), living room, kitchen, entrance hall, bedroom hall and laundry, offering a functional and comfortable organisation. Outside, the private pool, garden and terrace stand out, complemented by a garage for four cars. Year of construction: 2026Location and access:· Inserted in the central area of the city· Excellent public transport network· Proximity to green spaces and the beachCommerce and services:· Traditional commerce and supermarkets· Restaurants, cafes and varied services· Schools and daily support equipmentLeisure and quality of life:· Gated community· Private outdoor pool· Gardens and terraces· Urban area with high demand and appreciationEquipment and amenities:· Lift· Electric blinds· Pre-installation of air conditioningEnergy Class: A (DCR)For more information about this or another property, talk to us.SIGLA, your Real Estate Agency! Energy Rating: A ref:297A1/23
…By Annonceur International


4+1 bedroom duplex apartment, with 257 m² of private gross area plus 130 m² of outdoor area, swimming pool, four parking spaces and storage room, located in the Boavista 5205 condominium, in Foz do Douro, Porto.The villa-type apartment, with contemporary architecture and unobstructed views, features oak flooring, equipped kitchen, premium finishes, plenty of natural light and spacious areas. It excels in high-quality materials and direct elevator access from the garage to the apartment interior. The apartment has two fronts and sea view.The first floor features entrance hall, office with bathroom, guest bathroom, kitchen with laundry area, living room and balcony. The intermediate floor consists of four suites. On the top floor, terrace with private swimming pool, barbecue area and solarium.Located near Castelo do Queijo, in Foz do Douro, in the city of Porto, in a revitalized area of the city, between Foz beaches, the City Park and Matosinhos Sul, Boavista 5205 is just steps away from the seafront promenade, where we find the best terraces and seaside restaurants. 15 minutes from Aliados, 20 minutes from Francisco Sá Carneiro Airport and 5 minutes walking distance from the sea. Energy Rating: A ref:91418
…By Annonceur International


4+1 bedroom duplex apartment, with 306 m² of private gross area plus 187m2 of outdoor area, swimming pool, four parking spaces and storage room, located in the Boavista 5205 condominium, in Foz do Douro, Porto.The villa-type apartment, with contemporary architecture and unobstructed views, features oak flooring, equipped kitchen, premium finishes, plenty of natural light and spacious areas. It excels in high-quality materials and direct elevator access from the garage to the apartment interior. The apartment has two fronts and sea view.On the first floor, considered the social area, there is the entrance hall, office with bathroom, guest bathroom, kitchen with laundry, living room and balcony. On the intermediate floor are located the four suites. On the top floor, terrace with private swimming pool, barbecue area and solarium.Located near Castelo do Queijo, in Foz do Douro, in the city of Porto, in a revitalized area of the city, between Foz beaches, the City Park and Matosinhos Sul, Boavista 5205 is just steps away from the seafront promenade, where we find the best terraces and seaside restaurants. 15 minutes from Aliados, 20 minutes from Francisco Sá Carneiro Airport and 5 minutes walking distance from the sea. Energy Rating: A ref:91419
…By Annonceur International


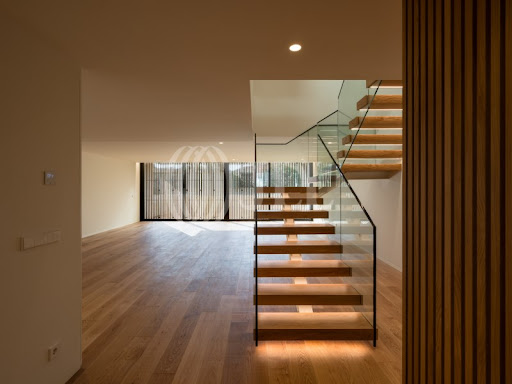

5-bedroom penthouse apartment with 310 m² of gross private area, 281 m² of outdoor area, swimming pool and box garage for four vehicles, in Boavista 5205 condominium, located on Avenida da Boavista, Porto.The apartment is distributed over three floors. On the entrance floor it has a 66 m² living room with south-facing balcony, fully equipped kitchen, guest bathroom and one suite.On the upper floor, four suites, all with direct access to balconies. Two of them with south exposure, while the others offer sea and City Park views.On the rooftop, a private south-facing swimming pool and an 84 m² deck facing the city park with sea views.It has a private elevator, oak wood flooring in the living room and bedrooms, heat pump, underfloor heating, integrated air conditioning in all rooms, marble bathrooms, lacquered carpentry, aluminum frames and kitchen with high-quality equipment. This apartment stands out for its triplex penthouse structure, privileged location and unobstructed views.The condominium, an architectural creation by A43 Studio, includes eight apartments, all with balconies, gardens, terraces and private swimming pools.Located near Castelo do Queijo, in a privileged area between Foz beaches, City Park and Matosinhos Sul, it offers excellent quality of life and the possibility of walking in daily life. It is 3 minutes driving distance from Foz do Douro, 5 minutes from Lycée Français, Serralves Foundation and Colégio do Rosário, 7 minutes from Catholic University of Porto, CLIP and Oporto British School. With easy access to the inner ring road (VCI) and A28. It is also 15 minutes from Porto Downtown and Francisco Sá Carneiro Airport and 3 hours driving distance from Lisbon. Energy Rating: A ref:89531
…By Annonceur International


4 Bedroom Duplex Apartment with Garden, Pool and Box for 4 Cars4 bedroom duplex flat inserted in the exclusive Boavista 5205 condominium, with a total area of more than 500 m², standing out for the excellent relationship between the interior spaces and a generous private garden with about 193 m² and swimming pool.This fraction offers a differentiating residential experience, with a large social area on the main floor, marked by a large living room with direct connection to the outside, creating a unique environment of leisure, comfort and conviviality.On the lower floor, the private area develops through several suites, benefiting from interior patios that ensure natural light and a high level of privacy.One of the most distinctive elements of this flat is the private lift, with direct access from the box to the interior of the house, ensuring total comfort, discretion and safety in everyday life.The fraction also has a box for up to 4 vehicles, high quality finishes and a contemporary architecture that favours functionality, durability and connection to the outside, with noble materials such as wooden floors, marble bathrooms and fully equipped kitchens.The location is absolutely differentiating. In front of the City Park and just a few minutes from the beach, it offers a rare balance between nature, sea and centrality, with proximity to reference schools, services, commerce and excellent access to the city's main roads.The Boavista 5205 asserts itself as a unique product in the top residential market, ideal for those looking for exclusivity, space and a truly unrepeatable location in Porto. Energy Rating: A ref:17501
…By Annonceur International


159m2+ 34m2 of outdoor area3 floorsFLOOR 0Living room 30m2Kitchen and laundry 11m2Toilet service 2m2Hall 19m2Garden 34m2FLOOR 1Suite 20m2 (Bedroom 15m2 + WC 5m2)Suite 20m2 (Bedroom 15m2 + WC 5m2)Hallway 7m22 Balconies (5m2 + 4m2)FLOOR -1Storage and access to the garage1 Parking space (possibility to rent one more)Air conditioningDouble-glazed window framesSolar orientation: East/WestEnergy rating: ADuplex apartment inserted in a private condominium of reference, in Nevogilde, with communal gardens, swimming pool and 24-hour doorman. Located in an area of easy access, but extremely quiet and with a green environment. A few minutes from Av. Boavista and the City Park and the first line of the sea.This apartment starts on the entrance floor, which directs us to the common room, which leads to a small private garden (with maintenance done on the outside by the condominium gardener). The whole room faces west. The kitchen with laundry is oriented to the east and next to it is a service toilet.The ascent to the upper floor is made through stairs with solid wood handrails and the floor of the passage areas and bedrooms is carpeted. Here there are two suites, one to the east, overlooking the condominium, and the other to the west. Both suites have a balcony.The lower floor of the house consists only of private access to the condominium garage and a storage area.Both the construction and the finishes are of high quality.AS
…By Annonceur International


Luxury 4-Bedroom Penthouse with Swimming Pool and 541 m² in Nevogilde, Foz do Douro, PortoThis luxury penthouse with a swimming pool offers a total area of 541 m², comprising 377 m² of gross private area and a 76 m² balcony. Located in Nevogilde, in the heart of Foz do Douro, this penthouse guarantees exclusivity, comfort and stunning views.The property comprises:- 4 bedrooms (1 master suite with walk-in wardrobe and 3 en-suite bedrooms).- Fully fitted kitchen, spacious living room and dining room.- 76 m² terrace with private swimming pool.- A 4-car garage and an 88 m² storage room.This property forms part of the new Greenstone residential development, comprising 36 flats ranging from two-bedroom to four-bedroom units, with floor areas between 140 and 355 m². All units feature spacious outdoor areas, some with private swimming pools, as well as a communal garden with a swimming pool and pool house.Its location in Nevogilde, one of the most exclusive areas of Foz do Douro, allows residents to enjoy tranquillity, proximity to the sea, and access to Parque da Cidade. Each residence has its own separate entrance, ensuring privacy. Energy Rating: A ref:SAVPRT15299
…By Annonceur International


Root is where the senses awaken.In the serene sound of birdsong, in the soft scent of garden flowers, in the warm texture of wood, in the fresh aroma of aromatic herbs, in the natural light that crosses the spaces with lightness.RAIZ is an invitation to feel. The connection with the earth inspires every detail – from the natural materials, to the fluidity of the spaces. This project is based on architectural elegance and the selection of premium materials. Cork, stone, wood. The organic shapes, the neutral tones, the touch that comforts.Where we connected to nature and the city. RAIZ was born from the harmonious encounter between two forces: the urban pulse in Boavista and the serene presence of nature. Facing the largest Park in the City and just a few minutes from the sea, this is where life connects to the essentials.It is located in one of the noblest areas of Porto, with privileged access to the City Park. Estimated Work Deadlines:Start of work: September 2025Completion of the structure: 1st semester of 2027Completion of the frames: 2nd half of 2027Scriptures: Late 2028 Description of the project: Bathrooms – 4; Kitchen – 1; Laundry – 1; Room – 1; Bedrooms - 3 suitesGross inland area – 237m2 Gross outdoor area – 165 m2 Energy Grade - A+ref: 162723
…By Annonceur International


Root is where the senses awaken.In the serene sound of birdsong, in the soft scent of garden flowers, in the warm texture of wood, in the fresh aroma of aromatic herbs, in the natural light that crosses the spaces with lightness.RAIZ is an invitation to feel. The connection with the earth inspires every detail – from the natural materials, to the fluidity of the spaces. This project is based on architectural elegance and the selection of premium materials. Cork, stone, wood. The organic shapes, the neutral tones, the touch that comforts.Where we connected to nature and the city. RAIZ was born from the harmonious encounter between two forces: the urban pulse in Boavista and the serene presence of nature. Facing the largest Park in the City and just a few minutes from the sea, this is where life connects to the essentials.It is located in one of the noblest areas of Porto, with privileged access to the City Park. Estimated Work Deadlines:Start of Work: September 2025 Completion of the Structure: 2nd semester of 2027 Scriptures: Early 2029 Description of the project: Bathrooms – 4; Kitchen – 1; Laundry – 1; Room – 1; Bedrooms - 3 suitesGross inland area – 179 m2 Gross outdoor area – 22.27 m2 Energy Grade - A+ref: 162623
…By Annonceur International


Root is where the senses awaken.In the serene sound of birdsong, in the soft scent of garden flowers, in the warm texture of wood, in the fresh aroma of aromatic herbs, in the natural light that crosses the spaces with lightness.RAIZ is an invitation to feel. The connection with the earth inspires every detail – from the natural materials, to the fluidity of the spaces. This project is based on architectural elegance and the selection of premium materials. Cork, stone, wood. The organic shapes, the neutral tones, the touch that comforts.Where we connected to nature and the city. RAIZ was born from the harmonious encounter between two forces: the urban pulse in Boavista and the serene presence of nature. Facing the largest Park in the City and just a few minutes from the sea, this is where life connects to the essentials.It is located in one of the noblest areas of Porto, with privileged access to the City Park. Estimated Work Deadlines:Start of work: September 2025Completion of the structure: 1st semester of 2027Completion of the frames: 2nd half of 2027Scriptures: Late 2028 Description of the project: Bathrooms – 4; Kitchen – 1; Laundry – 1; Room – 1; Bedrooms - 3 suitesGross inland area – 237m2 Gross outdoor area – 165 m2 Energy Grade - A+Box 2 seats + 1 seatref: 162724
…By Annonceur International


Root is where the senses awaken.In the serene sound of birdsong, in the soft scent of garden flowers, in the warm texture of wood, in the fresh aroma of aromatic herbs, in the natural light that crosses the spaces with lightness.RAIZ is an invitation to feel. The connection with the earth inspires every detail – from the natural materials, to the fluidity of the spaces. This project is based on architectural elegance and the selection of premium materials. Cork, stone, wood. The organic shapes, the neutral tones, the touch that comforts.Where we connected to nature and the city. RAIZ was born from the harmonious encounter between two forces: the urban pulse in Boavista and the serene presence of nature. Facing the largest Park in the City and just a few minutes from the sea, this is where life connects to the essentials.It is located in one of the noblest areas of Porto, with privileged access to the City Park. Estimated Work Deadlines:Start of work: September 2025Completion of the structure: 1st semester of 2027Completion of the frames: 2nd half of 2027Scriptures: Late 2028 Description of the project: Bathrooms – 4; Kitchen – 1; Laundry – 1; Room – 1; Bedrooms - 3 suitesGross interior area – 202m2 Outdoor Gross Area – 114m2 Energy Grade - A+2 Parking spacesA terraceref: 162727
…By Annonceur International


Penthouse T4 Pool Sky Villa, with 4 Suites, private pool and exclusive lift, inserted in the prestigious Greenstone condominium, in Nevogilde in Foz do Douro, Porto. It has 376 m² of private gross area, large terraces and balconies with 93 m² and Box garage with 63 m².This unique, brand new property offers a total area of 526 m² and is distinguished by exceptional luminosity and excellent solar orientation. The interior distribution favours the comfort and spaciousness of the spaces, with emphasis on the main room with 50 m², independent dining room with 21 m², functional and modern kitchen, three generously sized suites and an elegant Master Suite with about 40 m².Greenstone was designed with a contemporary and sophisticated approach, favouring noble materials, technology and comfort. Every detail has been carefully thought out to provide an exclusive residential experience. Among the premium finishes are the minimalist Ecosteel frames in a golden tone, natural oak wood flooring, Carrara marble coverings in the Master Suite, fully equipped kitchen with Bosch appliances and black Silestone countertops, Daikin air conditioning and electric underfloor heating in the bathrooms.The condominium offers high standards of privacy, security and well-being, integrating garden areas and a communal swimming pool, in a reserved and sophisticated environment by the sea.Living in Nevogilde is to enjoy a privileged location between the Atlantic and the City Park, with access to beaches, restaurants, terraces and green spaces ideal for an active and family lifestyle.Strategic location: Molhe Beach 5 minutes away City Park 3 minutes away Shops, services and supermarkets nearbyInternational reference schools: Oporto British School Lycée Français International do Porto Catholic University of PortugalAbout 20 minutes from Francisco Sá Carneiro Airport.For more information about this or another property, talk to us.SIGLA, your Real Estate Agency! Energy Rating: A ref:095/26
…By Annonceur International
'%20stroke='%23DDAA3A'%20stroke-width='1.909'%20stroke-linecap='square'%20stroke-linejoin='bevel'/%3e%3c/svg%3e)
Receive by email any new listing that may match your search criteria
Your criteria :
By validating this form, you accept the general conditions of use of Le Figaro Properties.
These agencies offer a selection of luxury properties vente at Matosinhos. Feel free to contact them for personalized assistance.

