Get early access to listings that match your criteria
Never miss an opportunity again. Our personalized alerts notify you instantly.

 English$ USD · m²


3 bedroom flat with 142m2 and outdoor area of 151m2 , next to the beach, in Canidelo, in Vila Nova de GaiaThe Scala Mare Development offers you the unique opportunity to live by the sea, in Canidelo, one of the most desirable areas of Vila Nova de Gaia. Here, the tranquillity of the Atlantic coast meets urban energy, in a perfect balance between nature and convenience.Imagine yourself living just a few steps from the beach, with the centre of Porto and Gaia right next door. In Canidelo, enjoy a relaxed lifestyle, with quick access to services, shops, schools and main roads all without giving up the serenity of a coastal setting.This is an exclusive residential project, designed by the prestigious Lopes da Costa Architecture Atelier, which reflects sophistication, comfort and modernity. The apartments available in T2, T3 and T4 typologies were thought out in detail, with premium finishes and attention to detail that translates into an elegant and welcoming environment.On the top floor, discover private pools with a panoramic view of Canidelo Norte beach the ideal place to relax while enjoying the sunset. Some ground-floor apartments include private jacuzzis, and all have large balconies and generous windows, creating a natural and bright connection with the outdoors.In the Scala Mare Development, the kitchens, with a contemporary and functional design, are in open space with the living room, promoting a large and inviting environment. The bathrooms stand out for their sophisticated aesthetics and noble materials, such as marble and high-quality wood.On the terrace, five private areas offer perfect spaces for outdoor leisure time.Scala Mare development in Canidelo is more than a house: it is an invitation to live with quality, where the sound of the sea marks the rhythm of your days, without giving up the proximity to the city.The completion of the work is expected by June 2025.Don't miss this opportunity to live where you've always dreamed.Scala Mare The perfect harmony between sea and city.Book your visit now. Energy Rating: A ref:31641
…By Annonceur International


4 bedroom flat with 173m2 and outdoor area of 250m2 , next to the beach, in Canidelo, in Vila Nova de GaiaThe Scala Mare Development offers you the unique opportunity to live by the sea, in Canidelo, one of the most desirable areas of Vila Nova de Gaia. Here, the tranquillity of the Atlantic coast meets urban energy, in a perfect balance between nature and convenience.Imagine yourself living just a few steps from the beach, with the centre of Porto and Gaia right next door. In Canidelo, enjoy a relaxed lifestyle, with quick access to services, shops, schools and main roads all without giving up the serenity of a coastal setting.This is an exclusive residential project, designed by the prestigious Lopes da Costa Architecture Atelier, which reflects sophistication, comfort and modernity. The apartments available in T2, T3 and T4 typologies were thought out in detail, with premium finishes and attention to detail that translates into an elegant and welcoming environment.On the top floor, discover private pools with a panoramic view of Canidelo Norte beach the ideal place to relax while enjoying the sunset. Some ground-floor apartments include private jacuzzis, and all have large balconies and generous windows, creating a natural and bright connection with the outdoors.In the Scala Mare Development, the kitchens, with a contemporary and functional design, are in open space with the living room, promoting a large and inviting environment. The bathrooms stand out for their sophisticated aesthetics and noble materials, such as marble and high-quality wood.On the terrace, five private areas offer perfect spaces for outdoor leisure time.Scala Mare development in Canidelo is more than a house: it is an invitation to live with quality, where the sound of the sea marks the rhythm of your days, without giving up the proximity to the city.The completion of the work is expected by June 2025.Don't miss this opportunity to live where you've always dreamed.Scala Mare The perfect harmony between sea and city.Book your visit now. Energy Rating: A ref:31640
…By Annonceur International


3 bedroom flat with 131m2 and outdoor area of 158m2 , next to the beach, in Canidelo, in Vila Nova de GaiaThe Scala Mare Development offers you the unique opportunity to live by the sea, in Canidelo, one of the most desirable areas of Vila Nova de Gaia. Here, the tranquillity of the Atlantic coast meets urban energy, in a perfect balance between nature and convenience.Imagine yourself living just a few steps from the beach, with the centre of Porto and Gaia right next door. In Canidelo, enjoy a relaxed lifestyle, with quick access to services, shops, schools and main roads all without giving up the serenity of a coastal setting.This is an exclusive residential project, designed by the prestigious Lopes da Costa Architecture Atelier, which reflects sophistication, comfort and modernity. The apartments available in T2, T3 and T4 typologies were thought out in detail, with premium finishes and attention to detail that translates into an elegant and welcoming environment.On the top floor, discover private pools with a panoramic view of Canidelo Norte beach the ideal place to relax while enjoying the sunset. Some ground-floor apartments include private jacuzzis, and all have large balconies and generous windows, creating a natural and bright connection with the outdoors.In the Scala Mare Development, the kitchens, with a contemporary and functional design, are in open space with the living room, promoting a large and inviting environment. The bathrooms stand out for their sophisticated aesthetics and noble materials, such as marble and high-quality wood.On the terrace, five private areas offer perfect spaces for outdoor leisure time.Scala Mare development in Canidelo is more than a house: it is an invitation to live with quality, where the sound of the sea marks the rhythm of your days, without giving up the proximity to the city.The completion of the work is expected by June 2025.Don't miss this opportunity to live where you've always dreamed.Scala Mare The perfect harmony between sea and city.Book your visit now. Energy Rating: A ref:31643
…By Annonceur International


Apartment in a private condominium, next to the Douro River and Canidelo Beach.Inserted in a development consisting of 4 buildings of 5 floors of typologies ranging from T1 to T5.Construction of contemporary architecture and generous areas, it is governed by the highest standards of quality, comfort and good taste.This 4 bedroom flat features:-Kitchen, dining room and living room in open space, with stunning views and access to a 70m2 terrace that surrounds the flat.-4 very bright bedrooms with wardrobe and balcony, 2 of which are suites. - Storage and 2 private parking spaces in the building's garage (it is possible to purchase more spaces)Main features:-Fully equipped kitchenHeating and cooling by multi-split system-LiftFor more information or to visit the property, please contact: Susana Junqueira ( (phone hidden) Energy Rating: A ref:SAFTI:006563
…By Annonceur International


Discover this exclusive 3 bedroom Penthouse, located on the beachfront in Vila do Conde, where the breathtaking view of the ocean is a daily privilege.With a magnificent terrace of 317m2 that surrounds the entire penthouse, this property offers an unparalleled lifestyle.For total convenience and sophistication, it has a private lift, swimming pool, jacuzzi and panoramic views of the sea.The materials and finishes are of high quality, highlighting the exceptional luminosity provided by the large glazed openings, which allow abundant natural light to enter.The social area has a spacious living and dining room, fully equipped modern kitchen with Siemens appliances and a practical guest toilet.In the private area, we find two suites, an additional bedroom and a full bathroom. All bedrooms have built-in wardrobes and direct access to the large terrace, providing a harmonious connection between the indoor and outdoor spaces.For absolute comfort in all seasons, air conditioning can be done through ducted air conditioning or the underfloor heating system.The sanitary water is heated through an efficient photovoltaic panel, ensuring sustainability and energy efficiency.The penthouse also includes a parking space and a private storage room, ensuring practicality and security.A unique opportunity for those looking for exclusivity, comfort and a privileged location by the sea.Schedule your visit now!New T3 Penthouse - Prime Seafront Location in Vila do CondeDiscover this exclusive T3 Penthouse, situated on the seafront in Vila do Conde, where breathtaking ocean views are a daily privilege.With a magnificent 317m2 terrace that wraps around the entire penthouse, this property offers an unparalleled lifestyle.For complete comfort and sophistication, it features a private lift, swimming pool, jacuzzi, and panoramic sea views.The high-quality materials and finishes stand out, with exceptional brightness provided by the generous floor-to-ceiling windows, allowing abundant natural light to flood the interiors.The social area boasts a spacious open-plan living and dining room, a modern kitchen fully equipped with Siemens appliances, and a convenient guest WC.In the private area, there are two en-suite bedrooms, an additional bedroom, and a full bathroom. All bedrooms have built-in wardrobes and direct access to the expansive terrace, creating a seamless connection between indoor and outdoor spaces.For absolute comfort throughout the year, climate control is ensured via ducted air conditioning or an underfloor heating system.Hot water is supplied by an efficient photovoltaic panel, ensuring sustainability and energy efficiency.The penthouse also includes a parking space and a private storage room, offering both convenience and security.A unique opportunity for those seeking exclusivity, comfort, and a privileged seaside location.Schedule your visit today!------------------------------------------------------------------------------------------------------Beatriz Real Estate - AMI 5921With more than 20 years of experience, we have a vast knowledge of the real estate market in the region, with a special focus on Vila do Conde and Póvoa de Varzim.In all businesses we leave a bond of friendship and satisfaction, but also a feeling of trust and transparency, in addition to the family and personal feeling that cannot be explained, it is felt.We are from Vila do Conde and Póvoa de Varzim, so we know well which type of neighbourhood best fits your family and the type of investment you want to make.As official credit intermediaries, we are aware of the conditions and requirements necessary to obtain the best possible mortgage.We take care of all the bureaucratic process to make the purchase/sale, everything, so that you only have to worry about one thing:When do you want to start the changes?_Beatriz Real Estate - AMI 5921With over 20 years of experience, we have a vast knowledge of the real estate market in the region, with a special focus on Vila do Conde and Póvoa de Varzim.In all businesses, we leave a bond of friendship and satisfaction, but also a feeling of trust and transparency, in addition to the family and personal feeling that cannot be explained. Sit down.We are from Vila do Conde and Póvoa de Varzim, so we know very well which type of neighbourhood best fits your family and the type of investment you want to make.As official credit intermediaries, we are aware of the conditions and requirements necessary to obtain the best mortgage loan possible.We take care of the entire bureaucratic process to carry out the purchase/sale, everything, so that you can only worry about one thing:When do you want to start the changes?_Beatriz Real Estate - AMI 5921With more than 20 years of experience, we have a vast knowledge of the real estate market in the region, with a special focus on Vila do Conde and Póvoa de Varzim.In all business we have a bond of friendship and satisfaction, but also a feeling of trust and transparency, as well as a family and personal feeling that is not explained. Siéntate.We are from Vila do Conde and Póvoa de Varzim, so we know very well what type of neighbourhood adapts best to your family and the type of investment you want to make.As official credit intermediaries, we know the conditions and requirements necessary to obtain the best possible mortgage service.We take charge of all the bureaucratic process to carry out the purchase / sale, of all, so that you can only worry about a thing:¿Cuándo quieres comenzar con los cambios?_Beatriz Real Estate - AMI 5921Avec plus de 20 ans d'expérience, nous avons une vaste connaissance du marché immobilier de lah région, avec un accent particulier sur Vila do Conde et Póvoa de Varzim.Dans toutes les entreprises, nous laissons un lien d'amitié et de satisfaction, mais aussi un sentiment de confiance et de transparence, en plus du sentiment familial et personnel qui ne s'explique pas. S'asseoir.Nous sommes de Vila do Conde et de Póvoa de Varzim, nous savons donc très bien quel type de quartier correspond le mieux à votre famille et le type d'investissement que vous souhaitez faire.En tant qu'intermédiaires officiels de crédit, nous connaissons les conditions et exigences nécessaires pour obtenir le meilleur prêt hypothécaire possible.Nous nous occoupons de tout le processus bureaucratique pour effectuer l'achat/lah vente, tout, afin que vous ne puissiez vous soucier que d'une chose :Quand voulez-vous commencer les changements ?_Beatriz Real Estate - AMI 5921Mit über 20 Jahren Erfahrung verfügen wir über umfassende Kenntnisse des Immobilienmarktes in der Region, mit besonderem Fokus auf Vila do Conde und Póvoa de Varzim.In allen Betrieben hinterlassen wir neben dem nicht zu erklärenden familiären und persönlichen Gefühl ein Band der Freundschaft und Zufriedenheit, aber auch ein Gefühl von Vertrauen und Transparenz. Hinsetzen.Wir kommen aus Vila do Conde und Póvoa de Varzim, daher wissen wir sehr gut, welche Art von Nachbarschaft am besten zu Ihrer Familie passt und welche Art von Investition Sie tätigen möchten.Als offizieller Kreditvermittler kennen wir die Voraussetzungen und Voraussetzungen, um den bestmöglichen Hypothekarkredit zu erhalten.Wir übernehmen den gesamten bürokratischen Prozess bis hin zur Abwicklung des Kaufs/Verkaufs, alles, damit Sie sich nur um eines kümmern können:Wann möchten Sie mit den Änderungen beginnen? Energy Rating: A ref:vc/6117
…By Annonceur International


In these 4-bedroom apartments, comfort is the common thread of everyday life, with spaces that adapt to your needs. But it is in the experience of enjoying that the house reveals itself: a room for moments of relaxation, a perfect environment to share and details that invite you to stop and relax. Here, living is practical, and enjoying is a pure pleasure of life in Portugal.It is a private condominium located on the emblematic Rua Brito Capelo, in the heart of Matosinhos. Unique in the region, it is distinguished by itsmodern architecture and the courtyards that establish an exclusive relationship between the interior and the exterior, allowing you to experience the best of both in total privacy. Matosinhos is a city of history and tradition with a dynamic lifestyle and a youthful spirit. It is one of the most important gastronomic centres in the country, as a result of its proximity to the sea and typical recipes to taste and taste in the more than 600 restaurants in the municipality. Energy Rating: A ref:MN_ZG_110641_B
…By Annonceur International


Magnificent 4 bedroom flat, with balcony, parking space and storage.Inserted in a luxury development in Seca do Bacalhau, located between the majestic Douro River and the Atlantic, it promises to redefine the concept of exclusivity in the region.With a privileged location, this project offers a unique combination of stunning views of the river and the sea, providing a lifestyle where the serenity of nature meets the refinement of contemporary architecture.Every detail has been carefully thought out to ensure maximum comfort and sophistication, from the high-quality finishes to the exclusive amenities.This development is not just a place to live, but a haven for those seeking an unparalleled residential experience, immersed in the natural beauty and tranquillity of this coastal enclave.Key features:- Fully equipped kitchens.- Electric ELEVATOR with capacity for 8 people, with quiet, smooth and energy-efficient operation - Class A, with automatic doors and LED lighting;- HEATING and COOLING by multisplit system with LG indoor wall-mounted units, or equivalent.- HEAT PUMP for Heating of Aquapura sanitary water, or equivalent.- Aluminum FRAMES with thermal cut type Cortizo Color Vision and Color 60, with lacquered finish, including double glazing with thermal sun protection;- BLACK-OUTS Crown moulding to allow the installation of blackouts or curtains from the inside. Includes provision of motorised blackouts in the rooms;Come and see all the magnificent opportunities that exist in this new development.Call! Book your appointment now and we'll tell you everything.Porta 88 Real EstateYour dream, your home, your world, your life.The goals that move us bring the responsibility of finding the house they are looking for, with the adjectives of a right choice, which conveys the feeling that that was the right option. At Porta 88 they have the personalised guarantee of a team attentive to the small details, details that make the difference when it comes to something as important as choosing a house, to live, invest and locate. Our mission is to keep customers confident in achieving their dreams.The world is always changing, the real estate market has undergone a constant evolution, both in terms of prices and solutions that accompany modernisation, and Porta 88 as always present maintaining a permanent connection with the real estate brokerage players.Our motto of commitments to life goals, increasingly demanding, because the market requires it, but that in one way or another, our satisfaction will require the best of ourselves, manifesting a constant and due presence, for the moments of pleasure that give us with the fulfilment of each one's desires. Energy Rating: A+ ref:0817_AI
…By Annonceur International


Magnificent 4 bedroom flat set back with 82m2 terrace and jacuzzi, next to Afurada Marina!With two suites, west terrace overlooking the Douro River, 2 parking spaces and storage.Launch of the 3rd Phase of the Marina Douro Development!Enjoy the best that life has to offer and come and see these magnificent apartments ranging from T1 to T4, located in a privileged location in Vila Nova de Gaia, next to the Afurada Marina.These elegant apartments offer a stunning view of the river, where you can relax and enjoy the tranquillity and beauty of the environment that surrounds you.With a contemporary design, these apartments have been meticulously designed to provide comfort and sophistication.The spacious areas, the fully equipped and pleasant kitchen to prepare your meals, the living and dining room with balcony, perfect for entertaining friends and family.Located in a quiet and prestigious area, these apartments offer convenient access to local amenities, including restaurants, and stunning beaches. In addition, the proximity to the city centre of Porto provides a vibrant urban and cultural life that is very desirable.Don't miss the opportunity to live in one of the most desirable places in Vila Nova de Gaia.Schedule a visit today and discover your new home, in this dream corner, by the river!A Porta 88 Real EstateIn 2020, as a result of the desire to make a difference in the real estate market, Porta 88 was born.The vast experience, competence and commitment of the people who make it up have allowed us to maintain a portfolio of clients that quickly became associated with the brand, which are the largest channel of dissemination with the constant recommendation of Porta 88.Based on this relationship and quality of service, our main objective is to grow in a sustained way, always focused on the permanent monitoring of our clients, maintaining a relationship of trust throughout the process of buying and selling the properties, being available even after the deal is completed.Our mission? Keep customers confident in achieving their dreams. Energy Rating: A ref:0793_AS
…By Annonceur International


Magnificent 4 bedroom flat set back with 82m2 terrace and jacuzzi, next to Afurada Marina!With two suites, west terrace overlooking the Douro River, 2 parking spaces and storage.Launch of the 3rd Phase of the Marina Douro Development!Enjoy the best that life has to offer and come and see these magnificent apartments ranging from T1 to T4, located in a privileged location in Vila Nova de Gaia, next to the Afurada Marina.These elegant apartments offer a stunning view of the river, where you can relax and enjoy the tranquillity and beauty of the environment that surrounds you.With a contemporary design, these apartments have been meticulously designed to provide comfort and sophistication.The spacious areas, the fully equipped and pleasant kitchen to prepare your meals, the living and dining room with balcony, perfect for entertaining friends and family.Located in a quiet and prestigious area, these apartments offer convenient access to local amenities, including restaurants, and stunning beaches. In addition, the proximity to the city centre of Porto provides a vibrant urban and cultural life that is very desirable.Don't miss the opportunity to live in one of the most desirable places in Vila Nova de Gaia.Schedule a visit today and discover your new home, in this dream corner, by the river!A Porta 88 Real EstateIn 2020, as a result of the desire to make a difference in the real estate market, Porta 88 was born.The vast experience, competence and commitment of the people who make it up have allowed us to maintain a portfolio of clients that quickly became associated with the brand, which are the largest channel of dissemination with the constant recommendation of Porta 88.Based on this relationship and quality of service, our main objective is to grow in a sustained way, always focused on the permanent monitoring of our clients, maintaining a relationship of trust throughout the process of buying and selling the properties, being available even after the deal is completed.Our mission? Keep customers confident in achieving their dreams. Energy Rating: A ref:0793_AR
…By Annonceur International


Luxury 4 Bedroom Duplex Apartment in Porto (PENTHOUSE WITH JACUZZI) - Next to Avenida da BoavistaWe present this magnificent luxury 4 bedroom duplex flat, located in one of the most prestigious areas of Porto, next to Avenida da Boavista. Inserted in a building of contemporary architecture, this property stands out for its premium finishes, large areas and an exclusive terrace with 177m2, perfect for enjoying moments of leisure and tranquillity in the heart of the city.PAULO DIAS NOVAIS 45 IS A RESIDENTIAL CONDOMINIUM OFMARKEDLY CONTEMPORARY LANGUAGE, NEXT TO THE AVENUEDA BOAVISTA, UNDER CONSTRUCTION ON A PLOT OF 800 M2, LOCATEDIN THE BLOCK OF CORREIA DE SÁ AND PAULO DIAS NOVAIS STREETS, THE200 METERS FROM AVENIDA MARECHAL GOMES DA COSTA.THE PAULO DIAS NOVAIS 45 RESIDENTIAL CONDOMINIUM INCLUDES 7 APARTMENTS - 1 T2, 5 T3 AND 1 T4DUPLEX (PENTHOUSE WITH JACUZZI).THE APARTMENTS, WITH EAST/WEST ORIENTATION, COMBINE DESIGN, COMFORT ANDFUNCTIONALITY, AIMED AT AN AUDIENCE THAT PRIVILEGES LIVING IN THE MOST PRESTIGIOUS AREARESIDENCIAL DO PORTO, NEXT TO AV. MARECHAL GOMES DA COSTA AND IN THE SURROUNDINGS OF THE CITY PARK,FROM FOZ, THE CATHOLIC UNIVERSITY AND THE BEST COLLEGES IN PORTO.THE EXCELLENT PUBLIC TRANSPORT NETWORK IT HAS, ESPECIALLY THE METRO BUS, PUTSTHE CONDOMINIUM JUST A FEW MINUTES FROM THE BOAVISTA ROUNDABOUT, THE CITY CENTRE, FOZ ANDBEACHES.THE BUILDING HAS A BASEMENT WITH BOXES WITH 2 SEATS PER FLAT (T2 AND T3) AND 4 SEATS (T4DUPLEX).Expected completion in the 2nd semester 2026A unique opportunity for those looking for sophistication, comfort and an exclusive green space in the centre of Porto. Schedule your visit now! Energy Rating: A ref:HT_7027
…By Annonceur International


4-bedroom apartment with 230 m2 of private gross area, 177 m2 terrace, and garage for four vehicles, located in the Paulo Dias Novais 45 development, next to Avenida da Boavista, in Porto.The apartment consists of an open-plan living room with kitchen accessing the garden, four bedrooms, one of which is en-suite, and two bathrooms. Notable features include East/West orientation, built-in centralized air conditioning, Bosch appliances, and domestic hot water heating by heat pump.Located in a contemporary residential condominium, in one of Porto's most prestigious areas, with easy access to public transport, services, and leisure areas. It is 200 meters from Avenida Marechal Gomes da Costa, a 5-minute walking distance from Parque da Cidade. A 3-minute driving distance from Serralves Foundation and the French school. Close to Foz, Catholic University, and the best schools in Porto. A few minutes from Boavista roundabout, the city center, and the beaches. Energy Rating: A ref:87079
…By Annonceur International


3-bedroom apartment with 119 sq m of private gross area, a 29 sq m balcony and a box for two vehicles, located in the Paulo Dias Novais 45 development, near Avenida da Boavista, in Porto.The apartment comprises an open-plan living room with kitchen and access to the balcony, three bedrooms, one of which is en-suite, and two bathrooms. Notable features include East/West orientation, built-in centralised air conditioning, Bosch appliances and heat pump for domestic hot water.Situated in a contemporary residential complex, in one of Porto's most prestigious areas, with easy access to public transport, services and leisure areas. It is 200 metres from Avenida Marechal Gomes da Costa, a 5-minute walk from Parque da Cidade. A 3-minute drive from Serralves Foundation and the French school. Near Foz, Catholic University and Porto's best schools. Just minutes from Boavista roundabout, the city centre and beaches. Energy Rating: A+ ref:87078
…By Annonceur International


This 3 bedroom flat is located in Foz, with privileged views of the river, inserted in a gated community. It consists of three suites, living room, kitchen, laundry, service bathroom, three private bathrooms and three balconies. It also has three indoor parking spaces, ensuring comfort and functionality in everyday life. The property benefits from a South/West/North solar orientation and integrates a modern building with solutions designed for energy efficiency and well-being. Year of construction: 2025Location and access:· By the river· Good access to the centre of Porto and surrounding areas· Public transport nearbyCommerce and services:· Supermarkets and local shops· Restaurants, cafes and essential servicesLeisure and quality of life:· Gated community with security· Proximity to pedestrian areas and green areas· Stunning views of the riverEquipment and amenities:· Electric blinds· Air conditioning· Solar Panels· LiftEnergy Class: AFor more information about this or another property, talk to us.SIGLA, your Real Estate Agency! Energy Rating: A ref:061/25
…By Annonceur International


Ready to Move In _ Buy 4 Bedroom Apartment_ with terrace and garden for sale in Foz do Douro - PortoFoz Terraces - Sophistication and Comfort in Foz do PortoFoz Terraces raises the standard of comfort and sophistication in one of the most desired regions of Porto: Foz do Douro. With an exclusive architectural project, this development has two buildings and nine luxurious apartments, with access from Rua Marechal Saldanha and Rua de Sousa Rosa. Each unit was designed to provide a premium living experience, with **large areas, rooms integrated with the west-facing balconies**, as well as **some fractions with private gardens** - a true haven of well-being. Highlights of Foz Terraces: East/west solar orientation, ensuring natural light throughout the day. Two parking spaces per flat, providing more convenience. High standard finishes, combined with a contemporary and functional design.Ducted air conditioningUnderfloor heating throughout the apartmentSolar thermal panelsCentral vacuum systemCurrently, it is the last apartment available in the block on Rua de Sousa Rosa. This building has three floors. Live in Foz do Douro - One of the Most Valued Neighborhoods in Porto Living in Foz do Porto is to enjoy the perfect balance between the tranquillity of the seafront and the proximity to the city centre, with access to restaurants, premium commerce, international schools and green spaces. A unique opportunity to acquire a 4 bedroom flat in Foz do Douro, with balcony and terrace (143.5m²) - a safe and quality investment for the whole family. Foz Terraces - Sophistication, exclusivity and the best location in Porto.Call now for more information!!Ready to move in!Note to Real Estate Consultants: This property is available for business sharing. If you have interested customers, please contact us to schedule a viewing.AMI: 13781Entreparedes Real Estate - Professionalism and Dedication to Your ServiceEntreparedes Real Estate is a reference in the Real Estate Sales and Management market, recognised for its commitment to seriousness, respect and ethics in the provision of real estate services.Our team is made up of experienced and multilingual professionals, who offer personalised service focused on the needs of each client. We work tirelessly to provide maximum satisfaction to our customers, whether buying, selling or managing real estate.Entreparedes differentials:- State-of-the-art Technology: We use the most modern tools to ensure wide and effective dissemination of properties.- Complete Management: We take care of the entire process, from the initial negotiation to the after-sales, ensuring a smooth and successful experience.- Focus on Profitability: We aim to provide the best return to our clients, always focusing on the quality and appreciation of real estate assets.At Entreparedes, a satisfied customer is our greatest achievement. We're here to make your real estate experience simple, safe, and rewarding. Energy Rating: A+ ref:APA_2284_F
…By Annonceur International


3+1 bedroom flat with 169 sq m and outdoor area of 20 sq m, inserted in a new residential development to be born in the vibrant heart of the city of Porto, next to the Hollywood neighbourhood, in a residential and culturally rich area, known for its tree-lined streets and houses of traditional architecture.A development of contemporary architecture, with straight lines perfectly integrated into the surrounding gardens that envelops us in an atmosphere of golden times, distinct and timeless.Comprising 2 duplex villas surrounded by gardens and an interior patio, which provide an increase of light throughout the house. And by 30 large and bright apartments, from typologies T1 to T5, with large balconies that function as an extension of the interior spaces and allow natural light to flood the interiors.The use of sustainable materials of Portuguese origin and brands, efficient energy solutions and the constant presence of nature, make Campo Alegre the ideal choice for those looking for comfort and tranquillity in the city centre.A high-end project with home automation, air conditioning, high-quality finishes, box parking, bicycle parking, social rooms, gym and wellness space, as well as private gardens.The development is part of an area characterised by the relationship between urban living and green spaces, facing the Botanical Garden of Porto, next to one of the most prestigious neighbourhoods of Porto, the Hollywood neighbourhood.The ideal place to live and discover the best that Porto has to offer.Don't miss this opportunity. Request more information now! Energy Rating: A ref:27973
…By Annonceur International


3+1 bedroom flat with 170 sq m and outdoor area of 36 sq m, inserted in a new residential development to be born in the vibrant heart of the city of Porto, next to the Hollywood neighbourhood, in a residential and culturally rich area, known for its tree-lined streets and houses of traditional architecture.A development of contemporary architecture, with straight lines perfectly integrated into the surrounding gardens that envelops us in an atmosphere of golden times, distinct and timeless.Comprising 2 duplex villas surrounded by gardens and an interior patio, which provide an increase of light throughout the house. And by 30 large and bright apartments, from typologies T1 to T5, with large balconies that function as an extension of the interior spaces and allow natural light to flood the interiors.The use of sustainable materials of Portuguese origin and brands, efficient energy solutions and the constant presence of nature, make Campo Alegre the ideal choice for those looking for comfort and tranquillity in the city centre.A high-end project with home automation, air conditioning, high-quality finishes, box parking, bicycle parking, social rooms, gym and wellness space, as well as private gardens.The development is part of an area characterised by the relationship between urban living and green spaces, facing the Botanical Garden of Porto, next to one of the most prestigious neighbourhoods of Porto, the Hollywood neighbourhood.The ideal place to live and discover the best that Porto has to offer.Don't miss this opportunity. Request more information now! Energy Rating: A ref:27972
…By Annonceur International


4 bedroom duplex flat of 230 m2 and 283 of outdoor area, inserted in a new development, close to Avenida da Boavista and just 200 meters from Avenida Marechal Gomes da Costa. It includes a jacuzzi and an outdoor area of 248 m2.The flat uses a markedly contemporary language that fits perfectly into the surrounding area.Aimed at a public that privileges living in the most prestigious residential area of Porto, next to Av. Marechal Gomes da Costa and in the surroundings of Parque da Cidade, Foz, the Catholic University and the best schools in Porto.The excellent public transport network it has, especially the Metro Bus, places the condominium just a few minutes from the Boavista roundabout, the city centre, Foz and the beaches.Includes 4-seater garage. Energy Rating: C ref:30003
…By Annonceur International


3 bedroom duplex flat with 166 sq m, with balconies of 6 sq m and 2 sq m and terraces of 58 sq m, inserted in the most recent development with sea views and in one of the most emblematic and sought after areas to live in the City of Porto.Designed by the renowned architect Sebastião Moreira, it is concerned with aligning comfort with functionality in every detail. The choice of materials is designed to ensure durability and quality.In addition to the location close to the sea, the apartments have terraces, balconies and gardens with excellent solar orientation, with natural light both in the morning and in the afternoon.The development consists of 5 apartments, three T1 and two T3 duplexes. Combining the modern lifestyle with environmental concern, the building will provide electric charging stations for bicycles and electric scooters inside the individual storage rooms of each fraction, which will benefit from 100% renewable energy produced by solar panels.Its privileged location close to Avenida Brasil provides easy access to services, shops, leisure areas and the best restaurants in the City of Porto.Don't miss this opportunity, book your visit now Energy Rating: A ref:26512
…By Annonceur International


3 bedroom duplex flat with 109 sq m, with garden of 60 sq m and balcony of 5 sq m, inserted in the most recent development with sea view and in one of the most emblematic and sought after areas to live in the City of Porto.Designed by the renowned architect Sebastião Moreira, it is concerned with aligning comfort with functionality in every detail. The choice of materials is designed to ensure durability and quality.In addition to the location close to the sea, the apartments have terraces, balconies and gardens with excellent solar orientation, with natural light both in the morning and in the afternoon.The development consists of 5 apartments, three T1 and two T3 duplexes. Combining the modern lifestyle with environmental concern, the building will provide electric charging stations for bicycles and electric scooters inside the individual storage rooms of each fraction, which will benefit from 100% renewable energy produced by solar panels.Its privileged location close to Avenida Brasil provides easy access to services, shops, leisure areas and the best restaurants in the City of Porto.Don't miss this opportunity, book your visit now Energy Rating: A ref:25591
…By Annonceur International


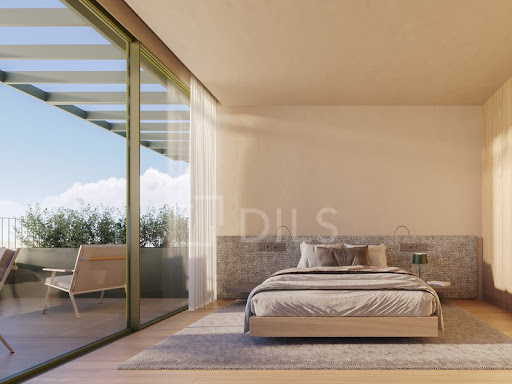


3+1 bedroom flat with 170 sq m and outdoor area of 20 sq m, inserted in a new residential development to be born in the vibrant heart of the city of Porto, next to the Hollywood neighbourhood, in a residential and culturally rich area, known for its tree-lined streets and houses of traditional architecture.A development of contemporary architecture, with straight lines perfectly integrated into the surrounding gardens that envelops us in an atmosphere of golden times, distinct and timeless.Comprising 2 duplex villas surrounded by gardens and an interior patio, which provide an increase of light throughout the house. And by 30 large and bright apartments, from typologies T1 to T5, with large balconies that function as an extension of the interior spaces and allow natural light to flood the interiors.The use of sustainable materials of Portuguese origin and brands, efficient energy solutions and the constant presence of nature, make Campo Alegre the ideal choice for those looking for comfort and tranquillity in the city centre.A high-end project with home automation, air conditioning, high-quality finishes, box parking, bicycle parking, social rooms, gym and wellness space, as well as private gardens.The development is part of an area characterised by the relationship between urban living and green spaces, facing the Botanical Garden of Porto, next to one of the most prestigious neighbourhoods of Porto, the Hollywood neighbourhood.The ideal place to live and discover the best that Porto has to offer.Don't miss this opportunity. Request more information now! Energy Rating: A ref:27971
…By Annonceur International


3 bedroom flat with 170 sq m and outdoor area of 36 sq m, inserted in a new residential development to be born in the vibrant heart of the city of Porto, next to the Hollywood neighbourhood, in a residential and culturally rich area, known for its tree-lined streets and houses of traditional architecture.A development of contemporary architecture, with straight lines perfectly integrated into the surrounding gardens that envelops us in an atmosphere of golden times, distinct and timeless.Comprising 2 duplex villas surrounded by gardens and an interior patio, which provide an increase of light throughout the house. And by 30 large and bright apartments, from typologies T1 to T5, with large balconies that function as an extension of the interior spaces and allow natural light to flood the interiors.The use of sustainable materials of Portuguese origin and brands, efficient energy solutions and the constant presence of nature, make Campo Alegre the ideal choice for those looking for comfort and tranquillity in the city centre.A high-end project with home automation, air conditioning, high-quality finishes, box parking, bicycle parking, social rooms, gym and wellness space, as well as private gardens.The development is part of an area characterised by the relationship between urban living and green spaces, facing the Botanical Garden of Porto, next to one of the most prestigious neighbourhoods of Porto, the Hollywood neighbourhood.The ideal place to live and discover the best that Porto has to offer.Don't miss this opportunity. Request more information now! Energy Rating: A ref:27969
…By Annonceur International


3+1 bedroom flat with 169 sq m and outdoor area of 20 sq m, inserted in a new residential development to be born in the vibrant heart of the city of Porto, next to the Hollywood neighbourhood, in a residential and culturally rich area, known for its tree-lined streets and houses of traditional architecture.A development of contemporary architecture, with straight lines perfectly integrated into the surrounding gardens that envelops us in an atmosphere of golden times, distinct and timeless.Comprising 2 duplex villas surrounded by gardens and an interior patio, which provide an increase of light throughout the house. And by 30 large and bright apartments, from typologies T1 to T5, with large balconies that function as an extension of the interior spaces and allow natural light to flood the interiors.The use of sustainable materials of Portuguese origin and brands, efficient energy solutions and the constant presence of nature, make Campo Alegre the ideal choice for those looking for comfort and tranquillity in the city centre.A high-end project with home automation, air conditioning, high-quality finishes, box parking, bicycle parking, social rooms, gym and wellness space, as well as private gardens.The development is part of an area characterised by the relationship between urban living and green spaces, facing the Botanical Garden of Porto, next to one of the most prestigious neighbourhoods of Porto, the Hollywood neighbourhood.The ideal place to live and discover the best that Porto has to offer.Don't miss this opportunity. Request more information now! Energy Rating: A ref:27970
…By Annonceur International


3 bedroom flat with 170 sq m and outdoor area of 36 sq m, inserted in a new residential development to be born in the vibrant heart of the city of Porto, next to the Hollywood neighbourhood, in a residential and culturally rich area, known for its tree-lined streets and houses of traditional architecture.A development of contemporary architecture, with straight lines perfectly integrated into the surrounding gardens that envelops us in an atmosphere of golden times, distinct and timeless.Comprising 2 duplex villas surrounded by gardens and an interior patio, which provide an increase of light throughout the house. And by 30 large and bright apartments, from typologies T1 to T5, with large balconies that function as an extension of the interior spaces and allow natural light to flood the interiors.The use of sustainable materials of Portuguese origin and brands, efficient energy solutions and the constant presence of nature, make Campo Alegre the ideal choice for those looking for comfort and tranquillity in the city centre.A high-end project with home automation, air conditioning, high-quality finishes, box parking, bicycle parking, social rooms, gym and wellness space, as well as private gardens.The development is part of an area characterised by the relationship between urban living and green spaces, facing the Botanical Garden of Porto, next to one of the most prestigious neighbourhoods of Porto, the Hollywood neighbourhood.The ideal place to live and discover the best that Porto has to offer.Don't miss this opportunity. Request more information now! Energy Rating: A ref:27967
…By Annonceur International


4 bedrooms apartment with 164 sq m, 82 sq m of outdoor area and 1 parking space, inserted in a residential project integrated in a large garden, next to the Douro River and just 5 km from the center of Porto. A development consisting of 4 buildings with spacious apartments T1 to T5, with extensive outdoor areas and views of the river and gardens, which embrace the development.To live in the Marina Douro Development is to have the best of country life and the city environment, in one place, it is a new way of experiencing the river and the city, it is to have a refuge in a quiet and safe area, surrounded by Nature, and close to schools, parks and supermarkets. Close to Porto and the centre of Vila Nova de Gaia, the project encompasses the advantages of living in the city, while keeping you away from its busiest areas.From T4 to T5, penthouses are exclusive apartments on the top floor of each building. Its high height, above any other typology, offers a unique level of privacy and comfort.The 1 to 4 bedroom apartments of the Marina Douro Development incorporate the best of contemporary architecture and top finishes, in exceptionally spacious open-plan layouts.They have large living rooms with access to a balcony that surrounds the apartment, uniting the house in a common living space.The T1 to T3 Garden Houses apartments, on the 1st floor of each building, benefit from a private terrace, common to all rooms of the house.Some T2 and T3 units have a private pool. Energy Rating: B ref:27156
…By Annonceur International


5 bedroom penthouse with 231 sq m and outdoor area of 120 sq m, inserted in a new residential development to be born in the vibrant heart of the city of Porto, next to the Hollywood neighbourhood, in a residential and culturally rich area, known for its tree-lined streets and houses of traditional architecture.A development of contemporary architecture, with straight lines perfectly integrated into the surrounding gardens that envelops us in an atmosphere of golden times, distinct and timeless.Comprising 2 duplex villas surrounded by gardens and an interior patio, which provide an increase of light throughout the house. And by 30 large and bright apartments, from typologies T1 to T5, with large balconies that function as an extension of the interior spaces and allow natural light to flood the interiors.The use of sustainable materials of Portuguese origin and brands, efficient energy solutions and the constant presence of nature, make Campo Alegre the ideal choice for those looking for comfort and tranquillity in the city centre.A high-end project with home automation, air conditioning, high-quality finishes, box parking, bicycle parking, social rooms, gym and wellness space, as well as private gardens.The development is part of an area characterised by the relationship between urban living and green spaces, facing the Botanical Garden of Porto, next to one of the most prestigious neighbourhoods of Porto, the Hollywood neighbourhood.The ideal place to live and discover the best that Porto has to offer.Don't miss this opportunity. Request more information now! Energy Rating: A ref:27981
…By Annonceur International
'%20stroke='%23DDAA3A'%20stroke-width='1.909'%20stroke-linecap='square'%20stroke-linejoin='bevel'/%3e%3c/svg%3e)
Receive by email any new listing that may match your search criteria
Your criteria :
By validating this form, you accept the general conditions of use of Le Figaro Properties.