Get early access to listings that match your criteria
Never miss an opportunity again. Our personalized alerts notify you instantly.

 English$ USD · m²


Contemporary 4+1 bedroom duplex flat with 215m2 of covered area and 218 m2 of outdoor area. Framed in a refined urban space where you can find the best cultural and leisure facilities, educational institutions of great prestige and the proximity of the most emblematic beaches of Porto.On the ground floor there is a living and dining room, kitchen with pantry, service bathroom, 3 bedrooms (of which 2 are suites) and an outdoor area with terrace, private pool and patio.The -1 floor includes a bedroom, a living room, bathroom, laundry, garage with 4 spaces and also has an outdoor area, with terrace and patio. Open concept room has the following finishes: solid oak floor glued on acoustic insulation, plastered and painted walls with lacquered baseboard, plasterboard ceiling with insulation and painting, LED lighting embedded in the ceiling, built-in cabinets properly compartmentalised and thermal and electric shutters.The kitchen is fully equipped with Studio Emme type furniture in matt lacquered MDF, solid oak floor flooring laminated glued on acoustic insulation and plasterboard ceilings with insulation and painted LED lighting embedded in countertops.PAVING:Floors with acoustic insulation in blanket on reinforced concrete slab, filling layer in lightweight concrete, inertia slab in concrete;Partition walls in masonry resting on acoustic insulation blanket;Sanindusa type sanitary ware and misting type taps;Built-in closets in all bedrooms, hallway and hall with properly compartmentalised interior, in Acer melamine-coated chipboard and lacquered doors;Entrance doors of the house, high security armoured with 2 mm steel structure, FICHET central lock with two locking systems;Solid oak floorWalls plastered and painted with lacquered baseboard;Ceilings in plasterboard with insulation and painting.EXTERIOR:Structure consisting of solid fungiform slabs in reinforced concrete that are supported by reinforced concrete pillars, beams, walls and walls;Exterior cladding of the building in ventilated façade of natural stone Travertine, combined with areas in aluminium sheet and exposed concrete;Exterior aluminium frames with Technall type thermal cut with colourless, acoustic and thermal double glazing;Terraces with floor covering in wooden decks or concrete slabs;Thermal and electric shutters in all bedrooms and living room.GARAGE:Concrete floors smoothed with surface hardener;Walls with exposed concrete or painted concrete blocks Varnished exposed concrete ceilings;Power socket for electric vehicles.COMMON AREAS:Natural marble floors;Walls plastered and painted with a skirting board in natural marble;Walls covered in wood panels;Ceilings in plasterboard with insulation and painting LED lighting embedded in ceilings.HEATING:Heating in the rooms through heat pump-powered radiators;Heating and cooling in the rooms with a system of floor grids powered by a heat pump;Electric underfloor heating in toilet Electric radiators in bathroom.LIGHTINGHome automation system that allows centralised control and command of lighting and blinds, local and remote;Data line, Internet, TV and telephone, in bedrooms, living room and kitchen, equipped with telecommunications rack;Video intercom with remote access; Alarm with remote access;LED lighting built into the ceilings;LED lighting of the main wardrobes. Energy Rating: A+ ref:APA_834_B
…By Annonceur International


Contemporary 4+1 bedroom duplex flat with 215m2 of covered area and 218 m2 of outdoor area. Framed in a refined urban space where you can find the best cultural and leisure facilities, educational institutions of great prestige and the proximity of the most emblematic beaches of Porto.On the ground floor there is a living and dining room, kitchen with pantry, service bathroom, 3 bedrooms (of which 2 are suites) and an outdoor area with terrace, private pool and patio.The -1 floor includes a bedroom, a living room, bathroom, laundry, garage with 4 spaces and also has an outdoor area, with terrace and patio.Open concept room has the following finishes: solid oak floor glued on acoustic insulation, plastered and painted walls with lacquered baseboard, plasterboard ceiling with insulation and painting, LED lighting embedded in the ceiling, built-in cabinets properly compartmentalised and thermal and electric shutters.The kitchen is fully equipped with Studio Emme type furniture in matt lacquered MDF, solid oak floor flooring laminated glued on acoustic insulation and plasterboard ceilings with insulation and painted LED lighting embedded in countertops.PAVING:Floors with acoustic insulation in blanket on reinforced concrete slab, filling layer in lightweight concrete, inertia slab in concrete;Partition walls in masonry resting on acoustic insulation blanket;Sanindusa type sanitary ware and misting type taps;Built-in closets in all bedrooms, hallway and hall with properly compartmentalised interior, in Acer melamine-coated chipboard and lacquered doors;Entrance doors of the house, high security armoured with 2 mm steel structure, FICHET central lock with two locking systems;Solid oak floorWalls plastered and painted with lacquered baseboard;Ceilings in plasterboard with insulation and painting.EXTERIOR:Structure consisting of solid fungiform slabs in reinforced concrete that are supported by reinforced concrete pillars, beams, walls and walls;Exterior cladding of the building in ventilated façade of natural stone Travertine, combined with areas in aluminium sheet and exposed concrete;Exterior aluminium frames with Technall type thermal cut with colourless, acoustic and thermal double glazing;Terraces with floor covering in wooden decks or concrete slabs;Thermal and electric shutters in all bedrooms and living room.GARAGE:Concrete floors smoothed with surface hardener;Walls with exposed concrete or painted concrete blocks Varnished exposed concrete ceilings;Power socket for electric vehicles.COMMON AREAS:Natural marble floors;Walls plastered and painted with a skirting board in natural marble;Walls covered in wood panels;Ceilings in plasterboard with insulation and painting LED lighting embedded in ceilings.HEATING:Heating in the rooms through heat pump-powered radiators;Heating and cooling in the rooms with a system of floor grids powered by a heat pump;Electric underfloor heating in toilet Electric radiators in bathroom.LIGHTINGHome automation system that allows centralised control and command of lighting and blinds, local and remote;Data line, Internet, TV and telephone, in bedrooms, living room and kitchen, equipped with telecommunications rack;Video intercom with remote access;Alarm with remote access;LED lighting built into the ceilings;LED lighting of the main wardrobes. Energy Rating: A+ ref:APA_834_C
…By Annonceur International


A stunning two-bedroom apartment that ffers the perfect blend of modern luxury and serene natural beauty, located in the heart of Foz with breathtaking views of the river. As you step inside, you'll be greeted by a spacious, light-filled living area with floor-to-ceiling windows that frame the picturesque river, bringing the tranquil waters and lush greenery right into your home.The open-concept layout seamlessly connects the living room to a sleek, fully-equipped kitchen, ideal for both entertaining and everyday living. Each of the two bedrooms is a private retreat, featuring ample storage and large windows that let in plenty of natural light, with the master suite offering direct river views.The apartment's prime location in Foz means you're just a short stroll away from the best that the area has to offer, from charming cafes and fine dining restaurants to beautiful parks and the pristine beaches of the Atlantic. With its unparalleled views, exceptional location, and luxurious finishes, this apartment is a rare gem that combines the best of city living with the tranquility of a riverside escape.With total area 0f 205sqm, this architectural project has developed by a renowned office captures the essence of the excellent location and surroundings of pine woods of foz do douro and the river. Energy Rating: A ref:A0395.FC.PT
…By Annonceur International


3 bedroom flat with 239 m2 of private gross area located in a prime area of the city, with exclusivity.The entire flat is developed on a single floor and is equipped with a lift to the two upper terraces, where the private pool is located on the last one, with a stunning view of the sea and river.Pool support bathhouse. All bedrooms and living room have access to the terrace, common room with gas fireplace, built-in furniture. Well delimited, separating the dining area from the living area, the kitchen is equipped with plenty of storage, with several windows and all appliances built-in. Separate laundry room with direct light, with boiler and washing machine. Social bathroom. Large entrance hall. The private area has spacious corridors. It has 3 suites, one of them prepared for people with reduced mobility, all with large closets, one of the suites has a bathtub.Wooden floors throughout the house.Central heating.Frames with double glazing and thermal cut.The energy rating is prior to the completion of the refurbishment works in 2018.The work carried out in 2018 was total, including plumbing and electrical, window frames, kitchen and bathrooms.Garage for 2 cars.Storage in front of the parking spaces.Concierge with caretaker.Green spaces.Quiet area, but equipped with all the services nearby.Close to the Catholic University, English College and the beach. Energy Rating: D ref:A0392.A.PT
…By Annonceur International


4 bedroom duplex flat with 188 m2 of private gross area, with balcony and three parking spaces, inserted in the Douro Nobilis - River View development, in Vila Nova de Gaia.Elegant and exquisite. This is how the lifestyle of the residents of DOURO NOBILIS - River View II is perfectly described.Situated in a premium location, where you will have the best of both worlds - the strong city energy that is softened by the calm and lightness of the Douro River, DOURO NOBILIS - River View is the place where you will find the quality of life you are looking for.Here you will find the life you want. Discover the comfort and prestige of living at DOURO NOBILIS II- River View.The location of the DOURO NOBILIS II- River View development in the New Center of Vila Nova de Gaia is attractive due to several aspects, including its proximity to the future Ruby metro line. This line will provide a faster and more direct connection to the city of Porto, making Vila Nova de Gaia an exceptional housing option. With its location just a minute's walk from the new metro line, the development offers its residents the possibility of living in a place of easy accessvaried transports.A new phase of this fantastic private development has 37 apartments with typologies from T0 to T4, most of which have a private pool, and for the rest it also has a rooftop pool. Energy Rating: A ref:EMP_284.35.FC.PT
…By Annonceur International


This extraordinary apartment, located in the iconic Panorama Tower, is the meticulous result of combining two units, creating an exceptionally spacious and sophisticated living area. Every aspect of this residence has been designed to offer an unparalleled living experience, blending comfort, functionality, and elegance, making it a true gem in the luxury real estate market.The 180-degree panoramic views are one of the apartment's most remarkable features, capturing the vast expanse of the river, the ocean, and the distant horizon, providing an unmatched sense of space and tranquility. These breathtaking views are complemented by large floor-to-ceiling glass windows that not only frame the stunning scenery but also flood the interiors with abundant natural light throughout the day, creating a bright and welcoming atmosphere.The interior layout has been thoughtfully designed to maximize the flow between the social and private spaces. The expansive living room, impeccably finished, extends to a generous private terrace, perfect for relaxation, entertaining guests, or simply watching the sunset. This space seamlessly transitions into the open-plan dining area and gourmet kitchen, equipped with top-of-the-line appliances and high-end finishes, creating the ideal setting for refined dining experiences and memorable gatherings.The suites are true sanctuaries of comfort and luxury. Each bedroom has been crafted to ensure complete privacy and tranquility, while also offering spectacular views that become an integral part of the living experience. With premium finishes and carefully selected details, the en-suite bathrooms and spacious walk-in closets further enhance the level of sophistication.The social spaces are designed to create a smooth transition between rooms, allowing residents to enjoy an integrated and harmonious living experience, perfect for those who value a refined and exclusive lifestyle. The perfect balance between modern design and the warmth of a home is evident in every corner of this apartment, which has been thoughtfully planned down to the smallest details to provide the utmost comfort.This property offers not just a place to live, but a unique sensory experience. Whether admiring the endless horizon, the serene flow of the river, or the calmness of the distant ocean, the environment fosters a constant connection with the surrounding natural beauty. With every detail meticulously crafted, this apartment is a masterpiece that redefines the concept of living in style and exclusivity, offering an extraordinary and unparalleled lifestyle experience. Energy Rating: A+ ref:A0396.FC.PT
…By Annonceur International


Located in one of Porto's most iconic neighborhoods Foz do Douro this refined 4-bedroom duplex apartment offers a unique residential experience, blending the charm of historical architecture with modern comfort.Spread over two levels, the lower floor is dedicated to the private quarters, featuring four spacious bedroom suites. Each suite comfortably accommodates a double or queen-size bed, a chest of drawers, and a wardrobe, ensuring both privacy and practicality for residents.On the upper floor which also serves as the main entrance you'll find the social area in a bright, open-plan layout. The living and dining areas flow seamlessly into the fully equipped kitchen, creating a contemporary and welcoming space. Expansive windows flood the interior with natural light and open onto a beautiful terrace overlooking the lush gardens of Foz, offering a perfect setting for indoor-outdoor living.This exclusive building, with only 7 residential units, is the result of a thoughtful renovation of a traditional structure, preserving original architectural features while introducing high-end finishes. It comprises four residential floors and a basement level for garages and storage.Premium materials and finishes define the interiors: noble woods, natural stone and marble, Siemens appliances, lacquered surfaces, and air conditioning throughout.Set just moments from the beaches of Praia da Luz and Homem do Leme, and within walking distance of the historic Castelo do Queijo, the Passeio Alegre Garden, the Foz Market, and a wide range of restaurants and bars, this property offers a rare lifestyle urban sophistication in a peaceful, seaside setting. Energy Rating: E ref:E0266.G.BG.ES
…By Annonceur International


This spectacular flat is born from the junction of a T3 and a T4, being transformed into a T3 with 343.53m2 of ABP.With 23 meters of river view, the entire flat is privileged with unparalleled luminosity.At the entrance we find a Hall with a social bathroom, going straight ahead we have the bedroom area and to the right we find the social area.This area consists of a kitchen with laundry and a service bathroom.This is followed by the dining room and the spectacular living room, all with a river view. Following the living room we have the office with infrastructure for sliding doors, for privacy. In the bedroom area we have a corridor lined with closets, with 45 closet / storage doors, where the 3 suites are distributed.The suites are very generous, with a floor area of 18m2, 16m2 and 35m2 respectively. Energy Rating: A ref:APA_7207
…By Annonceur International


Fabulous Apartment In Douro Residences Conominio, with 3 bedrooms, generous areas, with stunning views, east -south4 parking spaces on the floor -1 and 2 storage rooms , For now in photos, but see videos and plants Energy Rating: A+ ref:APA-240
…By Annonceur International


3 bedroom flat, located on the 2nd floor of a building with lift in one of the noblest areas of the city of Porto.This flat consists of an entrance hall (13.52), which is distributed between the social area and the bedroom area.The social area consists of a living room with lots of light (34.20m2) and an open space kitchen (12.09m2), laundry room (2.97), a guest bathroom and a balcony with access through the living room.The bedroom area consists of three suites (16.98m2 | 17.62m2 | 20.63m2). All of them have access to a balcony. The flat feature a single parking space and a double parking space.With a privileged location, in the heart of the city centre, a stone's throw from the Bolhão Market, Avenida dos Aliados, Teatro Sá da Bandeira, etc., residents can enjoy the unique surroundings of this vibrant area of the city.Features:- lacquered aluminium window frames;- ground in Riga;- lacquered cabinets;- electric shutters;- VRV air conditioning system;- bathroom crockery brand Valadares Where- Grohe taps;- Smeg brand kitchen equipped with: combined | máquina de uiça máquina de lavar e saccar roupa induction hob | exafanor steam induction furnace | microwave;- Video intercom;- Intrusion Detection | Floods | Fires | gas leakage;- Condominium room;-gymnasium;- Garage with pre installation of 1 charging point.Neighborhood:Porto's downtown area has a rich architectural heritage, with historic buildings dating back to different eras, including the neoclassical, Gothic, and Baroque architectural style.In this area you will find a busy commercial area, with shops, boutiques, restaurants, traditional cafes, the Bolhão market and Rua de Santa Catarina.Given the presence of theatres and bars, this area can offer a lively and cultural nightlife.Being Porto's geographical location next to the Douro River, the downtown area often offers easy access to the riverbanks, providing panoramic views and riverside activities.You'll find plenty of public transport, such as metro stations, buses, and train stations, making it easy to get there and move around the city.Given the presence of theatres and possibly bars or nightclubs, Rua de Sá da Bandeira can offer a lively and cultural nightlife.With a privileged location, in the heart of the city centre, a stone's throw from the Bolhão Market, Avenida dos Aliados, Teatro Sá da Bandeira, etc., residents can enjoy the unique surroundings of this vibrant area of the city. Energy Rating: A ref:APA_7095
…By Annonceur International


Apartment of typology T3 with 3 suites and terrace, with an internal area of 178.7m2, in full Boavista!The Avenida da Boavista is illuminated with a venture that relives the modernity and exclusivity that characterize it. A new way of living emerges: in the heart of Porto, but with the sea and nature of the City Parks and Serralves nearby.On the largest Avenue of the city of Porto, one of the noblest and most iconic, enlight is born. Up to the sea, Boavista unfolds in places of culture and nature, surrounded by all the services necessary for a full experience of the city of Porto. Through the eight floors of ENLIGHT, apartments are distributed that adapt to the experience of small to large families.From T1 to T4, each of the 20 apartments has outdoor space. The outdoor areas, on balconies, gardens or patios, go up to 105.3m2, while the interiors arrive280.5m2 of gross construction area. With premium finishes!Make an already set up your visit. Energy Rating: A+ ref:MP1961
…By Annonceur International


Apartment of typology T2 with terrace inserted in a new luxury private condominium that will mark Boavista, by the architecture inspired by Mondrian and the experience that translates a new way of living... in a pure state.With 2 parking spaces and storage.Pure is much more than numbers, but these are the ones that make the project grow - three buildings interconnected by landscaped streets, with three floors where apartments from T2 to T5 duplex are distributed, with interior areas up to 262m2 and exterior up to 239m2.Block 1 - Pure ESSENCE - with 11 fractions- Building with less project height and also the closest to the earth: our origin and essence!Block 2 - Pure CONNECTION - with 12 fractionsBlock 3 - Pure ELEGANCE - with 11 fractionsWith the signature of architect José Carlos Cruz, he adds to the project the purest of the elements: the relationship with the city's surroundings, with nature and with a private experience of a luxury condominium.Ask for more information now Energy Rating: A+ ref:MP2015
…By Annonceur International


Apartment of typology T3, with 1 suite, 2 balconies (1 facing the rear and another to the main street), with 2 interior parking spaces and storage in the heart of the city of Porto.Unique property, with details and finish of excellence, is ready to live. It is located on the 2nd floor, with excellent internal areas and immense natural light, where sun exposure stands out: With fully equipped kitchen and appliances of the brand TEKA and AEG, it also stands out the quality of the doors/frames, built-in and lined cabinets, heating, blinds and blackout's electric, home automation, as well as the construction of the building. With kitchen and living room in open-space format, where the entrance is highlighted with wooden bookcase made to measure.Excellent property for those who want to experience the city of Porto in its splendor, since it is in the heart of the city, and you can enjoy all the services, support infrastructures in the vicinity, traditional commerce, colleges, pharmacies, restaurants, bakeries, public transport, as well as easy access to historical areas and monuments of the city.Book your visit now! Energy Rating: A+ ref:MP1091
…By Annonceur International


3 bedroom duplex apartment with suites, and an interior area of 167.75m2 distributed over floors 0 and 1, with a terrace of 64.30m2 and 3 parking spaces. Inserted in a private condominium, this new development - Prisma Boavista - stands out for its innovation, excellence and differentiation.This new development is presented, once again, in this noble area of the city of Porto with a building that recalls the shape of a diamond, inspired by its beauty, rarity, purity and brilliance.Porto belongs to those who have always made it home, to those who choose it to live, invest or discover.History and culture, nature and fertile ground for entrepreneurship and economic development: there are many prisms that Portugal's second largest city invites you to unveil.Versatile, trendy and close to services and access: Boavista brings a new centrality to Porto. It is in the middle of the Avenue that Prisma is installed.The strength of the exterior lines resembles that of a diamond, while the interior recalls the value of what is most precious: the place we call home.INTERIOR SPACES AREAS UP TO 282M2 PARKING AND STORAGE/BOX IN ALL TYPOLOGIESOUTDOOR SPACES AREAS UP TO 365M2 BALCONIES OR TERRACES IN ALL ROOMSRESIDENTS-ONLY COMMON SPACES PRIVATE GARDEN GYM LIVING ROOMWith typologies - T2 | T3 | T3 Duplex | T4 Duplex | T4 Penthouse Energy Rating: A+ ref:MP2389
…By Annonceur International


3 bedroom duplex apartment with suites, and an interior area of 167.75m2 distributed over floors 0 and 1, with a terrace of 64.30m2 and 3 parking spaces. Inserted in a private condominium, this new development - Prisma Boavista - stands out for its innovation, excellence and differentiation.This new development is presented, once again, in this noble area of the city of Porto with a building that recalls the shape of a diamond, inspired by its beauty, rarity, purity and brilliance.Porto belongs to those who have always made it home, to those who choose it to live, invest or discover.History and culture, nature and fertile ground for entrepreneurship and economic development: there are many prisms that Portugal's second largest city invites you to unveil.Versatile, trendy and close to services and access: Boavista brings a new centrality to Porto. It is in the middle of the Avenue that Prisma is installed.The strength of the exterior lines resembles that of a diamond, while the interior recalls the value of what is most precious: the place we call home.INTERIOR SPACES AREAS UP TO 282M2 PARKING AND STORAGE/BOX IN ALL TYPOLOGIESOUTDOOR SPACES AREAS UP TO 365M2 BALCONIES OR TERRACES IN ALL ROOMSRESIDENTS-ONLY COMMON SPACES PRIVATE GARDEN GYM LIVING ROOMWith typologies - T2 | T3 | T3 Duplex | T4 Duplex | T4 Penthouse Energy Rating: A+ ref:MP2370
…By Annonceur International


Scala Mare is located in a privileged location by the sea, next to Canidelo Beach and Sereia Beach.The perfect location for those who value a high standard of living with their feet in the ocean, and only 10 minutes from the city centre of Porto.Signed by the architect Lopes da Costa, the 'Scala-Mare project proposes the construction of a housing complex with typologies T2 to T4 with a beach condominium philosophy valuing life outside, based on exclusive and luxury infrastructures.'CHOOSE TO LIVE WITH A VIEW OF THE SEA.A stone's throw from the water, a stone's throw from the city centre.Choosing to live next to the beachfront can be a dream come true, the sound of the waves crashing against the shore, the fresh sea breeze create a unique and serene atmosphere that is difficult to find elsewhere.Living in a beach environment with the comfort of proximity to the city is an attractive option for those looking for a quiet and relaxed lifestyle, without giving up everyday integration into the essence of the city.UNIQUE SPACES FOR THOSE LOOKING FOR EXCLUSIVITY.The penthouse apartments are true masterpieces.Each flat at Scala-Mare has been carefully designed with premium finishes, offering a sophisticated and contemporary lifestyle.An exclusive development located on the stunning Atlantic coast. On the top floor you will find, private pools and a panoramic view over the Atlantic, apartments with typologies T2, T3 and T4. Energy Rating: A+ ref:MP2531
…By Annonceur International


Scala Mare is located in a privileged location by the sea, next to Canidelo Beach and Sereia Beach.The perfect location for those who value a high standard of living with their feet in the ocean, and only 10 minutes from the city centre of Porto.Signed by the architect Lopes da Costa, the 'Scala-Mare project proposes the construction of a housing complex with typologies T2 to T4 with a beach condominium philosophy valuing life outside, based on exclusive and luxury infrastructures.'CHOOSE TO LIVE WITH A VIEW OF THE SEA.A stone's throw from the water, a stone's throw from the city centre.Choosing to live next to the beachfront can be a dream come true, the sound of the waves crashing against the shore, the fresh sea breeze create a unique and serene atmosphere that is difficult to find elsewhere.Living in a beach environment with the comfort of proximity to the city is an attractive option for those looking for a quiet and relaxed lifestyle, without giving up everyday integration into the essence of the city.UNIQUE SPACES FOR THOSE LOOKING FOR EXCLUSIVITY.The penthouse apartments are true masterpieces.Each flat at Scala-Mare has been carefully designed with premium finishes, offering a sophisticated and contemporary lifestyle.An exclusive development located on the stunning Atlantic coast. On the top floor you will find, private pools and a panoramic view over the Atlantic, apartments with typologies T2, T3 and T4. Energy Rating: A+ ref:MP2533
…By Annonceur International


3 bedroom flat set back, located on the 5th floor. With excellent areas, excellent finishes, which include oak wood flooring, and kitchen equipped with refrigerator, oven, microwave, hob and dishwasher from SIEMENS. Comprising living room, kitchen, 3 bedrooms and 3 bathrooms and a terrace of 75 m2.With a privileged location, close to the She Changes sculpture monument (anemone) and overlooking the sea, the development is located in one of the areas with the best quality of life today.The condominium is developed over 8 floors, six consisting of residential apartments and two for storage and parking spaces. From T1 to T4, all apartments have excellent areas and high quality finishes.Features:Central HeatingCupboardCollectionBoilerEquipped KitchenLiftElectric BlindsFiber OpticsPiped GasParking (2 cars)Armored DoorSuiteWater heaterBalconyVideo Door PhoneCity view Energy Rating: A+ ref:MP2523
…By Annonceur International
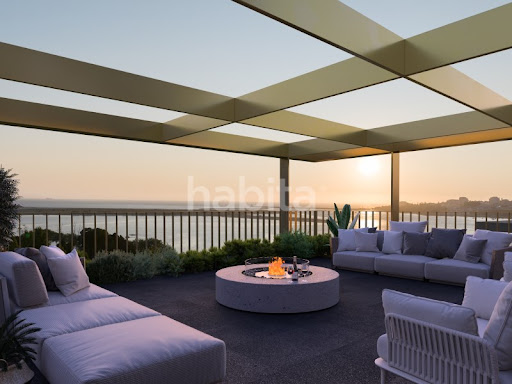


Fantastic recessed that raises the standards of luxury, comfort and privacy, a terrace with jacuzzi and wonderful views of the sea, Foz do Douro and Douro river. * Sun Exposure: East / West - Apartment with lots of natural light.* 160m² of Private Area* BOSCH equipped kitchen: ceramic hob, oven, microwave, extractor fan; Dishwasher & Fridge Freezer or Side by Side* 2 parking spaces and 2 storage roomsThe luxury of living harmoniously with enormous privacy in an exquisite gated community in full contact with nature. It is a refuge to live in a quiet and safe area, surrounded by nature Finishes and features:* Heating/Cooling: Multi splits system, Deluxe indoor wall units, LG* Ariston heat pump for water heating * Armored security door - Portrisa Power* Flooring, Oak Wood, multilayer with fine wood final layer* Individual and independent mechanical ventilations* Sanitaryware, ceramic flooring ROCA Tiles* GEBERIT Smyle wall-hung sanitary ware Energy Rating: A ref:AL032410-LD
…By Annonceur International


Luxurious 4 bedroom flat with 245.6 m2. This incredible property, with West/North orientation, has 2 suites, 2 bedrooms, 1 full bathroom, 1 service bathroom, laundry, living room and kitchen in an openspace concept with access to a large balcony with 70.5 m2, 2 parking spaces with 25.7 m2 and 1 storage room with 12.2 m2 located on the -2 floor. Inserted in the Marina D'Ouro Development characterised by its privileged location, sheltered, quiet and next to the Douro River, close to the main points of interest for modern families. In its surroundings you will find several schools and colleges for all age groups, pharmacies, the Arrábida shopping mall, and several hypermarkets. Residents will have access to the garden and playground common to the buildings, contributing to a greater spirit of community and conviviality among families. A 2-minute walk from your home, the Marina de Afurada opens up a horizon of possibilities for leisure as a couple and as a family. Its extension allows you to explore the coastal area, on foot or by boat, or enjoy a quiet walk at the end of the day.The development consists of 4 buildings of 5 floors + Recessed, with a total of 157 apartments, the typologies range from T1 to T5, with fully equipped kitchens and large balconies with panoramic views.All apartments have private parking spaces in the garage of their building, with some having a terrace with a private pool or jacuzzi.Technical Characteristics:- Hall, living room, kitchen and bedroom floors in oak wood, multilayer with final layer in noble wood;- False ceilings in plasterboard with 13 mm thickness;- Walls in projected stucco of the 'Seral' type;- Interior wardrobes in linen melamine, MDF doors;- Water-repellent MDF skirting boards;- Heating and cooling by multi splits system with indoor wall-mounted units;- Heating of sanitary water by heat pump;- Video intercom;- Private parking with access to the basement by automatic gate with remote control;- Ecopoints on the pavement access to the development for selective collection of undifferentiated solid waste, Glass, Paper and Packaging;- Condominium room;-Landscaped outdoor arrangement with children's playground, living and leisure areas, water mirror and wooden walkways.The expected period is 30 months for construction. Conditions:- 20% Down Payment- 10% Ref Down with the completion of the reinforced concrete structure- 10% Ref Down with the window frames Energy Rating: A ref:APA_809_Q
…By Annonceur International


The Marina Douro Project stands out for being located in a sheltered, elevated area next to the Douro River. Close to Porto and Gaia, the project encompasses the advantages of living in the city, while keeping you away from its busiest areas. Living here is to have a refuge in a quiet and safe area, surrounded by nature, and close to schools, parks and supermarkets.This development incorporates all the essentials into a comfortable family life. Residents will have access to the garden and playground common to the buildings, contributing to a greater spirit of community and conviviality among families.Consisting of 4 buildings with 5 floors + Recessed and a total of 157 apartments, the typologies range from T1 to T5, with fully equipped kitchens and large balconies with panoramic views.All apartments have private parking spaces in the garage of their building, with some having a terrace with a private pool or jacuzzi.Located next to the Marina, on the banks of the Douro River, Marina Douro is close to the main points of interest for modern families. In the surroundings of the development, you will find several schools and colleges for all age groups, pharmacies, the Arrábida shopping mall, and hypermarkets of various franchises.Next to his doorstep, the Afurada bike path extends for about 6 km, connecting Marina Douro to the picturesque area of the Marina, the green areas of Parque de S.Paio, the Douro River Estuary Nature Reserve and the beaches of Cabedelo do Douro, in less than 7 minutes.A 2-minute walk from your home, the Marina de Afurada opens up a horizon of possibilities for leisure as a couple and as a family. Its extension allows you to explore the coastal area, on foot or by boat, or enjoy a quiet walk at the end of the day.It houses a selection of bars and restaurants with panoramic views of the Douro, where you can enjoy family lunches or a cold drink in the company of your better half while watching the sunset over the Douro River.The expected period is 30 months for construction. Conditions:- 20% Down Payment- 10% Ref Down with the completion of the reinforced concrete structure- 10% Ref Down with the window frames- Remainder in the deed Energy Rating: A ref:APA_812_O
…By Annonceur International


The Marina Douro Project stands out for being located in a sheltered, elevated area next to the Douro River. Close to Porto and Gaia, the project encompasses the advantages of living in the city, while keeping you away from its busiest areas. Living here is to have a refuge in a quiet and safe area, surrounded by nature, and close to schools, parks and supermarkets.This development incorporates all the essentials into a comfortable family life. Residents will have access to the garden and playground common to the buildings, contributing to a greater spirit of community and conviviality among families.Consisting of 4 buildings with 5 floors + Recessed and a total of 157 apartments, the typologies range from T1 to T5, with fully equipped kitchens and large balconies with panoramic views.All apartments have private parking spaces in the garage of their building, with some having a terrace with a private pool or jacuzzi.Located next to the Marina, on the banks of the Douro River, Marina Douro is close to the main points of interest for modern families. In the surroundings of the development, you will find several schools and colleges for all age groups, pharmacies, the Arrábida shopping mall, and hypermarkets of various franchises.Next to his doorstep, the Afurada bike path extends for about 6 km, connecting Marina Douro to the picturesque area of the Marina, the green areas of Parque de S.Paio, the Douro River Estuary Nature Reserve and the beaches of Cabedelo do Douro, in less than 7 minutes.A 2-minute walk from your home, the Marina de Afurada opens up a horizon of possibilities for leisure as a couple and as a family. Its extension allows you to explore the coastal area, on foot or by boat, or enjoy a quiet walk at the end of the day.It houses a selection of bars and restaurants with panoramic views of the Douro, where you can enjoy family lunches or a cold drink in the company of your better half while watching the sunset over the Douro River.The expected period is 30 months for construction. Conditions:- 20% Down Payment- 10% Ref Down with the completion of the reinforced concrete structure- 10% Ref Down with the window frames- Remainder in the deed Energy Rating: A ref:APA_812_P
…By Annonceur International


Luxurious 4 bedroom flat with 250.4 m2. This incredible property, with South/West orientation, has 2 suites, 2 bedrooms, 1 bathroom, 1 service bathroom, laundry, living room and kitchen in an openspace concept with access to a large balcony with 70.5 m2, 2 parking spaces with 26.7 m2 and 1 storage room with 12.0 m2 located on the -2 floor. Inserted in the Marina D'Ouro Development characterised by its privileged location, sheltered, quiet and next to the Douro River, close to the main points of interest for modern families. In its surroundings you will find several schools and colleges for all age groups, pharmacies, the Arrábida shopping mall, and several hypermarkets. Residents will have access to the garden and playground common to the buildings, contributing to a greater spirit of community and conviviality among families. A 2-minute walk from your home, the Marina de Afurada opens up a horizon of possibilities for leisure as a couple and as a family. Its extension allows you to explore the coastal area, on foot or by boat, or enjoy a quiet walk at the end of the day.The development consists of 4 buildings of 5 floors + Recessed, with a total of 157 apartments, the typologies range from T1 to T5, with fully equipped kitchens and large balconies with panoramic views.All apartments have private parking spaces in the garage of their building, with some having a terrace with a private pool or jacuzzi.Technical Characteristics:- Hall, living room, kitchen and bedroom floors in oak wood, multilayer with final layer in noble wood;- False ceilings in plasterboard with 13 mm thickness;- Walls in projected stucco of the 'Seral' type;- Interior wardrobes in linen melamine, MDF doors;- Water-repellent MDF skirting boards;- Heating and cooling by multi splits system with indoor wall-mounted units;- Heating of sanitary water by heat pump;- Video intercom;- Private parking with access to the basement by automatic gate with remote control;- Ecopoints on the pavement access to the development for selective collection of undifferentiated solid waste, Glass, Paper and Packaging;- Condominium room;-Landscaped outdoor arrangement with children's playground, living and leisure areas, water mirror and wooden walkways.The expected period is 30 months for construction. Conditions:- 20% Down Payment- 10% Ref Down with the completion of the reinforced concrete structure- 10% Ref Down with the window frames Energy Rating: A ref:APA_809_P
…By Annonceur International


Luxurious 4 bedroom flat with 250.4 m2. This incredible property, with South/West orientation, has 2 suites, 2 bedrooms, 1 full bathroom, 1 service bathroom, laundry, living room and kitchen in an openspace concept with access to a large balcony with 70.5 m2, 2 parking spaces with 25.8 m2 and 1 storage room with 6.8 m2 located on the -2 floor. Inserted in the Marina D'Ouro Development characterised by its privileged location, sheltered, quiet and next to the Douro River, close to the main points of interest for modern families. In its surroundings you will find several schools and colleges for all age groups, pharmacies, the Arrábida shopping mall, and several hypermarkets. Residents will have access to the garden and playground common to the buildings, contributing to a greater spirit of community and conviviality among families. A 2-minute walk from your home, the Marina de Afurada opens up a horizon of possibilities for leisure as a couple and as a family. Its extension allows you to explore the coastal area, on foot or by boat, or enjoy a quiet walk at the end of the day.The development consists of 4 buildings of 5 floors + Recessed, with a total of 157 apartments, the typologies range from T1 to T5, with fully equipped kitchens and large balconies with panoramic views.All apartments have private parking spaces in the garage of their building, with some having a terrace with a private pool or jacuzzi.Technical Characteristics:- Hall, living room, kitchen and bedroom floors in oak wood, multilayer with final layer in noble wood;- False ceilings in plasterboard with 13 mm thickness;- Walls in projected stucco of the 'Seral' type;- Interior wardrobes in linen melamine, MDF doors;- Water-repellent MDF skirting boards;- Heating and cooling by multi splits system with indoor wall-mounted units;- Heating of sanitary water by heat pump;- Video intercom;- Private parking with access to the basement by automatic gate with remote control;- Ecopoints on the pavement access to the development for selective collection of undifferentiated solid waste, Glass, Paper and Packaging;- Condominium room;-Landscaped outdoor arrangement with children's playground, living and leisure areas, water mirror and wooden walkways.The expected period is 30 months for construction. Conditions:- 20% Down Payment- 10% Ref Down with the completion of the reinforced concrete structure- 10% Ref Down with the window frames- Remainder in the deed Energy Rating: A ref:APA_809_K
…By Annonceur International


Luxurious 4 bedroom flat with 245.6 m2. This incredible property, with West/North orientation, has 2 suites, 2 bedrooms, 1 full bathroom, 1 service bathroom, laundry, living room and kitchen in an openspace concept with access to a large balcony with 70.5 m2, 2 parking spaces with 25.0 m2 and 1 storage room with 6.8 m2 located on the -2 floor. Inserted in the Marina D'Ouro Development characterised by its privileged location, sheltered, quiet and next to the Douro River, close to the main points of interest for modern families. In its surroundings you will find several schools and colleges for all age groups, pharmacies, the Arrábida shopping mall, and several hypermarkets. Residents will have access to the garden and playground common to the buildings, contributing to a greater spirit of community and conviviality among families. A 2-minute walk from your home, the Marina de Afurada opens up a horizon of possibilities for leisure as a couple and as a family. Its extension allows you to explore the coastal area, on foot or by boat, or enjoy a quiet walk at the end of the day.The development consists of 4 buildings of 5 floors + Recessed, with a total of 157 apartments, the typologies range from T1 to T5, with fully equipped kitchens and large balconies with panoramic views.All apartments have private parking spaces in the garage of their building, with some having a terrace with a private pool or jacuzzi.Technical Characteristics:- Hall, living room, kitchen and bedroom floors in oak wood, multilayer with final layer in noble wood;- False ceilings in plasterboard with 13 mm thickness;- Walls in projected stucco of the 'Seral' type;- Interior wardrobes in linen melamine, MDF doors;- Water-repellent MDF skirting boards;- Heating and cooling by multi splits system with indoor wall-mounted units;- Heating of sanitary water by heat pump;- Video intercom;- Private parking with access to the basement by automatic gate with remote control;- Ecopoints on the pavement access to the development for selective collection of undifferentiated solid waste, Glass, Paper and Packaging;- Condominium room;-Landscaped outdoor arrangement with children's playground, living and leisure areas, water mirror and wooden walkways.The expected period is 30 months for construction. Conditions:- 20% Down Payment- 10% Ref Down with the completion of the reinforced concrete structure- 10% Ref Down with the window frames- Remainder in the deed Energy Rating: A ref:APA_809_L
…By Annonceur International
'%20stroke='%23DDAA3A'%20stroke-width='1.909'%20stroke-linecap='square'%20stroke-linejoin='bevel'/%3e%3c/svg%3e)
Receive by email any new listing that may match your search criteria
Your criteria :
By validating this form, you accept the general conditions of use of Le Figaro Properties.