Get early access to listings that match your criteria
Never miss an opportunity again. Our personalized alerts notify you instantly.

 English$ USD · m²


Are you looking for something truly rare in central Athens? A property that radiates prestige, privacy, and timeless elegance in one of the city's most historic and cultural neighborhoods?This is not just a penthouse. It’s a lifestyle statement.Located in the heart of Kallimarmaro, just 200 meters from the legendary Panathenaic Stadium, this exclusive triplex penthouse redefines urban luxury. With a total of 283.38 sqm across three levels — including a stunning private rooftop terrace and pool — this architectural gem is designed for those who seek uniqueness, light, space, and refined taste.The Layout – Thoughtfully Designed Across 3 Levels:– 4th Floor (Entrance Level): 56.18 sqm interior + 29.31 sqm outdoor terrace– 5th Floor (Main Living Area): 84.64 sqm interior + 35.09 sqm terrace– 6th Floor (Rooftop Oasis): 20.52 sqm private pool with full panoramic city viewsKey Features:– 3 generously sized bedrooms– 3 high-end bathrooms and 1 guest WC– Private rooftop pool with 360° views of Athens– Indoor-outdoor seamless flow– Abundant natural light through large glass panels– Open-plan living, dining, and designer kitchen– Premium finishes and smart home integration throughoutHigh-Tech & Comfort Essentials:– Underfloor heating and A/C– Smart home control system– Top-grade energy-efficient aluminum frames with double glazing– Electric shutters, flyscreens, and awnings– Alarm system, intercom, and videophone– Security door and high-speed fiber optic internet ready– Built-in BBQ and automated irrigation on terracesDelivery: November 2026Live moments away from everything that defines Athens at its best:– 2 minutes to Panathenaic Stadium– 4 minutes to Zappeion Gardens– 10 minutes to Acropolis, Plaka, and Syntagma Metro Station– Close to Kolonaki’s luxury shops and fine dining– Proximity to Evangelismos Metro (direct airport connection)– Surrounded by embassies, top hospitals, and international schoolsWhy is this property exceptional?Because it blends modern architecture with timeless location, offering an unmatched living experience in one of the most desirable addresses in Europe. Whether you’re looking for a forever home or a legacy investment, this is your moment.Price is a rare opportunity – please call to schedule a private visit. Ema nuel has all the details.
…By Annonceur International


Maisonette on the 4th, 5th, and 6th Floors – Mets – KallimarmaroIn the heart of the charming Mets neighborhood, just a breath away from the National Garden and the historic Kallimarmaro Stadium, lies this stunning 140.82 sq.m. maisonette that harmoniously blends modern design with the traditional atmosphere of the surroundings.The residence includes 3 spacious bedrooms, 3 bathrooms, 1 WC, an open-plan kitchen-living area, while on the 6th floor it features an exclusive-use pool of 20.18 sq.m. and a terrace with a total area of 78.16 sq.m., all built with refined materials and quality details. The bright, pleasant spaces along with balconies totaling 64.40 sq.m. create a warm and peaceful environment that combines tranquility with the vibrancy of the city.The property is under construction, with delivery expected in November 2026.The excellent location offers immediate access to cultural landmarks, green spaces, dining venues, and all the services of downtown Athens, making it equally ideal for residence or investment with development prospects.Location: Mets – Kallimarmaro, Central AthensArea: 140.82 sq.m. internal spaces + 64.40 sq.m. balconies + 78.16 sq.m. terraceFloors: 4th, 5th, and 6thLayout: 3 Bedrooms | 3 Bathrooms | 1 WC | Kitchen | Living RoomStatus: Under Construction, delivery November 2026Suitable for: Owner-occupiers and investorsNeighborhood EnvironmentMets – A blend of tradition, history, and modern livingClose to Pangrati and Kallimarmaro, with views of the Acropolis and easy access to the city center and public transportationArea Features:Architecture with neoclassical aesthetics and distinctive characterRich cultural life with museums, theaters, and galleries along quiet, picturesque streetsExcellent proximity to Zappeion, Pangrati, and SyntagmaInvestment Approach:Area with limited available residences but high demandSuitable for quality short-term rentals and creative projectsAdditional Information:Kitchen: 1Frames: Aluminum with double glazingElevatorNearby transportation: Metro, Tram, busesClose to parks, squares, churches, cafes, restaurants, museums, and local marketsView: Urban environmentBalconies: 64.40 sq.m.6th floor terrace: 78.16 sq.m.Zone: ResidentialLiving room: 1Pool: 1 (exclusive use)REINVEST GREECE ATHENS, Contact: 2107728460, email: [email protected], website: www.reinvest.gr
…By Annonceur International


Penthouse Voula sets a new benchmark for refined coastal living on the Athenian Riviera. This penthouse in Voula unfolds over 220 m², with uninterrupted sea views and a private 60 m² rooftop deck complete with pool. The contemporary residence occupies the third and fourth floors of an exclusive development on a 600 m² plot, positioned just 2 km from the seaside and 500 meters from Voula’s vibrant center.Inside, three master bedrooms each offer en-suite bathrooms, while expansive living and dining areas are framed by floor-to-ceiling windows. The integration of an open kitchen, high-quality flooring, and custom cabinetry underscores a purposeful design ethos. A smart home system, internal staircase, and elevator connect the two floors seamlessly.The penthouse delivers on sustainability with an A+ energy efficiency certificate, underfloor heating, natural gas, air conditioning, solar water heating, and advanced thermal insulation. Double-glazed aluminum windows provide comfort and quiet. Security is assured by high-quality access controls, alarm systems, and surveillance.With two secure underground parking spaces, a landscaped communal garden, and proximity to international dining, shopping, and essential services, this luxury penthouse for sale in Voula is a rare opportunity for investors and residents alike seeking discretion, quality, and lasting value.
…By Annonceur International


For Sale – Luxury Penthouse 117 sq.m. | Syntagma, Athens | € 2,300,000A rare 7th-floor penthouse in the heart of Athens, just steps from the Parliament and Syntagma Square, offering unobstructed views of the Acropolis from all bedrooms, the living room, and the balconies.This elegant and fully renovated property combines high aesthetics, premium location, and unique character — ideal both for private residence or investment. Property Highlights:117 sq.m. | 3 Bedrooms | 1 Bathroom + 1 WCSeparate kitchen | Parquet floorsAutonomous heating | A/C | Security doorAluminum window frames | Awnings | ElevatorBright | Corner | Dual aspectYear built: 1961 | Recently renovatedEnergy class: CBreathtaking Acropolis views from all key areas Top Central Location:Steps from Syntagma Metro, Greek Parliament, and Ermou shopping streetWalking distance to Plaka, embassies, shops, restaurants, and major archaeological landmarks Ideal For:Luxury urban residenceHigh-yield investment (short or long-term rental) Goutos Properties Vouliagmenis Avenue 248, Athens +30 210 9715711 [email protected] www.goutosproperties.com
…By Annonceur International


Kolonaki. Unique penthouse 116 sqm, next to the central square, fully renovated. A custom-designed apartment tha satisfies the pretetions of the prospective buyer. This apartment has been redesigned by high quality materials. It has fully equipped open plan kitchen with branded appliances, spacious living room with large terrace and jacuzzi, guest WC and 2 spacious master bedrooms with two bathrooms. It has autonomous heating with natural gas, aluminum frames with double glazing, awnings, security door and alarm system. Able to be saled with furnitures.Contact person: Konstantinos Tsenes 6942644814.
…By Annonceur International


CODE: 1319024 - Please take a look at the photos and video, if there's one available. The property is very close to the location shown on the map.Apartment For sale, floor: 4th, in Ilisia - Hilton. The Apartment is 200 sq.m. and it is located on a plot of 2.500 sq.m.. It consists of: 2 bedrooms (2 Master), 1 bathrooms, 1 wc, 1 kitchens, 1 living rooms and it also has 2 parkings (2 Closed). The property was built in 2024. Its heating is Autonomous with Liquid gas, Heating per level, Air conditioning, Ventilation system, Sound insulation, Thermal insulation are also available, it has Alluminum frames with Triple glazed - Energy Efficient windows, the energy certificate is: A and its floors are Tiles. The property's status is: New development, Renovated, Freshly painted, Very good condition, Excellent condition, it is close to Metro, Transportation, School, Square, Super Market, Mall, City Center, Embassy, Acropolis, University, Local market, 450 Meters from city, 600 Meters from city, 500 Meters from city, 1 Km from city, it has Park, Acropolis, Mountain, Nature, Openness, Good, Panoramic, Unobstructed view and it has East meridian, EastWest orientation. The Apartment is Painted, With Facade, On Highway, Bright, Airy, Ramp / Wheelchair access, Detached, Luxury and it also has the following unique features and advantages: Window Screens, Tents, Elevator, Storage, Internal staircase, Swimming pool, Garden, Security door, CCTV, Security alarm, Security cameras, Fire extinguishing system, Internal elevator, Internet, Three phase current, Pets allowed, Quiet neighborhood, Energy autonomous, Fiber line, Porch, Electric shutters.Price: €1.200.000. Terra Greca Real Estate, contact phone: +302117503300 & +306982148820 (WhatsApp) email: [email protected], website: www.terra-greca.gr
…By Annonceur International


Contemporary “hotel particulier” or private residence that is as unique in its location as it is superlative in its design. It is directly embraced by the pine forest of Lycabettus Hill along its northern façade - a rare positioning that cannot be duplicated due to the unavailability of any other similar vacant land – yet it adjoins the bustling Kolonaki precinct on the other façade and offers sweeping city skyline and ocean views from the upper levels. The redevelopment of the building was completed in 2007 and the result is simply stunning. What emerged was a cutting edge, stylistically unique, contemporary 5-storey building who’s 1000 plus square metre space houses three luxurious apartments. The apartment configuration is as follows: •The Maisonette (Levels 1 and 2), 330(+60m2 office) sq.m maisonette generously occupies the first two levels, linked by a wooden staircase. The spacious living room is on both levels with windows and balconies to the enclosed atrium and private, outdoor garden. On the second level, an opaque blue glass wall separates the dining area from the designer kitchen, fully fitted with Gagenau appliances. The master bedroom has an ensuite wardrobe and bathroom. It opens into the atrium’s Zen oasis, which is surrounded by wooden decking and which encloses a mosaic-tiled swimming pool. There are two additional bedrooms.The maisonette’s flooring is premier quality oak timber throughout. The private garden gate gives direct access into the protected pine forest of Lycabettus Hill. An additional restroom and a storeroom complete the facilities.•Building’s Amenities: Fully equipped gymnasium and sauna/Hammam to the undercover garage and storage facilities. Additional exterior areas: Atrium at level 1 including swimming pool area, 80m2. Garden viewing Lycabettus (level 2), 81m2. Ground floor entrance and Building’s Amenities spaces, (Gym, office, personal area), 235m2The Maisonette (Levels 1 and 2) together with a separate studio is at 3,500,000 euros
…By Annonceur International


Contemporary “hotel particulier” or private residence that is as unique in its location as it is superlative in its design. It is directly embraced by the pine forest of Lycabettus Hill along its northern façade - a rare positioning that cannot be duplicated due to the unavailability of any other similar vacant land – yet it adjoins the bustling Kolonaki precinct on the other façade and offers sweeping city skyline and ocean views from the upper levels. The redevelopment of the building was completed in 2007 and the result is simply stunning. What emerged was a cutting edge, stylistically unique, contemporary 5-storey building who’s 1000 plus square metre space houses three luxurious apartments. •The Executive Apartment (Level 3)of 160 sq.m , An open plan living/ dining and fully-equipped kitchen space leads onto a sunny private terrace, while the master bedroom with en-suite bathroom looks onto the green slopes of Lycabettus.•Building’s Amenities: Fully equipped gymnasium and sauna/Hammam to the undercover garage and storage facilities. Additional exterior areas: Atrium at level 1 including swimming pool area, 80m2. Garden viewing Lycabettus (level 2), 81m2. Ground floor entrance and Building’s Amenities spaces, (Gym, office, personal area), 235m2
…By Annonceur International


CODE: 936690 - Please take a look at the photos and video, if there's one available. The property is very close to the location shown on the map.Apartment For sale, floor: 4th, in Kentro - Psirri. The Apartment is 90 sq.m. and it is located on a plot of 500 sq.m.. It consists of: 2 bedrooms, 1 bathrooms, 1 kitchens, 1 living rooms. Its heating is Autonomous with Electricity, Air conditioning are also available, it has Alluminum frames with Double glazed windows, the energy certificate is: Not required and its floors are Tiles. The property's status is: Excellent condition, it is close to Metro, Electric train, Transportation, Mall, City Center, Acropolis, 2 Minutes from metro, 10 Minutes from acropolis, it has Acropolis, Nature, Unobstructed view and it has SouthWest orientation. The Apartment is Furnished, With Facade, Bright, Airy and it also has the following unique features and advantages: Tents, Elevator, Electric Appliances, Security door, Pets allowed, Quiet neighborhood.Price: €1.560.000. Terra Greca Real Estate, contact phone: +302117503300 & +306982148820 (WhatsApp) email: [email protected], website: www.terra-greca.gr
…By Annonceur International


Discover a realm of refined elegance in Apartment E, nestled within the bustling heart of Kolonaki. Set across the 6th and 7th floors of an exclusive residence, this meticulously crafted duplex epitomizes urban sophistication and modern luxury.As you arrive, the convenience of electrical private parking ensures seamless access to your urban retreat. Step inside and be greeted by the expansive living space on the 6th floor, featuring a spacious living room, dining area, and modern kitchen that seamlessly flows out to a sprawling 32 square meter balcony. This level serves as the perfect setting for entertaining guests or simply unwinding amidst the vibrant cityscape.Ascend to the 7th floor via the private elevator and discover a luxurious bedroom adorned with special premium design elements. The bedroom is complemented by a meticulously designed bathroom-WC, offering a sanctuary of relaxation and rejuvenation. Step outside onto the expansive garden balcony spanning 12 square meters, where lush greenery and panoramic views create an idyllic oasis in the heart of the city.Experience the pinnacle of modern living with integrated smart home technology, allowing for effortless control of electrical and heating systems. Safety and security are paramount, with CCTV surveillance providing peace of mind for residents.Convenience meets luxury with underground electrical parking and a private elevator, ensuring utmost privacy and convenience for residents. With a total size of 86 square meters, this duplex offers a harmonious blend of space, functionality, and sophistication.Elevate your lifestyle and immerse yourself in the urban sophistication of Kolonaki with Apartment E. Discover the epitome of luxury living and make this exquisite residence your own.
…By Annonceur International


Nestled amidst the vibrant streets of Kolonaki, this exceptional apartment epitomizes urban sophistication and timeless elegance. Set within a prime location, this residence offers a sanctuary of comfort and style, perfectly tailored to meet the needs of discerning urban dwellers.Upon arrival, residents are greeted by the convenience of electrical private parking, ensuring hassle-free access to their urban oasis. The allure of expansive balconies beckons, offering captivating views of the bustling city below, while a communal lobby provides a welcoming ambiance for residents and guests alike.Step into the realm of smart living with integrated electrical and heating control systems, providing unparalleled convenience and efficiency. Safety and security are paramount, with CCTV surveillance ensuring peace of mind for residents.Spread across two meticulously designed floors, this apartment offers a harmonious blend of space and functionality. The ground floor presents a cozy retreat with a spacious bedroom, lounge area, and WC, while the first floor unveils a sophisticated living space complete with two bedrooms, a well-appointed kitchen, WC, and bath.Experience the luxury of indoor-outdoor living with private gardens at the ground floor, perfect for alfresco dining and relaxation, complemented by a premium jacuzzi for ultimate indulgence. Additionally, front and back balconies on the first floor offer a serene retreat, ideal for enjoying morning coffee or evening sunsets.Convenience meets luxury with underground electrical parking, ensuring ample space for residents' vehicles. With a total size of 126.5 square meters, this apartment is a testament to refined living in the heart of the city.Discover the epitome of urban elegance and elevate your lifestyle in this exclusive residence. Embrace the allure of Kolonaki and make this apartment your urban sanctuary today.
…By Annonceur International


Exclusive Penthouse Gem in Central Athens!110sq.m. of luxury living awaits you in this exceptional penthouse near Theisio, right in the heart of Athens. Featuring 3 bedrooms, a spacious living and dining area, 2 balconies with breathtaking views of the Acropolis, a fully equipped kitchen, 1 bathroom, 1 lavatory, and ample storage space.Convenience is key with a parking spot included and only a 3-minute walk to the THEISIO metro station. Enjoy modern amenities like fast wifi and a smart TV, making this property perfect for investors seeking an Airbnb opportunity or Golden Visa seekers.Don't miss out on this prime real estate investment. Contact us for a viewing and experience the epitome of Athenian luxury living.
…By Annonceur International


Luxurious Apartment in Kolonaki, AthensProperty Details:Size: 132 square metersLocation: Kolonaki, AthensBedrooms: 2Bathrooms: 1Floor: 1stCondition: RenovatedYear Built: 1971Year of Renovation: 2017Energy Efficiency Class: Γ (Gamma)Orientation: Facing the streetNo Common ExpensesSuitable for Professional UseAvailability: VacantZoning: ResidentialFlooring: Parquet, MarbleHeating: Central heating, Autonomous heating with individual installationHeating Medium: OilKey Features:Central Location: Situated just 30 meters from Kolonaki Square, offering convenience and prestige.Luxurious Design: Renovated with high-quality materials in 2017, featuring unique architectural elements.Versatile Usage: Can be utilized as both an office space and a residence.Spacious Layout: Comprises a reception area, a living room/conference room with custom-made furniture, an imposing elevated office with mirrored frame and custom-made library furniture, a secondary office with sliding door-mirror communicating with the conference room, surrounded by a display-library, a reception-secretary desk, a kitchen also used as a utility room, and a double bathroom in English style.Elegant Flooring: Combination of wood and Dionysian marble flooring, perfectly harmonizing with the ceiling creating two octagonal vaults in the living room.Modern Amenities: Equipped with air conditioning in all rooms, alarm system, video intercom, and closed-circuit surveillance system for both indoor and outdoor areas.
…By Annonceur International

Luxurious 5th and 6th floor apartment, total area 210 sq m. (180 sq m. on the 5th floor and 30 sq m. on the 6th floor), in a central location near Kolonaki Square, Evangelismos Station and the British Embassy. On the 5th floor level it includes: large entrance hall, 2 living rooms (one with fireplace) with a terrace and a view of Lycabettus, dining room, kitchen with internal elevator and a terrace with a view of the Acropolis, patio, utility room, bedroom and guest bathroom. The internal staircase leads to the 6th floor, which has 2 bedrooms (one with a bathroom) and a terrace with an unobstructed view of the Acropolis.The property is built with high aesthetics and luxurious materials, such as wooden and tiled floors, high ceilings, as well as alarm and telephone center installations. It has autonomous natural gas heating, air conditioning, many closets and storage spaces.In addition, the verandas have awnings for comfort and privacy, while the property offers views of both Lycabettus and the Acropolis. Its location is ideal for a high-standard residence, combining luxury with proximity to central amenities and transportation.Important NoticeThe property's energy performance certificate is under publication and will be available prior to the completion of the transaction, in accordance with applicable legal requirements.This ad is non-contractual and disclaimer.The information contained in this advertisement is provided for information purposes and has no legal value. All measurements, features and other details are subject to verification and subject to change without notice. The responsibility for the information concerning the property (area, condition, compliance of facilities) rests exclusively with the owner. Our office bears no responsibility for possible inaccuracies.In case of an urgent request for a visit, please register via the ad and send your full contact details to our local expert. Contact us then via SMS, WhatsApp or Viber, stating your name, property code and e-mail, to facilitate tracking and avoid wasting time due to phone calls, which often have poor quality in Greece .The expert's contact details (phone and e-mail) are available at the bottom of each ad on our website. Feel free to view our other properties on ibphome. net or ibp. be.Real estate agency fees in GreeceBuying and selling: The brokerage fee for buying or selling a property is 2%, plus VAT (24%).Rent: The real estate agency fee corresponds to the amount of the rent, plus VAT (24%).Documents required for visitsFor each property visit, it is mandatory to present an identity card or passport, as well as the A.F.M. number. of the interested buyer, according to law 4072/11.4.2012.
…By Annonceur International

This property is located in the Kolonaki area of Athens. Situated on the first floor, it combines comfort and functionality, featuring large terraces and excellent views. It consists of a spacious living room, dining area, closed kitchen, office, 3 spacious bedrooms with ample closets, 2 full bathrooms, and an additional WC. It includes a maid's room, multiple storage spaces, as well as an extra basement storage unit. The condition of the property is good, making it ideal for families or investors.The energy certificate is currently being processed and will be added to this listing as soon as it is issued, in accordance with legal obligations.
…By Annonceur International


Kolonaki: Close to the main square of the area, penthouse apartment 230 sqm, 5th floor with large terraces of 130 sqm, overlooking Acropolis and Lycabettus. The apartment is part of an interwar building. It consists of impressive living room, 2 bedrooms, 2 bathrooms and large verandas. It has maid's room with private bathroom in the attic, autonomous heating with natural gas, central air conditioning system VRV, boiler, aluminium frames with screens and electric shutters, security doors (2), wooden floors, alarm and 2 storage rooms of 10 sqm and 30 sqm. Located in a beautiful street, next to the square, shops and public transport. Tel. Contact: 2107255653, email: [email protected]
…By Annonceur International


Αpartment of 330 sqm, in a well-kept apartment building, 4th floor & 5th floor, with great views and 2 garage spaces. On the 4th floor level we find 2 bedrooms, bathroom & WC, independent kitchen and spacious reception area with fireplace. On the 5th floor we find an open space with access to the roof garden and bathroom. It provides large verandas, autonomous heating with independent gas burner, air conditioning, oak wood floors, aluminum window frames and a security door. Contact person: Konstantinos Tsenes +306942644814.
…By Annonceur International


A fully renovated apartment with an open outlook, just a few steps from Pedion tou Areos. This 120sq.m. property is located on the 3rd floor of a well-maintained building with an attractive entrance. It offers bright interiors, oak flooring, and all modern comforts. The layout includes an open-plan living and dining area with a bioethanol fireplace, opening onto a spacious veranda with pleasant views, a contemporary open-plan kitchen, 2 bedrooms—one of which is a master with a walk-in closet— 2 bathrooms, and a storage room. The renovation is of high standards, featuring underfloor heating, a cooling system, built-in home cinema, and pre-installation for sound. A bright, high-aesthetic apartment in the heart of Athens.
…By Barnes Greece


A spacious apartment with great potential, ideally located in the heart of Nea Smyrni, just a few steps from the central Square. The 162sq.m. property occupies the entire 5th and top floor of a 1981 building and features large terraces with open views extending to the sea. Inside, it consists of a combination of two apartments and features 2 separate entrances. In its current layout, it includes a spacious living room with a fireplace, a dining area, a large independent kitchen with a sitting area, 3 bedrooms (one with a W.C.), an office, 1 bathroom and an internal storage room. The layout offers flexibility, as it can be transformed into a modern top-floor apartment or used as an investment by dividing it into two smaller residences. An attractive option in a prime location of Nea Smyrni.
…By Barnes Greece


A luxury-maisonette house of 360m2 total area was built in 2007 and is located in a quiet and greenery area in Psychiko. The property consists of 2 levels in:the first floor, the second floor and 2 studios in the basement. The basement of 50m2 total surface features 2 independent guest rooms, 1 bathroom, 1 kitchenette and offers natural light from the windows. The first floor of 170m2 total area consists of 3 bedrooms with 2 bathrooms, 1 master bedroom, 1 WC, walk-in closet and a full ensuite bathroom with a hammam. The second floor of 140m2 total space features a living room with a fireplace and an independent kitchen with a dining area. The property also offers exclusive access to a heated pool of 25m2 with reverse swimming, a WC and a changing room with douche. Features • Floor heating with natural gas • Air conditioning • Electric awning • Internal staircase • Elevator with security password (to all the levels) • Indoor and outdoor speakers • Shared garage (3 parking spots) • Security alarm
…By Gadait International


Positioned between central Athens and the established residential avenues of Paleo Psychiko, Sorell is a penthouse residence that combines the scale of a private home with the openness of elevated city living. Occupying the fifth and sixth floors of a well-maintained building, the property extends across approximately 262 sqm (2,820 sq.ft.), with broad wraparound terraces surrounding the interiors and creating a constant connection to the city beyond. The residence occupies a calm and highly regarded neighbourhood characterised by wide streets, mature planting and low-density development, while remaining closely connected to the commercial, cultural and administrative centre of Athens. From its elevated position, uninterrupted views extend across the urban landscape towards the surrounding hills, bringing a sense of openness that is unusual within the city. The principal living spaces are arranged across the main level, where generous proportions and large openings create a natural flow between interior and exterior areas. The layout has been designed to maximise light and orientation, with terraces running along multiple façades and allowing sunlight to move through the residence throughout the day. Marble flooring, timber detailing and balanced room proportions give the interiors a timeless character, while the configuration remains highly adaptable to contemporary living. Alongside the reception areas, the layout incorporates a separate office, providing a quieter and more private environment within the residence. The kitchen and supporting service spaces are substantial in scale and positioned to function efficiently within the overall plan. While many of the original finishes remain intact, the strength of the property lies in the clarity of its layout, the quality of its volumes and its relationship with the surrounding terraces. The private accommodation comprises four bedrooms and four bathrooms arranged across the principal level. The layout provides clear separation between living and sleeping areas, creating both privacy and flexibility. Large openings and direct access to exterior spaces ensure that the bedrooms remain connected to natural light and views, while the overall arrangement allows the residence to function comfortably as either a family home or a city base. An internal staircase leads to the upper floor, where an additional 35 sqm (377 sq.ft.) living area operates almost independently from the main residence. Complete with its own supporting amenities, this level can serve a variety of functions, from guest accommodation to a private studio or secondary living space. It opens directly onto an expansive rooftop terrace, where panoramic views unfold across Athens, from the dense urban fabric below towards Mount Lycabettus and the northern districts of the city. Throughout the property, the relationship between interior and exterior space remains one of its defining characteristics. Nearly every principal room connects directly to a balcony or terrace, creating natural airflow and a feeling of openness rarely associated with apartment living. The scale of the outdoor areas further enhances this sense of freedom, extending the living spaces beyond the interior footprint and reinforcing the penthouse character of the residence. Sorell occupies a strategic position between the centre of Athens and the capital's prestigious northern suburbs, providing immediate access to business districts, cultural institutions, international schools and major transport routes, while retaining the quieter residential atmosphere for which Paleo Psychiko is known. As evening falls, the terraces become a natural vantage point from which the lights of the city gradually emerge across the horizon. Eligible for the Greek Golden Visa Programme.
…By Greece Sotheby's International Realty


This impressive residence of 272 sq m is located in Neo Psychiko, in the Agia Sofia - Faros area, in one of the most expensive and sought-after areas of Athens. It is spread over the 4th and 5th floors of a five-story apartment building with two basements, and offers unique amenities in a minimal and luxurious design.The residence has 5 bedrooms and 4 toilets, while it also offers a guest WC for the service of visitors. The 3 balconies ensure plenty of light and views of the area, while the building has 46 sq m. parking spaces in the 2nd basement and an 80 sq m. storage room in the 1st basement.The construction of the residence is self-constructed and uses high-quality materials. The reinforced concrete frame C 32x33 and the exterior decoration with Dionysos marble and metal structures offer a unique aesthetic. The layout includes spaces of great aesthetics and functionality, such as a spacious living room with dining room and kitchen on the 4th floor, as well as two two-story rooms and a master bedroom on the 5th floor, which have skylights and unique amenities, such as a dressing room and a space for a hammam.The house is approximately 70% complete. The preparatory work has been completed, such as underfloor heating, the installation of aluminum frames with thermal facades, electric shutters and the installation of an alarm and security cameras. Finishing work remains, such as flooring, shaping the fireplace, installing wardrobes and a kitchen, as well as the installation of air conditioning, solar and lighting systems.The residence has a private elevator with security codes and cameras that provide direct access to the 4th and 5th floors. The building is also planned to have full smart home capabilities, with integrated lighting, air conditioning and intercom systems, as well as a VRV system of up to 150,000 BTU for heating and cooling. In addition, the outdoor area has the possibility of hidden lighting and high-standard exterior decoration.The location of the residence is ideal, only 3 blocks from the Lighthouse and Agia Sophia Square, with easy access to the Pentagon and other central areas of Athens. The Ethniki Amynas metro is just 800 meters away, making it ideal for families and professionals looking for a luxurious residence in the center of Athens.Important NoticeThe property's energy performance certificate is under publication and will be available prior to the completion of the transaction, in accordance with applicable legal requirements.This ad is non-contractual and disclaimer.The information contained in this advertisement is provided for information purposes and has no legal value. All measurements, features and other details are subject to verification and subject to change without notice. The responsibility for the information concerning the property (area, condition, compliance of facilities) rests exclusively with the owner. Our office bears no responsibility for possible inaccuracies.In case of an urgent request for a visit, please register via the ad and send your full contact details to our local expert. Contact us then via SMS, WhatsApp or Viber, stating your name, property code and e-mail, to facilitate tracking and avoid wasting time due to phone calls, which often have poor quality in Greece .The expert's contact details (phone and e-mail) are available at the bottom of each ad on our website. Feel free to view our other properties on ibphome. net or ibp. be.Real estate agency fees in GreeceBuying and selling: The brokerage fee for buying or selling a property is 2%, plus VAT (24%).Rent: The real estate agency fee corresponds to the amount of the rent, plus VAT (24%).Documents required for visitsFor each property visit, it is mandatory to present an identity card or passport, as well as the A.F.M. number. of the interested buyer, according to law 4072/11.4.2012.
…By Annonceur International

For sale is a luxurious 209 sq m. apartment on the 2nd floor of a three-story building, on a 645 sq m. plot, on the border of Kato Chalandri and Neo Psychiko. It consists of 3 bedrooms, 2 bathrooms, a spacious living room with fireplace and kitchen. It has autonomous heating with natural gas, air conditioning, solar water heater, night power, elevator, internal staircase, attic and storage room. Externally it includes parking, large verandas and access to a garden. East orientation, with plenty of natural light. It is located 600m from the Cholargos Metro station and 800m from the Ethniki Amynas Metro station.Important NoticeThe property's energy performance certificate is under publication and will be available prior to the completion of the transaction, in accordance with applicable legal requirements.This ad is non-contractual and disclaimer.The information contained in this advertisement is provided for information purposes and has no legal value. All measurements, features and other details are subject to verification and subject to change without notice. The responsibility for the information concerning the property (area, condition, compliance of facilities) rests exclusively with the owner. Our office bears no responsibility for possible inaccuracies.In case of an urgent request for a visit, please register via the ad and send your full contact details to our local expert. Contact us then via SMS, WhatsApp or Viber, stating your name, property code and e-mail, to facilitate tracking and avoid wasting time due to phone calls, which often have poor quality in Greece .The expert's contact details (phone and e-mail) are available at the bottom of each ad on our website. Feel free to view our other properties on ibphome. net or ibp. be.Real estate agency fees in GreeceBuying and selling: The brokerage fee for buying or selling a property is 2%, plus VAT (24%).Rent: The real estate agency fee corresponds to the amount of the rent, plus VAT (24%).Documents required for visitsFor each property visit, it is mandatory to present an identity card or passport, as well as the A.F.M. number. of the interested buyer, according to law 4072/11.4.2012.
…By Annonceur International


A modern and high-quality property located in one of the most privileged and quiet neighborhoods of Athens, in Neo Psychiko. The 100sq.m. apartment is situated on the 4th floor of an elegant and contemporary residential building, which consists of five full-floor apartments, ensuring privacy and a high standard of living. It features a smart layout with an open-plan living and dining area that opens onto a large balcony, 2 bedrooms each with access to a small balcony, 1 bathroom, and 1 W.C. The residence is located on a very quiet street, just a few steps from local shops and within close proximity to the Neo Psychiko metro station, offering direct access to the city center. The apartment is constructed with state-of-the-art materials and high-end finishes, combining quality, energy efficiency, and modern design. It includes autonomous heating and cooling through heat pumps, ensuring comfort and energy savings throughout the year. Additionally, the property includes 1 parking space and a storage room. Τhe flat is expected to be ready by the end of 2026. An excellent choice for those seeking a newly built, high-quality apartment in a prime location that combines tranquility, immediate access to amenities, and modern living standards in Neo Psychiko.
…By Barnes Greece
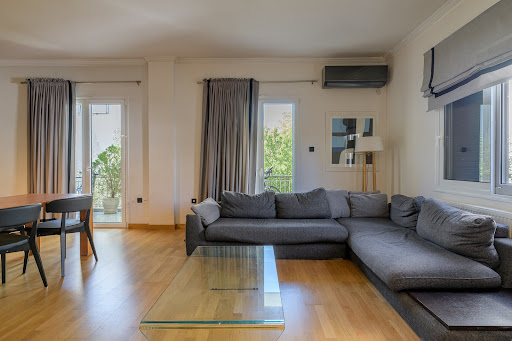


An excellent apartment in the area of Neo Psychiko. The 125sq.m. apartment is located on the 1st floor of a well-maintained building. It consists of a large and bright living room with an energy-efficient fireplace and an open-plan kitchen. The living room has access to a spacious balcony and offers a view of greenery. Next to the kitchen, there is also a WC. The apartment also features 3 bedrooms and 1 comfortable bathroom. It is fully renovated, with new window frames, autonomous heating with natural gas, and an alarm system. An excellent property in a highly sought-after area in Neo Psychiko.
…By Barnes Greece
'%20stroke='%23DDAA3A'%20stroke-width='1.909'%20stroke-linecap='square'%20stroke-linejoin='bevel'/%3e%3c/svg%3e)
Receive by email any new listing that may match your search criteria
Your criteria :
By validating this form, you accept the general conditions of use of Le Figaro Properties.
These agencies offer a selection of luxury properties vente at Athens. Feel free to contact them for personalized assistance.


