Get early access to listings that match your criteria
Never miss an opportunity again. Our personalized alerts notify you instantly.

 English$ USD · m²


New exclusive residence comprising only three apartments, ideally located just steps from the centre of Verbier. This superb 210 m² first-floor apartment offers three en-suite bedrooms and a spacious sun-drenched terrace with panoramic views. The high-end finishes and the blend of contemporary architecture with Alpine craftsmanship give this property a truly unique character. Two parking spaces (one indoor and one outdoor), a cellar, a private storage room, and a private laundry area complete this property. Sale authorised for international buyers.
…By Spg One - Christie's International Real Estate Genève - Nyon - Lausanne – Alpes Suisses (suisse)


New exclusive residence comprising only three apartments, ideally located just steps from the centre of Verbier. This superb 195m² first-floor apartment offers three en-suite bedrooms and a spacious sun-drenched terrace with panoramic views. The high-end finishes and the blend of contemporary architecture with Alpine craftsmanship give this property a truly unique character. Four parking spaces (one indoor and three outdoor), a cellar, a private storage room, and a private laundry area complete this property. Sale authorised for international buyers.
…By Spg One - Christie's International Real Estate Genève - Nyon - Lausanne – Alpes Suisses (suisse)
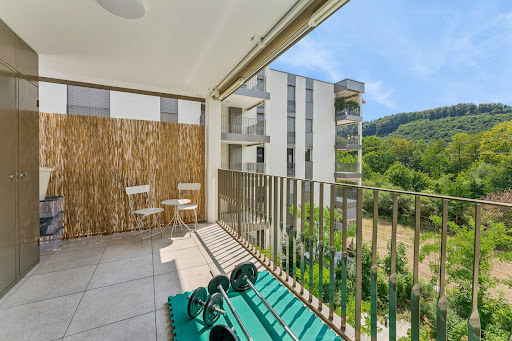


This contemporary 3.5-room apartment, built in 2024, enjoys a prime location in Marly, in a modern eco-neighborhood on the outskirts of Fribourg. Bordered by the Gérine River and just a short walk from all amenities, it offers a living environment that combines nature, comfort, and convenience. Located on the 3rd floor, it features a living area of approx. 85 m 2 , complemented by a pleasant 14.4 m 2 balcony, offering bright, spacious, and perfectly laid-out living spaces. It features the following highlights: Entryway with built-in storage cabinets Spacious kitchen with high-end finishes Master suite Two bathrooms Home automation system for smart apartment management Private storage unit in the basement An indoor parking space is available for an additional CHF 40,000. This apartment presents a wonderful opportunity, whether as a primary residence or a rental investment, thanks to its sought-after location and high-quality features. We are happy to assist you with any further information or to schedule a viewing.
…By Switzerland Sotheby's International Realty


The Property at a Glance A Unique Opportunity: Exclusive 5.5-room penthouse duplex, designed as a true “rooftop villa” in the heart of the Jura capital. Spectacular spaces: A generous living area of 260 m² offering complete freedom in layout. A contemporary building: A luxury building constructed in 2020, guaranteeing brand-new features and state-of-the-art technology. Modern comfort: Underfloor heating (gas) that provides gentle, even, and pleasant warmth throughout all rooms. Living Spaces & Premium FinishesThe “Archi-Chic” Spirit: A perfect and bold combination of textured raw concrete walls, minimalist lines, and ultra-warm real wood flooring. A Haute Couture kitchen: A massive matte black central island, perfect for food enthusiasts and private gatherings. A monumental living area: A spacious living room bathed in natural light thanks to huge sliding glass doors. A seamless transition between indoors and outdoors: Direct access from the living room to splendid penthouse terraces, offering a panoramic view of the Jura hills. A sculptural staircase: An airy structure of wood and steel that connects the two levels with rare elegance. The Sleeping Area & The “Spa” SanctuariesFour distinctive bedrooms: Upstairs, spacious attic rooms enhanced by large Velux-style skylights that let in daylight and the stars at night. Three oases of well-being: Bathrooms worthy of luxury hotels, finished with large-format porcelain stoneware. Top-of-the-line amenities: freestanding black stone sinks, designer faucets, walk-in showers, freestanding bathtubs, and a seamlessly integrated private laundry area.
…By Switzerland Sotheby's International Realty


In the heart of Plan-les-Ouates, within a remarkable mansion dating from 1893 and fully restored, discover this superb penthouse apartment offering a unique living environment, where the charm of the past blends harmoniously with contemporary amenities. Occupying the entire top floor, this 5.5-room apartment of approximately 150 m² charms with its spaciousness, natural light, and warm atmosphere. Its real highlight is its magnificent panoramic terrace of approximately 30 m² , offering a prime outdoor space where you can install a hot tub or build a sunroom, depending on your preferences. The apartment features a functional layout comprising spacious living areas, several comfortable bedrooms, and a bathroom with a toilet. The numerous windows highlight the views and flood the rooms with natural light. The renovation has preserved the building’s authenticity while enhancing its original features. The elegant historic windows, solid oak floors, handcrafted Carouge tiles, and the famous iconic turret give this residence an exceptional architectural character. The decidedly contemporary kitchen features a spacious central island and high-quality appliances, creating a welcoming space that blends seamlessly with the spirit of the property. A basement and an outdoor parking space are included in the price. Several additional parking spaces are also available for purchase. Furniture and appliances are sold as-is. A rare find for lovers of character homes who wish to enjoy the charm of a historic building while benefiting from the comfort of a recent renovation.
…By Switzerland Sotheby's International Realty


Exclusive to Switzerland Sotheby's! A magnificent 220 m² duplex, fully renovated with high-end materials, offering generous spaces and an elegant, contemporary atmosphere. Spread over two levels, this exceptional apartment captivates with its natural light, open-concept living areas, and refined finishes. The property features four spacious bedrooms, two of which are en suite; each bedroom has its own bathroom, ensuring comfort and privacy for its occupants. The living areas, with their clean lines and meticulous finishes, open widely to the outdoors through large floor-to-ceiling windows. Outside, a spectacular 150-square-meter terrace extends the living spaces and offers an ideal setting for entertaining or enjoying moments of relaxation. A private garden completes this rare property, set in a privileged setting of tall trees and lush vegetation that provide coolness and tranquility, sheltered from any disturbances. This duplex perfectly combines contemporary elegance, absolute comfort, and the art of living—both indoors and outdoors. Three parking spaces (including one with a charging station), a cellar, and a storage room round out this property. HOA fees: CHF 1,100.- / month Property price: CHF 2,240,000 Price of the 2 indoor parking spaces: CHF 60,000 Price of the outdoor parking space: CHF 20,000.- Total sale price: CHF 2,320,000.-
…By Switzerland Sotheby's International Realty


A one-of-a-kind project in the Gstaad region—an exceptional penthouse with breathtaking views, perfect as a second home This sublime chalet, currently under construction, embodies the excellence of the Alpine lifestyle, where contemporary elegance blends perfectly with the exclusive amenities of a five-star luxury hotel. A truly exceptional retreat, this residence offers its privileged guests a world where luxury, absolute comfort, and serenity come together in a spectacular natural setting. Luxury finishes Serenity and absolute comfort Spa area, pool, gym, movie theater, and golf simulator Breathtaking view of the Alps 4 parking spaces included
…By Switzerland Sotheby's International Realty


In the Residenza Villa Branca in Melide, this 5.5-room penthouse offers generous interior spaces and a private roof terrace open to Lake Lugano. The property built in 2016. features 258 sqm of living area, complemented by approximately 220 sqm of panoramic terraces, including a spacious covered terrace directly accessible from the living area and a spectacular private rooftop terrace (accessible directly by lift) with jacuzzi, BBQ-area and small bathroom, ideal for outdoor entertaining while enjoying one of the finest lake views in the region. The layout of the spaces has been carefully designed to ensure both comfort and privacy. An elegant entrance hall leads to the spacious living room with dining area, which opens onto the covered panoramic terrace, creating a harmonious living environment that blends the indoors and outdoors. The generous Bulthaup kitchen is fully equipped and designed as a living space in its own right, also with direct access to the terrace. The sleeping area comprises a study with an en-suite bathroom, a luxurious master suite featuring a walk-in wardrobe and en-suite bathroom, as well as two further bedrooms, each with its own private bathroom. A guest bathroom and a utility room complete the property. Additional amenities include a large private laundry room with wardrobe area, a cellar and three underground parking spaces (+ CHF 300'000). Residents of Residenza Villa Branca enjoy the convenience of a concierge service within one of Melide's most exclusive residential developments. Abundant natural light, contemporary architecture, premium finishes and magnificent lake views make this penthouse a truly outstanding property in one of the most sought-after locations on Lake Lugano.
…By Fontana Sotheby's International Realty


Ideally located on the Vaud Riviera, just a few meters from downtown Montreux and right on the shores of Lake Geneva, this elegant apartment enjoys a prime location and a highly sought-after living environment. Located within a luxury residence with an elevator and private pool, this 3.5-room apartment—converted from a former 5.5-room unit—offers a weighted floor area of approximately 100 m², complemented by an 11 m² southwest-facing balcony. Carefully renovated in 2015 and remarkably well-maintained ever since, the property stands out for its harmonious layout, natural light, and contemporary elegance. The living areas are centered around a spacious living room with an open kitchen, offering a refined and welcoming living environment. Large windows extend the interior spaces onto the balcony and provide unobstructed views of the lake and mountains. The sleeping area consists of two bedrooms, complemented by a bathroom and ample storage space. A cellar and a garage complete the amenities of this property. Details about this property are available upon request. If you are interested in this rare opportunity, please do not hesitate to contact us.
…By Spg One - Christie's International Real Estate Genève - Nyon - Lausanne – Alpes Suisses (suisse)


This stylish 3.5-room newly built loft apartment right on the lake impresses with its modern architecture, high-quality finishes, unobstructed lake views, and direct access to the lake. The open-concept living area with a lakefront terrace, two bedrooms with en suite bathrooms, as well as premium materials and timeless design, create an exclusive home that meets the highest standards. You can find detailed information about this property on our website.
…By Switzerland Sotheby's International Realty


Located in the hills above Montreux, in a quiet, green residential neighborhood, this spacious 6.5-room apartment offers unobstructed views of Lake Geneva and the Alps. It impresses with its exceptional spaciousness, its beautiful high ceilings reaching 6.50 meters in the living room, as well as its great potential for customization. With approximately 166 m² of living space, it features a 16.5 m² southeast-facing balcony and offers the possibility of creating more than 15 m² of additional living space by installing a floor between the living room and the mezzanine. 6.5 rooms, approx. 174 m² (weighted) 16.5 m² balcony with views of the lake and mountains Living room with fireplace and 6.50 m² ceiling height 4 bedrooms and 3 bathrooms Cellar and spacious carnotzet converted into a wine cellar 1 indoor parking space and 1 outdoor parking space Residential neighborhood, close to public transportation, schools, and highway access 1 outdoor parking space, additional cost: CHF 25'000.- 1 garage, additional cost: CHF 40'000.- 1 private carnotzet and wine cellar, additional cost: CHF 35'000.- Listing price CHF 1'350'000.- Total sale price CHF 1'450'000.-
…By Switzerland Sotheby's International Realty


Located in the heart of a 2,480 m² private park, in a verdant, calm and secure environment, this exceptional property enjoys a unique living environment, just a stone's throw from the shores of the lake. Accessible directly by private elevator, this duplex combines elegance, comfort and brightness. Highlights: Panoramic views of the lake and the Alpine chain Large volumes bathed in natural light Premium finishes and modern amenities Spacious 52 m² terrace Cinema room, private laundry room and two parking spaces From the very first visit, the charm works: a real coup de coeur garanti for its future owners. Sale price of 2 indoor parking spaces: included in the price A full description and additional photos are available on request.
…By Switzerland Sotheby's International Realty


Located on the 2nd floor of the L'Aquarelle residence, this spacious 4.5-room apartment is perfectly distributed. Living space consisting of a vast living room with open kitchen of over 38 m² Beautiful light thanks to its favorable orientation, pleasant balcony of over 16 m² 3 comfortable bedrooms and 2 bathrooms Building benefiting from recent energy standards, an elevator, private cellars as well as an underground garage An additional indoor parking space is available at CHF 33'700.-
…By Switzerland Sotheby's International Realty


Ideally located in the Pierraz-Portay district, this apartment enjoys an ideal location combining comfort and practicality. The center of Pully, its shops, train station and lakeside are all within easy reach. The center of Lausanne is within easy reach, on foot, by car or by public transport. Distributed over two levels, this property offers 184 m² of living space, extended by a generous 32.5 m² balcony linked by a staircase to a 110 m² private garden. Its contemporary architecture features spacious volumes, open spaces and large bay windows offering exceptional natural light. The living areas also benefit from unobstructed views of the Alps. The garden level is dedicated to the night space and includes two bedrooms, each with its own bathroom, guaranteeing comfort and privacy. Upstairs, a vast open-plan living area is organized around a living room with direct access to the balcony, a modern fully-equipped kitchen and a convivial dining area. A room adjoining the living room offers numerous layout possibilities: third bedroom, office or library, depending on your needs. A cellar of approx. 16 m² completes this property. Two parking spaces are available in addition to the selling price (CHF 80'000.-).
…By Switzerland Sotheby's International Realty


In Muzzano, within the modern Residenza TrElementi, an elegant development of only seven units set on an open hillside above the city, this penthouse occupies the top floor, the one most open to the panorama. The name of the residence comes from the three bodies of water that shape its view: the small lake of Muzzano (Laghetto di Muzzano) and the two basins of Lake Lugano. The outlook extends over the water, the city and the surrounding mountains, while a private lower level gives the property the space and seclusion of a house. The main floor offers approximately 170 m² of interior space, complemented by a terrace of around 51 m² that runs the full width of the front and carries the view into every room. The living area combines the lounge and open kitchen with a central island and wine cellar, behind large glazed walls open to the landscape. The sleeping area comprises three bedrooms, including a master suite with walk-in wardrobe and marble en-suite bathroom facing the panorama, together with a second bathroom, a guest WC and a laundry. A private lift connects the residence directly with the lower level, reserved exclusively for the owners, for comfortable, effortless access at every stage of life. On the lower level, with independent access, lies a private space of approximately 200 m², currently arranged as a leisure and wellness area with a fitness zone, sauna, kitchen, bathroom and an outdoor area with jacuzzi and small private garden. A self-contained, protected environment that substantially extends the use of the property and lends itself to a spa, gym, studio, guest quarters or an extension of the entertaining space. Four parking spaces in the design garage, two of them enclosed by a private door, complete the penthouse. The property is the result of a contemporary project attentive to technology and sustainability: Minergie-P certification, geothermal probes, photovoltaic panels, controlled mechanical ventilation and state-of-the-art home automation ensure high comfort, efficient management and low running costs. Bright interiors, clean modern lines and quality finishes complete an ensemble that is rare for its position, technology and generosity of space, in one of the most elegant residential settings of the Lugano area. Primary residence only.
…By Fontana Sotheby's International Realty


Nestled in the exclusive hills of Montreux , this exceptional property enjoys a privileged residential setting and a spectacular view of Lake Geneva . Occupying an entire floor of a contemporary luxury residence built in 2010, this apartment features private elevator access. Bathed in light thanks to its southwest-facing orientation and large floor-to-ceiling windows, it offers an atmosphere that is both refined and soothing. Completely redesigned in 2024, this 3.5-room apartment of approximately 130 m² (151 m² weighted) features generous spaces and a perfectly planned layout. The living areas open onto an exceptional view of the lake. The elegant and bright master suite enjoys a breathtaking view, while the second bedroom features its own walk-in closet and private bathroom. The carefully selected materials, impeccable finishes, and custom-made furniture give the entire space a distinctly contemporary and exclusive feel. Asking price: CHF 2,910,000.– 2 indoor parking spaces available for an additional CHF 70,000.– Custom-made furniture (new): CHF 200,000.– extra.
…By Switzerland Sotheby's International Realty


This exceptional lakeside apartment, built in 2014 to Minergie standards, offers a rare opportunity to acquire a unique property combining privacy, contemporary design and timeless craftsmanship. Boasting an impressive 385 m² of living space, complemented by a vast 153 m² terrace with outdoor kitchen, this residence undoubtedly represents the ultimate in today's market. Its breathtaking panoramic views of the lake and the Alps are second only to its direct access to the lake and its exclusive amenities, including a private swimming pool and jacuzzi, a reserved pontoon, and a wellness area within the building with a 24-hour gym, sauna, hammam and massage room. The interior design is distinguished by meticulous attention to detail and the use of exceptional materials and finishes. The main residence features three spacious bedrooms with en suite bathrooms, as well as a sumptuous master suite with fireplace, private 28 m² terrace, bathroom and dressing room - a true sanctuary of tranquility. An independent 42 m² studio, ideal for staff or guests, guarantees discreet accommodation without compromising the privacy of the main residence. Modern conveniences such as a complete home automation system, four secure garage spaces, and remarkable architecture complete this singular offering. This property embodies a rare conjunction of contemporary Swiss architectural excellence - a lakeside estate for those who appreciate the enduring value of exceptional quality and a privileged location.
…By Switzerland Sotheby's International Realty


In the prestigious residential area of Ruvigliana, on the slopes of Monte Brè, we offer for sale a refined apartment i, set in an exclusive and reserved context. The location, quiet and sunny with southwest exposure, gives an extraordinary 180° panoramic view of Lake Lugano, the surrounding mountains and the city. Just a short walk from public transportation and a few minutes' drive from the center of Lugano, the property combines absolute privacy and urban convenience. Situated in the elegant Green Park Residence, the apartment offers approximately 207 sqm of living space, distributed on two levels, as well as generous outdoor spaces with a 43sqm panoramic terrace and a 94sqm rooftop terrace with porch. The property also features a spacious, self-contained studio flat measuring 58 sqm with an en-suite bathroom – ideal for guests or as a multi-purpose room. A cellar and an indoor parking space complete the offer. Nice outdoor condominium pool available to residents. The penthouse-duplex is divided as follows: entrance level: cozy entrance hall, guest-bathroom, open space with living and dining area, study and access to the terrace, separate kitchen, one bedroom with en-suite bathroom; night area - lower level: several built-in wardrobes, a spacious master bedroom with an en-suite bathroom and a panoramic terrace, two further bedrooms (one of which shares the panoramic terrace with the master bedroom), a bathroomm and a laundry. This property represents a rare opportunity for those who want to live in one of the most desirable areas of Lugano, immersed in the quiet, with commanding views and prestigious outdoor spaces. Secondary residence possible. Sold furnished.
…By Fontana Sotheby's International Realty


In the heart of Ascona, in a privileged and quiet location, we offer for sale a beautiful maisonette overlooking Lake Locarno that combines charm, functionality and quality living and is part of a complex of only 8 units whose modern architecture combines natural stone and glass. The apartment measures 281 m2 to which must be added the two terraces for a total of 74 m2 and the garden of 209 m2, is spread over two levels connected by an internal elevator and offers bright and well distributed rooms. On the upper floor we find a cozy living area with large windows that give natural light throughout the day, a fully equipped modern kitchen with the latest appliances, an ideal dining space and a terrace for convivial moments. This floor has a bedroom and a bathroom that can serve to accommodate your guests. The sleeping area, located on the lower level, has three spacious bedrooms finished with fine materials. Each room has its own bathroom with shower, air conditioning and mosquito net. On the same floor is a sauna and storage room. The property has a garden with a private shower on the lower level and a private wine cellar. The beautiful swimming pool invites you to enjoy relaxing and linger in the sun in an oasis of peace. Here each apartment has its own private locker room with shower. There is also a condominium gymnasium. The residence has an underground garage served by a convenient elevator, and the unit counts three private parking spaces for sale at CHF 80,000.-- each. The location is strategic: just minutes from the lakefront, restaurants, boutiques and services, while maintaining a reserved and quiet atmosphere. An ideal solution both as a primary residence and as a vacation home in one of the most sought-after locations in Ticino.
…By Fontana Sotheby's International Realty


In the heart of Melide, just a short distance from essential services and the lakeside promenade, the new Residenza La Piana is taking shape. This exclusive development of six units features contemporary architecture and exceptional craftsmanship. The travertine façade and high-quality construction choices define a refined, balanced aesthetic, making it ideal for those seeking a modern, elegant home. On the third floor, we present a spacious apartment comprising six rooms, complemented by a covered terrace of over 60 sqm, offering panoramic lake views. The entrance hall, equipped with a generous wardrobe, leads into the living area, which includes a living room, dining area, and a fully equipped kitchen, all facing outward. The internal layout continues with three bedrooms, three bathrooms with showers, a balcony, and a master suite complete with a walk-in closet, dedicated bathroom with both bathtub and shower, and access to an additional covered balcony. The spaces are designed to offer a harmonious balance of aesthetics, comfort, and functionality, with high-end finishes and energy-efficient systems. The property is completed by a private laundry and cellar in the basement, as well as two covered parking spaces on the ground floor. The central location allows you to enjoy the conveniences of Melide: schools, shops, medical services, public transportation, and the lakeside are all within walking distance. The fast connection to Lugano, the highway, and international schools also makes this apartment an ideal choice for those seeking a well-connected main residence. The property is expected to be ready for delivery in July 2026.
…By Fontana Sotheby's International Realty


Located in a residential area on the outskirts of the city, this exceptional property offers remarkable living comfort and top-notch amenities. This sumptuous duplex has a living area of approximately 390 m², optimally distributed. It includes beautiful reception rooms with fire place, four complete suites, each with an en-suite bathroom and generous storage spaces, ensuring privacy and comfort for its occupants. The amenities also include, a wine cellar, a private cinema, a hammam, as well as a vast rooftop of about 200 m² with a summer kitchen, ideal for entertaining or relaxing discreetly. A private garage of approximately 200 m² perfects this rare property, offering exceptional and secure parking capacity.
…By Gva-immo Sa


Situated in an elevated position in the picturesque village of Corsier, this exceptional apartment is located in a prestigious residence built in 2014 and certified Minergie. Spread across two levels, this 8-room property stands out for its spacious interiors, absolute tranquility, and breathtaking views of the lake and Jura mountains. With a PPE surface area of 328 m², the apartment features three terraces (8, 9, and 21 m²) and two private gardens (67 and 62 m²), providing a variety of inviting outdoor spaces. Thanks to its East/West orientation and large windows, it enjoys abundant natural light throughout the day. The upper level offers a generous living area comprising a lounge, a modern open-plan kitchen, and a dining space with direct access to a terrace boasting stunning views. This floor is completed by a master suite with a bathroom, dressing room, and access to a private terrace and garden facing East. The lower level includes three bright bedrooms, each with its own en-suite bathroom and access to a terrace and garden facing West. This floor also houses a laundry room and a technical space. Additionally, a cellar and two underground parking spaces (in addition) enhance the convenience of this unique property, which combines elegance, comfort, and high-quality finishes in a peaceful, green setting. A rare opportunity not to be missed!
…By Gva-immo Sa


Located in the heart of a prestigious residence in the highly sought-after municipality of Conches, this magnificent apartment benefits from a calm and green environment at the gates of the city of Geneva. It offers a pleasant area of 156 m2, leading to beautiful terraces totaling 61m2. Its finishes are meticulous and luxurious. A garage for one car is included in the sale price.
…By Gva-immo Sa

Located within a sought-after and secure residence, this apartment has been completely renovated in 2025 with taste and high-quality materials, offering modern and elegant features.This rare property boasts a large terrace and a private garden with breathtaking views of Lake Geneva as well as the entire chain of the Alps, providing a spectacular and soothing living environment on a daily basis.The apartment consists notably of:- a spacious, bright living room with direct access to the terrace and garden- a fully equipped contemporary kitchen- a suite with a large dressing room and a full bathroom- a suite with a shower room- a fully equipped laundry room, practical and discreetly integrated- a visitor's toiletIn terms of parking, the property offers particularly generous facilities:- a double garage attached to the apartment with plenty of storage space- as well as a triple garageThe well-maintained and secure residence offers a calm, green, and exclusive environment, while remaining close to amenities and main roads of the coast.Highlights:- Secure residence- Complete renovation in 2025 with quality materials- Panoramic view of the lake and the Alps- Private garden- 2 suites with shower rooms- Equipped laundry room- Double garage + triple garageThis description has been automatically translated from French.
…By Naef Prestige Knight Frank


Built in 2015 in a contemporary spirit, this perfectly maintained building houses five apartments and a commercial arcade. Located on the 1st floor, this beautiful 4.5-room apartment seduces with its brightness and ideal exposure, guaranteeing optimal sunshine throughout the day. The spacious and well-appointed living areas open onto a pleasant balcony, perfect for enjoying the sunny days. The apartment stands out for its neat finishes and warm atmosphere. A cellar and two indoor parking spaces complete this property, offering all modern comforts in the heart of a peaceful and sought-after environment.
…By Annonceur International

Receive by email any new listing that may match your search criteria
Your criteria :
By validating this form, you accept the general conditions of use of Le Figaro Properties.
These agencies offer a selection of luxury properties vente in Switzerland. Feel free to contact them for personalized assistance.





