Get early access to listings that match your criteria
Never miss an opportunity again. Our personalized alerts notify you instantly.

 English$ USD · m²


Residence tours available now with fully furnished and turnkey packages! Residence 203 is a single-story, two-bedroom corner home on the upper level of Powderline, a brand new collection of nine fully furnished condominiums in Steamboat's short-term rental Green Zone, moments from the slopes and surrounded by walkable dining, shopping, and entertainment. Enter the open-plan great room, which immediately frames the South Valley and sunset views through spacious picture windows from the kitchen, living, and dining areas, and connects to a private terrace equipped for a two-person hot tub. Two bedroom ensuites are situated on either end of the great room for added privacy, including the primary with a walk-in closet and beautifully tiled shower. Designer finishes include European white oak flooring, custom cabinetry, quartz countertops, designer tile, premium plumbing fixtures, and optional turnkey furnishings. Residence 203 also includes a 258-square-foot Club Room on the building’s Club level, an additional living space that can serve as a home office, rec room, gear room, or media room. Owners and guests enjoy access to the private Club Lounge with two ski lockers per unit, boot dryers, and a coffee and beverage bar, a fitness studio, an infrared sauna and shower, plus an optional vacation rental management program. Each residence comes with 2 dedicated parking spots, while an on-demand Powderline shuttle offers service to the slopes, downtown, and the Yampa Valley Regional Airport (HDN). Powderline is walkable to gondola service, shops, restaurants, Wildhorse Cinemas, Strings Music Festival, the tennis and pickleball complex, the Core Trail, and the free city bus.
…By Annonceur International


Residence tours available now with fully furnished and turnkey packages! Residence 101 is a one-bedroom-plus-den home at Powderline, a brand new collection of nine fully furnished condominiums in Steamboat's short-term rental Green Zone, moments from the slopes and surrounded by walkable dining, shopping, and entertainment. Enter this single-story corner residence through a private vestibule that leads to the living area, where the kitchen's expansive dining island seats seven and the adjoining living space opens through glass doors to a 462-square-foot private patio with seating areas and a fenced yard. Designer finishes include European white oak flooring, custom cabinetry, quartz countertops, a professional-grade appliance package, designer tile, premium plumbing fixtures, and optional turnkey furnishings. Off the living area, a full bath, sizable den, and laundry complete the main living area, while the primary suite offers a walk-in closet and an ensuite bath with dual vanities. In addition to the residence, the home includes a 322-square-foot Club Room on the building's Club Level, ready to serve as a media room, home office, rec room, or gear room—additional square footage and an extension of the home. Owners and guests also enjoy private amenities, including a Club Lounge with two ski lockers per unit, boot dryers, and a coffee and beverage bar, a fitness studio, an infrared sauna and shower, plus an optional vacation rental management program. Each residence comes with 2 dedicated parking spots, while an on-demand Powderline shuttle offers service to the slopes, downtown, and the Yampa Valley Regional Airport (HDN). Powderline is walkable to gondola service, shops, restaurants, Wildhorse Cinemas, Strings Music Festival, the tennis and pickleball complex, the Core Trail, and the free city bus.
…By Annonceur International


In the heart of SoHo, an AD 100 Gut Renovated mansion-sized condo, with incredibly low monthlies, awaits on Spring Street.... 14 Foot Ceilings draw your eyes up as you enter via private-access elevator into this incredible two-floor loft. Graciously laid out over nearly 4,000 square feet, this home is the epitome of downtown custom luxury - a home that feels less like a condo and more like a gated private house in LA with 3 en-suite bedrooms, a private theatre, home office, 2 grand living rooms, a bar, and a family room. Every detail has been considered, no expense spared, and finishes sourced from around the world meet every touch and gaze. The journey begins in the grand great room, where soaring ceilings and dramatic windows over Spring Street offer a true WOW EFFECT, and a natural backdrop for art, gatherings, and conversation. At its heart is a Milo Workroom sofa in Holly Hunt fabric and a bespoke Kooij table, crafted in Paris - both available to purchase with the home - paired with a Calacatta Vagil Oro custom bar that turns cocktail hour into theater. This is place where intimate happy hours turn into successful business meetings and memories to cherish. This a place where ideas are built into plans and brought to fruition. The home is a showpiece, it's quiet despite being in the heart of one of the most amazing locations in NYC and at the doorstep of iconic world class dining, shopping, and nightlife. Just upstairs the 2nd massive living room is opent to the kitchen, with the chef's kitchen, designed to inspire with top-tier appliances, custom millwork, and generous prep and storage space - equally ready for a private chef or finding your inner-Emeril on date night. For movie nights or game-day marathons, the brand-new custom-built home theater-quality media room is a dedicated retreat - a plush, acoustically considered space designed for immersive viewing. The custom home office is equally intentional, with bespoke built-ins and ideal light, creating a workspace as beautiful as it is productive. The primary suite is a private world of its own, offering TWO ensuite bathrooms - one with a built-in sauna and soaking tub, the other clad in Valentina-honed marble - and a massive walk-in dressing room with herringbone floors off the primary, includes Holly Hunt Converge wallpaper, and a custom Opera d'Arte marble vanity, built out with all custom woodwork, creating a true dressing-room experience. With three spacious bedrooms, 2 bonus rooms, 2 living rooms, six full bathrooms, a large laundry room, and boutique-building privacy, this residence is designed to function effortlessly for daily life while delivering moments of drama and delight at every turn. In the heart of Soho, across the street from Balthazar, the pulse of New York City is right outside your door. In the middle of the best of NYC's world class shopping and dining, scenes, this prime address incapsulates what it means to have a massive private residence in the heart of the city. Price includes fully furnished. Inquire for more details.
…By Annonceur International


The beach is a 60-second walk from this door. A wrap-around covered porch faces the ocean, and two private balconies are on the marsh side. This four-bedroom, three-bath condo at Captains Quarters in Litchfield by the Sea, in Pawleys Island, offers 1,983 heated square feet and 2,499 square feet total, single-level living and ocean views. D-16 is on the first floor, so it's one flight down, past the pool complex and onto the boardwalk to the beach - no elevator required. Four-bedroom condos are not as commonly available throughout Litchfield by the Sea, and D-16 has all four bedrooms on one level - no interior stairs and no bedrooms on another floor. The great room, dining area and primary bedroom all open to a wrap-around covered porch that changes as you walk it - the pool at one end, the dunes and the ocean at the other. Both are a hop, skip and a jump away, and that easy back-and-forth is what owners and guests come back for. The open kitchen has a work island, raised breakfast bar, pantry and stainless appliances. The split-bedroom plan gives the primary suite its own side, with a tray ceiling, walk-in closet and bath with double sinks, walk-in shower, garden tub and separate water closet. Two guest bedrooms have private balconies - one facing the sunset side and another toward Charlestowne Grant. The fourth is adjacent to a full bath with double sinks that also opens to the hallway. Much of the expensive work has already been done inside D-16 and throughout Captains Quarters. The HVAC was replaced in 2025, range and microwave in 2024, and Coretec luxury vinyl plank and tile run throughout - no carpet. Association improvements include the roof in 2018, building windows and doors in 2015-2016, and pool-complex resurfacing in 2025. For a condominium buyer, that history matters: meaningful improvements have been addressed along the way rather than left for another day. Captains Quarters offers concrete-and-steel construction and under-building parking. D-16 has stayed in the same family since new - a beach place passed between family members as generations made memories here. Captains Quarters amenities include two free-form pools, a hot tub, cabana with covered seating and restrooms, picnic and grilling areas, ground-floor beach-gear storage, an assigned covered parking space and elevator. Landscaped pathways wind through coastal plantings against Litchfield by the Sea's established dune system. Litchfield by the Sea ownership also includes private beach access, the Beach Club and oceanfront deck, tennis and pickleball, fishing and crabbing docks, and paved walking and biking paths. D-16 is offered furnished and equipped, so bring your bathing suit and boogie board and start enjoying Litchfield by the Sea. Short-term rentals are permitted, with an established rental history. Those records and the current booking calendar are available.
…By Annonceur International


Straight out of the pages of Architectural digest this 3 bedroom loft in the heart of Tribeca was conceptualized to meld Scandinavian Modern design with Tribeca industrial by S ren Rose Studio. Immediately as you enter your eyes are drawn to the 18 wide Dinesen Douglas Fir floor boards with the sun casting a dance of shadows through the massive skylights. A light airy open living with 3 side of windows accentuate a masterfully crafted interior down to finest carpentry details in a wall of cabinets to the steel partition walls. An open chefs kitchen with marble island and steel cabinets invites you to entertain and conjure up delectable meals for friends and family. Two equal sized bedrooms separate from the living area with custom aged steel sliding doors. One currently set up as an office and the other with a bespoke natural oak frame bed. The third bedroom has a built in custom designed by the architect pine bunk bed. The bathroom has a shabby chic vibe that lends itself to wile away under the rain shower or soak in the oversized tub. Miele Washer/Drier in unit. Apartment can be delivered with furnishings. Close to transportation, Wholefoods, Trader Joe's, parks, waterfront and the best restaurants and shopping that Tribeca and Soho have to offer. Please note that this a walk up building and has an Artist In Residence (AIR) requirement.
…By Annonceur International


Rare oceanfront luxury in Huntington Beach's Faire Rivage. Completely remodeled ground-level corner unit featuring sweeping whitewater, pier, and sunset views from almost every room. The open-concept design boasts raised ceilings, luxury waterproof flooring, custom 7 baseboards, solid-core doors, and a two-way coral-faced fireplace. The gourmet kitchen features quartz countertops, an island with seating, soft-close cabinetry, under-cabinet LED lighting, and smart stainless steel appliances. Flexible floorplan includes a 3rd bedroom/office with floor-to-ceiling pocket doors and direct access to an oceanfront patio. Primary suite offers a spa-like bath with double floating vanities and a deep soaking tub. Fully integrated smart home featuring app/voice-controlled Lutron lighting, Hunter Douglas motorized shades, central AC/heat, and smart entry. Community amenities include an oceanfront spa, elevator access, and 2 underground parking spaces. Steps to the Pier, Main Street, and Pacific City. Includes all appliances, natural gas Weber BBQ, and lifeguard chair. Option to purchase fully furnished.
…By Annonceur International


Residence tours available now with fully furnished and turnkey packages! Residence 202 is a two-bedroom corner home on the upper level at Powderline, a brand new collection of nine fully furnished condominiums in Steamboat's short-term rental Green Zone, moments from the slopes and surrounded by walkable dining, shopping, and entertainment. Each bedroom is on opposite sides of the residence for added resident and guest privacy. Enter the foyer past the first bedroom and full bath to the open-plan great room, where the kitchen offers a spacious center island with countertop seating for at least four. The adjacent living room opens to an expansive, 400-square-foot, south-facing terrace with South Valley and sunset views, and is wired for a two-person hot tub. The primary suite features picture windows framing the views, dual vanities, and a beautifully tiled shower. Designer finishes include European white oak flooring, custom cabinetry, quartz countertops, designer tile, premium plumbing fixtures, and optional turnkey furnishings. Residence 202 also includes a 258-square-foot Club Room on the building’s Club level, an additional living space that can serve as a home office, rec room, gear room, or media room. Owners and guests enjoy access to the private Club Lounge with two ski lockers per unit, boot dryers, and a coffee and beverage bar, a fitness studio, an infrared sauna and shower, plus an optional vacation rental management program. Each residence comes with 2 dedicated parking spots, while an on-demand Powderline shuttle offers service to the slopes, downtown, and the Yampa Valley Regional Airport (HDN). Powderline is walkable to gondola service, shops, restaurants, Wildhorse Cinemas, Strings Music Festival, the tennis and pickleball complex, the Core Trail, and the free city bus.
…By Annonceur International


An exceptional Miami Lifestyle. This residence offers immediate access to several of the city’s most desirable cultural, culinary, shopping, and waterfront destinations while maintaining a discreet residential setting away from the busiest tourist corridors. Nearby, the Miami Design District presents an internationally recognized collection of luxury boutiques, contemporary architecture, galleries, and public art. Residents can explore fashion houses such as Louis Vuitton, Dior, Hermès, Cartier, Fendi, and Gucci, alongside cultural destinations including the Institute of Contemporary Art, Miami. The surrounding dining scene includes acclaimed destinations such as COTE Miami, Contessa, L’Atelier de Joël Robuchon, Michael’s Genuine, Mandolin Aegean Bistro, Pastis, Hiyakawa, and several celebrated Major Food Group concepts. Wynwood’s murals, galleries, restaurants, and Wynwood Walls are also conveniently accessible. Waterfront recreation, boating, private marinas, art galleries, boutique fitness studios, luxury shopping, Miami Beach, the Design District, Downtown Miami, and Brickell are all within comfortable reach. The forthcoming Bay walk promenade will further connect residents to Miami’s evolving waterfront through landscaped areas designed for walking, cycling, dining, and enjoying the bay. This unit it is more than a waterfront residence. It is a private world shaped by architecture, cuisine, culture, wellness, and deeply personalized hospitality a lifestyle found nowhere else in Miami. Rising 55 stories above Biscayne Bay, this landmark waterfront tower will comprise 49 residential levels and five floors of private club style amenities. Only half floor and full floor residences are offered, creating an intimate collection of exceptionally private homes with sweeping 360 degree views encompassing the bay, Atlantic Ocean, Downtown Miami, and Miami Beach. A distinctive copper glazed exoskeleton and multifaceted, gemstone-inspired glass podium establish a dramatic architectural presence by ODP Architects. Interiors by Vicky Charles of Charles & Co. bring a refined European sensibility to the property through travertine, natural wood flooring, warm lighting, and carefully selected noble materials. Private gardens designed by internationally acclaimed landscape architect Enzo complete the waterfront setting. The Major Food Group Experience: For its first venture into residential hospitality, Major Food Group will oversee Villa Miami’s culinary and lifestyle experience while helping shape its waterfront-inspired, European inflected design philosophy. The result is an entirely new expression of residential living: chef-designed kitchens within each home and multiple levels of exceptional dining, entertaining, and personalized services below. An Italian inspired Major Food Group restaurant will span two levels, featuring bay front seating, an outdoor terrace, and private dining rooms. The building wide culinary program will also include: Hospitality and Personalized Service: The unit is designed to deliver the privacy of a personal residence with the intuitive service of an exceptional European hotel. An onsite Estate Manager and In House Curator will work together to coordinate household, leisure, travel, entertainment, and personal requests from securing reservations and arranging private experiences to preparing a residence before its owner’s arrival. Additional services include: Health and Wellness: The wellness experience takes inspiration from Italy’s celebrated thermal spas, creating a restorative private retreat overlooking the water. Residents will enjoy: Private Club Amenities: Approximately 20,000 square feet of amenities will be programmed and serviced by Major Food Group, creating an atmosphere that feels simultaneously private, social, and effortlessly sophisticated. The private club experience will include: The Residence: Mezzo private half floor residences offering three and four bedroom configurations. Fully finished residence is conceived as a sophisticated waterfront home in the sky, featuring gracious entertaining areas, chef caliber kitchens, generous terraces, and panoramic sunrise and sunset views. A south facing half floor residence designed to capture brilliant natural light and expansive water and skyline views. Pricing, dimensions, availability, amenities, and completion timelines are subject to change. Courtesy of Villa Miami /Angelica Garcia
…By Annonceur International


Located in the heart of downtown Aspen, this updated one bedroom one bath first floor condominium features open concept living with a gas fireplace, dining area for four, a thoughtfully updated kitchen and sliding door accessing the common area patio with sitting area and BBQ. Perfect as a full-time residence or rental investment property, this unit offers easy walkability to the gondola, Wagner Park, world-class dining and shopping. A rare opportunity to own in one of Aspen's most central and convenient locations. Offered, furnished turn-key.
…By Annonceur International


Dramatic slope and summit views from this incredible ski in ski out residence, located directly at the base of Cranmore Mountain Resort. Perfect vacation or investment property with proven rental history. This newly constructed fully furnished slope-side residence offers breathtaking panoramic slope views and sits just steps from the summit chairlift. Experience four seasons of adventure right outside your door, skiing, lift-serviced mountain biking, ziplining, summer concerts, a stunning new lodge, dining, and so much more. Upon entering the unit, you're welcomed by a dramatic vaulted ceiling and expansive windows that flood the space with natural light. The open-concept living and dining area is perfect for entertaining, complete with a stone surround gas fireplace for cozy après-ski evenings and a generous kitchen island ideal for gathering with friends and family. The stylish kitchen features stainless steel appliances, gas cooking, classic shaker cabinetry, and durable quartz countertops that blend beauty and function. The first-floor primary suite offers a double vanity, convenience, and thoughtful privacy. Upstairs, a spacious loft provides additional living space and two private ensuite bedrooms with baths, in-unit laundry, and plenty of storage. Thoughtful upgrades throughout such as custom closet systems. Additional amenities include exclusive parking, a private ski locker, and optional access to a year-round outdoor heated pool, hot tub, and fitness room. Slope-side living at Cranmore is rare, don't miss this opportunity to make it yours!
…By Annonceur International


UNIT TO BE SOLD FULLY FURNISHED. Residence 17B at Park Elm Century Plaza presents a sophisticated two-bedroom, two-and-a-half-bathroom residence, exquisitely curated by acclaimed interior design firm Jackson Paige Interiors, under the direction of principal designer Christine Paige, who elevated the finishes throughout beyond the building's original specifications. Offered fully furnished, the residence reflects a cohesive and elevated design vision from entry to terrace. Located in the heart of Century City, the legendary glass towers at Park Elm, designed by world-renowned architects Pei Cobb Freed & Partners, rise 44 stories with walls of 10-foot floor-to-ceiling glass, offering sweeping panoramic views and a lifestyle defined by elegance, security, and resort-style living. Privately sited off the street with a 24-hour guard gate and valet, this dramatic approach welcomes residents home, with effortless access to the world-renowned restaurants, wellness, and retail of the Century Plaza Promenade.Residence 17B features a private elevator lobby opening to a formal 26-foot entry foyer that leads into an expansive great room with a gas fireplace and access to a 20-foot terrace, complemented by a private den offering breathtaking views. Christine Paige's design vision brings a refined, layered elegance throughout, with thoughtfully curated finishes, furnishings, and lighting that elevate every space. The primary suite offers an oversized walk-in closet, an en-suite bathroom, and a private terrace, while the second bedroom enjoys its own en-suite bath at the opposite end of the residence for ultimate privacy. Park Elm residents enjoy an unparalleled collection of amenities, including a resort-style pool and hydrotherapy spa, state-of-the-art fitness center, wellness suite with sauna and steam room, private screening room, library, wine storage, entertainment lounge with bar and billiards, dog park, glam room-beauty atelier, club room for private events, and attentive 24-hour concierge service. The Park Elm Residences at Century Plaza are more than a home they are an architectural landmark and an enduring expression of modern elegance, just moments from the best shopping, dining, and lifestyle Century City has to offer.
…By Annonceur International


Custom-built townhome blending classic Vermont farmhouse style with modern finishes. This turn key unit comes furnished and equipped. The exterior reflects timeless Vermont charm, while inside a bright, open layout offers 3 bedrooms, a 1-car garage, and covered front and rear porches—perfect for enjoying crisp mountain mornings and peaceful evenings. The kitchen features granite countertops, a butcher-block island with floating shelves, classic subway tile backsplash, and stainless steel appliances. The inviting living room is anchored by a stone-faced gas fireplace with a beautiful maple mantel, creating a warm, welcoming gathering space. Thoughtful touches like maple and stone window sills and softly rounded sheetrock edges add character throughout. Upstairs, the spacious primary en-suite includes an oversized tiled shower, double vanity, and walk-in closet, along with two guest rooms, a shared bath, and laundry. The finished basement provides flexible space for recreation, guests, or a cozy retreat after a day on the slopes. Ideally located in Stowe Village, with sidewalks leading to shops, dining, and local amenities, this home offers the perfect blend of convenience, comfort, and true Vermont charm.
…By Annonceur International


A remarkable sky-mansion boasting breathtaking panoramas over the glorious expanse of Central Park, this customized architectural residence is a triumph of design and space. It offers an outstanding lifestyle property that showcases a multi-million dollar renovation, intelligent use of space and state-of-the-art finishes. The result is a truly spectacular ultra-modern home with unobstructed park views and a prestige address in the iconic One57 tower along Manhattan's famed billionaire's row. A commitment to quality and style is immediately apparent throughout this unique home with its stunning interior design by Julie Boutilier Berghorn with Cornerstone Interiors . The layout encompasses an impressive 5,475 sq ft of luxury living with soaring 10'7 ceilings, two entrances and four exposures. Floor-to-ceiling walls of glass capture excellent natural light throughout and maximize the spellbinding outlook that clears the Essex House sign and gives full Central Park views to the north, and the Midtown Manhattan skyline, including the Chrysler and Empire State Buildings to the south. This fully automated Crestron 'smart home' has been custom designed to entertain against a dramatic backdrop that stretches to every corner of the city. The light filled grand salon incorporates a massive television insert with working fireplace, a dropped ceiling, centerpiece chandelier and a custom wave-shaped eucalyptus wood bar inspired by the Bar at The Mark. The beautifully appointed, double-sized chef's kitchen is equipped with professional appliances by Miele, as well as handcrafted custom Walnut cabinetry and breakfast room. Five well proportioned bedrooms include an expanded master retreat that has been cleverly configured to create room for a windowed master closet and ensuite. There is also a separate den finished with Birdseye maple panels and added accent lighting. Residents of One57 have full access to the six-star Park Hyatt facilities incorporating an indoor pool; fitness center; steam rooms; yoga studio; event and private dining spaces; screening and game rooms, valet parking, and a 24-hour multi-lingual concierge service. The iconic One57 condominium tower offers a truly sensational living experience in the heart of the world's most vibrant city. And best of all, there is an option to buy the home fully furnished, complete with hand-picked designer furniture - there's nothing more to do, just move in and enjoy the lifestyle.
…By Annonceur International


Welcome to Residence 501N, an exceptional corner flow-through unit in the prestigious St. Regis Bal Harbour, one of Miami's most coveted oceanfront addresses. This rarely available, turnkey-furnished home spans over 3,500 SF w/bespoke interiors by Steven G Interiors. With 3 bedrooms + den (4th bedroom) & 3.5 bathrooms in a split floor plan, this spacious sanctuary boasts stunning design & luxurious features. The chef's kitchen features Wolf, SubZero, & Miele appliances. The lavish primary suite offers a massive walk-in closet, wet bar, private sunrise terrace, & spa-like bathroom w/rainfall shower, dual sinks, & water closet w/bidet. Additional bedrooms are ensuite & generously sized. World-class amenities include 24-hour concierge, private beach service, pool, spa, fitness center, & more!
…By Annonceur International


Miami has become one of the most consequential cities in the world for capital, culture, and lifestyle - a global gateway drawing buyers from New York, Europe, and Latin America who want waterfront living with real urban substance. Few addresses capture that convergence like the mouth of the Miami River, where Downtown meets Brickell at the water's edge. This is the setting for EPIC Residences, a full-service luxury condominium positioned directly on the river with Biscayne Bay opening just beyond. The location is a rarity: a Downtown address at the foot of the Brickell Avenue Bridge, putting the financial district within a short walk - along with Whole Foods, Silverspot Cinema, Bayfront Park, and the dining and retail of two neighborhoods. EPIC shares the final stretch of the Miami Riverwalk with just one neighbor, the sail-shaped Aston Martin Residences, the only two towers rising along the landscaped riverfront promenade where the river opens to the bay. Miami International Airport is roughly twenty minutes away. The residences are entirely private, with their own dedicated entrance, lobby, and elevators, served by full-time concierge and valet. Amenities include multiple waterfront pools, a spa, and a comprehensively equipped fitness center, with Zuma - the internationally recognized izakaya -at the riverfront level. Below it, the building's deep-water marina accommodates yachts in excess of 300 feet, with direct, bridge-free access to Biscayne Bay and the open Atlantic. Residence 1407 is one of the building's rare two-story condominium residences, positioned on the highest of these floors. The main level features double-height ceilings with floor-to-ceiling glass, an open kitchen, and a full-width terrace suspended directly above the Miami River: Biscayne Bay opens to the east, the Brickell Avenue Bridge rises to the west, and the yachts pass below as it opens. A front-row seat to the river's daily theater. Upstairs, two bedroom suites each open to a private balcony of their own and are joined by a loft den, with two and a half baths, electric shades, and one reserved parking space plus valet completing the residence. Three balconies, two full stories of living space, and the services of a five-star residence.. a combination that rarely reaches the market.
…By Annonceur International


Beautiful 2BR/2.5 BA residence at iconic Atlantis at Brickell. Professionally decorated and offered furnished, excluding artwork and select decorative pieces.Elegant finishes throughout. Featuring marble flooring and abundant built-in closets. Enjoy the vibrant city and Downtown Miami skyline views, lush tropical landscaping, and an angle of Biscayne Bay from the spacious balcony, bright and well-positioned on the 7th Floor. Perfect blend of urban energy and greenery in the heart of Brickell. Full-service building with pool, tennis, fitness center, concierge, and 24-hour security.Prime location close to Brickell City Centre, restaurants, and Miami's best attractions,
…By Annonceur International


Experience coastal luxury at its finest in this stunning, fully renovated penthouse at Majestic Sun. Perched on the 12th floor, this exceptional residence boasts sweeping, unobstructed Gulf views that create a truly unforgettable backdrop. Spanning 2,212 square feet, the thoughtfully designed layout features 3 spacious bedrooms and 3 beautifully updated bathrooms. This property was professionally designed and furnished, showcasing high-end finishes and impeccable attention to detail throughout. The upgraded interior includes quartz countertops, new flooring and a completely remodeled kitchen outfitted with custom cabinetry, a large island, and premium LG appliances. Additional enhancements include a custom entertainment center, modern lighting fixtures, new HVAC system, electronic shades in the den, custom drapery in the primary suite, plantation shutters in guest rooms, fresh paint with updated trim and baseboards, and custom closet systems. The home is being offered fully furnished. Perfect for hosting, the property also features four built-in bunk beds with stylish shiplap detailing--ideal for maximizing guest accommodations. This unit includes a highly sought-after assigned parking space in the underground garage. Residents and guests enjoy access to resort-style amenities, including indoor and outdoor pools, two whirlpool spas, and a well-equipped fitness center. Located within the gated Seascape Resort, you'll have access to 2,000 feet of pristine white sand beaches along with 300 acres of lakes, golf, tennis and pickleball. The nearby Town Centre offers dining, entertainment, and family-friendly attractions--all just steps away. This is a rare opportunity to own a turnkey luxury penthouse with breathtaking views and exceptional upgrades--schedule your private showing today.
…By Annonceur International


Discover elevated living + great investment at NoMad Residences Wynwood in this beautifully appointed 2 Br/2 Ba residence on the desirable South East corner of the 4th floor. A high-demand Arts and Cultural destination. Vibrant city views and sunrise hues from your wrap-around balcony with a seating area. Thoughtfully designed with upscale furnishings, soaring 9+ foot ceilings, custom Italian cabinetry, premium Bosch appliances, and spacious walk-inclosets. Flexible ownership allows short-term rentals year-round with no blackout periods, offering excellent income potential. Rare daily rentals allowed, no minimum days! Easy management avail. Residents enjoy luxurious amenities, including a rooftop pool + cabanas, fitness center, concierge, co-working lounges, and acclaimed on-site Casa Tua Michelin star dining.
…By Annonceur International


Rare 3BD penthouse at Granite Place w/ direct elevator access from the garage to your private main-level entry: great room high vaulted ceilings, Weiland Pano Doors, LED fireplace, kitchen, dining, 2 bedrooms & 2.5 baths, Pano doors opening to a paver patio w/ filtered Lake Tahoe & mountain views. Upper mezzanine level adds 2nd living area & 3rd bedroom, full bath & lg walk-in closet + private patio - ideal guest retreat. Cathedral ceilings, walls of glass & high-end finishes throughout; beautifully maintained and move-in ready including furnishings! HOA amenities incl: heated garage w/ EV charging, dog wash, car detailing, ski/snowboard storage, roll-up door storage, curated LA designer gym, owner's lounge w/ fireplace & BBQ deck, 13' lake-view spa & firepit, heated paver walkways. Penthouse units of this caliber, with true elevator access, rarely come to market. 1 reserve parking space & 1 floating parking space.Offered as-is, http://tiny.cc/P301 Amenities: http://tiny.cc/Amenitie
…By Annonceur International


BREATHTAKING GOLF COURSE VIEWS - PRIVATE ELEVATOR - LUXURY LIVING Welcome To Miravilla residence offering 3 bedrooms, 3 bathrooms and 2,333 square feet of spacious, elegant living. Imagine stepping off the elevator and walking straight into your own private residence. The elevator with its own private key fob opens directly into your unit, providing a wonderful sense of privacy, exclusivity and convenience. This is more than a condo - it's a lifestyle. Then there are the views from enormas great room with - breathtaking golf course and Red Rock views create a beautiful backdrop for this remarkable home. The spacious primary suite features a wraparound balcony overlooking the golf course with breathtaking views, giving you your own private place to relax and take in the spectacular scenery. The luxurious primary bath features a huge walk-in shower with his and her vanities. Extra alrage walk -in closet with new built -ins. Two Large bedrooms with thier access to thier own balcony, they share a convenient Jack-and-Jill bathroom, providing an excellent layout for family or guests or 3rd bedroom could be office. The kitchen is designed for entertaining, with extra large center isle, great for Entertaining & lots of Cabinets-upgraded stainless steel appliances & walk in pantry -Large laundry room with built-in cabinets & sink Close to lots of Restraunts and Golf Course & easy access to freeway. Extra Large 2 car garage with extra space for storage cabinets or Golf cart. This Gorgeous home is absolutely stunning. It would be a shame to not look at it. You will miss a beautiful home that is spectacular it also includes new 100 inch TV and completely furnished.
…By Annonceur International


Experience elevated luxury living at the brand-new Viceroy Residences Brickell. This beautifully appointed 2-bedroom, 2-bathroom residence is fully furnished and move-in ready, offering sophisticated contemporary interiors, floor-to-ceiling impact glass, premium finishes, an open-concept layout, and a private balcony with stunning city and water views. Residents enjoy world-class resort-style amenities, including a heated resort pool with private cabanas, outdoor spa, state-of-the-art fitness and wellness center, sauna, F1 and multi-sport simulator, wine tasting room, private screening theater, resident lounge, business center, gourmet market, full-service cafe, 24-hour concierge, valet parking, and controlled building access. Ideally located in the heart of Brickell, just steps from Brickell City Centre, premier restaurants, luxury shopping, entertainment, the Financial District, and the Miami River. Convenient access to I-95, Downtown Miami, Coconut Grove, Key Biscayne, and Miami International Airport. A rare opportunity to lease a luxury residence in one of Miami's most desirable new developments
…By Annonceur International


Fordham 101 at Litchfield by the Sea offers something especially appealing in an oceanfront condominium building: first-floor, single-level living with unusually easy access to the beach, pool and covered parking. Located at 125 S Dunes Drive 101 in Fordham, the premier and largest building in Somerset, this fully furnished 3-bedroom, 3-bath ocean-view residence offers 1,985 heated square feet with every room on one level and no interior stairs. A designated covered parking space and private owner storage are directly beneath the building, while a private staircase connects the residence level directly to the garage, beach access and walkway to the pool. No elevator is needed for everyday coming and going - groceries, luggage, beach bags and trips to the car are simply easier here. Inside, a memorable octagonal foyer with matching tray ceiling introduces a spacious great room where walls of glass and plantation shutters bring in the coastal setting. Floor-to-ceiling built-in shelving ties into the crown molding, while a mirrored accent wall adds depth to the living area. The kitchen is larger than many you'll find at the beach, with a curved breakfast-bar peninsula that opens to the dining area, generous counter space, abundant cabinetry, under-cabinet lighting, a tray ceiling and built-in ice maker. The wraparound covered porch lives like a second living area, wide enough for a full seating group and positioned for ocean views, morning sun and cooling afternoon shade. Both the great room and primary suite open directly to the porch. A split-bedroom floor plan gives owners and guests welcome privacy. The spacious primary suite enjoys ocean views and private porch access through sliding plantation shutters, along with an alcove bed detail, two closets including a walk-in, new carpet in 2024, and an en-suite bath with double sit-down vanity, separate water closet, corner soaking tub and large walk-in shower. Two additional bedrooms provide flexible sleeping arrangements. One is furnished with a queen bed plus twin bunk beds and includes built-in shelving with display lighting; the second features a queen four-poster bed. Two additional full baths serve the guest rooms, including one conveniently accessible from the foyer. A centrally located laundry room with full-size washer and dryer completes the single-level floor plan. Recent improvements include luxury vinyl plank flooring through the living areas, a 2019 HVAC system, a 2022 commercial-grade water heater, a 2024 patio door system, a 2024 range and a 2025 refrigerator. Fordham is the premier and largest building within Somerset, the gated oceanfront enclave of Litchfield by the Sea in Pawleys Island. Its distinctive coastal-traditional architecture, dramatic vertical glass centerpiece and signature copper-green rooflines make it one of the most recognizable buildings along this stretch of the Pawleys Island oceanfront. Beyond the building, Litchfield by the Sea offers an everyday coastal lifestyle with an oceanfront beach club, community pools, tennis and pickleball courts, freshwater and saltwater fishing and crabbing, scenic marsh and lake views, and miles of sidewalks and trails, all behind 24-hour gated security. Positioned on the north side of Fordham facing the beach club, 101 enjoys ocean views with welcome separation from the neighboring building. Offered fully furnished and turnkey with a proven rental history, Fordham 101 brings together an ocean-view setting, generous living space and a first-floor location that makes getting to the beach, pool, car and home exceptionally convenient.
…By Annonceur International


Spanning over 8,081 SF of impeccably designed living space, Penthouse 5002 is a never-lived-in architectural masterpiece by renowned designer David Arcadian, where timeless elegance meets exceptional craftsmanship. A dramatic 26-foot double-height great room anchors the residence, complemented by two lavish primary suites with oversized custom closets, spacious guest bedrooms, a laundry chute, and a private detached guest house. The rooftop pool crowns this palace in the sky. Located at Acqualina Resort & Residences, residents enjoy a world-class five-star lifestyle with 24-hour room service, award-winning Il Mulino and Ke-uH restaurants, an oceanfront spa, concierge, valet, and exceptional resort amenities. This is a rare opportunity to own a prestigious residence in one of the most coveted destinations worldwide, combining unparalleled luxury with the ultimate in resort-style living. Whether as a primary residence or an exclusive retreat, this designer penthouse epitomizes sophisticated living at its finest.This amazing property went through years of concrete to concrete restoration & features European Oak wood floors, Lualdi custom doors, 26 ft ceilings, smart home w/ 200K Creston automation system, massive walk in closets with oak finish, Poggenpohl kitchen (more than 300K), Sub Zero & Miele appliances, butler/separate chef's kitchen, 8 man cedar wood coal fired sauna, Future Automation drop down TV lifts in both masters, invisible speakers throughout, elevator & guest house.
…By Annonceur International
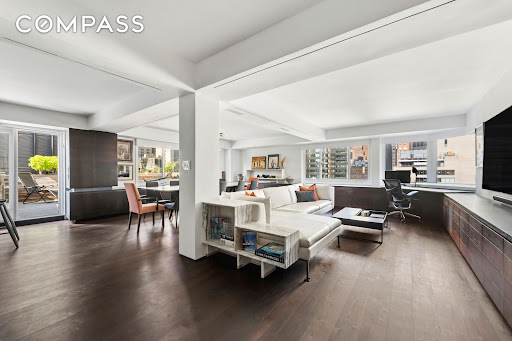


A rare combination of space, style, outdoor living and convenience, this beautifully renovated 1,600-square-foot two-bedroom, two-bathroom Condominium is complete with a spectacular landscaped terrace and its own DEEDED PARKING SPACE. The current owner undertook a thoughtful gut renovation, creating a home that feels both sophisticated and incredibly comfortable. At the heart of the apartment is an enormous corner, loft-like living and dining room lined with windows and open city views. The outlook is striking during the day and especially magical at night, when the city lights become the backdrop to the entire living space. Even better, the views are protected by landmarked surroundings. The sleek, windowed kitchen opens seamlessly to the living and dining areas and is designed for both everyday living and entertaining. A built-in bar with wine refrigerator adds another thoughtful touch. Just beyond the living room is the show-stopping landscaped terrace—fully decked and designed as a true extension of the home. With a built-in BBQ, irrigation system and electric awning, it is equally suited to summer dinners, morning coffee or simply escaping the pace of the city. The split-bedroom layout offers exceptional privacy. The generously proportioned second bedroom is the size of many primary suites, while the primary bedroom feels like a hotel retreat. Its spa-like bathroom features an oversized walk-in shower and separate toilet room, while a huge walk-in closet provides exceptional storage. There is also a washer/dryer hookup within the primary suite. Additional features include hardwood and stone flooring, an abundance of built-in storage, designer lighting, motorized shades, and central air conditioning With low monthly carrying costs, a deeded parking space and the option to purchase the apartment furnished, this is a truly turnkey home offering the space and comforts that are so difficult to find in Manhattan. Turtle Bay House is a full-service condominium ideally situated at the corner of East 48th Street and Second Avenue. The building recently completed a stylish renovation of its lobby and modernization of its elevators, and offers a 24-hour doorman, live-in superintendent, on-site managing agent, laundry facilities and on-site parking garage. Pet-friendly and conveniently located near Grand Central, the United Nations, neighborhood restaurants, shopping and multiple subway lines, the building offers exceptional accessibility while sitting at the edge of one of Midtown East’s most charming residential enclaves.
…By Annonceur International


Experience sophisticated island living in this rarely available 02 unit at Victoria Place, perfectly positioned to capture breathtaking views of Diamond Head, Ala Moana Beach Park, the marina, and the city skyline. This turnkey residence is fully furnished and professionally designed by the renowned Henderson Design Group, offering move-in-ready convenience-just bring your suitcase. Exquisite custom wallpaper, motorized window shades, a washlet, and 2 covered parking stalls are included. The state-of-the-art entertainment features an art-inspired flat-screen TV paired with a premium Sonos audio system. Soaring 9-foot ceilings w Floor-to-Ceiling windows to enjoy the views, complement the gourmet kitchen, a chef's dream with premium Miele appliances, a gas cooktop, Studio Becker cabinetry, and fully stocked cookware and flatware. This unit also features walk-in laundry room with laundry sink, can be used for the storage. Victoria Place offers the Lauhala Pool House, 2 pools, a luxury spa with whirlpool/cold plunge, gym & yoga room, private dining, cabanas, wine cellar, guest suites, theater room, meeting room, 3 guest suites, dog wash, and more. An absolute must-see.
…By Annonceur International
'%20stroke='%23DDAA3A'%20stroke-width='1.909'%20stroke-linecap='square'%20stroke-linejoin='bevel'/%3e%3c/svg%3e)
Receive by email any new listing that may match your search criteria
Your criteria :
By validating this form, you accept the general conditions of use of Le Figaro Properties.
These agencies offer a selection of luxury properties vente in United States. Feel free to contact them for personalized assistance.




