Get early access to listings that match your criteria
Never miss an opportunity again. Our personalized alerts notify you instantly.

 English$ USD · m²


Aria Reserve South Tower • Unit 4007 $3,150,000 Crypto Accepted: Bitcoin, Ethereum, XRP This is Miami luxury redefined — a rare waterfront sanctuary where modern design meets nature, and every day feels like living in the sky above Biscayne Bay. Aria Reserve enhances your lifestyle with an extraordinary collection of amenities designed for every age and interest. Enjoy multiple resort-style pools, tennis courts, and basketball facilities, along with a state-of-the-art fitness center and rejuvenating spa. Families will love the dedicated children’s play area and splash pad, while every detail is thoughtfully curated to transform everyday living into a world-class experience. Sky-High Sophistication: Live Above It All – 4 Bedrooms, Office, 5.5 Baths, Panoramic Ocean Views and Elegance A New Chapter in Residential Sophistication A new era of luxury living unfolds along the shores of Biscayne Bay. At Aria Reserve , the poetry of nature converges with world-class architecture, creating a rare sanctuary where elegance, light, and life flow effortlessly together. Two soaring glass towers, with flowing, sculptural profiles, rise above Miami’s chic Edgewater neighborhood. From every angle, they capture the infinite blues of the bay and the golden glow of the city skyline. Nestled within over five acres of lush gardens, palms, and open space, Aria Reserve feels both iconic and intimate—a private waterfront estate in the heart of the city. A Landmark in Scale & Vision This is a first-of-its-kind harmony between design and nature. Mornings greet you with the sun rising over Biscayne Bay, illuminating expansive terraces. Evenings flow into wine-paired dinners, starlit strolls along the water’s edge, and the unparalleled serenity of living above the city. Every detail is curated to balance sophistication with relaxation. The Residence: A Masterpiece of Design, Innovation, and Lifestyle Perched on the 40th floor, Unit 4007 is more than a home—it’s a statement of modern artistry and innovation . Spanning 2,813 sq. ft. (261 sq. m.) of interior space with 293 sq. ft. of balcony terraces , every element has been thoughtfully curated to merge beauty, functionality, and lifestyle. From the moment you enter, the space sets a tone of refined elegance, where light, material, and design converge in perfect harmony. Unit 4007 is a vibrant expression of contemporary elegance , where every detail, material, and space has been orchestrated to create a home as inspiring as it is livable. Customization and Upgrades Unit 4007 has been customize and upgraded as follows: Flooring upgrade, baseboards and flooring protection. Balcony flooring Nera Roble (Oak) 10x60 Lump sum $3,326 Window Treatments Living & Dining room Motorized roller-shade (5% openness) w/fascia valance White Den / Office Motorized roller-shade (5% openness) w/fascia valance White Primary bedroom Motorized blackout roller-shades w/fascia valance & side channels White Primary bedroom Motorized roller-shade (5% openness) w/fascia valance White Bedroom 2 Motorized blackout roller-shades w/fascia valance & side channels White Bathroom 2 Motorized roller-hade (5% openness) w/fascia valance White Bedroom 3 Motorized blackout roller-shades w/fascia valance & side channels White Bedroom 4 Motorized blackout roller-shades w/fascia valance & side channels White All Closets Lighting and built-ins Custom Painting Resort-Style Amenities: Living Without Compromise At Aria Reserve, luxury is not an amenity—it’s a lifestyle. Here, every detail is designed for convenience, elegance, and curated experiences that define Miami’s most discerning residents. Living at Aria Reserve is about experiencing luxury at every turn , where amenities define the lifestyle and anything less feels unimaginable. Luxury, Convenience, and Prestige Perfectly Aligned An Exclusive Sanctuary Just Steps from the City’s Best Experiences At Aria Reserve, you’re at the epicenter of Miami sophistication. This coveted address places the city’s most prestigious experiences within your reach, offering a lifestyle defined by elegance, culture, and ease. Start your mornings with artisanal coffee from Panther Coffee or All Day , and spend weekends exploring the Design District’s curated boutiques and galleries or Wynwood’s world-famous murals and chic cafés. Dining is a world-class affair, from Nobu and Stubborn Seed to Mandolin Aegean Bistro and Cecconi’s Miami , while waterfront experiences at Zuma and La Mar by Gastón Acurio transform every meal into an occasion. Roll into the Miami Heat Arena for the big game or step into the High Rollers Room at the Hard Rock Casino —Miami’s finest entertainment experiences are at your doorstep. For active days, enjoy paddle-boarding, jogging along the baywalk, or visiting premier wellness clubs and boutique studios. Cultural pursuits are equally accessible at Pérez Art Museum Miami (PAMM), Adrienne Arsht Center, and Miami City Ballet . Luxury shopping is moments away at Bal Harbour Shops, Aventura Mall, and Midtown Miami , while Miami International Airport connects you effortlessly to global destinations. At Aria Reserve, every day blends the tranquility of your private waterfront residence with the excitement and sophistication of Miami’s most elite experiences. The Opportunity Offered at $3,150,000 Crypto Accepted: Bitcoin, Ethereum, XRP All Offers Welcome This is Miami luxury redefined — a rare waterfront sanctuary where modern design meets nature, and every day feels like living in the sky above Biscayne Bay. This luxury new home address Unit 4007 represents more than a residence it is a statement of lifestyle. The combination of panoramic views, masterful interiors, and access to unparalleled amenities makes this one of Miami’s most compelling luxury offerings. Here, the bay is your front yard, the skyline your backdrop, and every day unfolds like a story from the cover of a magazine.
…By Annonceur International


Rising at the coveted crossroads of Billionaires’ Row and Park Avenue, Malabar Residences introduces a new standard of luxury living in the heart of Midtown Manhattan. Residence 701 is a beautifully appointed 552-square-foot studio featuring a private 68-square-foot terrace and desirable western exposure. Thoughtfully designed to maximize both space and natural light, the residence offers an efficient layout complemented by refined contemporary finishes. Inspired by the timeless beauty of India’s celebrated Malabar region, Malabar Residences, designed by ODA Architecture, is a collection of thoughtfully crafted studio to three-bedroom residences where sophisticated design, exceptional craftsmanship, and elevated living converge. Interior Features - Custom Italian white oak kitchens with Taj Mahal quartzite countertops - Bespoke Italian glass upper cabinetry - Fully integrated premium appliance package - Brizo Luxe Gold fixtures - Spa-inspired baths with custom Italian white oak vanities and Taj Mahal quartzite - Radiant heated bathroom floors in select residences - 7-inch wide-plank white oak flooring - Solid wood four-hinge interior doors - Zoned climate control - Bosch washer and dryer in every residence - Select residences feature elegant powder rooms with honed Arabescato Orobico Dark marble Amenities Five floors of curated lifestyle amenities centered around wellness, recreation, and entertaining include: - Double-height indoor swimming pool - Hot spa pool & cold plunge - Steam room & dry sauna - State-of-the-art Technogym fitness center - Pilates reformer studio - Indoor sports court with half-court basketball & regulation pickleball - Oasis Lounge with chef’s kitchen, prep kitchen & private poker room - Landscaped Oasis Garden with outdoor bar & movie screen - Club 13 lounge with covered terrace - Multipurpose lounge, boardroom & private meeting spaces - Landscaped rooftop terrace with panoramic skyline views, grilling & outdoor dining - Porte cochère arrival Malabar Residences offers a rare opportunity to own a home where world-class architecture, exceptional wellness amenities, and timeless design come together at one of Manhattan’s most coveted addresses. Exclusive Sales & Marketing Agent: Nest Seekers International. The complete offering terms are in an Offering Plan available from MRR 1326 LLC (“Sponsor”), 600 Madison Avenue, 20th Floor, New York, NY 10022. Sponsor reserves the right to make changes in accordance with the terms of the Offering Plan. File No. CD24-0247. Equal Housing Opportunity.
…By Annonceur International


An architectural evolution that redefines modern luxury, Rowan II represents a bold new chapter for Astoria, seamlessly blending sophisticated design with the vibrant, authentic character of one of New York City’s most storied neighborhoods. Welcome to ROWAN II, a seven-story premier residence meticulously designed by INOA Architects. Following a forward-looking approach to urban living, the building features a collection of bright, sophisticated homes enhanced by expansive layouts and world-class craftsmanship. Residents will enjoy an elevated, unrivaled amenity suite including a full-time doorman, a private pool and sauna, a state-of-the-art fitness center with distinct yoga room, children’s playroom and connected outdoor kids playground area, a professional-grade golf simulator, and bike room. For those who work from home, the building offers a dedicated co-working lounge and private study rooms. The experience is crowned by a stunning rooftop terrace featuring BBQ grills, dining areas, and lounge spaces with sweeping views of the Manhattan skyline. Residence PH2-F is a 1,545 square foot three-bedroom, two-and-a-half-bathroom winged-bedroom corner residence with east, south, and western exposures, northeast, southeast, south, and southwest exposures. For those who adore outdoor space, PH2-F offers an expansive wraparound terrace directly off of the living space, as well as an attached, directly accessible private rooftop cabana with expansive city views. This unique home features a thoughtfully designed open-concept kitchen with center island that flows seamlessly into the living and dining area, creating a dramatic nearly 23-foot-wide entertaining space surrounded by floor-to-ceiling windows and direct terrace access. The living space is highlighted by double corner exposures facing south, west, and east for a sun-quenched entertaining space from sunrise to sunset. PH2-F is complete with generously sized winged bedrooms, including a primary bedroom with double, corner exposure, large walk-in closet, and a massive five-piece en suite bathroom with double sink vanity and distinct walk-in shower and separate soaking tub. This is an exceptional Penthouse home flooded with natural light throughout the day, perfectly suited for both comfortable living and elevated indoor-outdoor entertaining. The interiors are anchored by exquisite Chevron oak flooring and are climate-controlled via a multi-zone heating and cooling system. Culinary excellence awaits in the Rowan II kitchens, where imported white marble countertops with waterfall edges and matching backsplashes glow under refined finishes. Complemented by a full suite of integrated Miele appliances and fully vented hoods, the kitchens are designed for the gourmet enthusiast. This commitment to luxury extends to the bathrooms featuring radiant heated floors, Calacatta marble sink countertops, and custom floating wooden vanities. Clad in marble herringbone tiled walls and featuring Kohler brushed brass hardware, these spaces offer a spa-like retreat with deep soaking tubs and, in select units, smart toilet fixtures. Located in the heart of Ditmars-Steinway, Rowan II is at the center of Astoria’s dynamic energy where tree-lined residential streets meet a world-class dining and cultural scene. In the immediate neighborhood of Rowan II residents can indulge in local icons like Taverna Kyclades, Agnanti, and Watawa Sushi, or grab a coffee at OK Cafe or Under Pressure, amongst the myriad of cuisine options. For nightlife, the neighborhood offers sophisticated options including The Last Word, The Bonnie, and the historic Bohemian Hall and Beer Garden, plus many more. Outdoor enthusiasts will appreciate the close proximity to the 60-acre Astoria Park, offering a running track, tennis courts, and outdoor pool. Essential conveniences are at your doorstep, including Lincoln Market, Target, and the Astoria-Ditmars Blvd N/W subway station, providing effortless access to Manhattan.
…By Annonceur International

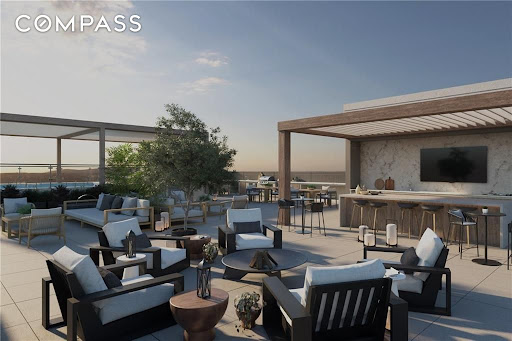


Experience One of the Final Five Luxury Condominium Residences at VIO Sandy Springs - Delivering this Summer in the heart of City Center! An expansive rooftop terrace luxuriates with a heated plunge pool, lounge areas, fitness studio, and summer kitchen, plus optional private rooftop terraces for additional outdoor living. Interiors feature 10-foot ceilings, floor-to-ceiling windows, Leicht cabinetry, quartz surfaces, Miele appliances, wide-plank hardwood floors, a spacious balcony, and a spa-inspired primary bath with curbless wet room, freestanding tub, and dual rain showers. Gated garage parking, controlled access, part-time concierge, and private storage complete the experience—all steps from dining, parks, the Performing Arts Center, and minutes to I-285, GA-400, and I-75.
…By Annonceur International


Soaring above Downtown Fort Lauderdale, 100 Las Olas is the city's most coveted address. This one-of-a-kind, two-story penthouse-the city's highest-offers 5,281 sq. ft. with 5 bedrooms, 6.5 baths, and 4 parking spaces. Dramatic 20-30 ft. ceilings, walls of glass frame panoramic skyline views, while a fully integrated Magnolia sound system, custom-designed televisions, professional-grade camera security, and a commercial internet network create a sophisticated smart-home environment. The open great room flows to a curved terrace for extraordinary indoor-outdoor living. With top-tier appliances, designer finishes, and world-class amenities steps from premier dining and shopping, this residence defines modern luxury. Soaring above Downtown Fort Lauderdale, 100 Las Olas is the city's most coveted address. This one-of-a-kind, two-story penthouse-the city's highest-offers 5,281 sq. ft. with 5 bedrooms, 6.5 baths, and 4 parking spaces. Dramatic 20-30 ft. ceilings, walls of glass flood the home with natural light while framing panoramic skyline views. A built-in sound system and integrated camera security add modern convenience. The open great room flows to a curved terrace for extraordinary indoor-outdoor living. Featuring top-of-the-line appliances, designer finishes, and access to world-class amenities, all just steps from premier dining, shopping, and entertainment.
…By Annonceur International


New construction with resort style amenities! Cool, laid back, and professional, Nautilus 220 offers high-end finishes, modern layout, waterfront dining by chef David Burke, direct access to the Lake Park Harbor Marina, and spectacular Intracoastal and ocean views! The one-acre amenity deck has pools, spa, fire pit, yoga deck, putting green, dog park, wellness center with a fitness center, spin studio, and sauna, rooftop lap pool, theater, bowling alley, and guest suites. On-site dining options include SeaHawk Prime by David Burke and The Birdie Dockside Bar and Grill. Enjoy living in the premier destination for business, culture, and beauty. Nautilus 220 provides the luxurious lifestyle with everything you need and want right at your fingertips.
…By Annonceur International


NEW CONSTRUCTION SOUTHEAST OCEAN CONDO 3RD FLOOR, 3 BEDS + 3.5 BATHS W/ 10 FT. CEILING HEIGHTS, This is Kaia Residence Cocoa Beach, NOW TAKING RESERVATIONS, where modern architecture, elevated design, & an unparalleled coastal lifestyle come together in a boutique collection of just 15 exclusive residences. This brand-new, to-be-constructed luxury condominium was designed to maximize breathtaking Atlantic Ocean views through dramatic floor-to-ceiling, impact-rated hurricane windows. Interiors will showcase sophisticated European-style cabinetry, sleek quartz countertops, designer tile & wood flooring, spa-inspired primary baths, & generously sized primary suites designed as private retreats. Residents will enjoy an impressive suite of resort-style amenities, including a stunning second-floor oceanfront pool overlooking the shoreline, a state-of-the-art fitness center, tranquil Zen garden, & direct beach access. Every residence includes 2 dedicated parking spaces & private storag
…By Annonceur International


Modern Luxury Steps from Central Park Just one block from the Park, this remarkable 2,380-square-foot corner residence at The Carlton House offers expansive living spaces, abundant natural light, and the exceptional amenities of one of the Upper East Side's premier full-service residences. With three bedrooms, three-and-a-half baths, and coveted north, east, and south exposures, every room feels open, bright, and beautifully connected to the surrounding cityscape. Designed with a refined modern aesthetic, the residence showcases exceptional craftsmanship, thoughtful details, and a commitment to quality throughout. A marble-clad foyer with elegant wood accents and generous closet space opens to an impressive 32-foot living room. A dramatic wall of windows frames open city views from three exposures, while wide-plank oak floors add warmth and natural texture, creating an elegant and inviting setting for both entertaining and everyday living. The 17-foot galley kitchen is thoughtfully designed for both serious cooking and effortless entertaining. Stylish white lacquer cabinetry is paired with premium Miele and Sub-Zero appliances, including dual ovens, a five-burner cooktop with vented hood, pot filler, and wine cooler. Adjacent to the kitchen, the 8' 12' windowed breakfast room offers sweeping northern city views-a versatile and inviting space designed for morning coffee, casual dining, and relaxed everyday living. Privately positioned apart from the secondary bedrooms, the primary suite offers a peaceful retreat with a custom walk-in closet and a spa-inspired windowed marble bath featuring a deep soaking tub, separate shower, and Waterworks double vanity. Two additional en-suite bedrooms are thoughtfully separated from the primary suite, each with custom built-in closets and beautifully appointed marble baths, providing comfort and privacy for family and guests. Additional highlights include a Miele washer and dryer, custom built-in shelving, a marble mosaic powder room, and a deeded 33-square-foot storage bin. Built in 1951 and masterfully reimagined in 2013, The Carlton House is an intimate 17-story boutique condop with just 68 residences. A grand marble lobby, soaring light-filled atrium, and beautifully crafted contemporary interiors create an impressive sense of arrival and a distinctive residential experience on the Upper East Side. Residents enjoy 24-hour doorman and concierge service, along with a thoughtfully curated collection of amenities, including a 65-foot indoor saltwater pool, steam room, fitness center, yoga studio, billiards and game room, and bike storage. The Carlton House captures the essence of refined Upper East Side living, combining a distinguished neighborhood setting with the comfort, services, and amenities of a modern full-service residence. Madison Avenue boutiques, celebrated restaurants, and world-renowned museums are all just moments from your door, offering an unparalleled Manhattan lifestyle
…By Annonceur International


Extell Development Company presents Central Park Tower, the definitive New York skyscraper. Located on Manhattan’s Billionaire’s Row and steps from Central Park, Central Park Tower rises 1,550 feet above New York City, establishing it as the tallest residential building in the world. Elegant in form and dazzling in stature, this new global icon, designed by Adrian Smith + Gordon Gill Architecture, boasts 360-degree views spanning from Central Park, to the Hudson and East Rivers, and the entirety of the New York City skyline. Refined interiors by Rottet Studios enhance these gracious residences designed for modern living at the pinnacle of luxury. An incomparable lifestyle is assured by the tower’s Central Park Club, with its dazzling array of amenities. Spread across three double-height floors, each space provides a unique experience complemented by five-star service. The signature feature of the Central Park Club is its 100th floor, the city’s highest private ballroom, dining room, wine bar and cigar lounge. Located on the 14th floor is the Club’s terrace, with an outdoor 60-foot pool, sun deck and cabanas. State-of-the-art fitness and wellness spaces include an indoor saltwater pool, spa with steam room and sauna, and a regulation squash court. Leisure spaces include a private movie theater, business center and multiple areas for hosting intimate gatherings. The Central Park Club offers an uplifting escape into a world where one’s every whim can be indulged.
…By Annonceur International


Experience luxury living in this stunning 3 bedroom/3.5 bathroom penthouse with private foyer in The Harbour. Enjoy the breathtaking ocean, intracoastal and city views with expansive windows that bring in natural sunlight. The penthouse offers porcelain Italian floors throughout the unit, an open kitchen with state of the art appliances. This penthouse is part of a full services, resort-style environment: 24 hour valet and security, gym, private beach, Olympic size pool, sauna, steam room, pet grooming and restaurant on site. The unit also offers 2 assigned parking space and guest parking.
…By Annonceur International


Experience an unparalleled level of luxury, privacy, and sophistication in Residence 1001 at The Charles, Buckhead's premier private, boutique condominium community with only 57 residences. Offering approximately 3,290 square feet of beautifully curated living space, this exceptional three-bedroom, three-and-a-half-bath residence combines the elegance and spaciousness of a custom home with the ease and convenience of lock-and-leave living. With two covered deeded parking spaces and a spacious deeded storage unit, you can park your car and enjoy one of Buckhead's most walkable lifestyles, just moments from Atlanta's finest restaurants, luxury shopping, private clubs, galleries, and business districts. Designed for those who love to entertain, the expansive open-concept living and dining spaces feature soaring ceilings and two Nana Wall glass systems that seamlessly blur the line between indoor and outdoor living. Flooded with natural light and showcasing beautiful views of Downtown Atlanta, Buckhead, and North Buckhead, the residence offers an effortless flow for both intimate evenings at home and large-scale entertaining. The oversized terrace is truly an extension of the home, featuring a built-in grill and abundant space for outdoor dining, cocktails at sunset, or entertaining guests year-round. The chef's kitchen is both timeless and functional, appointed with premium appliances, custom cabinetry, stone countertops, designer lighting, and generous storage. Perfectly positioned adjacent to the living and dining spaces, it creates a warm and inviting environment for everyday living and memorable gatherings. The private owner's suite is thoughtfully separated from the secondary bedrooms, creating a luxurious retreat complete with a spa-inspired bath and custom-designed closet. On the opposite side of the residence, a sophisticated den or sitting room with built in cabinetry and a beverage refrigerator provides the ideal space for a library, media room, or elegant home office. Two additional bedroom suites offer exceptional flexibility for guests or family. One is currently designed as an extraordinary custom dressing room featuring wall-to-wall cabinetry and a center island but can easily be converted back into a spacious bedroom if desired. Extensive custom upgrades throughout the residence elevate it well beyond builder specifications. Every finish has been thoughtfully selected, creating a home that is timeless, sophisticated, and completely move-in ready. Residents of The Charles enjoy an exceptional collection of luxury amenities, including: 24-hour concierge service, resort-style rooftop pool, State-of-the-art fitness center, club room, private guest suite, secure access, multiple outdoor gathering spaces, including two fireplaces, dedicated dog-walking area for pet owners and so much more. Residence 1001 offers a rare opportunity to enjoy the privacy of a boutique building while living in a residence that feels remarkably like a luxury home. With generous square footage, extraordinary custom finishes, and one of Buckhead's most desirable locations, this is luxury condominium living at its finest.
…By Annonceur International


23B is one of our signature tower homes. With amazing open views on three sides, north, east, and west, this three-bedroom, three-and-a-half-bath residence is perfection. A gallery with great art walls leads to a big corner living room. A large, open kitchen is tucked away to allow for a more formal dinner party but is open to all the light and views of the great room and also has its own big window over the sink. The three bedrooms, each with its own en-suite bath and generous closet space, are winged, allowing for great flexibility. The primary suite sits, very privately, on the northeast corner and has two great walk-in closets and a five-fixture bath. A charming powder room and full laundry room with sink complete the home. The design of the residences at 255 East 77 is contemporary, honoring classicism with a fresh approach. Abundant light streams in, complementing the tailored interiors that are anchored with pristine white oak flooring. The commitment to design excellence can be felt in each room and at every opportunity, especially in the kitchens, which feature honed Calacatta marble countertops and backsplashes and marry state-of-the-art technology, top appliances (Miele and Sub-Zero) and beautiful craftsmanship. Primary bathrooms feature custom stone floors, Bianco Dolomite marble walls, and vanity tops, complemented by warm wood cabinetry and Waterworks hardware. Rain showers and heated floors infuse every day with luxury. 255 East 77th Street is a beautiful residential tower developed by Naftali Group and designed by Robert A.M. Stern Architects. The building offers expansive views of Central Park and the Midtown skyline and is moments from the city's finest cultural institutions, parks, shopping, and dining. Carved leaf details echo the street's tree-lined greenery while large-scale windows, fine ironwork, and monumental arches soar toward the building's iconic crown. The Yabu Pushelberg-designed public spaces and amenities, bring a fresh and vibrant point of view while still respecting the Upper East Side sensibility. In the tower, a seventy-five-foot swimming pool with soaring ceilings and beautiful views is the centerpiece of a collection of comprehensive wellness and entertainment spaces designed with a hospitality perspective, including a fitness center, yoga room, spa with steam room and sauna, a massage/treatment room. A library in the sky with a charming fireplace opens to a dramatic outdoor space. Additional building amenities are all designed at the highest level with something for everyone, including a cinema, a sports simulator, a kids club space, and a soundproof music practice room with a recording studio. Beyond the gates of the porte-cochere, there is a concealed automated parking system at ground level. The lobby will be attended 24 hours a day with a doorman and concierge service. The complete offering terms are in an offering plan available from the sponsor, file number CD23-0340. Equal Housing Opportunity. Marketed by Compass Development Marketing Group.
…By Annonceur International


28B is one of our signature tower homes. With amazing open views on three sides, north, east and west, this four-bedroom, four-and-a-half-bath residence is perfection. A gallery with great art walls leads to a big, almost square, corner living room. A large, open kitchen is tucked away slightly to allow for a more formal dinner party but is open to all the light and views of the great room and also has its own big window over the sink. The four bedrooms, each with its own en suite bath and generous closet space, are winged, allowing for great flexibility. One bedroom aligns with the living room to allow it to be a library. The primary suite sits, very privately, on the northeast corner and has two great walk-in closets and a five-fixture bath. A charming powder room and full laundry room with sink complete the home. The design of the residences at 255 East 77 is contemporary, honoring classicism with a fresh approach. Abundant light streams in, complementing the tailored interiors that are anchored with pristine white oak flooring. The commitment to design excellence can be felt in each room and at every opportunity, especially in the kitchens, which feature honed Calacatta marble countertops and backsplashes and marry state-of-the-art technology, top appliances (Miele and Sub-Zero) and beautiful craftsmanship. Primary bathrooms feature custom stone floors, Bianco Dolomite marble walls, and vanity tops, complemented by warm wood cabinetry and Waterworks hardware. Rain showers and heated floors infuse every day with luxury. 255 East 77th Street is a beautiful residential tower developed by Naftali Group and designed by Robert A.M. Stern Architects. The building offers expansive views of Central Park and the Midtown skyline and is moments from the city's finest cultural institutions, parks, shopping, and dining. Carved leaf details echo the street's tree-lined greenery while large-scale windows, fine ironwork, and monumental arches soar toward the building's iconic crown. The Yabu Pushelberg designed public spaces and amenities, bring a fresh and vibrant point of view while still respecting the Upper East Side sensibility. In the tower, a seventy-five-foot swimming pool with soaring ceilings and beautiful views is the centerpiece of a collection of comprehensive wellness and entertainment spaces designed with a hospitality perspective, including a fitness center, yoga room, spa with steam room and sauna, and a massage/treatment room. A library in the sky with a charming fireplace opens to a dramatic outdoor space. Additional building amenities are all designed at the highest level with something for everyone, including a cinema, a sports simulator, a kids club space, and a soundproof music practice room with a recording studio. Beyond the gates of the porte-cochere, there is a concealed automated parking system at ground level. The lobby will be attended 24 hours a day with a doorman and concierge service. The complete offering terms are in an offering plan available from the sponsor, file number CD23-0340. Equal Housing Opportunity. Marketed by Compass Development Marketing Group.
…By Annonceur International


Experience elevated waterfront living at UNA Residences in this brand-new 4-bedroom, 3.5-bath residence on the 31st floor. This thoughtfully designed home features a private elevator entry, expansive floor plan, and floor-to-ceiling glass that frames stunning southeast views over Biscayne Bay, including Coconut Grove and the open water. The residence showcases wood flooring, a fully equipped kitchen with Gaggenau appliances, and generous living spaces that seamlessly connect to a spacious terrace. The layout offers both functionality and privacy, ideal for modern living. Additional features include two assigned parking spaces and dual air conditioning systems for enhanced comfort. UNA Residences is a newly completed, architecturally distinctive waterfront tower offering a curated lifestyle with resort-style amenities, including 2 pools, a fitness center, and a spa. Ideally located in Brickell with convenient access to Coconut Grove, Downtown Miami, Key Biscayne, and Miami International Airport. ***Furniture Images are virtually staged.
…By Annonceur International


Residence 407 at Amaris - Rafael Violy's final residential work - offers 1,250 SF of curved-glass living and a rare 550 SF south-facing terrace above The Wharf. Wide-plank white oak floors, custom Stevali Italian cabinetry, honed marble island, gas cooktop, and Thermador and Bosch appliances anchor the open plan; the primary bath is wrapped in tundra grey marble. The terrace - plumbed for gas, dining for eight - is a true outdoor room on the water. Amaris delivers D.C.'s most exclusive waterfront address: skylit saltwater lap pool, spa with sauna and steam, private cinema, waterfront club level, valet garage, and 24-hour concierge. Steps to a mile of promenade, water taxi, and Green Line Metro. Violy's sculptural finale, and one of its finest residences.
…By Annonceur International


Take a Breath and touch a piece of at the newly constructed Onda Residences in Bay Harbor Islands. This 1,917 sq ft unit offers stunning and unique terrace from the expansive living space and primary suite with in-built grill, complete with extra-large double walk-in closets. Enjoy high-end finishes like custom Italian cabinets, elegant Italian porcelain floors, and Barausse Italian doors. The unit includes a den/office, 2 tandem parking spaces, and storage and a private outdoor terrace that is over 1000 sq ft with an outdoor kitchen.Onda Residences features EV charging stations, a marina, a spa, a fitness center, free valet and a rooftop pool with breathtaking views of the intracoastal, Bal Harbour skyline and the ocean. Unit rented until Sept 2026
…By Annonceur International


Modern and luxurious two bedroom, two bathroom corner residence with a 272 square foot private terrace and stunning Central Park views. This spacious 1,376 square foot home offers panoramic city views and incredible natural light throughout the day, with sunrises to the east and beautiful light through sunset. Positioned high enough to provide complete privacy, the apartment feels open, bright, and quiet. The thoughtfully designed layout features two large east-facing bedrooms, each with excellent closet space. The primary bedroom includes a large walk-in closet and an en-suite bathroom with a deep soaking tub and a separate glass-enclosed shower. The second bedroom can fit a king-sized bed, and it also enjoys eastern exposure and generous light. The kitchen offers excellent cabinet storage with full-height cabinetry and additional storage above the refrigerator, maximizing space throughout. The layout provides generous counter space for cooking and prep, including a large peninsula that opens nicely to the living and dining area. The kitchen is equipped with stainless steel appliances, a professional-style gas range with stainless steel vent hood, granite countertops, and a built-in microwave, creating a functional and stylish space for everyday cooking and entertaining. The apartment also includes an in-unit washer and dryer, central heating and air conditioning, and oversized windows in every room. A drop-down projector is also installed in the living area, perfect for movie nights or entertaining. The expansive private terrace offers an ideal outdoor extension of the living space, with sweeping views and room for dining or relaxing. Located on the 25th floor with east and south exposures, this corner unit enjoys exceptional light, open views, and a quiet living environment. The full-service building offers a full-time doorman, live-in superintendent, indoor heated lap pool with adjacent sundeck, a large landscaped roof terrace with grill, fitness center, playroom, resident lounge with kitchen on the 13th floor, package room, and on-site parking. The location is ideal, with quick access to the 2/3/A/B/C/D/4/5/6 trains and the Metro-North. The neighborhood keeps growing with new restaurants and cafes, including spots from well-known chefs like Marcus Samuelsson. Whole Foods, Trader Joe's and Target are all a few blocks away. With a 421-a tax abatement still in place, this is a chance to enjoy low carrying costs and live in one of Harlem’s most sought-after buildings. Capital assessment of $629/month currently in place through December 2026.
…By Annonceur International


Modern luxury meets iconic mid-century architecture in this beautifully renovated 3-bedroom, 3-bath Sandpiper residence, tucked within the exclusive Circle 17 enclave. Offering 2,372 square feet, the home pairs contemporary finishes with the effortless indoor-outdoor lifestyle that defines Palm Desert living.Soaring ceilings, dual-pane windows, and walls of sliding glass create an open, light-filled floor plan. The living room is anchored by a sleek linear fireplace with a custom hearth and striking wood-slat media wall, while the kitchen has been thoughtfully remodeled with custom cabinetry, quartz countertops, designer tile, a large island, and high-end stainless steel appliances. The kitchen, dining area, living room, and outdoor patios flow naturally together, creating an inviting space for everyday living and entertaining.The floor plan includes two spacious primary suites with en-suite baths, along with a guest bedroom served by a flexible third bath that functions as either an en suite or guest bath. All three bathrooms feature walk-in showers, and each bedroom offers generous closet space.Oversized 24-by-36-inch tile extends throughout the main living areas and continues onto the patios, creating a seamless transition to the outdoors, while plush carpeting adds warmth and comfort in the bedrooms.The private front courtyard is designed for relaxing with a fire table and adjustable shade coverings. At the rear of the home, the spacious patio enjoys views across the greenbelt, community pool, and surrounding mountains.A private two-car garage, located immediately adjacent to the residence, is a rare and highly desirable Sandpiper amenity.Circle 17 is an intimate enclave of just eight homes arranged around a beautifully landscaped pool, offering an exceptional sense of privacy and tranquility. This residence is situated slightly farther from the road than many Sandpiper homes, creating an especially quiet setting just off Painters Path, while remaining close to the boutiques, galleries, restaurants, museum, and hiking trails near El Paseo.Two HVAC systems, both replaced approximately four years ago, provide year-round comfort and efficiency.
…By Annonceur International


Residence 2202 at Selene introduces a fresh perspective on oceanfront sophistication. Perched high above the shoreline, this contemporary flow-through residence commands breathtaking vistas of the Atlantic, Intracoastal, and city skyline from every room. The open great room and expansive terraces create a seamless connection between sea and sky. The designer kitchen blends elegance and functionality with custom Italian finishes and premium appliances. The primary suite is a private retreat with a spa-inspired bath and terrace access. At Selene, residents enjoy a resort-caliber lifestyle with oceanfront leisure decks, a state-of-the-art fitness center, social lounges, and attentive concierge service-where modern luxury meets coastal tranquility. Schedule your private tour today!
…By Annonceur International


Residence 77W at Central Park Tower 3 Bedrooms | 3.5 Bathrooms | 3,073 SF | 186 SF Terrace Set 776 feet above Manhattan, Residence 77W is a half-floor home that pairs generous scale with the kind of light and air only available at this elevation. Behind a wall of floor-to-ceiling glass, this three-bedroom, three-and-a-half-bath residence offers over 3,000 square feet of thoughtfully laid-out living space, anchored by two private terraces that bring the outdoors in. A gracious foyer leads into an expansive 29'4 x 23'8 living and dining room, framed by a corner terrace and bathed in natural light. The adjacent windowed kitchen spans 22'5 x 10'11, offering serious counter and storage space for everyday living or entertaining. The primary suite is a true retreat at 19'4 x 15'9, complete with a walk-in closet, a spa-caliber en-suite bath, and direct access to its own private terrace. Two additional well-proportioned bedrooms — 14'2 x 13'4 and 13'2 x 15'8 — each come with en-suite baths, while a powder room and in-unit washer/dryer round out this exceptionally functional half-floor layout. Central Park Tower rises 1,550 feet above Billionaire's Row as the tallest residential building in the world, a landmark designed by Adrian Smith + Gordon Gill Architecture with interiors by Rottet Studio. Life here is defined by the private Central Park Tower Club — nearly 50,000 square feet of amenities spread across three full floors of the building. On the 100th floor, at an elevation of 1,000 feet, residents gather at 10Cubed for private dining and access to one of the highest ballrooms in the world. The 14th floor delivers an outdoor landscaped terrace with a 60-foot saltwater pool, sun deck, and an alfresco movie theater with bar and grill, while the 16th floor houses a sunlit indoor saltwater lap pool, a double-height sports court, a state-of-the-art fitness center, and a full spa with steam and sauna. Set on Manhattan's Billionaire's Row just steps from Central Park, Central Park Tower offers an unrivaled address paired with a level of service, scale, and skyline command found nowhere else in the city. Closings have commenced and immediate occupancy is available. The complete terms are in an offering plan available from Sponsor. File No. CD16-0240. Equal Housing Opportunity.
…By Annonceur International


Rarely available, this iconic double-unit residence at The Century offers an unparalleled living experience in the sky. Combining two units into one expansive home, this residence delivers sweeping, unobstructed views spanning the city skyline to the Pacific Ocean alongside a coveted private cabana at the resort-style pool. Two dedicated parking spaces are included, complemented by an additional private parking space, with the full-service amenities of one of LA's most prestigious addresses completing this extraordinary offering with the rare opportunity to customize and finish to your exact vision. The rendering is subject to design / material approval by the Association.
…By Annonceur International


Residence 77E at Central Park Tower 4 Bedrooms | 4.5 Bathrooms | 4,296 SF | 226 SF Terrace Soaring 776 feet above Manhattan, Residence 77E is a half-floor sanctuary in the sky, where nearly 4,300 square feet of meticulously planned living space unfolds behind a curtain wall of floor-to-ceiling glass. This four-bedroom, four-and-a-half-bath home is built for those who entertain on a grand scale and live even better in private. A private elevator lobby opens into a gracious foyer and gallery that lead to the residence's crown jewel: a 35'5 x 25' Grand Salon bathed in northern light, framed by an adjoining terrace that stretches over 26 feet. The corner kitchen and adjacent family room form a sun-filled 12'11 x 20'7 great room made for both quiet mornings and large gatherings, appointed with premium cabinetry, stone counters, and a fully integrated suite of professional-grade appliances. The primary suite is a true retreat, with a 21'9 x 15' bedroom, dual walk-in closets, and a windowed spa bath finished in natural stone. Three additional bedrooms, each with en-suite baths, along with a dedicated private storage room and powder room, complete this exceptional residence — every space designed to capture the kind of light and air only available at this elevation. Central Park Tower rises 1,550 feet above Billionaire's Row as the tallest residential building in the world, a landmark designed by Adrian Smith + Gordon Gill Architecture with interiors by Rottet Studio. Life here is defined by the private Central Park Tower Club — nearly 50,000 square feet of amenities spread across three full floors of the building. On the 100th floor, at an elevation of 1,000 feet, residents gather at 10Cubed for private dining and access to one of the highest ballrooms in the world. The 14th floor delivers an outdoor landscaped terrace with a 60-foot saltwater pool, sun deck, and an alfresco movie theater with bar and grill, while the 16th floor houses a sunlit indoor saltwater lap pool, a double-height sports court, a state-of-the-art fitness center, and a full spa with steam and sauna. Set on Manhattan's Billionaire's Row just steps from Central Park, Central Park Tower offers an unrivaled address paired with a level of service, scale, and skyline command found nowhere else in the city. Closings have commenced and immediate occupancy is available. The complete terms are in an offering plan available from Sponsor. File No. CD16-0240. Equal Housing Opportunity.
…By Annonceur International


A Rare Full-Floor Opportunity at Central Park Tower Proposed Combination: 7 Bedrooms | 8 Bathrooms | 7,369 SF | 412 SF Terrace Rising 776 feet above Manhattan, Residences 77E and 77W present a singular opportunity: two of Central Park Tower's trophy half-floor homes, available together to create a full-floor sky estate spanning over 7,300 square feet. For a buyer seeking scale, privacy, and total command of a floor in the world's tallest residential building, this is a once-available proposition on Billionaire's Row. Individually, each residence is exceptional. 77E delivers a 35'5 x 25' Grand Salon, an eat-in kitchen and family room combination, four bedrooms including a 21'9 x 15' primary suite, and a private terrace overlooking the city. 77W offers a 29'4 x 23'8 living and dining room, a windowed eat-in kitchen, and three additional bedrooms across its own private terraces. Combined, the two residences offer the rare potential for a full-floor layout: separate wings for grand entertaining and private family living, multiple primary-caliber suites, and sweeping exposures in more than one direction — all on a single, exclusive floor of the tower. Central Park Tower rises 1,550 feet above Billionaire's Row as the tallest residential building in the world, a landmark designed by Adrian Smith + Gordon Gill Architecture with interiors by Rottet Studio. Life here is defined by the private Central Park Tower Club — nearly 50,000 square feet of amenities spread across three full floors of the building. On the 100th floor, at an elevation of 1,000 feet, residents gather at 10Cubed for private dining and access to one of the highest ballrooms in the world. The 14th floor delivers an outdoor landscaped terrace with a 60-foot saltwater pool, sun deck, and an alfresco movie theater with bar and grill, while the 16th floor houses a sunlit indoor saltwater lap pool, a double-height sports court, a state-of-the-art fitness center, and a full spa with steam and sauna. Set on Manhattan's Billionaire's Row just steps from Central Park, Central Park Tower offers an unrivaled address paired with a level of service, scale, and skyline command found nowhere else in the city. Please note: 77E and 77W are currently two separate, individually-designated condominium units. This listing presents a proposed combination opportunity; any actual combination would require Sponsor approval and an amendment to the Condominium Offering Plan, including a revised floor plan, unit designation, and Schedule A filing. Combined square footage, room count, and pricing shown here are composite estimates based on the two individual units and are subject to change upon architectural design and Sponsor approval. Interested parties should confirm feasibility and terms directly with Sponsor prior to proceeding. The complete terms are in an offering plan available from Sponsor. File No. CD16-0240. Equal Housing Opportunity.
…By Annonceur International


Extraordinary one-of-a-kind corner SKY LOFT at the iconic South Pointe Tower offers an unparalled Miami Beach experience. Originally a 2 bed+den, it has been masterfully transformed into a dramatic open-concept LOFT maximizing scale, light + breathtaking views. Floor to ceiling glass walls frame sweeping vistas of the ocean, Government Cut, Fisher Island + the dazzling Miami skyline. Bathed in natural light, the interiors showcase white glass floors, elegant Carrara marble finishes + a spectacular 15-foot marble island anchoring the chef's kitchen—an entertainer's dream. Every room opens to a 90-foot wraparound terrace, creating seamless indoor-outdoor living + providing a front-row seat to spectacular sunrises, passing yachts + cruise ships, and glittering city lights. The spa-inspired bathrooms are finished in classic marble, offering a sophisticated private retreat. Perfectly positioned in the coveted South of Fifth neighborhood, residents enjoy direct access to South Pointe Park, world-class dining, marinas, pristine beaches, and Miami Beach's sought-after lifestyle. South Pointe Tower has recently completed a fully paid $32 million renovation, further enhancing one of South Florida's premier oceanfront addresses. Two indoor parking spaces included, with a rare private two-car garage available separately for the discerning collector. Come tour this unrivaled offering where architecture, views + lifestyle converge to create an exceptional Miami Beach residence.
…By Annonceur International


Hard to find a beautifully done one-story modern condominium with gorgeous views of Holmby Hills and fabulous sunsets like this one! Originally two units, combined to offer approximately 4400 square feet of luxury living. Completely rebuilt and reimagined the massive open living room, dining room, family room and kitchen are enveloped by a long huge wall of windows overlooking Holmby Hills. Two magnificent primary suites with huge walk-in closets and stunning baths. The finest finishes, white and grey open kitchen, enormous center island, high ceilings, fireplace, perfect office, including a large custom laundry room, four parking spaces, two storage rooms, full security doorman in building, pool, gym, fabulous service. Included is a 300 sf studio. This beautiful property that will take your breath away.
…By Annonceur International

Receive by email any new listing that may match your search criteria
Your criteria :
By validating this form, you accept the general conditions of use of Le Figaro Properties.
These agencies offer a selection of luxury properties vente in United States. Feel free to contact them for personalized assistance.



