Get early access to listings that match your criteria
Never miss an opportunity again. Our personalized alerts notify you instantly.

 English$ USD · m²

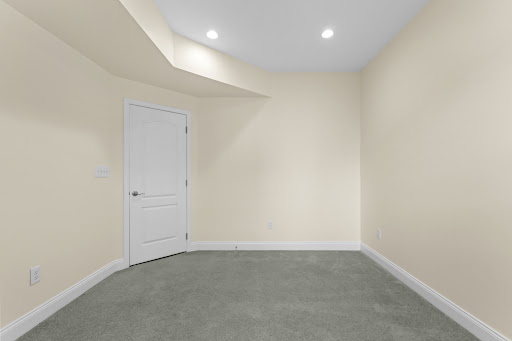


Exceptional three-level townhome in the highly sought-after Westborough Village community. This Toll Brothers Barrett-style residence combines refined design with modern upgrades, offering sophisticated living space. Entry Level offers bonus room with full bath, ideal for home office, playroom, gym, or flexible living space.Main Level has Open-concept floor plan with 9-foot ceilings and abundant natural light throughout. Gourmet Kitchen with Upgraded cabinetry, sun-filled breakfast area, premium range, and seamless flow into living room with Elegant dining with expansive window for natural lighting. Upper level offers spacious bedrooms, including a primary suite with a private bath.Residents enjoy access to the elegant clubhouse, fitness center, pool, playgrounds, and parks. Located less than one mile from the train station, providing exceptional access to transportation.
…By Mathieu Newton Sotheby's International Realty


Exquisite luxury condo in prestigious Highland Beach. Nestled between the vibrant communities of Boca Raton and Delray Beach, this luxurious 3-bedroom, 3-bathroom residence offers breathtaking views in an exclusive boutique building. Completely renovated with sophisticated modern design and high-end finishes throughout both the unit and common areas, this turnkey home is offered fully furnished and ready for immediate enjoyment. Step into an expansive, open floor plan bathed in natural light, featuring a gourmet kitchen, spacious living areas, and elegantly appointed bedrooms with en-suite baths. This exceptional property also includes a private poolside/beach cabana, providing an exclusive outdoor oasis for relaxation, entertaining, or savoring the Florida sunshine in complete privacy. Enjoy serene beachfront living with private access to pristine sands, resort-style amenities, and the ultimate in privacy and luxury. This rare opportunity in one of South Florida's most sought-after coastal enclaves represents sophisticated coastal living at its finest.
…By One Sotheby's International Realty


Experience elevated coastal living in this stunning fully renovated 2-bedroom/2-bathrooms residence in the prestigious Ocean Trail community located directly on Jupiter Beach, renowned for its pristine sands and turquoise waters. Showcasing sweeping, unobstructed panoramic views of the Atlantic Ocean and Jupiter Inlet from the expansive balcony and nearly every room, this exceptional oceanfront condominium blends modern luxury with timeless seaside elegance. Professionally decorated and thoughtfully updated throughout, the residence features hurricane-impact windows and sliding glass doors, new HVAC system and water heater. Chef-inspired kitchen is appointed with Omega solid wood cabinetry, quartz countertops, designer tile backsplash, Wolf commercial-grade range and oven, Sub-Zero refrigerator, Bosch dishwasher, wine cooler and under counter microwave. In addition to the master bedroom there is a second bedroom (guest, office etc.). Beautiful bright bathrooms offer designer cabinetry, Grohe plumbing fixtures and state-of-the-art Toto toilets. Additional enhancements include custom window treatments, a remote-controlled motorized phantom shade for the living room sliders, custom closet systems designed to maximize storage, Miele stacked washer and dryer with built-in shelving/additional storage & Ecobee "smart thermostat" is wi-fi enabled for remote control through a phone. Ocean Trail is a meticulously maintained, 24-hour guard-gated beachfront community offering private beach access, resort-style pools and spa, pickleball and tennis courts, a fitness center, social room, lush tropical landscaping, underground garage parking, ample guest parking and dedicated owner storage. At the Pool Deck level there is a gym with a good variety of gym equipment and there is also common party room with kitchen (used for meetings, parties, book clubs etc.). Both of these rooms open to the Pool Deck, patio and ocean access. With significant structural and mechanical improvements already completed, strong financial reserves, and exceptional on-site management, this is a rare opportunity to own a truly turnkey oceanfront residence in one of Jupiter Beach's most sought-after communities. Ideally located within walking distance of Jupiter Beach Resort, Dubois Park, Jupiter Inlet, waterfront dining, the Jupiter Lighthouse, and the Maltz Jupiter Theatre, and just minutes from golf, shopping, world-class medical facilities, and Palm Beach International Airport, this remarkable residence offers the perfect balance of convenience, luxury, and coastal tranquility.
…By One Sotheby's International Realty


Positioned along Scenic Highway 30A, this beautifully appointed residence offers an exceptional opportunity to enjoy the coastal lifestyle in one of the area's most exclusive low-density condominium communities. With only 17 residences, this boutique retreat combines outstanding privacy, refined finishes and resort-inspired amenities, all within moments of the area's renowned dining, shopping and beaches. Designed for effortless living and entertaining, the spacious open-concept floor plan flows seamlessly from the kitchen into the dining and living areas, before extending onto an expansive covered balcony. The thoughtfully designed kitchen serves as the centerpiece of the home, featuring a striking waterfall-edge quartz island, custom vent hood, premium appliances and abundant workspace. Hardwood flooring carries throughout the main living areas, while three generously sized bedrooms and three full bathrooms comfortably accommodate family and guests. A custom-built bunk room adds flexibility for additional sleeping arrangements and the full-size laundry room with extra storage enhances everyday convenience. An additional private owner storage unit is also included. The community's recently completed exterior restoration, along with updated fitness facilities and pool amenities, provides peace of mind and a fresh, contemporary appearance. Residents enjoy access to an impressive rooftop terrace featuring a heated pool, bubbling spa, grilling stations and panoramic Gulf views, creating an exceptional setting for relaxing or entertaining. Additional amenities include a state-of-the-art fitness center with a steam room and sauna, an elegant owners' lounge with a catering kitchen, elevator access, and the convenience of WaterHouse Provisions & Bottle Shop located on the ground floor. Sold fully furnished and currently operating as a successful vacation rental with future bookings already in place, this turnkey residence presents an outstanding opportunity as a primary home, second residence or investment property in one of 30A's most desirable locations.
…By Scenic Sotheby's International Realty


Ideally situated at the entrance to world-class Beaver Creek, this top-floor 3-bedroom, 3.5-bath condominium offers luxury mountain living in a high-elevation resort setting. The residence overlooks a tranquil mountain creek and captures scenic views of Avon, creating a peaceful alpine backdrop. Interior features include luxury vinyl flooring, granite countertops, tile backsplashes, and premium stainless steel appliances, blending timeless finishes with modern comfort. Residents enjoy full-service, family-friendly amenities including a ski shuttle to Beaver Creek and Vail, private ski locker, indoor swimming pool, fitness center, and club/game room. With skiing, hiking, dining, and year-round outdoor recreation just minutes away, this home delivers an exceptional Colorado mountain lifestyle surrounded by natural beauty.
…By Liv Sotheby's International Realty


Discover light-filled living in this thoughtfully updated three bedroom, one and a half bath condo perched on the top floor in the established Parkside Condominium neighborhood. Hardwood floors flow through the main living spaces, while the refreshed kitchen with white cabinetry and stone countertops and updated bathrooms signal a home ready for immediate enjoyment. The primary suite offers its own half bath for added privacy and convenience, and a private balcony off the living room extends your sense of space and brings in even more light. Here's what seals the deal: all utilities are covered in the condo fee, parking is included, laundry is in-building, as is a bonus storage space. The commute? Ideally located near the Grosvenor-Strathmore Metro with direct bus service, plus the Garrett Park Mark station nearby. This is the rare combination of hassle-free living and genuine convenience. *Disclosure- Listing photos are virtually staged.*
…By Ttr Sotheby's International Realty


Don't miss this rare opportunity to own a sought-after, full-ownership, pet-friendly condo just across from Steamboat Ski Resort. Located in the Steamboat Grand Hotel, this 1-bedroom, 2-bathroom retreat offers the ultimate flexibility—stay whenever you like, for as long as you want. When unoccupied, the hotel can book it for guests, providing you with additional income while providing years of fun. Unit #322 offers stunning sunsets over a scenic seasonal pond, aspens, and walking path. The open-concept condo is filled with natural light from large windows, creating a bright and inviting atmosphere. It features a fully equipped kitchen with graphite stainless appliances, beautiful granite counters, and a useful island. The dining area seats six, perfect for entertaining. The spacious living room, complete with a cozy gas fireplace, accommodates four guests on a sofa sleeper and two daybeds. The two full bathrooms are conveniently positioned on either side of the entry foyer for easy access. The oversized bedroom features large windows for natural light, a comfortable king bed, a dedicated workspace, and a TV for unwinding. Additionally, Unit #322 conveniently provides locked storage spaces for the Owner’s personal belongings. As a Grand Owner, you'll enjoy year-round access to all the hotel's amenities, including free underground parking, ski/boot storage at Steamboat Square, a fitness center with a pool, hot tubs, sauna, and steam room, and discounts at hotel and ski area restaurants. The owner's lounge features a private deck, BBQ, pool table, business center, and kitchen. During your stay, benefit from valet service at the hotel and slopes, daily housekeeping, a free shuttle around town, a convenience store, and the Cabin Restaurant. The Grand is the only Convention Center in Steamboat, enhancing rental income opportunities. HOA dues cover all utilities, all furnishings, guest housekeeping, maintenance, and insurance. An ideal investment in a prime location!
…By Steamboat Sotheby's International Realty


This beautiful updated and immaculately kept 2-bedroom, 2 bath Vera Cruz condo is the perfect beachside retreat. With impact windows throughout, a private dock and all furniture included, you can simply move in and start enjoying your new carefree lifestyle. Spend your days relaxing on the beach, swimming in the pool or exploring the nearby shops, restaurants an savor the stunning sunset view from your private dock. Don't miss out on this amazing opportunity.
…By One Sotheby's International Realty


Unit 401 is a duplex with a large 376 sqft private rooftop terrace making it the perfect space for outdoor entertainment with a built-in pergola roof ideal for gardening. 401 is also a corner unit with the perks of wrap around floor to ceiling windows and a kitchen exhaust fan ventilates outside. This unit also features a large center island which can sit up to six people comfortably. Storage is no issue with this unit as it has abundant closets on each floor. The second bedroom on the first floor could be used as an in-law suite. The loft space on the second floor could be a home office or a master bedroom suite. Intentionally positioned to frame panoramic views extending far beyond the Hudson River and Manhattan skyline, P&S instantly gives an overwhelming sense of higher living. Ultra-luxury residence finishes include Madreperola Quartzite countertop and waterfall-island, high-end Bosche appliance package, and millwork complete with satin nickel trim. Primary suites outfitted in Stellar White marble floors and walls, all-glass frameless showers, and carefully selected custom vanities. A celebration of the Newport neighborhood, P&S sits in the center of all that the Jersey City waterfront has to offer. The ease of travel with two PATH trains giving direct access in to Manhattan, train lines running throughout New Jersey only a short walking distance away, premiere restaurants and luxury stores located in Newport plaza, all while overlooking the award-winning Newport Green Park and Beach. Pushing the bar higher for state-of-the-art luxury buildings on the Gold Coast waterfront, P&S prioritizes entertainment, health, and wellness. The only year-round indoor heated lap pool on the Jersey City waterfront is now available, with a top-of-the-line fitness center complete with yoga room, teak-line spa, steam rooms, and saunas at your disposal. Entertain like nowhere else, welcoming guests at your wine-tasting lounge complete with a private dining room, or hosting at your landscaped rooftop lounge finished with a full prep kitchen. Make midtown Manhattan your backdrop for every unforgettable celebration. Additional co-working spaces, private conference room, and multi-media lounge make P&S ideal for live/work balance and convenience. A cultivated experience that the Gold Coast has been missing, the life you choose awaits at P&S.
…By Prominent Properties Sotheby's International Realty


Residence 708 at 2 Shore Ln is a spacious east-facing one-bedroom home offering 822 sqft of thoughtfully designed living space, featuring floor-to-ceiling windows that flood the home with nature light while showcasing stunning Manhattan and Hudson River views. The elegant chef's kitchen is equipped with a premium Bosch appliance package and sleek quartzite countertops, while generous closet space provides ample storage. The residence offers a walk-in closet along with two additional well-proportioned closets, providing excellent storage capacity. The residence features a water filtration system, a food disposal, and Alexa-compatible automated blinds for modern living. Park & Shore offers 20,000 sqft of amenities which include an indoor heated lap pool, fitness center, yoga room, Spa, and steam rooms, wine-tasting lounge with a private dining room, a co-working space, conference room, putting green set against panoramic views of Manhattan and Newport Green Park, sky lounge, rooftop lounge and dining area with a full prep kitchen, and a multi-media room. Located near PATH, Light Rail, shopping, restaurants and a beautiful park adjacent to the Hudson River waterfront in Jersey City's vibrant neighborhood.
…By Prominent Properties Sotheby's International Realty


Experience elevated oceanfront living from this exquisitely newly finished and fully furnished residence at Continuum South Beach. Panoramic, postcard-worthy views of the Atlantic Ocean, Fisher Island, and Miami Beach's skyline are captured through floor-to-ceiling glass, filling the home with natural light in every room. Designed with refined modern interiors, the residence features brand new 10.5' wide plank Legno Bastone French White Oak flooring. The custom kitchen and closets are by Italkraft complemented with LED lighting. Teh elegant kitchen showcases Galapagos Stone marble and equipped with Gaggenau, Miele, and Sub-Zero appliances. A fully integrated smart home includes Control4 automation, whole-home audio, and motorized window treatments, and all lighting systems, including Flos Architectural Lighting moods in the art gallery. Spa-quality bathrooms are appointed with Dornbracht and Hansgrohe fixtures. The primary suite features direct water views, a spa-inspired bath, and an enormous custom closet and dressing room. Offered fully furnished with curated custom pieces and area rugs by Art & Loom, the residence is truly turnkey. The layout offers seamless indoor-outdoor flow with a private terrace ideal for capturing serene sunrises. Set on 13 acres of beachfront, Continuum offers private beach service, lagoon pools, fitness center, spa, tennis courts, dining, and 24-hour security. Located in South of Fifth near top dining, this is a rare turnkey opportunity.
…By One Sotheby's International Realty

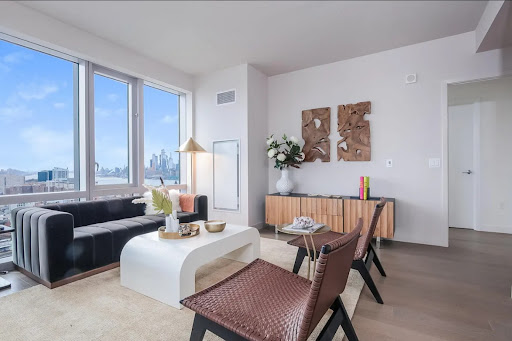


Residence 2701 is a north-west corner 2BR with private balcony. Features abundant closets. alcove kitchen with windows adjacent to living room Protected views of the Hudson River and midtown Manhattan. Located between two PATH terminals, on a flourishing park adjacent to the Hudson River waterfront in Jersey City’s vibrant Newport neighborhood, are the 358 custom-designed residences of 75 Park Lane. Comprised of spacious studios to oversized three bedrooms, state-of-the-art luxury penthouses with mid century artisan touches throughout and a welcoming porte cochere, 75 Park Lane is a warm & stylish addition to the Jersey City waterfront. Standing 37 stories high, this sanctuary in the sky offers its residents peace at home while watching the sunrise set against panoramic vistas. These intelligently crafted luxury condominiums are surrounded by light, air, green space and spectacular views of the Hudson River and Manhattan Skyline. Each residence features elegant chef’s kitchens, designed for both casual dining and entertaining, with Integral Bosch appliance package, undermount stainless steel sink, Madreperola Quartzite waterfall island and countertop, and millwork with satin nickel trim. The master baths are also thoughtfully designed with clean lines, precise craftsmanship, Stellar White marble floors and walls, frameless all-glass shower and custom vanity. The impressive features of 75 Park Lane also include in-unit washer/dryers, adjustable central A/C and a suite of smart home features including keyless entry. Whether it’s work or play, 75 Park Lane’s amenities create a homeowner’s paradise with an indoor heated lap pool and adjacent fitness center, complete with yoga room, teak-line Spa, and steam rooms. Its wine tasting lounge with a private dining room sits next to a co-working space, private conference room, and multimedia lounge for movie nights or karaoke. A favorite of golf enthusiasts is the sixth floor putting green set against panoramic views of Midtown Manhattan and Newport Green Park. The sky lounge, a landscaped rooftop lounge and dining area with a full prep kitchen, makes a tranquil place for you to unwind or host large gatherings of friends.
…By Prominent Properties Sotheby's International Realty


NESTLED IN THE CATHEDRAL DISTRICT THIS STYLISH 2BD/2BA IS THE PERFECT PLACE TO CALL HOME. DYNAMIC VIEWS FROM EVERY WINDOW IN THIS HIGH FLOOR SW CORNER! HI-END FINISHES, ALL CHERRY CUSTOM INTEGRATED CABINETRY IN THE KITCHEN W/FULL HEIGHT UBBA TUBA GRANITE BACKSPLASH. WOOD FLOORS THRU-OUT THE UNIT CREATE SEAMLESS FLOW FROM ROOM TO ROOM.FRESHLY PAINTED, NEW RECESSED LIGHTING IN HALLWAY, FRENCH DOORS TO BR2 AND SET UP AS COZY DEN, WINDOW TREATMENTS THROUGHOUT! GAS FPL W/ MILLWORK MANTLE. BALCONY FACES SOUTH PROTECTED BY RECESSED CONCRETE STRUCTURE FOR PRIVACY FROM ELEMENTS. GOOD STORAGE. FULL SERVICE AMENITY BLDG. INCLUDES: INDOOR POOL, SUNDECK, CLUB ROOM, THEATER, WINE CELLAR, DOG RUN, FITNESS CENTER, BIKE ROOM. THE FORDHAM IS IDEALLY LOCATED TO TAKE ADVANTAGE OF WALKING TO CHICAGO'S BEST RESTAURANTS, BOUTIQUES, MUSEUMS AND THE TRENDY NIGHTLIFE THAT CHICAGO IS KNOWN FOR! THE LAKE IS JUST A FEW BLOCKS EAST, AS WELL! ASSIGNED PKG #832 and STORAGE #653 INCL IN PRICE!! UNIT HAS BEEN GENTLY USED AS IN TOWN SINCE 2003.
…By Jameson Sotheby's International Realty


TBD
…By Daniel Gale Sotheby's International Realty


$100,000 price improvement, as the Seller is motivated. This bright, second-level, south-facing, nearly 1,400 sq ft unit offers open views toward the Pacific Design Center. The remodeled kitchen is appointed with Silestone countertops, stainless steel appliances, and a glass-tile backsplash, with a bar counter perfect for entertaining before stepping out to some of LA's best nightlife. Engineered oak flooring run throughout the living areas, complementing the open and inviting layout. Bathroom has floating glass shower doors, tiled walls, and a double-vanity in the primary suite. Ideally located in the heart of West Hollywood, near to the Design District, renowned dining, shops and bars along Santa Monica Boulevard, the Sunset Strip, and neighborhood events. Two side-by-side parking spaces, a dedicated storage room, and in-unit laundry complete the offering. Lobby and elevator updates, refreshed gym, and updated pool side rec room all go towards making 832 Palm Ave a great place to be.
…By Sotheby's International Realty - Brentwood Brokerage


Enjoy OCEAN AND DUNE VIEWS from the large balcony of this 3rd floor condo. This 2 bedroom, 2 bath unit has everything you need in a beach retreat. Kitchen is fully equipped and the condo is sold furnished for the new owner to take over and enjoy. Primary suite has a king size bed and the guest room offers a queen. The full size laundry room is a rarity! Recent 2025 upgrades include new flooring throughout, new fridge, fresh paint and more. In 2023, Logicool HVAC(2023) system was replaced inside and out, impact rated doors and windows, and new water heater, just to name a few improvements! The complex has been renovated and now offers pickleball courts, basketball, two swimming pools (one is heated in Winter), hot tubs, sand toys for the kids, outdoor surfboard shower and a recreation room complete with ping pong table, foos ball and a kitchen to make gatherings with friends a blast. Large balconies capture the coastal breeze, making this community a true beachfront value. An assigned covered parking space plus ample overflow parking are included. Whether for a weekend getaway or extended stay, this condo delivers the coastal lifestyle you’re looking for. On-site rental management makes ownership easy. Ask about Owner Financing to make this condo yours!
…By Kuper Sotheby's International Realty


A rare opportunity to own one of only ten one-bedroom residences at The Gant. Cherished by its original owners since the early 1970s, this exceptional property offers the perfect blend of timeless appeal and effortless mountain living. Renowned for its full-service hospitality, The Gant provides a dedicated concierge, daily housekeeping, bell staff, and comprehensive transportation services, ensuring a seamless Aspen experience. Residents and guests enjoy an array of amenities, including two heated pool areas, inviting fire pits, barbecue spaces, a fully equipped fitness center, and the beloved '73 Café. Ideally located, the property offers easy access to scenic trails along the Roaring Fork River and is just a short stroll down Ute Avenue to downtown Aspen and the Silver Queen Gondola. Named one of Aspen's Top Resorts in the 2023 Condé Nast Traveler Readers' Choice Awards, The Gant represents an unmatched combination of luxury, convenience, and adventure. Whether you're seeking a tranquil mountain retreat or an active year-round escape, this residence provides the perfect home base for experiencing the very best of Aspen.
…By Aspen Snowmass Sotheby's International Realty


For elevated city living in the heart of Salt Lake, few opportunities compare to this southwest corner pied-à-terre on the tenth floor of Governors Plaza. Taken to the studs and rebuilt corner to corner, the residence was reconfigured to be a one of one penthouse style residence. Perched above Historic South Temple, with two private terraces the home looks south to the Wasatch Range, the U of U, and west to downtown stretching out to the lake. Inside, the feeling is bright and modern, filled with natural light across white tile floors, custom espresso colored cabinetry, and an open layout that makes the space feel warm and inviting. The kitchen is built with highly customized storage and integrated appliances, a paneled Sub Zero fridge and a suite of Wolf appliances include an inset induction range, wall mounted oven, and steam oven. The island spreads wide into a raised bar and extends into a custom 3form dining table. The walk-in pantry has large amounts of storage, and a wet bar with a filtration system. Along the hall custom cabinetry and flush mount doors hide the utilities as well as a full bathroom. The second bedroom is anchored by dual built-in desks and custom shelving, ready to serve as a guest room when needed. The primary suite is a world of its own, opening to a private terrace with views of downtown, the Great Salt Lake, and the Capitol. Its walk-in closet is its own room, centered around an island of drawers beneath windows that frame the mountains. The primary bath has a large double vanity with intelligent storage solutions, a marble shower with dual heads, private toilet room, and en-suite laundry. Behind the finishes, the home is as well equipped as it is beautiful: central vacuum, heated floors, soft water, whole-home humidification, built in speaker system, and a newer furnace, air conditioning, and water heater, for comfort and low maintenance from day one. This unit enjoys 2 assigned parking spaces, dedicated storage, an indoor pool, spa, gym, and community spaces. Living at Governors Plaza places you steps from the Avenues, downtown, and the University of Utah, with easy access to I-80 for the airport and the canyons — a rare address along historic South Temple.
…By Summit Sotheby's International Realty


Enjoy timeless summers at this Hidden Cove condo, where days begin with a paddle on Sengekontacket Pond, afternoons are spent between the pool and tennis courts, and evenings end on the deck after a day spent exploring the island. This three-bedroom unit has distant water views and offers an easy, multi-level floor plan with open living spaces, a private primary suite, two guest bedrooms, a detached garage, and exclusive access to Hidden Cove's sought-after amenities, including a private boat launch. Just minutes from Oak Bluffs, Farm Neck Golf Club, beaches, and the bike path, this is a place where generations return to create the kind of Martha's Vineyard summers that never go out of style.
…By Wallace & Co. Sotheby's International Realty


Enjoy relaxed coastal living at The Mayan Princess on Mustang Island. This beautifully furnished 1-bedroom, 1-bath condo offers the perfect blend of comfort and resort-style amenities, ideal as a personal retreat or income-producing investment. Located on the first floor for easy access with no stairs or elevators, the unit features an open-concept layout filled with natural light and stylish coastal touches throughout. While Gulf views are limited from this ground-level unit, you are just steps from the beach via a private boardwalk. The condo comfortably sleeps up to four guests with a private bedroom and a built-in bunk area in the living room. Enjoy premier on-site amenities including three sparkling pools, one heated and a children’s pool, along with a hot tub, swim-up cabana, and recreational activities such as water volleyball, sand volleyball, and horseshoes. This unique 60-unit resort is known for its striking architecture and lush, palm-lined landscaping, ideally located between Port Aransas and North Padre Island, offering a peaceful setting with easy access to local dining, shopping, and attractions. Short-term rentals are permitted, providing excellent income potential, and monthly HOA dues cover water, sewer, trash, cable, Wi-Fi, and exterior and grounds maintenance. Schedule your private showing or view the virtual tour today.
…By Kuper Sotheby's International Realty


Experience elevated living at The Tower at City Place, one of downtown White Plains' premier luxury condominium residences. Perched on the 31st floor, this sun-filled home offers spectacular unobstructed eastern sunrise views and soaring 11-foot ceilings—a highly desirable feature found on only a few floors within the building. A welcoming entry foyer leads to an expansive living room and dining area framed by breathtaking panoramic views and a charming Juliette balcony that overlooks the building's fabulous outdoor pool and exceptional amenities. The chef's kitchen is thoughtfully designed with abundant cabinetry and generous countertop space, making meal preparation and entertaining both effortless and enjoyable. The spacious primary suite features a large walk-in closet plus two additional closets, providing outstanding storage space. The luxurious marble bath includes a deep soaking tub, glass-enclosed shower, and double-sink vanity. A generously sized second ensuite bedroom offers excellent closet space and privacy for guests or family members. Additional highlights include beamed ceilings with recessed lighting with dimming features, remote controlled electronic room darkening shades in both bedrooms, and an in-unit stackable washer/dryer. Residents enjoy a superb collection of resort-style amenities, including heated outdoor/indoor swimming pools (with lifeguard), night-lit tennis and pickleball courts, basketball court, putting green, multiple BBQ and entertaining areas with outdoor TV and kitchenette/bar, herb gardens, playgrounds, a fabulous residents' lounge with catering kitchen, fitness center with new equipment/weights, Peloton bikes and a yoga/stretching studio. There is also a business center complete with conference room and large screen for Zoom meetings. This full-service luxury building offers 24-hour concierge, doorman service, and indoor valet parking for a truly effortless lifestyle. Ideally located in the heart of vibrant downtown White Plains, just steps away enjoy fine dining, shopping, entertainment, The Westchester Mall, and Metro-North Railroad. A short distance from Westchester County Airport. A rare opportunity to enjoy sophisticated city living with unparalleled amenities and convenience.
…By Julia B. Fee Sotheby's International Realty


Welcome to Town Square Towers’s light filled penthouse #827 - the largest floor plan in the building, positioned as a coveted top-floor corner unit. Spanning an impressive 1,600 square feet, this architectural gem immediately commands attention with its dramatic 12-foot vaulted ceilings and a stunning foundation of original, newly refinished parquet hardwood floors. The unique scale and height pair with a wall of floor-to-ceiling sliding glass doors to flood the home with an abundance of natural light, creating a bright, loft-like sanctuary that is incredibly rare for the city. The sprawling living and dining great room effortlessly accommodates both an oversized sectional and a dedicated home office, all while framing sweeping, panoramic views over the rooftops of Southwest DC, Capitol Hill, and the waters of the Potomac River. Extensively updated for modern peace of mind, the property features a major 2022 renovation, including a brand-new HVAC system and timeless design choices throughout. Just off the main living space, the kitchen has been thoughtfully redesigned to maximize every square inch of premium countertop and cabinet space. The primary suite is a true penthouse retreat, boasting its own 12-foot vaulted ceilings, a massive walk-in closet, a beautifully updated en-suite bathroom, and a second private balcony perfect for soaking in DC's most spectacular sunset views. The second bedroom serves as a quiet, cozy getaway featuring excellent closet storage, with easy access to the adjacent second full bath. While Town Square Towers provides convenient laundry facilities on every floor, unit 827 offers the ultimate luxury of its very own private, stacked in-unit washer and dryer. Adding tremendous value to this package is a rare, deeded, gated garage parking space (#154) with an assessed value of approximately $25,000. To top it all off, your condo fee is practically all-inclusive, covering all utilities except cable. Residents enjoy an impressive, resort-style amenity package including a 24-hour concierge, a fitness center, a relaxing sauna, a sparkling outdoor pool, and a picnic/grilling area. The building is pet-friendly, and your four-legged family members will love the VIP treatment at the lobby’s complimentary pet station - fully stocked with treats, bags, and wipes for post-walk pampering. Located just steps from the vibrant energy of The Wharf, the marina, world-class dining, and The Anthem, you are also minutes from three Metro stations, the National Mall, professional sports stadiums, and Reagan National Airport. Don’t miss this rare opportunity to own the premier penthouse-level home in one of DC's most exciting and walkable waterfront neighborhoods!
…By Ttr Sotheby's International Realty


From either private balcony of this penthouse duplex or from the roof deck, you can follow the Charles River basin across the horizon to the distant Beaver Brook Hills. The main level is open and connected: hardwood floors, a wood-burning fireplace anchoring the living area, a granite-counter kitchen with a pass-through peninsula, and a half bath. Upstairs, two generous bedrooms and two full baths. The 7th floor roof deck, exclusive to only a handful of penthouse-tier residents, extends the view further still. New roof and HVAC — covered in full by current ownership, completing mid/late June. Garage pkg with EV charger. Indoor pool, fitness center, racquetball, elevator. Incredibly convenient location on the Allston/Brookline line: Coolidge Corner under a mile, Carlo's and Naksan Korean BBQ around the corner, Longwood Medical approx. 1.7 miles, Fenway approx. 2.2. B line at Warren St directly across Comm Ave. Everything at your fingertips.
…By Gibson Sotheby's International Realty


Elevated Upper East Side Living with an Extraordinary Private Terrace Rarely does an Upper East Side condominium offer this much indoor and outdoor living. Residence 7X at The Wellington combines approximately 1,180+/- square feet of beautifully designed interior space with an extraordinary private terrace of over 1,000+/- square feet, creating more than 2,100+/- square feet of total living, entertaining, and outdoor enjoyment. The thoughtfully designed split-bedroom layout places the two bedrooms on opposite sides of the residence, providing exceptional privacy for owners and guests alike. High 9½-foot ceilings, oversized windows, beautiful natural light, classic herringbone hardwood floors, and abundant custom closets create an elegant and welcoming home. The spacious primary suite features a luxurious windowed marble bathroom with dual vanities, a Jacuzzi soaking tub, separate glass-enclosed shower, and generous storage. The second full bathroom is also windowed and is conveniently located adjacent to the second bedroom and the laundry area with an in-home washer and dryer. The windowed kitchen is both functional and inviting, offering granite countertops, quality stainless steel appliances, abundant cabinetry, generous workspace, and an eat-in counter that opens comfortably to the living and dining areas. The true centerpiece of this home is its spectacular private terrace. Measuring over 1,000+/- square feet, this remarkable outdoor retreat is ideal for entertaining, outdoor dining, gardening, relaxing in the sun, or simply enjoying open skyline views. Complete with water service and an integrated gas fire pit, it offers an outdoor living experience that is exceptionally rare in Manhattan. The Wellington is one of the Upper East Side's premier full-service condominiums, offering residents a 24-hour doorman and concierge, valet parking garage, state-of-the-art fitness center, indoor swimming pool, spa facilities with sauna and steam room, residents' lounge, business center, screening room, children's playroom, and beautifully maintained common areas. Perfectly positioned at East 82nd Street and First Avenue, you are moments from Carl Schurz Park, the East River Esplanade, some of Manhattan's finest restaurants and cafés, premier shopping, excellent schools, and convenient access to the Q, 4, 5, and 6 subway lines, cross-town buses, and multiple transportation options. A private terrace of this scale is an extraordinary rarity on the Upper East Side. Combined with a spacious split-bedroom layout, luxury condominium amenities, and an exceptional location, Residence 7X presents a unique opportunity to enjoy indoor and outdoor living on a scale seldom found in Manhattan.
…By Sotheby's International Realty - Downtown Manhattan Brokerage


Experience coastal living at its finest in this beautifully finished 2-bedroom, 2-bathroom condo. Nestled within the gated Malibu Canyon Village, residents enjoy resort-style amenities including a pool, tennis court, and fitness center. The open-concept floor plan features a spacious living area, dining space, and a modern kitchen with a breakfast bar perfect for entertaining. Off of the livingroom there is a balcony with mountain views. Both bedrooms offer en suite bathrooms, providing comfort and privacy. Conveniently located near Pepperdine University, shopping, and Malibu's renowned restaurants, this home combines tranquility with accessibility. Additional highlights include two covered, assigned parking spaces. Don't miss the opportunity to own a slice of Malibu paradise.
…By Sotheby's International Realty - Malibu Brokerage
'%20stroke='%23DDAA3A'%20stroke-width='1.909'%20stroke-linecap='square'%20stroke-linejoin='bevel'/%3e%3c/svg%3e)
Receive by email any new listing that may match your search criteria
Your criteria :
By validating this form, you accept the general conditions of use of Le Figaro Properties.
These agencies offer a selection of luxury properties vente in United States. Feel free to contact them for personalized assistance.




