Get early access to listings that match your criteria
Never miss an opportunity again. Our personalized alerts notify you instantly.

 English$ USD · m²


Welcome to this thoughtfully designed three-bedroom, two-and-a-half-bath condominium townhouse located in Parkside Villas in Fort Lauderdale, FL. This two-story residence offers 1,629 square feet of finished living space, providing comfortable room for modern living. The well-proportioned floor plan efficiently maximizes the available space across its two levels, accommodating various lifestyle needs. Decorated in a British Colonial style, this property is a tropical retreat! The unit has an amazing, lushly landscaped private backyard patio that makes you feel secluded and like you are on vacation. Excellent location and value! Two parking spaces assigned to this unit.
…By One Sotheby's International Realty


Penthouse #507 with private 2 car garage offers stunning mountain views from a large covered patio with outdoor kitchen. This custom penthouse was completed in July 2024 and is located in The Grandeur, a secure luxury condominium community with premium amenities just 16 miles from Alta/Snowbird, with convenient access to the Cottonwood Canyons, downtown Salt Lake City, Silicon Slopes, and Salt Lake City International Airport. The open-concept floor plan features an expansive great room designed for comfortable everyday living and effortless entertaining. The gourmet kitchen is equipped with premium appliances, custom cabinetry, and generous workspace. The primary suite includes a spa-inspired bath with heated floors, while a large private terrace captures panoramic mountain views and features a built-in outdoor kitchen. Located within the 58-acre Holladay Hills master-planned community, residents enjoy access to a walkable neighborhood with planned office, dining, retail, and entertainment spaces, scenic trails along Big Cottonwood Creek, inviting public plazas, and expansive green space. An exceptional opportunity to enjoy luxury penthouse living in one of Holladay's most desirable new communities.
…By Summit Sotheby's International Realty


The Standard has arrived in Brickell—on the Miami River next to The Underline, Miami’s vibrant linear park. Designed by Arquitectonica with interiors by Matthew Goodrich, the tower features 9’ ceilings, Miele appliances, and spacious terraces. Enjoy a rooftop pool, your own private screening room, state-of-the-art fitness center and spa with Hamam, co-working lounge, speakeasy bar, restaurants, bowling alley, and more. Ideal for full-time living or flexible ownership, with 30-day minimum rentals up to 12 times per year. Walk to Metromover, Brightline, and Brickell’s top spots—or catch a boat right outside and enjoy Miami’s waterfront lifestyle. Includes The Standard’s global “Friends with Benefits” program.
…By One Sotheby's International Realty


Best priced One bedroom PLUS DEN available in the new amazing Metropica Condominium! This one bedroom plus den boasts an amazing flow through floor plan with the spacious den easily convertible to an office or guest room. There is an abundance of natural light from every corner featuring a beautiful kitchen with high-end finishes and appliances, porcelain flooring throughout with high ceilings. Black out shades on all floor to ceiling windows. The monthly maintenance includes water and internet and cable.. Five star amenities, gym,, pool, tennis court, and many social areas. Location, location, location right next to Sawgrass Mall! Best part, one parking space is on the same floor of the unit which makes for easy condo living! Photos are virtually staged. Floor plan in last photo.
…By One Sotheby's International Realty


A successful vacation rental and a stunning island retreat all in one — this meticulously remodeled 2-bedroom, 2-bathroom condo in the sought-after Waikoloa Hills is as turnkey as it gets. With its warm, thoughtfully designed spaces, this home lives more like a house than a condo. Step inside to soaring vaulted ceilings and an inviting open living area anchored by a cozy fireplace and stylish vinyl plank flooring. A sleeper sofa in the living room adds flexibility for guests, making every inch of this home work beautifully. The kitchen features quartz countertops and modern appliances, thoughtfully stocked and ready for every arrival. Upstairs, the bedrooms are well-appointed and comfortable, each with window AC units for year-round comfort. The bathrooms have been finished with quartz countertops as well, with the primary suite featuring dual sinks and a gorgeous walk-in shower. Every detail has been carefully thought through with the guest experience in mind. The private lanai is the perfect spot to unwind and soak in the island lifestyle. One assigned parking spot included. Fully furnished and operating as a successful vacation rental with a solid rental history — just move in or keep the bookings rolling. Waikoloa Hills amenities include a pool, hot tub, BBQ, and community kitchen. Just a short drive to some of the Big Island's best beaches, with world-class dining and shopping right across the street and the Waikoloa Resort only minutes away — all at a fraction of the resort price. As an owner, you'll also enjoy full Waikoloa Village Association membership, which includes a golf course, lap pool, and tennis and pickleball courts. A true gem in one of the island's most desirable communities — don't miss this one!
…By Aloha Sotheby's International Realty


Enjoy mountain living from this beautifully updated top-floor 2-bedroom, 2-bathroom condominium in the highly desirable Simba Run community, ideally located just minutes from Vail and Lionshead Villages. Offering 1,116 square feet of thoughtfully designed living space, this inviting residence features an efficient open floor plan, abundant natural light, and south-facing views of Vail Mountain and the Gore Range from both the living area and private balcony. Tastefully upgraded and ideally situated near the elevator, this turnkey mountain retreat combines comfort, convenience, and exceptional value. A wood-burning fireplace creates the perfect setting after a day on the slopes, while the in-residence washer and dryer provide everyday convenience. The top-floor location offers added privacy and a quiet living environment, making the home equally appealing as a primary residence, weekend getaway, or investment property. Simba Run is one of Vail's most amenity-rich condominium communities, offering resort-style ownership with a large indoor heated swimming pool, two hot tubs, sauna, fitness center, ski lockers, owner storage, tennis and pickleball courts, heated underground parking with assigned and guest spaces, on-site front desk, and private shuttle service providing easy access to Vail Village, Lionshead, world-renowned skiing, shopping, dining, and year-round recreation. Short-term rentals are permitted, creating excellent flexibility for owners seeking rental income while enjoying personal use throughout every season. Whether you're searching for a lock-and-leave second home, a family ski retreat, a summer mountain escape, or an investment property in the heart of Vail, this residence delivers outstanding lifestyle, convenience, and long-term value in one of Colorado's premier resort destinations.
…By Liv Sotheby's International Realty


Turnkey, Down-to-the-Studs Renovation on the sunny side of Vail. A rare opportunity to own a fully reimagined, redesigned mountain retreat in the conveniently located Snow Lion complex. Just steps to the Town of Vail bus stop, this completely renovated 2-bedroom features a reconfigured kitchen with custom cabinetry, waterfall-edge quartz island, black leather granite, and a full FORNO appliance suite. Finishes throughout include solid-core doors, custom millwork, designer lighting, a clean-burning fireplace with electric insert and remote candle feature. Behind the walls: ~75% new electrical wiring, a new panel with GFCI breakers, interior main shutoff, and whole-house surge protection, plus all-new copper plumbing and a reverse osmosis water system. Snow Lion amenities include a new heated pool, private ski locker and storage beneath the unit, laundry, and deeded parking and guest parking. Boasting healthy HOA reserves, Snow Lion recently made significant exterior upgrades and is near three bus stops and a half-mile walk to Lionshead Village via the pedestrian bridge. With easy access to skiing, dining, and year-round events, this is an ideal pied-a-terre or an ideal vacation rental.
…By Liv Sotheby's International Realty


Remodeled in 2007 and thoughtfully refurnished in 2025, this exceptional one-bedroom, one-bathroom top floor beachfront condominium offers a premier location directly on Sugar Beach—one of Maui’s longest stretches of pristine white sand. Residents and guests are treated to breathtaking panoramic views, extending from Maalaea to Makena, as well as captivating vistas of the outer islands of Kahoolawe and Molokini from within the unit. The iconic and majestic slopes of Haleakala provide a stunning backdrop behind the property. The private lanai presents an idyllic setting to unwind and soak in Maui’s beauty, perfect for watching vivid sunsets, witnessing canoe practices and races, or observing humpback whales as waves gently meet the shore of Sugar Beach. There is a rare shared lanai between units 603 and 605 which provides for larger outdoor open space and all-day sun and views as well. Kihei Beach Condominium is conveniently positioned in North Kihei, just ten miles from Kahului Airport, making it an ideal launch point for exploring a wide variety of nearby activities and sampling excellent local restaurants.
…By Island Sotheby's International Realty


Experience breathtaking, direct Atlantic Ocean views from this exceptional 3-bedroom, 2.5-bath residence in Coral Palm, one of Indialantic's premier boutique oceanfront communities. Offering 2,212 square feet of thoughtfully designed living space, this residence perfectly blends comfort, space, and the relaxed elegance of beachside living. Expansive sliding glass doors open to a spacious oceanfront balcony, where spectacular sunrises, coastal breezes, and panoramic Atlantic views become part of your everyday routine. Designed for both entertaining and everyday living, the versatile floor plan features two separate living areas, an interior laundry room, and a private enclosed garage space, a rare and highly sought-after feature in oceanfront condominiums. Built in 2003 with strong condominium reserves, Coral Palm offers exceptional value and peace of mind in one of Brevard County's most desirable oceanfront communities. Residents enjoy an impressive collection of amenities, including a secure air-conditioned lobby with a dramatic skylight, two air-conditioned interior elevators, a heated oceanfront pool, furnished oceanfront sun deck, private gated beach access, fitness center with cardio and strength equipment, conference room, fenced dog run, and beautifully maintained grounds. Recent community improvements, including a new roof in 2020 and a freshly painted exterior, reflect the pride of ownership and quality maintenance throughout the building. Perfectly positioned in the heart of Indialantic, you're just moments from local restaurants, shopping, parks, and everyday conveniences while enjoying the tranquility of oceanfront living. Whether you're searching for a full-time residence, a seasonal escape, or your own private retreat by the sea, this is a rare opportunity to own in one of our barrier island beachside communities.
…By One Sotheby's International Realty


Discover unparalleled coastal living at The Aransas Club, the most highly anticipated waterfront development on the Texas Coast. This exclusive collection of 26 residences is designed for those who seek refined luxury with effortless access to the water. The Pompano at The Aransas Club is the only floor-plan featuring a dedicated bunk room, seamlessly integrated in a Jack and Jill layout with the guest bedroom and bath—perfect for hosting. This two-bedroom, two-bath residence offers an open-concept design that balances coastal elegance with everyday comfort. The kitchen is a masterpiece, where muted Aqua Quartzite countertops complement 3 x 6 Glossy White Crackle backsplash tiles, Sea Salt cabinetry, and a Honey Bronze hardware package. The primary suite is a serene escape, boasting dual sinks, Aqua Quartzite countertops, and striking Vibrant Marrakech tiles in the shower for a bold coastal statement. Wide-plank 7” Isle Oak flooring warms the space, enhancing the home’s inviting coastal ambiance. As part of The Aransas Club, residents enjoy exclusive waterfront amenities, including a private dock with 28 deeded boat slips (sold separately), accommodating vessels from 20’ to 90’. Secure your place in this coveted community today.
…By Kuper Sotheby's International Realty


This move-in ready home positioned in the highly sought-after Paigewood community is a fully furnished and extensively renovated 3-bedroom, 2.5-bath residence that delivers the ideal blend of luxury, convenience, and lock-and-leave living in one of North Dallas’ most central locations. Priced at $480,000, this move-in ready home offers exceptional value just minutes from NorthPark Center, SMU, top dining, shopping, and major commuter routes. Thoroughly updated between 2020–2023, the home features approximately 1,520 square feet of thoughtfully designed living space with hardwood floors, crown molding, wainscoting, double-pane windows, and a warm wood-burning fireplace that anchors the main living area. The open-concept layout flows seamlessly into the dining area and private fenced courtyard, creating an ideal setup for entertaining or everyday living. The kitchen has been tastefully modernized with quartz countertops, marble flooring, designer backsplash accents, and updated finishes throughout. Upstairs, the spacious primary suite includes a custom walk-in closet and abundant storage rarely found in properties of this size and price point. What truly sets this home apart is the opportunity to purchase fully furnished offering buyers, professionals, investors, or those relocating to Dallas a rare turnkey option where virtually everything is already in place. Just bring your suitcase. Residents enjoy access to resort-style community amenities including two pools, tennis courts, clubhouse access, and nearby public park space, all while being tucked into an established neighborhood known for its mature trees and unbeatable location. Whether you are searching for a primary residence, second home, executive rental opportunity, or stylish low-maintenance lifestyle, 7609 Riverbrook delivers a compelling combination of design, location, and convenience that is increasingly difficult to find in today’s market.
…By Briggs Freeman Sotheby's International Realty


Experience the ease of oceanfront living in this exceptional residence. Currently configured as 2BR/2.5BA plus den (easily converted to a 3-bedroom layout), this unit features a rare, oversized 1479 sqft patio with easy access to the pool and the beach, creating the perfect setting for seamless indoor-outdoor living and entertaining. Located in the beautifully renovated Halcyon, the building has been fully upgraded (roof, HVAC and structural work recently completed). Residents enjoy two Har-Tru tennis courts, a resort-style pool and hot tub, fitness center, club room, 24-hour door staff, and onsite management. The unit also includes an assigned parking space in the attached underground garage, along with a private in-building storage cage. Ideally situated near upscale shopping, world-class resorts, restaurants and the scenic public waterfront Par 3 golf course, this prime location also offers the convenience of being just minutes from Palm Beach International Airport and I-95. A unique opportunity to enjoy the comfort of a spacious family home with the effortless lifestyle of a luxury beachfront condominium.
…By Equestrian Sotheby's International Realty


Spacious top-floor condominium in a desirable boutique building on a quiet, tree-lined street in Westwood. Ideally located near Century City, Beverly Hills, UCLA, Westwood Charter School, Sawtelle Japantown, premier shopping, dining, entertainment, and the beach.The attractive, updated building features modern landscaping, a beautiful heated courtyard pool, an exercise room, and low HOA dues. Offering approximately 1,044 square feet of living space, this bright and inviting residence includes a large primary suite with an ensuite bathroom and two walk-in closets, an open-concept living and dining area with a fireplace, a well-appointed kitchen, and a convenient guest powder room.A rare offering for a one-bedroom home, the unit includes two gated, controlled-access secured parking spaces and a large private storage unit.An exceptional opportunity to enjoy comfort, convenience, and value in one of the Westside's most sought-after neighborhoods.
…By Sotheby's International Realty - Pacific Palisades Brokerage


Experience refined coastal living at The Aransas Club, the most highly anticipated waterfront offering on the Texas Coast. This exclusive enclave of 26 residences is designed for those who appreciate unparalleled harbor views, exquisite craftsmanship, and effortless access to the water. The Marlin is a cornerstone of Aransas Club, offering 3 bedrooms, 3.5 bathrooms and an expansive wraparound balcony with uninterrupted water views. Designed for entertaining, this spacious residence features an open-concept layout with high-end finishes and three ensuite bedrooms, creating the perfect retreat for family and friends. The kitchen is a masterpiece, where muted Blue Quartzite countertops complement 3 x 8 Passion Blanco backsplash tiles, Gray Owl cabinetry, and a Luxe Gold hardware package. The primary suite is a serene escape, boasting dual sinks, Aqua Quartzite countertops, and striking Vibrant Marrakech tiles in the shower for a bold coastal statement. Throughout, honey-colored Isle Oak flooring in 7” planks adds warmth and sophistication. Residents enjoy exclusive amenities, including a private dock with 29 deeded boat slips (sold separately), accommodating vessels from 20’ to 90’. Secure your place in this premier waterfront community today.
…By Kuper Sotheby's International Realty


Income generating Kimpton Condo Hotel on Ocean Drive, lock-out unit with numerous rental possibilities. Two-bedroom, three baths with den, family room, full kitchen, dining area, two pull-out couches, three flat screen TV's, three balconies with ocean views, luxurious master suite, 1575 square feet. Pet friendly, 24/7 fitness center, oceanfront pool and bar and grill, restaurant, White Orchid Day Spa, steps to ocean.
…By One Sotheby's International Realty


Great garden view and Largest layout 2 bed, 2 bath residence in the highly sought after Williams Island community. This beautifully maintained condo features real parquet flooring throughout, a new air conditioning system, impact windows, and an oversized primary suite with two walk-in closets. The second bedroom also offers generous closet space, including a walk in closet. Unit includes 1 assigned covered parking space. Second car is valet. Enjoy resort-style living in a full service building with a heated pool, tennis court, fitness center, and exceptional amenities. Ideally located just minutes from Aventura Mall, Sunny Isles Beach, houses of worship, Fresh Market, fine dining, and premier shopping. PLEASE READ BROKERS REMARKS
…By One Sotheby's International Realty


Prime Southport Location overlooking Martha's Pond! Beautiful Orleans style end unit just steps to the newly renovated Village Center. This bright & well maintained home w/wood flooring offers easy one floor living. The kitchen w/ upgraded cabinets, SS appliances, granite countertops & breakfast bar is adjacent to a formal dining area. Crown molding continues into a well proportioned living room w/ built in bookcases surrounding gas fireplace opening to a cozy 3.5 season sunroom overlooking the Pond & Nature Trail. A primary suite w/ pond views & tray ceiling includes private bath & walk in closet The guest bedroom, 2nd full bath, laundry room & attached garage complete the main level. The spacious finished walk out lower level w/ vinyl plank flooring has separate office, family/ media room w/ kitchenette & 1/2 bath for overflow guests. Sliding glass doors open to your private deck. Southport amenities include a 9 hole golf course, heated indoor & outdoor pools, tennis/pickleball courts & array of activities at 32,000 SF Village Center for those over 55. Mashpee Commons & South Cape Beach are nearby. Buyers pay one time $4500 fee to HOA at closing. 1 dog 35#, electric grills only.
…By Cape Coastal Sotheby's International Realty


Welcome to this beautifully updated 1-bedroom, 1-bathroom condo with 1 assigned parking stall in the heart of the desirable Ala Moana/Kapiolani area. Conveniently located near Ala Moana Center, Ala Moana Beach Park, Waikiki, dining & shopping, entertainment, and major busline. Easy walking distance to Target, Walmart and Don Quijote. This home offers the ultimate urban lifestyle. Recent upgrades include fresh interior paint, a new window AC, new kitchen cabinets, and elegant quartz countertops. Enjoy the comfort of a well-maintained, pet friendly building featuring a swimming pool and community laundry. Whether you're a first-time homebuyer, investor, or looking for a centrally located island retreat, this move-in-ready residence offers exceptional value in one of Honolulu's most sought-after neighborhoods.
…By Carvill Sotheby's International Realty


Rare 2 Bed / 2 Bath corner residence at 501 First Residences, one of only two southeast-facing corner units in the building, offering some of the most desirable views of Biscayne Bay and the Downtown skyline. Located on the 21st floor, this unit features floor-to-ceiling impact windows, an open layout, Italian kitchen cabinetry, premium appliances, in-unit washer/dryer, and a spacious balcony. No rental restrictions Airbnb allowed from day one. Delivered fully furnished and move-in ready. Enjoy 20,000+ SF of amenities including rooftop pool, fitness center, spa, co-working spaces, and valet. Prime Downtown location near Brickell, Miami World Center, and Brightline, ideal as a primary residence, second home, or income-producing investment.
…By One Sotheby's International Realty


Positioned high above the intracoastal with sweeping, unobstructed views stretching across Singer Island, North Palm Beach, and the Atlantic Ocean, SkySuite 2109 at Nautilus 220 represents a rare opportunity to secure one of the building's premier high-floor residences. This expansive three-bedroom plus den, three-bathroom residence with an additional powder room was designed for elevated waterfront living, combining exceptional scale with refined contemporary finishes and soaring 10-foot ceilings throughout. Floor-to-ceiling glass frames dramatic water and skyline views from nearly every room, while the oversized private terrace invites seamless indoor-outdoor living from sunrise through evening. SkySuite 2109 is among the most desirable offerings within Nautilus 220 — a premium, rarely available high-floor residence delivering both privacy and presence within one of Palm Beach County's newest luxury waterfront addresses. Available for immediate occupancy, this is an opportunity to move directly into brand-new construction without the wait. Residents enjoy a fully serviced, resort-driven lifestyle with top-tier concierge services, valet, marina access, security, multiple pools, and a curated amenity experience designed to rival the finest private resorts. High-floor SkySuites of this caliber rarely become available. Experience the scale, views, and lifestyle firsthand — schedule your private tour of SkySuite 2109 today.
…By One Sotheby's International Realty


Introducing Four Seasons Private Residence 1704, a stunning property that offers a large, private primary bedroom suite, spacious den with high-end murphy-bed, 2.25 baths complete with custom wood, glass and steel luxury finishes. Hardwood floors throughout, custom lighting and ample built-in storage. Butler’s pantry/laundry conveniently located off kitchen. Spacious view-terrace for seamless indoor and outdoor living and entraining. Perfect for in city Pied-à-terre or full-time residence. Flawlessly orchestrated by the dedicated hospitality team, effortless living at Four Seasons Seattle transcends the definition of service, with amenities such as 24 hr room service, Security, Concierge, Valet, Spa, Pool, Housekeeping, Fitness Center, 2 deeded parking spaces, & storage. Perched at the water’s edge, experience living within the downtown core steps from the Great Wheel, newly expanded waterfront, Seattle Art Museum, premier dining & shopping. Discover a boutique setting with elegance, comfort and security that inspires you to live as you wish.
…By Realogics Sotheby's International Realty


One Snowmass East offers an unparalleled alpine lifestyle in the heart of Base Village The best of mountain living, this ski-in/ski-out residence at One Snowmass East showcases contemporary design with luxurious finishes, Elk Mountain views, outdoor living terrace with gas grill, Ortal fireplace, Gaggenau appliances, a spa-inspired primary bath with five-fixture design, and generous walk-in closets. Never rented and meticulously maintained, this residence is presented in pristine condition and move-in ready. Ideally positioned in the heart of Base Village, One Snowmass is Snowmass' premier ski-in, ski-out address, just steps from the Elk Camp Gondola, Base Village Plaza, The Collective, restaurants, shops, and transit center. Owners enjoy exclusive access to exceptional amenities including a state-of-the-art fitness center, sky terrace spa pool, front desk and concierge services, private ski lockers, oversized owner storage, and dedicated parking while in residence. Experience the ultimate blend of luxury, convenience, and year-round mountain adventure at One Snowmass.
…By Aspen Snowmass Sotheby's International Realty


Enjoy the best of coastal living in this spacious corner residence at Sapphire Fort Lauderdale, offering 3 bedrooms, 3 bathrooms, and a versatile den. Floor-to-ceiling impact glass fills the open living spaces with natural light, while the thoughtfully designed floor plan. The generous primary suite features a walk-in closet and beautiful spa-inspired bath. 2 parking spaces included. Designed by acclaimed architect Kobe Karp with interiors by Steven G, Sapphire offers resort-style amenities including a 25-meter infinity-edge pool, cabanas, fitness center, concierge, and 24-hour valet. Ownership includes membership to the Harbor Beach Marriott Beach Club with private beach access plus golf and tennis privileges, all just moments from Fort Lauderdale Beach, dining, shopping, and nightlife.
…By One Sotheby's International Realty

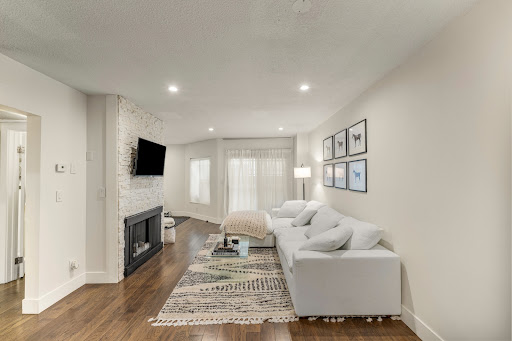


Modern West Hollywood Condo at The Rob Clark Prime Robertson Blvd Location Discover stylish West Hollywood living at The Rob Clark, one of LA's most desirable boutique condo communities. This updated 1-bedroom plus den condo offers a sleek, flexible layout in one of the city's most walkable neighborhoods just steps from Robertson Blvd's top restaurants and shops, including The Ivy, The Henry, and Kitson. Inside, the open-concept floor plan features rich walnut hardwood floors, recessed lighting, and a contemporary white stone gas fireplace. The modern kitchen is outfitted with Caesarstone countertops, stainless steel appliances, and elegant custom cabinetry. The spacious primary bedroom includes a walk-in closet, while the bathroom boasts a glass tile shower and porcelain tile flooring. Residents enjoy luxury amenities at The Rob Clark, including a designer lobby, fitness center, resort-style pool, ample lounge seating, and a BBQ area perfect for entertaining. Combining boutique design with resort-style comfort, this West Hollywood condo for sale offers the perfect blend of location, lifestyle, and luxury just minutes from Beverly Hills, Melrose Avenue, and Sunset Strip.
…By Sotheby's International Realty - Beverly Hills Brokerage


Welcome to one of the most desirable Gulf-front residences in all of WaterColor. Perfectly positioned on the first level of this intimate beachfront condominium, Unit 8 offers an exceptionally rare combination of direct walk-out access to the building's exclusive Gulfside pool, immediate access to the sugar-white sands of the Emerald Coast, and breathtaking panoramic Gulf views—all within one of 30A's most prestigious resort communities. Unlike upper-floor residences, this home lives much like a true beachfront retreat, seamlessly blending indoor and outdoor living. Step directly from your private porch to the pool deck, then continue just a few steps farther to the beach, creating an effortless coastal lifestyle that is seldom found among luxury Gulf-front condominiums. Ideally positioned between WaterColor and Seaside, Residence 8 spans approximately 2,560 square feet across two levels and lives more like a beachfront home than a condominium. Showcasing sweeping Gulf of Mexico views, the residence features three bedrooms, three full bathrooms, and a bonus bunk room with custom bunks, creating the perfect layout for family enjoyment and strong rental performance. Extensively updated and offered fully furnished, the residence is truly turnkey. Recent improvements include a beautifully renovated kitchen, custom inset cabinetry throughout, upgraded countertops, designer furnishings, and brand-new windows and doors that enhance both aesthetics and functionality while maximizing natural light and Gulf views. Designed to embrace its extraordinary beachfront setting, the home features two spacious covered porches that provide multiple outdoor living and dining spaces overlooking the emerald waters and sugar-white sand beaches below. Whether enjoying a morning sunrise, afternoon sea breeze, or evening sunset, the expansive porches create a seamless connection between indoor and outdoor living. Owners enjoy exclusive access to the building's private gulf-side swimming pool just steps from the beach—an amenity rarely found along 30A. Further distinguishing this offering are two covered parking spaces and a dedicated exterior storage unit, providing a level of convenience seldom available in comparable gulf-front residences. Ownership includes access to WaterColor's unparalleled collection of resort amenities, including the iconic Gulf-front Beach Club, Camp WaterColor's pools, lazy river and waterslides, Western Lake paddleboarding and kayaking, tennis and pickleball courts, beautifully maintained parks, and miles of scenic walking and biking trails throughout the community. Currently operating as a successful vacation rental, this residence offers the flexibility of immediate income generation while serving as an exceptional second home or legacy family retreat. Combining one of the most desirable locations on 30A, panoramic Gulf views, extensive renovations, private pool access, two covered parking spaces, dedicated storage, and the unmatched WaterColor lifestyle, Residence 8 represents one of the rarest ownership opportunities currently available along the Emerald Coast.
…By Scenic Sotheby's International Realty
'%20stroke='%23DDAA3A'%20stroke-width='1.909'%20stroke-linecap='square'%20stroke-linejoin='bevel'/%3e%3c/svg%3e)
Receive by email any new listing that may match your search criteria
Your criteria :
By validating this form, you accept the general conditions of use of Le Figaro Properties.
These agencies offer a selection of luxury properties vente in United States. Feel free to contact them for personalized assistance.




