Get early access to listings that match your criteria
Never miss an opportunity again. Our personalized alerts notify you instantly.

 English$ USD · m²


Welcome to Penthouse 119, an unparalleled residence at the most sought-after address in downtown Orlando. Opportunities to acquire a penthouse of this scale and sophistication are rare-this is truly a one-of-a-kind offering. From the expansive, wraparound terrace, soak in breathtaking panoramic views of the city skyline where every angle exudes elegance. As you step through the grand foyer, you are immediately greeted by an exquisite display of craftsmanship: lustrous marble floors, custom-designed wallpaper, double tray ceilings, and ambient lighting that casts a soft glow over embossed crown molding. Towering floor-to-ceiling windows flood the space with natural light, creating a perfect harmony of luxury and openness. This magnificent home features three spacious bedroom suites, including dual master retreats, one complete with a serene sitting area and a built-in library. Private balcony access from each bedroom to the expansive wrap-around, panoramic views of downtown and the city. A private office with custom cabinetry offers an ideal space for work, while the theater room provides the ultimate in-home entertainment experience. Exclusive to Penthouse 119, four assigned parking spaces in the secure, gated garage provide convenience and ease. Additionally, two electric car charging stations are available for rent, ensuring that all your needs are met with the utmost attention to detail. The Sanctuary offers the epitome of full-service living, with a dedicated concierge team to cater to your every need. Step outside and find an array of world-class dining and retail options just moments away. The building's premier amenities include a resort-style pool with private cabanas, grilling stations and the cutting-edge fitness center ensures you can maintain your lifestyle with ease. Unwind in the luxurious sauna and steam rooms or entertain in the resident's lounge, which features a media room and catering kitchen for hosting unforgettable events. Close proximity to the Kia Center, Publix, boutique shopping, and vibrant nightlife, this residence presents the perfect balance of luxury living and urban convenience. The Orlando Executive Airport is just a 10-minute drive, providing effortless access to both domestic and international travel. Penthouse 119 at The Sanctuary is not just a home; it's an experience-where location, design, and luxury converge. Property may be under AV surveillance.
…By Annonceur International


Intentionally designed with the comfort and character of a private residence, The Resort at Kapalua Bay is one of Maui's premier beachfront destinations. Located in one of only two buildings that sit directly on the beach, Residence 2502 offers one of the resort's most desirable floor plans, featuring three full suites plus a den/flex room. The residence showcases a beautifully appointed kitchen with light-toned cabinetry, an elegant dining room with stunning ocean views, and a spacious living room, all complemented by carefully curated interior design items that reflect a sophisticated island aesthetic. The primary suite, living room, and dining room each feature floor-to-ceiling sliding doors that open to an expansive private lanai, seamlessly extending the living space outdoors. This exceptional outdoor living space is an invitation to slow down and savor the rhythms of Maui-from quiet mornings accompanied by ocean breezes to unforgettable sunsets unfolding over the Pacific. Adding to the residence's exceptional convenience and privacy are a designated oversized parking stall and private additional storage, both located in the secured basement of the building. A private elevator provides effortless access directly to the residence, while gated garage access is reserved exclusively for owners. Set across approximately 20.7 oceanfront acres within the celebrated Kapalua Resort on Maui's northwest coast, this development offers a rare combination of residential privacy and full-service resort living. Ownership provides access to an exceptional array of services and amenities, including concierge services, resort pools, spa facilities, and on-site dining, complemented by the extraordinary natural and recreational offerings of Kapalua-including championship golf, protected bays, and an extensive network of coastal trails. Residence 2502 embodies a rare form of understated luxury-private, effortless, and profoundly connected to the beauty of Kapalua. Whether envisioned as a cherished primary residence, an idyllic Maui retreat, or a distinguished investment, Residence 2502 offers an exceptional opportunity to experience island living at its most elevated.
…By Annonceur International


Enjoy a one-of-a-kind residence in one of the Upper West Side's most iconic prewar cooperatives. Located at 2 West 67th Street, the living room, once a sculptor's studio, features soaring 20-foot ceilings and side glimpses of the park. This flexible 2-3 bedroom apartment is bathed in steady sunlight from the west and north through dramatic 16-foot tall windows.This home is a true prewar lover's masterpiece, highlighted by a grand living room with handsome original wood floors, a wood-burning fireplace, and expansive wall space perfect for showcasing large-scale art. Adjoining the living room is a spacious formal dining room, ideal for hosting, with ample room for a large table. The square eat-in kitchen offers generous space for cooking along with abundant storage. The lower level also features oversized closets, a large pantry, and a bright south and west-facing third bedroom or den that can easily be enclosed to create a private room if desired.A beautiful prewar staircase leads to the upper level, where the primary suite boasts a charming mezzanine overlooking the great room. Down the hall is a second bedroom with an ensuite bathroom with washer/dryer. Central air conditioning completes this exceptional home.Built in 1918 and designed by Rich & Mathesius, this white-glove cooperative offers 24-hour doorman service, a concierge, porters, a laundry facility, common storage, a bike room, a fitness center, and a landscaped roof deck with spectacular views. Pets and pieds-a-terre are allowed. A 2% flip tax is paid by the buyer.
…By Annonceur International


A luxury condo with a terrace above the city. Residence 508 at Skyline Tower offers a beautifully designed two-bedroom, two-bath home with floor-to-ceiling windows and open views toward the Manhattan skyline. The living area opens directly to a private 400 square foot terrace, creating a rare outdoor extension of the home and a place to take in the skyline. Natural light fills the residence throughout the day, highlighting clean, modern finishes and a thoughtfully designed layout. Spanning approximately 957 square feet, the interior features wide-plank white oak flooring and a welcoming entry foyer that leads into a spacious open living and dining area. The kitchen is finished with custom cabinetry and fully integrated Bosch appliances. The primary bedroom features a walk-in closet and a spa-inspired en-suite bathroom. A second bedroom and beautifully finished full bathroom complete the home. Skyline Tower rises 67 stories and stands as the tallest residential building in Queens, offering residents a full-service luxury lifestyle with nearly 20,000 square feet of amenities including a 75-foot swimming pool, spa and wellness facilities, fitness center, residents lounge, children’s playroom, pet spa, and full-service concierge. Located at 3 Court Square in the center of Long Island City, the building provides immediate access to multiple subway lines and is just minutes from Manhattan. Residents are also close to Gantry Plaza State Park, Hunter’s Point South Park, MoMA PS1, and Long Island City’s growing collection of restaurants, cafés, and neighborhood destinations.
…By Annonceur International


Presenting 56 Leonard Street, Residence 47W, a half-floor at the iconic downtown landmark by Herzog and de Meuron. This impressive home features 12-foot ceilings, three terraces, floor-to-ceiling windows, and 270 degrees of open views, including both rivers, the Freedom Tower, and the midtown skyline. Enter directly from the elevator to your private landing. Immediately, the foyer opens to the great room, where exposures to the north, south and west offer all-day light, impressive views, and a rare grandiosity. This open space is keenly apportioned for multiple seating areas, formal dining, and quiet nooks. To the north you'll find the first of three terraces plus a fireplace. Gaze north toward the Empire State Building, or even east toward the East River; the scale of the city becomes clear from this vantage. At the south end of the room, find the eat-in kitchen and the second terrace -- a large, L-shaped space with access from both the great room and the secondary bedroom. Here, there is plenty of room for outdoor lounging or dining, marveling at the Freedom Tower to the immediate south. The kitchen is impeccably appointed. The curved granite island is a sculptural anchor for the room, and includes bar seating for three. Other finishes complement the softness of the curve, including Corian countertops, satin-etched glass cabinets, and a hidden vented hood. The double oven, six-burner cook top, and two dishwashers are from Miele. The double refrigerator and wine refrigerator are Sub-Zero. The primary bedroom sits at the north end of the home, and itself has 180-degrees of open views. The third terrace is private to this suite, which includes a windowed north-facing bathroom and enormous walk-in closet. The bathroom includes heated floors and is finished in travertine and marble. The three secondary bedrooms occupy the southern wing of the home. Each has ample closet space and en-suite bathrooms. From this height, the view extends past the downtown skyline and all the way to the Hudson River Bay. Completing the unit: white oak floors throughout; 4-pipe heating and cooling with multi-zone climate control; a full laundry room with vented washer/dryer; motorized shades throughout; and a powder room off the foyer. Affectionately known at The Jenga Building, 56 Leonard Street is arguably the most iconic residential building in the downtown skyline. The condominium offers white glove service and a top-tier amenity package spanning 17,000 square feet, including: a 75-foot lap pool plus adjacent sun deck; an impressive fitness center; a private screening room; a resident's lounge; and a children's playroom. Co-exclusive with Susan Penzner Real Estate
…By Annonceur International


Incredible opportunity to own a 3-bedroom, 2.5-bath corner residence in the coveted step section of The Palace Condominium, one of only a few of its kind in the building. This spacious and private home offers a highly desirable floor plan, porcelain floors throughout, and a large terrace with breathtaking Biscayne Bay views, perfect for enjoying morning coffee at sunrise or dinners under the moonlight. The residence includes two assigned parking spaces and is ideally located in the residential section of Brickell Avenue, just a short walk to top restaurants, entertainment, and the Financial District. The Palace offers excellent amenities, including newly redesigned summer kitchen areas, fitness center, tennis courts, kids' playroom, and valet for guests.
…By Annonceur International


Design forward luxury at The Mark, where elevated living meets refined coastal elegance. This impeccably maintained End unit residence features three-bedroom, three and a half bath with a private office and showcases a seamless blend of sophistication and comfort, all framed by captivating Sarasota Bay views. From the moment you enter, walls of glass invite natural light to pour into the expansive living and dining spaces, creating an airy ambiance with soaring 10-foot ceilings. Breathtaking panoramic views of Sarasota's vibrant skyline and bay vistas from the living areas and bedrooms. Upscale custom remote-controlled window treatments allow you soft daylight with privacy when wanted. The open-concept design flows effortlessly to a generously sized balcony-accessible from both the family room and the primary retreat-offering a serene setting to enjoy morning sunrises or evening sunsets over the Sarasota Bay. A standout feature, the glass-enclosed office provides the perfect balance of privacy and connectivity-ideal for working from home while remaining visually engaged with the main living areas. The chef's kitchen is both striking and functional, appointed with sophisticated European-style 2-tone cabinetry with soft close drawers, quartz countertops, and a full suite of Jenn-Air stainless appliances. Clean lines and a light, modern palette, and porcelain tile throughout enhance the home's timeless appeal. The primary suite is a true retreat, featuring private balcony access, two custom walk-in closets with built-ins, and a spa-inspired bath with dual vanities, a frameless glass shower, and refined finishes throughout. Two additional bedrooms with en-suite bathrooms provide comfort and privacy for guests. A stylishly appointed powder bath is ideal for all of your guests and family. Every detail has been thoughtfully curated, from designer lighting to high-quality materials, delivering a polished and cohesive aesthetic throughout the residence. The residence includes 2 premium 3rd floor adjacent parking spaces in the secured parking garage and a storage unit within the building on the same level as unit. Quick access just 2 floors down to the amazing 5th floor amenities Residents of The Mark enjoy world-class amenities, including a large pool deck area, 65 foot resort-style heated saltwater pool and spa, cabana areas, fire pit and lounge area, outdoor grills, state-of-the-art fitness center, club lounge with a fireplace, bar, billiards, catering kitchen, and newsroom cafe, and 24-hour concierge services-all just steps from Sarasota's vibrant dining, shopping, and cultural scene. A rare opportunity to own a sophisticated bay-view residence in the heart of downtown Sarasota
…By Annonceur International


Introducing Unit 905, a stunning southwest-facing residence at The EDITION West Hollywood. Designed by world-renowned architect John Pawson with direction from Ian Schrager, this beautifully updated light-filled space boasts three bedrooms and four baths over approximately 2,740 sqft. A vast open floorplan living room and dining space lead to an 20ft granite-topped kitchen island and floor-to-ceiling bespoke cabinet work. Full-size sliding glass walls throughout the unit frame breathtaking views of the City, Ocean, and Downtown LA. The expansive wrap-around terrace space is accessible from almost every room in the unit, providing a unique elevated outdoor space and unmatched airflow. One of only 20 units, the residences occupy the uppermost floors, are accessible from a separate entrance, and feature a landscaped rooftop terrace with an outdoor kitchen. This full-service building is complete with 24-hour security staff, room service, doorman, valet, gym/spa, pool, numerous dining options, and a nightclub. With an enviable Sunset Boulevard address, world-class amenities, and a second-to-none location, The Edition West Hollywood Unit 905 is the epitome of hotel living.
…By Annonceur International


Keala O Wailea 5-103 offers panoramic Pacific Ocean views from one of Wailea's premier hillside communities. This single-level 2-bedroom, 2-bathroom residence spans approximately 1,248 square feet and was built in 2018, with updates completed in 2025. Retractable glass doors frame sweeping ocean vistas and create seamless indoor-outdoor living. The open-concept layout positions the living area, kitchen, and primary suite to capture vibrant sunsets and seasonal whale activity. The kitchen features Bosch stainless steel appliances, quality countertops, maple cabinetry, and a functional design ideal for everyday living or entertaining. Engineered hardwood flooring enhances the main living areas, with plush carpet in the bedrooms. The primary suite offers ocean views, a walk-in closet, and an en suite bath with dual vanities. A privately situated second bedroom provides flexibility for guests or office use. The covered lanai delivers a front-row seat to Maui's iconic scenery. Located within the exclusive 70-residence Keala O Wailea enclave, Building 5 enjoys a peaceful setting just minutes from beaches, golf, dining, and shopping. Seller intends to complete a 1031 exchange at no cost or delay to the buyer.
…By Annonceur International


Imagine the ultimate luxury of moving into this stunning, newly completed 4 Bedroom,5 Bath single level showplace with 3745sqft of expansive space! Rarely found, this customized Double-Unit occupies a full corner location at the iconic Century Towers in Century City. Sensational, wraparound 270' views of Hillcrest Country Club's lush golf courses, LA's sparkling city lights and scenic views to the ocean. Bold, dramatic and impressive, this unique unit was two-years in the making and designed to perfection with elevated ceilings and an open-flowing layout filled with sophisticated contemporary finishes. You'll love the luxurious living room with multiple seating areas, entertainment center and custom bookshelves. Entertain in style in the chic dining area with seating for 6-8. The kitchen is the ultimate dream with a huge center island, custom modern Italian cabinetry, Gaggeneau appliances, and fabulous wraparound workspaces, plus an amazing butlers pantry and laundry area. The primary bedroom suite, spanning apprx. 1500sqft, is on its own private wing and is a divine retreat with two separate private baths with Mr. Steam shower units, two huge walk-in closets, and a wonderful terrace for outdoor lounging. There's 3 additional versatile bedrooms which can be used as private suites, office or exercise rooms. The baths are all stunning including a custom guest bath. Sumptuous finishes include wide oak plank wood floors, exotic marbles, window treatments, all TV's, sound equipment and fully automated lighting systems. Furnishings available separately. Plus, the HOA includes all water usage and 4 dedicated parking spots. Resort-like living with 24HR gated security, impressive valet parking in the fabulous rotunda motor court with serene fountains, lush gardens, tennis courts, gym, and pool. Just moments to the Westfield Mall, Gelsons, Beverly Hills, the Sunset Strip and a short drive to the dreamy California coastline. One of the rarest opportunities to own a large, newly completed 4-BR unit on the market today. Easy to see! Please contact listing agent for more details.
…By Annonceur International


Welcome to apartment 22A at the Ariel East Condominium on Manhattan's Upper West Side. This completely renovated 1600 square foot condominium 2-bedroom 2 bathroom with a dedicated home office is perfectly perched high in the sky boasting incredible panoramic views and a terrace for outdoor entertaining. Natural light abounds from all directions as you enter the mint condition home. New hardwood flooring throughout enhances a perfect flow. Central air conditioning, washer/dryer and blinds on all major windows make for an easy start to a comfortable lifestyle. The perfectly scaled corner living room faces west and north with views through large windows of the city skyline and The Hudson River. A beautiful windowed open kitchen features a center island, white stone countertops, ample custom cabinetry with built in display features, Viking range, Viking refrigerator, Viking dishwasher, Viking microwave and a Viking bottle wine storage unit. From the living room step out onto a show stopping 243sf terrace! From here you will enjoy endless views and a rare outdoor lifestyle high above the city. Decompress after a busy day at work or entertain guest with a al fresco meal. Adjacent to the living room, a perfectly renovated full bath features beautiful tile work, a shower/tub combination, medicine cabinet and modern vanity with a stone counter top. In the hall there is a linen closet. The adjacent guest bedroom faces west looking out to the terrace and sky line beyond and has a large double closet with custom closet fittings. The eastern wing of the apartment begins with a dedicated and spacious home office with a north-facing picture window offering inspiring views. This is the ideal space for anyone working from home. The office features a built-in desk at the window and custom cabinetry to hold your printer, files, supplies and more. It is large enough to accommodate a pull-out sofa for a last-minute guest! The corner primary suite is more than a bedroom. It is a true sanctuary with open views to the north and east capturing Central Park and The Cathedral of Saint John The Devine. One feels like you are nestled in a cloud in this special space as the views come in from floor to ceiling windows. A large walk-in closet makes wardrobe storage easy. The primary bath is windowed and facing north with stunning views. A double vanity with two sinks, medicine cabinets, glass enclosed shower and large soaking top complete your spa-like bathroom. The Ariel East Condominium was built in 2008 and consists of 72 residences. This beautiful glass tower offers a wonderful suite of amenities including a fitness center with free exercise classes including Pilates, Yoga and Kids Swim in the fitness centers pool. Additional amenities include a 24 hour doorman, live-in resident manager, full-time maintenance staff, backyard with jungle gym and recreation area, playroom, event room and screening room. This lovely neighborhood location offers easy access to both Central Park and Riverside Park, the 1,2/3 subway lines and M96 crosstown bus. Great restaurants are just blocks away and shopping at Westside Market, Whole Foods or Trader Joes are all neighborhood gems. This move in ready nest in the sky must be seen!
…By Annonceur International


Perched atop the coveted House Collection at Extell's acclaimed 50 West 66th Street, this extraordinary triple mint, top floor South side residence presents a rare opportunity to own the building's first resale offering - a true mansion in the sky spanning approximately 4,445 square feet, this exceptional home with soaring 12-foot ceilings, dramatic floor-to-ceiling windows and breathtaking open city views. Bathed in natural light from sweeping west, south, and southeast exposures, the residence showcases open city views, spectacular sunsets, and the enchanting evening glow of Lincoln Center. Masterfully reimagined by renowned architect Clive Lonstein, the home achieves the perfect balance of grand-scale entertaining and sophisticated everyday living. A dramatic great room serves as the centerpiece of the home, framed by floor-to-ceiling windows and exceptional proportions rarely found in new development condominiums. The bespoke eat-in kitchen by Smallbone of Devizes is both elegant and functional, appointed with premium Sub-Zero and Miele appliances, custom cabinetry, and refined finishes throughout. Originally conceived as a five-bedroom residence, the home offers exceptional flexibility to accommodate a variety of lifestyles. The current layout is configured as a sprawling three-bedroom residence with a library/home office, den, and five-and-a-half bathrooms. A gracious central gallery thoughtfully separates two private bedroom wings, creating an ideal sense of scale, privacy, and flow. The home was designed to be easily converted back to 5 bedrooms. The serene primary suite is a private sanctuary unto itself, featuring substantial custom closets, a luxurious marble spa bath clad in Bianco Dolomite and Grigio Carnico marble, and an adjoining sitting room. This versatile space can easily function as an additional bedroom, private lounge, nursery, dressing room, or expanded walk-in closet, allowing the suite to evolve with changing needs. A richly appointed library/home office with an en-suite bath further enhances the residence's versatility and may also serve as a guest suite or additional bedroom. In the secondary wing, two generously proportioned bedrooms each enjoy beautifully appointed en-suite baths and exceptional privacy. An additional den provides the perfect setting for a media room, playroom, family room, or informal gathering space. Top-floor House Collection residences of this scale, quality, and pedigree rarely become available. Residents of 50 West 66th Street enjoy a porte-cochere entrance and access to more than 50,000 square feet of world-class amenities, including indoor and outdoor swimming pools, basketball, pickleball, and squash courts, a state-of-the-art fitness center and spa, elegant lounges, entertaining spaces, and hotel-caliber services. Perfectly positioned moments from Central Park and Lincoln Center, this exceptional residence sits at the crossroads of the Upper West Side's finest dining, culture, shopping, and transportation. Working Capital Contribution equal to two months of common charges payable by purchaser. Co-Exclusive With Brown Harris Stevens/Leslie Singer
…By Annonceur International


Fouquet's Hotel Residences is the first private residential address by Fouquet’s; an exclusive collection of one- to four-bedroom residences paired with a five-star hotel in the heart of Miami Design District. Designed by Pritzker Prize-winning architect David Chipperfield with interiors by RDAI, the renowned design studio behind Hermès, Fouquet’s Hotel Residences blends timeless architecture with the iconic service and hospitality of Fouquet’s, giving residents exclusive access to the hotel’s world-class amenities, dining, and personalized services.
…By Annonceur International


A rare combination of grand-scale living and refined intimacy, this impeccably designed two-bedroom, two-and-a-half-bathroom home spans approximately 2,530 square feet. A gracious entry gallery leads into an expansive corner living and dining space with ceiling heights reaching over 10 feet. Designed by interior designer Thierry Despont, the residence is finished with a timeless palette of museum-quality materials and bespoke detailing rarely found in new development. Custom furnishings by IMG are offered as part of the purchase alongside a complete set of linens, flatware, silverware, and stemware, to allow for a truly turn-key residential experience. The kitchen is beautifully appointed with hand-selected marble, premium integrated appliances by Miele, and sleek contemporary cabinetry, seamlessly connecting to the formal dining area through elegant pocket doors. The luxurious primary suite offers a serene retreat complete with a spacious dressing area and a spa-inspired limestone bath featuring a soaking tub, oversized shower, and refined custom finishes. Designed by Pritzker Prize-winning architect Jean Nouvel and situated directly above the Museum of Modern Art, 53 West 53 delivers an unparalleled lifestyle with over 30,000 square feet of world-class amenities, including a 65-foot lap pool, wellness center, squash court, wine tasting room, private dining spaces, concierge services, and resident lounges overlooking Central Park. Perfectly positioned in the heart of Midtown Manhattan, Residence 23D represents a rare opportunity to own within a globally recognized architectural masterpiece moments from Fifth Avenue, Central Park, and the city’s finest dining, shopping, and cultural institutions. A private storage unit also transfers with the sale.
…By Annonceur International


LUXURY WATERFRONT LIVING AT ARIA RESERVE MIAMI, THE CITY'S LARGEST WATERFRONT DEVELOPMENT. THIS EXCEPTIONAL 45TH FLOOR CORNER RESIDENCE OFFERS 4 BEDROOM/5 BATHS, AND A POWDER ROOM. TWO PRIVATE ELEVATORS. THIS LUXURY HOME FEATURES AN OPEN CONCEPT LAYOUT, FLOOR TO CEILING IMPACT GLASS, AND UNOBSTRUCTED PANORAMIC VIEWS OF BISCAYNE BAY, THE MIAMI SKYLINE, AND THE ATLANTIC OCEAN. GOURMET KITCHEN WITH EUROPEAN APPLIANCES. ENJOY 2 ACRES OF RESORT STYLE AMENITIES, INCLUDING THREE SWIMMING POOLS, TENNIS COURT, FITNESS CENTER, THEATER, AND MORE!! LIVE THE ELEVATED LIFESTYLE YOU DESERVE AT ARIA RESERVE MIAMI WHERE SOPHISTICATION MEETS WATERFRONT SERENITY!!!!
…By Annonceur International


Beautiful 2BR/2.5 BA residence at iconic Atlantis at Brickell. Professionally decorated and offered furnished, excluding artwork and select decorative pieces.Elegant finishes throughout. Featuring marble flooring and abundant built-in closets. Enjoy the vibrant city and Downtown Miami skyline views, lush tropical landscaping, and an angle of Biscayne Bay from the spacious balcony, bright and well-positioned on the 7th Floor. Perfect blend of urban energy and greenery in the heart of Brickell. Full-service building with pool, tennis, fitness center, concierge, and 24-hour security.Prime location close to Brickell City Centre, restaurants, and Miami's best attractions,
…By Annonceur International


Experience elevated city living in this truly one-of-a-kind penthouse residence offering approximately 3,000 square feet of impeccably designed living space. This exceptional 3-bedroom, 3-bathroom home showcases breathtaking panoramic views of Lake Michigan and the iconic Chicago skyline from every window, with coveted north and west exposures that deliver unforgettable sunsets. Designed with both luxury and comfort in mind, the expansive floor plan features hardwood flooring throughout the living room, dining room, family room, and chef's kitchen. The windows flood the home with natural light, while remote-controlled window shades in the living room, family room, and primary suite provide effortless convenience. The custom-designed chef's kitchen is a masterpiece, thoughtfully appointed with premium Bosch and Sub-Zero appliances, including a Bosch induction range and oven, Bosch built-in dishwasher, Wolf microwave, Sub-Zero built-in refrigerator, and an oversized pantry. Whether preparing an intimate dinner or entertaining guests, this kitchen offers exceptional functionality and style. The spectacular living room is designed for entertaining, featuring a sophisticated dry bar complete with two wine refrigerators, creating the perfect setting for hosting family and friends while enjoying the city's most captivating views. The luxurious primary suite is a private retreat unlike any other. Exceptionally spacious, it includes a dedicated sitting area surrounded by six oversized windows that frame sweeping lake and skyline views. Both sheer and blackout remote-controlled shades provide the perfect balance of natural light and privacy. The spa-inspired primary bath features a floating double vanity, designer finishes, and an oversized walk-in rain shower. Completing the suite is an expansive custom walk-in closet with a dedicated vanity area, offering boutique-style organization and elegance. Additional highlights include two generously sized bedrooms with beautifully appointed full bathrooms, and the convenience of an in-unit laundry room. Perfectly positioned in one of Chicago's most desirable lakefront locations, you'll enjoy immediate access to the Lake Michigan shoreline, scenic walking and biking trails, renowned restaurants, Michigan Avenue shopping, convenient grocery stores, and effortless public transportation-all just steps from your front door. Residents enjoy an unparalleled lifestyle with exceptional five-star amenities, including 24-hour door staff, indoor and outdoor swimming pools, a state-of-the-art fitness center, sauna, business center, on-site market, beautifully landscaped 2.5-acre private park with grilling areas, and much more. Parking is available. This extraordinary penthouse offers a rare opportunity to own a residence that seamlessly combines sophisticated design, world-class amenities, and Chicago's most spectacular lake and skyline views.
…By Annonceur International


Experience luxury living at its finest on the Las Vegas Strip! The Waldorf Astoria blends the prestige of a 5- Diamond hotel with the privacy of an exclusive residence. This stunning home features floor-to-ceiling windows with stunning views, an open layout, a spacious primary suite, generous bathroom, and a sleek modern kitchen. Residents enjoy resort-style living with Five-Star amenities including concierge, valet, housekeeping, laundry, in-room dining, spa, fitness center, and pool. Step outside to world-class shopping, dining, art galleries, Broadway-caliber entertainment, T-Mobile Arena, and Allegiant Stadium. Unmatched elegance, unrivaled services, and an iconic location. The Waldorf Astoria offers the best experience in Las Vegas for high-rise living complete with services and amenities including concierge, valet, gym, spa, salon, restaurants and so much more. This is THE place to live in Las Vegas!
…By Annonceur International

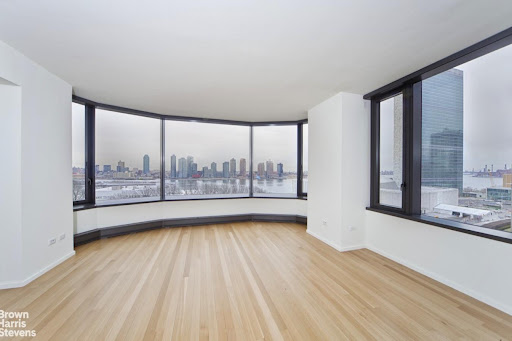


Unparalled 2 Bedroom, 2 1/2 Bathroom condominium residence featuring Foster + Partners designed deep bay windows overlooking the East River and the United Nations Secretariat Building. This magnificent home in this exclusive building has a formal entrance foyer leading to sweeping views from the living room to the open kitchen with a dining room to the north. The ceiling height is 9'7 with select-cut solid white oak hardwood flooring and Dornbracht fittings and accessories. There is a private motor court with valet parking for this home included in the rent! The lobby has a dramatic waterfall and fireplace and art by Marcus Bacher. The Master suite includes a luxurious bath featuring Sivec white marble floor, vanity top, tub surround and shower, Foster + Partners designed Poliform teak vanity, Kohler Tea-for-Two soaking tub, radiant heat floors and Dornbracht fittings. The large Kitchen is outfitted in Poliform white lacquer cabinetry, honed absolute black granite counter tops. Miele Sub-Zero, and Bosch appliances. A sculpted corian basin and shelf, and Noir du Roi marble floors provide the back drop for the dramatic Powder room. Miele washer and dryer. The ultimate global address, 50 United Nations Plaza is an 88 residence condominium developed by Zeckendorf Development in partnership with Global Holdings Inc. Residences, architecture and interiors by Foster + Partners. Landscaped gated entry and motor court. Complete staff service including Resident Manager. Managed by the Wright Fit, the Fitness Center of 50 United Nations Plaza features a 75 foot swimming pool, sauna, steam, massage rooms, and a state of the art gym. Cold storage and bike room available. Conference and meeting room on site. THIS RESIDENCE INCLUDES A PARKING SPACE IN THE GARAGE for only $340.96 a month! And Valet parking.
…By Annonceur International


A must see 3 bedroom, 2 bath corner residence on the 38th floor, offering stunning views from every room. Enjoy sweeping vistas of the Pacific Ocean, Kewalo Basin, coastline, cruise ships, and unforgettable sunsets through floor-to-ceiling windows. Ideally located in the heart of vibrant Kakaako, the home is just steps from Down to Earth, H Mart, restaurants, and shopping, one block from SALT at Our Kakaako, and a short walk to the Kakaako Farmers Market. Queen's and Straub hospitals are also a convenient commute away. The residence features upgraded countertops, stainless steel appliances, a SubZero refrigerator, full-size washer and dryer, a walk-in primary closet, generously sized bedrooms, a spacious primary shower, motorized shades, and two large side-by-side covered parking stalls conveniently located near the elevator. Recent improvements include an energy-efficient Fujitsu split A/C system, along with replacement of the washer/dryer, microwave, dishwasher, carpeting, and kitchen counters since the current owners purchased the unit.
…By Annonceur International


Rare Gulf-Front Opportunity on Coveted Beach Trail in Indian Rocks Beach! Discover an extraordinary beachfront retreat where timeless coastal elegance meets exceptional investment potential. Perfectly positioned directly on the Gulf, this exceptional estate offers a beautifully designed 3-bedroom, 2-bath main residence complemented by a detached 1-bedroom, 1-bath guest house, creating endless possibilities as a luxury primary residence, vacation home, or highly successful income-producing property. A proven favorite among VRBO guests, this home has built a strong reputation as a sought-after beachfront getaway, generating impressive rental demand thanks to its premier location, spacious layout, and resort-style amenities. Designed to capture panoramic Gulf views from the moment you step inside, the open-concept floor plan centers around a chef-inspired kitchen featuring two oversized islands, stainless steel appliances, a wine refrigerator, abundant storage, and seamless flow into the spacious family room. A separate formal dining room provides the perfect setting for entertaining. Outside, your private beachfront oasis awaits. Lounge beside the sparkling pool and spa, prepare meals in the fully equipped outdoor kitchen, challenge friends on the putting green, gather around the firepit beneath the stars, or simply step directly onto the sugar-white sands of the Gulf of Mexico. The thoughtfully designed split-bedroom floor plan offers privacy for family and guests, highlighted by a luxurious primary suite with a spa-inspired bath. The detached guest residence provides an ideal retreat for visitors or additional flexibility as a private office, in-law suite, or separate rental accommodation. Located on one of Indian Rocks Beach's most desirable streets, you're just a short stroll to local restaurants, shops, and entertainment while enjoying convenient access to the mainland via the Belleair Causeway. Whether you're seeking an exceptional beachfront lifestyle, a vacation retreat, or a property with an established history of strong short-term rental performance and repeat VRBO guests, this rare Gulf-front offering delivers the best of both worlds.
…By Annonceur International


Exceptional Duplex Residence with Panoramic Central Park Views Residence 60AG at 25 Columbus Circle is an extraordinary 3,580-square-foot duplex with panoramic views of Central Park and the Manhattan skyline. Configured with three bedrooms, three full bathrooms and two powder rooms, the residence is surrounded floor-to-ceiling windows that bring remarkable light and views into nearly every space. Created through the combination of two separate apartments and an extensive collaboration with Thirlwall Design Architects, the residence underwent a complete transformation. Every space was reimagined to create a singular, cohesive home defined by organic minimalism, natural materials and understated sophistication. At the heart of the residence is a striking custom stairway connecting the two levels. The comprehensive renovation introduced all-new finishes and architectural lighting, bespoke millwork, custom closets, beautifully appointed bathrooms and a fully redesigned kitchen. Thoughtfully concealed elements, including a retractable cooktop and integrated entertainment system, preserve the clean architectural lines throughout. Generous living, dining and family spaces flow seamlessly together against walls of glass. Both the living room and primary suite enjoy dramatic dual exposures, with sweeping views east across Central Park and north across the Manhattan skyline. Technology is seamlessly integrated throughout, with motorized shades and drapery and remotely controlled home entertainment system. 25 Columbus Circle is a full-service, white-glove condominium offering 24-hour doorman and concierge service, security, on-site valet parking, a fitness center, roof deck, outdoor space, dog run, screening room, children's playroom and event spaces. Residents also enjoy access to the Mandarin Oriental's indoor pool, spa and health club, with The Shops at Columbus Circle, acclaimed dining, Whole Foods Market and Jazz at Lincoln Center all within the complex.
…By Annonceur International


Fouquet's Hotel Residences is the first private residential address by Fouquet’s; an exclusive collection of one- to four-bedroom residences paired with a five-star hotel in the heart of Miami Design District. Designed by Pritzker Prize-winning architect David Chipperfield with interiors by RDAI, the renowned design studio behind Hermès, Fouquet’s Hotel Residences blends timeless architecture with the iconic service and hospitality of Fouquet’s, giving residents exclusive access to the hotel’s world-class amenities, dining, and personalized services.
…By Annonceur International


Immediate Occupancy! Please contact the Sales Team to schedule your appointment. Residence 40D is a four bedroom, four and a half bathroom duplex residence with a corner southeast exposure. The generous layout boasts an open island kitchen, double-height great room with adjacent den, laundry room and private elevator. Master suite features a walk-in-closet and grand master bathroom with double vanities and freestanding tub. Ceilings soar near twenty feet high in the living and dining space, and over nine feet throughout, allowing for maximum natural light through the floor-to-ceiling windows. Designed by Meier Partners Architects, the residence interiors are a striking contrast to the black glass exterior, reflecting a white color palette. Living spaces are immersed in natural light radiating through the floor-to-ceiling windows. White oak floors are found in all homes and open kitchens boast white Calacatta Lincoln marble counters, Dornbracht fixtures and Gaggenau appliances clad in custom-crafted Italian white lacquer. Each residence is equipped with a built-in Crestron 'smart home' system that regulates temperature, lighting and the motorized window shades. These functions can be seamlessly controlled by residents through any iOS or Android device. One United Nations Park is situated in a prominent Manhattan location on First Avenue between East 39th and East 40th Streets. Brought to you by the renowned Solow Building Company, this iconic 43-story tower is clad in black glass, a Solow trademark. The 43-story, 460-foot high residential tower is comprised of 148 one-to-four bedroom condominiums on the top 16 floors. Located just south of the United Nations Headquarters along the East River, residences feature breathtaking views of New York City and the riverfront. One of its most distinguishing features - a clear glass cut-out on the 28th and 29th floors - lights up at night and is visible from across the river. The western fa ade is defined by a glass screen that provides privacy for residence balconies while still allowing abundant natural light to fill the interior space. Residents of One United Nations Park will enjoy the highest level of service from the moment they arrive. Whether entering from First Avenue through the grand East Atrium adorned in travertine, or the discreet direct entry from the onsite parking garage, the building has been carefully designed for the ultimate convenience and luxury. The amenities suite has been designed with soaring ceiling heights and naturally lit spaces to promote residents' health and wellness, including a 70' indoor lap pool with steam and sauna and expansive fitness center with private training studio. Residents can also enjoy thoughtfully curated entertaining spaces featuring a billiards and games lounge, catering kitchen, private dining, screening room, playroom, and an exclusive club lounge for condominium residents. The complete Offering Terms are in an Offering Plan available from Sponsor: 685 First Realty Company LLC c/o Solow Realty & Development Company. File No. CD17-0048.
…By Annonceur International


S-1603/04 is an oceanfront, double penthouse offering a lifestyle defined by sophistication, luxury and a connection to the sea. From the moment you step inside, the panoramic ocean views take center stage. Floor-to-ceiling glass invite natural light to fill the interior, while expansive balconies create seamless indoor-outdoor living. Whether enjoying morning coffee as the sun rises over the Atlantic or hosting sunset gatherings with friends, every moment is framed by the beauty of the shoreline. Renovated by renowned designer Louis Schuster, the spacious open-concept residence boasts over 4,300 living sq ft, anchored by a beautiful kitchen with premium appliances, elegant living and dining areas and multiple spaces for relaxation or entertaining. The primary suite is a private retreat, complete with a spa-inspired bathroom, oversized closets and a private balcony with endless ocean vistas. Three additional suites offer space for family and guests; each with a gorgeous ensuite bath. A bonus room/ flex space is perfect for a fitness room or office. The interior features continue with nine-foot ceilings, custom wood details, electric window shades, designer lighting and impact glass throughout. Beyond the residence's interior, S-1603/04 comes with a private oceanfront cabana, offering convenience and privacy just steps to the sand; as well as two private penthouse parking spaces. Perfectly situated on the shores of Boca Raton, S-1603/04 is just minutes from 5-star dining, upscale shopping, championship golf, and vibrant cultural experiences yet feels worlds away, with the ocean as your backdrop. Wake each morning to the sound of waves and endless shades of blue stretching beyond your windows. Here, every day feels like a vacation, and every window offers a reminder of why oceanfront living is truly extraordinary. The Addison On The Ocean is an exclusive oceanfront condominium on the sparkling shore of Boca Raton, Florida. This opulent condominium offers resort-style living for just 169 luxurious residences. Each residence features immense square footage and panoramic vistas of the turquoise Atlantic ocean. The Addison On The Ocean welcomes you with dramatic porte-cochere entries with stunning water features, designer landscaping and premier valet service. Upon entering the lobby, you are greeted by stunning interior design elements and a backdrop of the glistening ocean. This concierge building features all the lavish amenities one would expect in a 5-star resort. Few condominiums offer dining, The Addison On The Ocean offers dining in the completely renovated restaurant as well as, Al Fresco options on the pool deck, gazebo or while lounging on the ocean. Residents may also gather and entertain in the fully renovated social room. The impeccable food service includes breakfast, lunch, take-out dinners and private event catering. The Addison On The Ocean embodies the essence of first class living, including on-site management, 24-hour maintenance and in-house concierge. The stress-free lifestyle is enriched by conveniences that may be arranged by the concierge; including housekeeping, automobile care and transportation services. The 24-hour security team utilizes state of the art communication, while the grounds are monitored with vast video surveillance coverage. BuildingLink technology enables residents, management and staff to interact in real time. The innovations continue with newly installed electric vehicle charging stations. Health and self-care are of the utmost importance and The Addison On The Ocean embraces a healthy lifestyle with fully renovated wellness areas, including five fitness centers, saunas, steam rooms and massage services. There are an array of recreational facilities including a dog park, aquatic therapy, water aerobics, basketball, volleyball, kayaks, bicycles, paddle boards, ping-pong, billiards, arcade games, a library/business center and a gorgeous social hall. This one-of-a-kind property co
…By Annonceur International

Receive by email any new listing that may match your search criteria
Your criteria :
By validating this form, you accept the general conditions of use of Le Figaro Properties.
These agencies offer a selection of luxury properties vente in United States. Feel free to contact them for personalized assistance.



